








Leave a Message

Thank you for your message. We will be in touch with you shortly.

932 Broadway Street Unit: 14
SEE ALL PHOTOS
932 Broadway Street Unit: 14
Courtesy of The Agency Indy, Noelle Hans-Daniels Listing Contact:  
For Sale

932 Broadway Street Unit: 14

932 Broadway Street Unit: 14, Indianapolis, IN 46202

$1,125,000
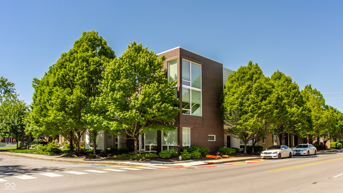
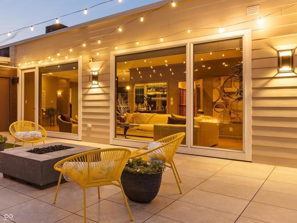
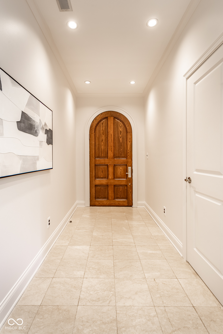
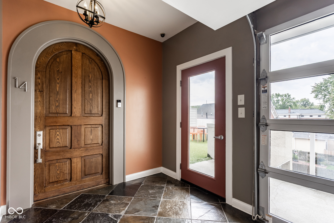
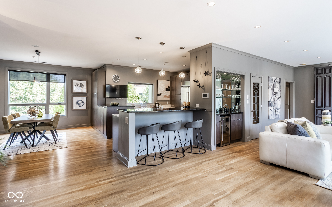
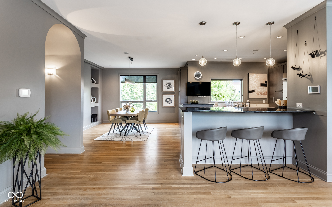
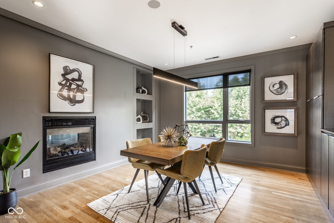
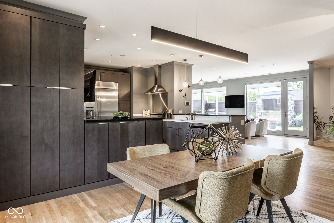
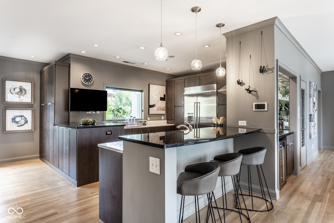
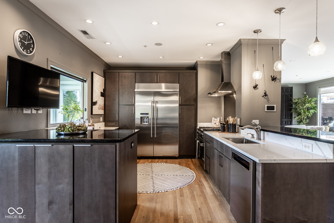
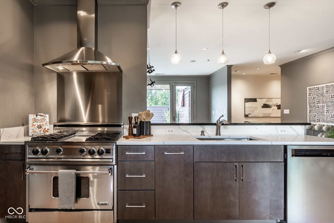
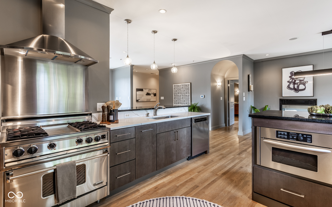
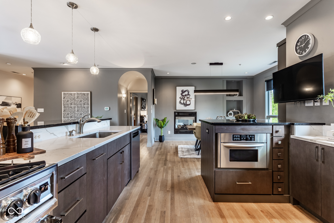
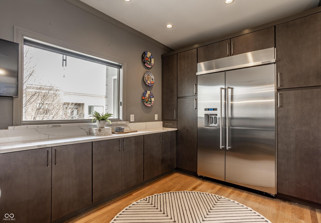
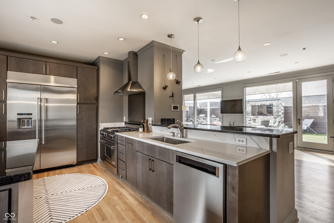
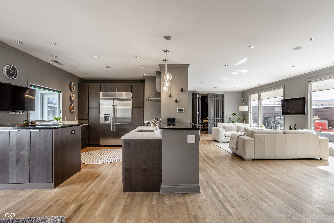
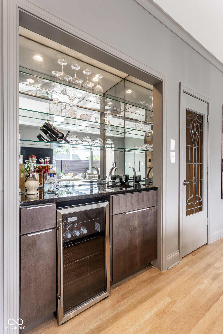
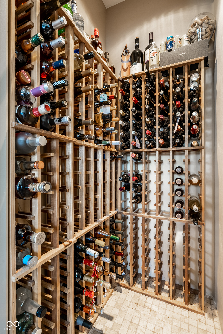
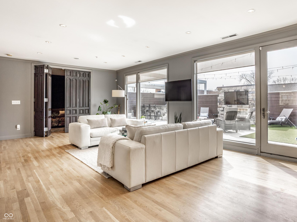
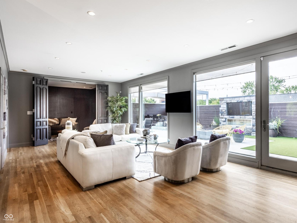
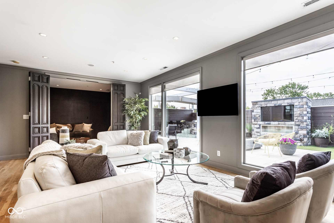
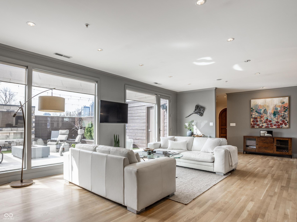
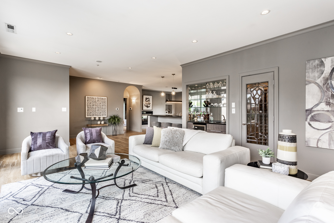
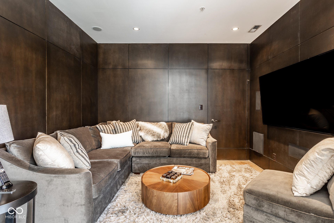
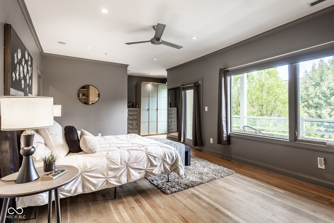
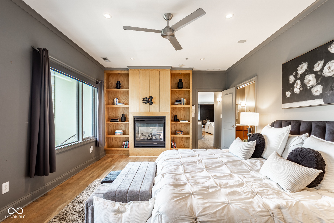
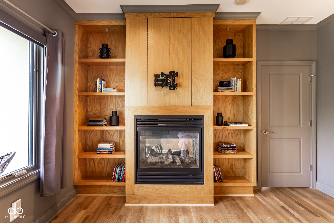
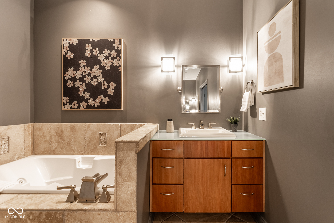
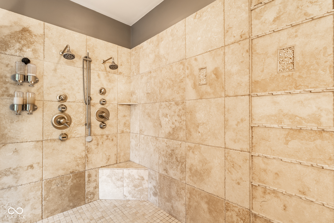
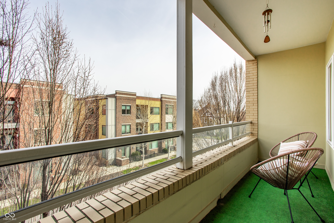
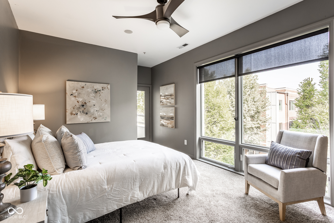
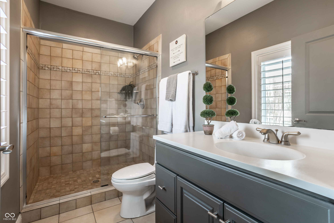
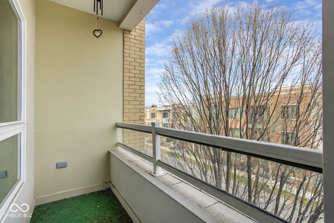
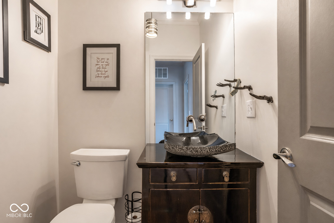
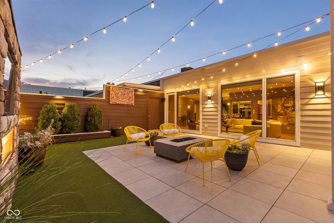
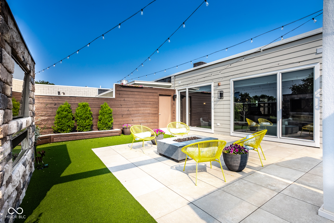
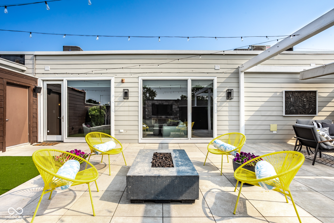
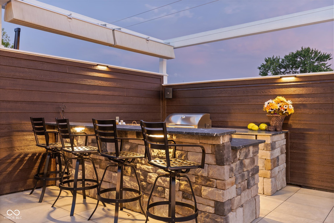
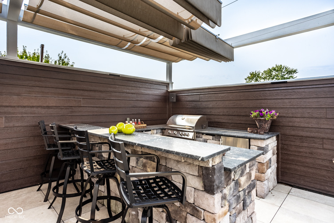
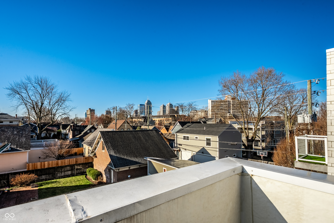
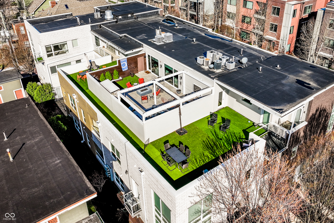
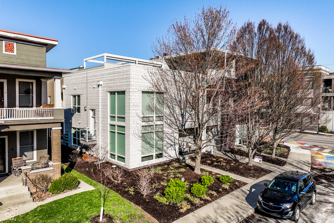
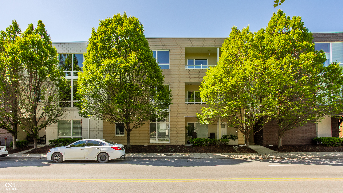
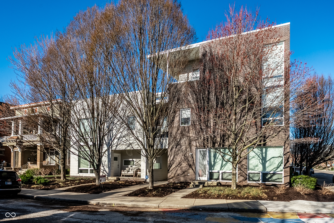
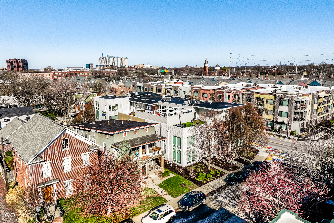
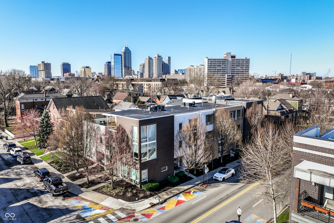
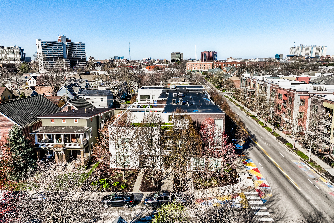
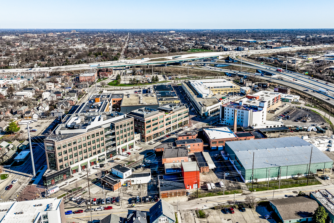
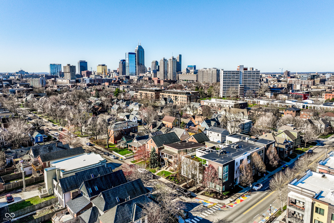
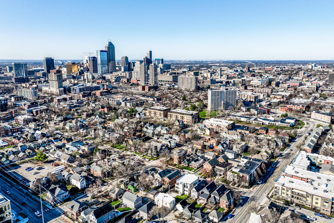
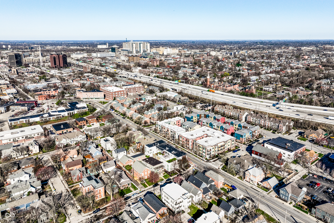
A truly one-of-a-kind offering in downtown Indianapolis, this exceptional residence is defined by its extraordinary 1,000-square-foot private rooftop terrace-an outdoor living experience rarely found in the city. Completely renovated and expanded in 2024, this spectacular space was designed for entertaining and everyday enjoyment, featuring breathtaking skyline views, a custom outdoor kitchen with bar seating, a fireplace, firepit, retractable pergola, and even a private putting green. Nestled in the heart of Chatham Arch, this boutique condominium offers the perfect balance of vibrant city living and peaceful privacy. Located on a quiet, tree-lined residential street, you'll enjoy the feel of a neighborhood while being just three blocks from Mass Ave and two blocks from the Bottleworks District, placing Indianapolis' best restaurants, entertainment, and cultural attractions just a short walk away. Inside, hardwood floors extend throughout the main living areas and primary suite, creating warmth and timeless appeal. The spacious great room with wet bar is ideal for entertaining, while the sleek kitchen showcases modern cabinetry and premium appliances. A striking double-sided fireplace creates an elegant connection between the dining room and the primary suite. The primary retreat offers direct access to outdoor living along with a spa-inspired bath featuring a soaking tub and separate shower. A secondary bedroom also enjoys private outdoor access, while the media room provides additional flexible living space for relaxing or hosting guests. Originally designed as the seamless combination of two residences into one expansive home, this unique property offers a floor plan unlike any other in the building. Additional conveniences include 3 secured underground garage parking spaces and a private dedicated storage. Set within an intimate, professionally managed building of just 13 residences, the community offers exceptional privacy and security. Must See!

2
beds

3
baths

1,962 Sq.Ft. LIVING AREA

2 Sq.Ft. lot

Noelle Hans-Daniels

Noelle Hans-Daniels

Features & Amenities

Interior

  • total bedrooms2
  • Total bathrooms3
  • full bathrooms2
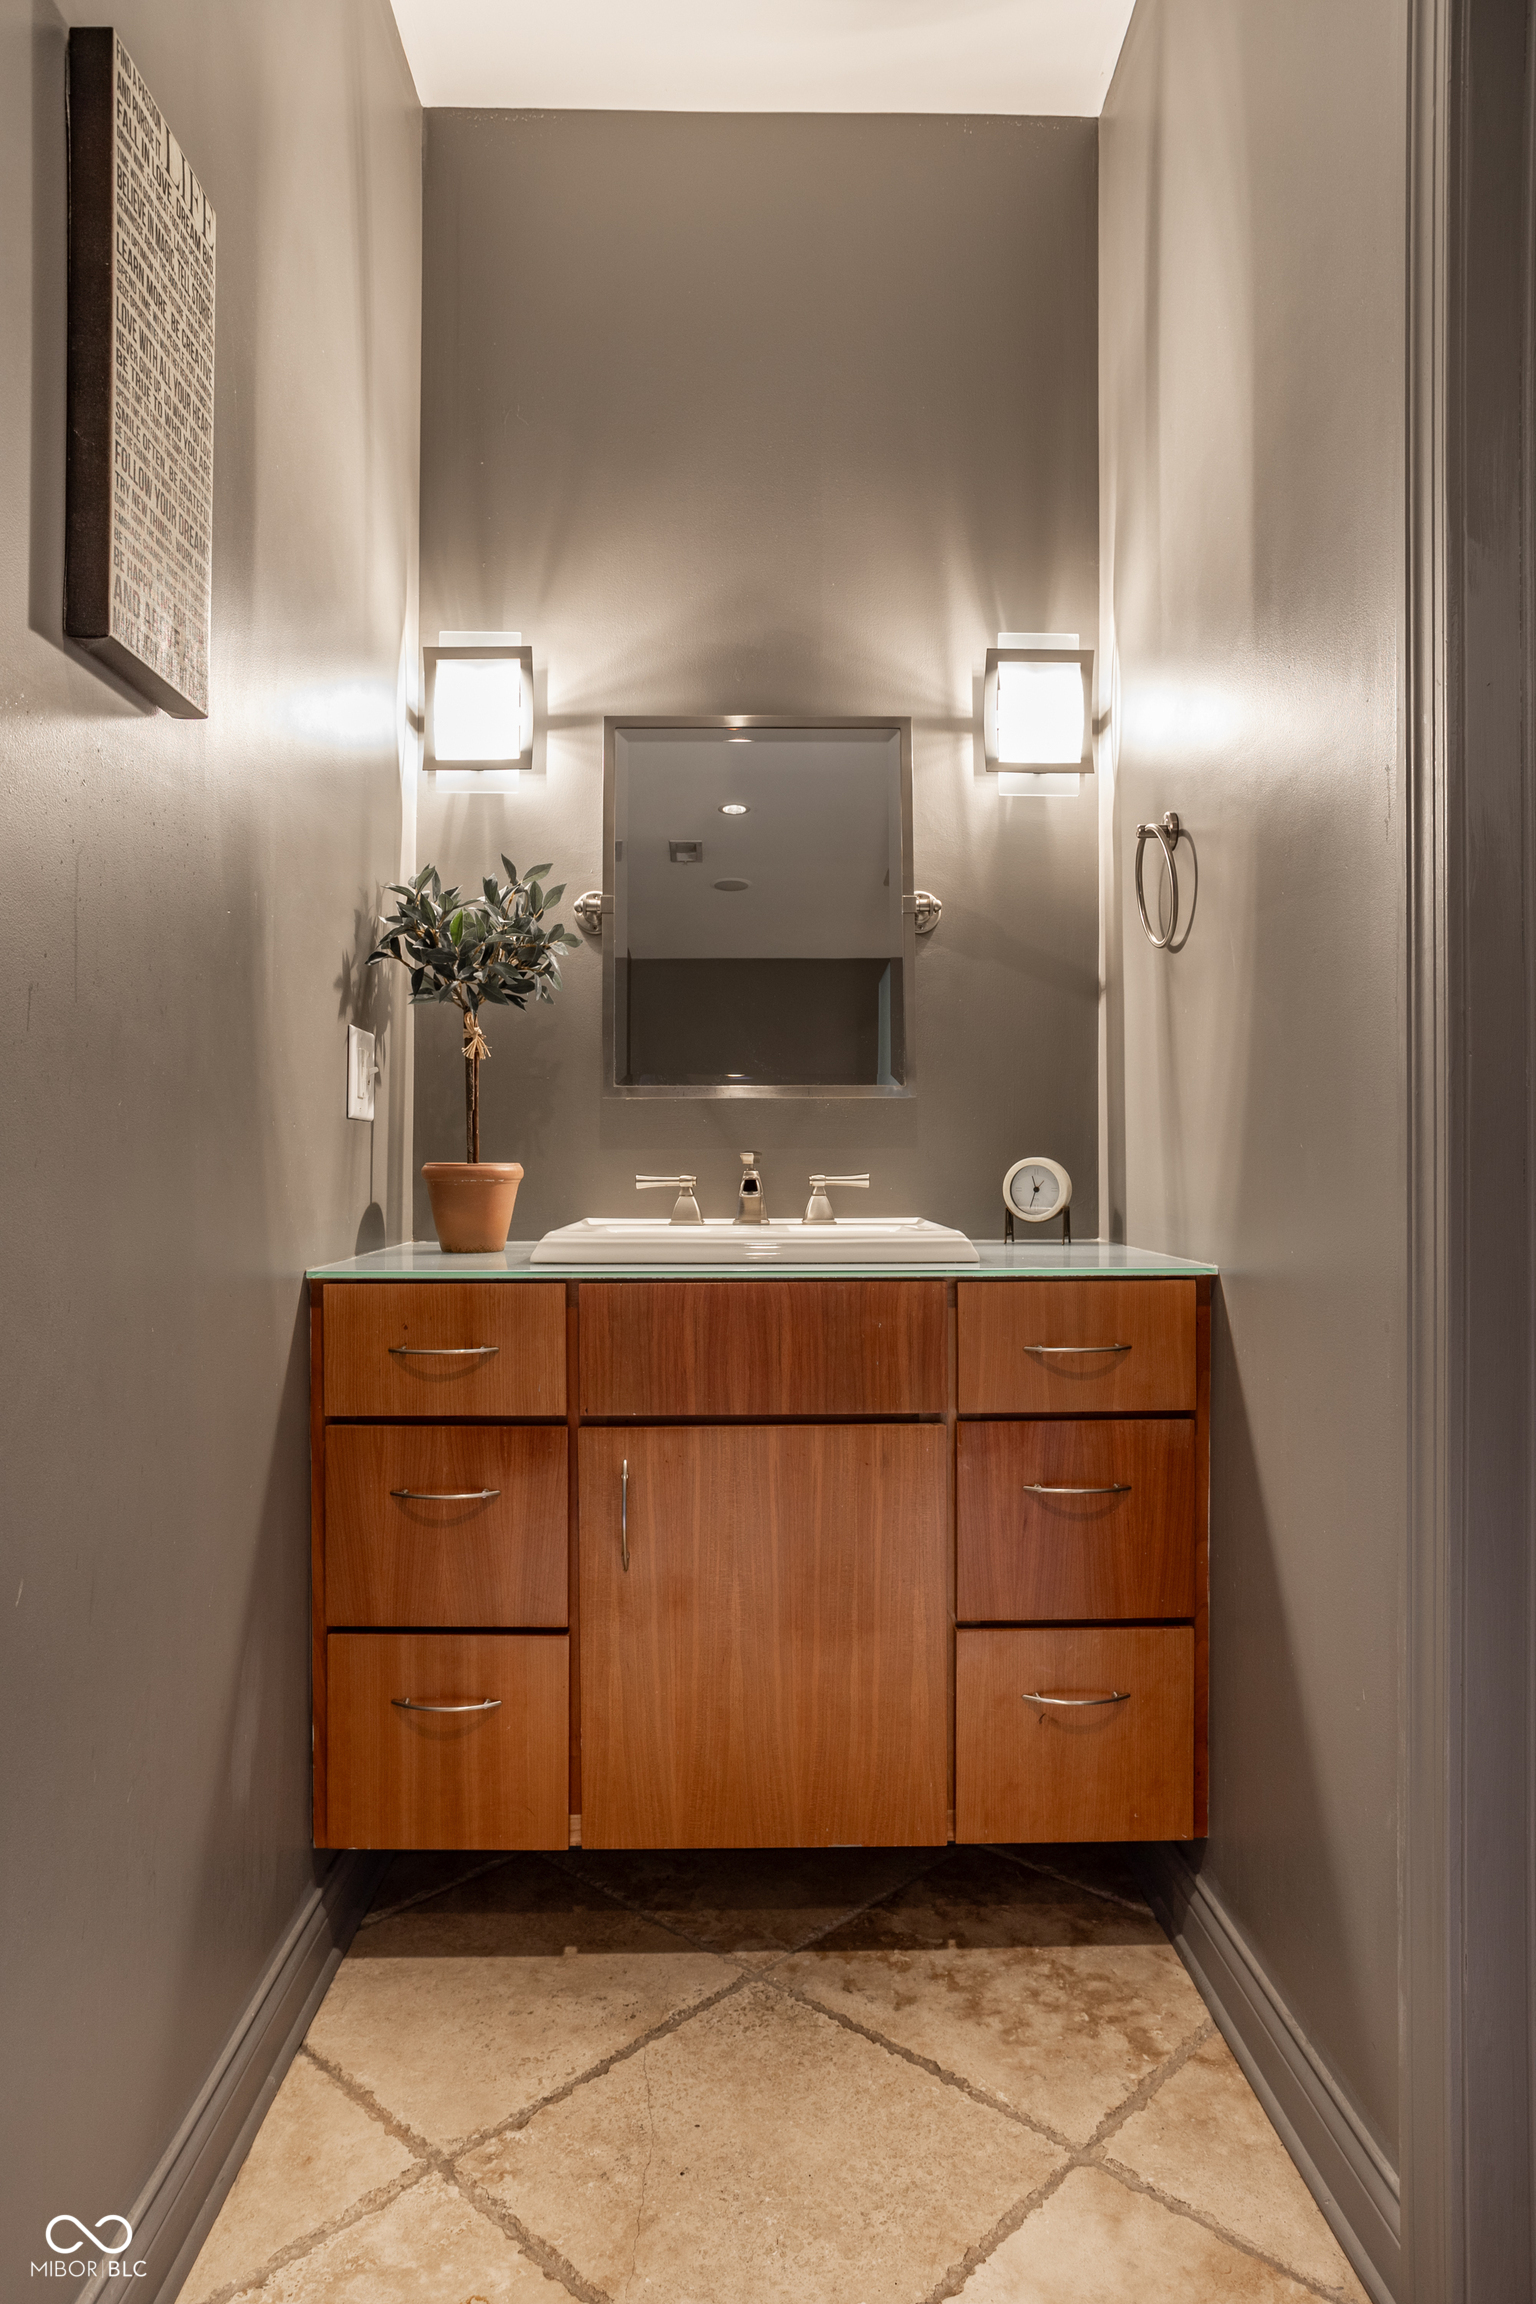
  • half bathroom1
  • Laundry room Laundry Closet, Main Level
  • Fireplace Two Sided, Primary Bedroom, Dining Room, Gas Log
  • APPLIANCES Gas Cooktop, Dishwasher, Dryer, Exhaust Fan, Microwave, Range Hood, Refrigerator, Trash Compactor, Washer, Wine Cooler, Tankless Water Heater, Water Softener Owned
  • other interior Features Built-in Features, High Ceilings, Walk-In Closet(s), Hardwood Floors, Wet Bar, Wood Work Painted, Breakfast Bar, Elevator, Entrance Foyer, Hi-Speed Internet Availbl, Pantry

Area & Lot

  • Status For Sale
  • Living Area1,962 Sq.Ft.
  • Total Area1,962 Sq.Ft.
  • Lot Area2 Sq.Ft.
  • MLS® ID22089706
  • TypeCondo
  • YEAR BUILT2006
  • Architecture StylesContemporary
  • View DescriptionCity, Downtown
  • School DistrictIndianapolis Public Schools

Exterior

  • STORIES1
  • Garage Space3.0
  • water SourcePublic
  • utilitiesCable Connected, Natural Gas Connected
  • lot featuresCorner Lot, Sidewalks, Street Lights
  • parkingAssigned, Carport, Detached, Garage Door Opener, Storage
  • HEAT TYPEForced Air, Natural Gas
  • AIR CONDITIONINGCentral Air
  • SubstructureOther
  • HOA AmenitiesInsurance, Maintenance Grounds, Maintenance, Snow Removal, Trash
  • security FeaturesFire Alarm, Fire Escape, Fire Sprinkler System, Secured Garage/Parking, Security System Owned
  • other exterior FeaturesBalcony, Gas Grill, Lighting, Fire Pit, Outdoor Kitchen, Putting Green

Financial

  • Sales Price$1,125,000
  • HOA $766/mo
image

Schedule a Showing

We would love to show you our beautiful property. Please select your preferred date and time below. An agent will be in touch shortly to confirm your appointment.

Schedule a Showing

We would love to show you our beautiful property. Please select your preferred date and time below. An agent will be in touch shortly to confirm your appointment.

Thank you for your interest in 932 Broadway Street Unit: 14, Indianapolis, IN 46202. We are reviewing your request and will be in touch shortly!

Mortgage Calculator

Estimate your monthly mortgage payment, including the principal and interest, property taxes, and HOA. Adjust the values to generate a more accurate rate.

All estimates are provided for informational purposes only. Actual amounts may vary.
$0,000 Your Payment 20 15 65
$0,000 Your Payment

Discover the Difference

Real Estate isn't just business, it's personal.

Follow Us on Instagram