Leave a Message

Thank you for your message. We will be in touch with you shortly.

8358 Hidden Point Drive
SEE ALL PHOTOS
8358 Hidden Point Drive
Courtesy of Keller Williams Indpls Metro N, Jason Rose Listing Contact:  
Sold

8358 Hidden Point Drive

8358 Hidden Point Drive, Indianapolis, IN 46256

$1,468,680
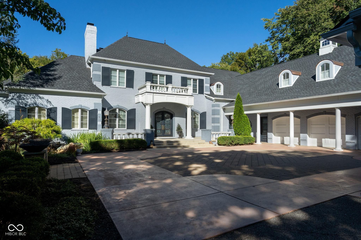
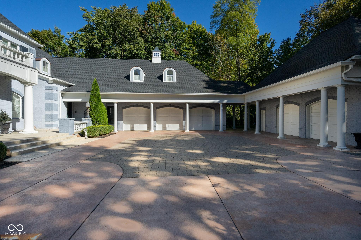
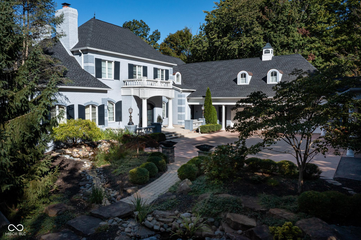
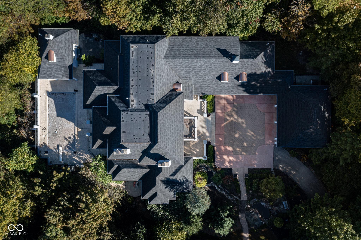
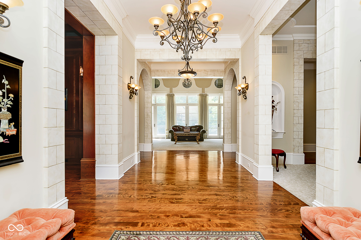
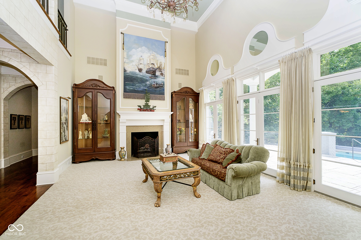
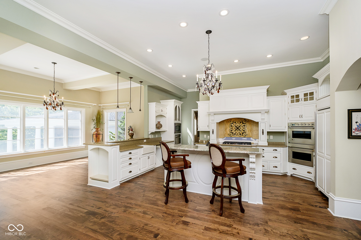
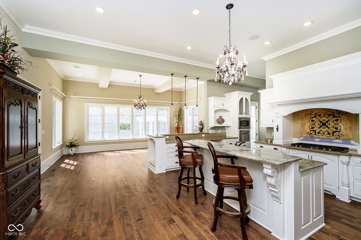
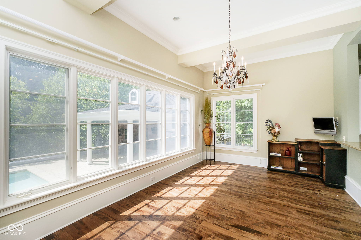
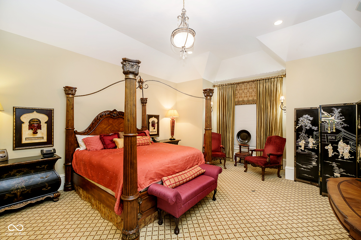
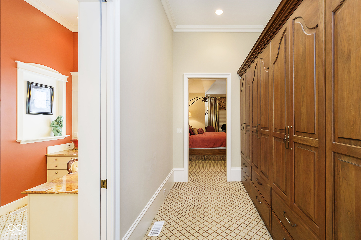
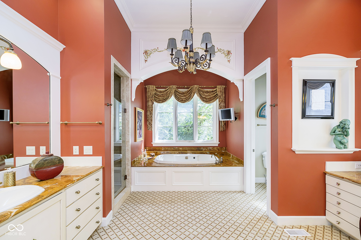
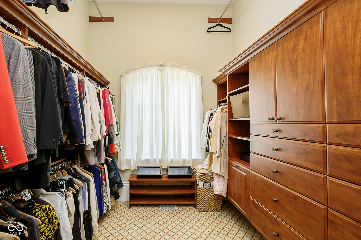
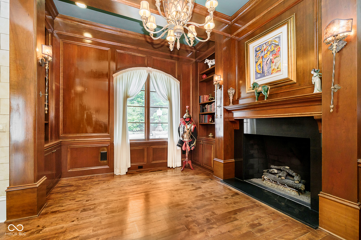
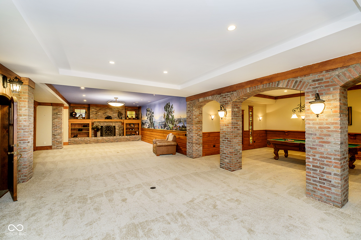
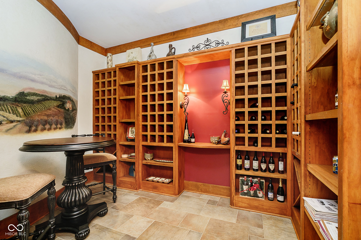
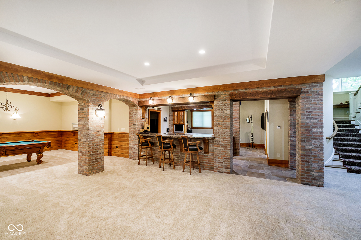
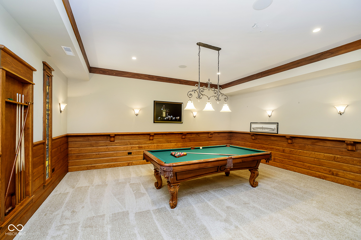
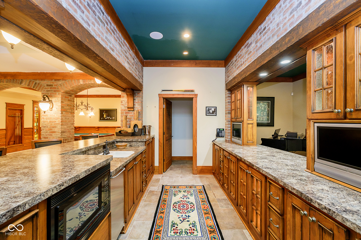
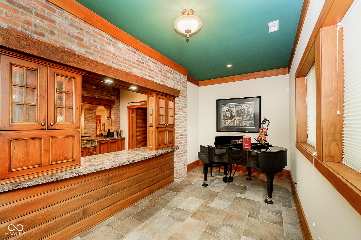
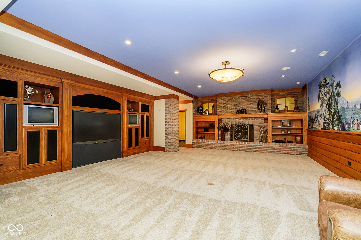
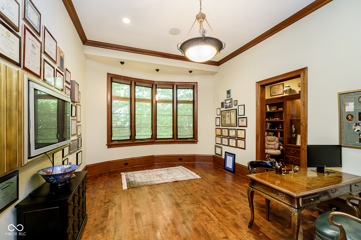
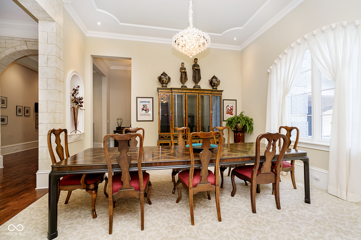
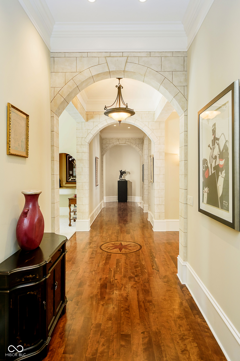
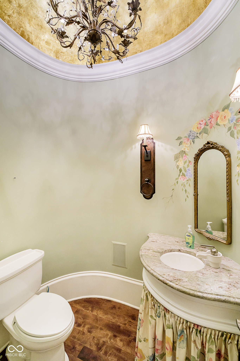
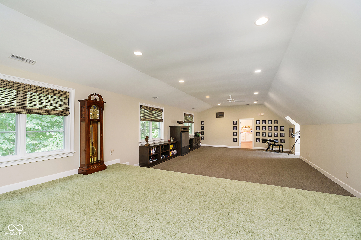
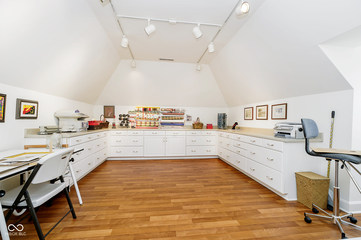
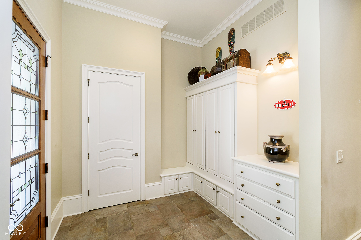
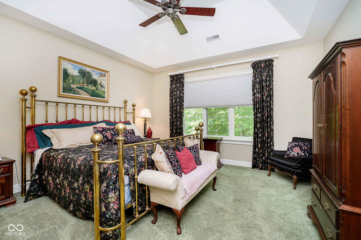
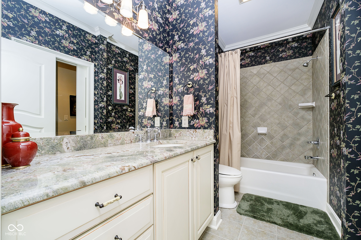
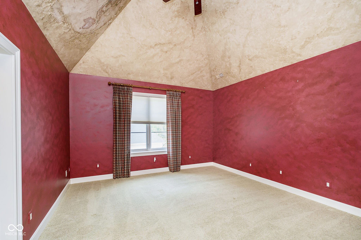
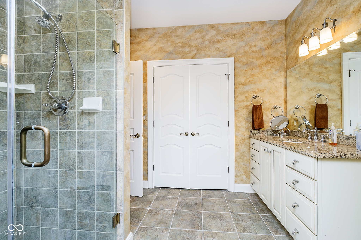
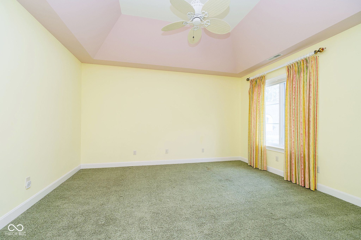
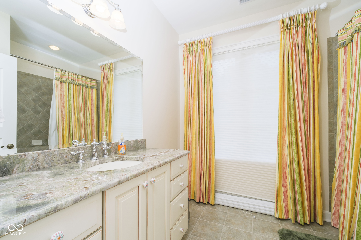
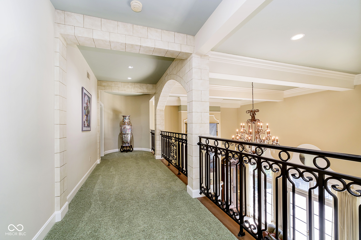
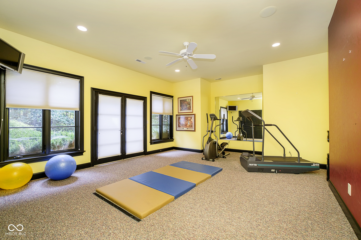
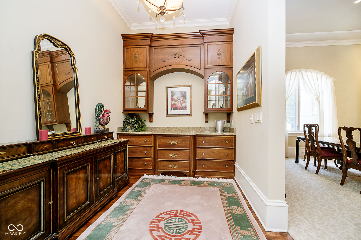
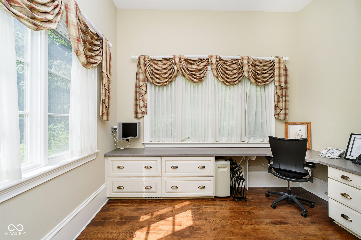
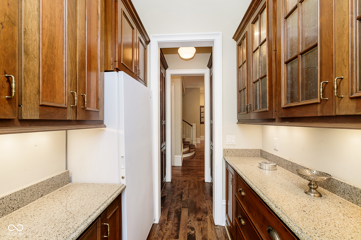
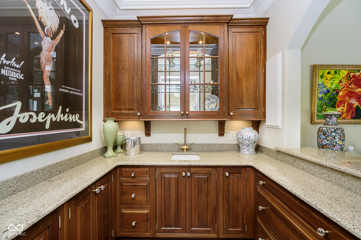
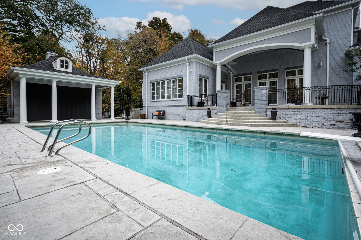
Discover timeless charm and modern convenience in this stunning custom-designed home by Gary Nance. Set on over 1.5 wooded acres, this approximately 11,000-square-foot residence offers the perfect balance of colonial elegance and natural beauty. As you travel down the private drive, you'll arrive at Hidden Point, a home thoughtfully designed for both comfort and style. If you enjoy entertaining, there isn't a better home for you! With a seamless flow between indoor and outdoor spaces, this property is ideal for hosting gatherings of any size. The in-ground pool, complete with a charming pool house, creates a perfect backdrop for summer celebrations, while the expansive recreation spaces and two bars inside ensure year-round enjoyment. This spacious estate features five bedrooms, a five-car garage (with room for your boat), and plenty of room for hosting family and friends. The interior boasts details that impress, including inlaid hardwood floors, soaring 20-foot ceilings, and custom built-ins throughout. The home is designed for everyday convenience with a formal den, two home offices, a breakfast area, a formal dining room, and spaces for every passion-a dedicated arts and crafts room, a sophisticated wine cellar, and ample storage in the butler's pantry and large laundry room. Situated near Geist Reservoir and the I-69 corridor, this property offers easy access to award-winning schools and all the amenities of Indianapolis. The listing includes allowances for updated appliances and audio/visual enhancements, allowing the buyer to personalize the home to their taste after closing. Welcome to Hidden Point-your retreat from the city, perfectly positioned close to it all, and the ultimate entertainer's dream.

5
beds

6
baths

10,675 Sq.Ft. LIVING AREA

1.92 Acres lot

Noelle Hans-Daniels

Noelle Hans-Daniels

Features & Amenities

Interior

  • total bedrooms5
  • Total bathrooms6
  • full bathrooms5
  • half bathroom1
  • Laundry room Connections All, Main Level
  • Fireplace Basement, Library, Great Room
  • APPLIANCES Gas Cooktop, Disposal, Gas Water Heater, Exhaust Fan, Microwave, Oven, Double Oven, Refrigerator, Other
  • other interior Features Built-in Features, High Ceilings, Kitchen Island, Smart Thermostat, Wood Work Stain/Painted

Area & Lot

  • Status Sold
  • Date Sold October 2, 2026
  • Living Area10,675 Sq.Ft.
  • Total Area10,675 Sq.Ft.
  • Lot Area1.92 Acres
  • MLS® ID21994937
  • TypeResidential
  • YEAR BUILT2005
  • NeighborhoodGeist
  • Architecture StylesColonial
  • Elementary SchoolMary Evelyn Castle Elementary Sch
  • Middle SchoolFall Creek Valley Middle School
  • High SchoolLawrence North High School
  • School DistrictMSD Lawrence Township

Exterior

  • STORIES2
  • Garage Space4.0
  • water SourcePublic
  • utilitiesCable Available, Electricity Connected, Natural Gas Connected, Sewer Connected, Water Connected
  • PoolHeated, Outdoor Pool, Pool Cover
  • lot featuresCul-De-Sac, Mature Trees, Wooded, See Remarks
  • parkingAttached, Detached, Concrete, Paver Block, Garage Door Opener, Heated Garage
  • HEAT TYPEForced Air
  • AIR CONDITIONINGCentral Air
  • SubstructureConcrete Perimeter, Full
  • other exterior FeaturesOutdoor Shower, Sprinkler System, Water Feature Fountain

Financial

  • Sales Price$1,468,680
  • HOA $500/yr
View Virtual Tour

Geist

Explore

Discover the Difference

Real Estate isn't just business, it's personal.

Follow Us on Instagram