7926 Charlecot Drive
SEE ALL PHOTOS
7926 Charlecot Drive
Courtesy of F.C. Tucker Company, Angela Raab Listing Contact:  
Sold

7926 Charlecot Drive

7926 Charlecot Drive, Indianapolis, IN 46268

$255,000
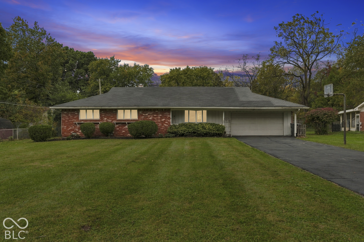
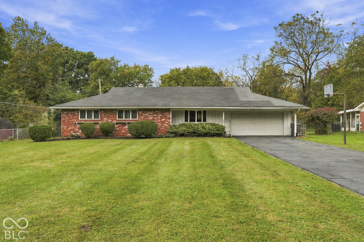
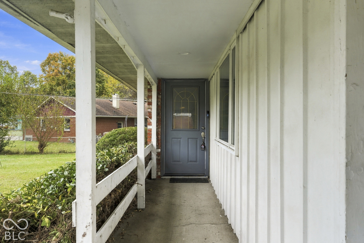
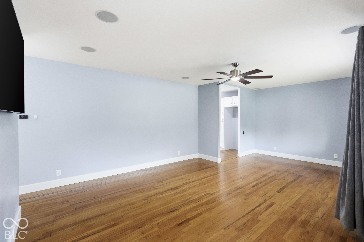
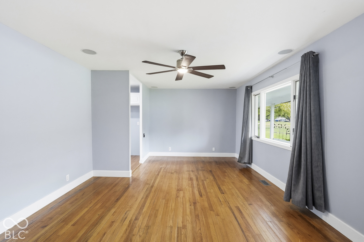
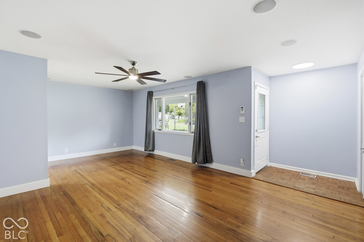
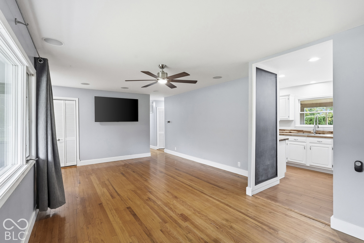
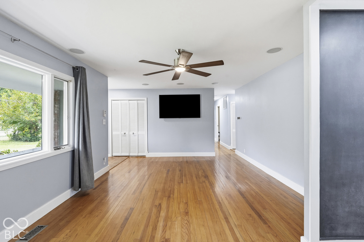
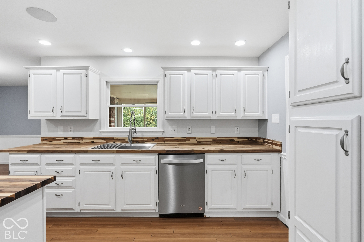
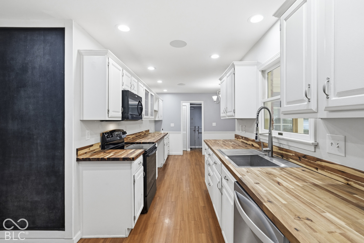
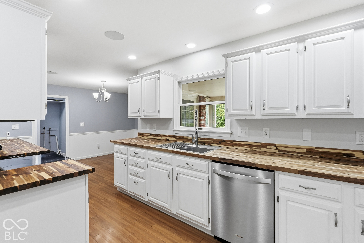
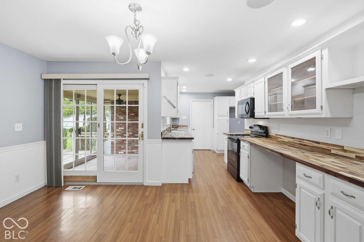
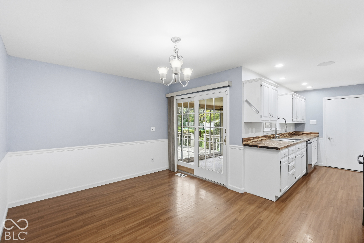
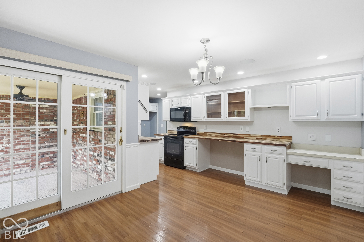
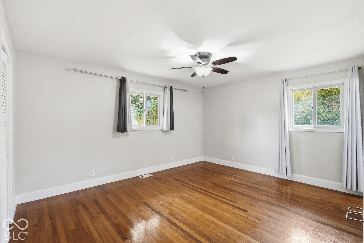
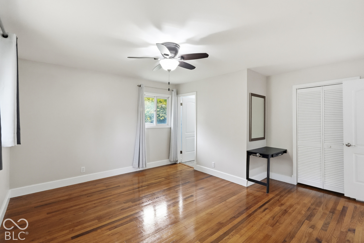
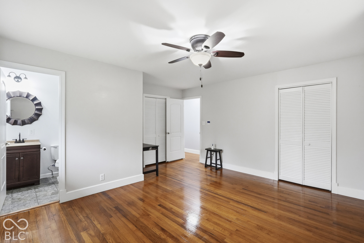
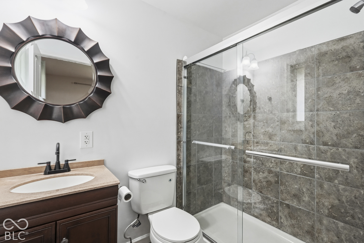
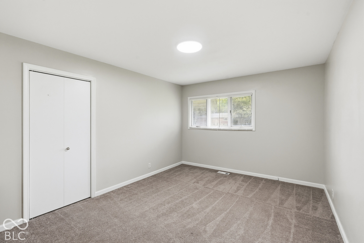
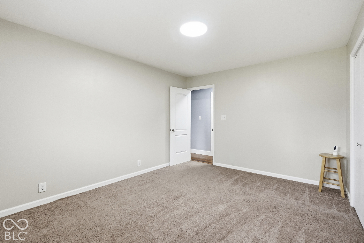
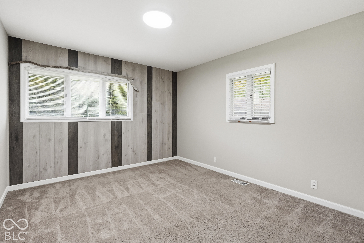
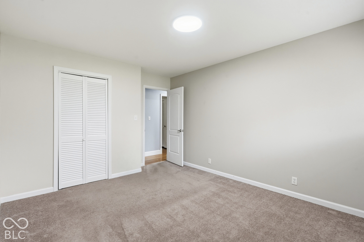
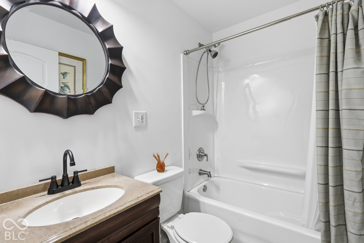
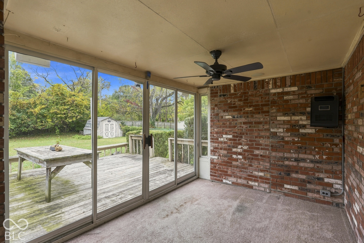
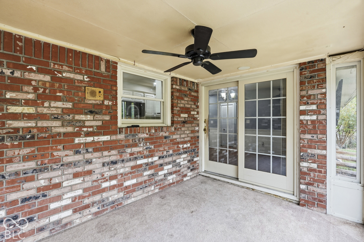
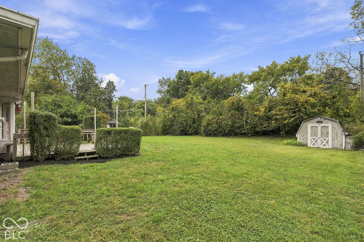
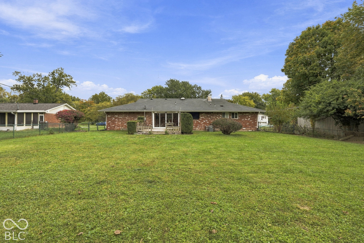
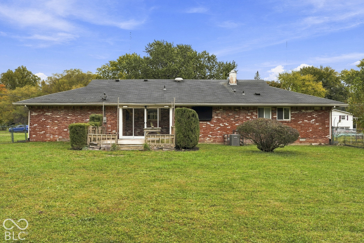
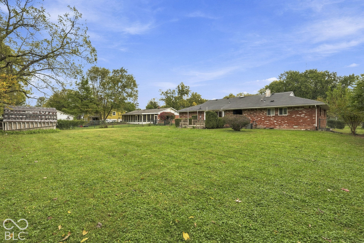
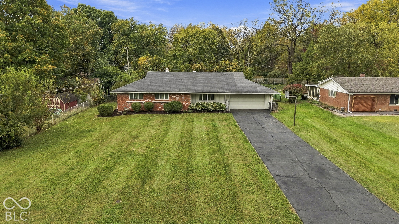
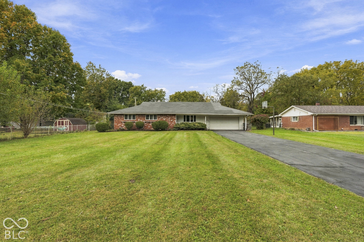
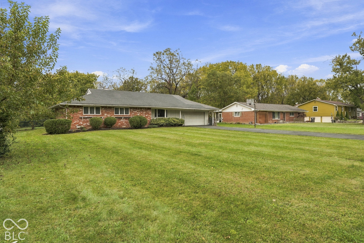
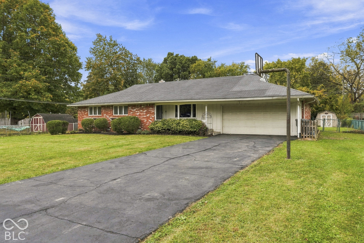
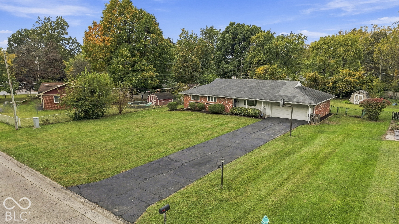
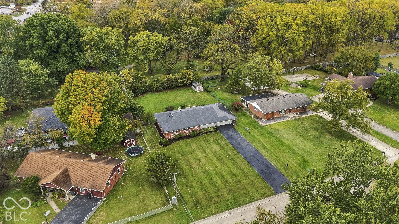
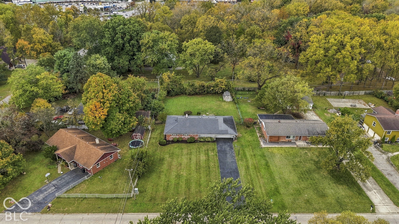
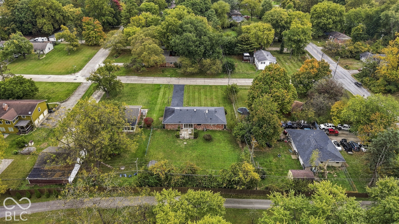
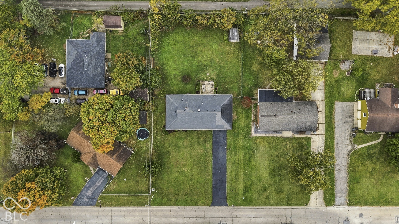
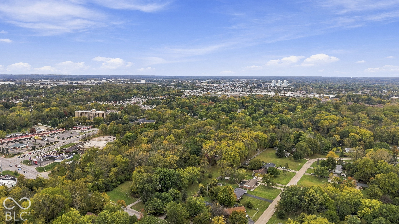
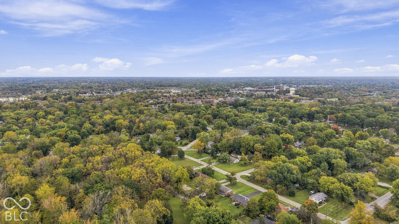
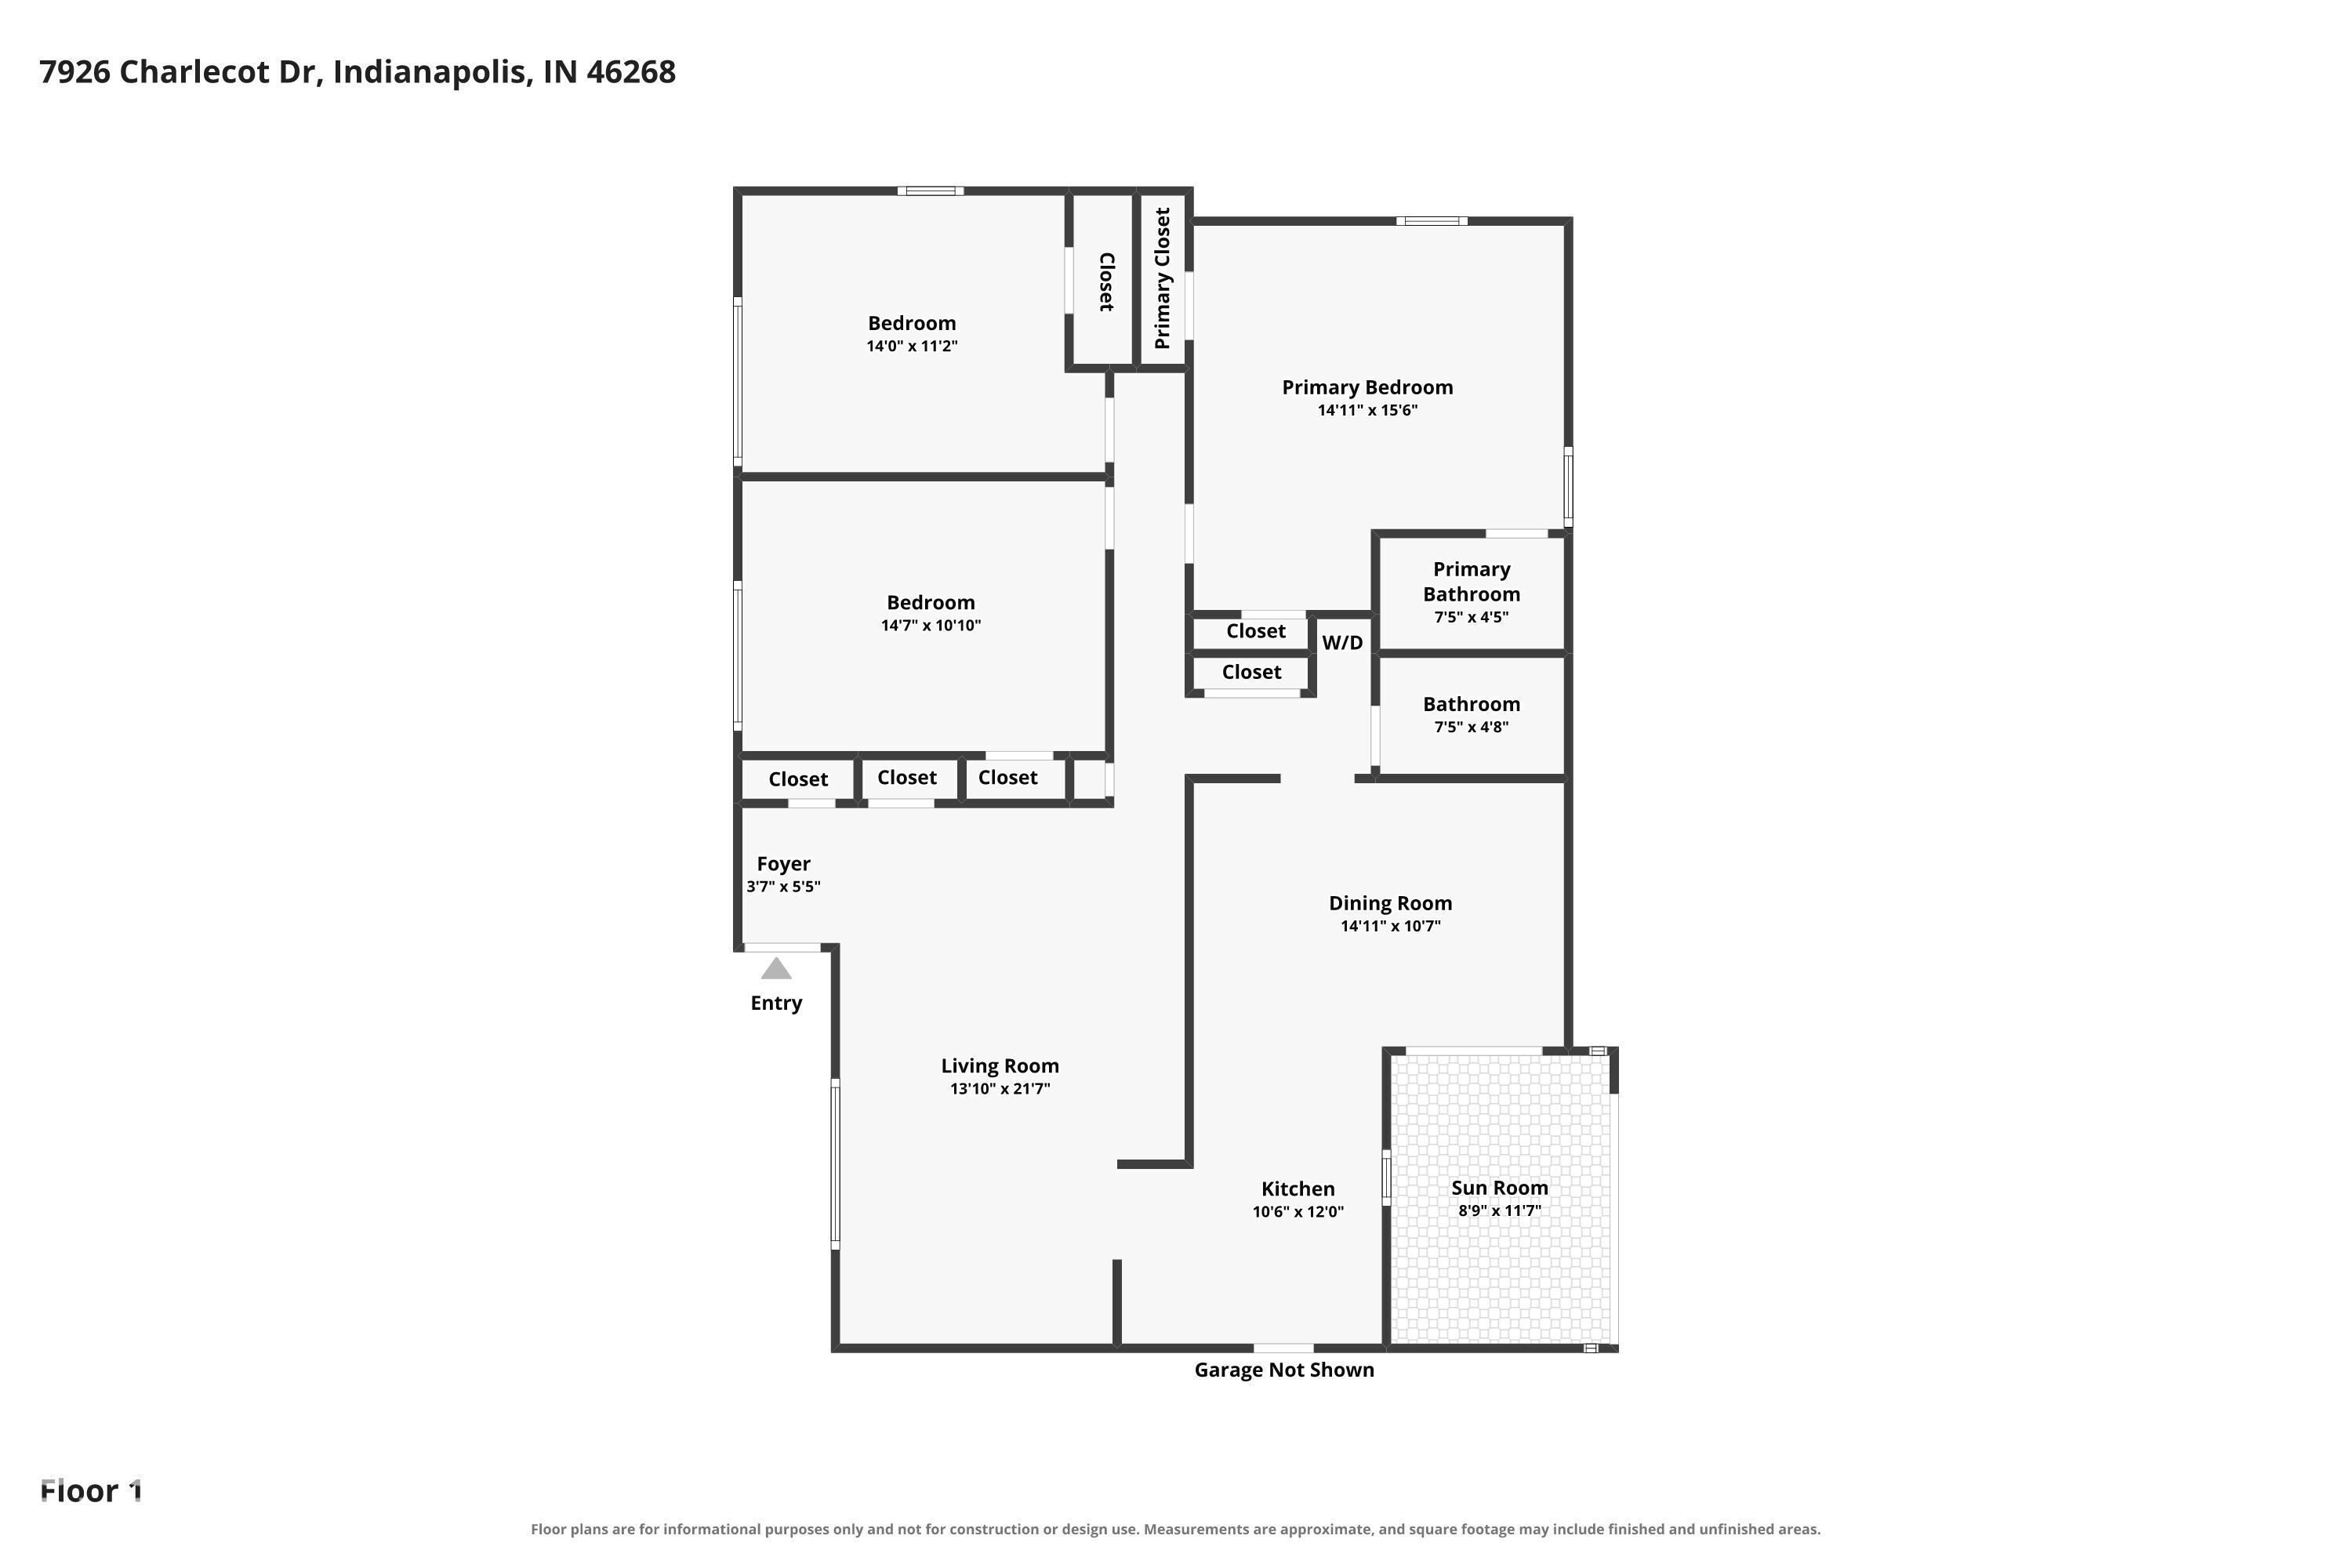
Welcome to this charming 3-bedroom, 2-bathroom ranch offering single-level living at its finest! Nestled in a small, quiet neighborhood with no HOA, this move-in-ready home delivers complete freedom, privacy, and an unbeatable location. Step inside to discover a bright and welcoming layout designed for both relaxing and entertaining. The updated kitchen features sleek finishes and functional space ready for your favorite recipes. Off the main living area, the peaceful primary suite serves as your personal sanctuary, complete with double closets offering exceptional storage space. Two additional spacious bedrooms provide plenty of versatility for family, overnight guests, or a dedicated home office setup. One of the standout features of this home is the light-filled sunroom-the perfect spot to sip your morning coffee, dive into a good book, or enjoy peaceful views of your backyard all year long. Step outside into your private, fully fenced outdoor retreat, shaded by majestic mature trees that create a serene, park-like setting. Bonus: the backyard includes a spacious storage shed equipped with electricity-ideal for a workshop, hobby space, lawn equipment, or additional storage! Outdoor enthusiasts will love being just minutes from the hiking, boating, and scenic trails of Eagle Creek Park. Plus, with everyday shopping and dining right around the corner and easy access to the highway for a quick commute into downtown Indianapolis, you truly get the best of quiet suburban living with big-city convenience at your fingertips. Schedule your showing today!

3
beds

2
baths

1,461 Sq.Ft. LIVING AREA

0.46 Acres lot

Noelle Hans-Daniels

Noelle Hans-Daniels

Features & Amenities

Interior

  • total bedrooms3
  • Total bathrooms2
  • full bathrooms2
  • Laundry room Main Level
  • APPLIANCES Dishwasher, Disposal, Micro Hood, Electric Oven, Water Heater
  • other interior Features Attic Pull Down Stairs, Paddle Fan, Hi-Speed Internet Availbl, Smart Thermostat

Area & Lot

  • Status Sold
  • Date Sold November 6, 2026
  • Living Area1,461 Sq.Ft.
  • Total Area1,461 Sq.Ft.
  • Lot Area0.46 Acres
  • MLS® ID22130732
  • TypeResidential
  • YEAR BUILT1962
  • Architecture StylesRanch
  • High SchoolPike High School
  • School DistrictMSD Pike Township

Exterior

  • STORIES1
  • Garage Space2.0
  • water SourcePublic
  • utilitiesElectricity Connected
  • lot featuresMature Trees
  • parkingAttached
  • HEAT TYPEForced Air, Natural Gas
  • AIR CONDITIONINGCentral Air
  • SubstructureBlock
  • other exterior FeaturesStorage Shed

Financial

  • Sales Price$255,000

Discover the Difference

Real Estate isn't just business, it's personal.

Follow Us on Instagram