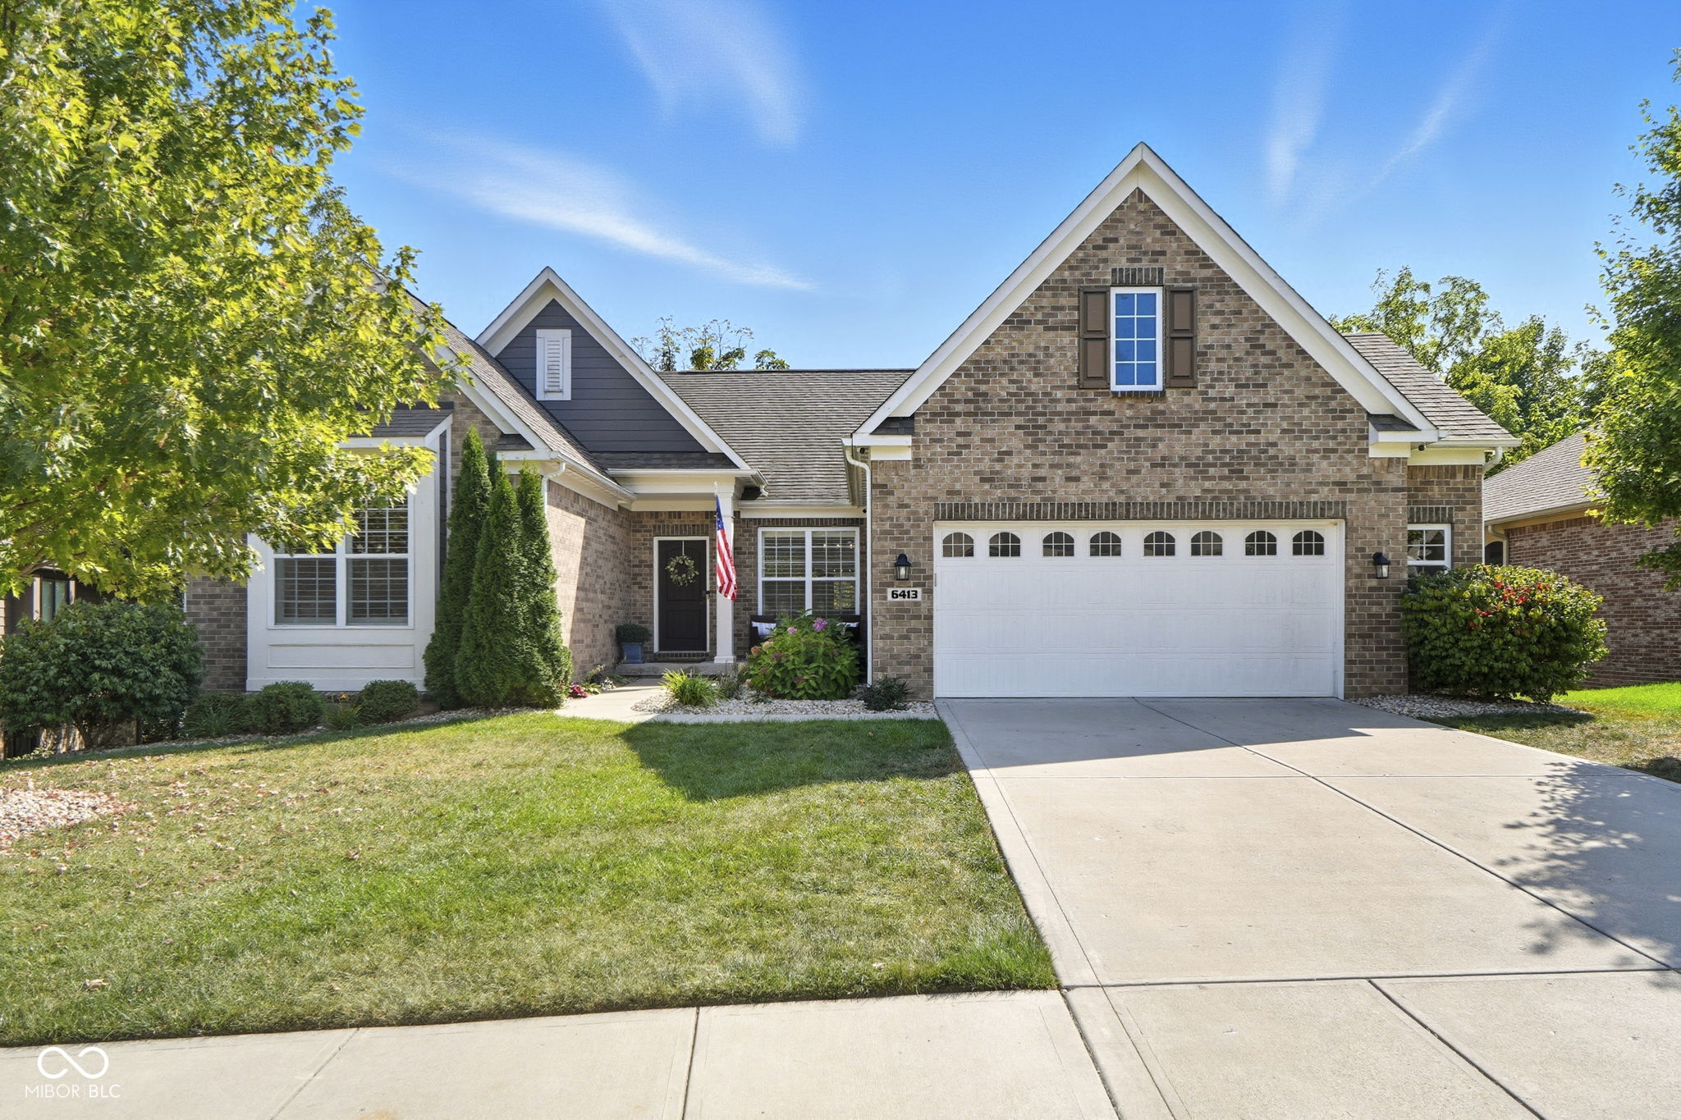
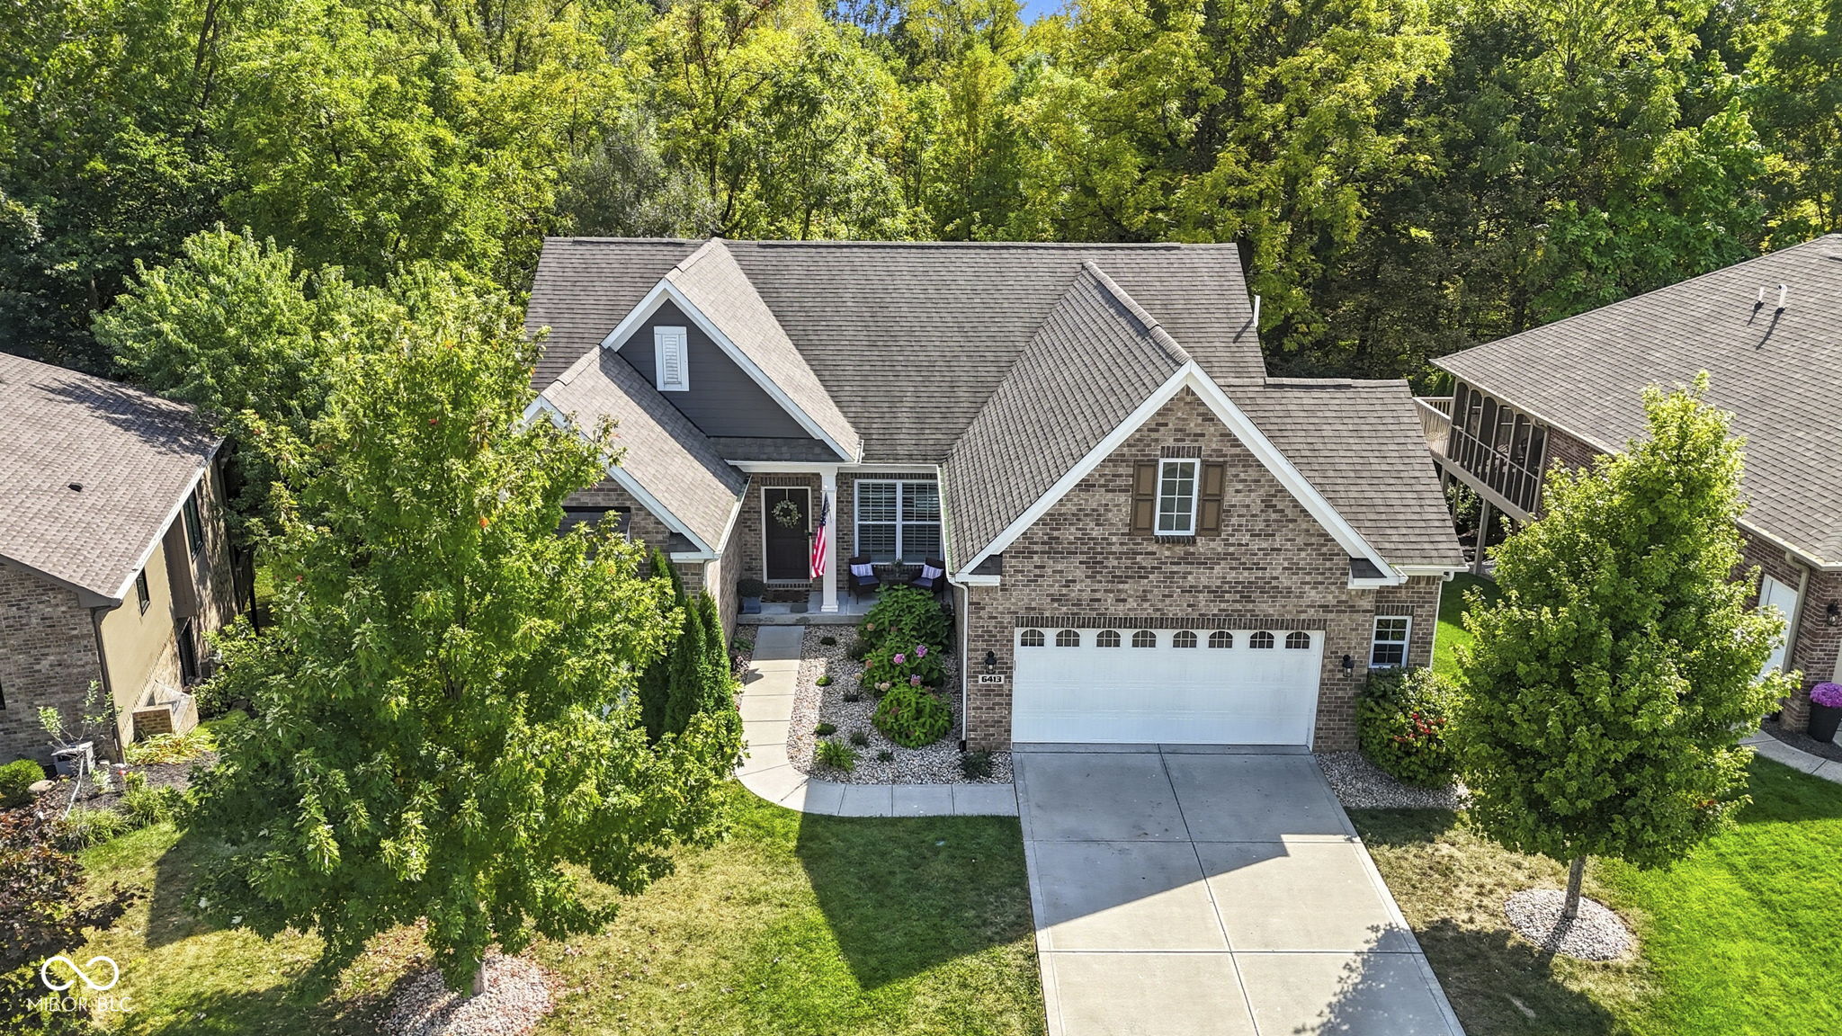
Brick house with steep gables, a white garage door, and an American flag by the entry.
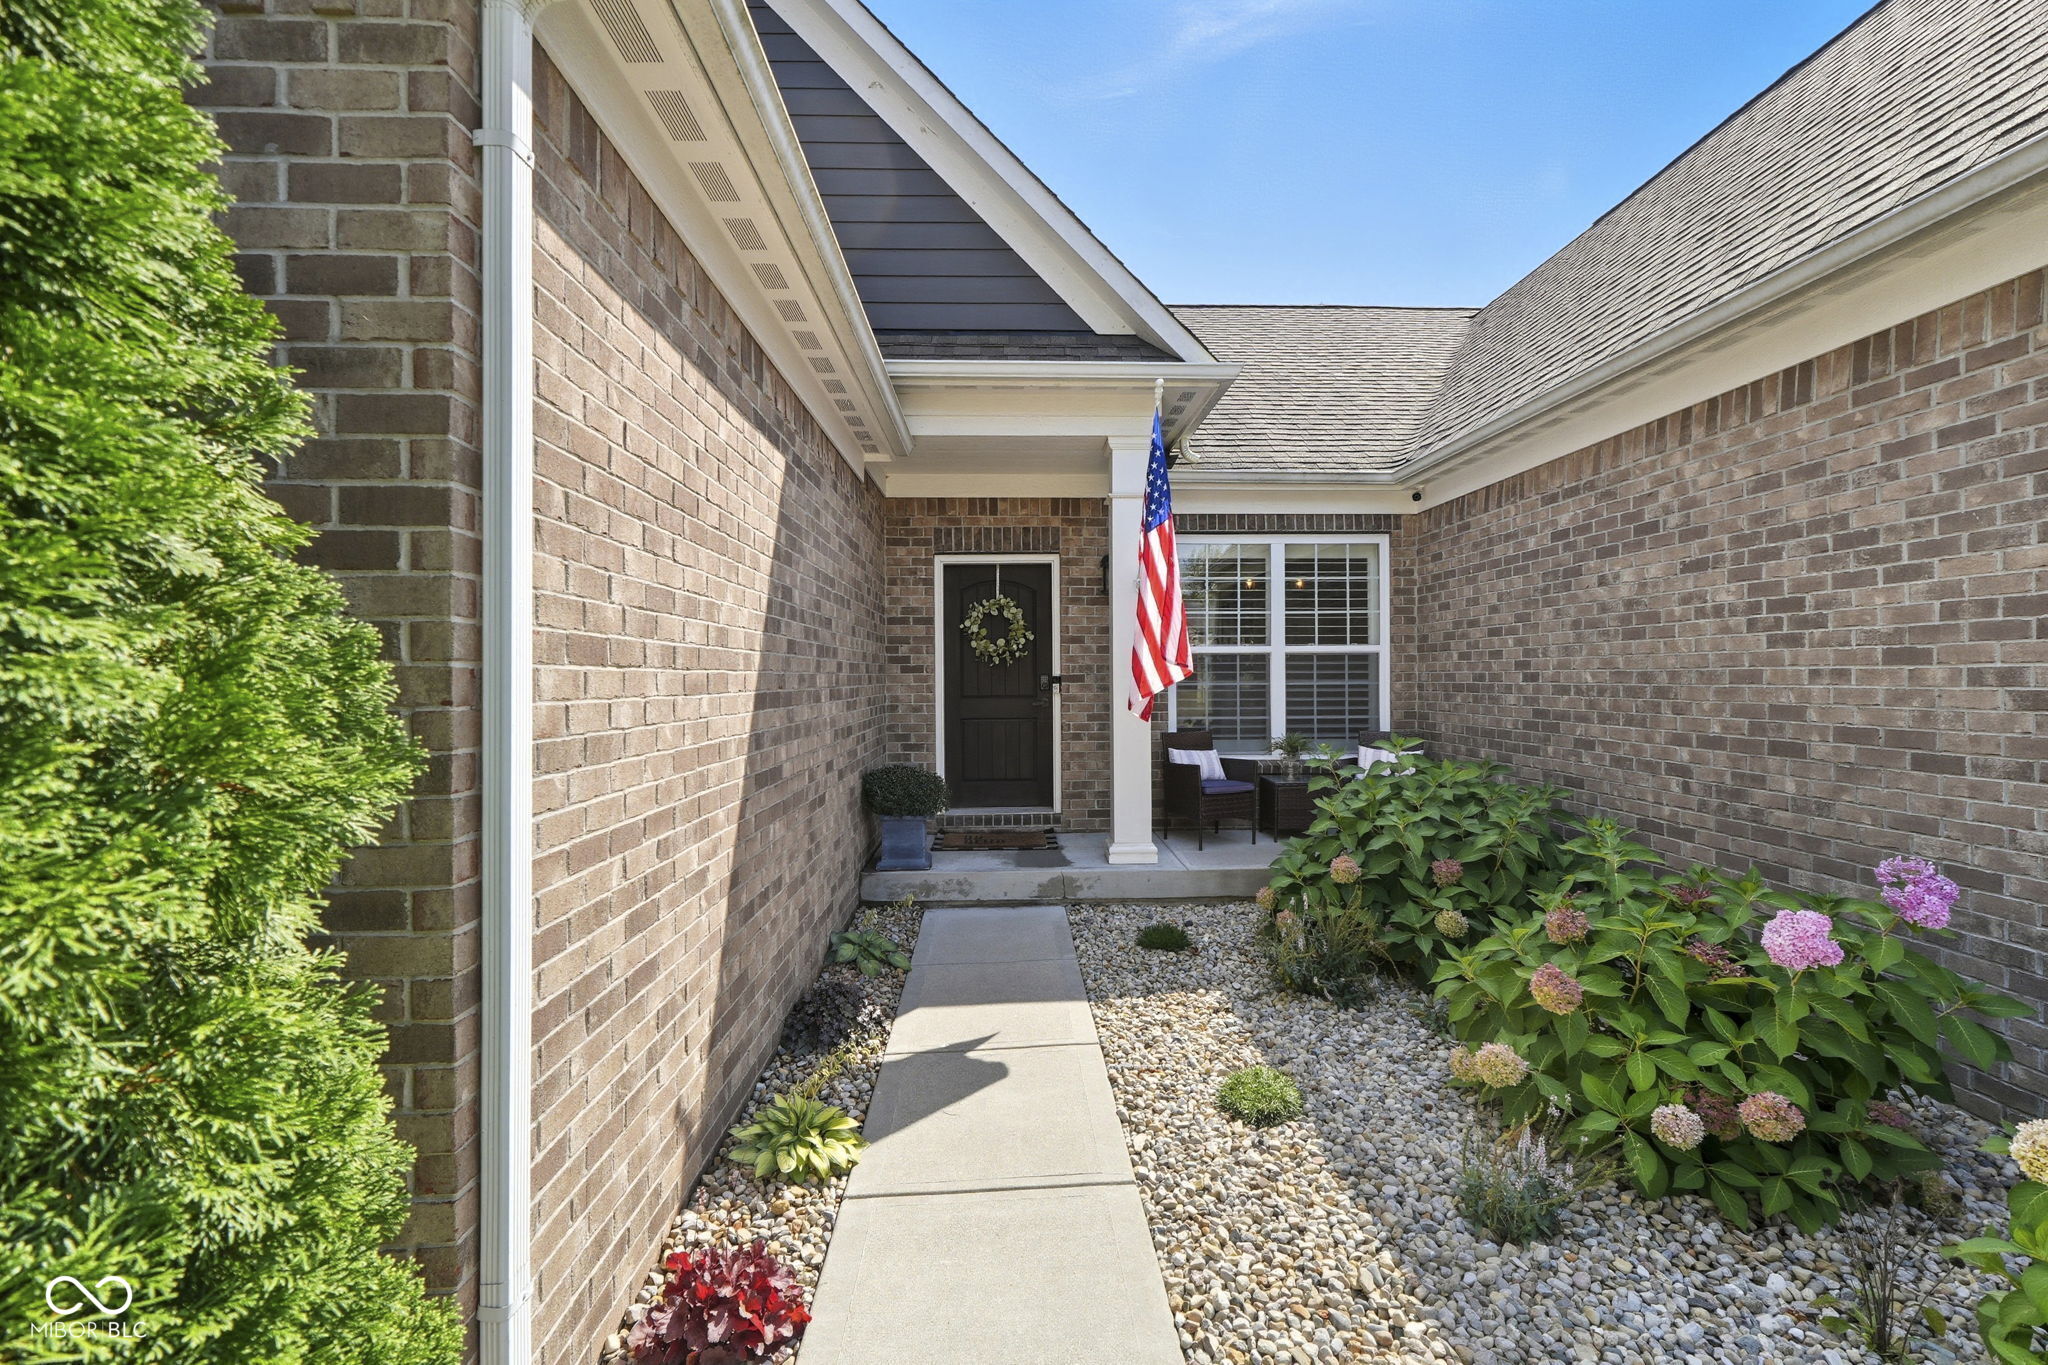
Brick home entry with covered patio, American flag, and landscaped stone walkway.
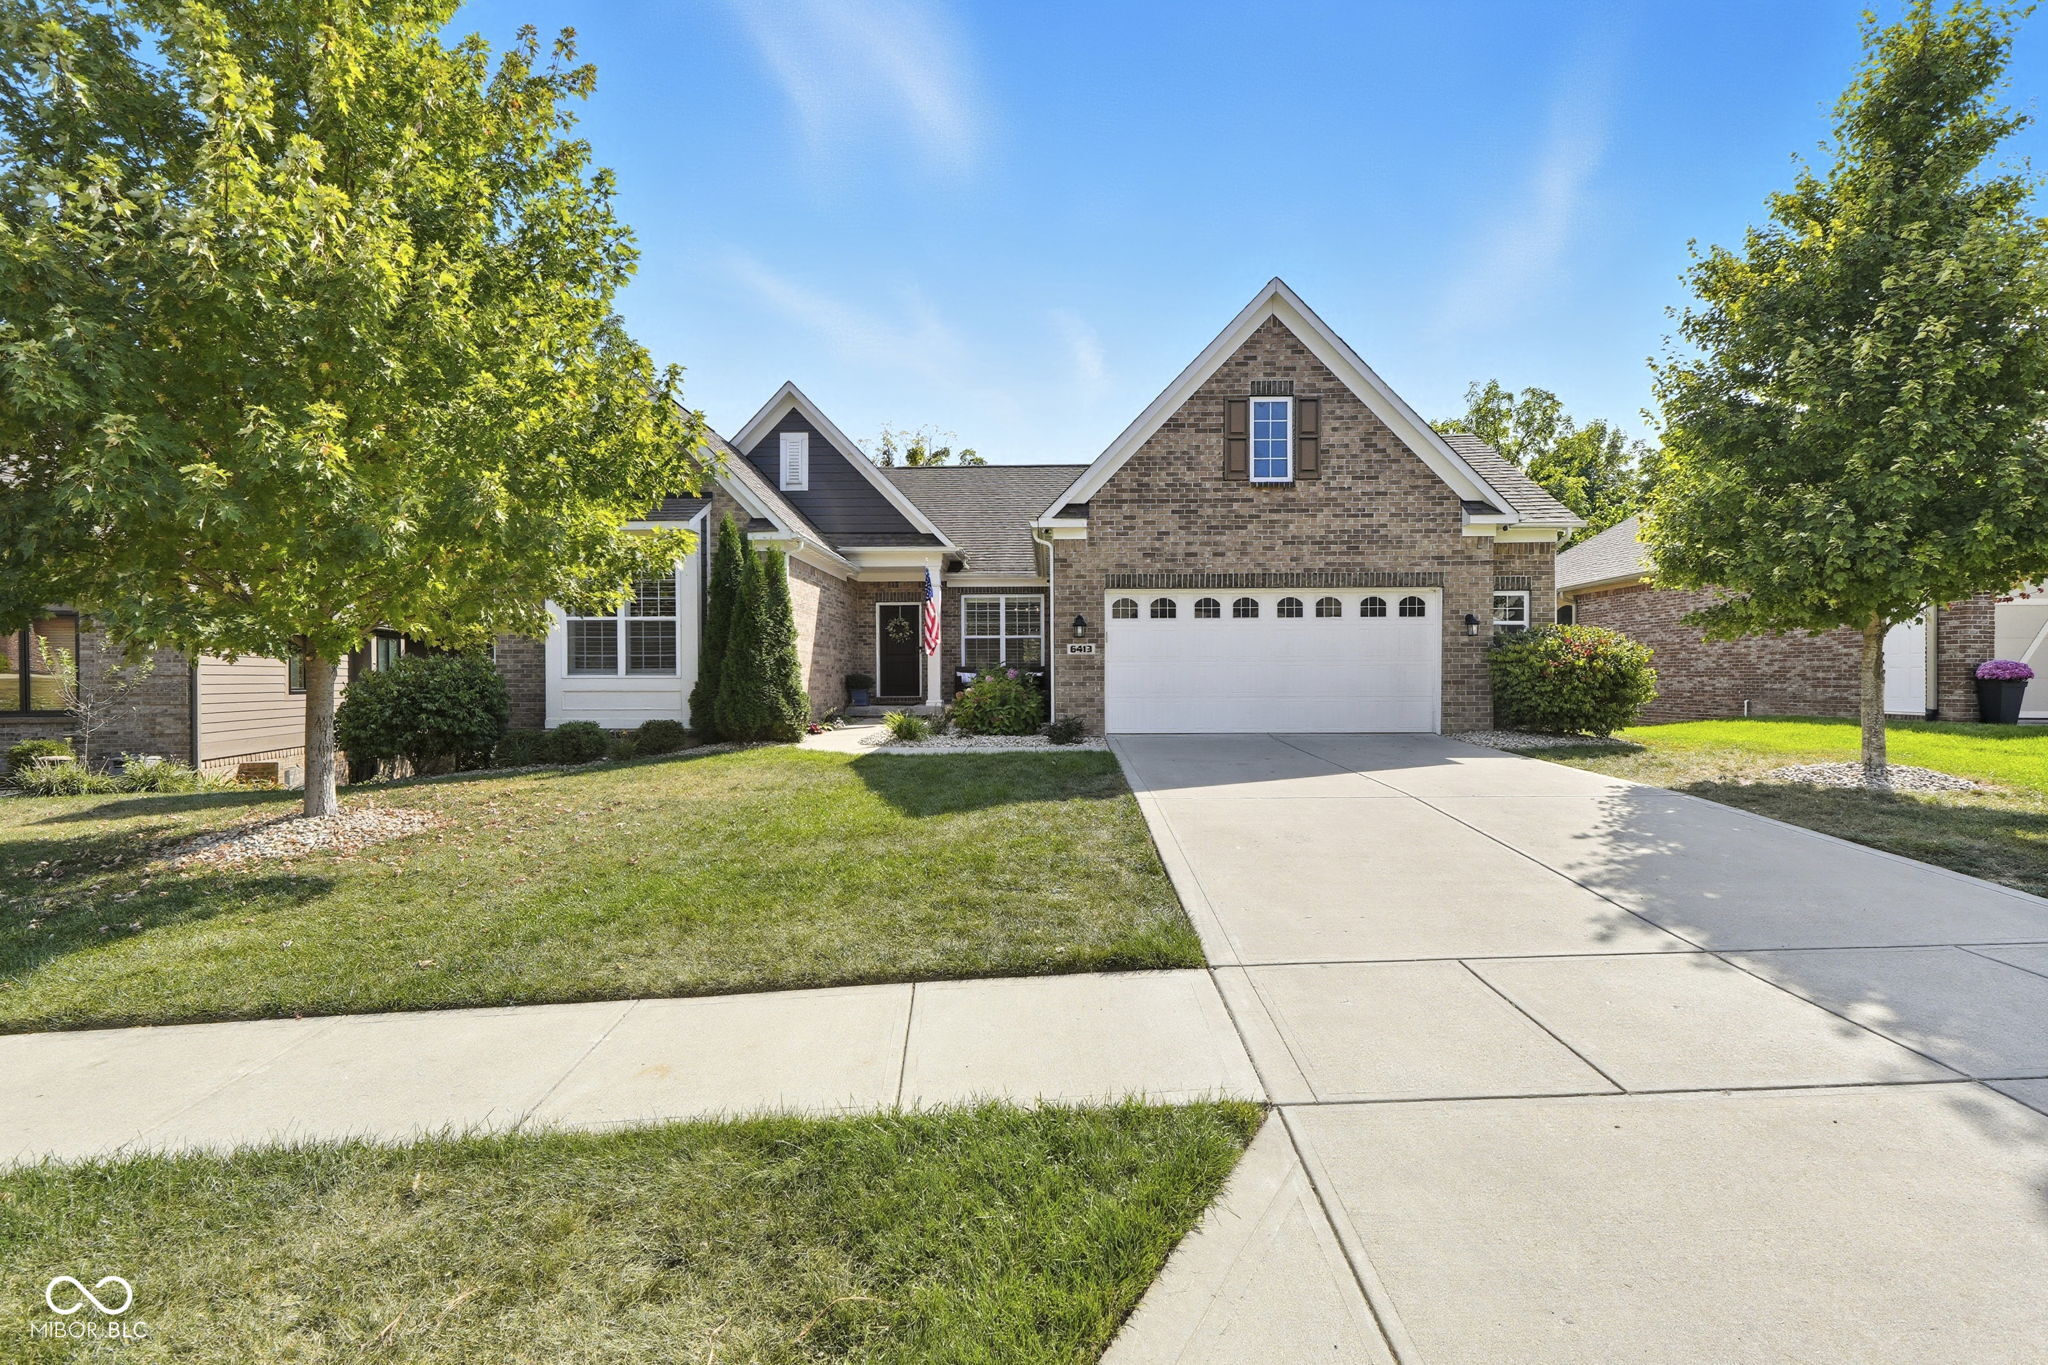
Brick-front home with peaked gables, white two-car garage, and landscaped lawn.
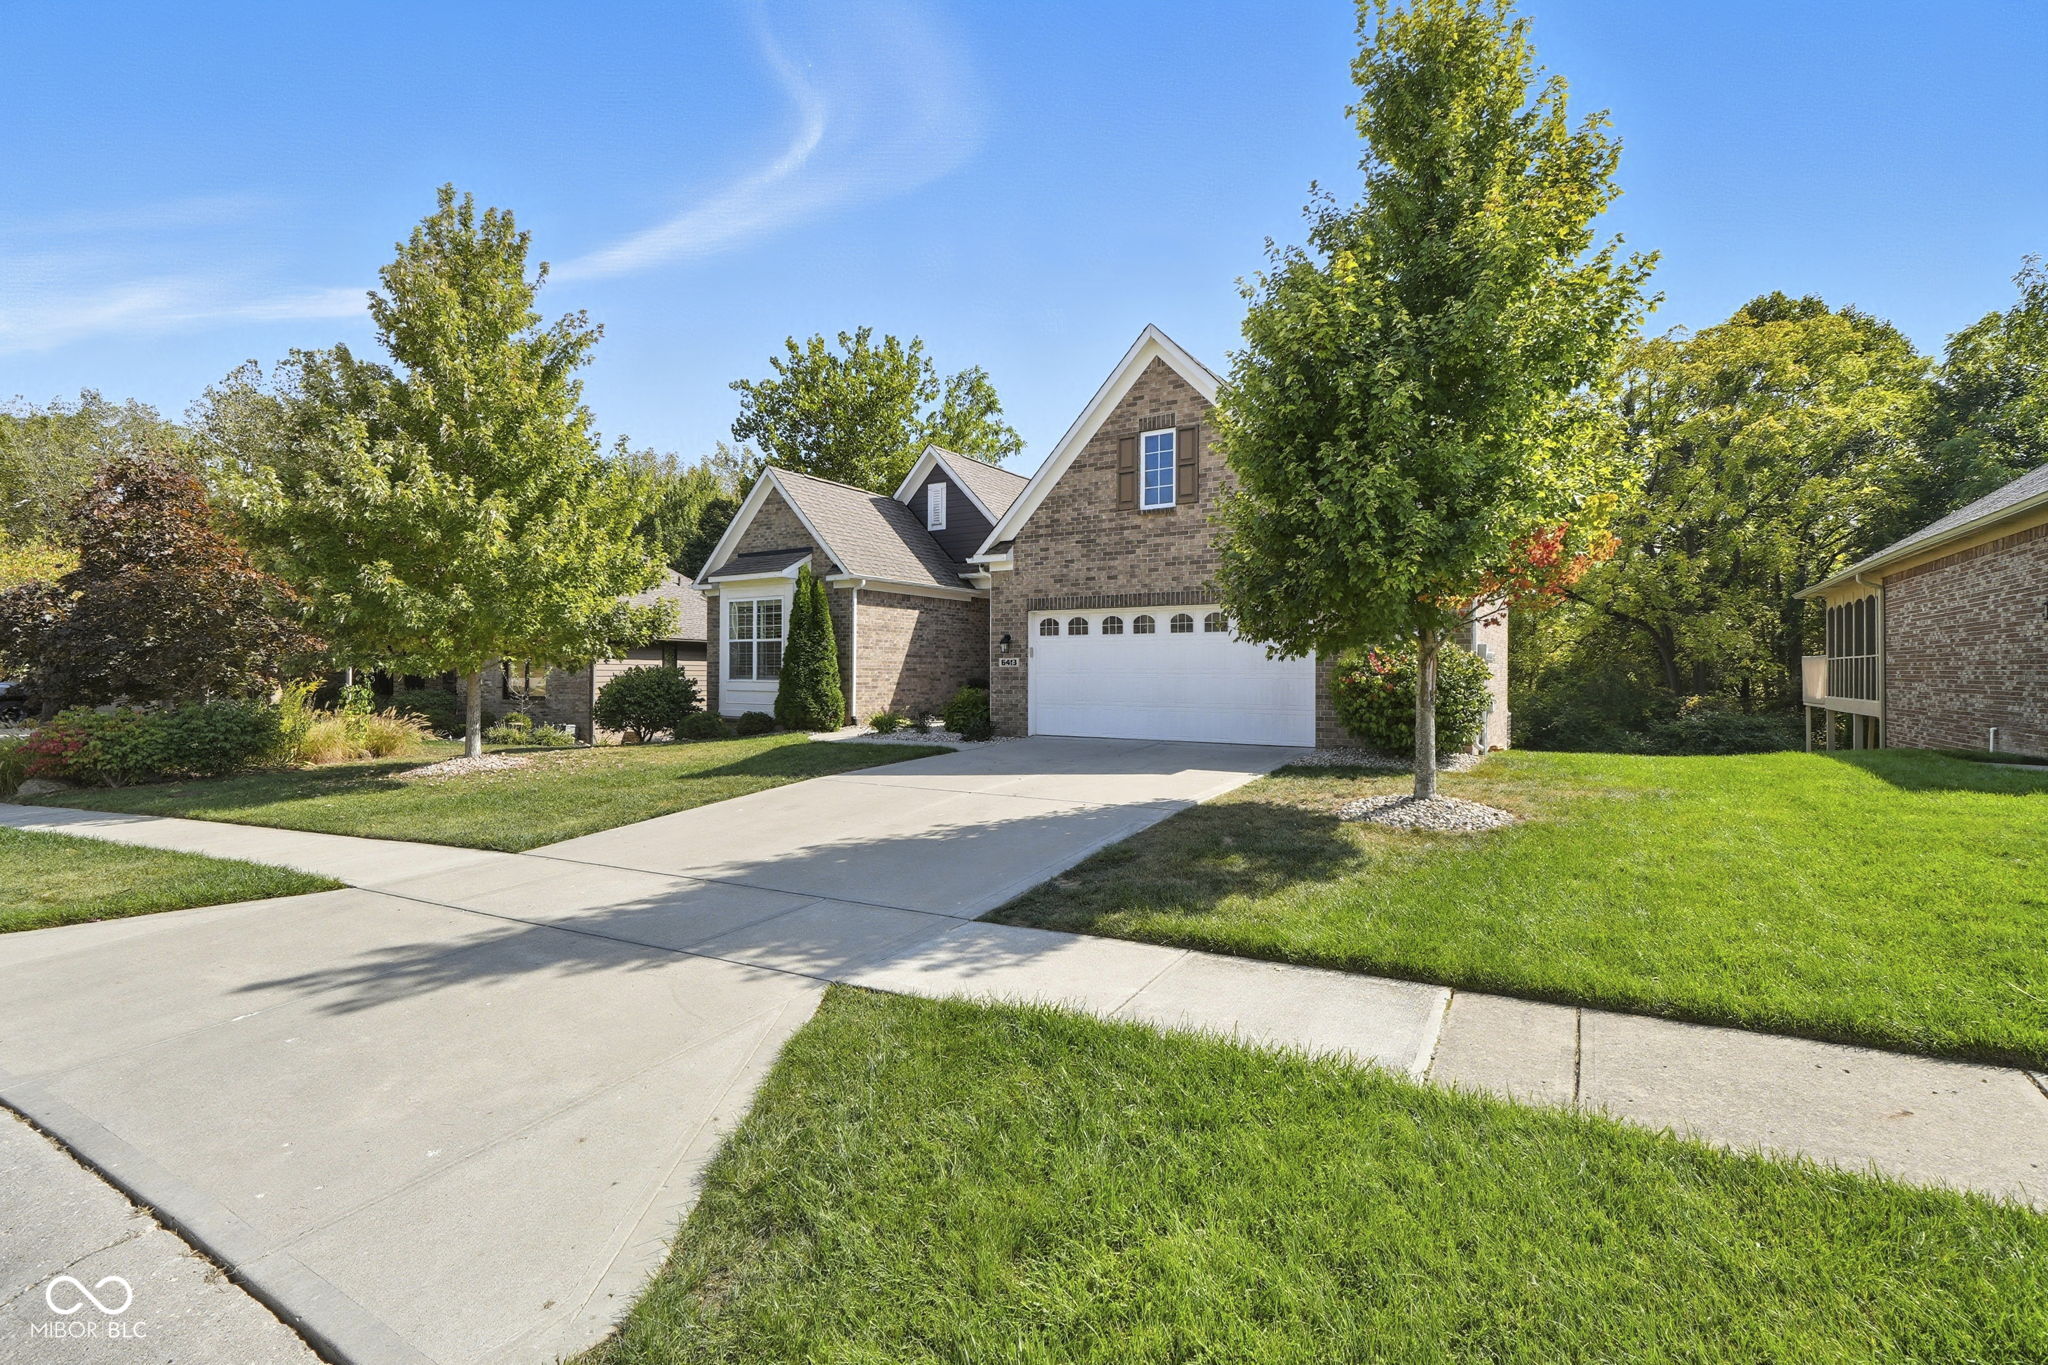
Brick home with a gabled roof, white double garage, driveway, and landscaped front lawn.
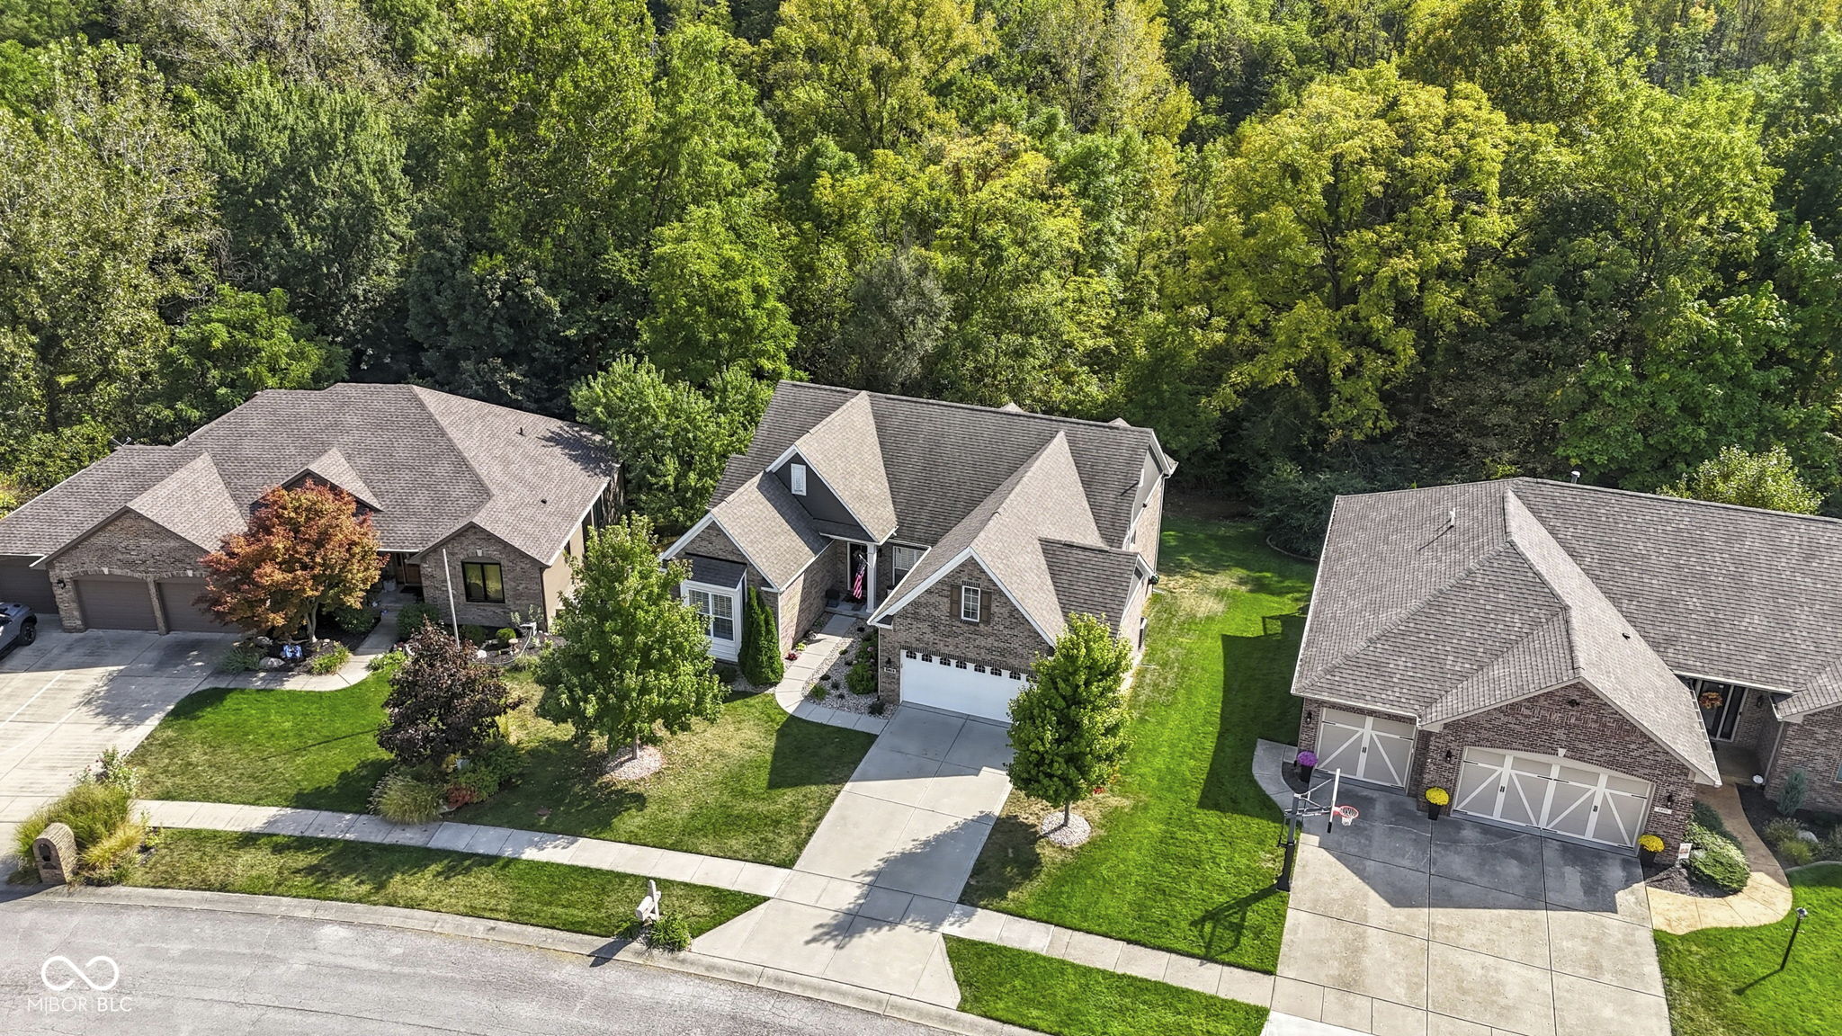
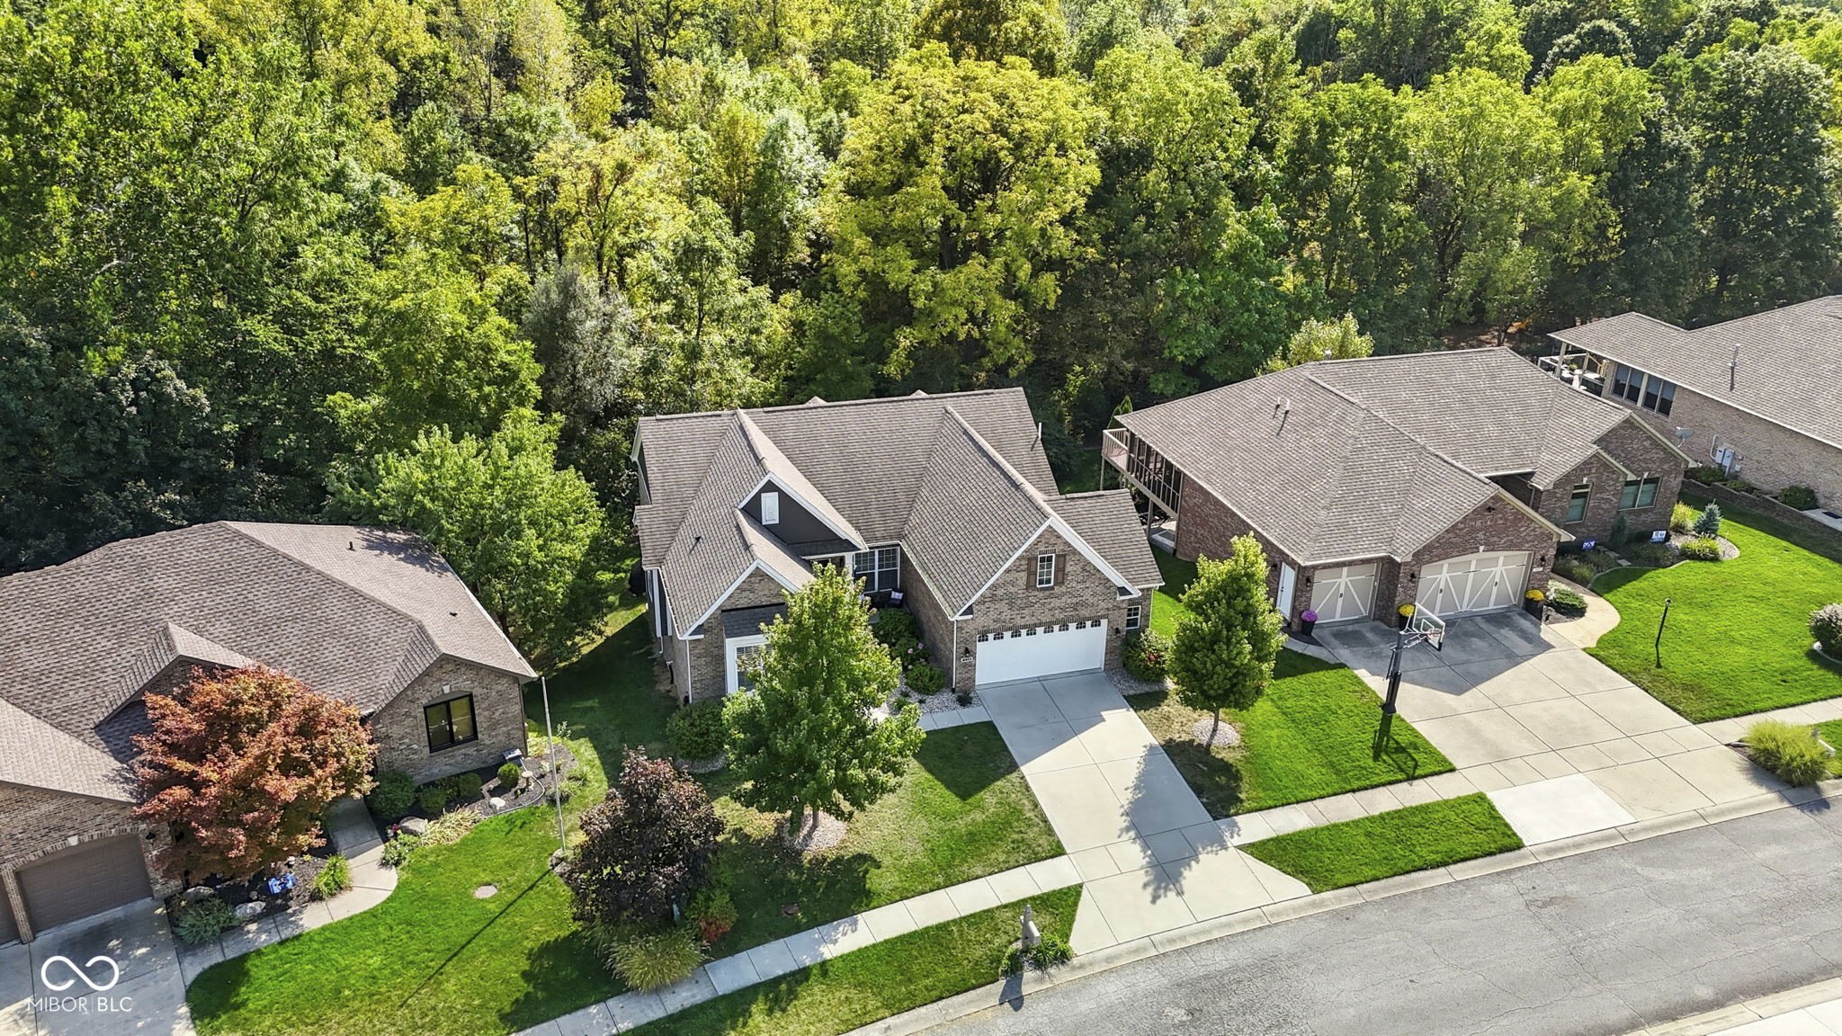
Aerial view of a brick house with a white double garage, curved walkway, and mature trees.
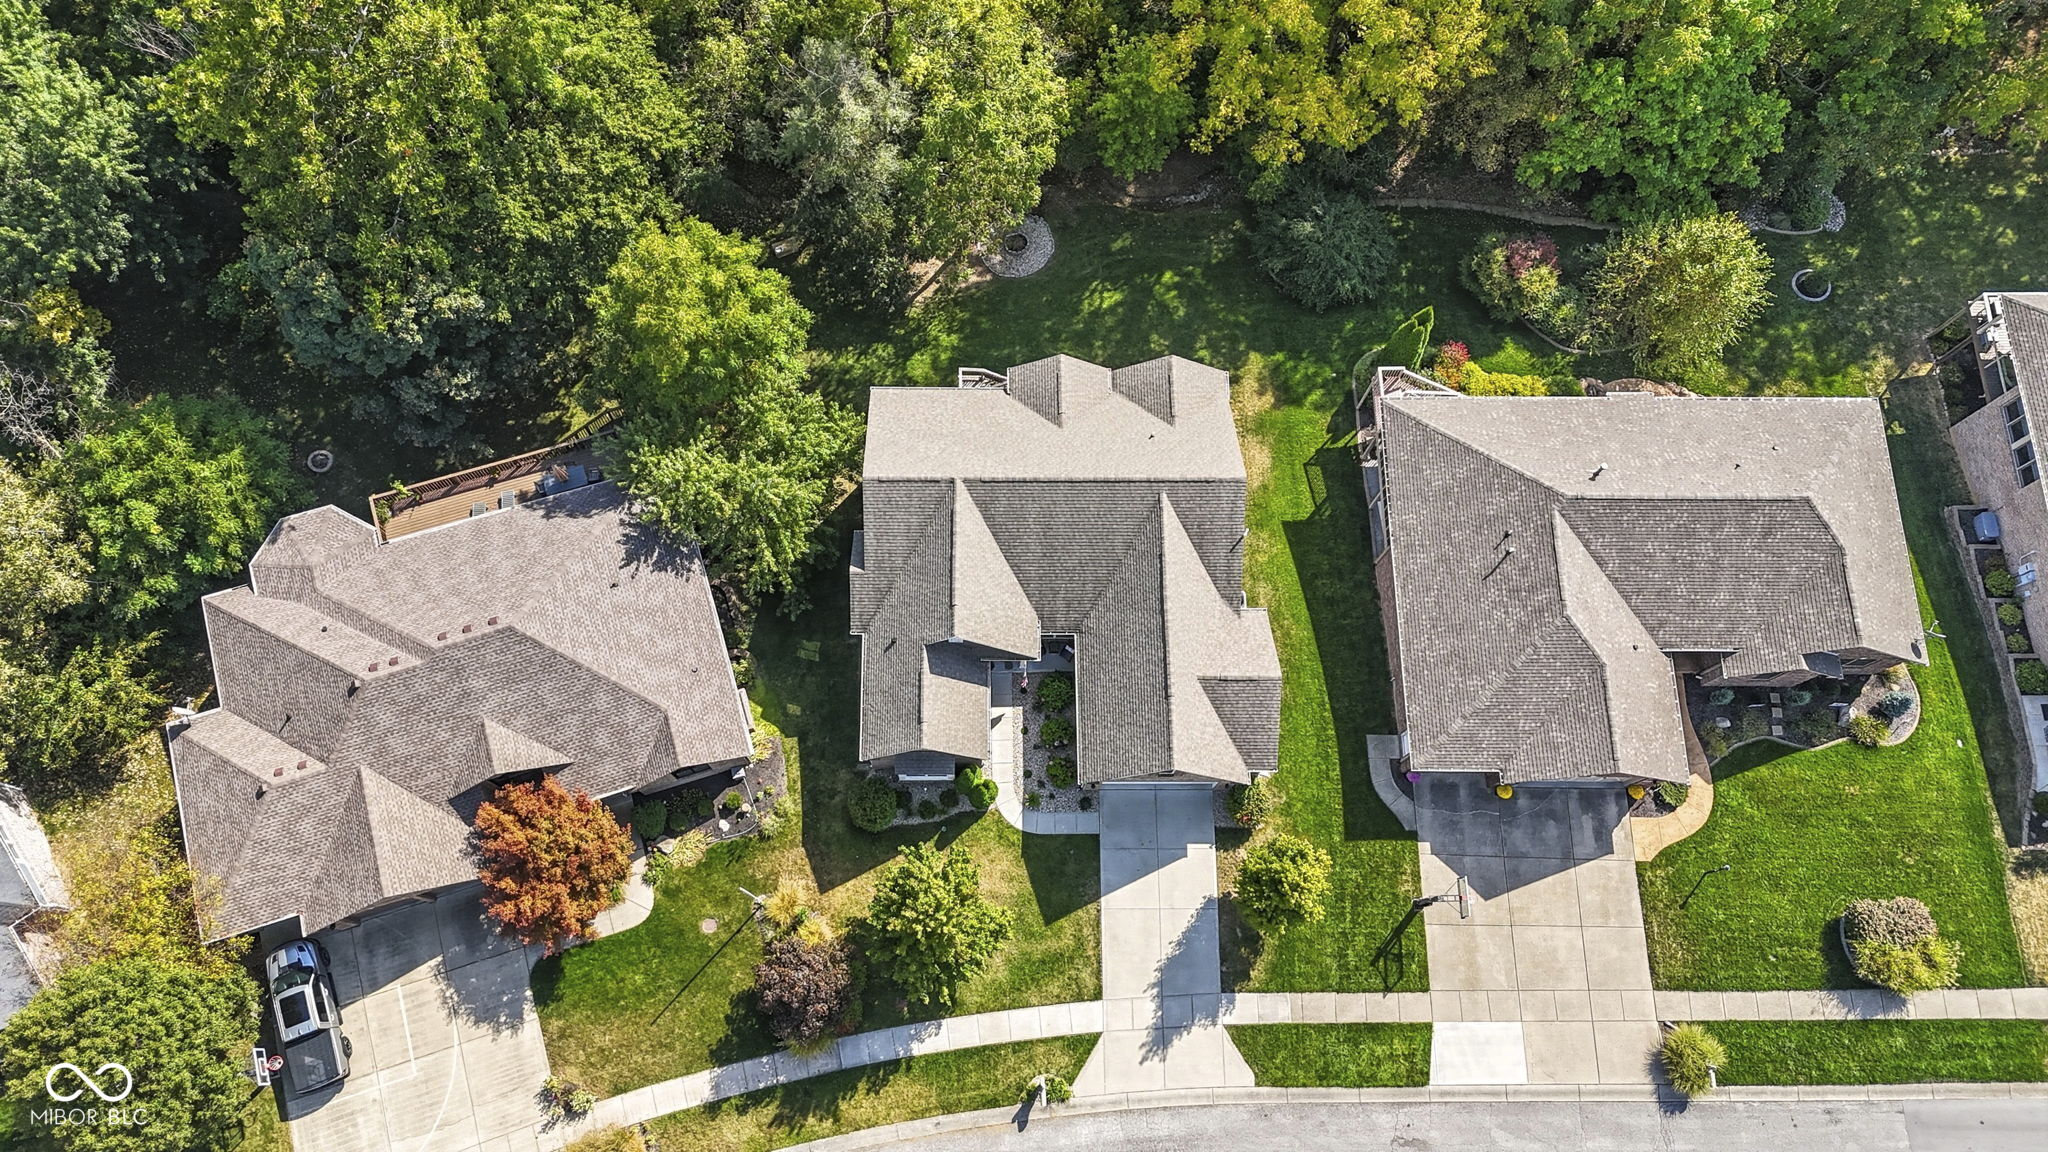
Aerial view of a house with a landscaped backyard and neighboring homes.
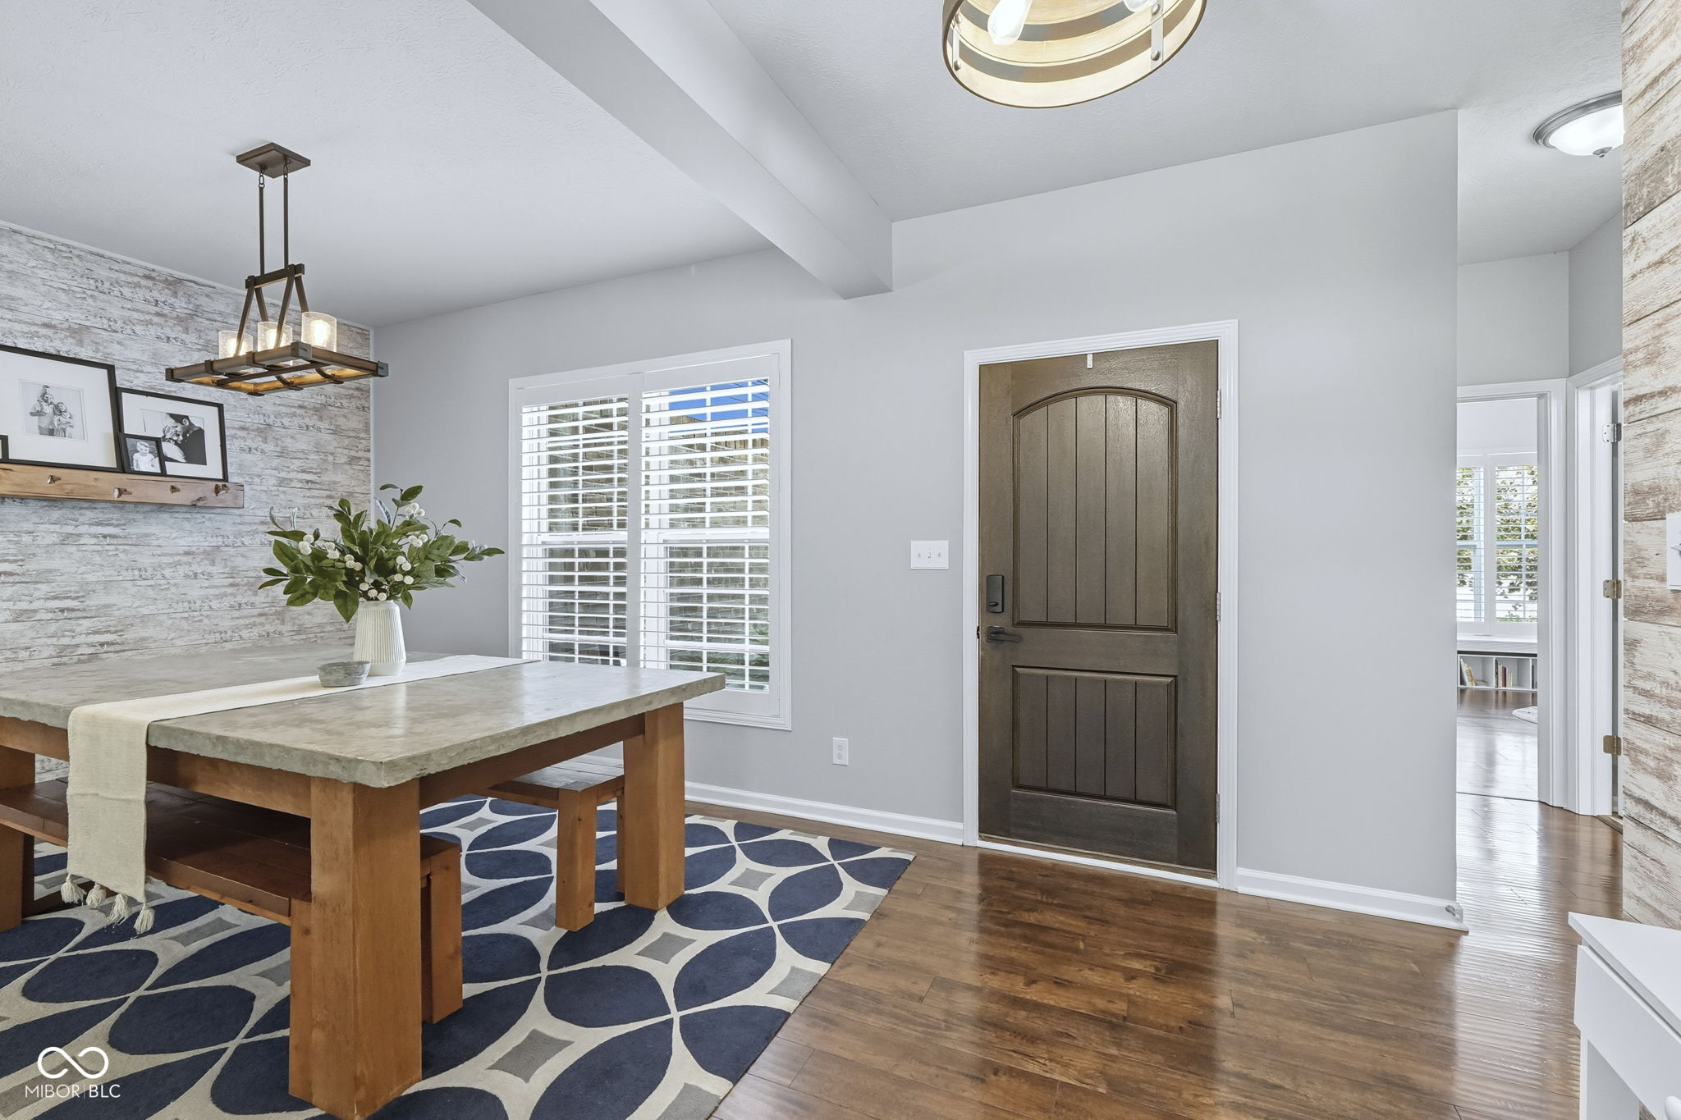
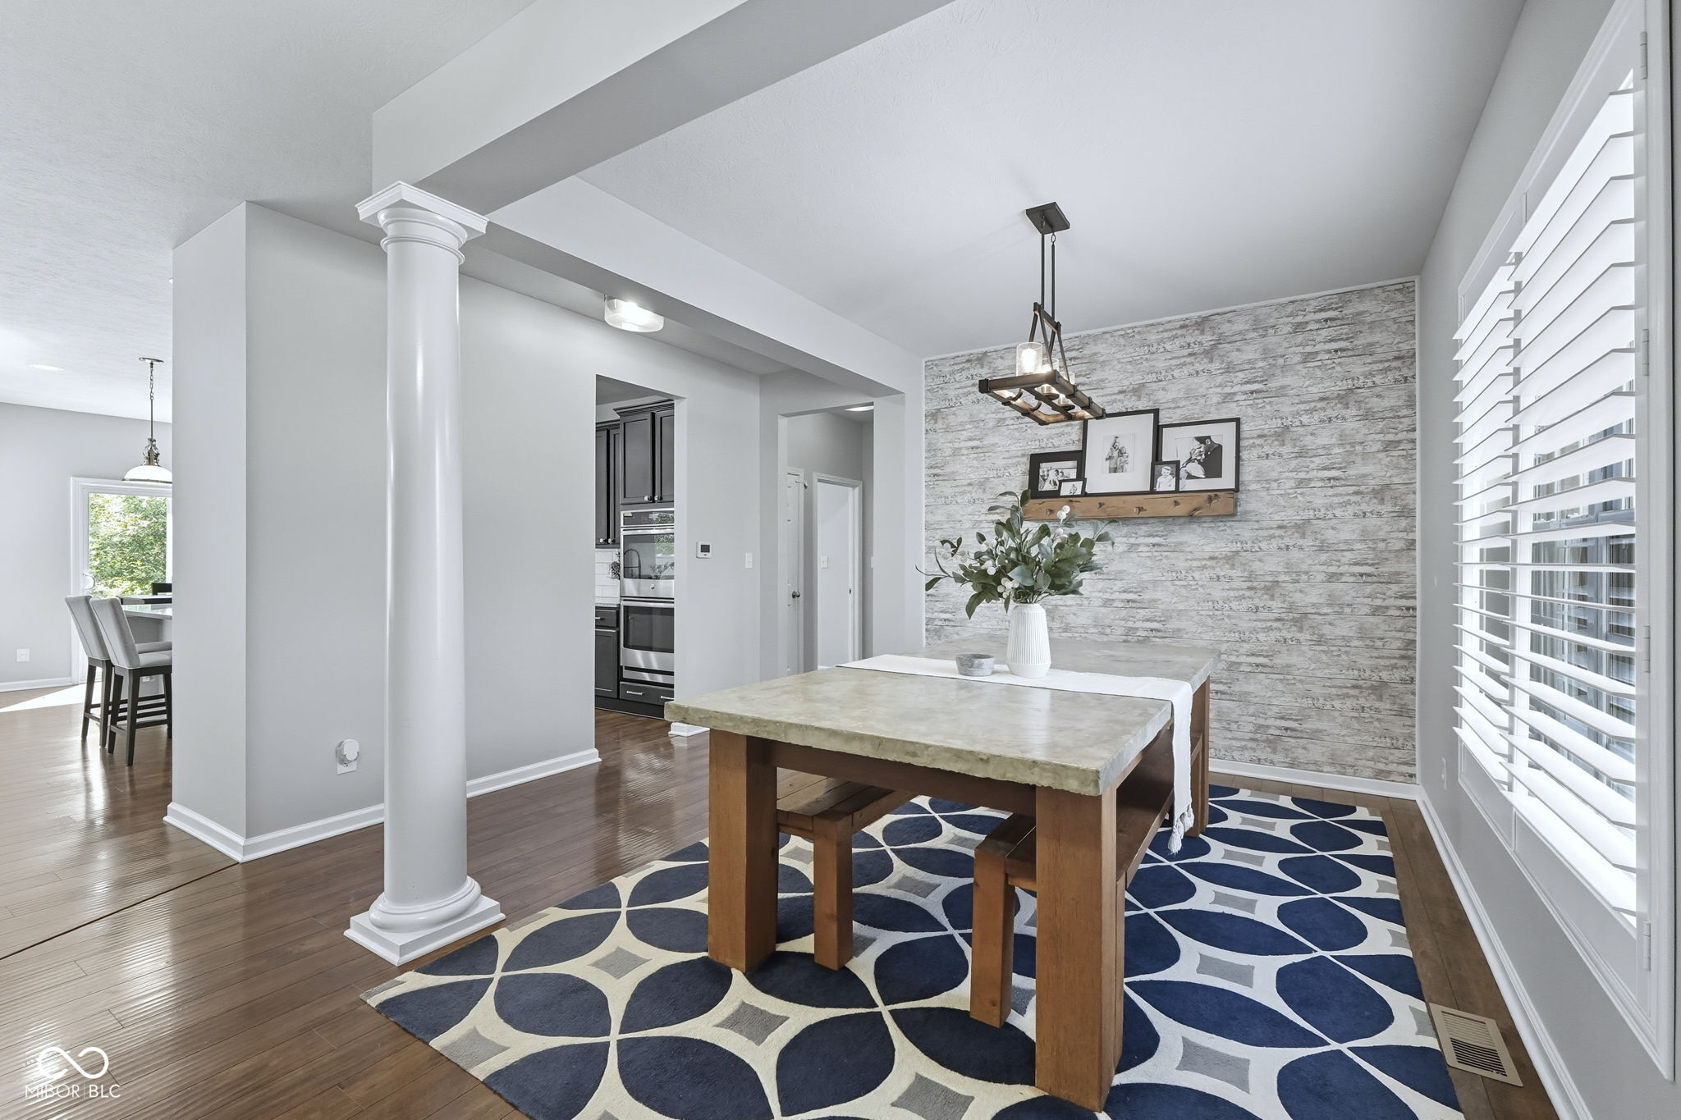
Dining area with a wood table, patterned rug, white shutters, and dark paneled entry door.
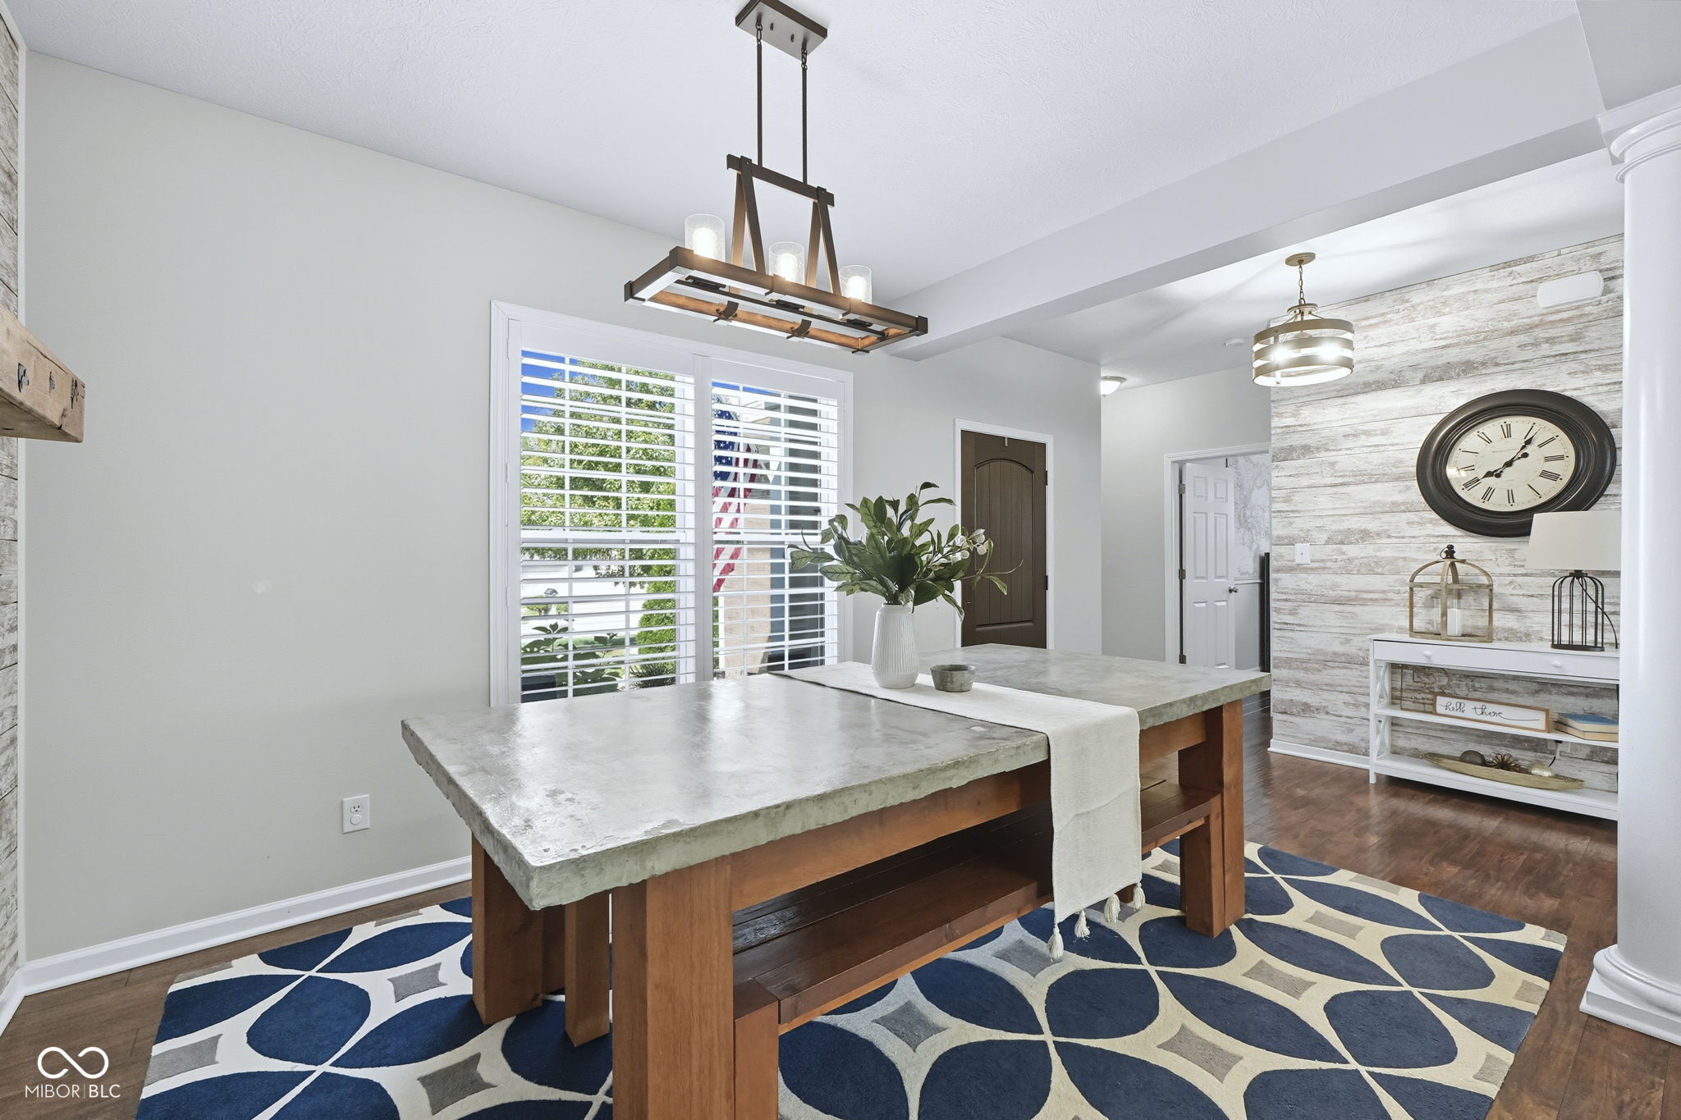
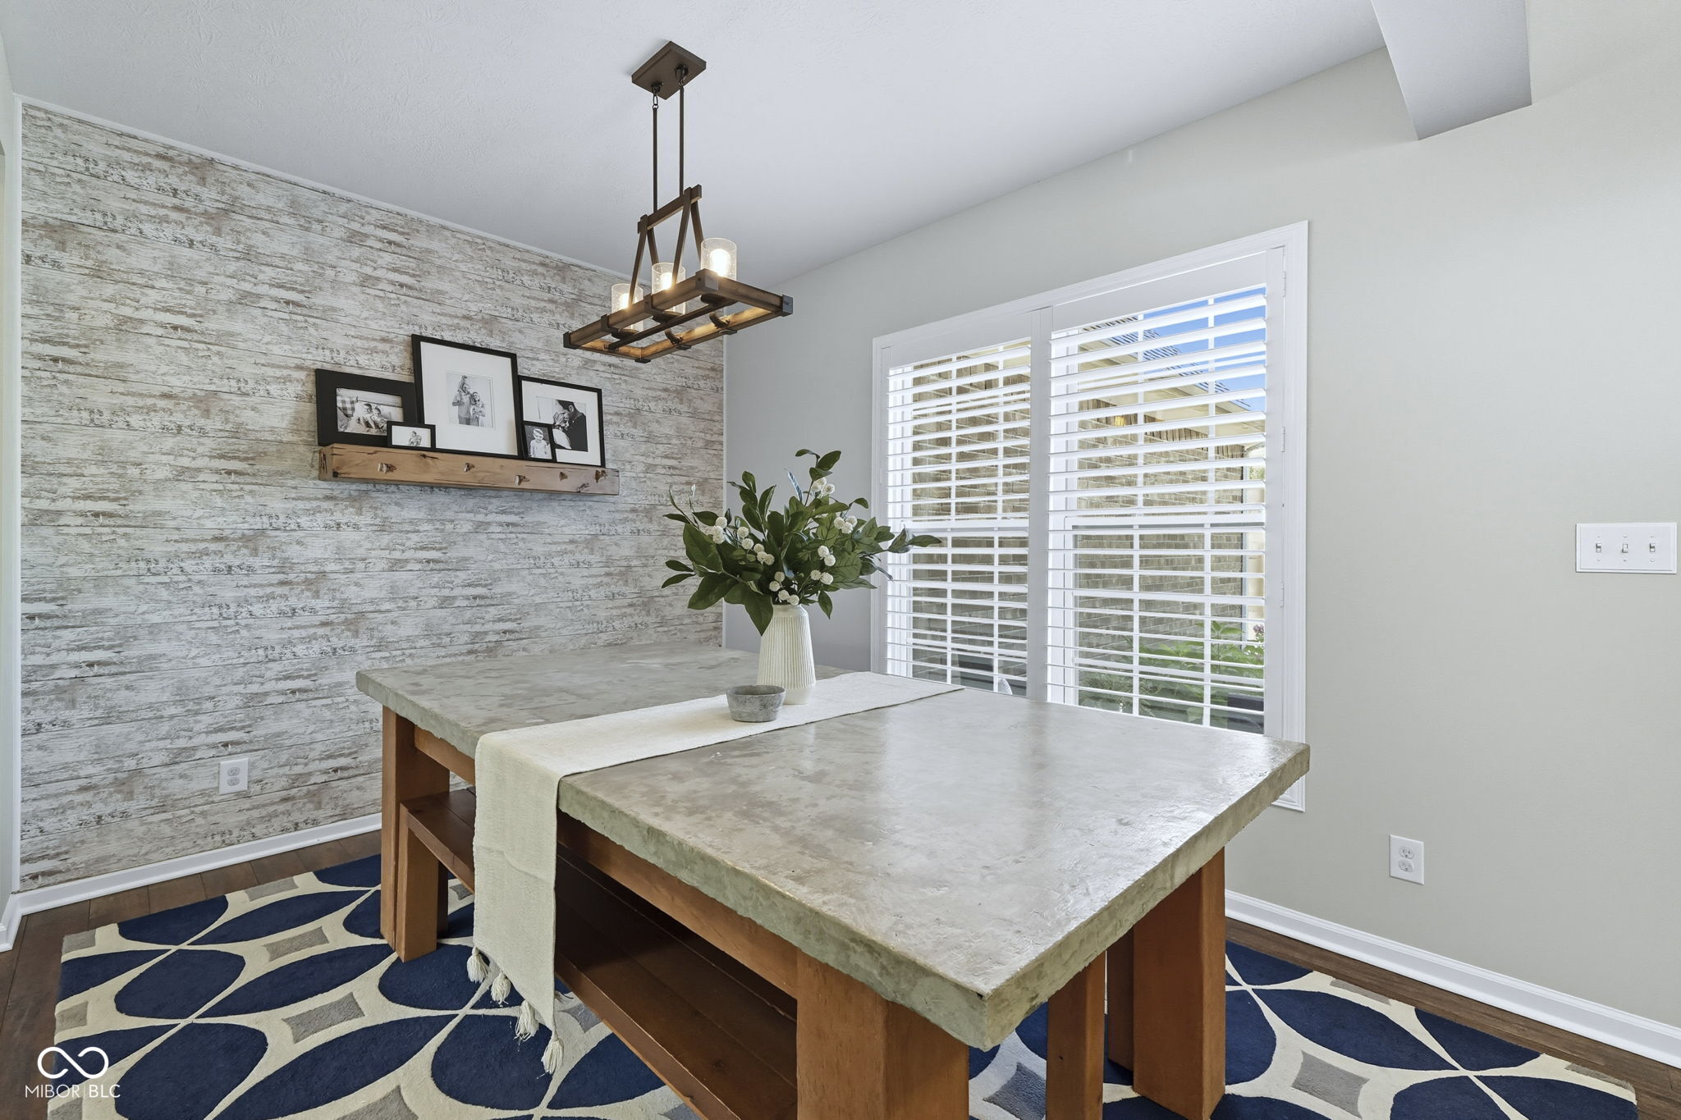
Dining room with a concrete-top wood table, blue patterned rug, and whitewashed accent wall.
Dining room with a wooden table, blue geometric rug, and whitewashed accent wall.
Dining area with a stone-top table, patterned rug, rustic accent wall, and shuttered windows.
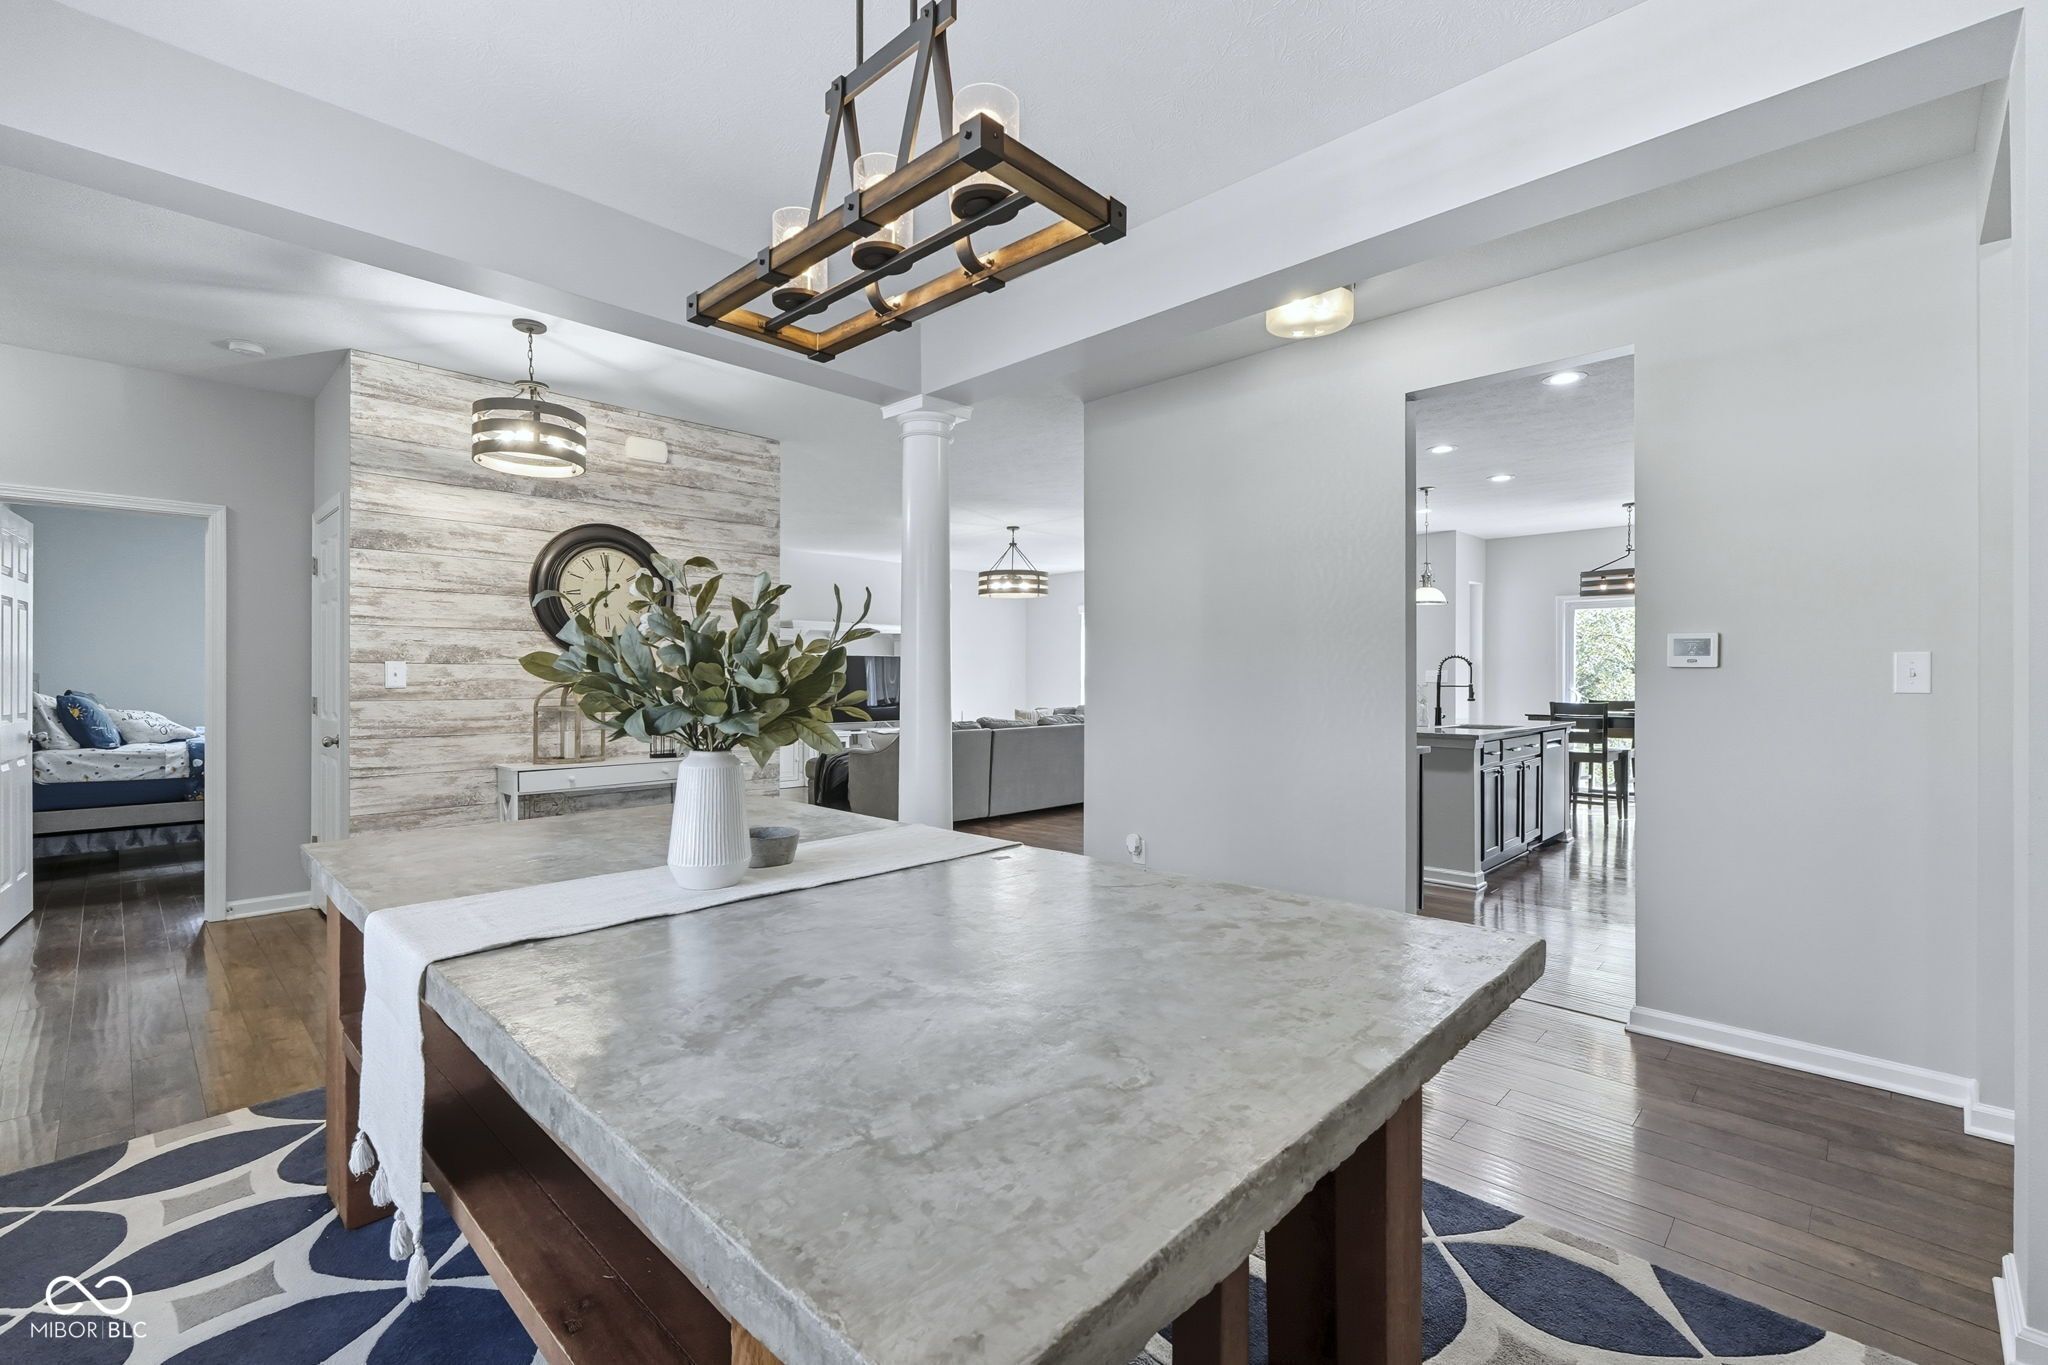
Dining area with a large gray stone-top table, navy patterned rug, and open kitchen beyond.
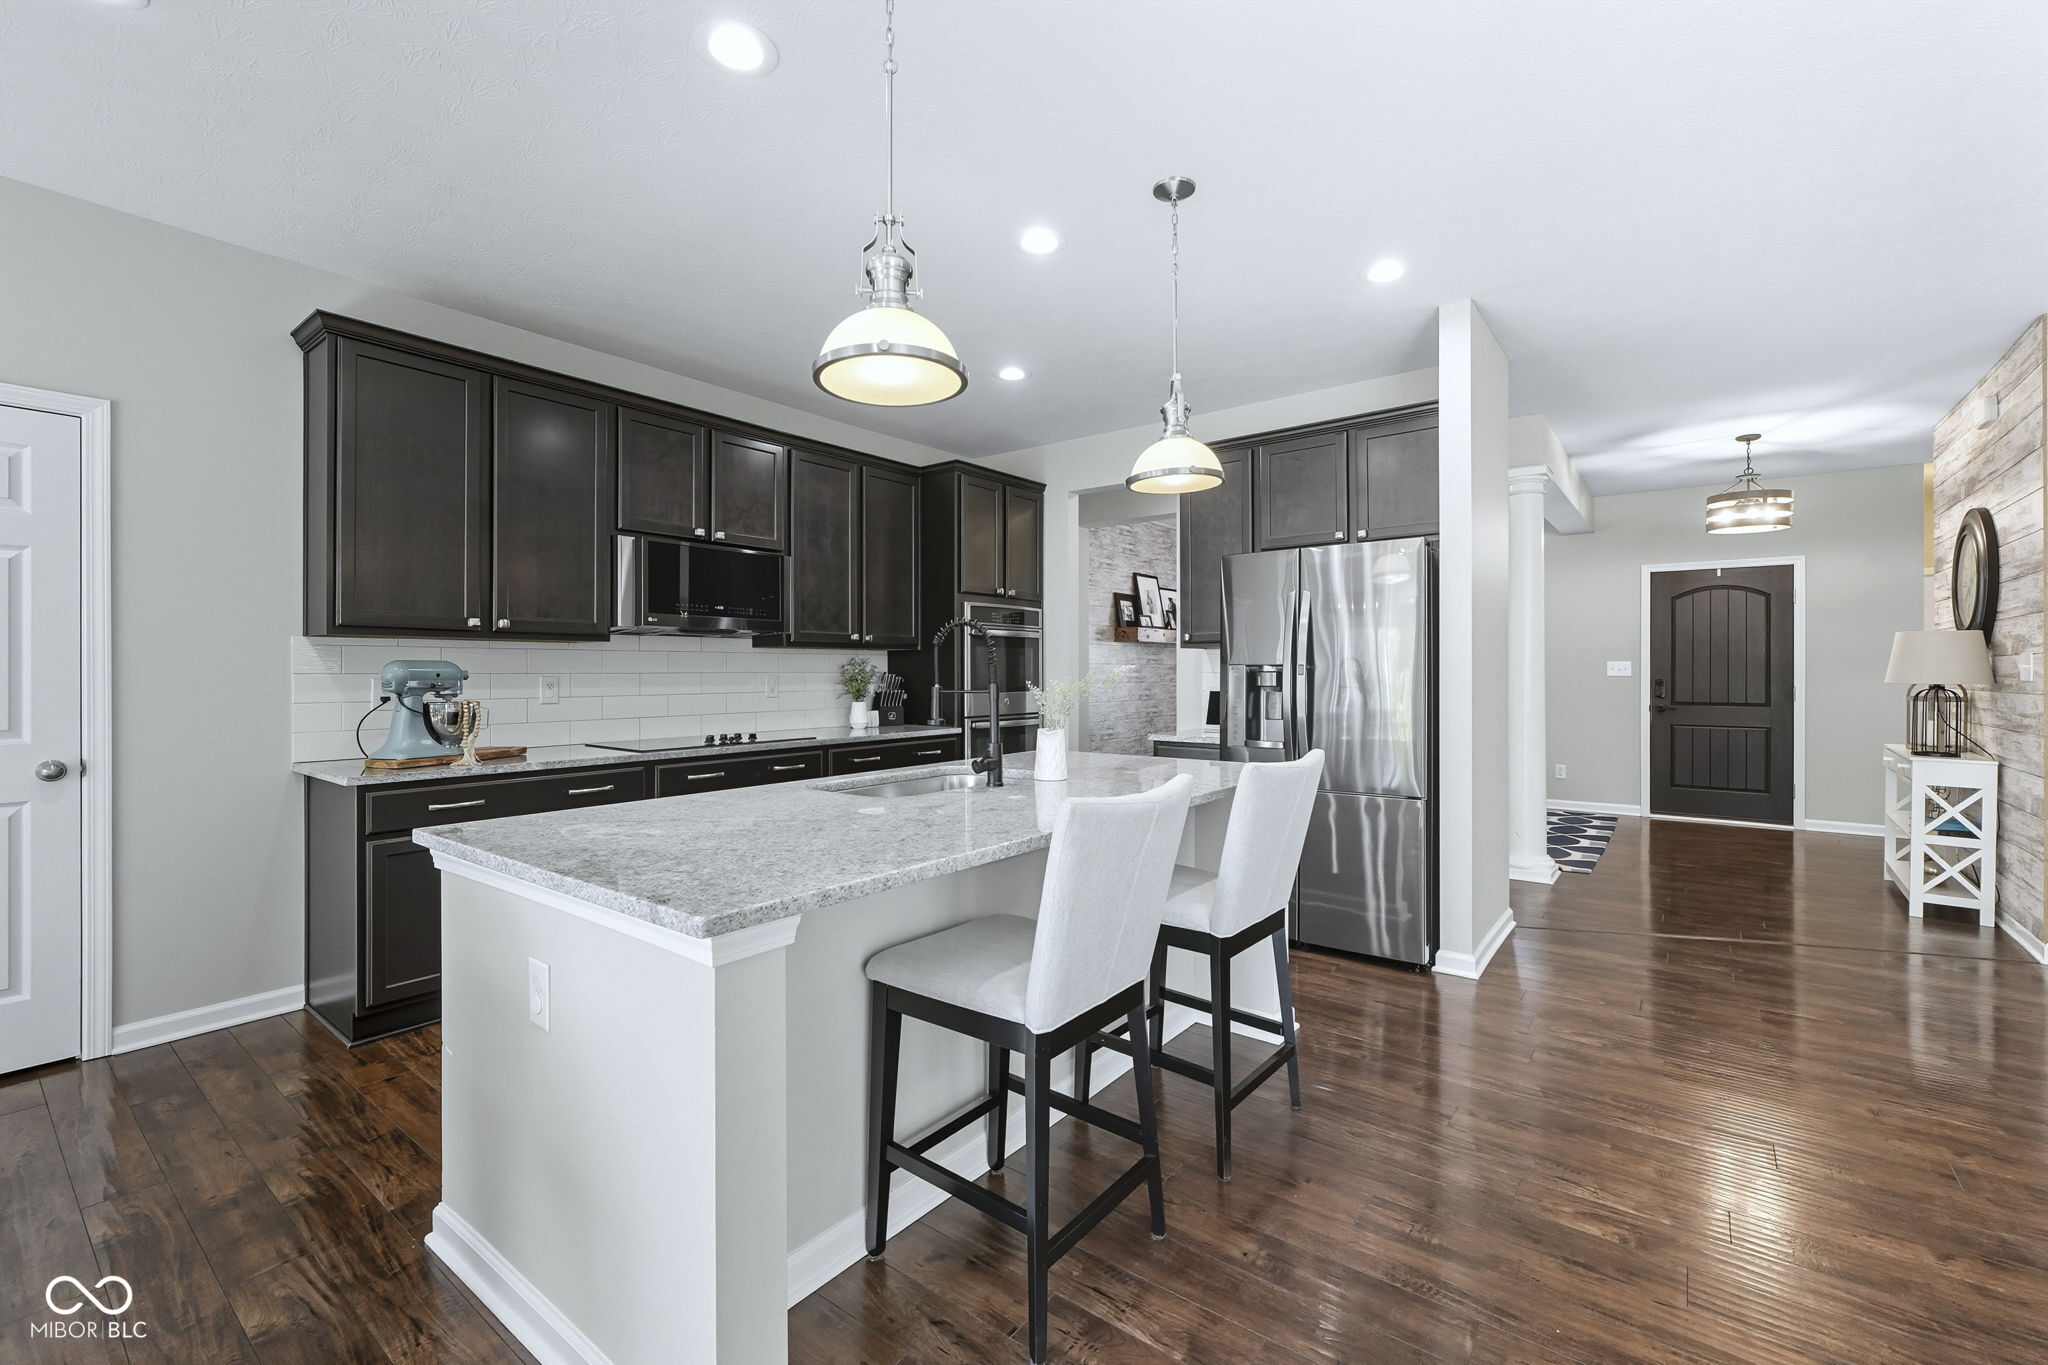
Kitchen with a large island, dark cabinetry, stainless steel appliances, and an adjoining dining area.
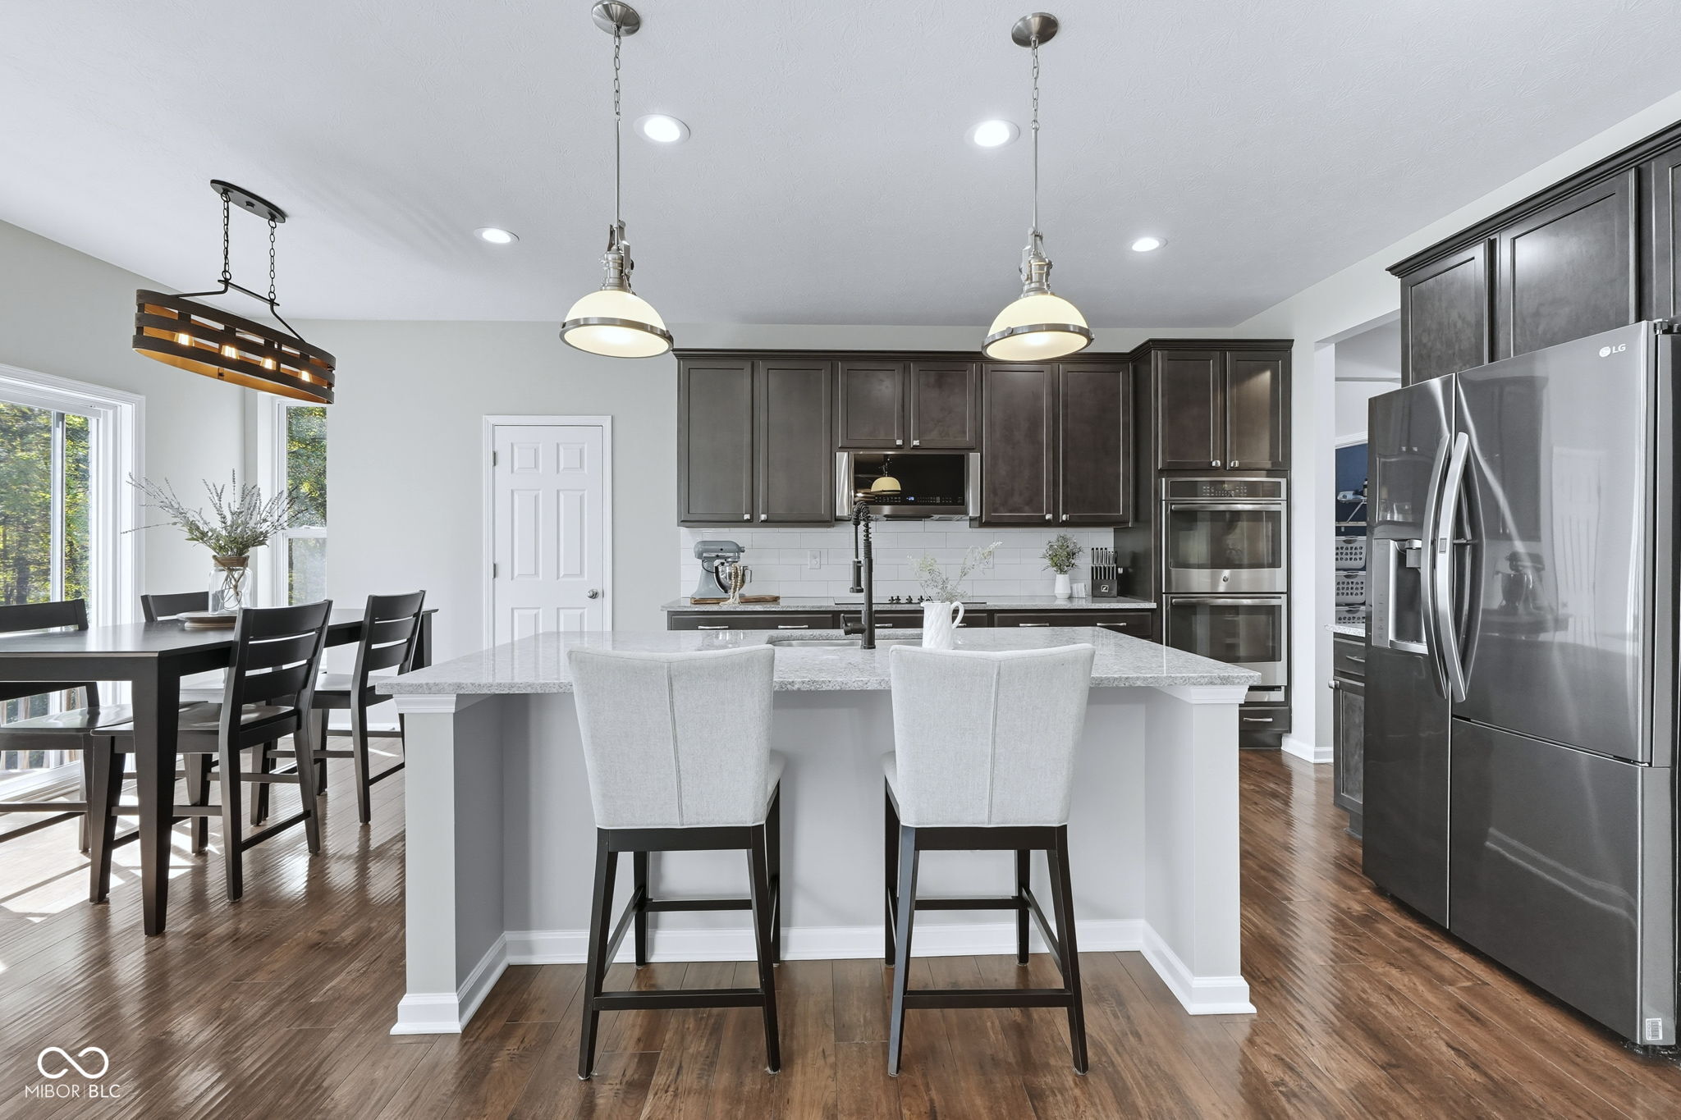
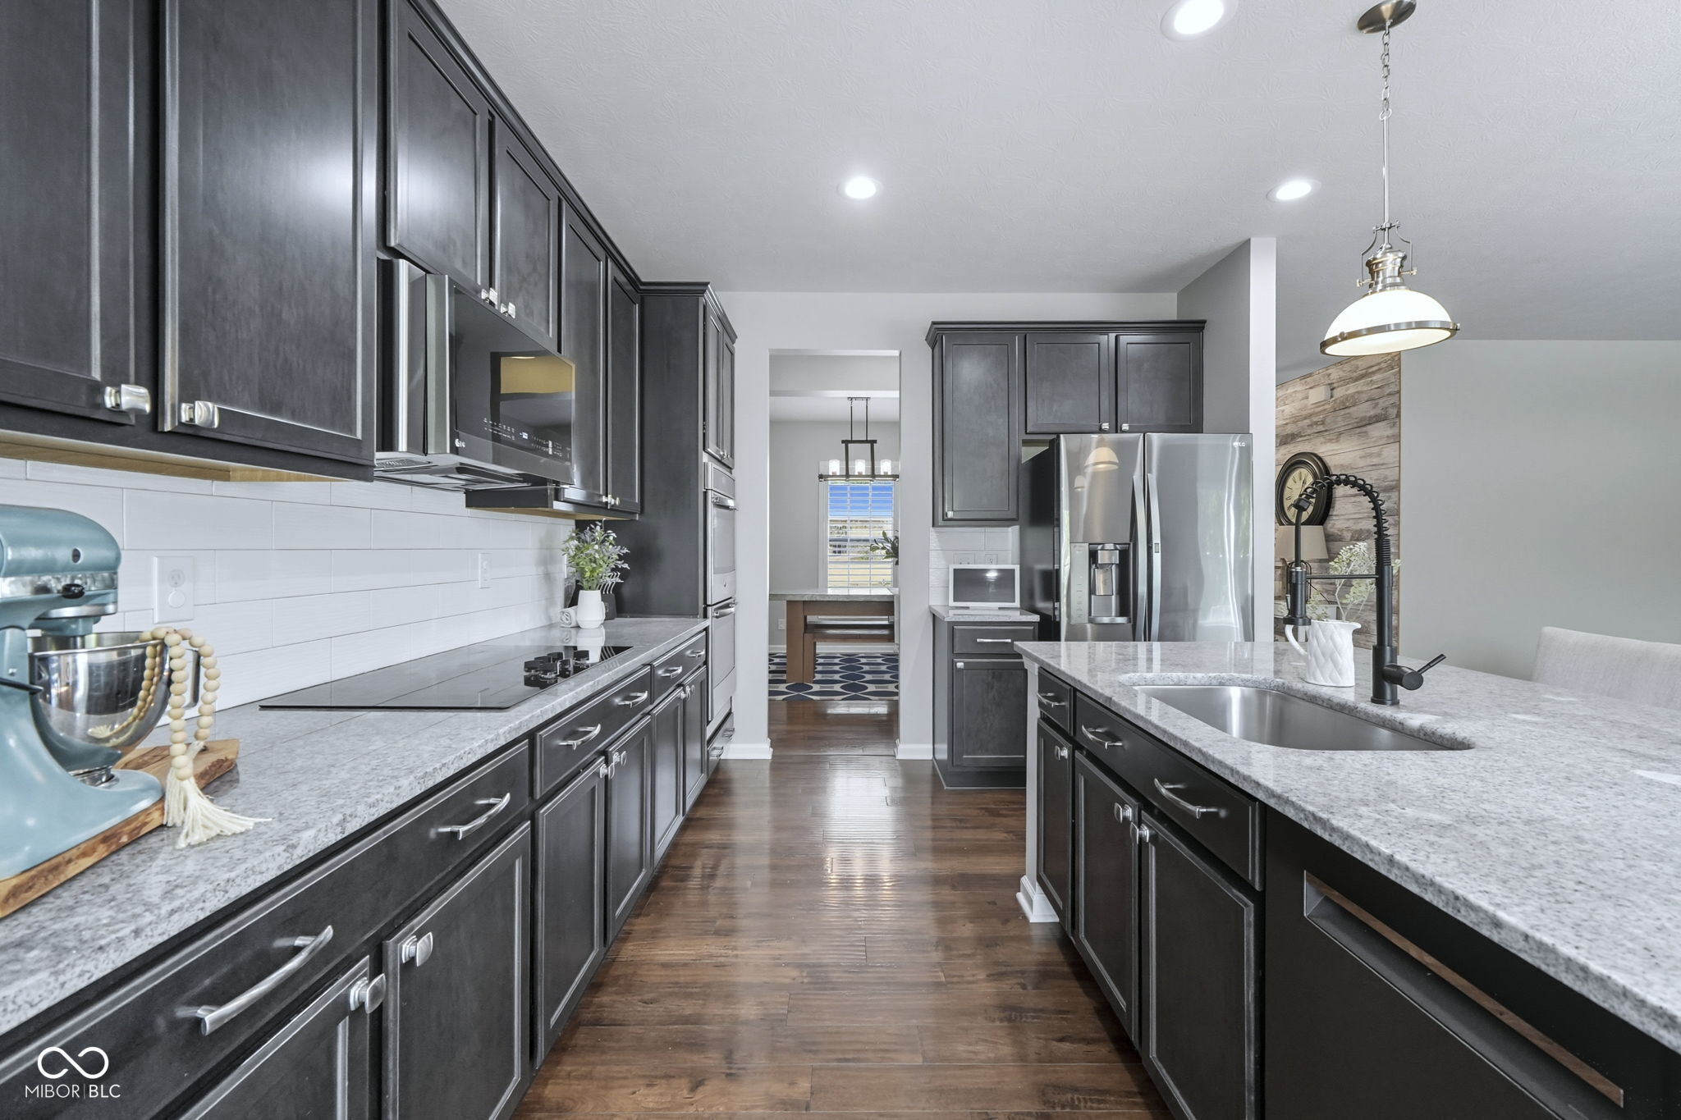
Kitchen with dark cabinets, a large island with seating, stainless steel appliances, and hardwood floors.
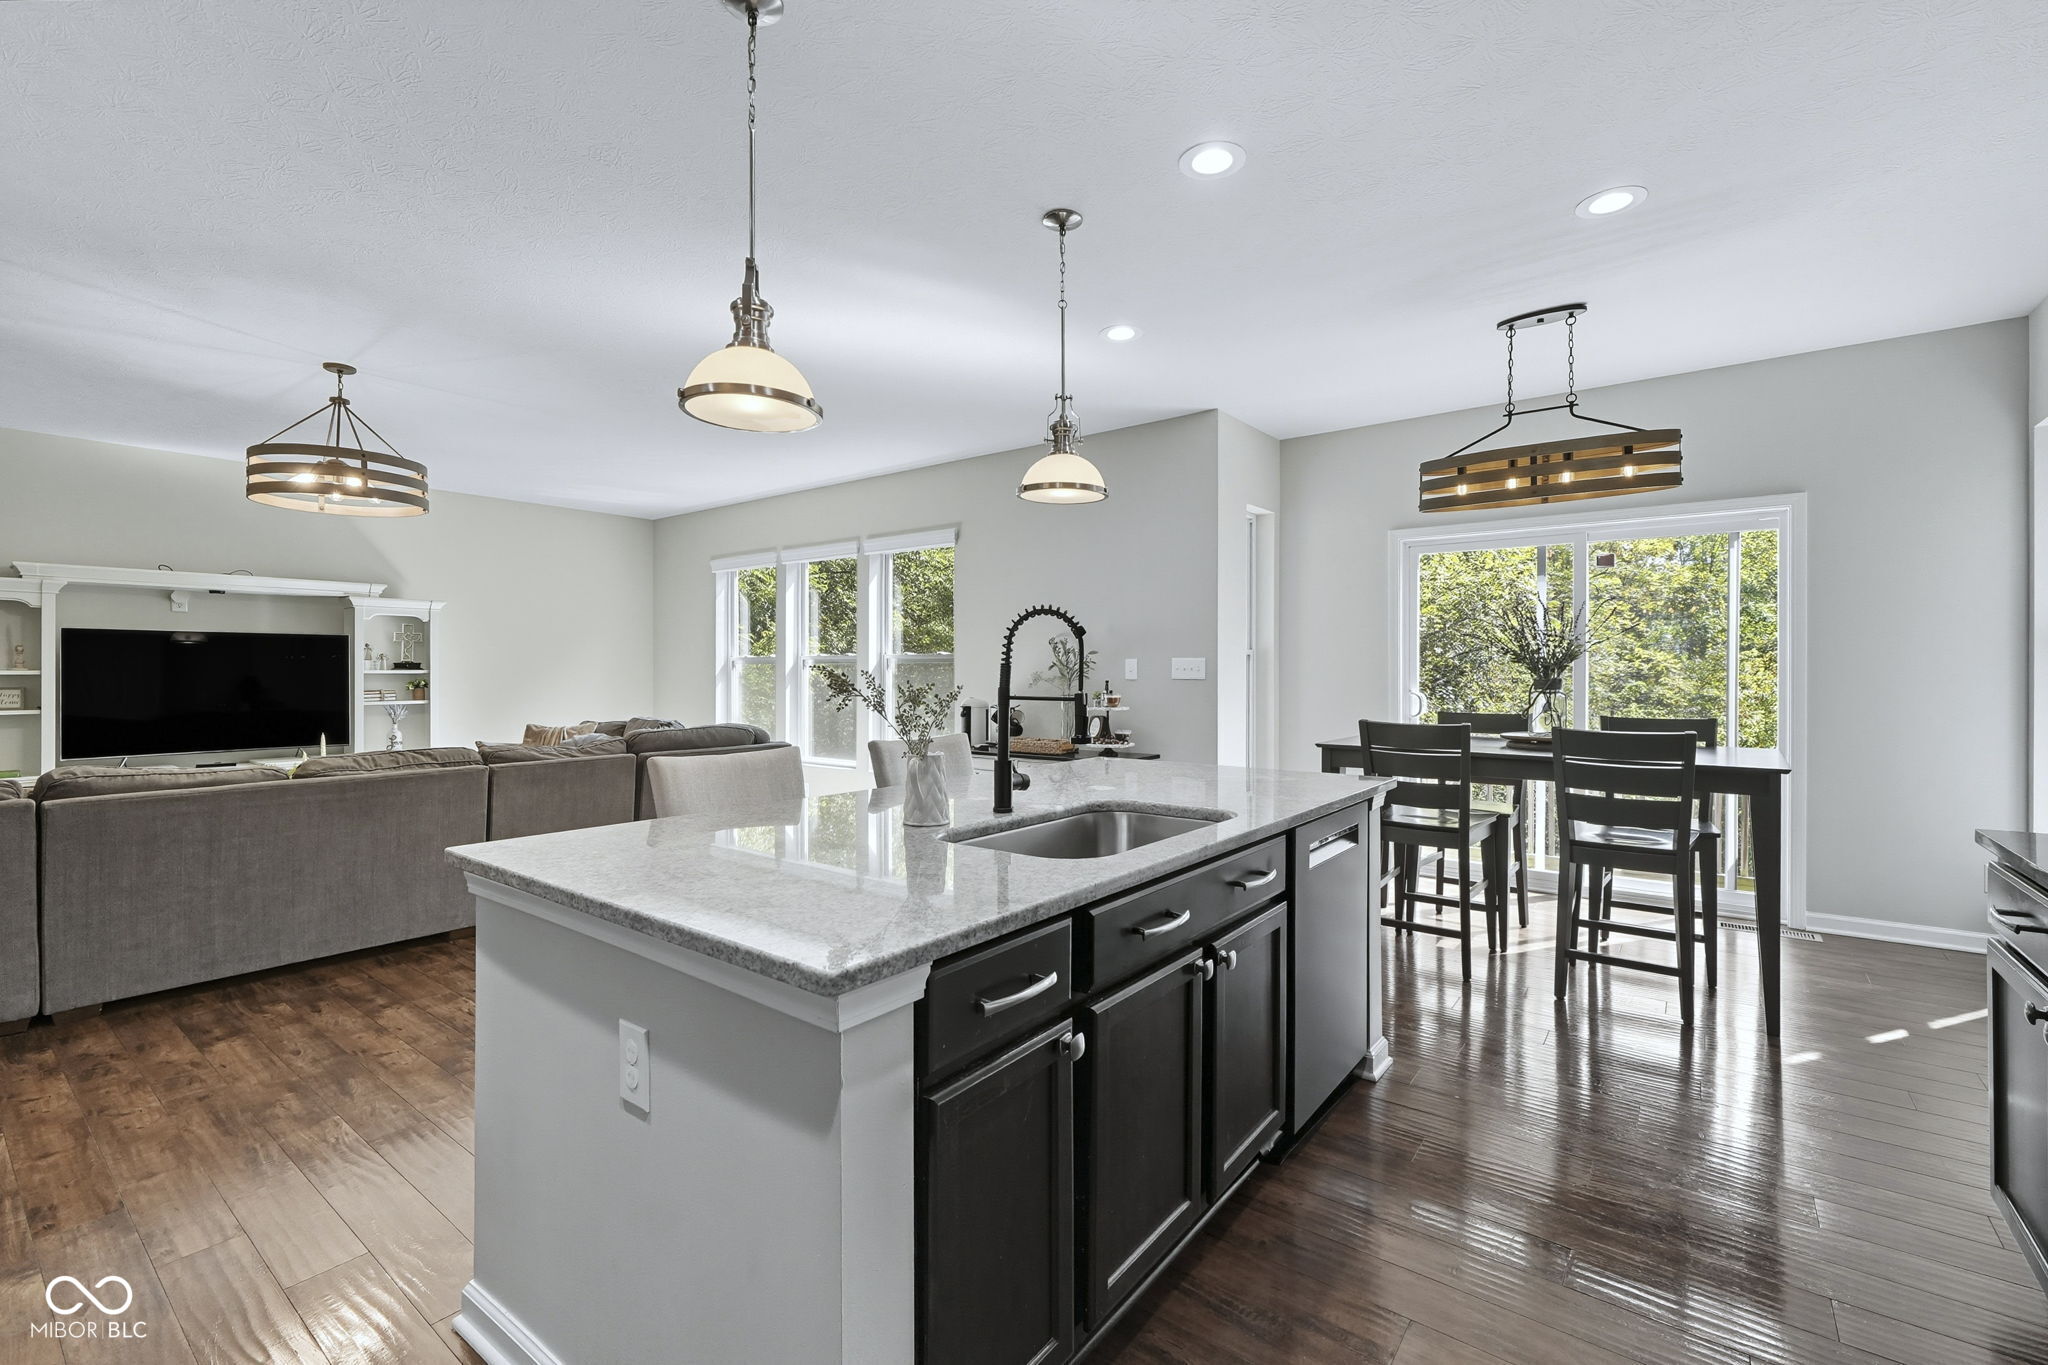
Open kitchen with a large stone island, dark cabinets, and adjoining dining and living areas.
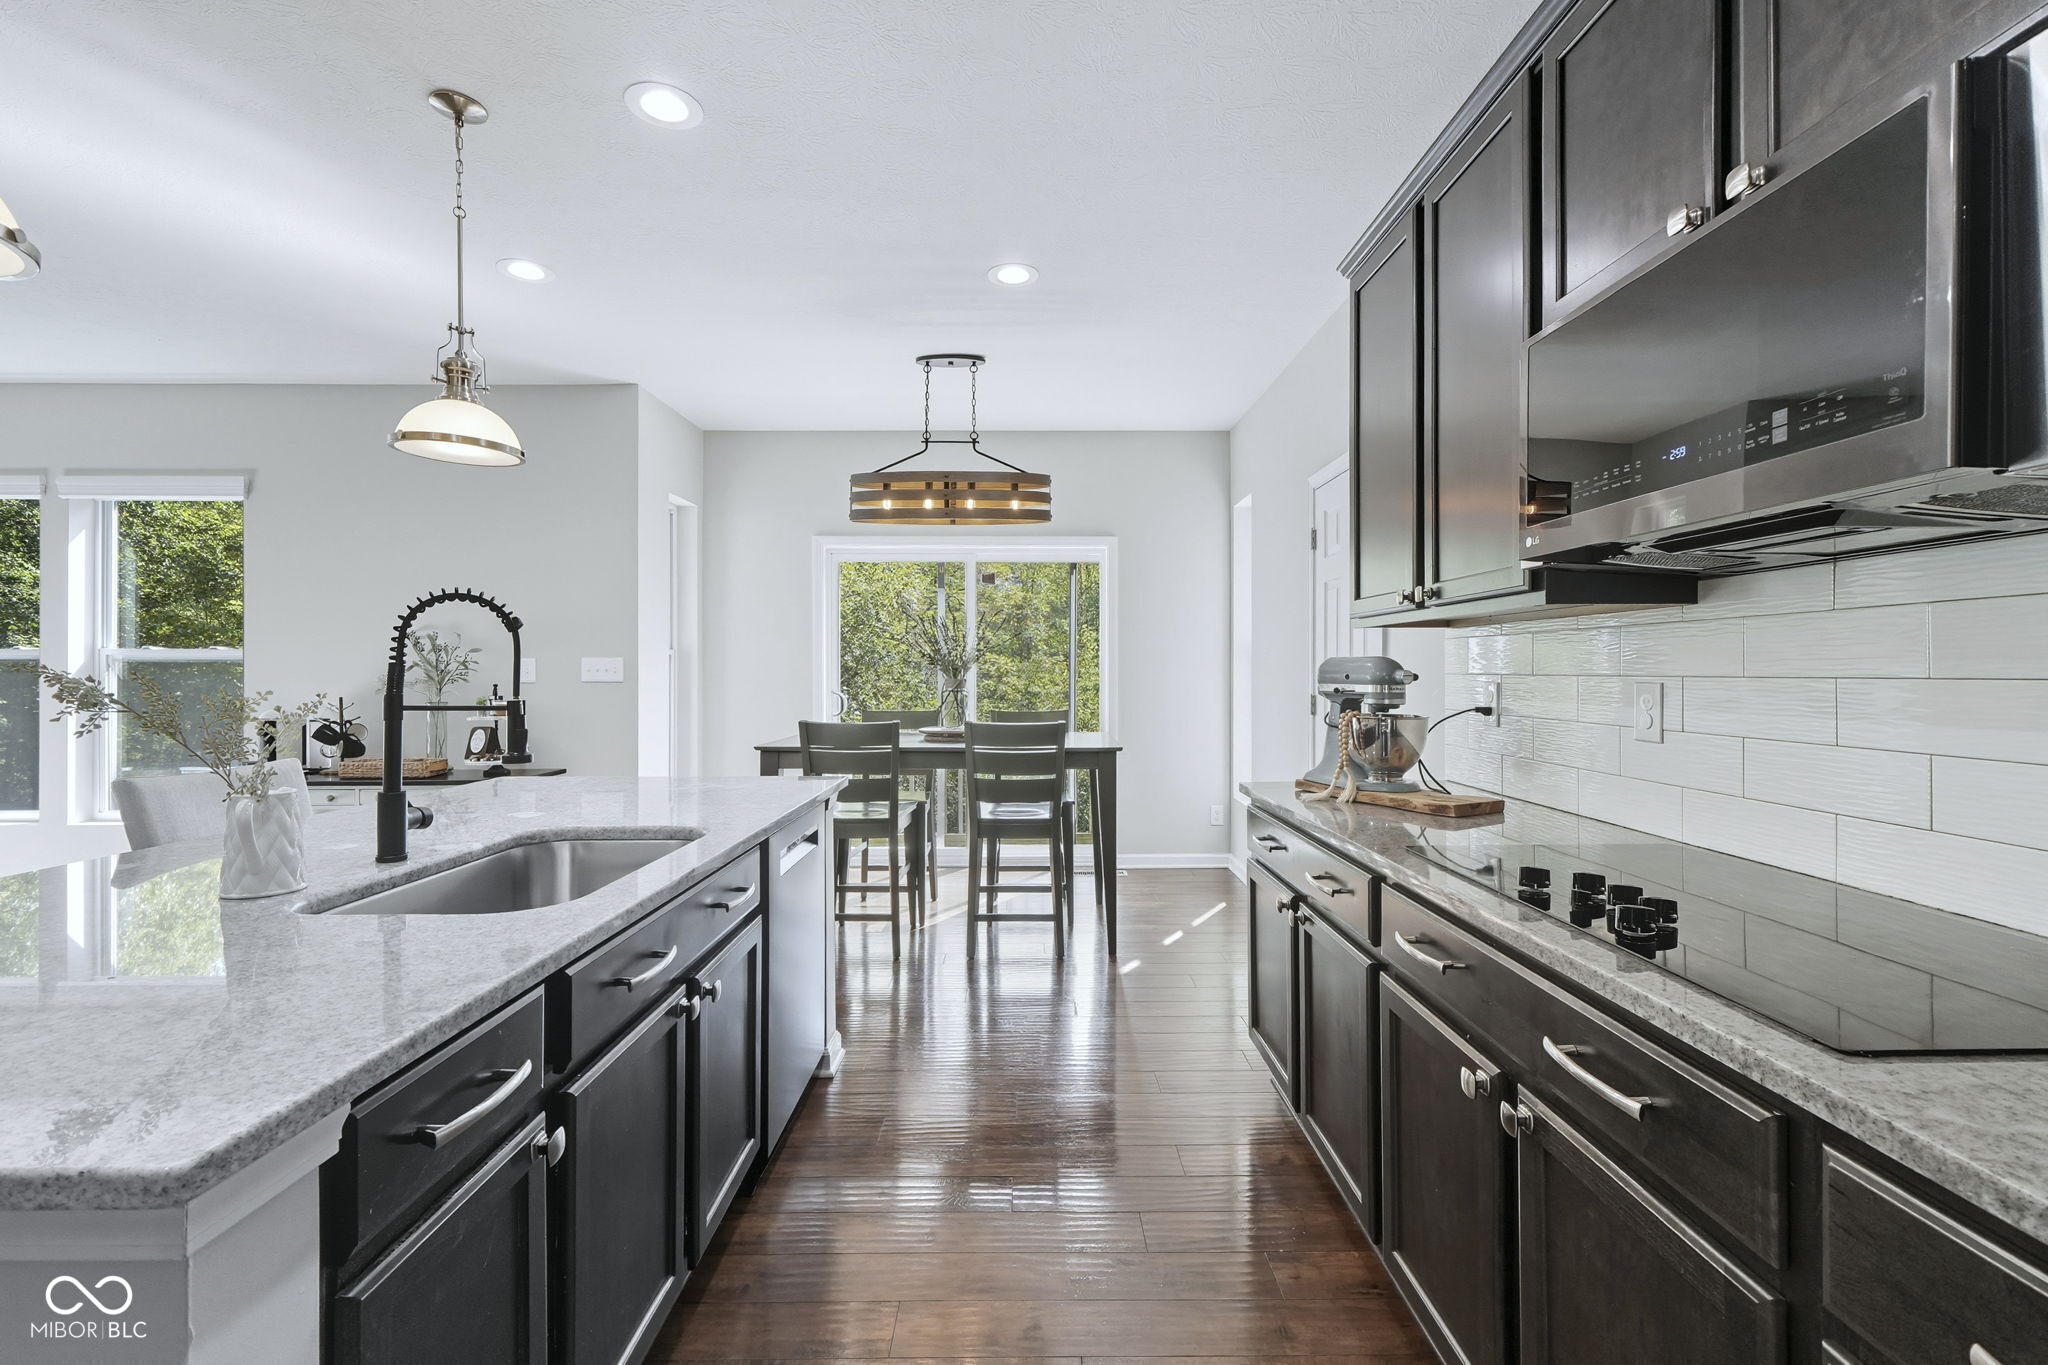
Modern kitchen with dark cabinets, marble island, stainless appliances, and dining area by a window.
Kitchen with dark cabinets, gray stone counters, stainless appliances, and a large island sink.
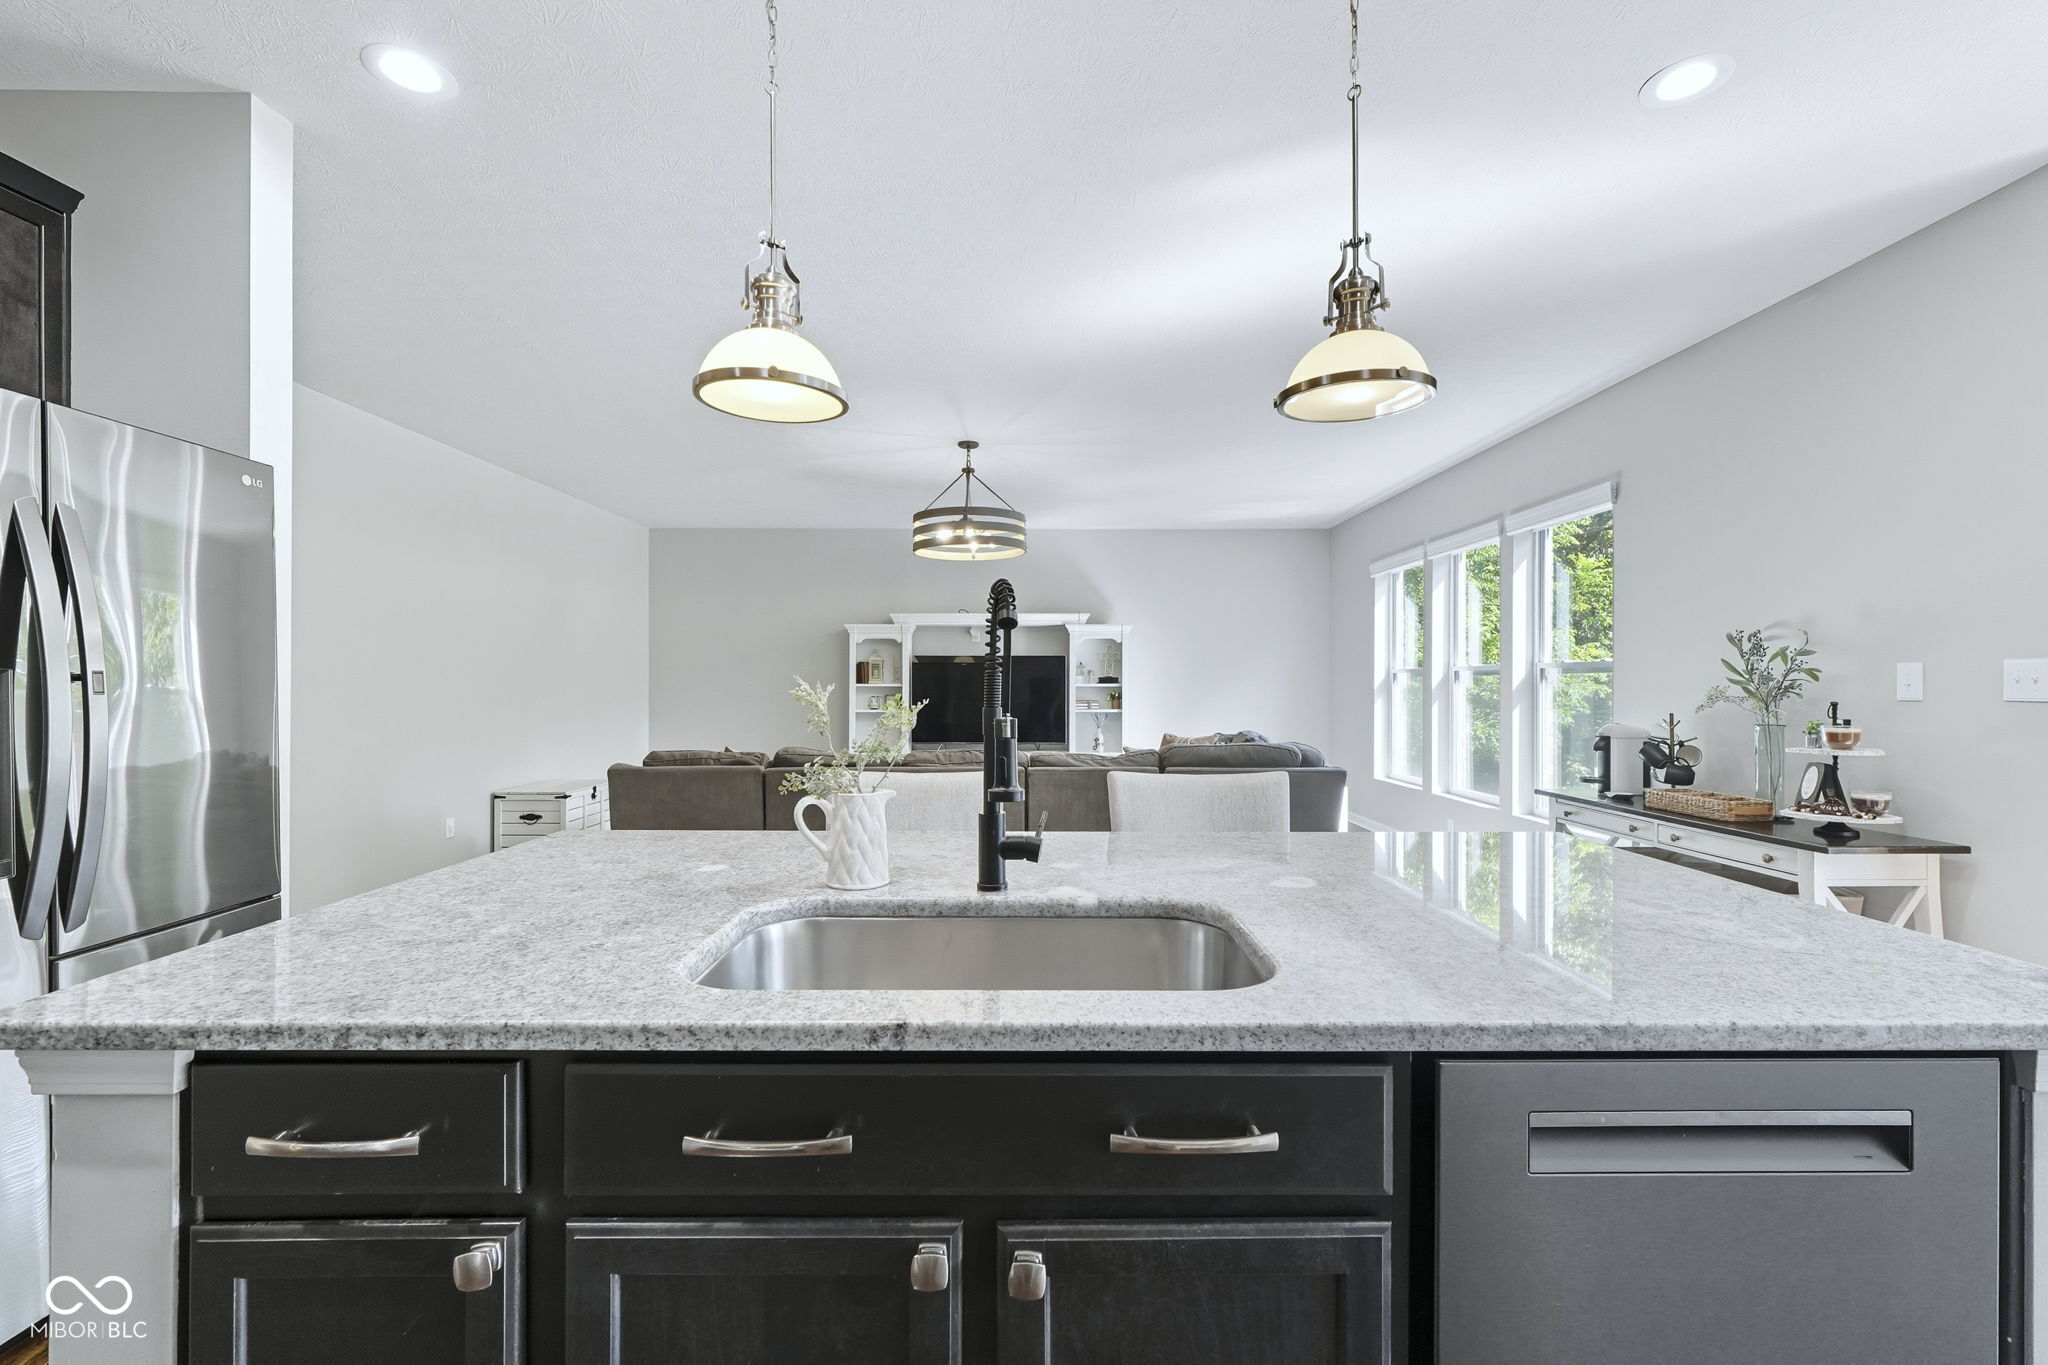
Kitchen with a wide granite island and sink overlooking a furnished living room.
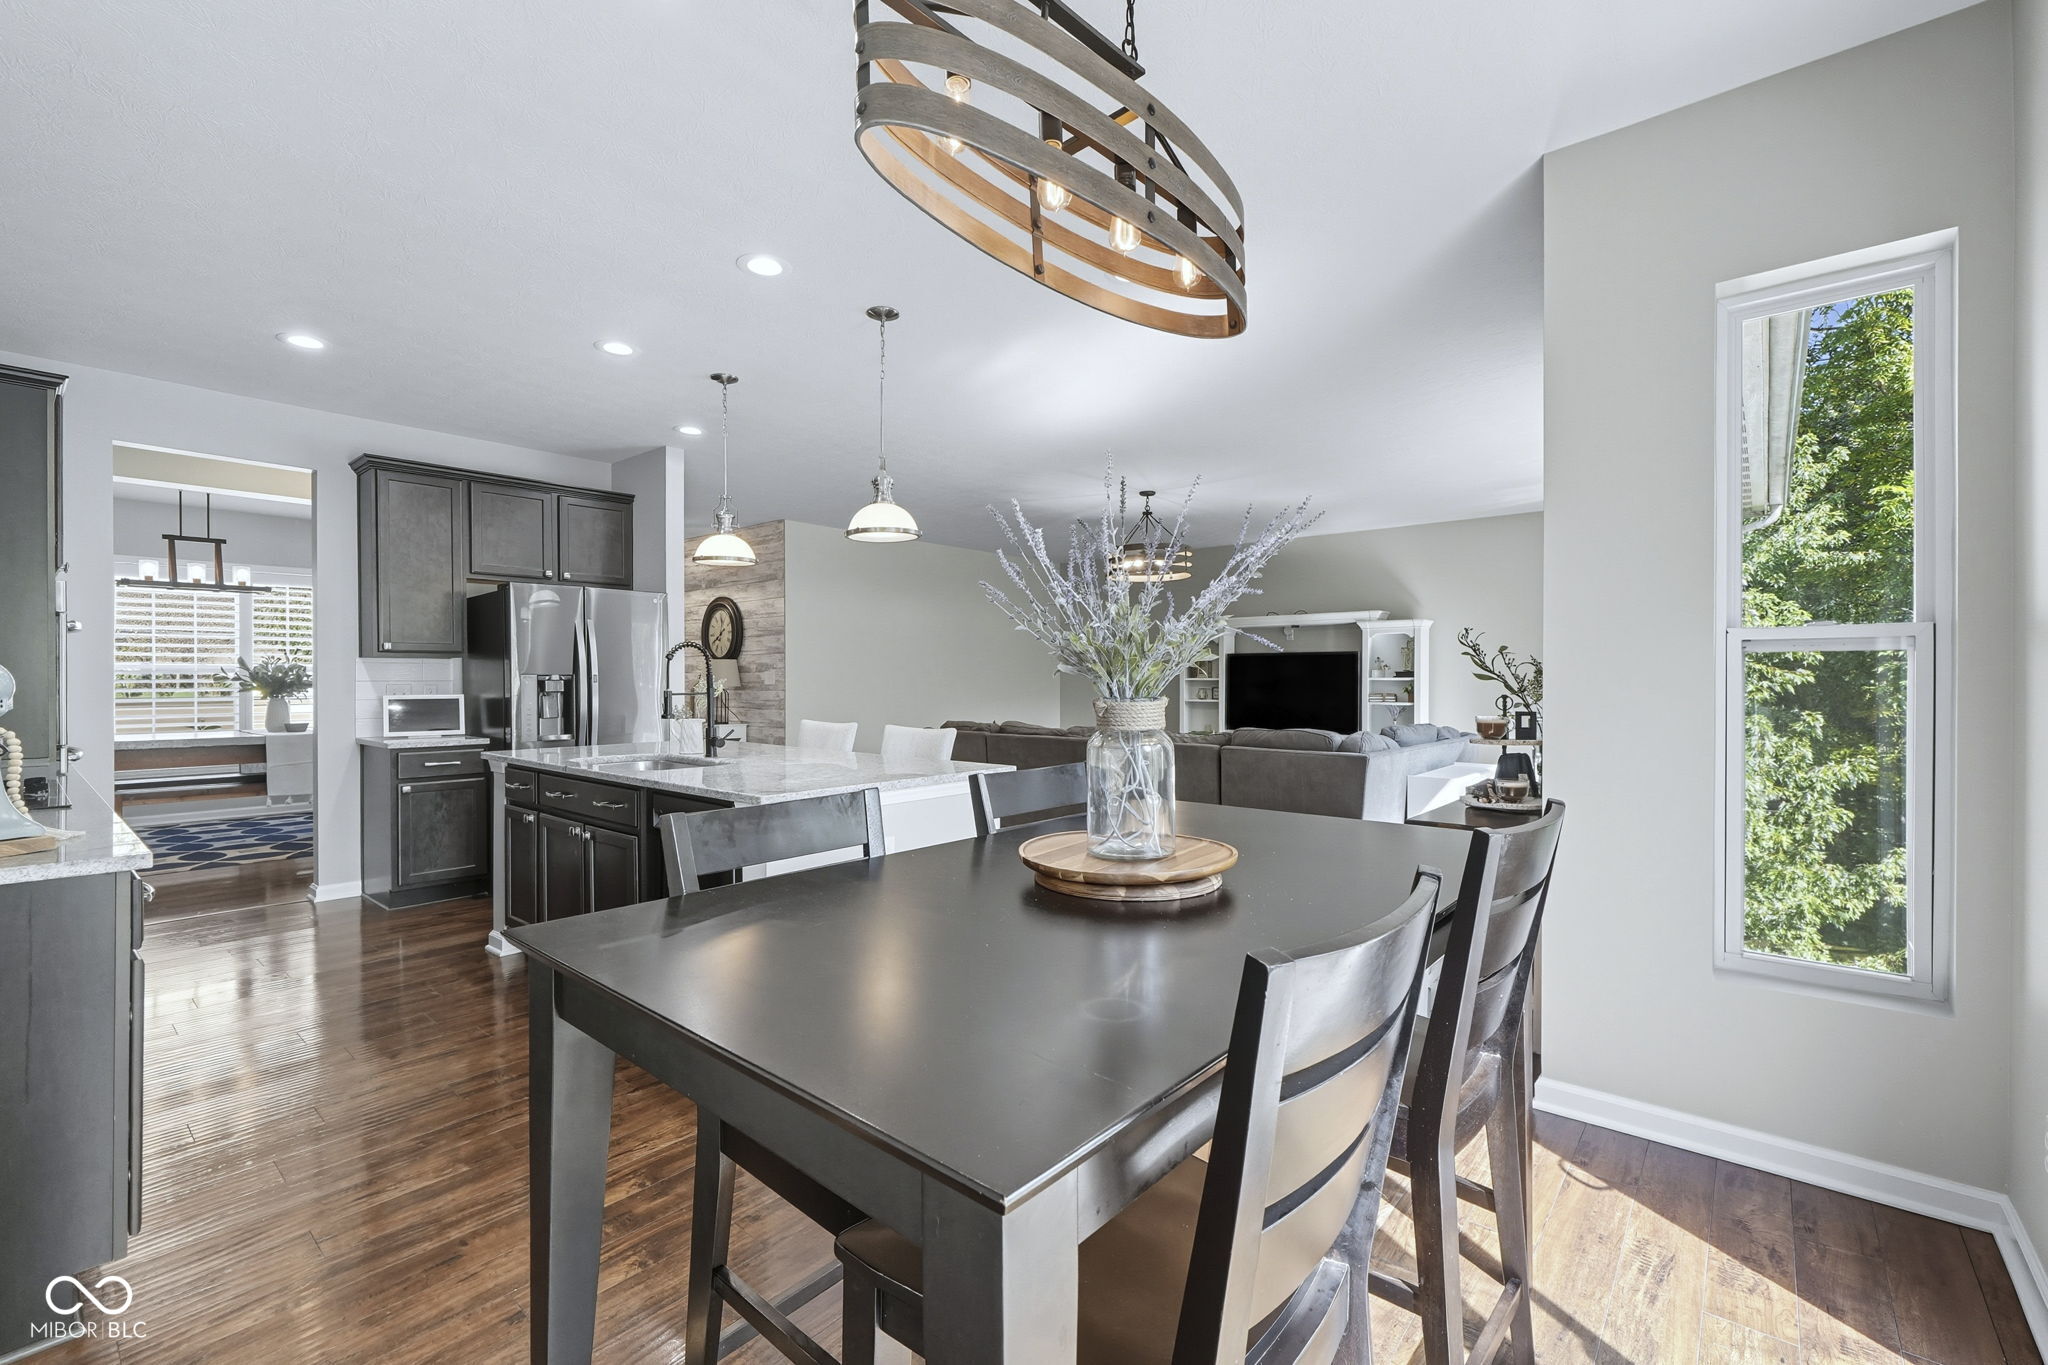
Open dining area with a dark table, gray kitchen cabinetry, and adjoining living room.
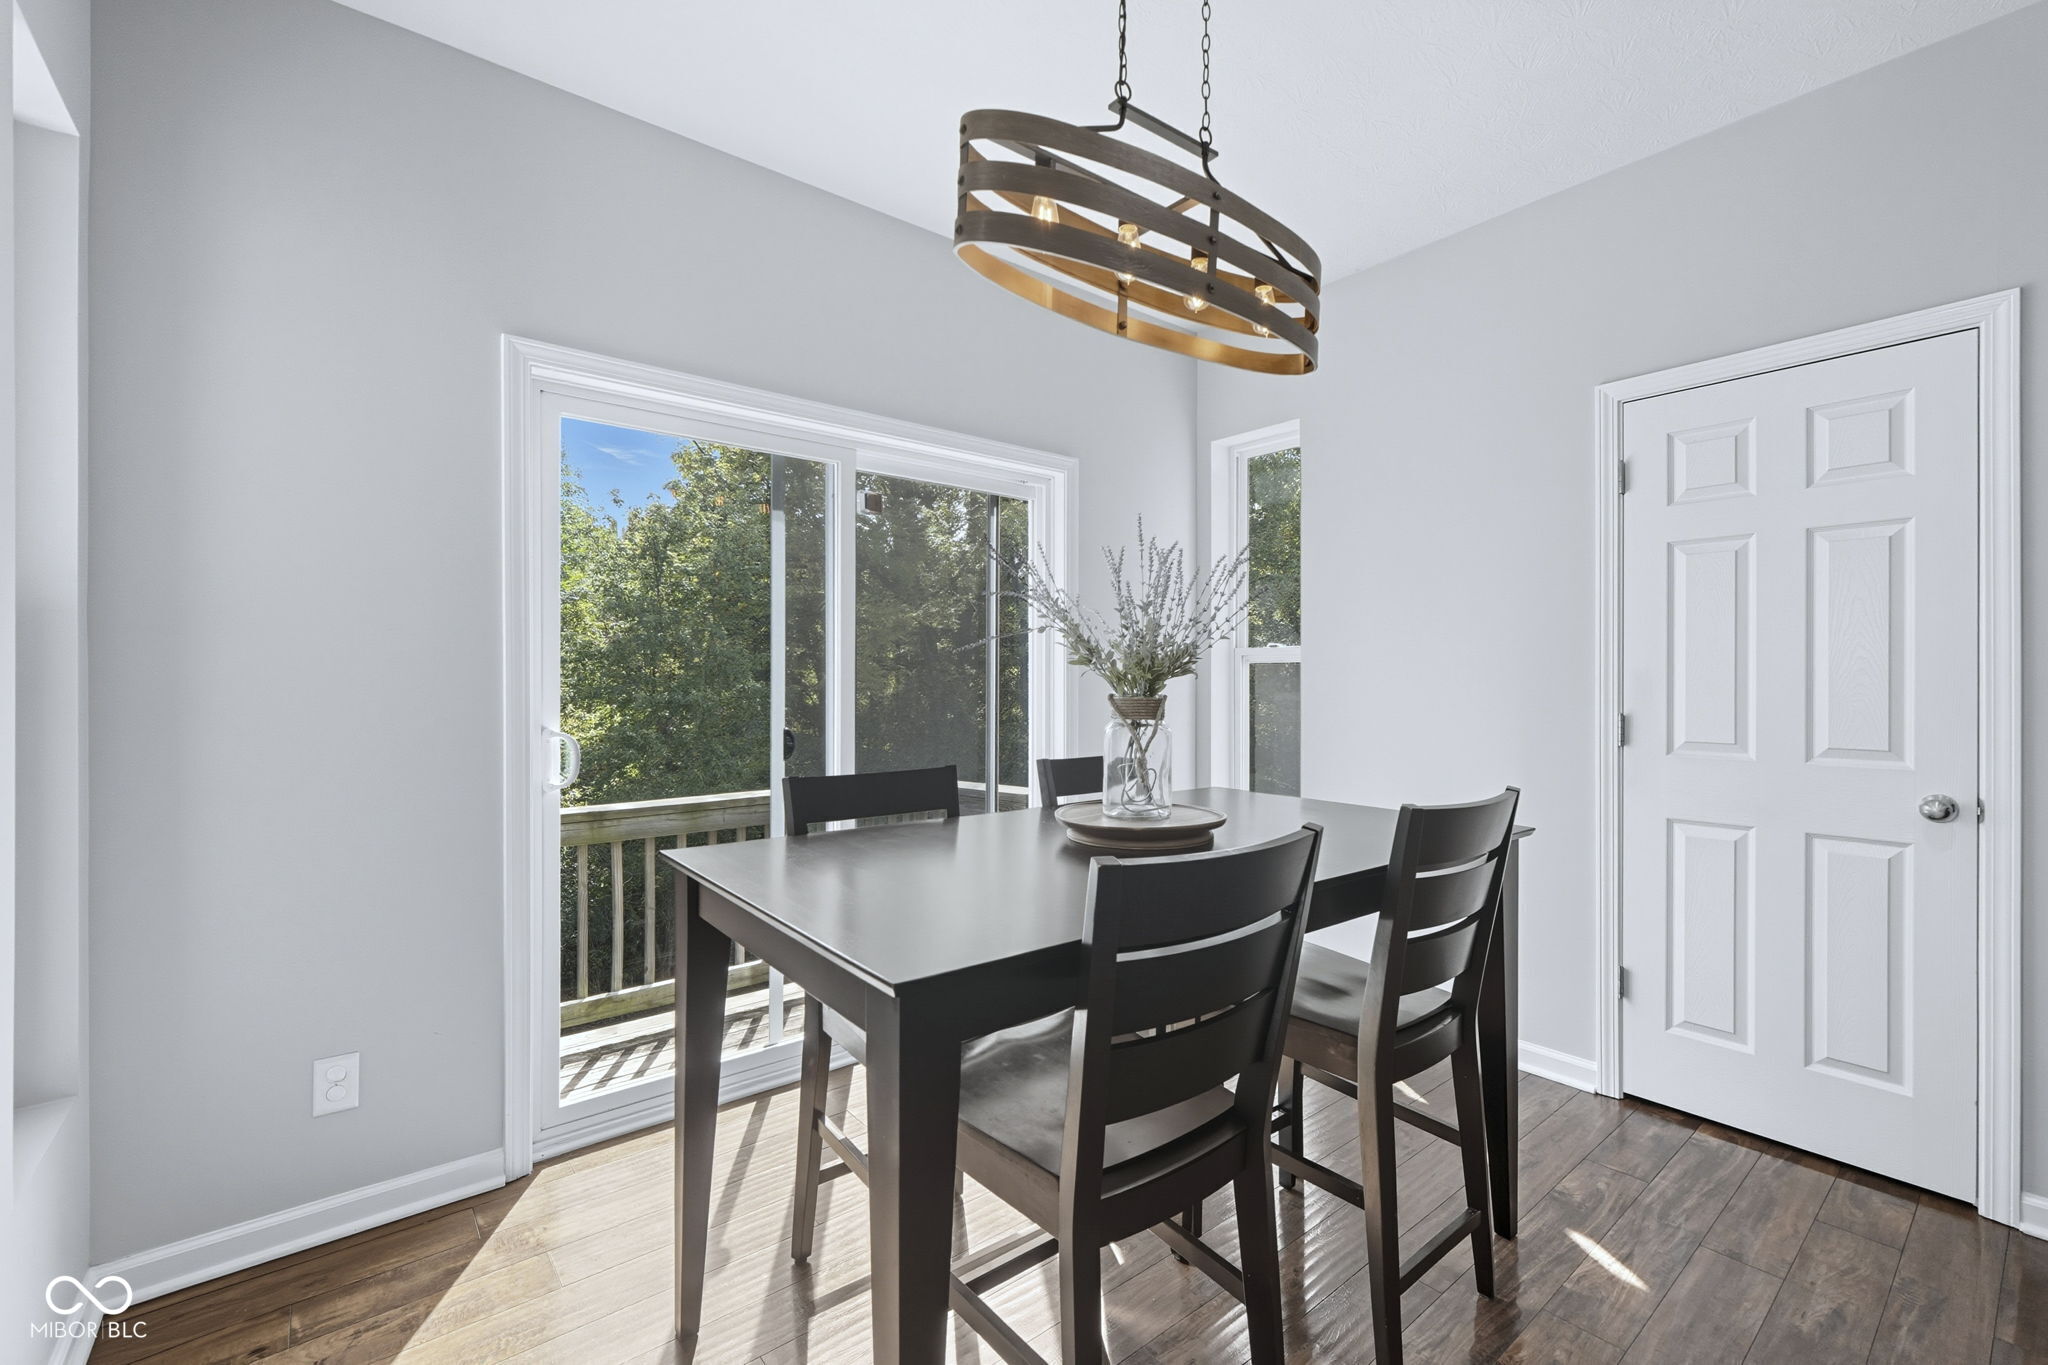
Dining room with a dark table and chairs beside a sliding glass door opening to a wooded deck.
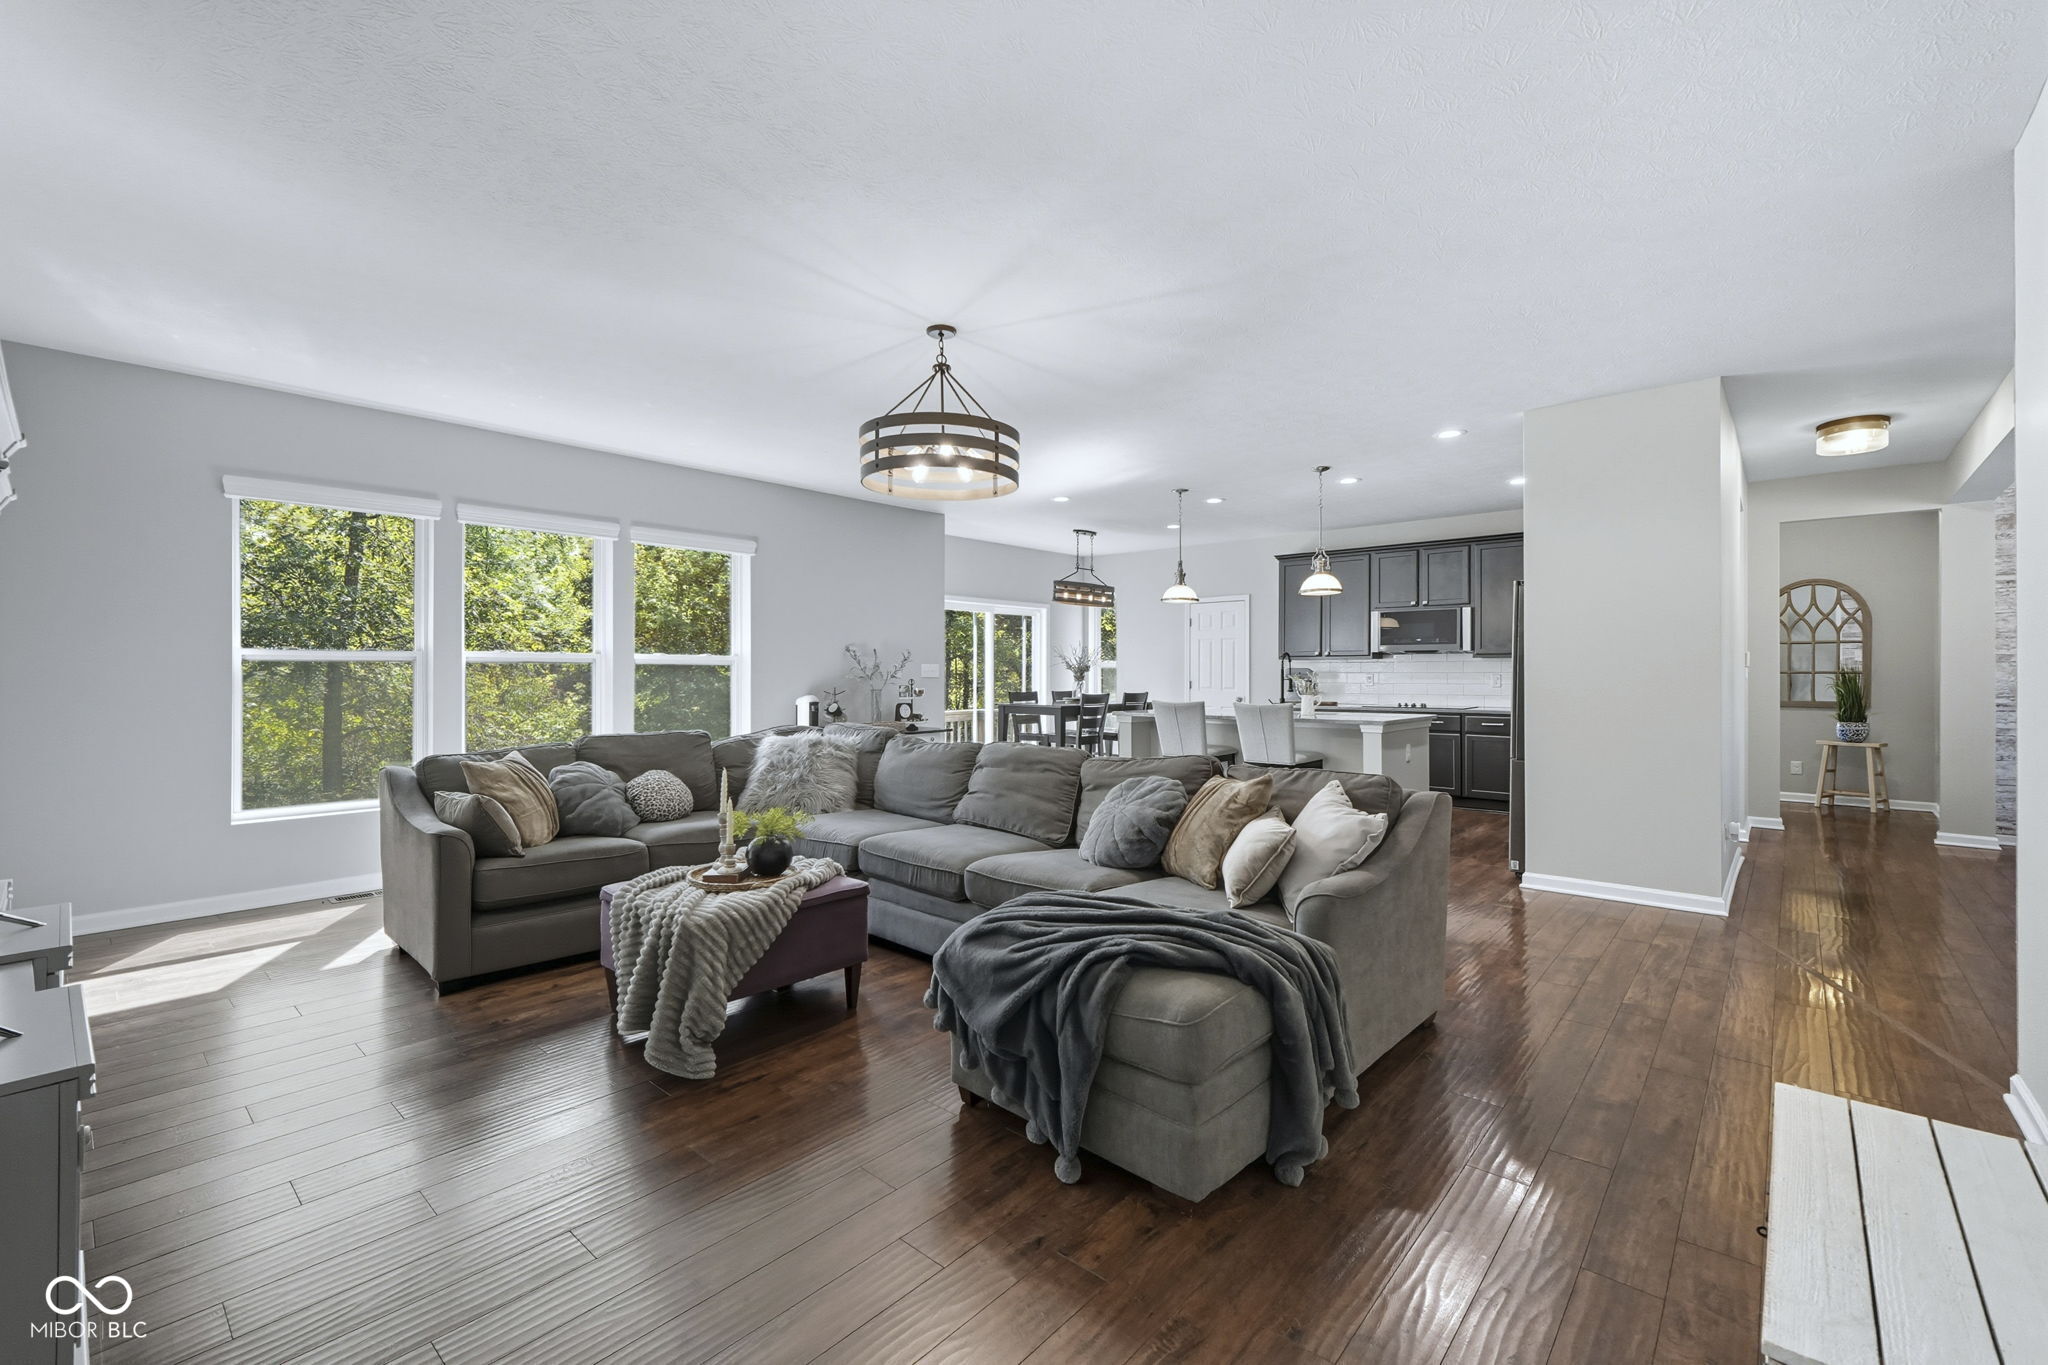
Open-plan living room with a large gray sectional, adjoining dining area, and dark kitchen.
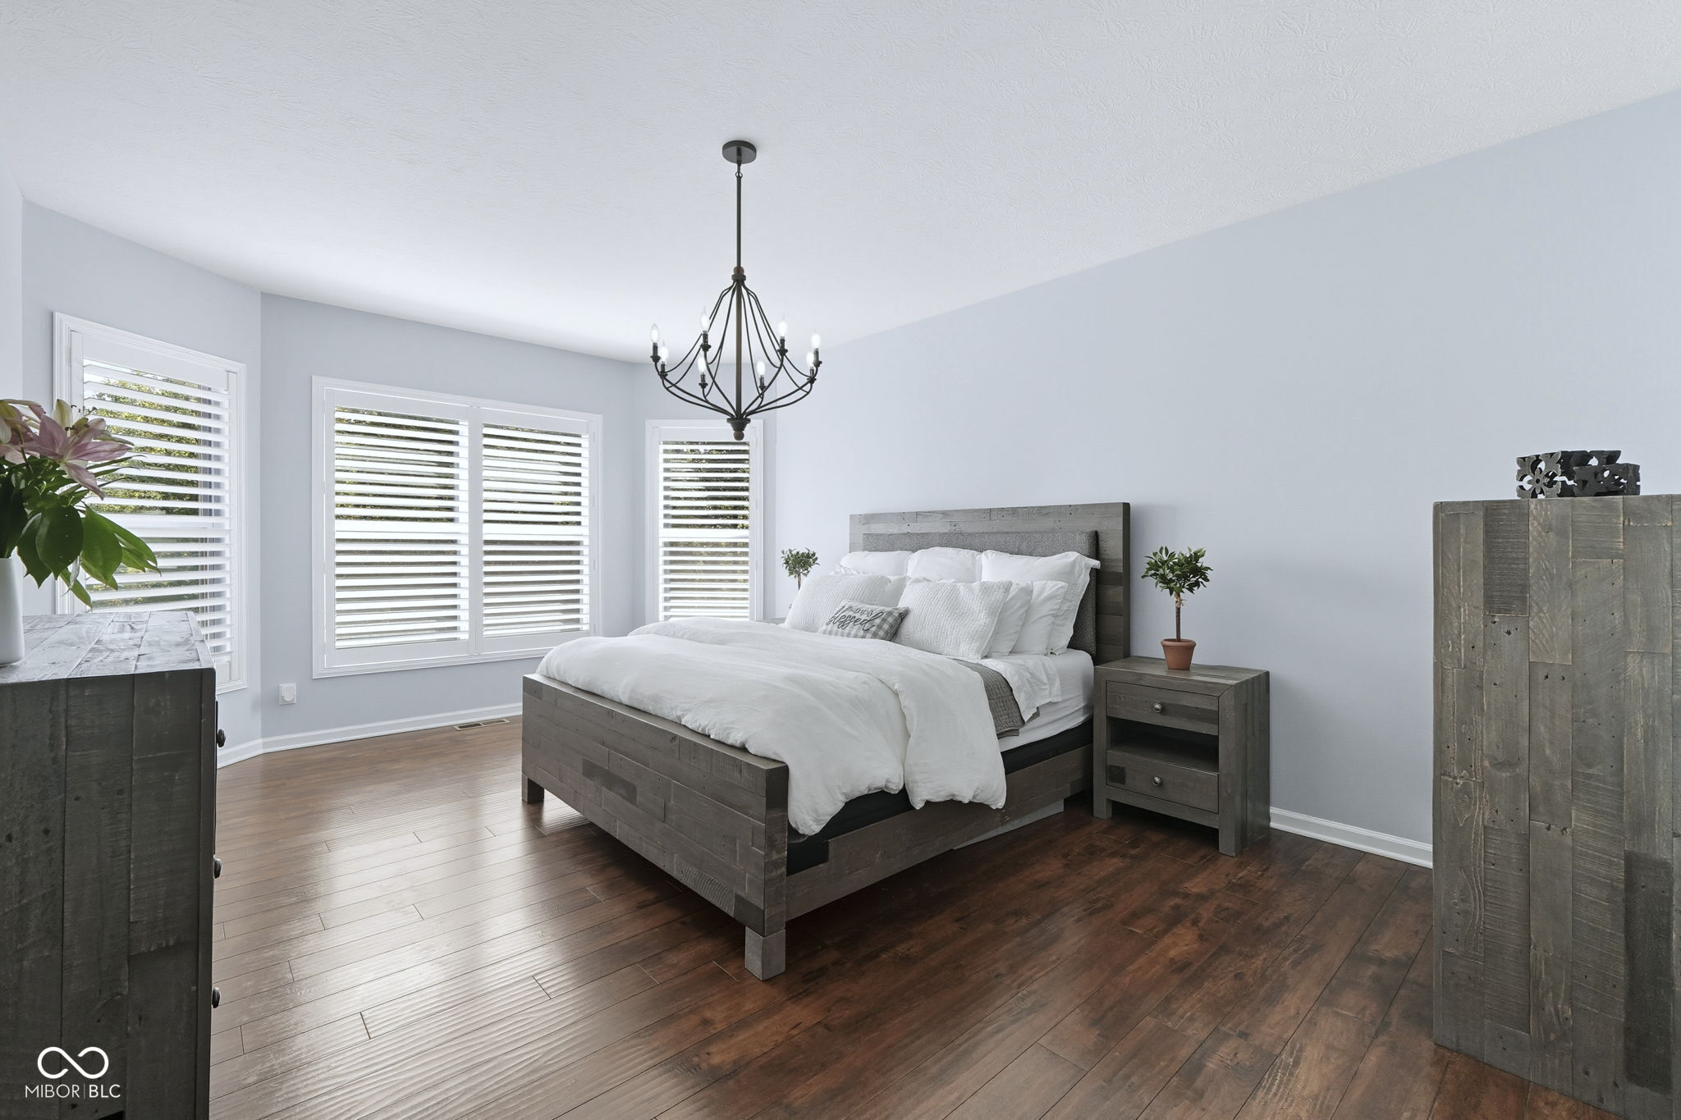
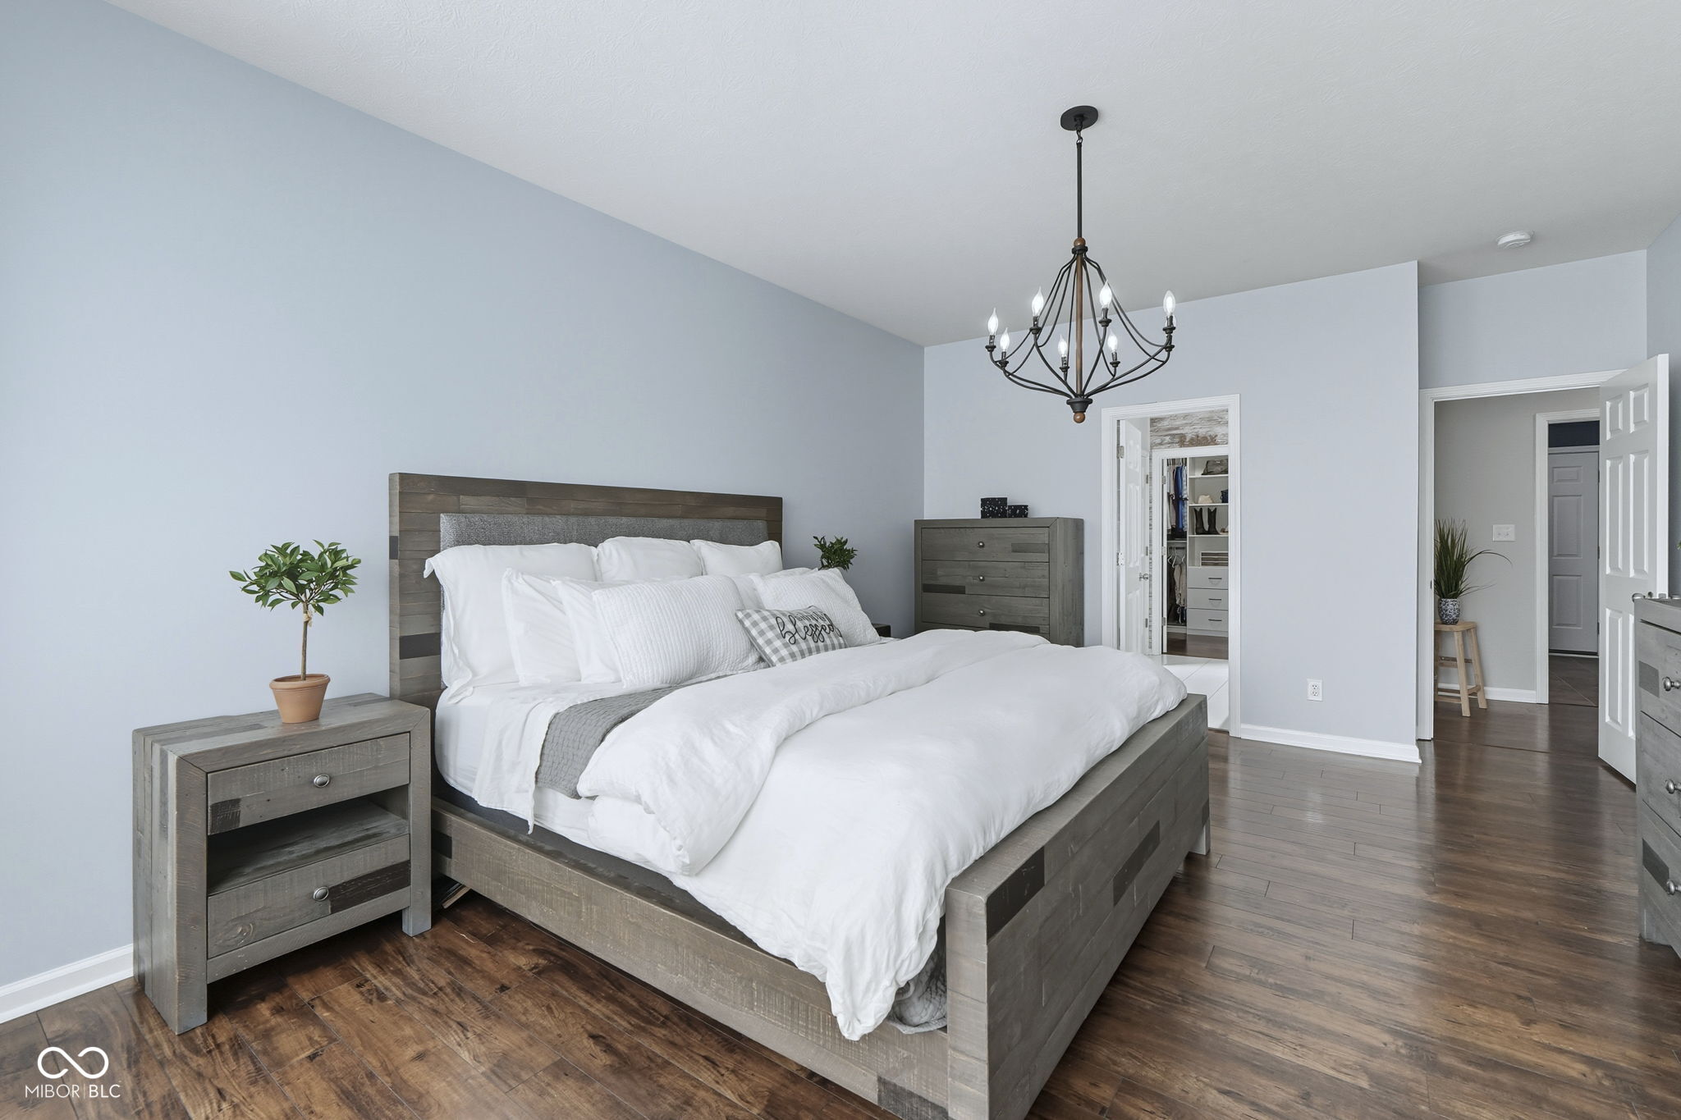
Bedroom with a gray wood bed, white bedding, shuttered windows, and dark hardwood floors.
Primary bedroom with a gray wood bed, white bedding, and a dark metal chandelier.
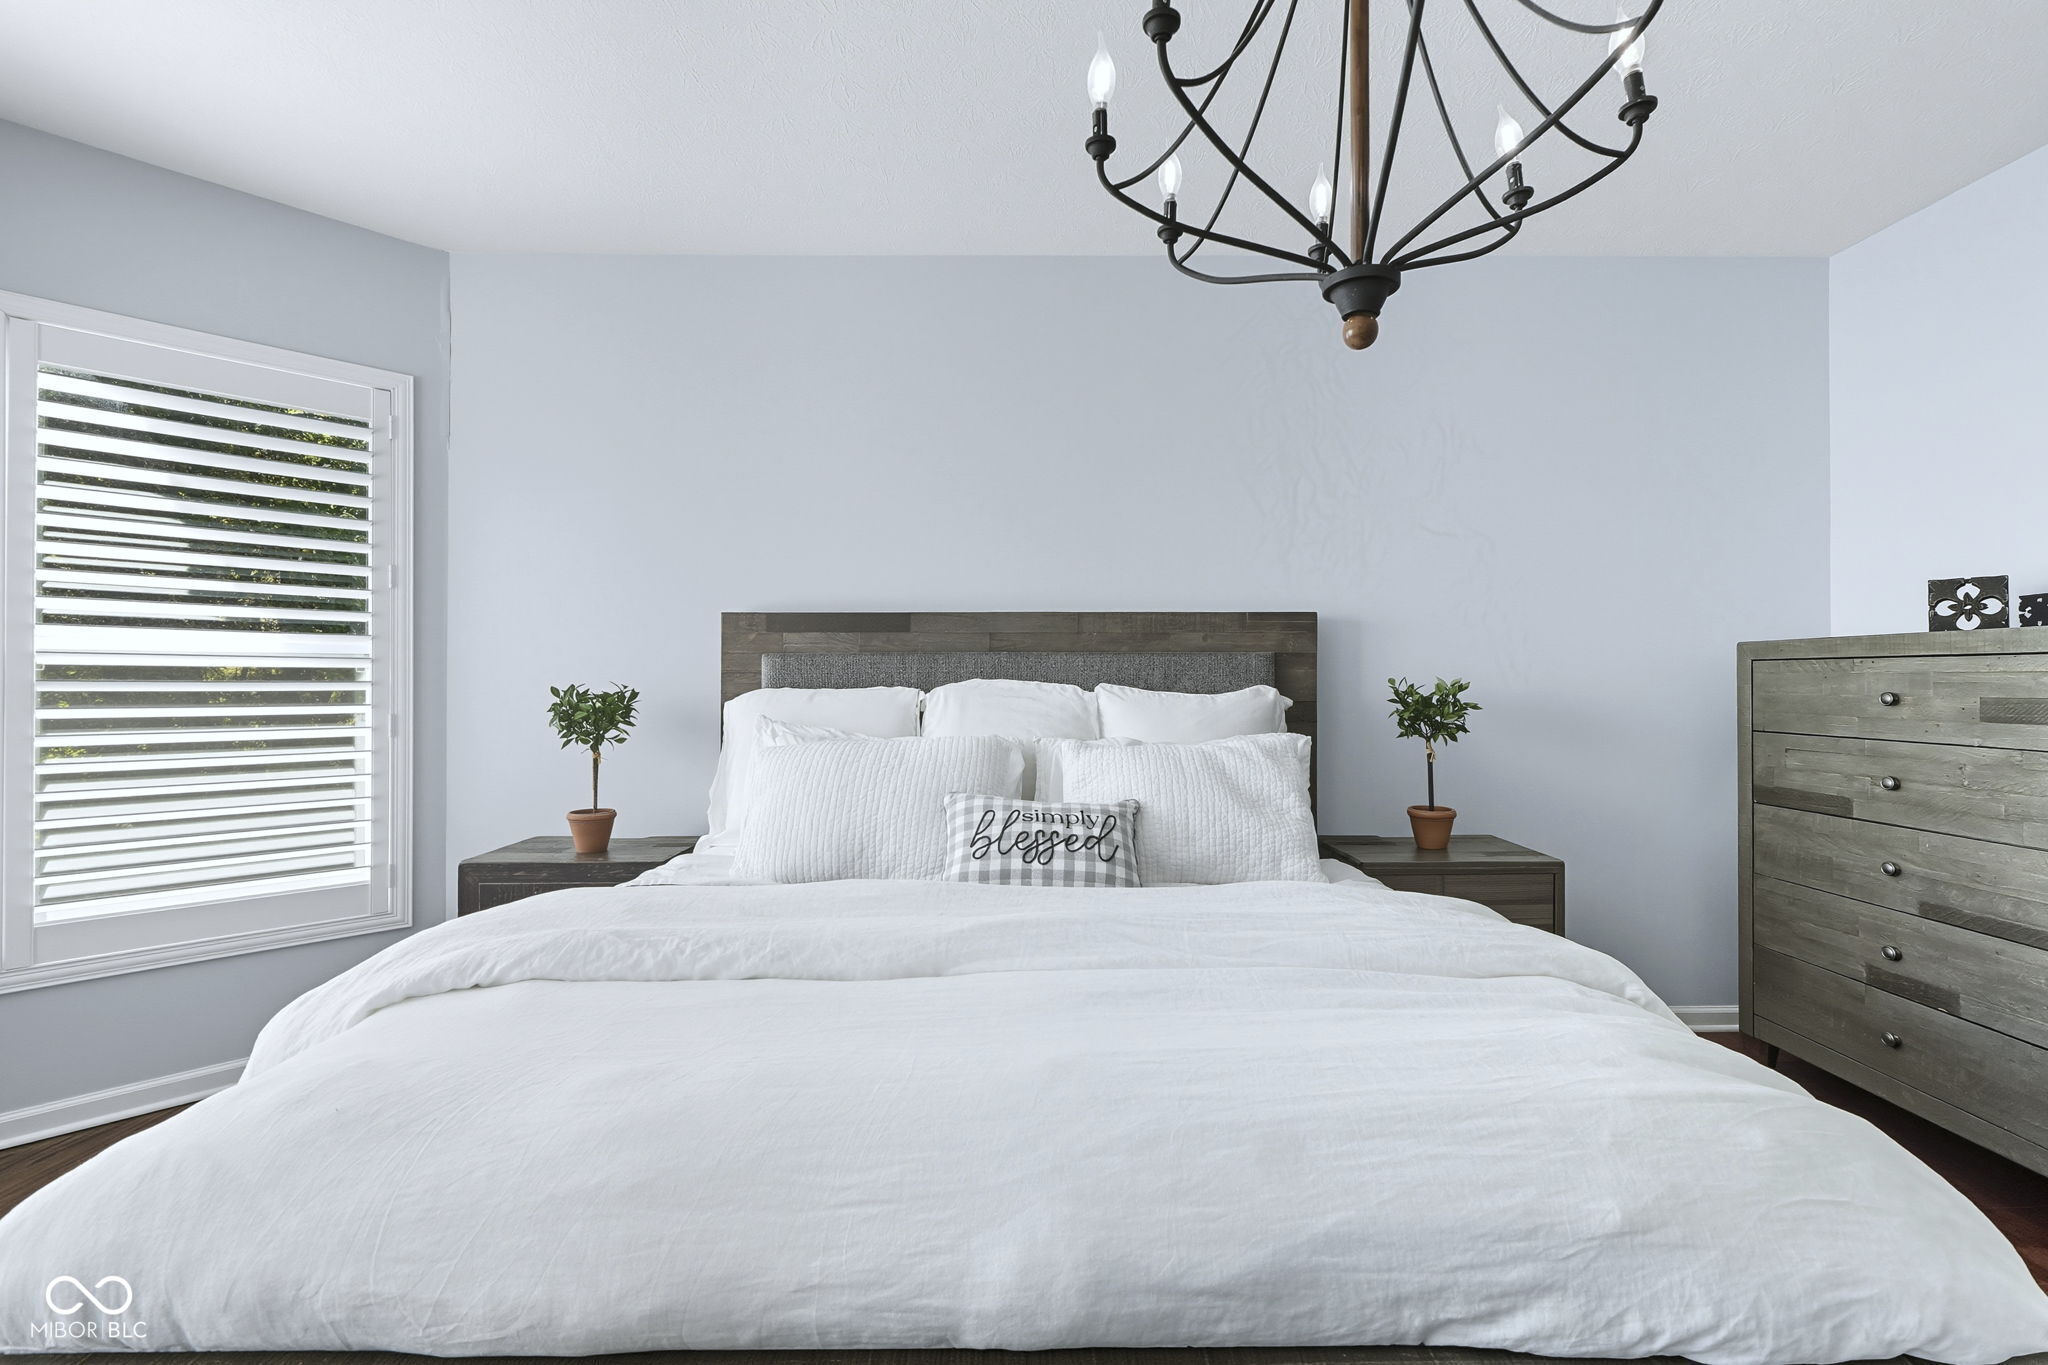
Staged bedroom with a white bed, dark wood headboard, shuttered window, and black chandelier.
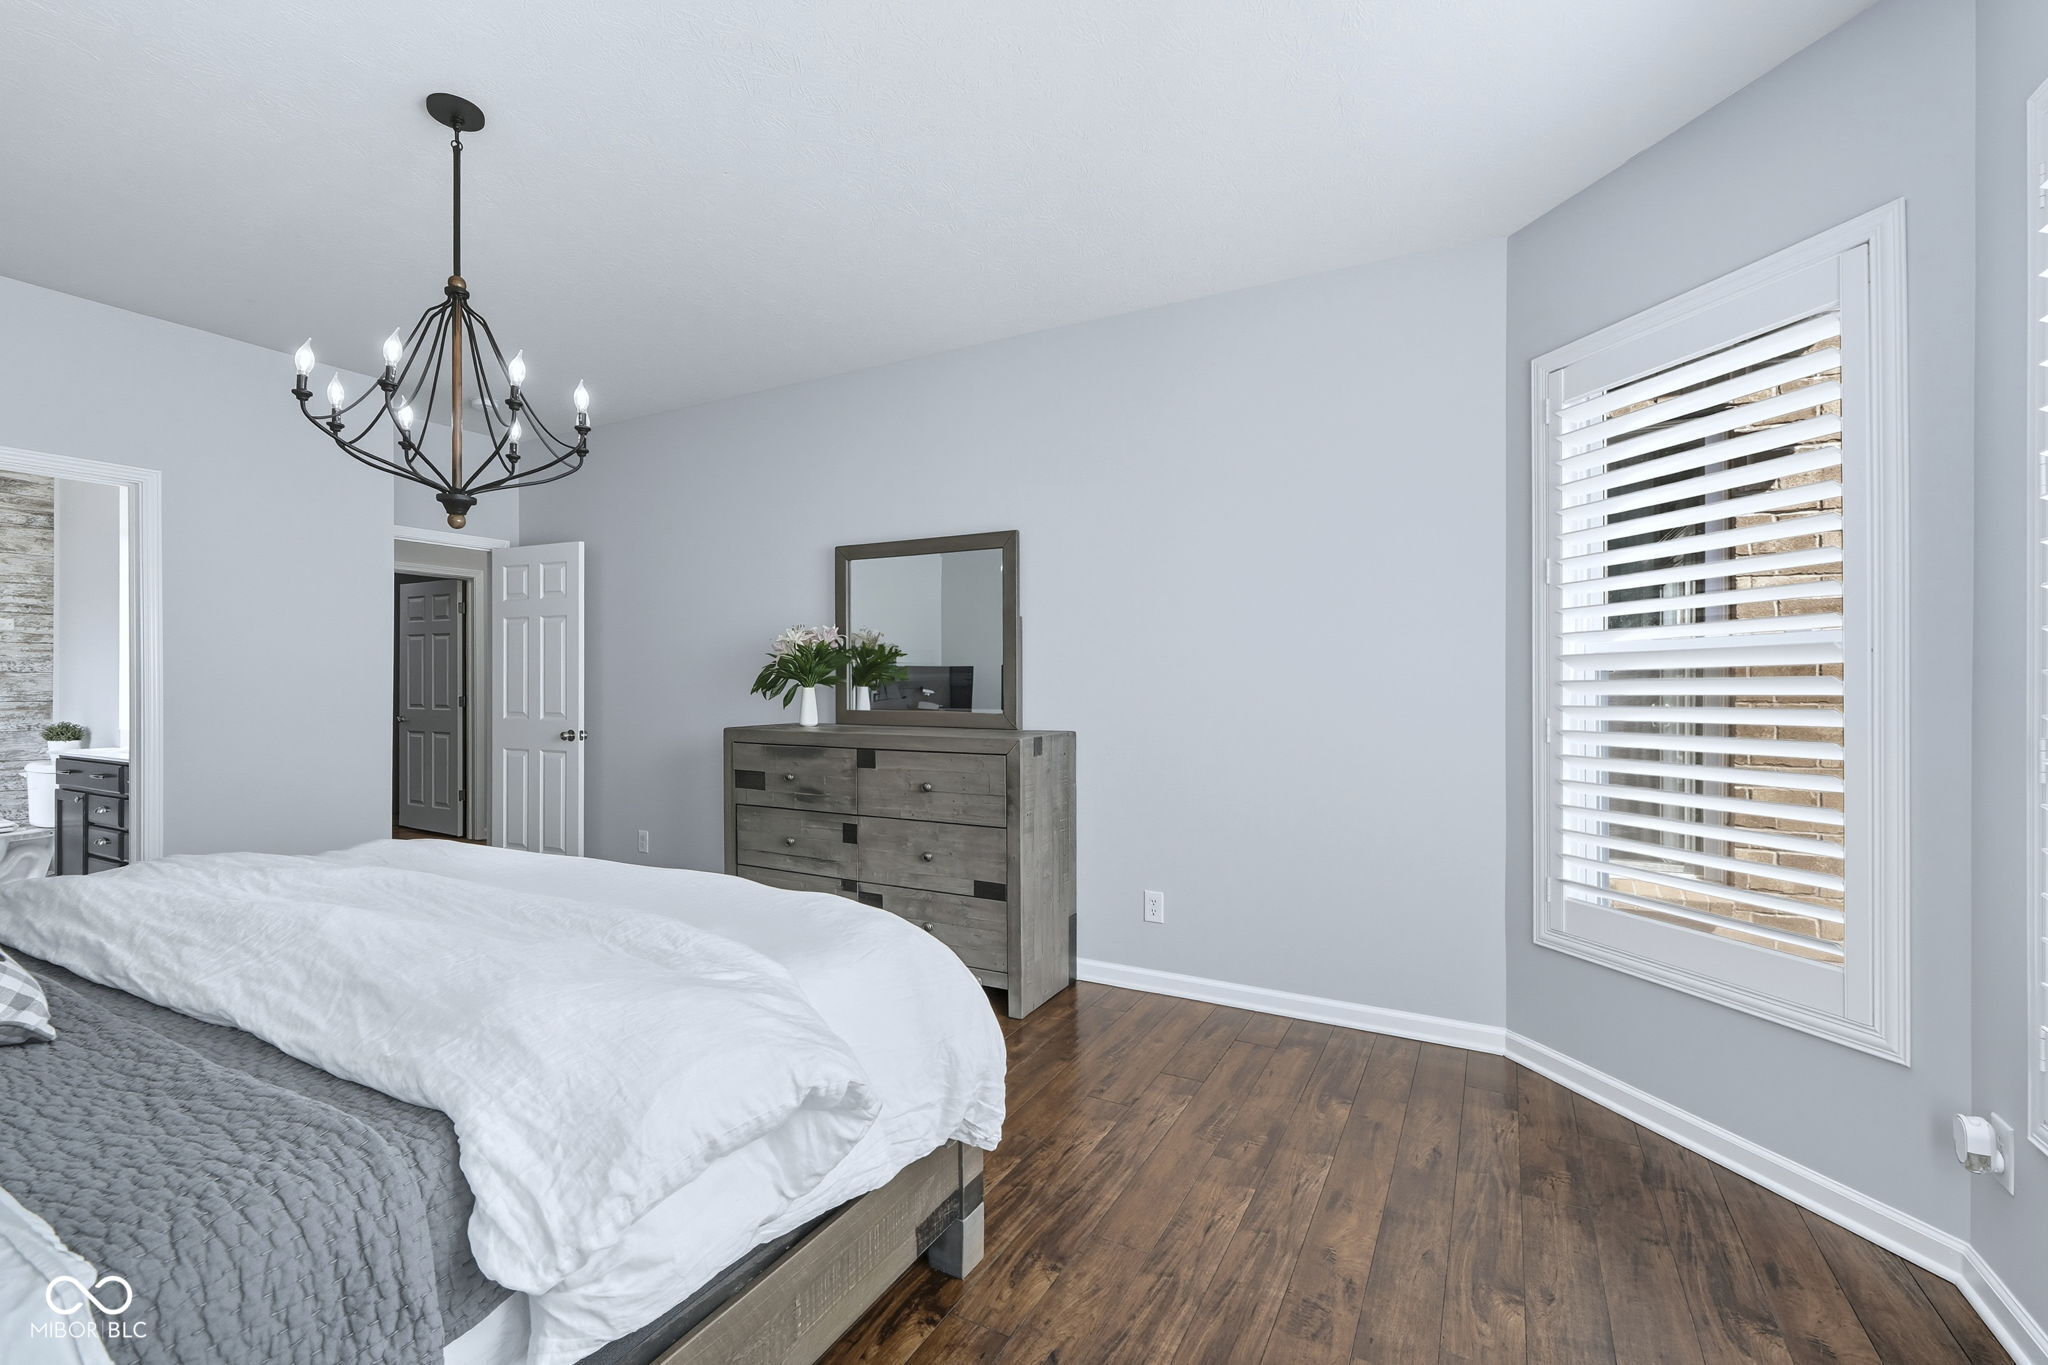
Bedroom with a white bed, gray dresser, dark wood flooring, and a large window with plantation shutters.
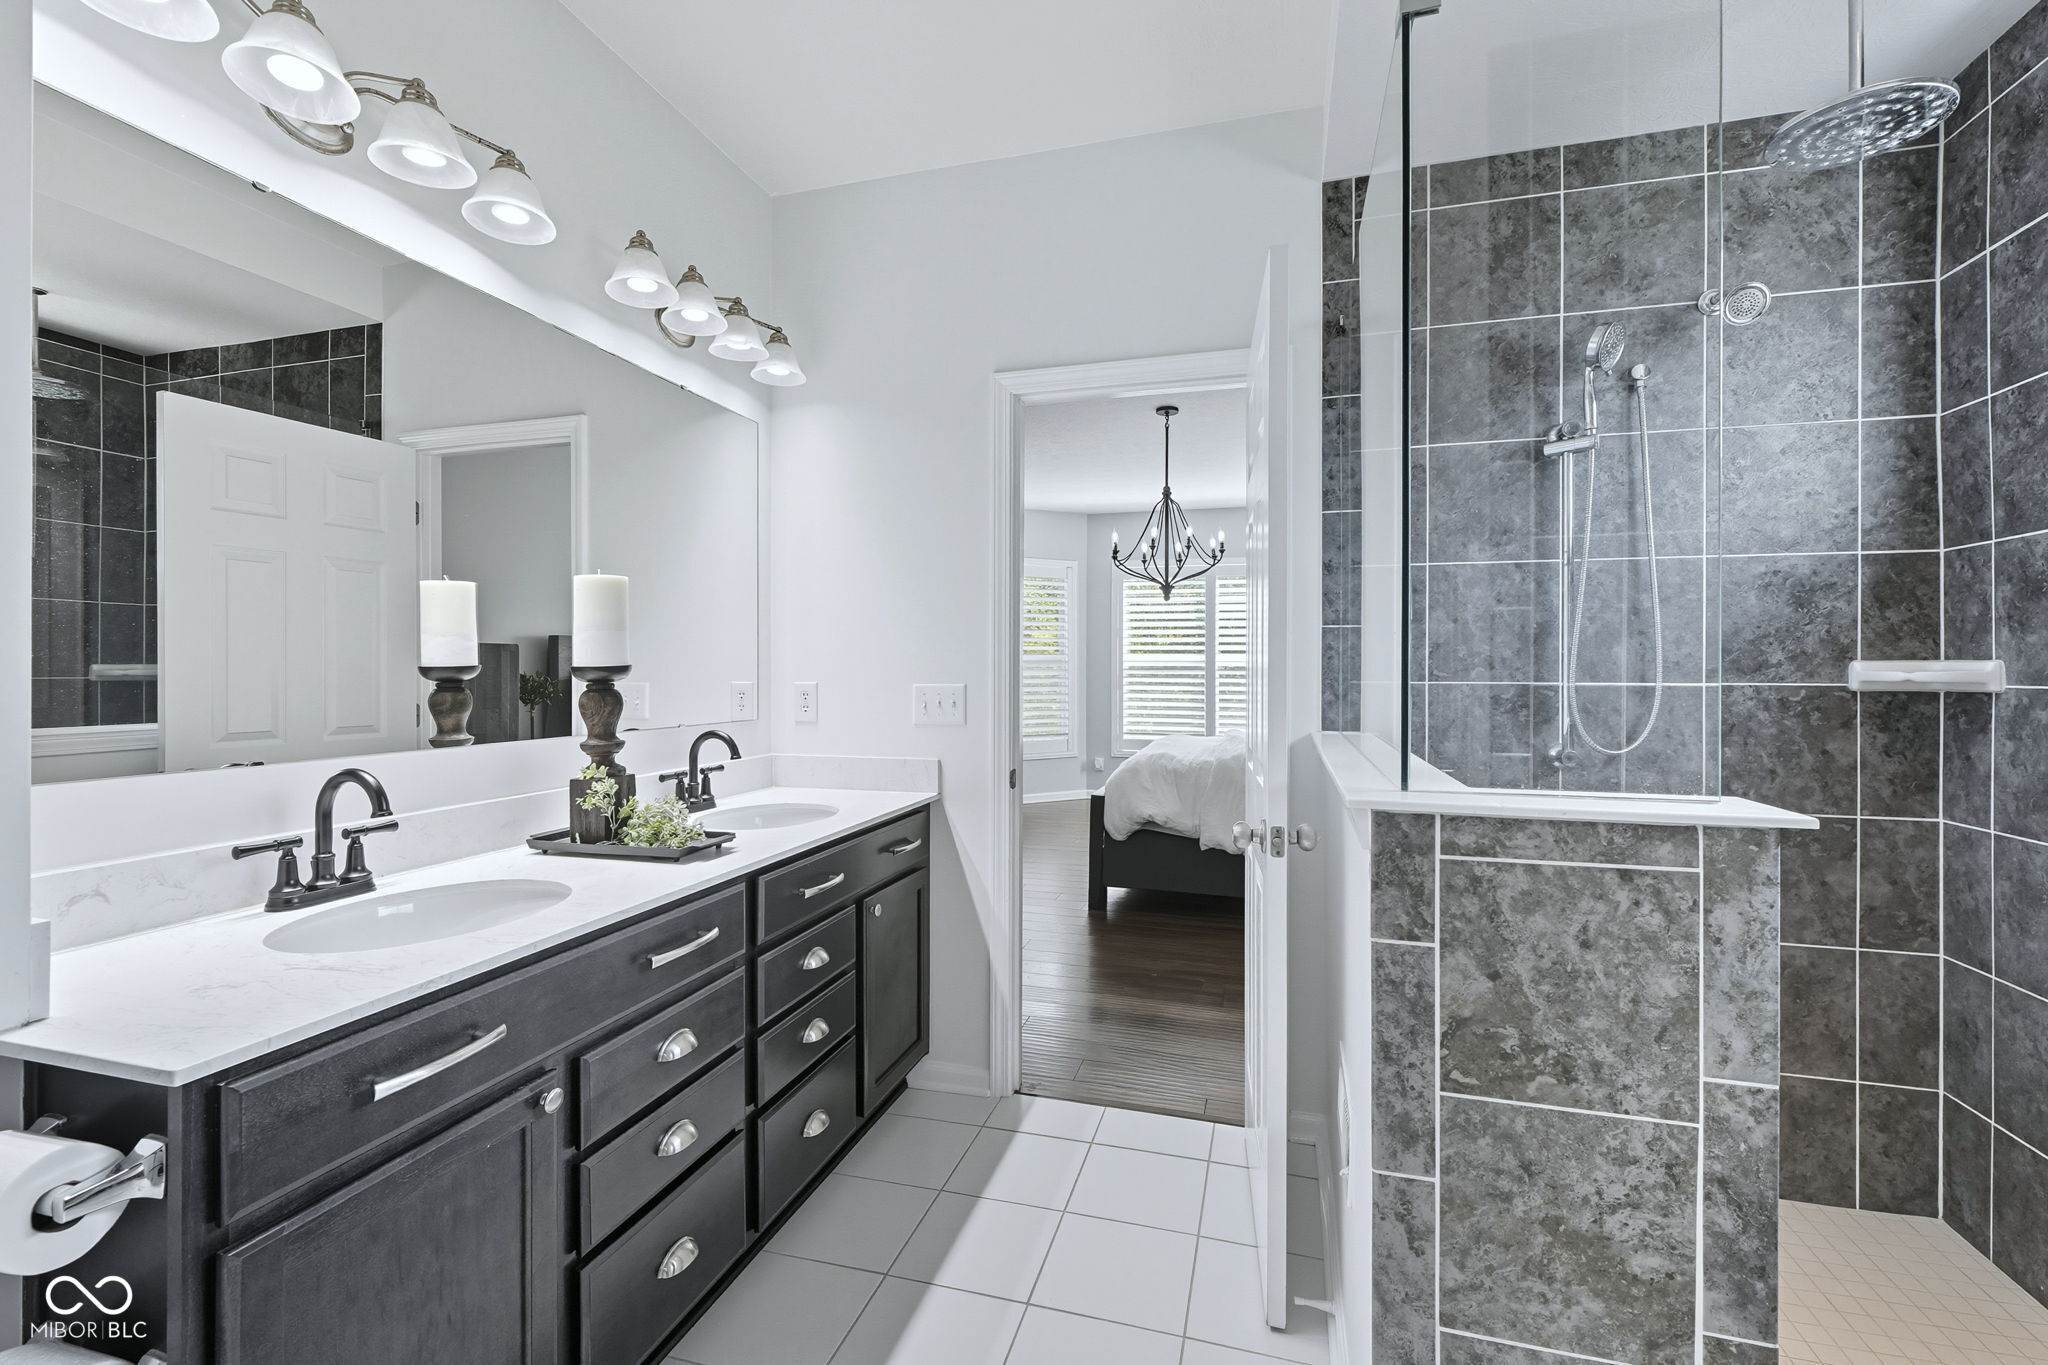
Bathroom with a double-sink vanity and a glass-enclosed shower tiled in dark gray.
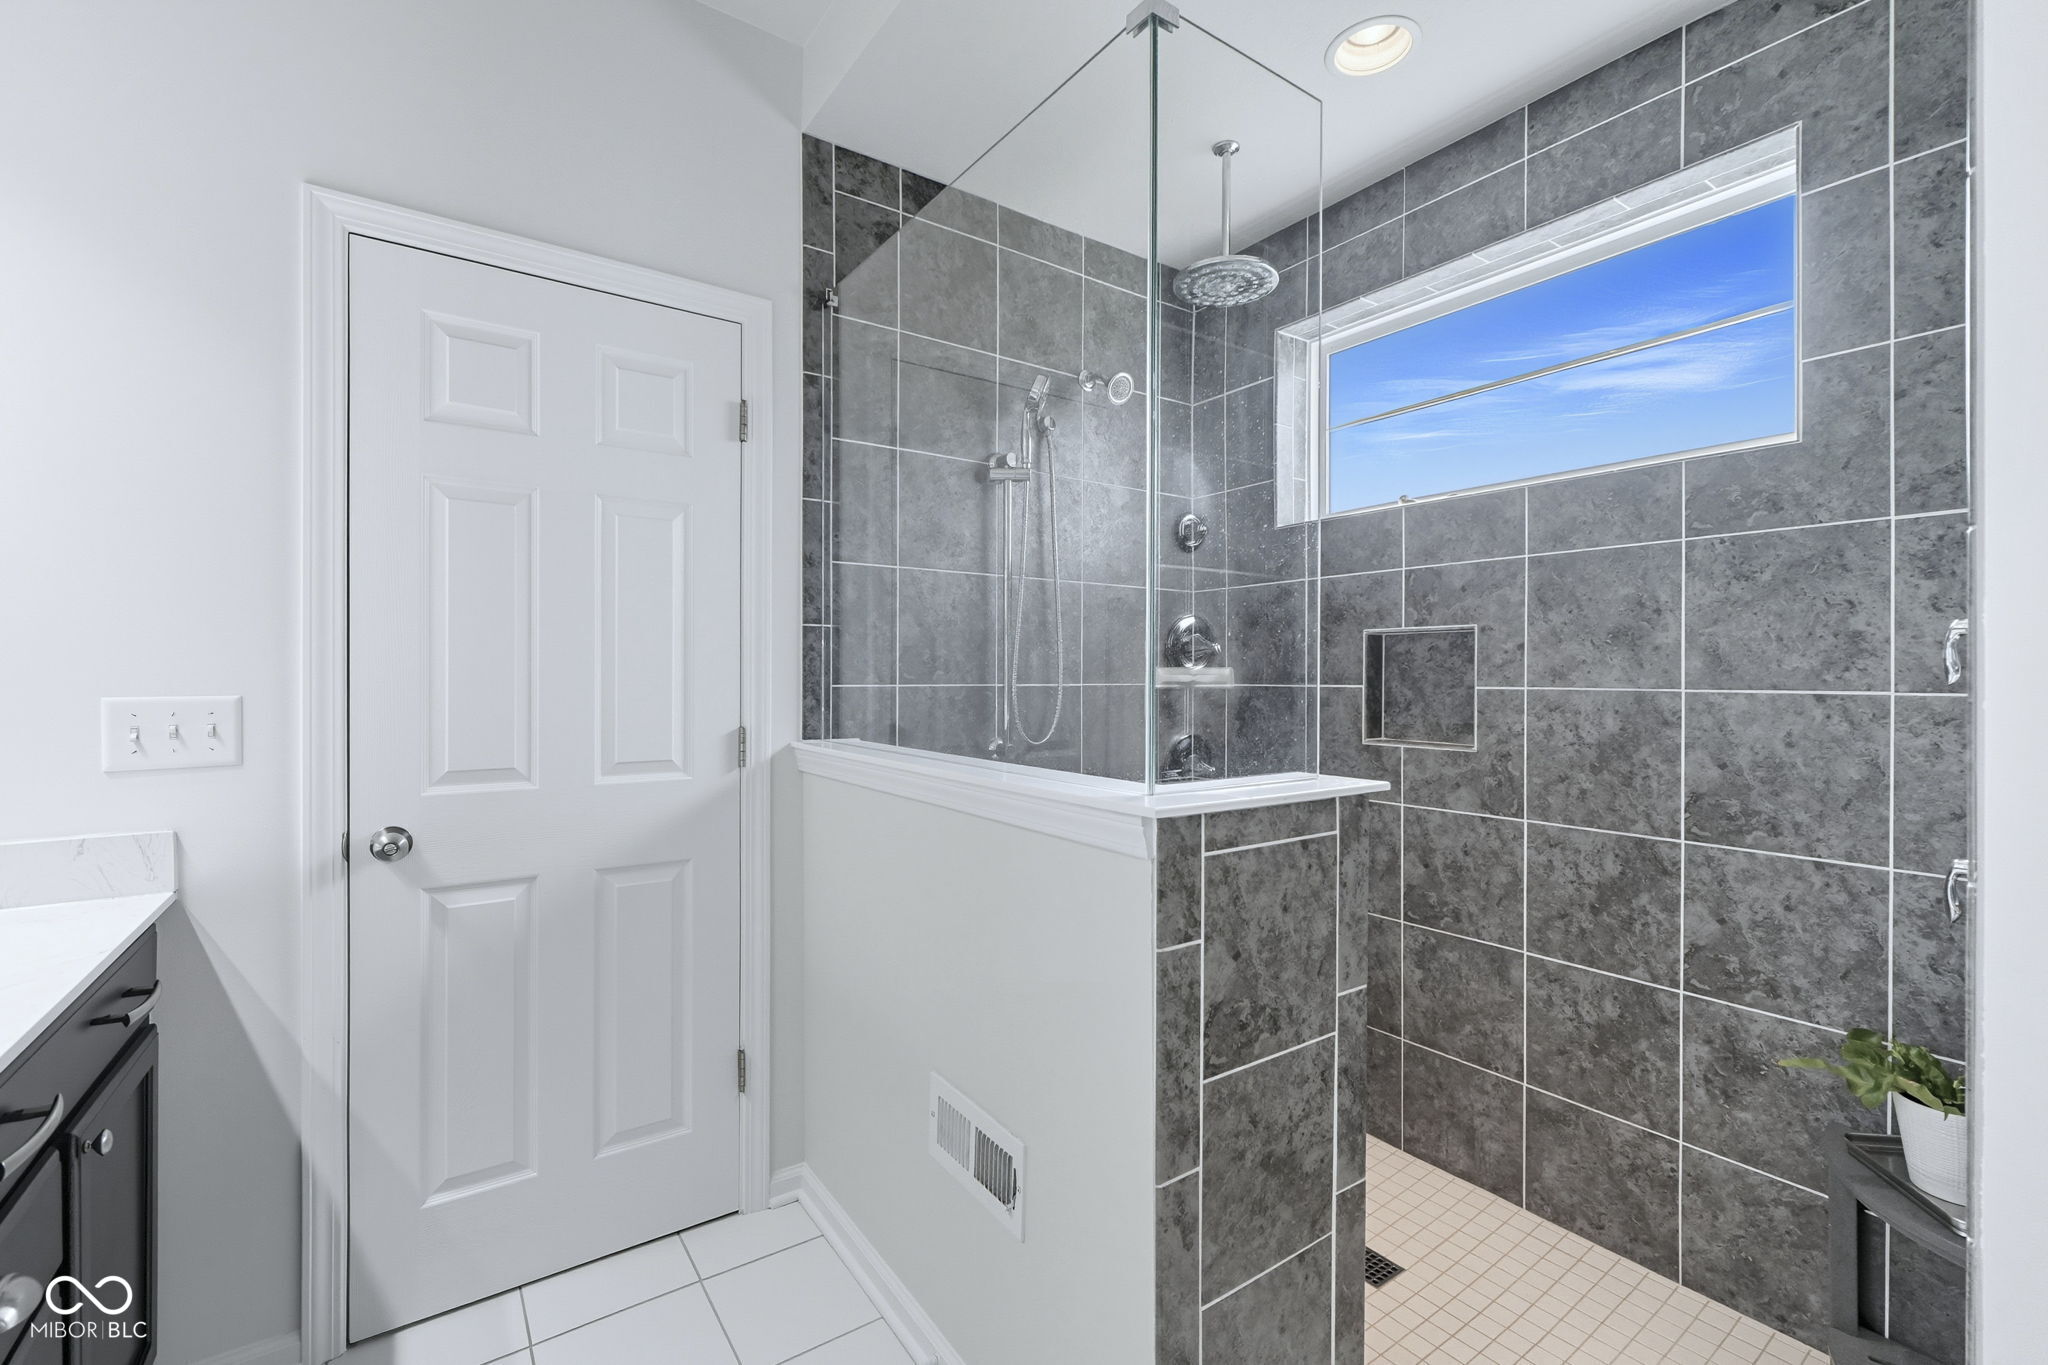
Bathroom with a gray-tiled walk-in shower, glass panels, and a high horizontal window.
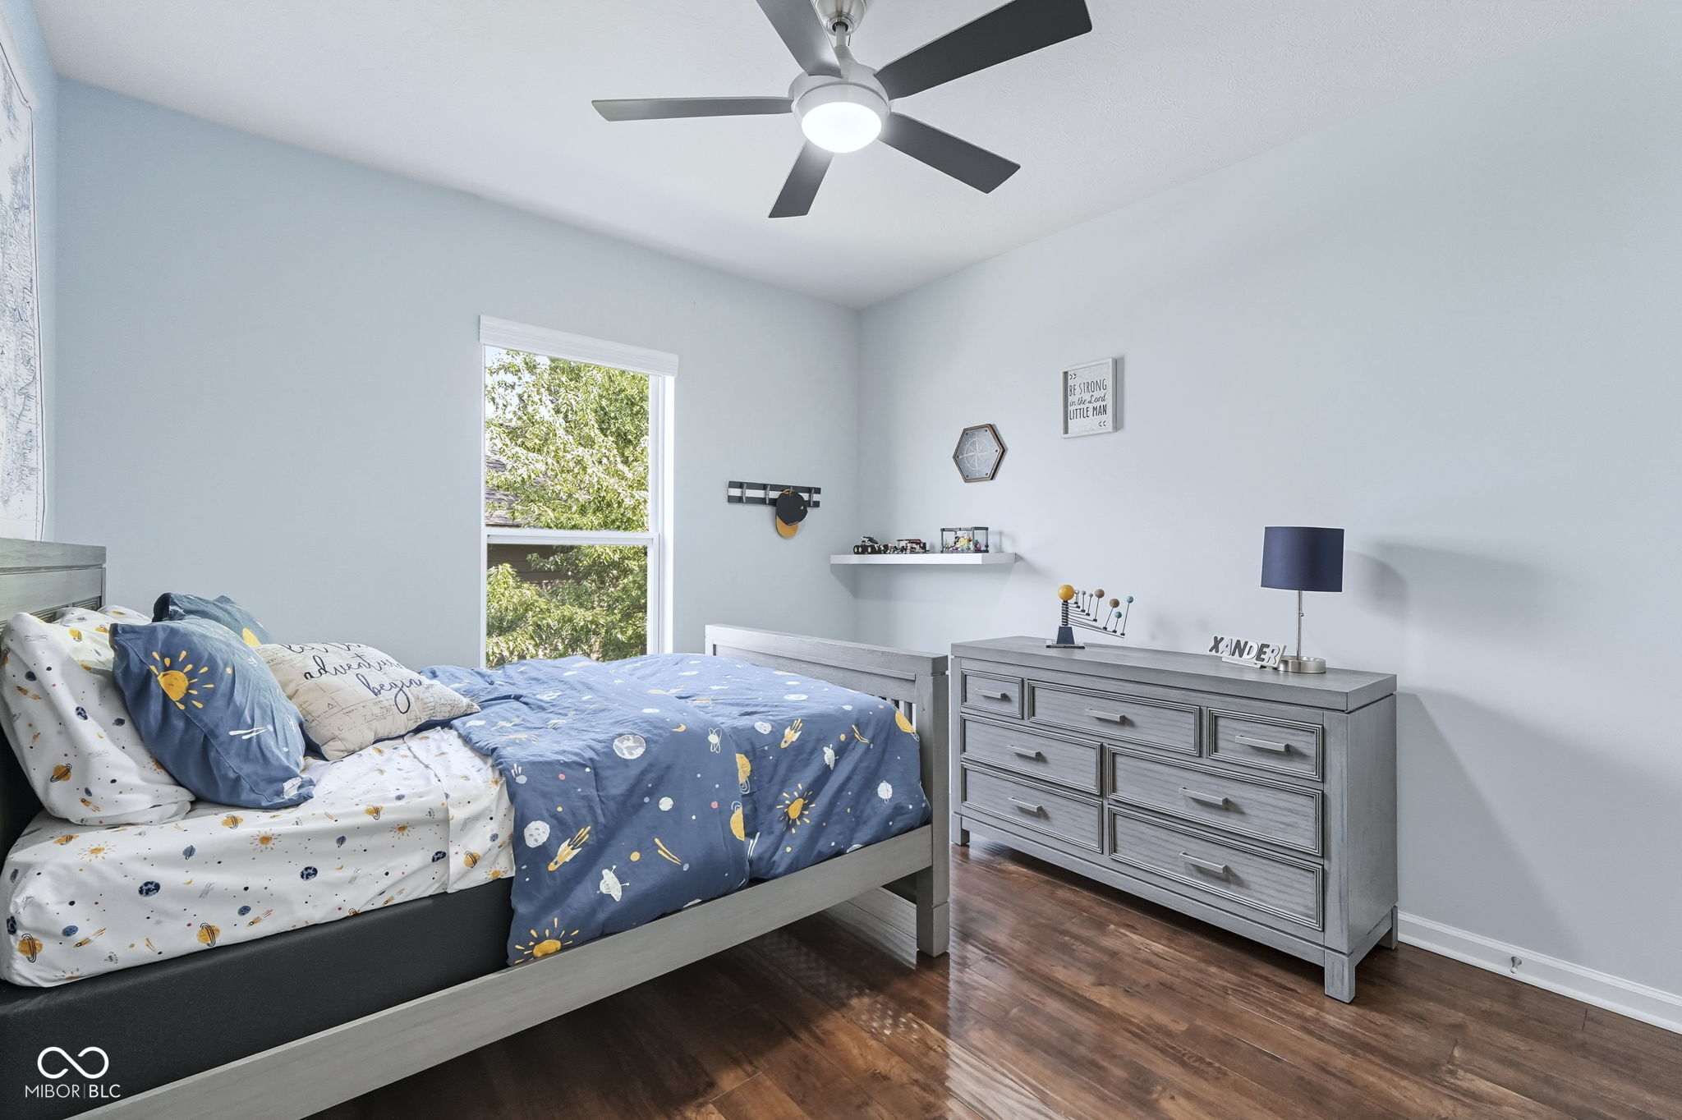
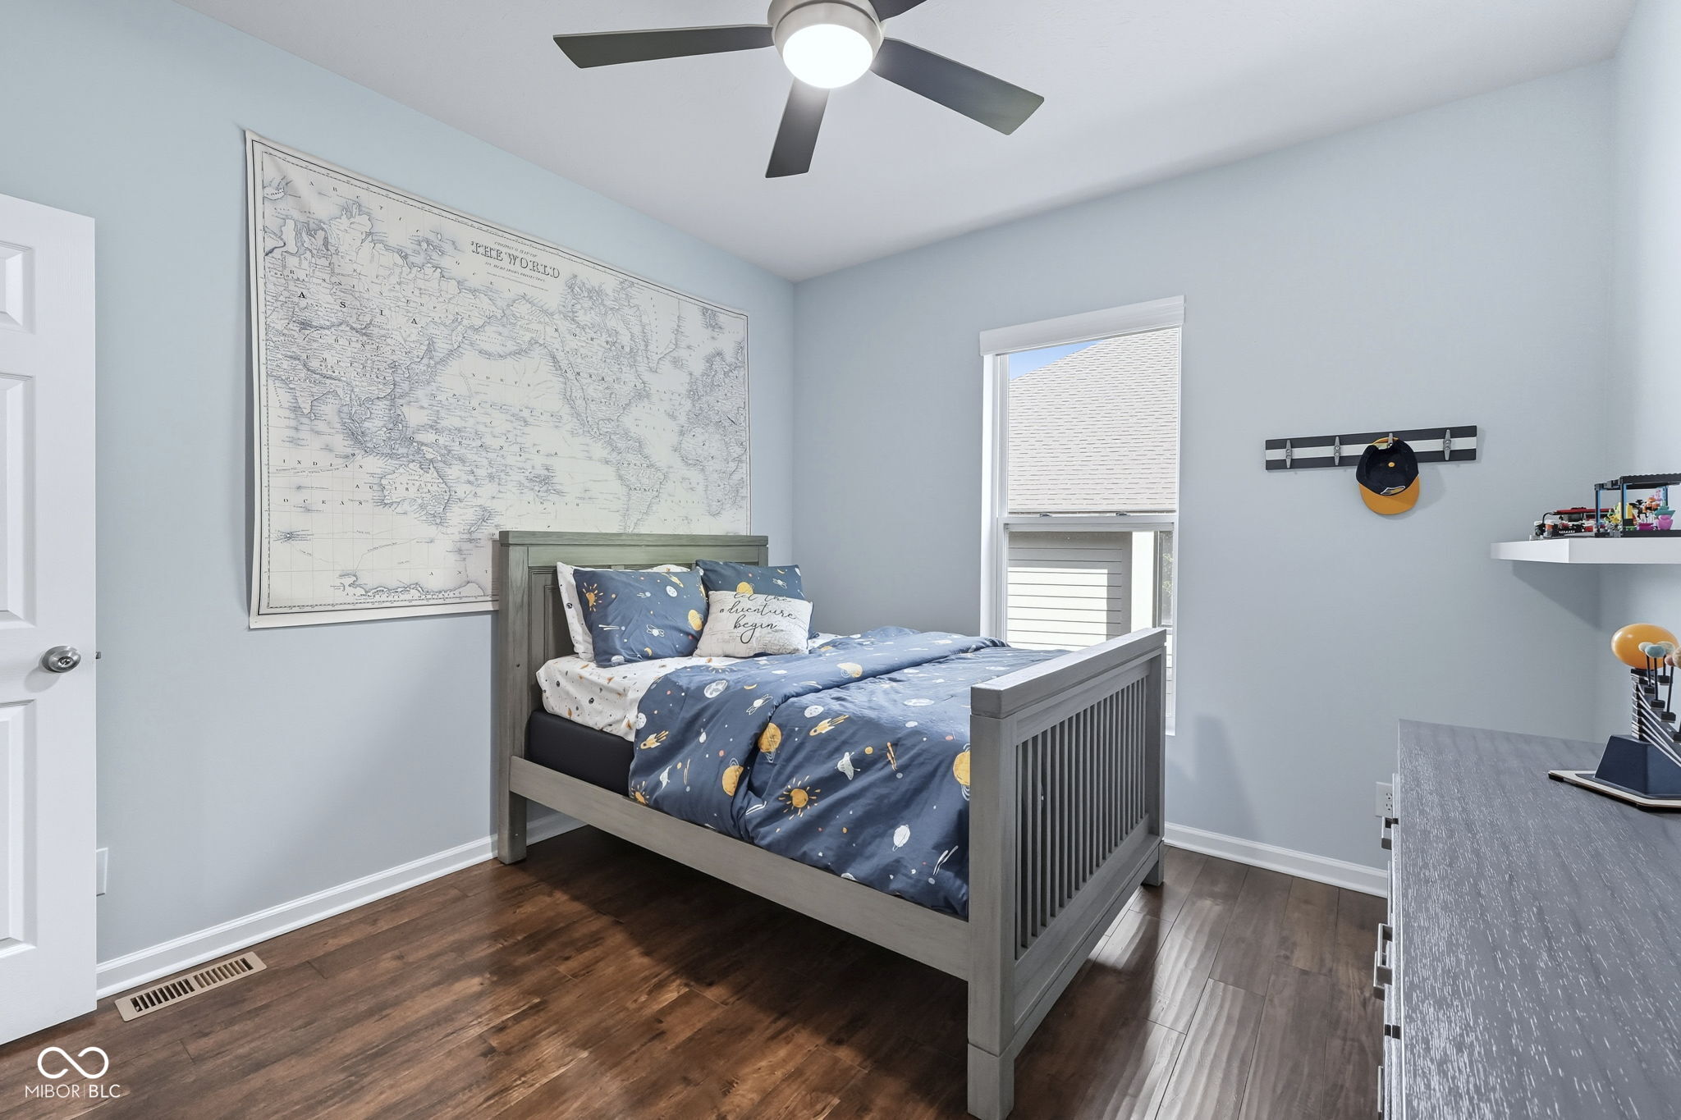
Bedroom with a gray bed and dresser, space-themed bedding, and a ceiling fan.
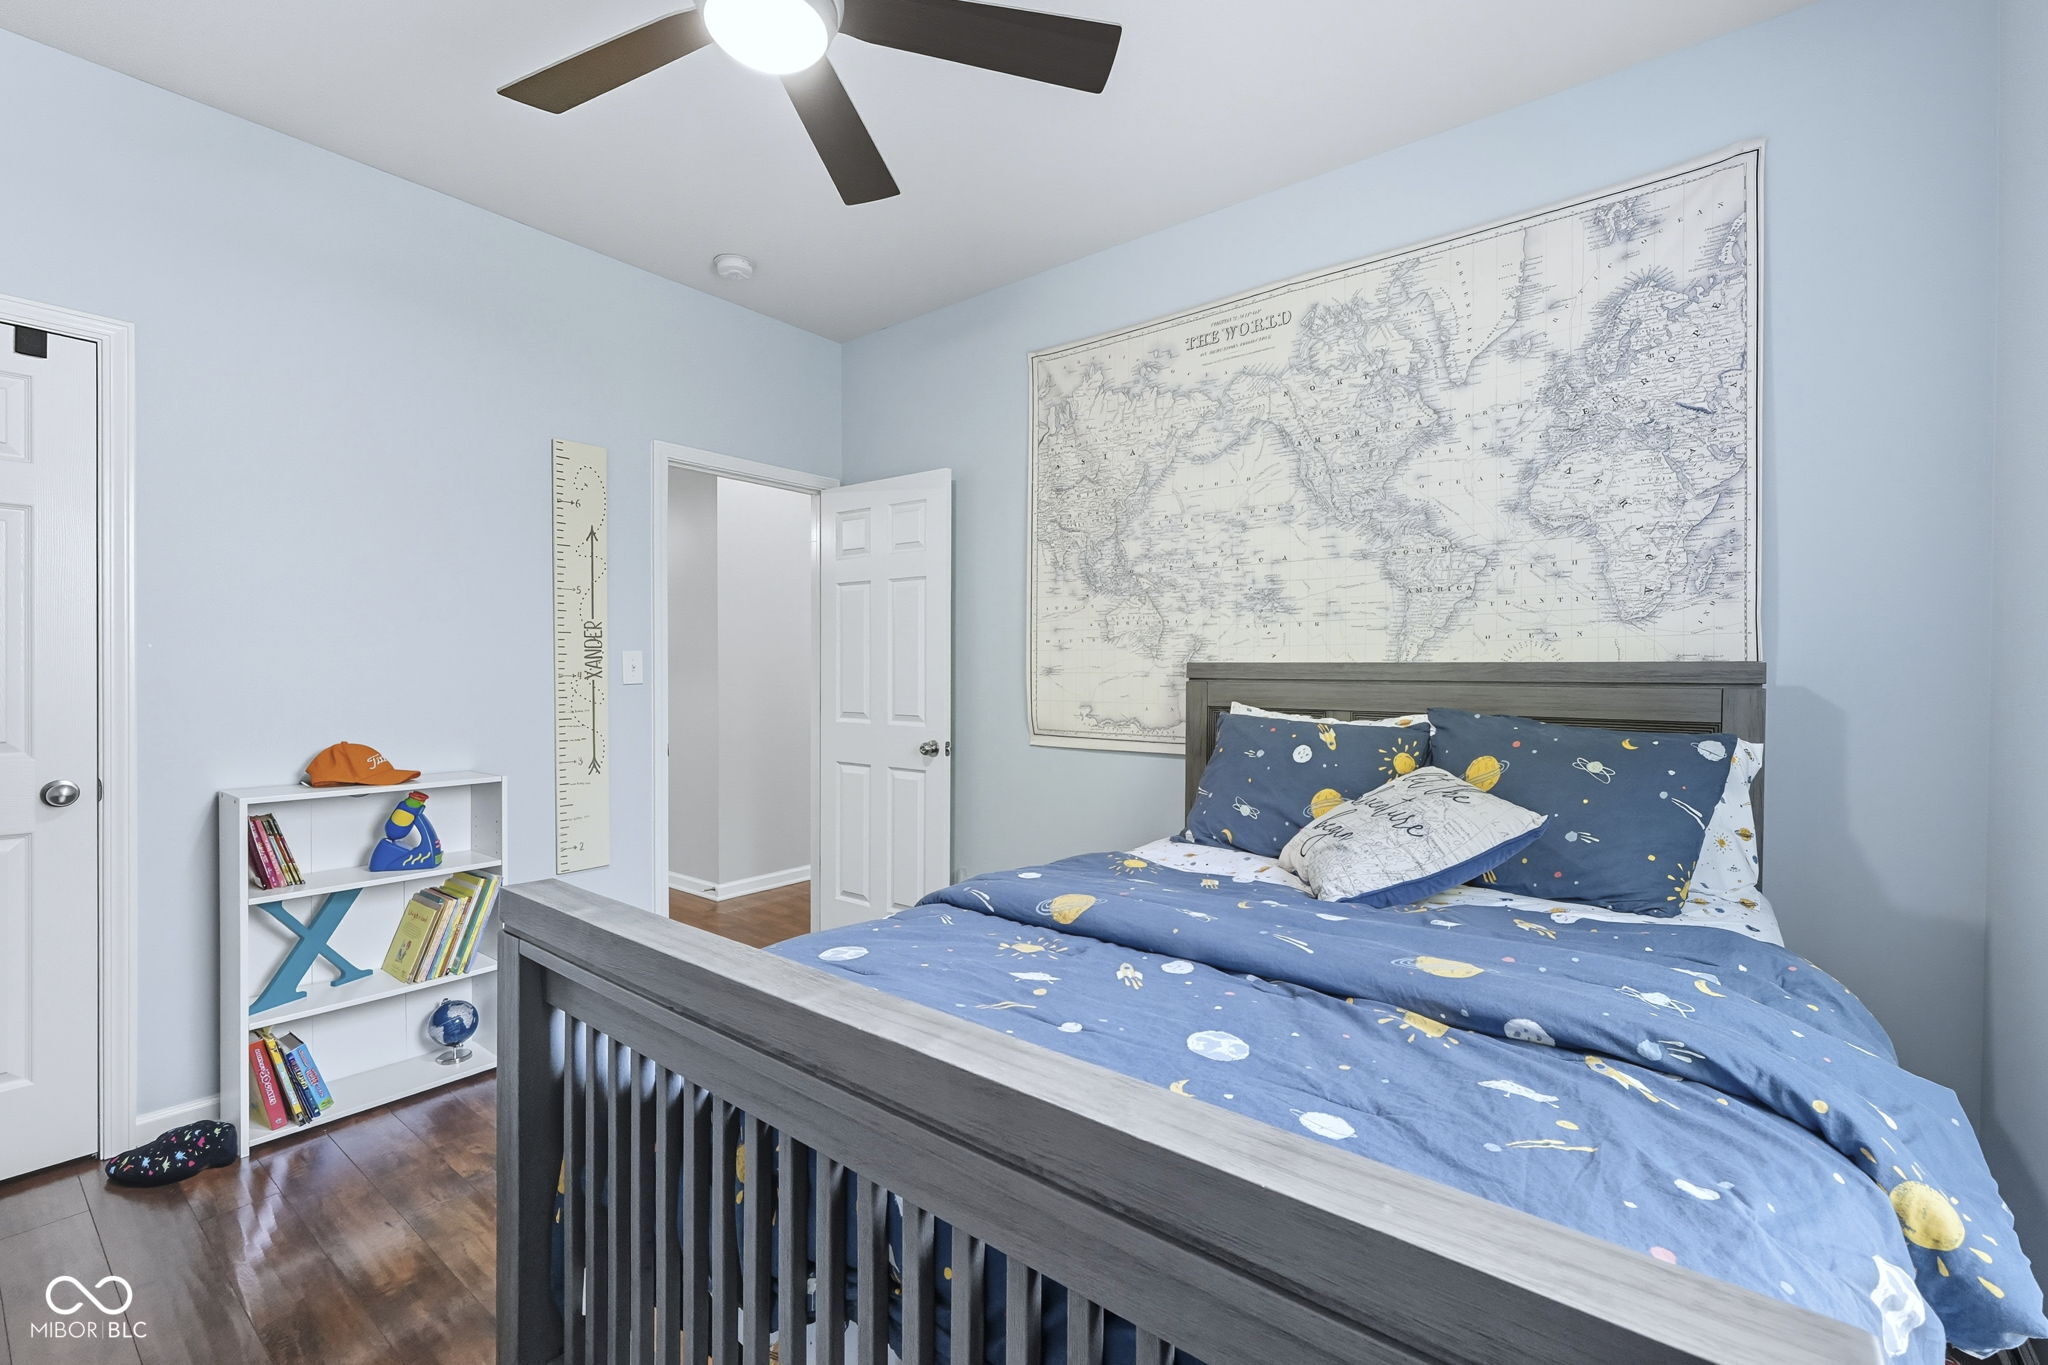
Bedroom with a gray bed, space-themed bedding, and a large world map mural.
Bedroom with a gray bed, space-themed bedding, and a large world map on the wall.
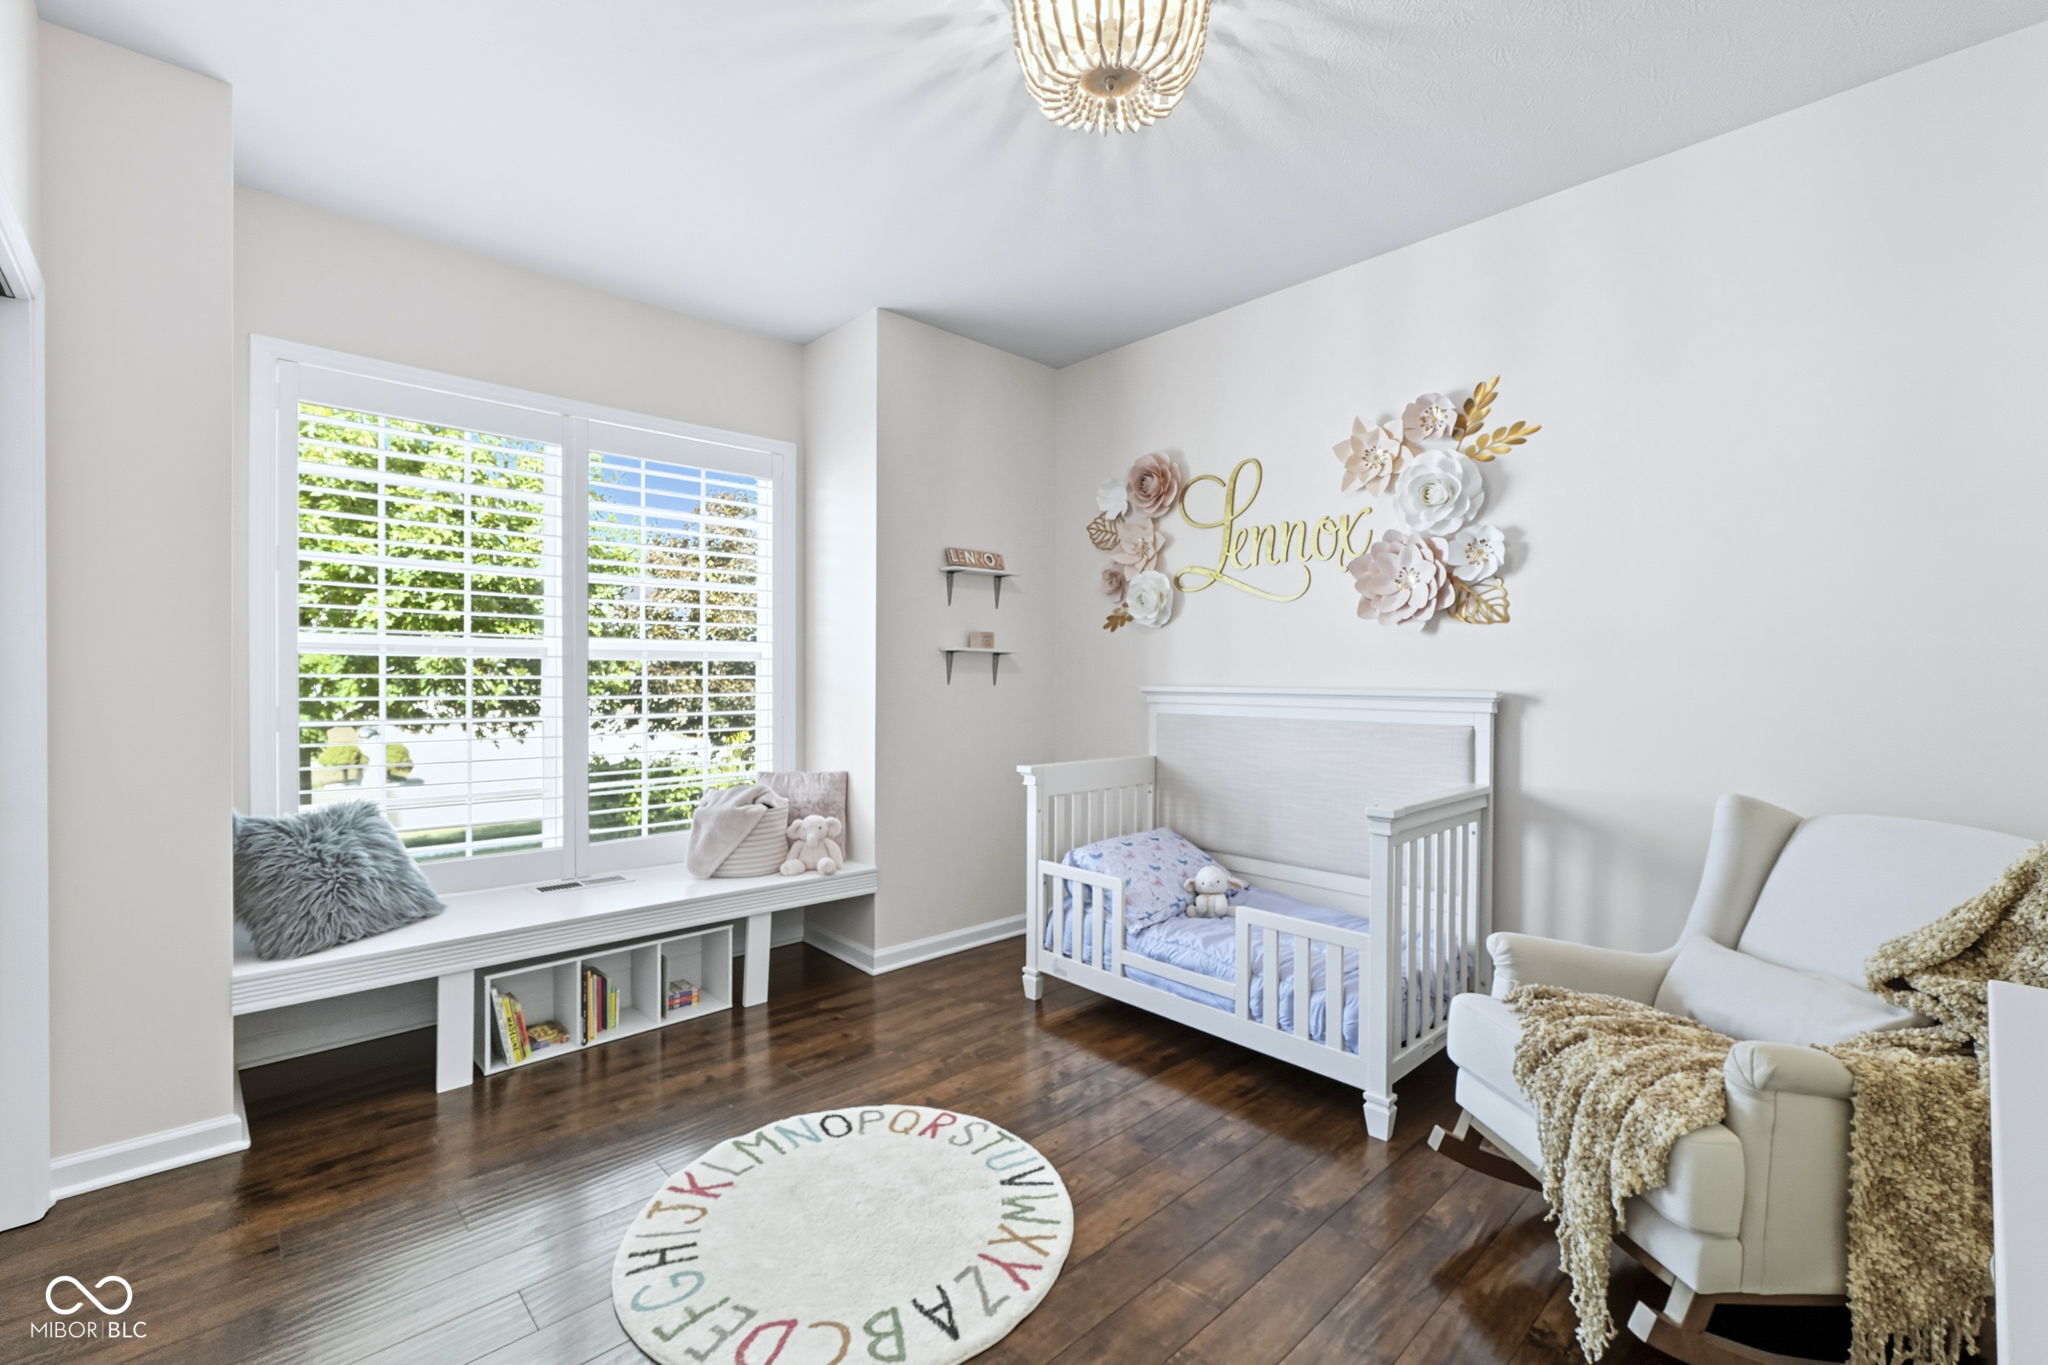
Bright nursery with a white crib, window seat, and floral “Lennox” wall decoration.
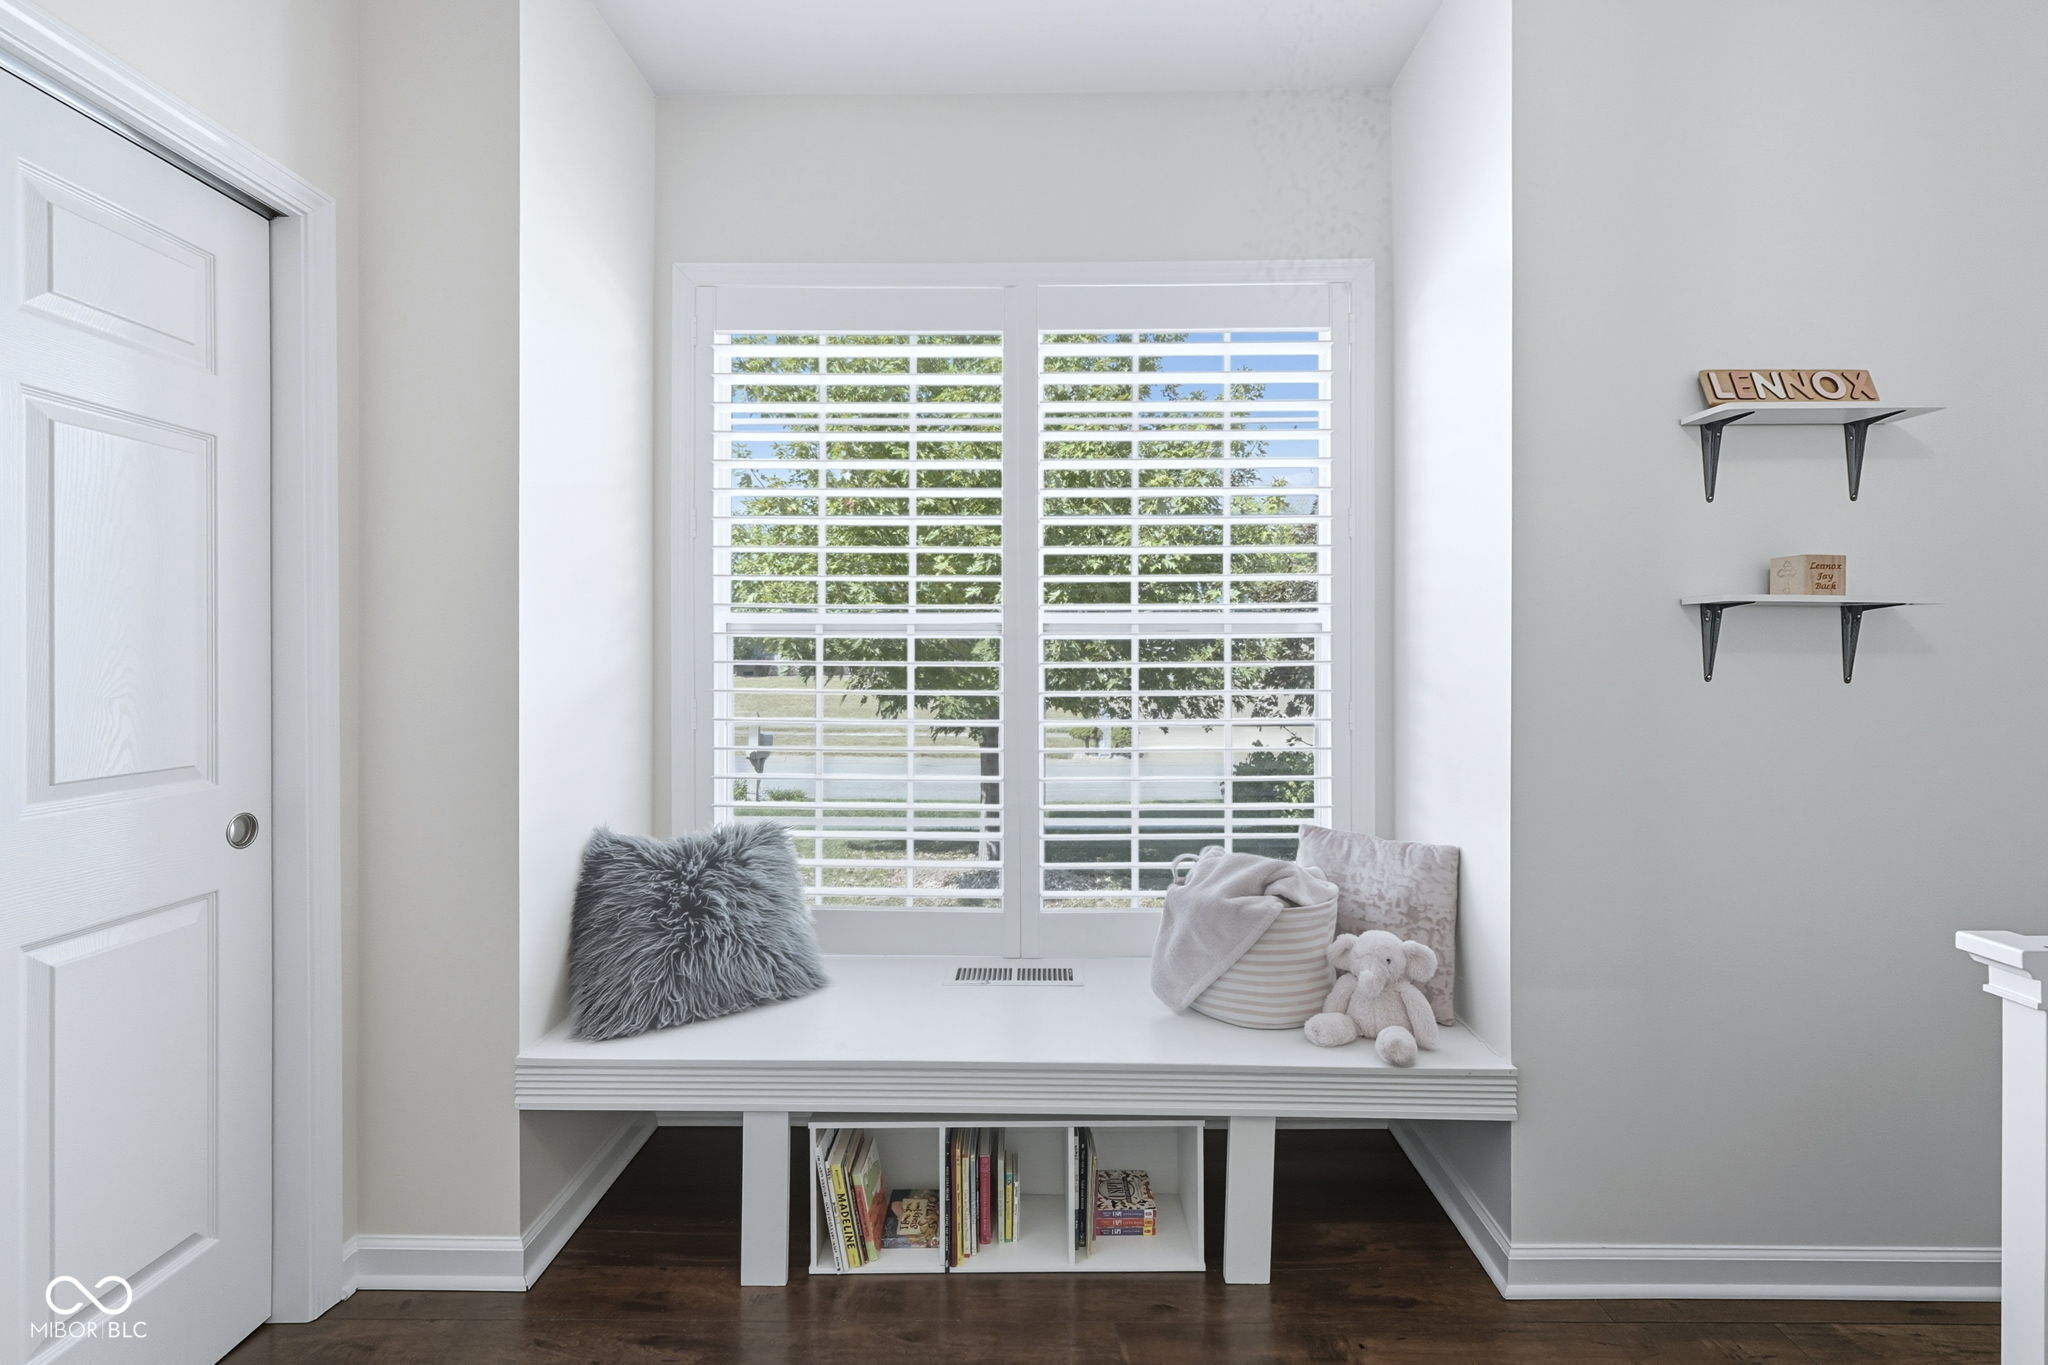
Window seat nook with plantation shutters, built-in book storage, pillows, and a stuffed rabbit.
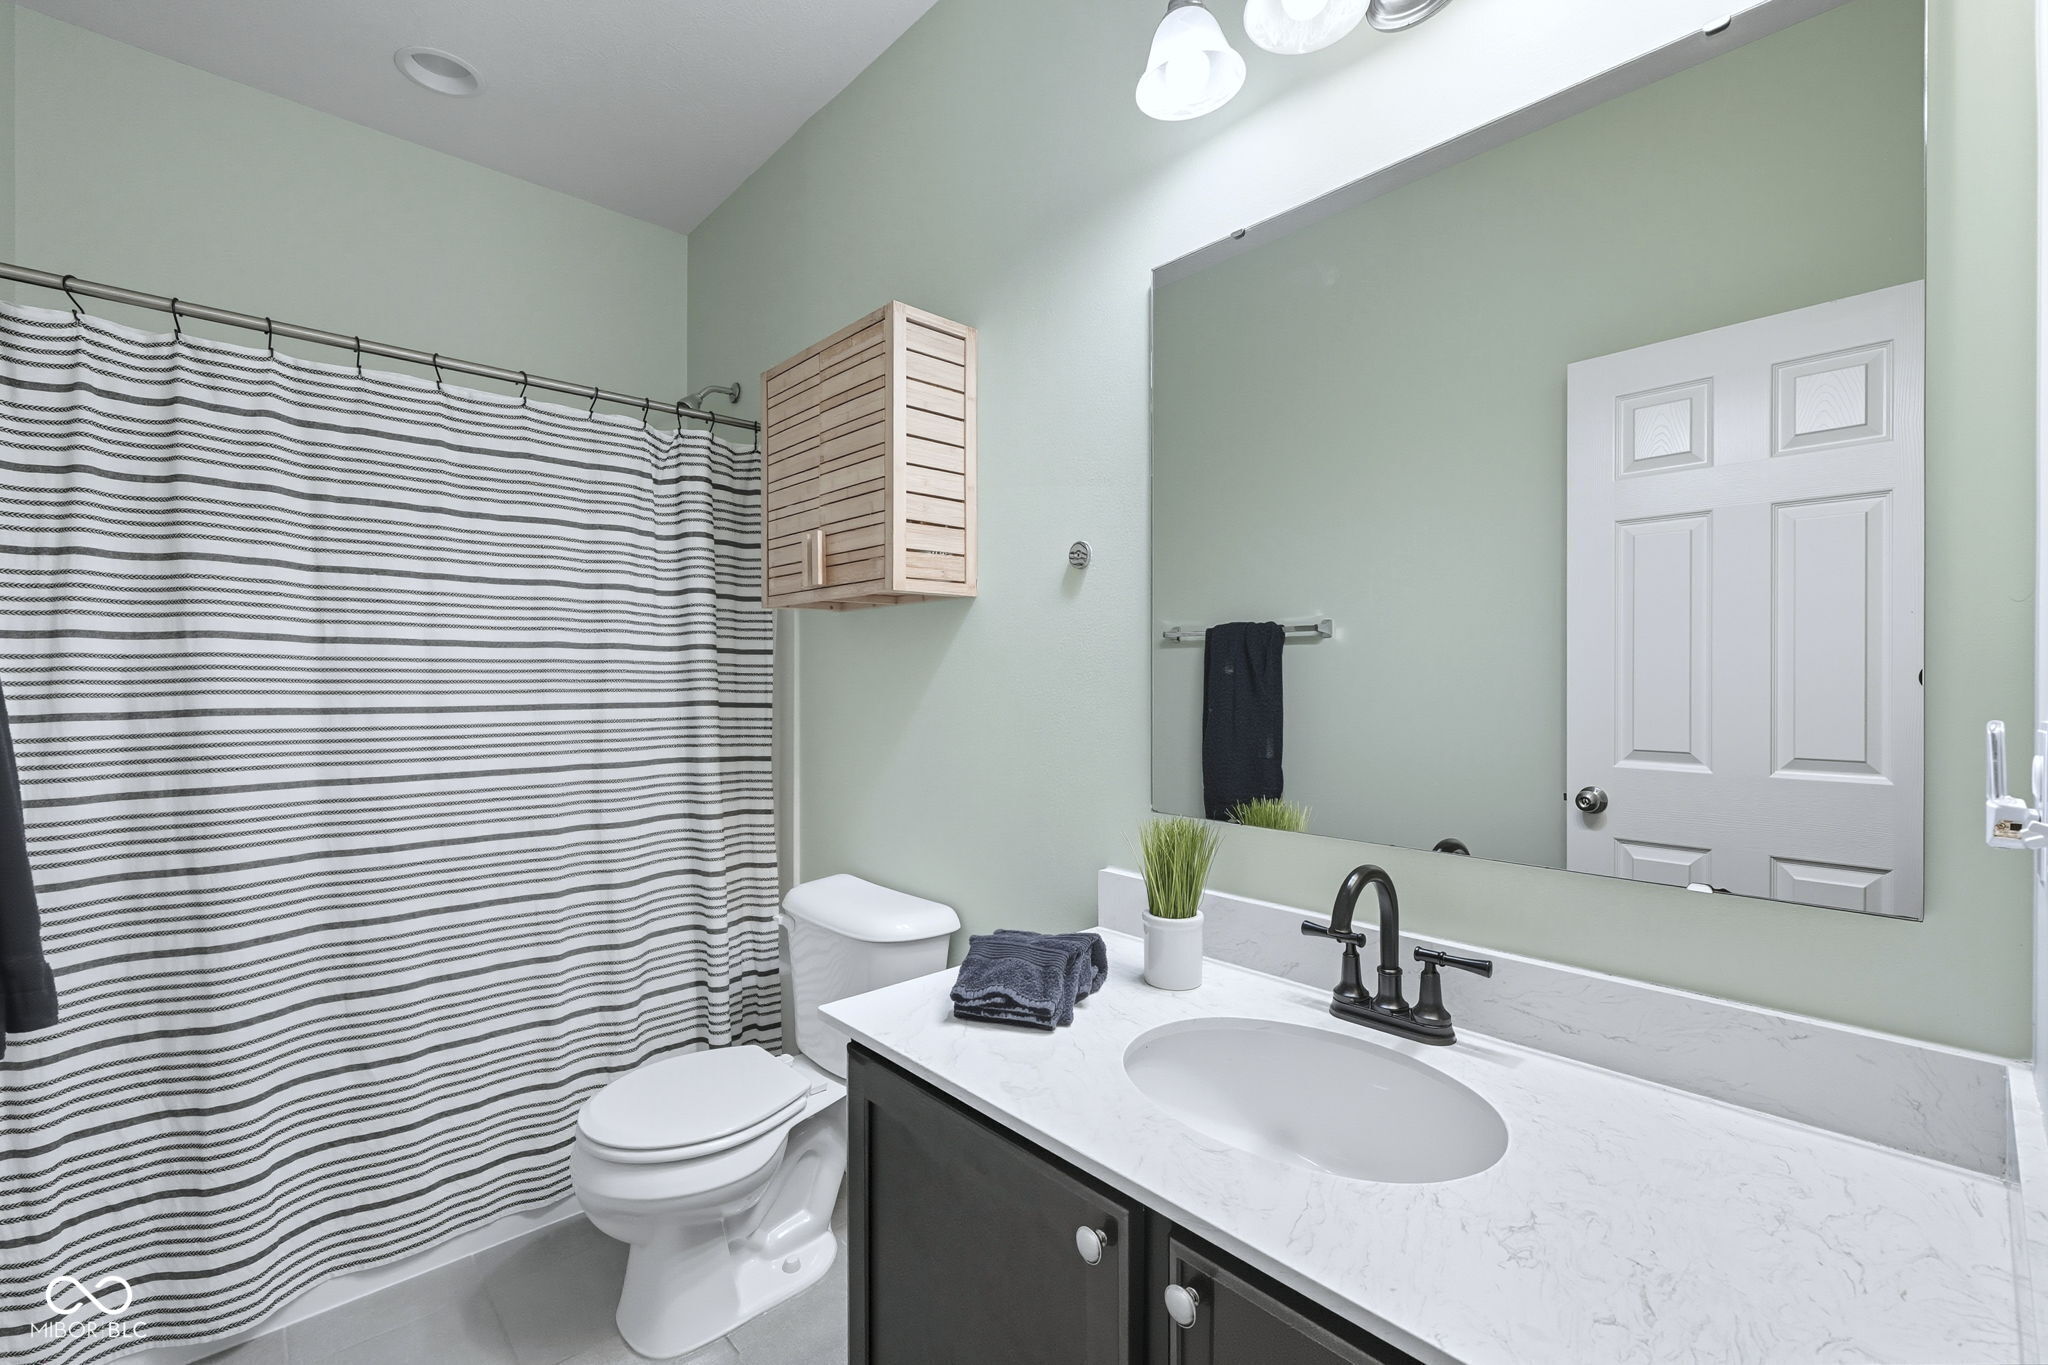
Bathroom with a striped shower curtain, pale green walls, and a dark vanity with marble-look countertop.
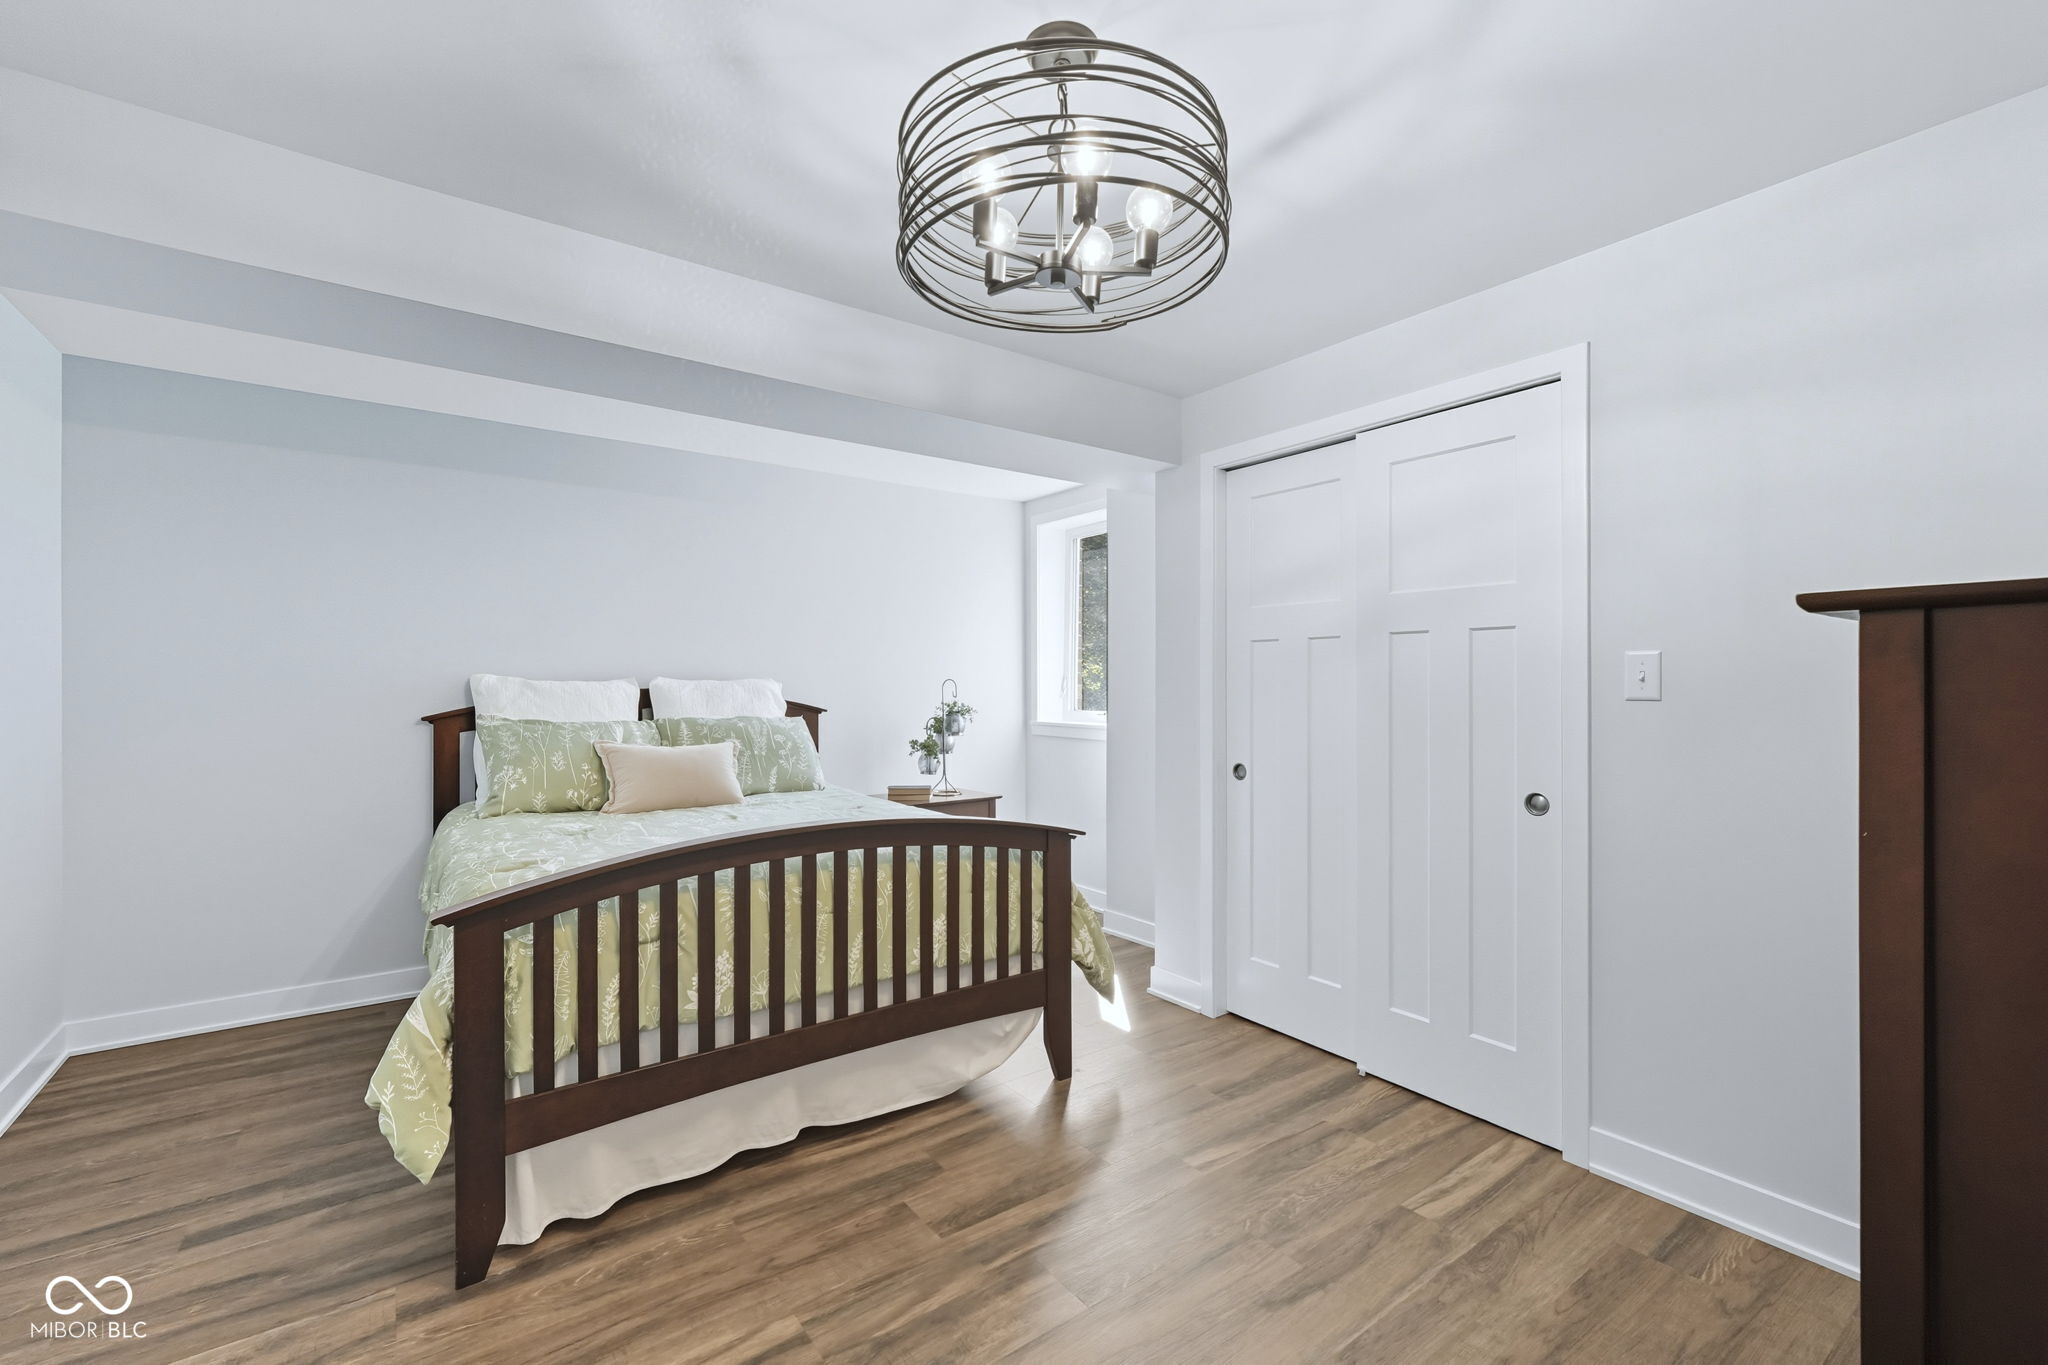
Staged bedroom with a dark wood bed, pale green bedding, and a modern wire-frame chandelier.
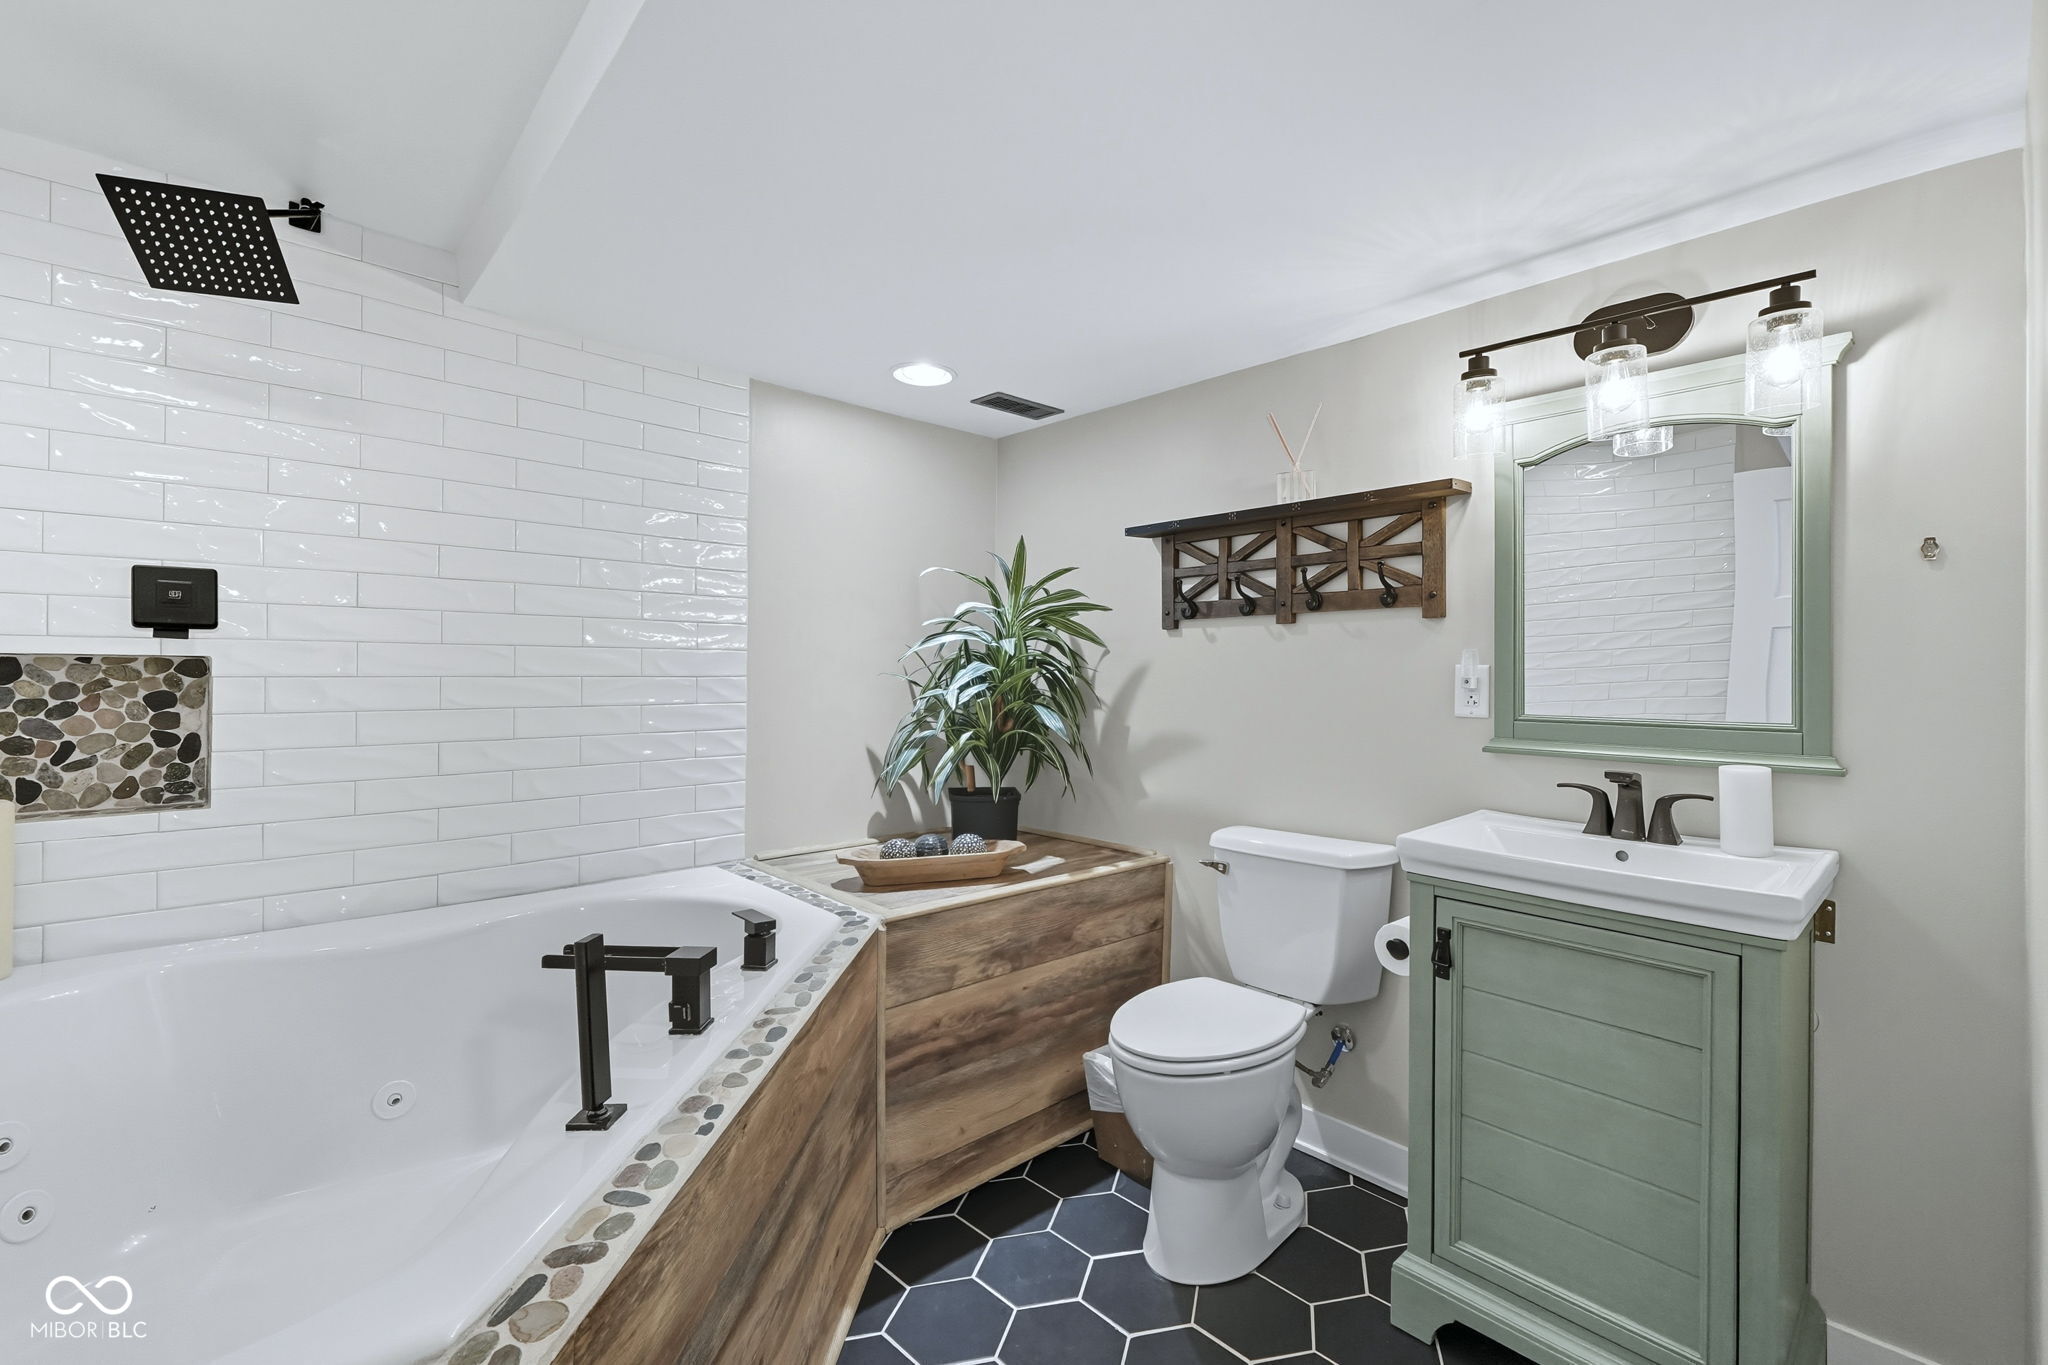
Bathroom with soaking tub, white subway tile, green vanity, and black hexagonal floor.
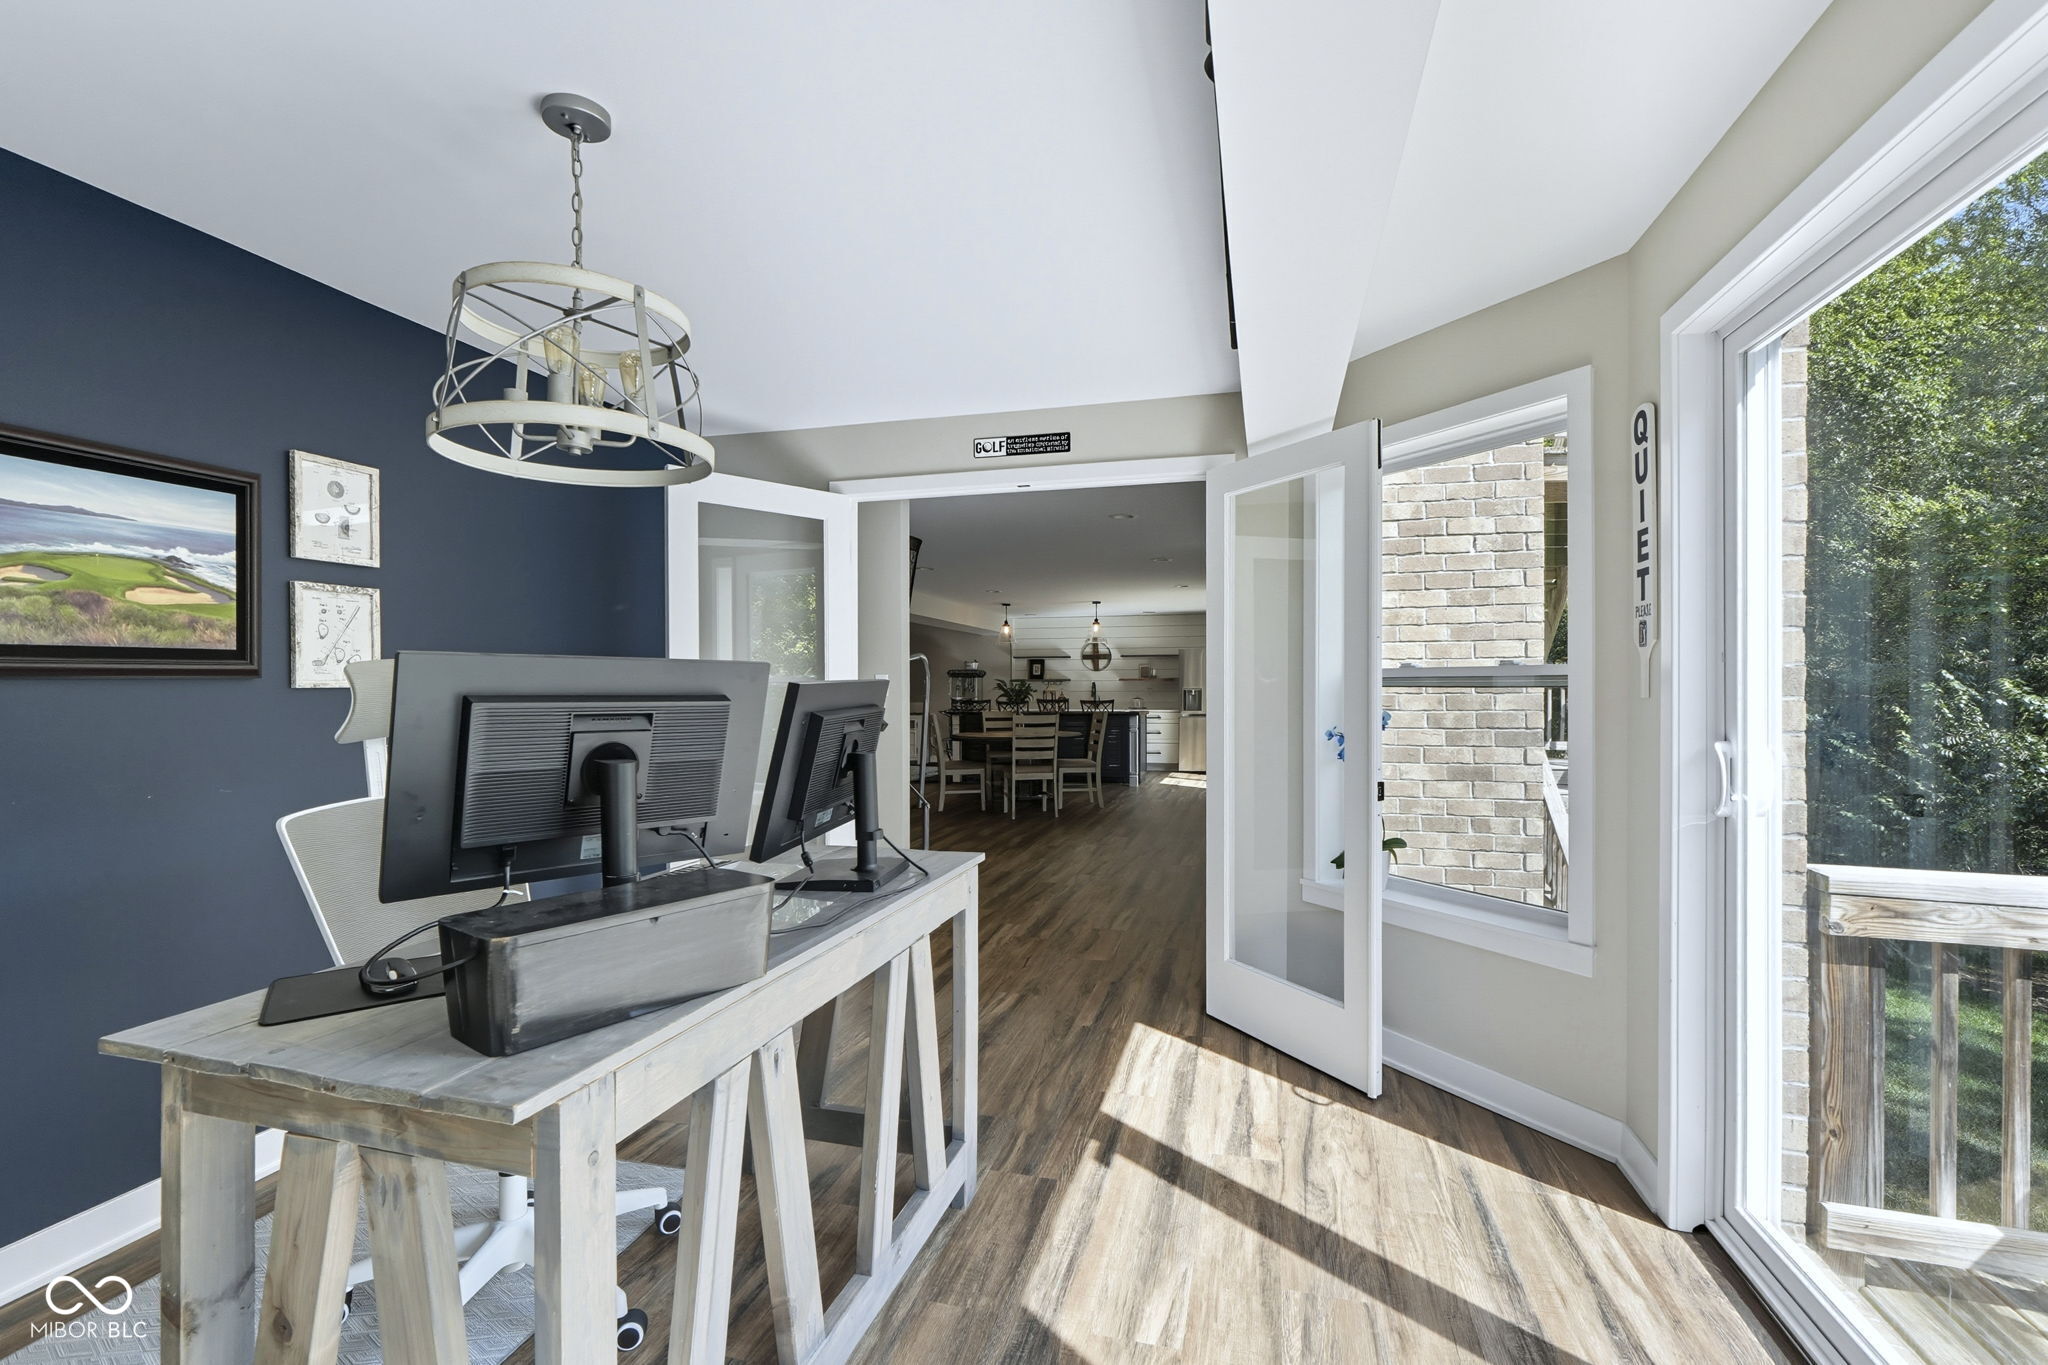
Home office with two monitors, opening to a dining area and kitchen through glass doors.
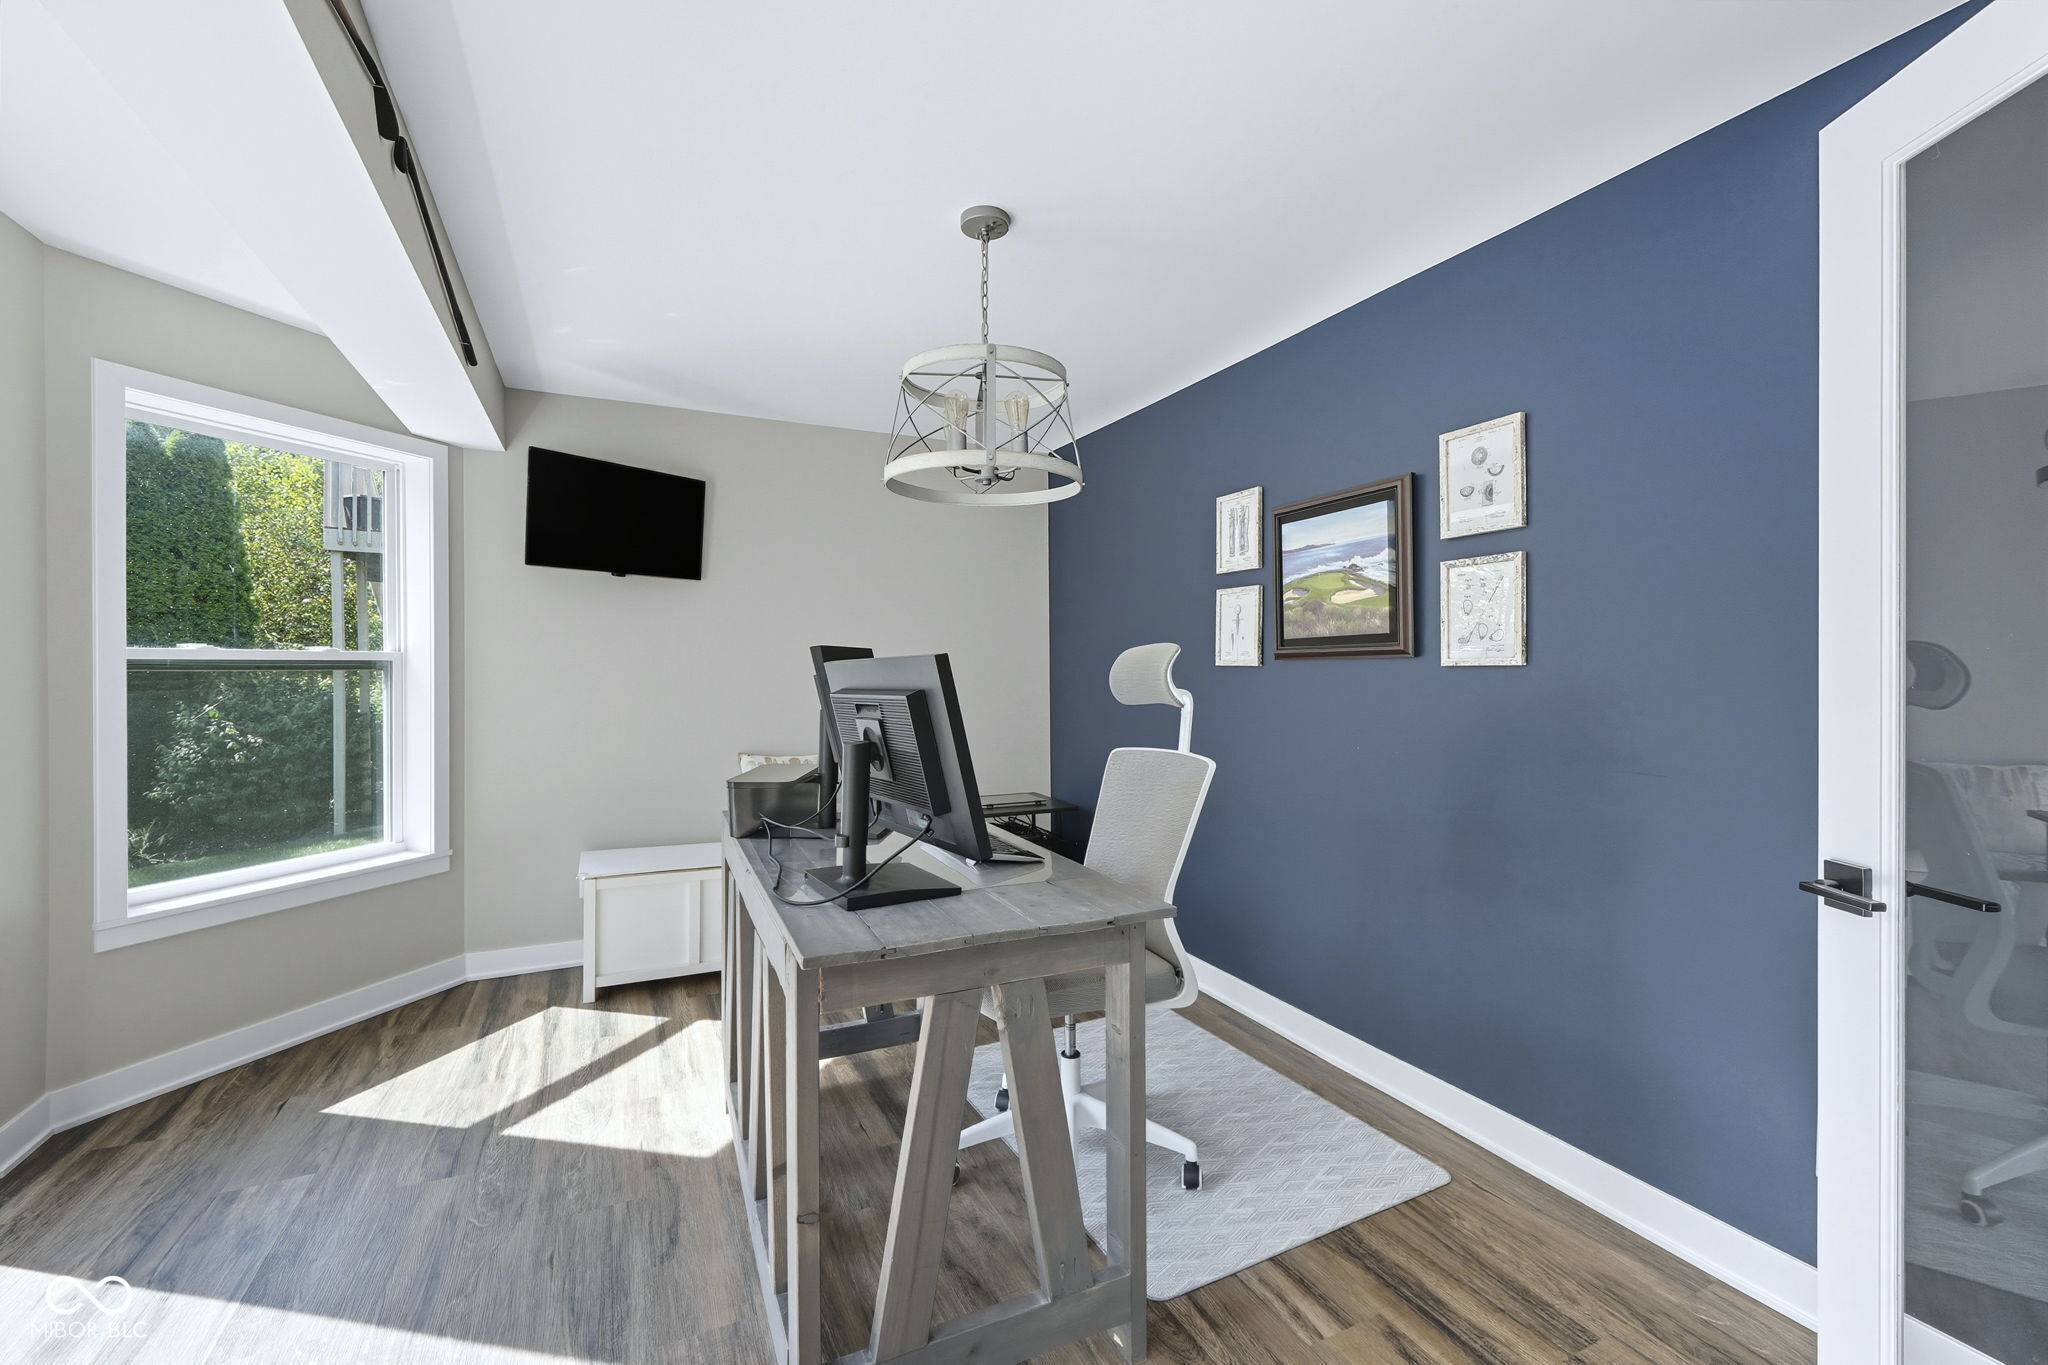
Home office with a gray desk, white chair, and blue accent wall beside a sunlit window.
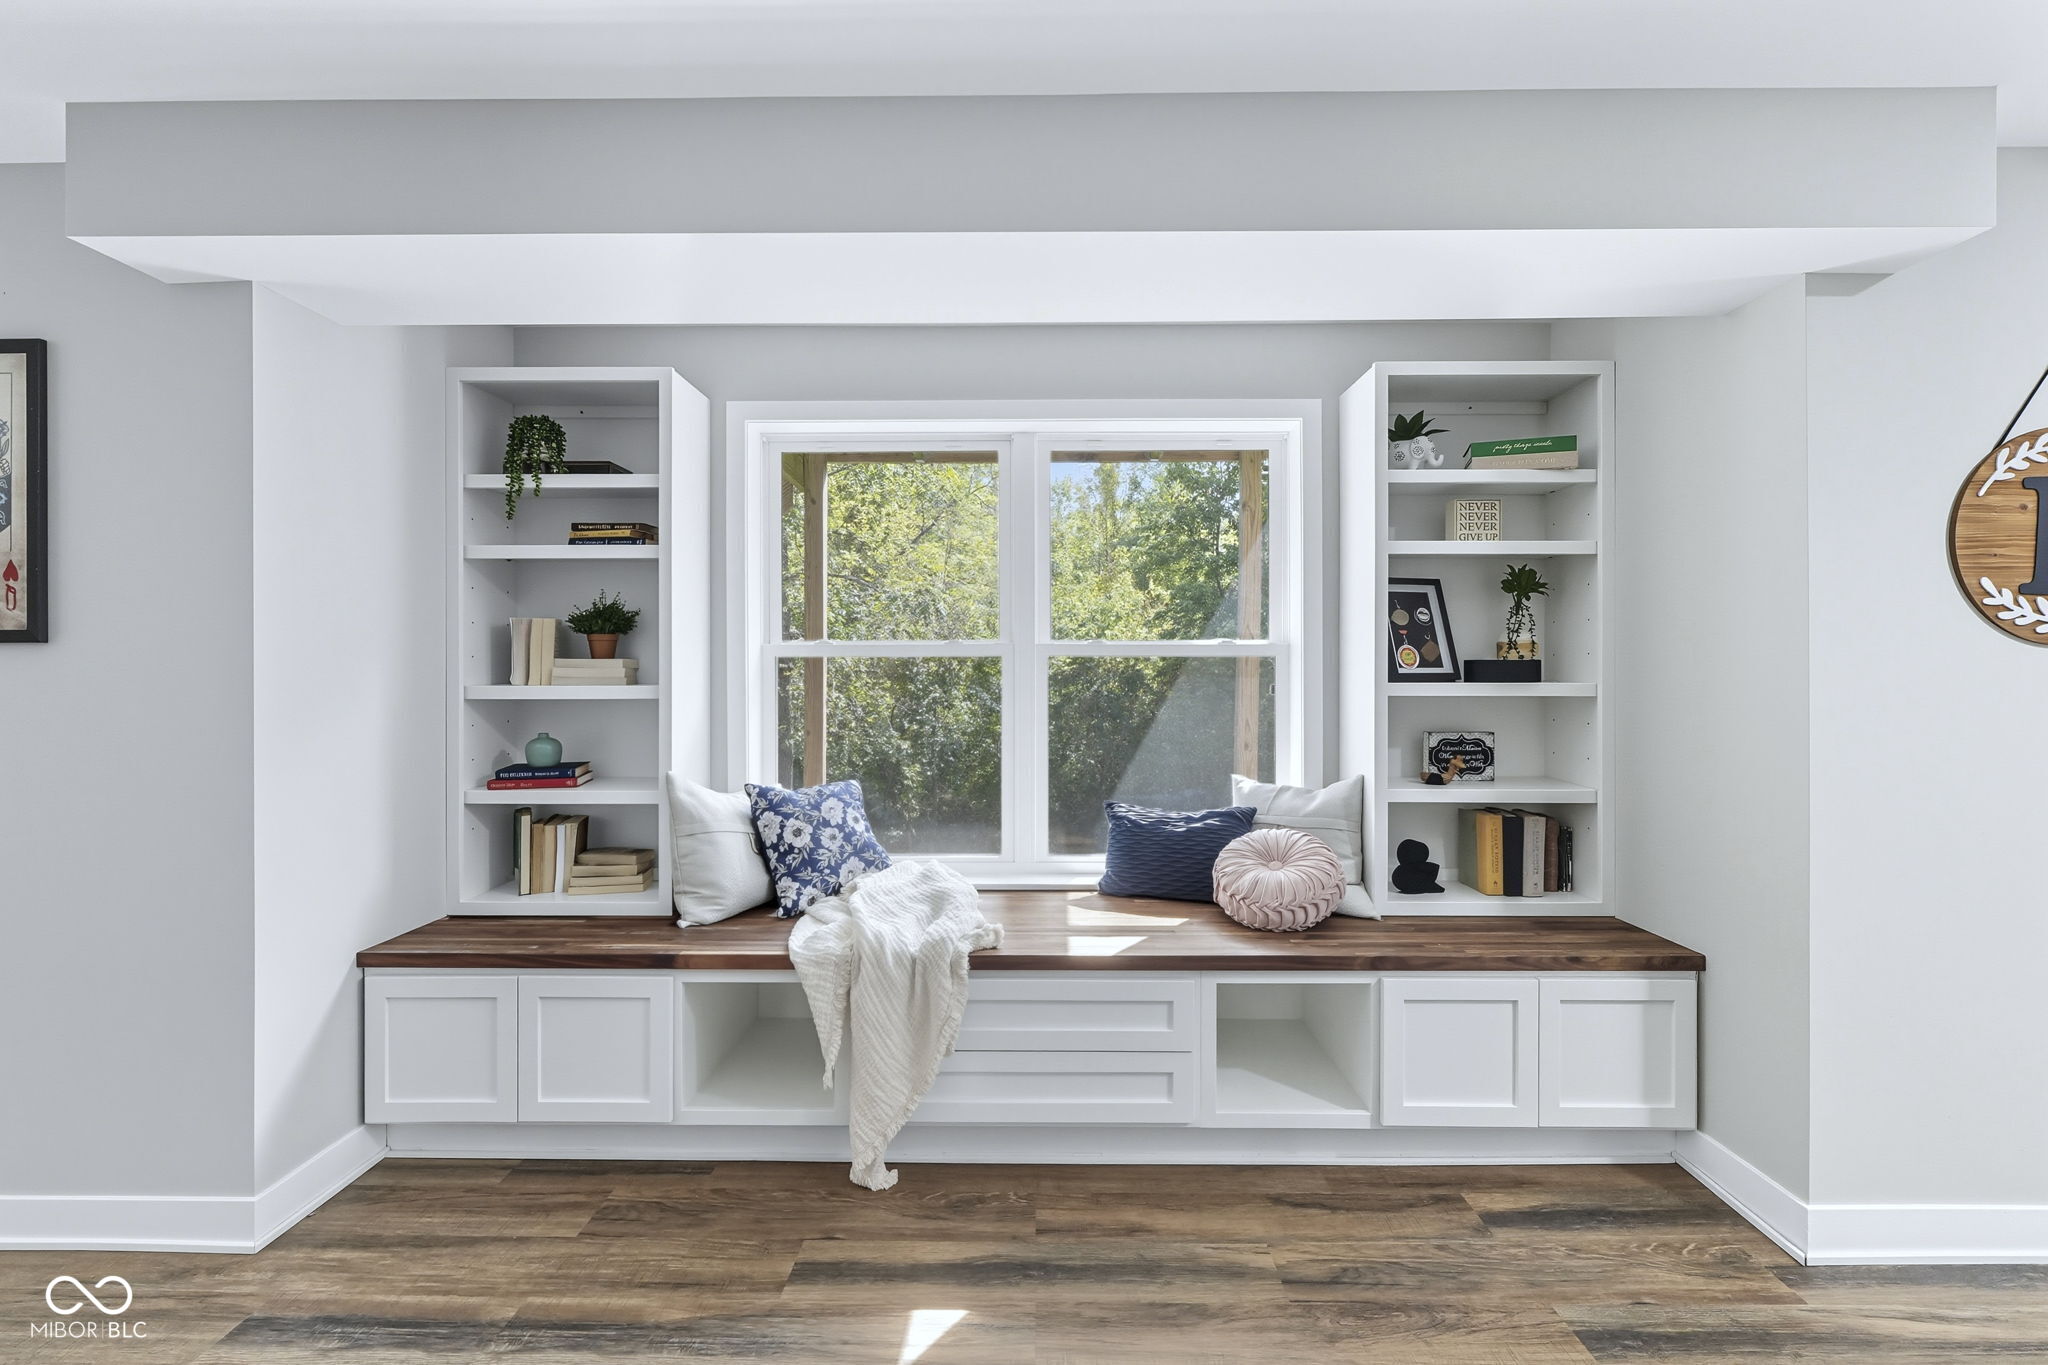
Built-in window seat with wood countertop, white shelving, and leafy views through the window.
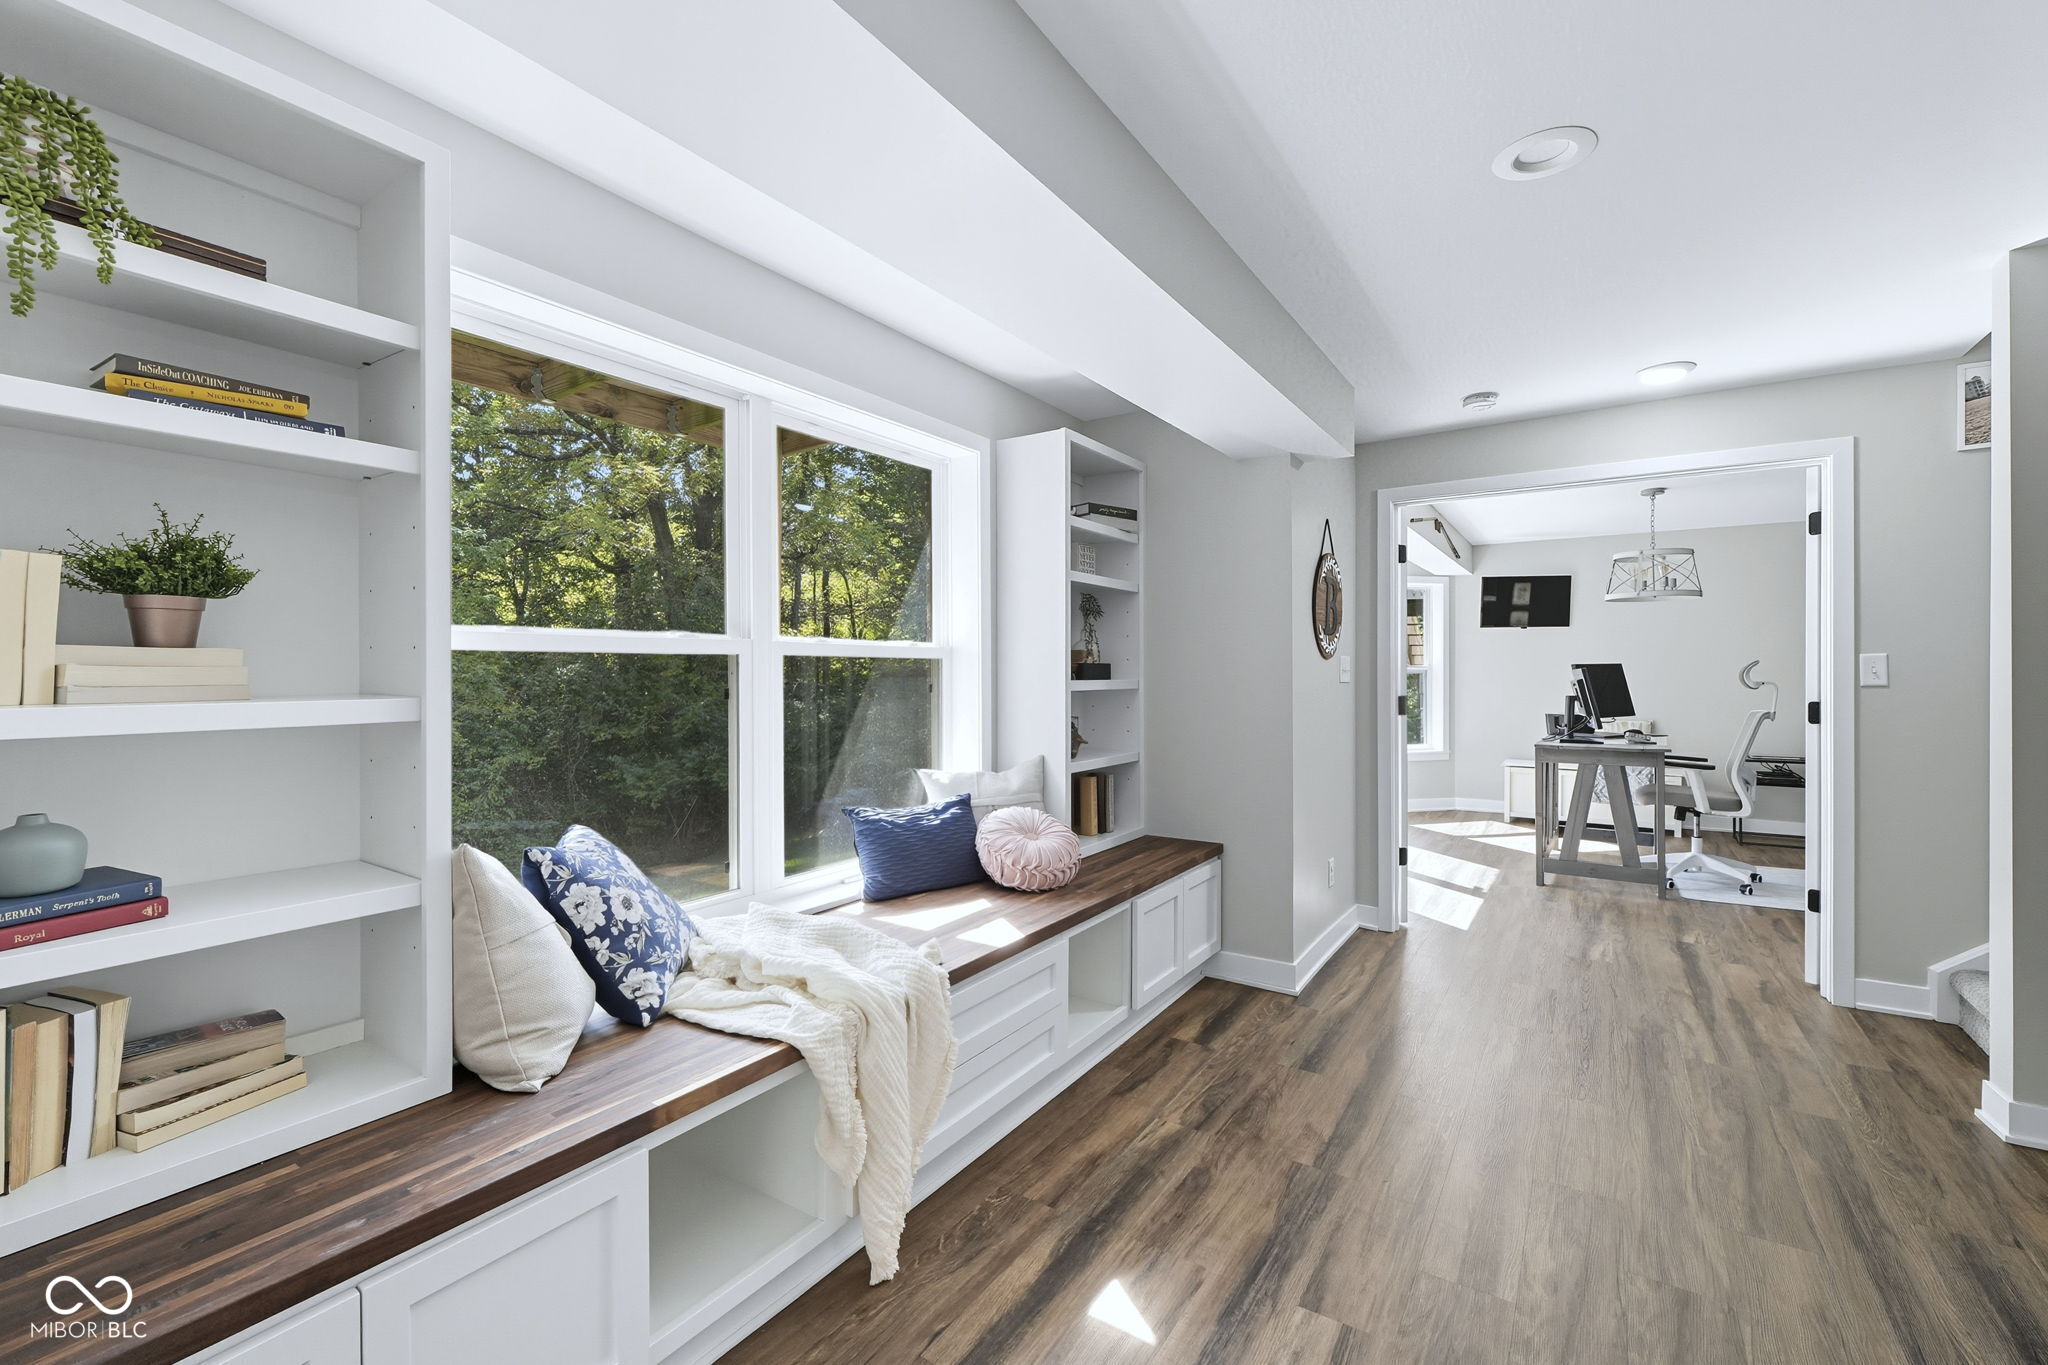
Built-in window seat with wood top and white shelving, opening to a home office.
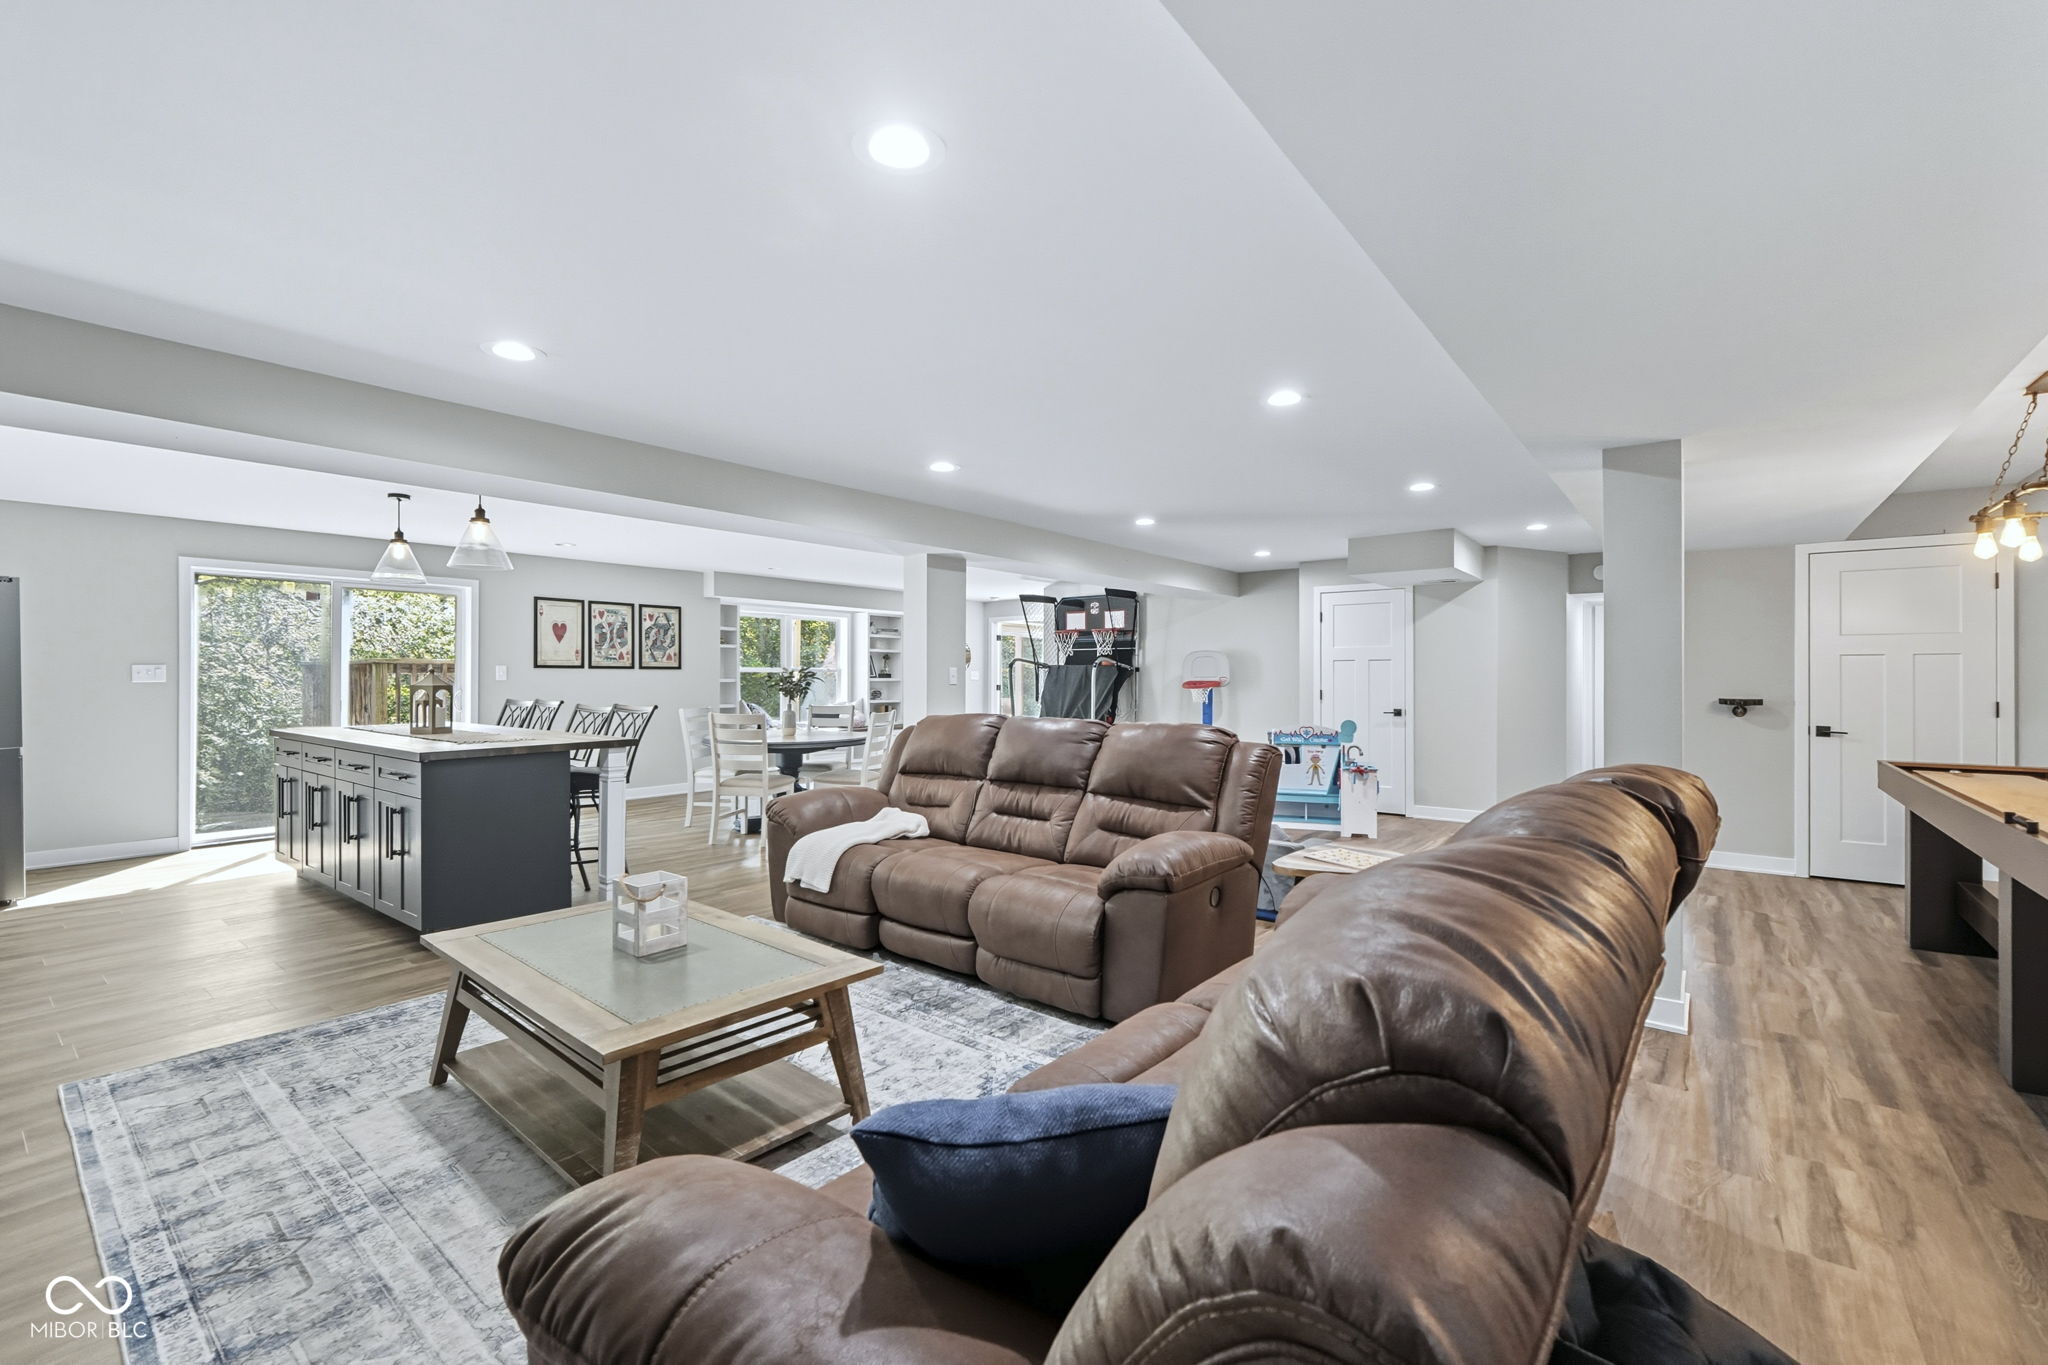
Open-plan living room with brown leather sofas, a kitchen island, and dining area.
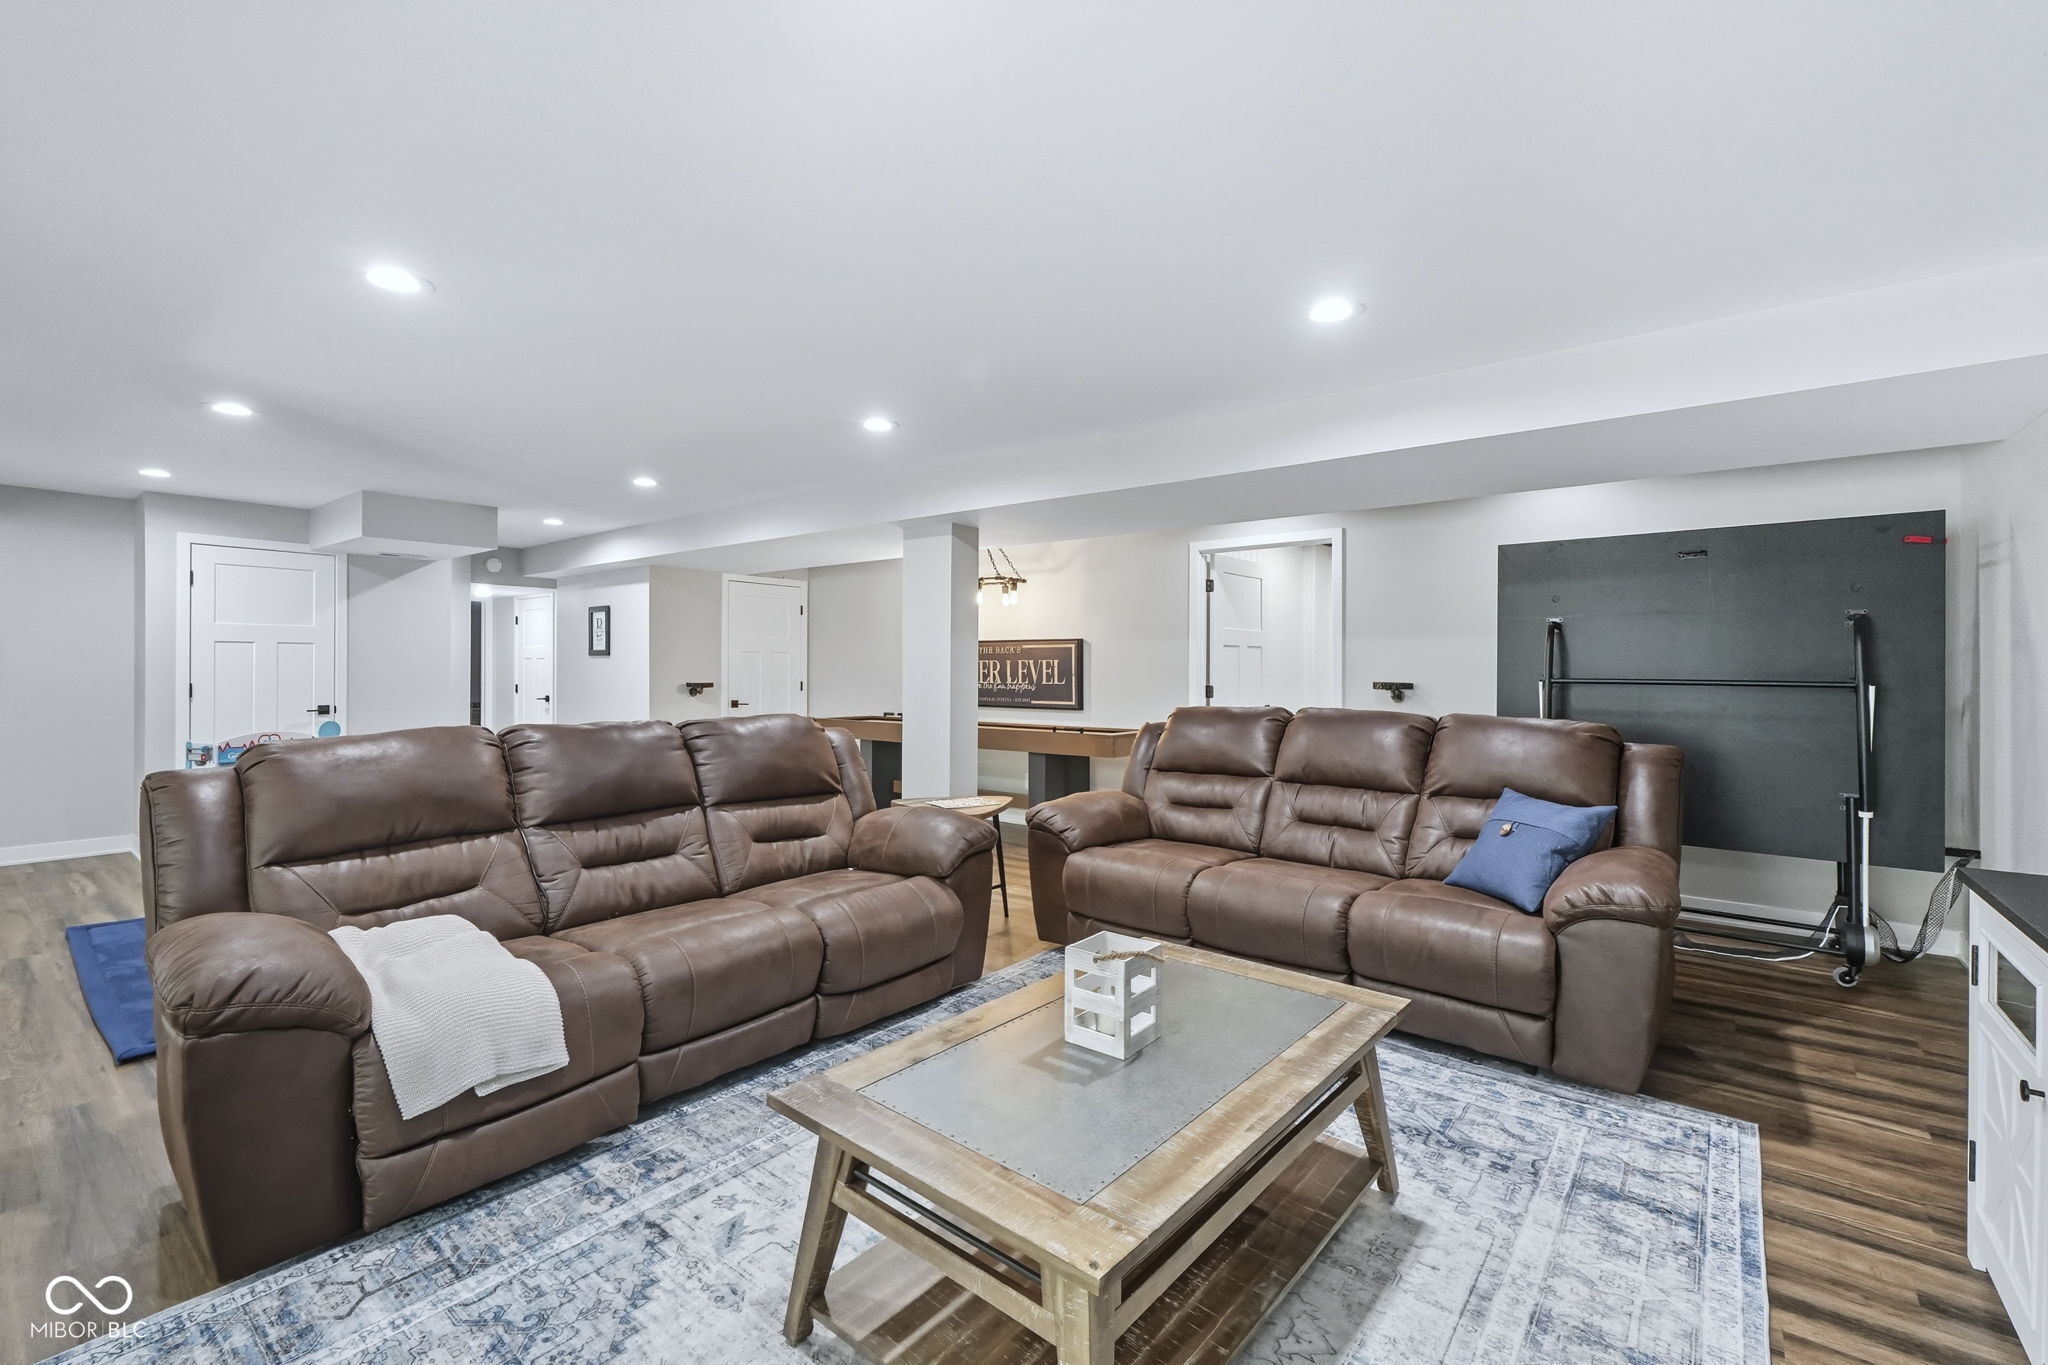
Finished basement recreation room with brown leather sofas, a coffee table, and a folded ping-pong table.
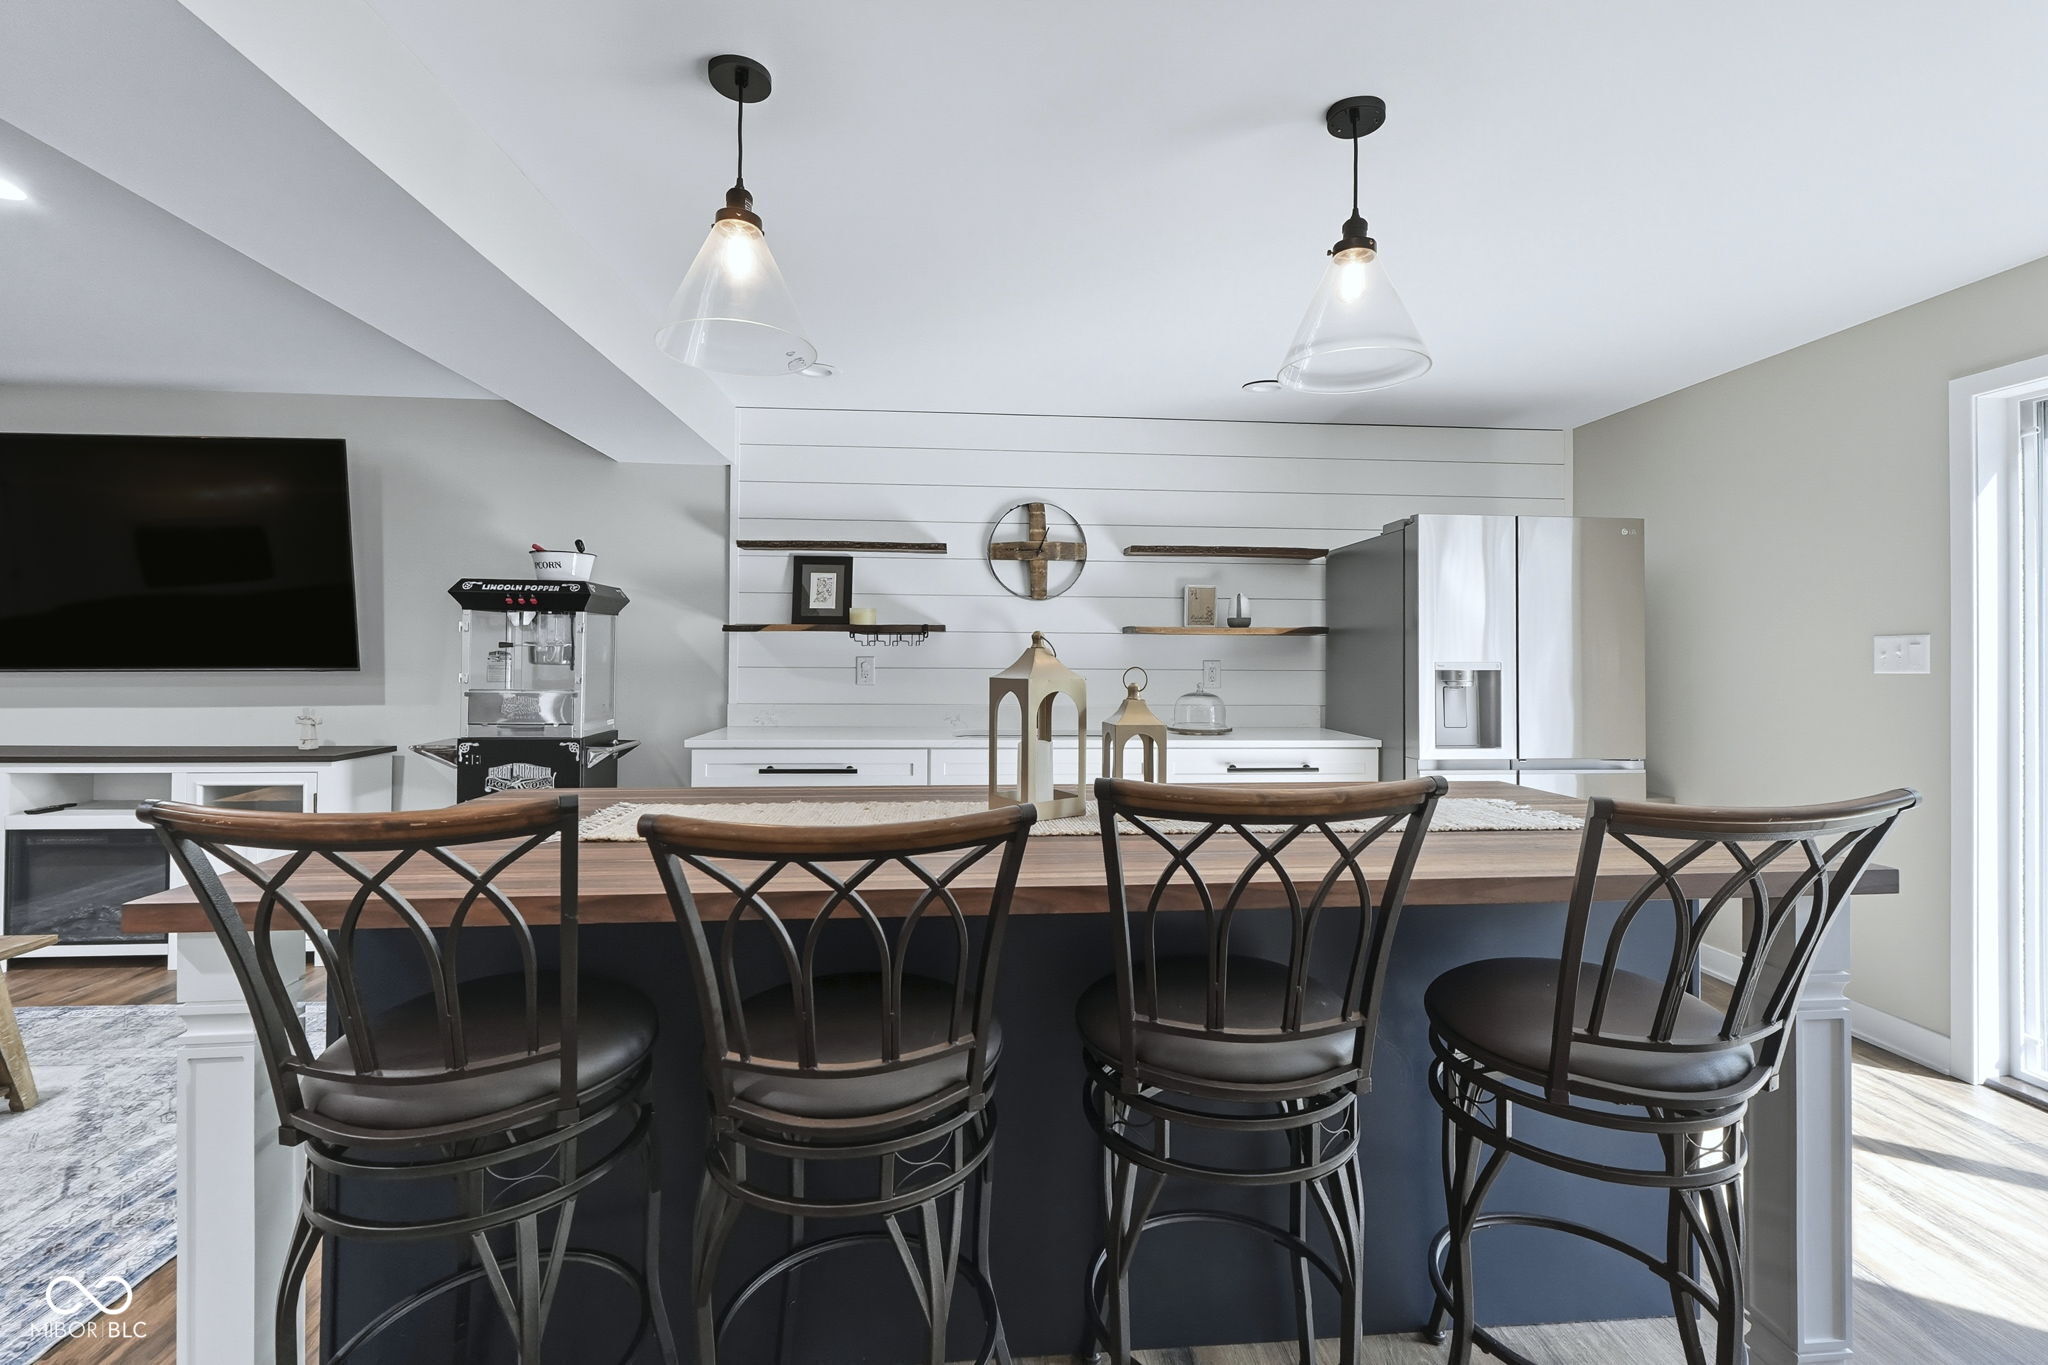
Basement bar with a wood counter, four stools, beverage fridge, and popcorn machine.
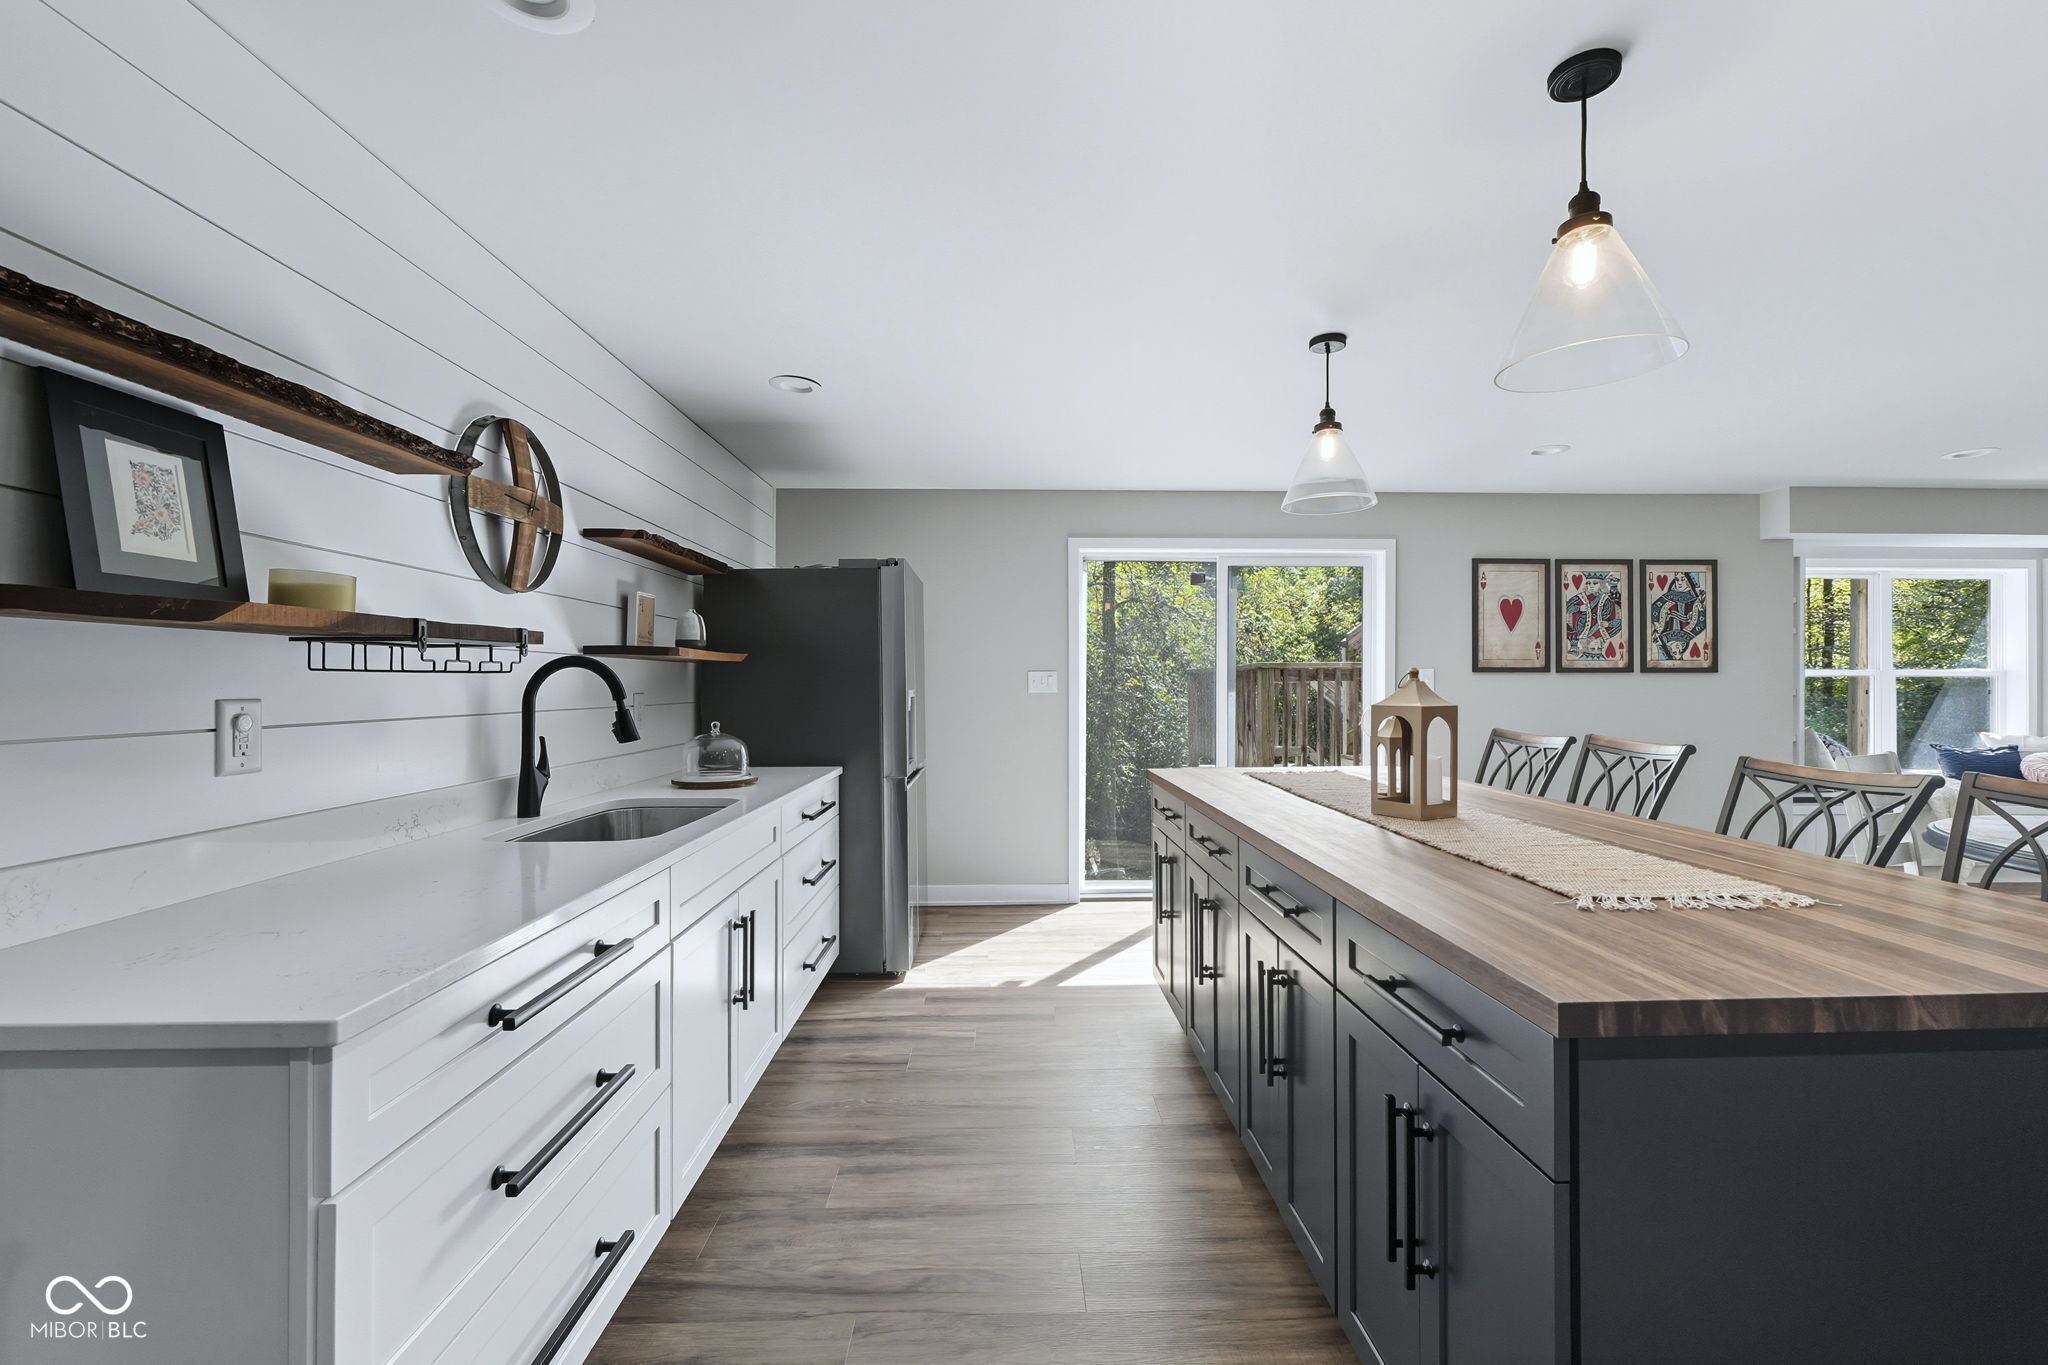
Kitchen with a long dark island, white cabinetry, and glass doors opening to a deck.
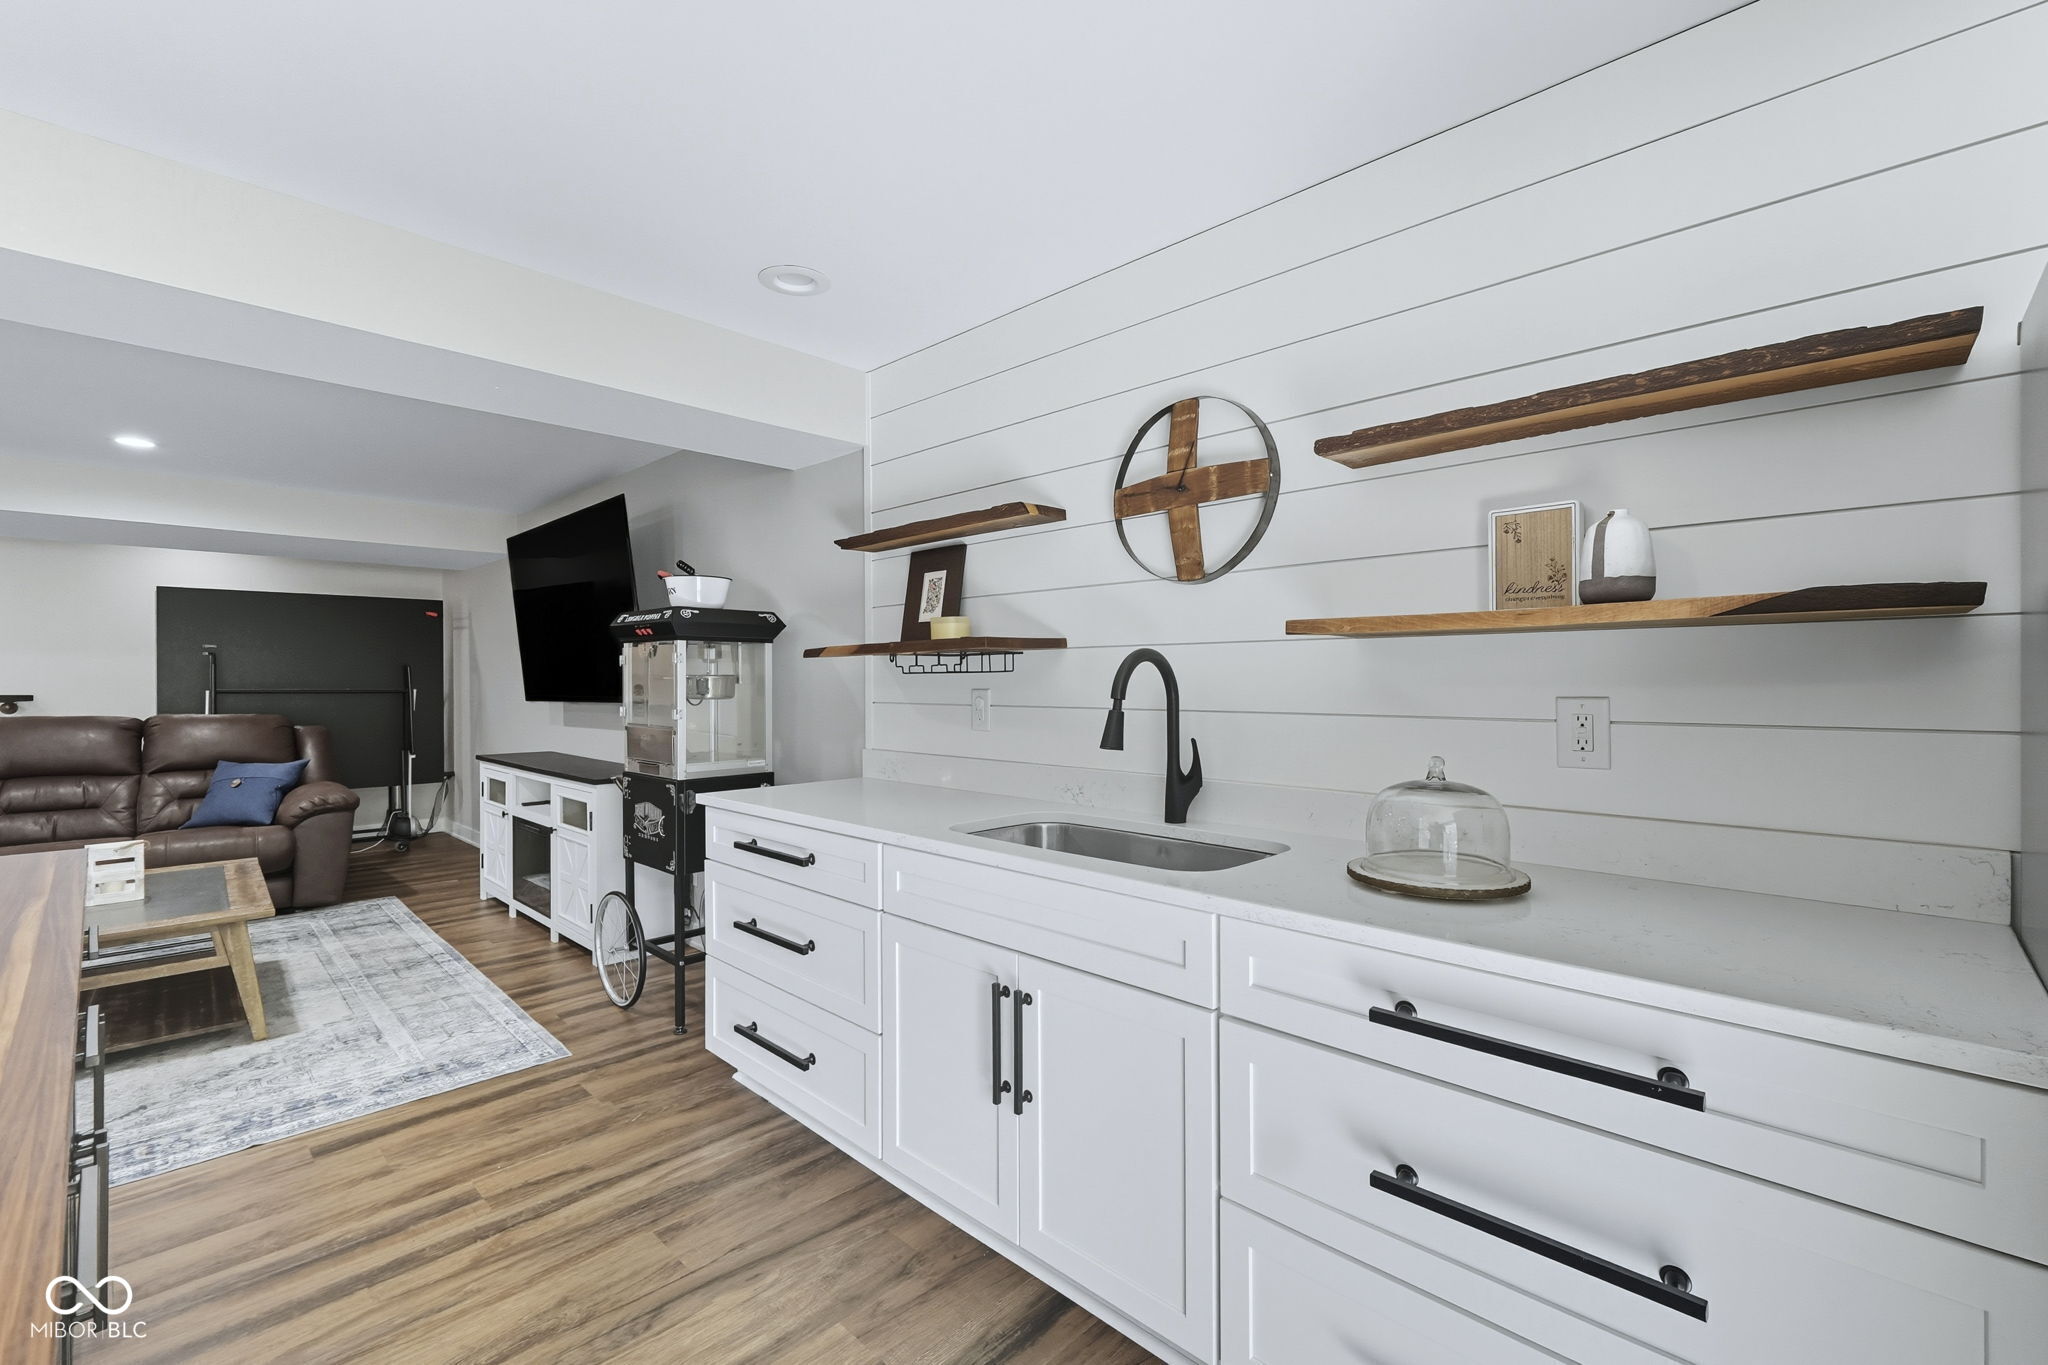
Basement kitchenette with white cabinets, a sink, floating shelves, and an adjoining lounge with a leather sofa.
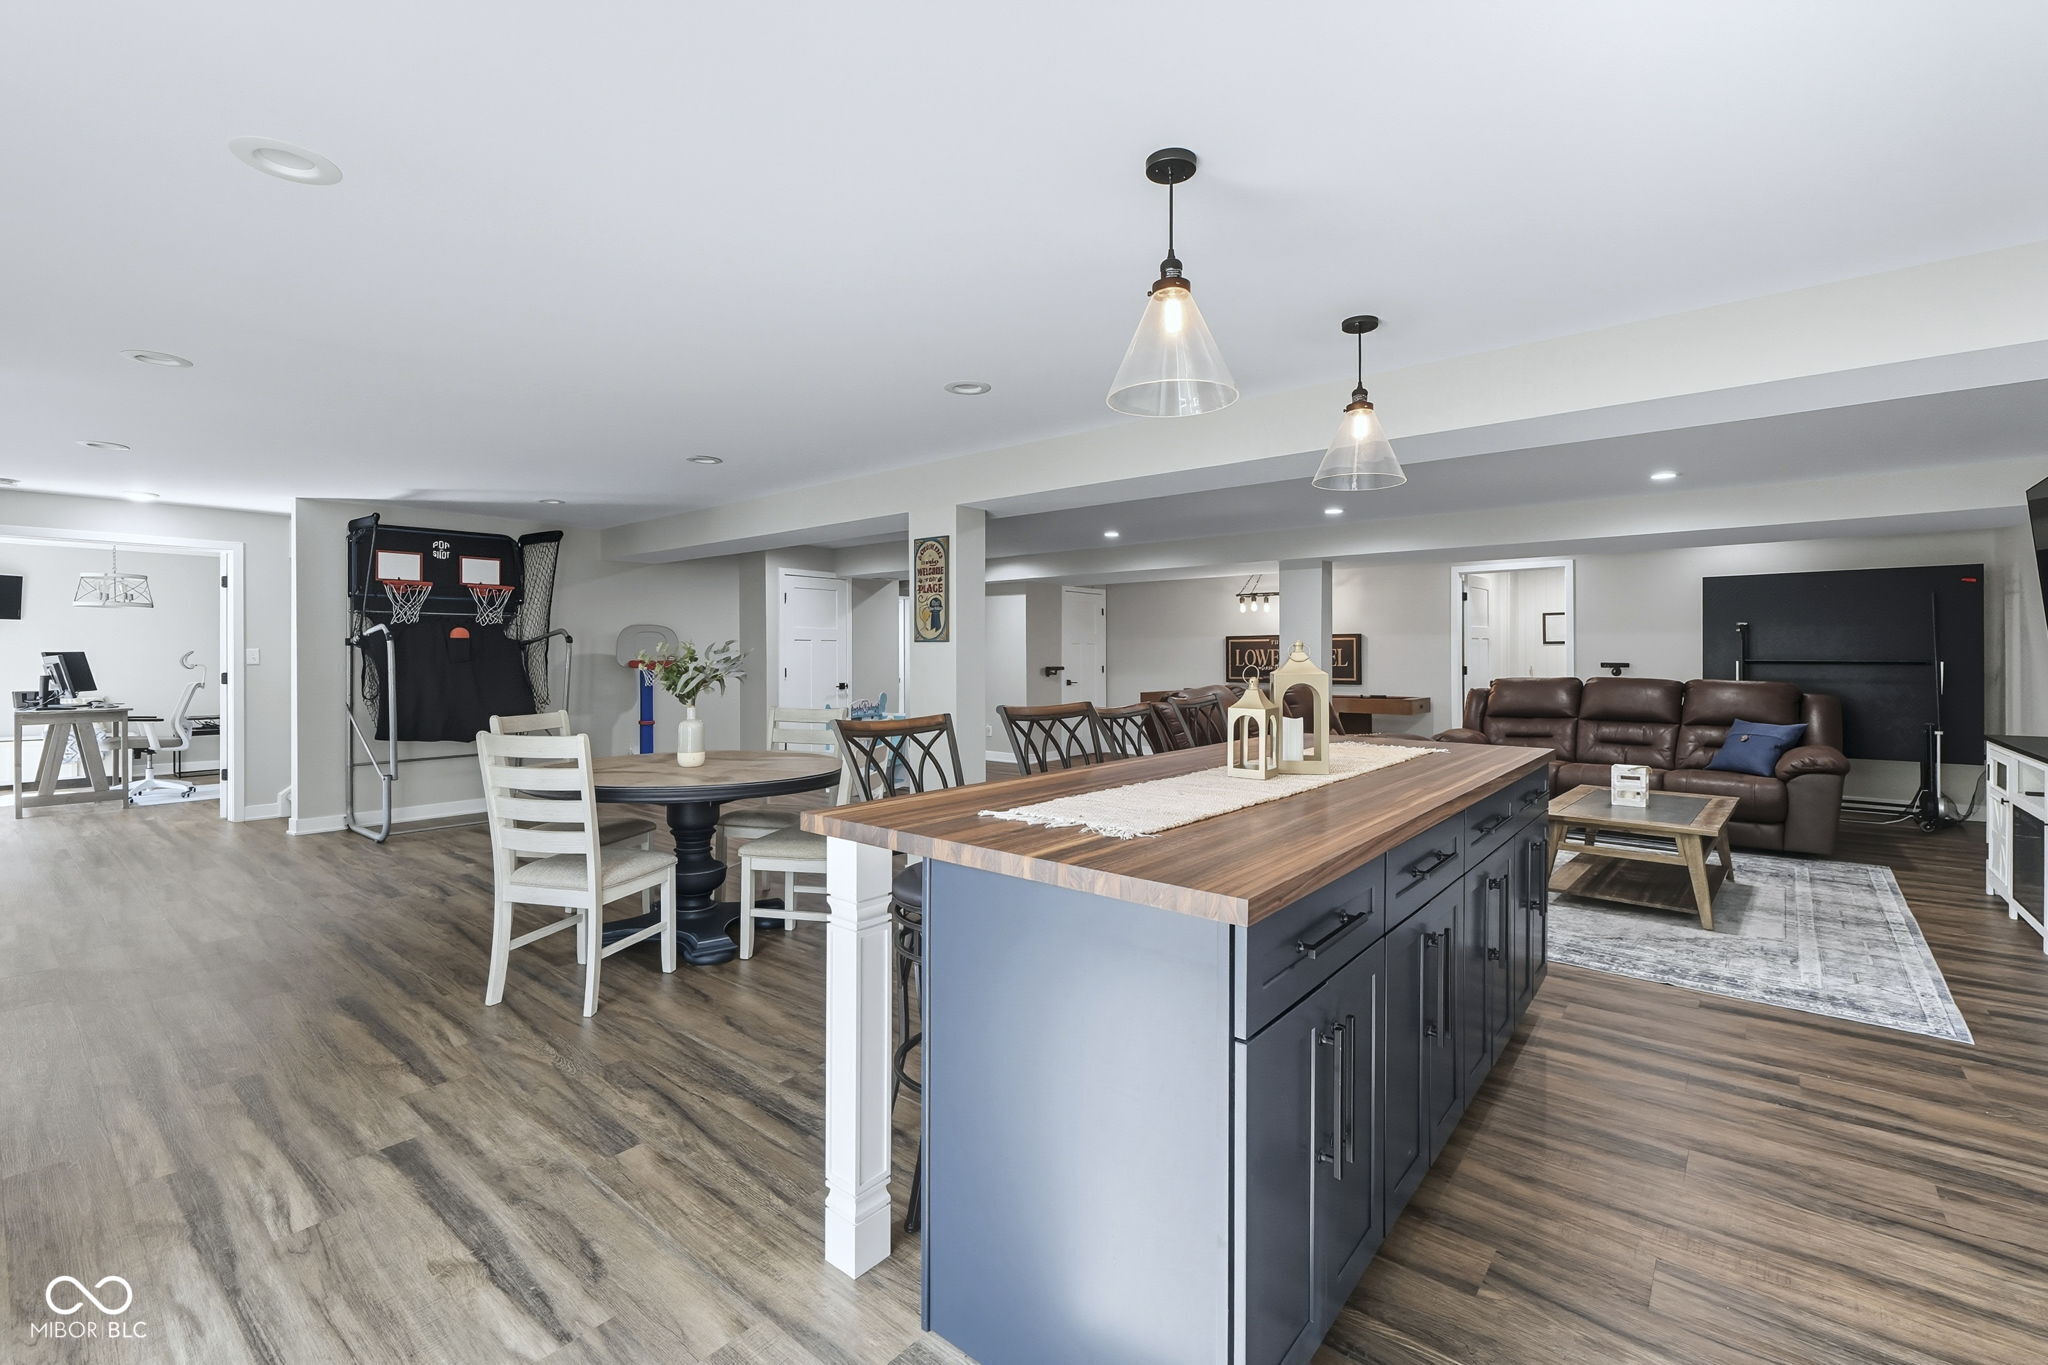
Finished basement with a large wood-topped island, dining area, and leather sofa.
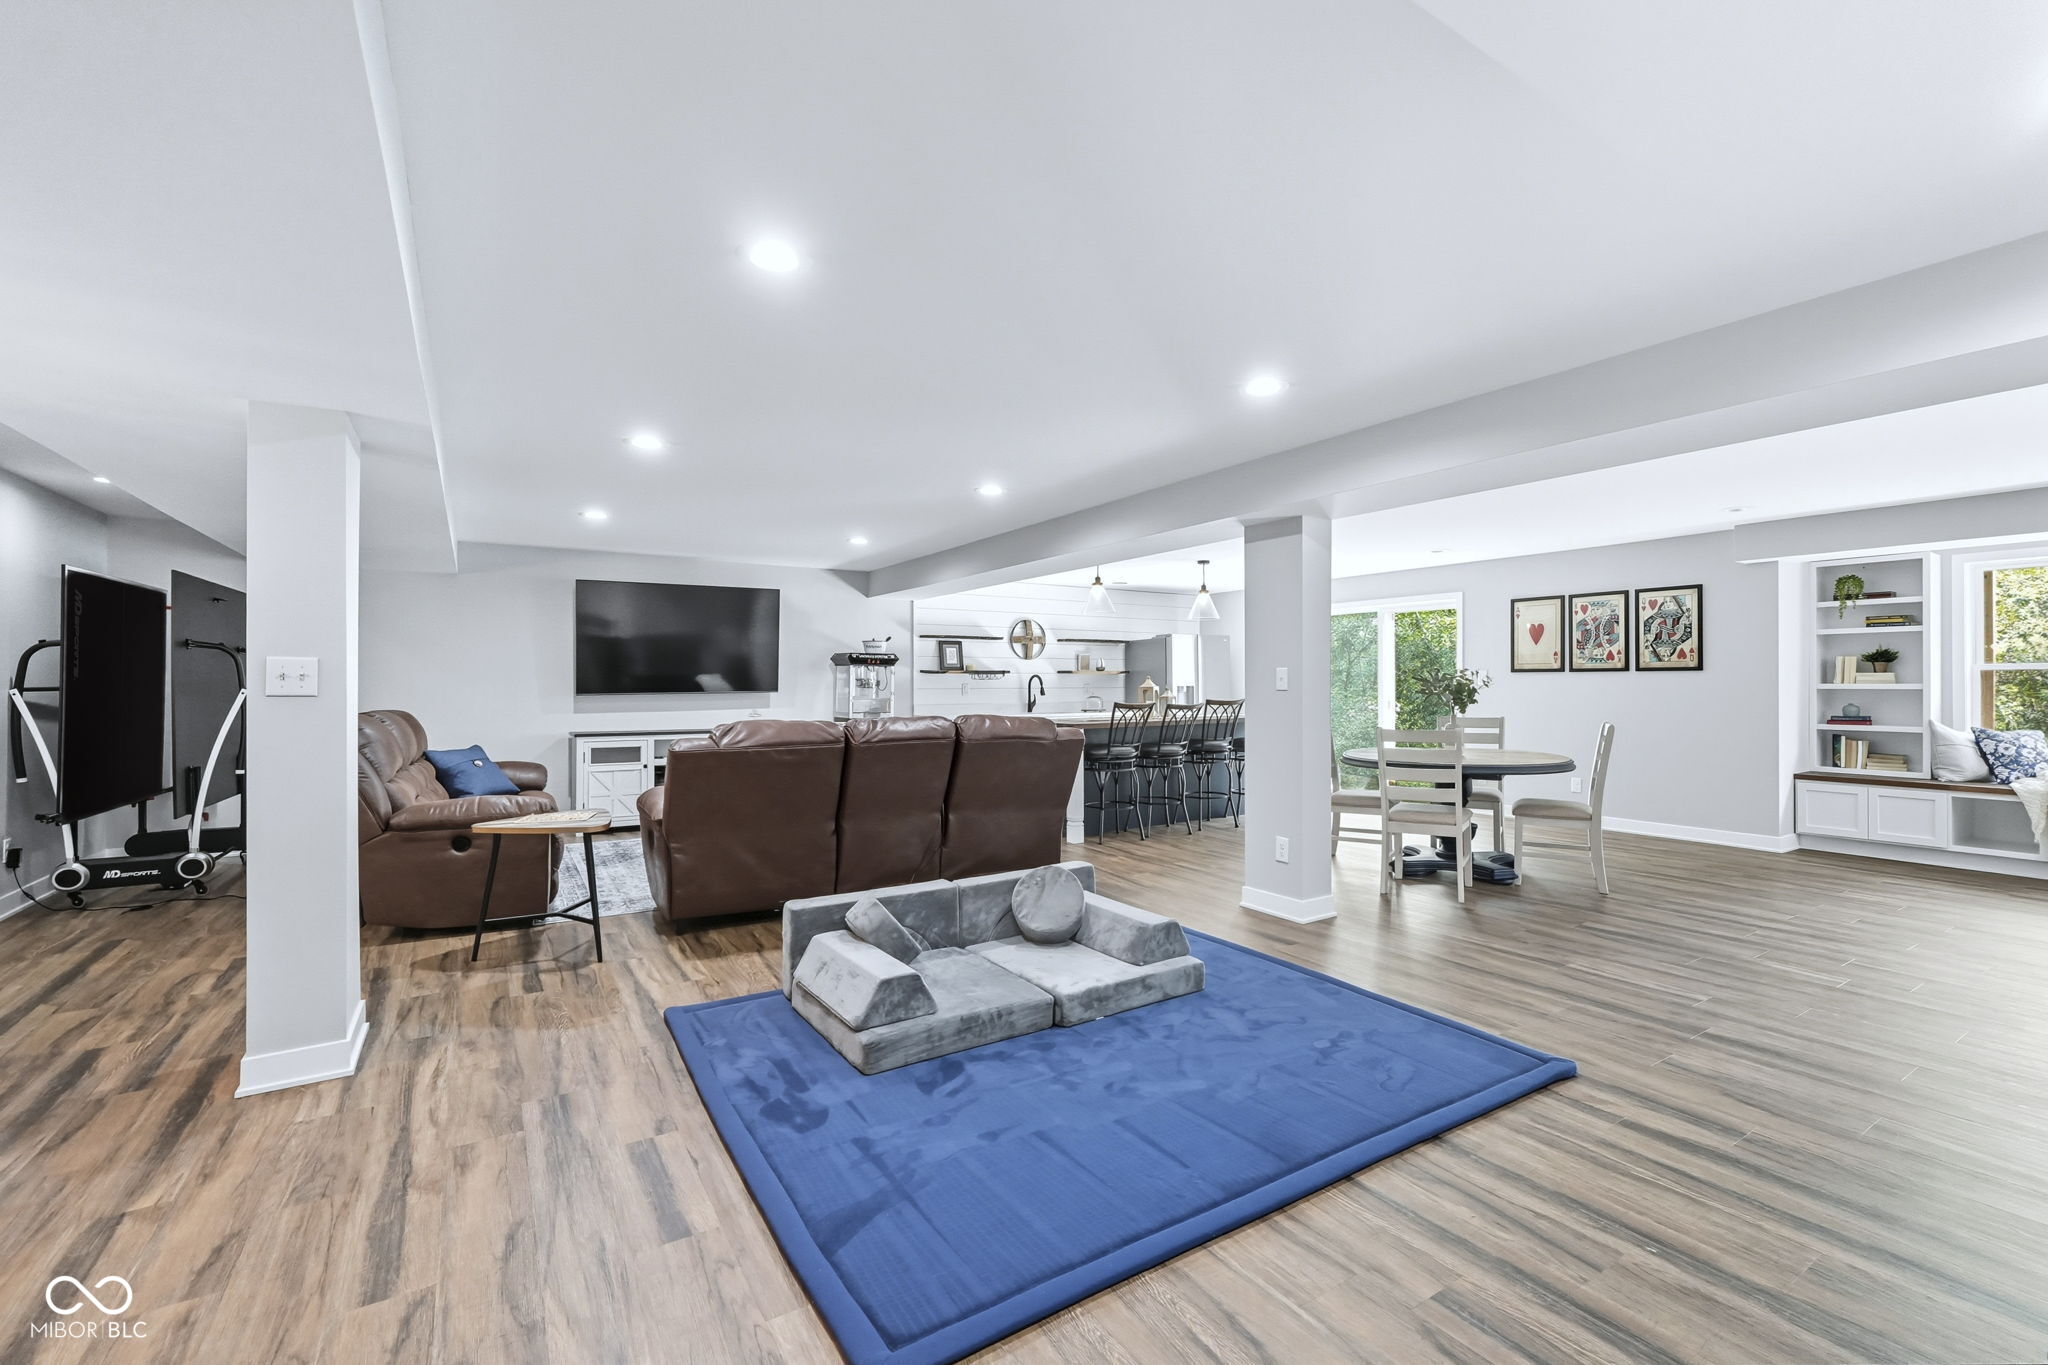
Open living room with brown leather sofas, a blue rug, dining area, kitchen, and exercise equipment.
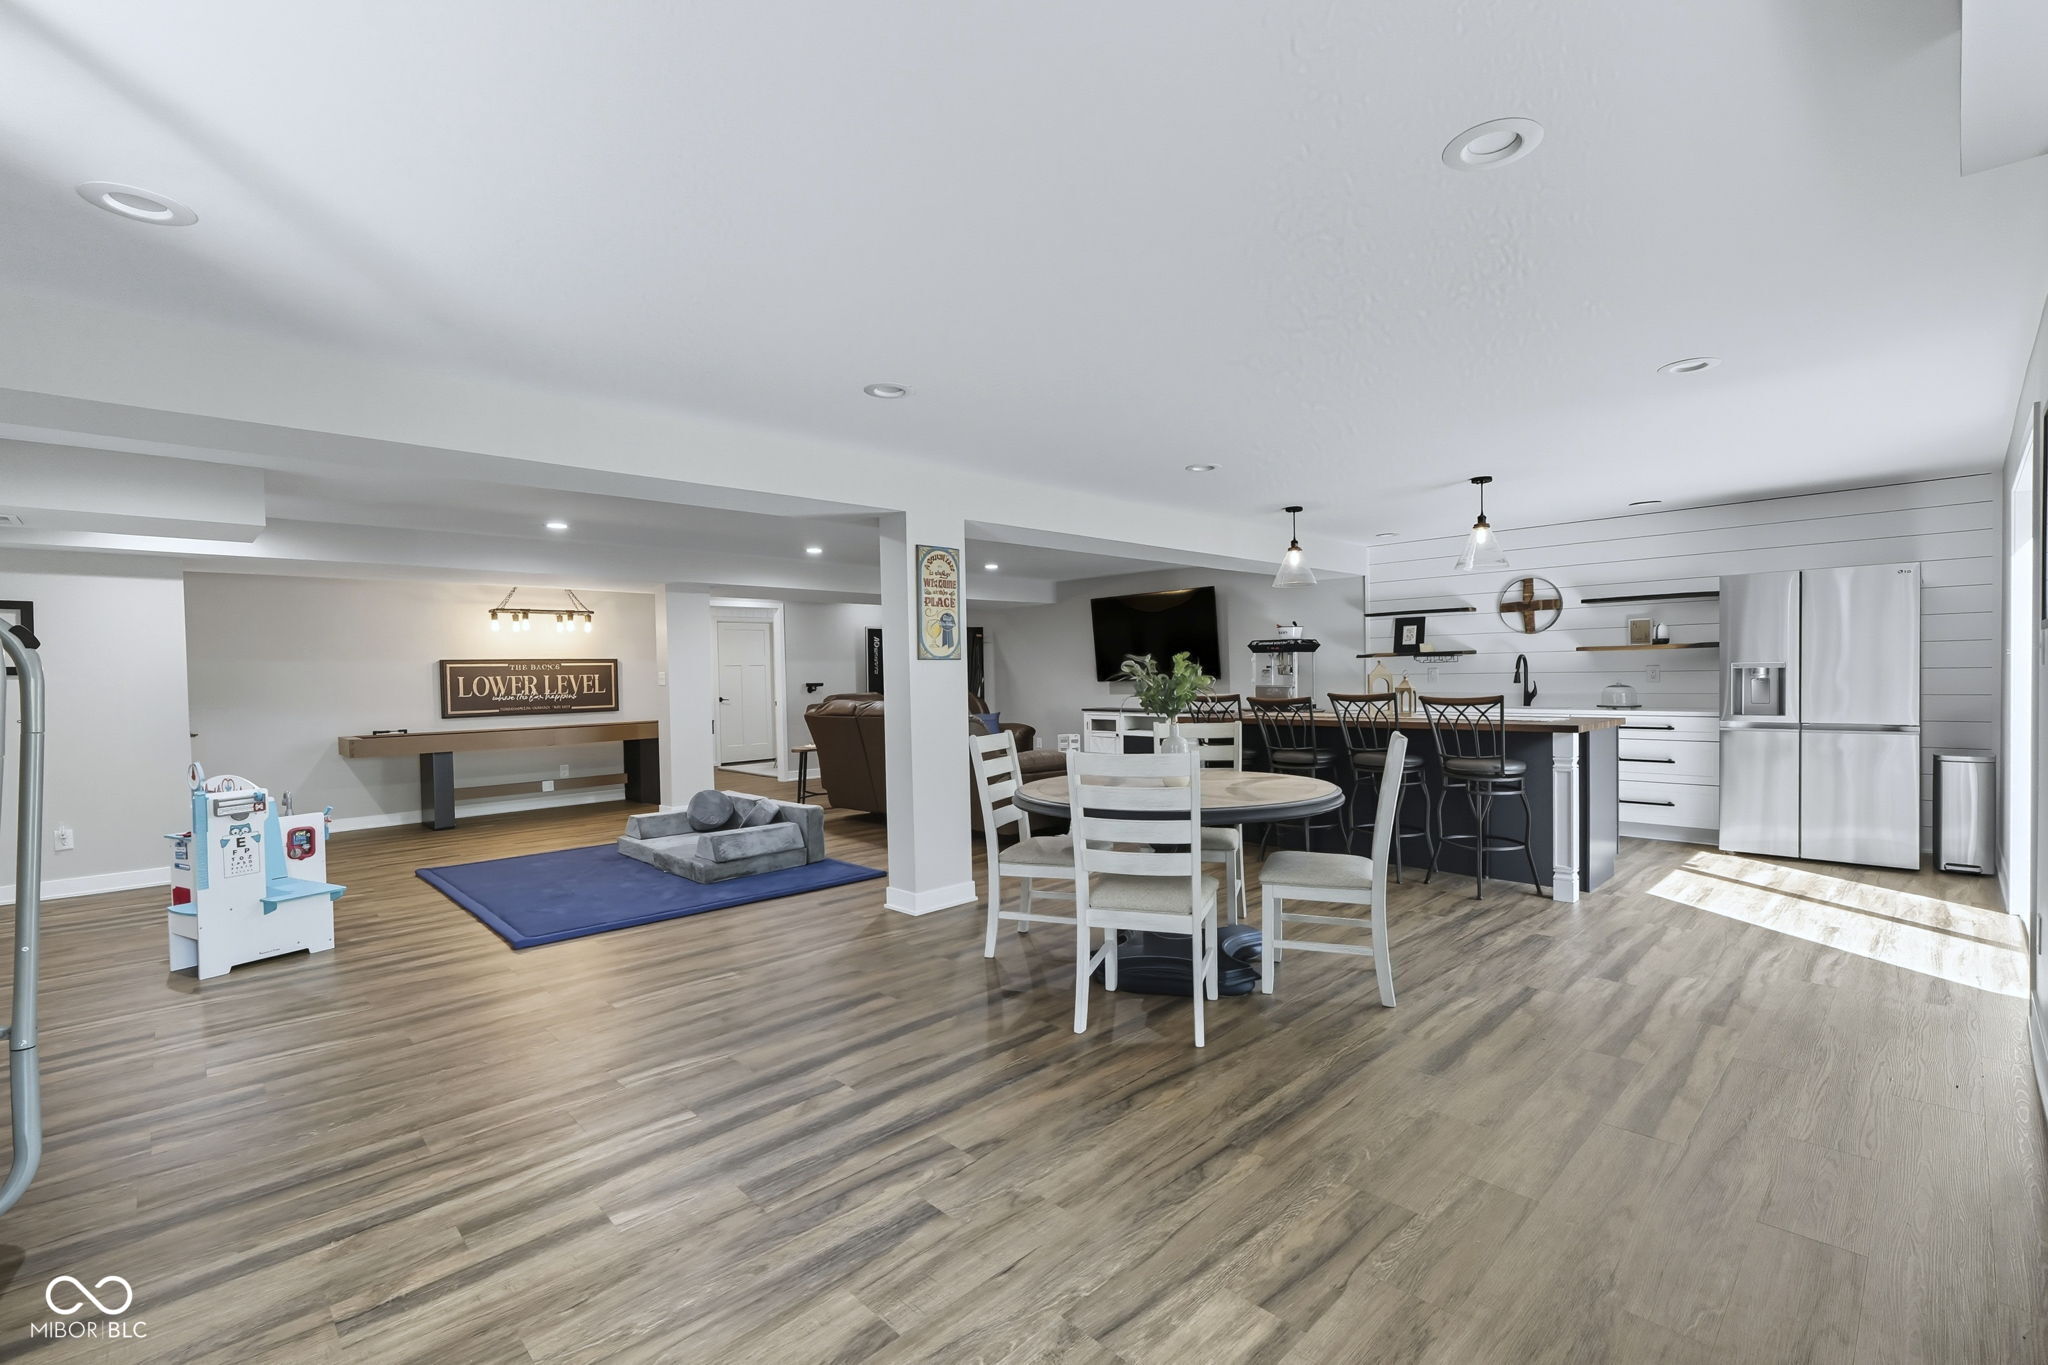
Finished lower level with an open kitchen, dining area, and play space.
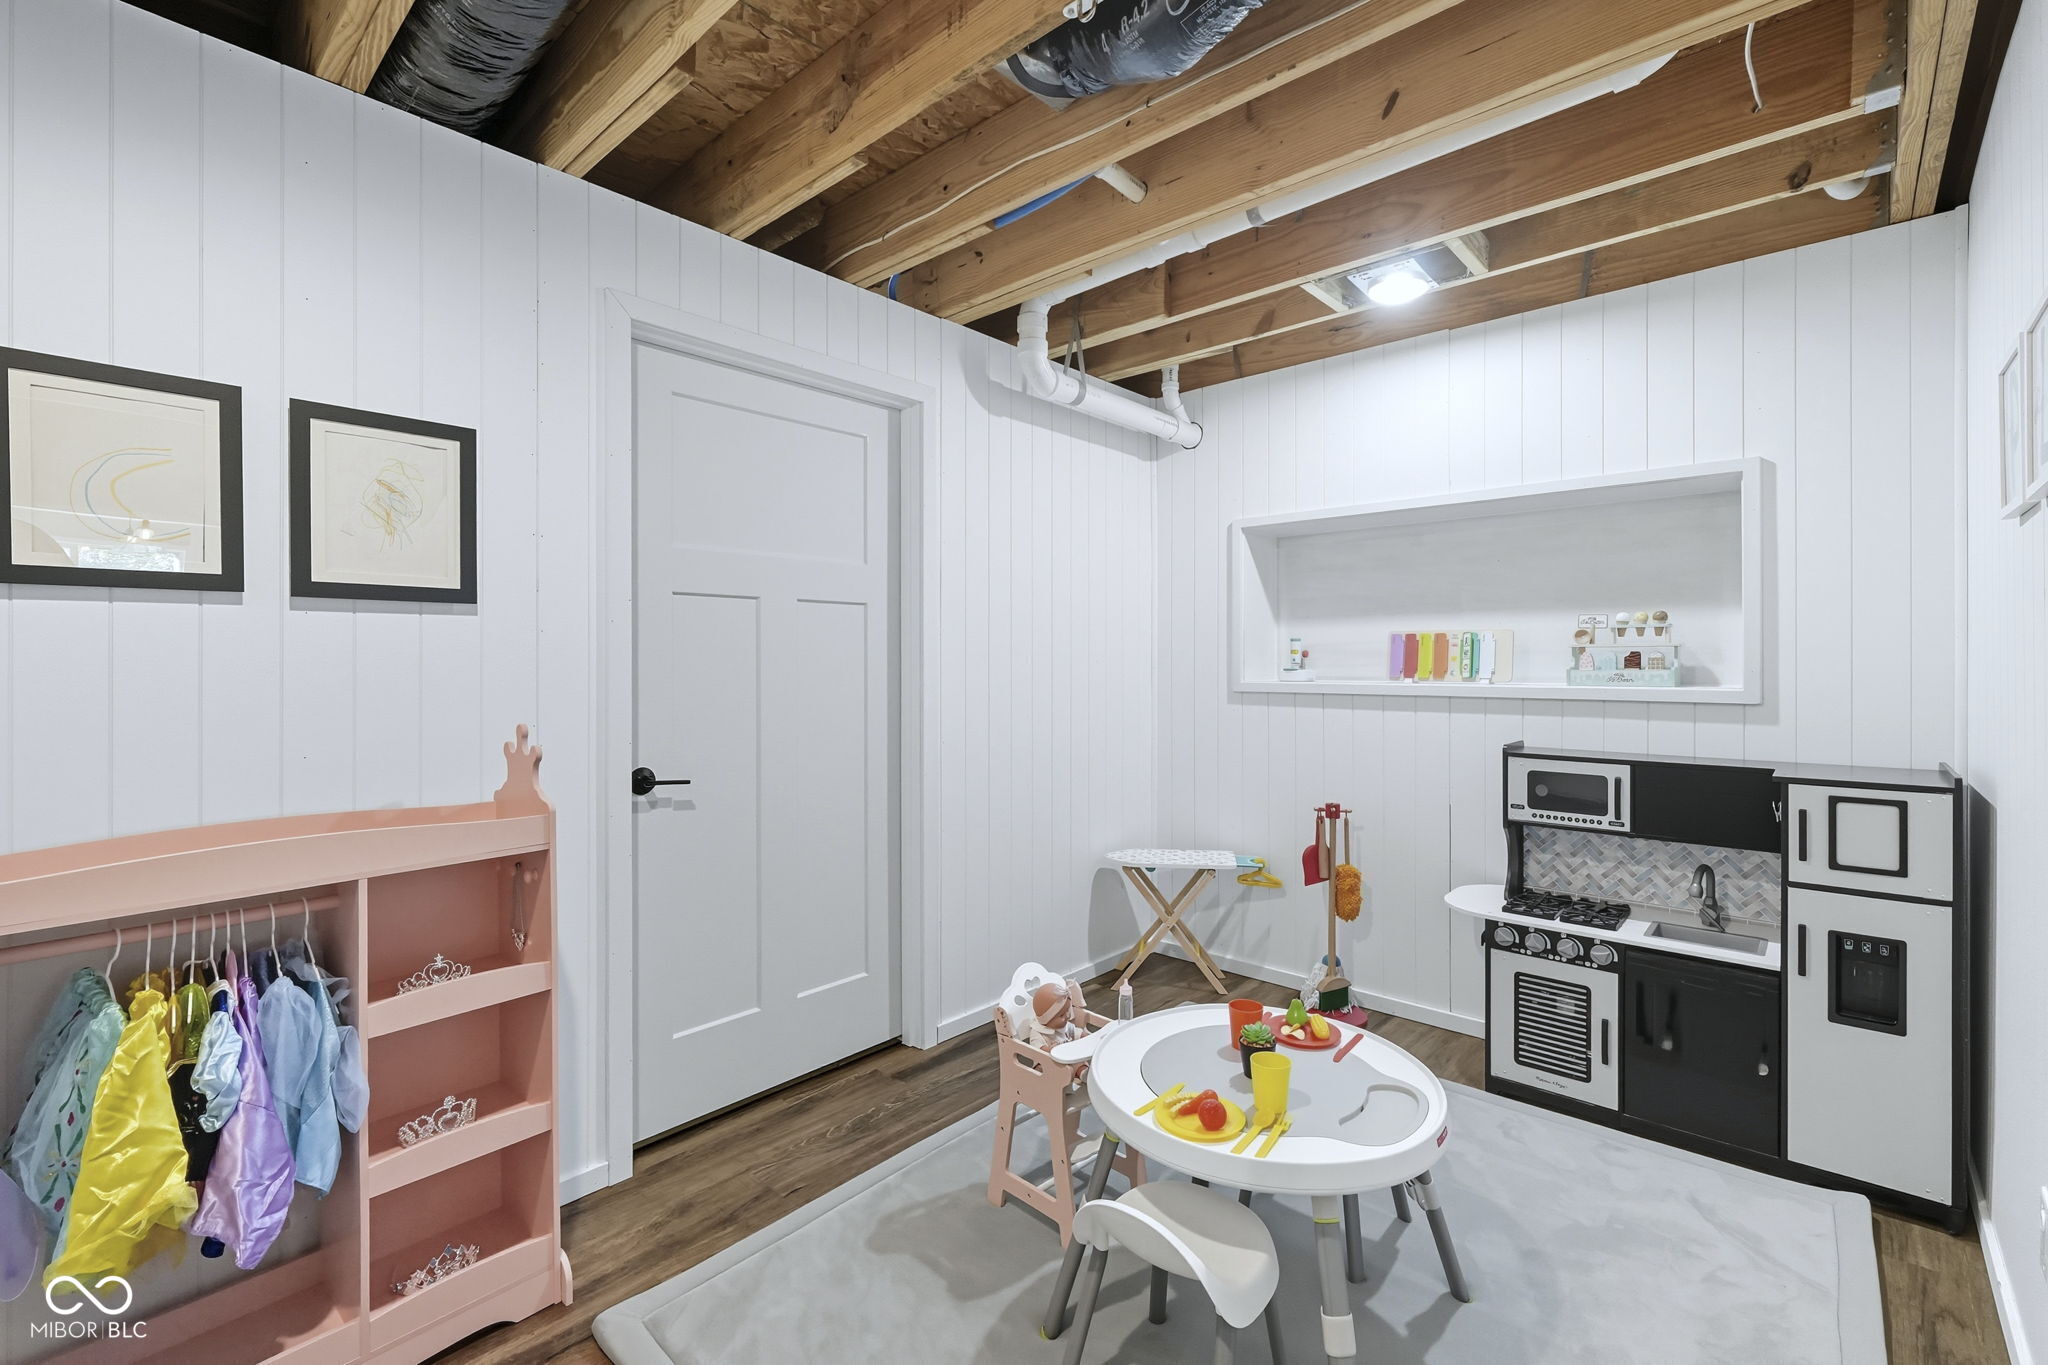
Playroom with a toy kitchen, dress-up clothes, and a child-sized table.
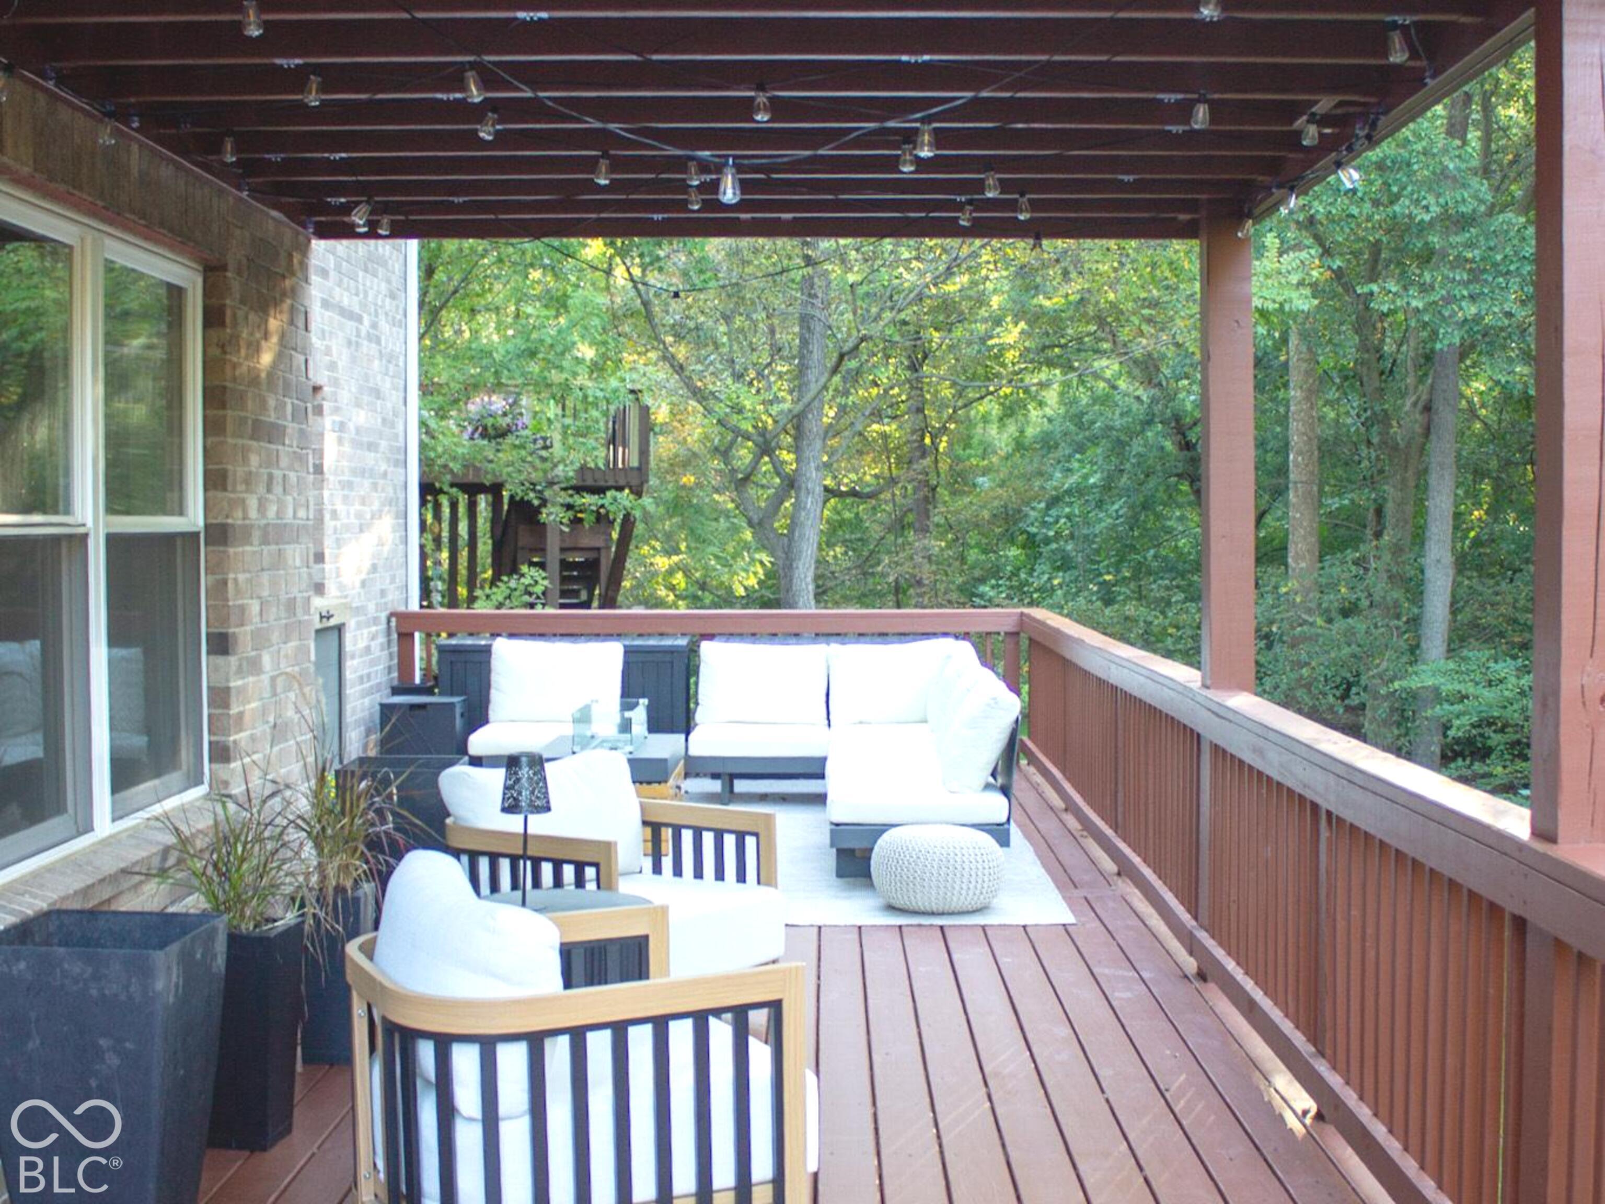
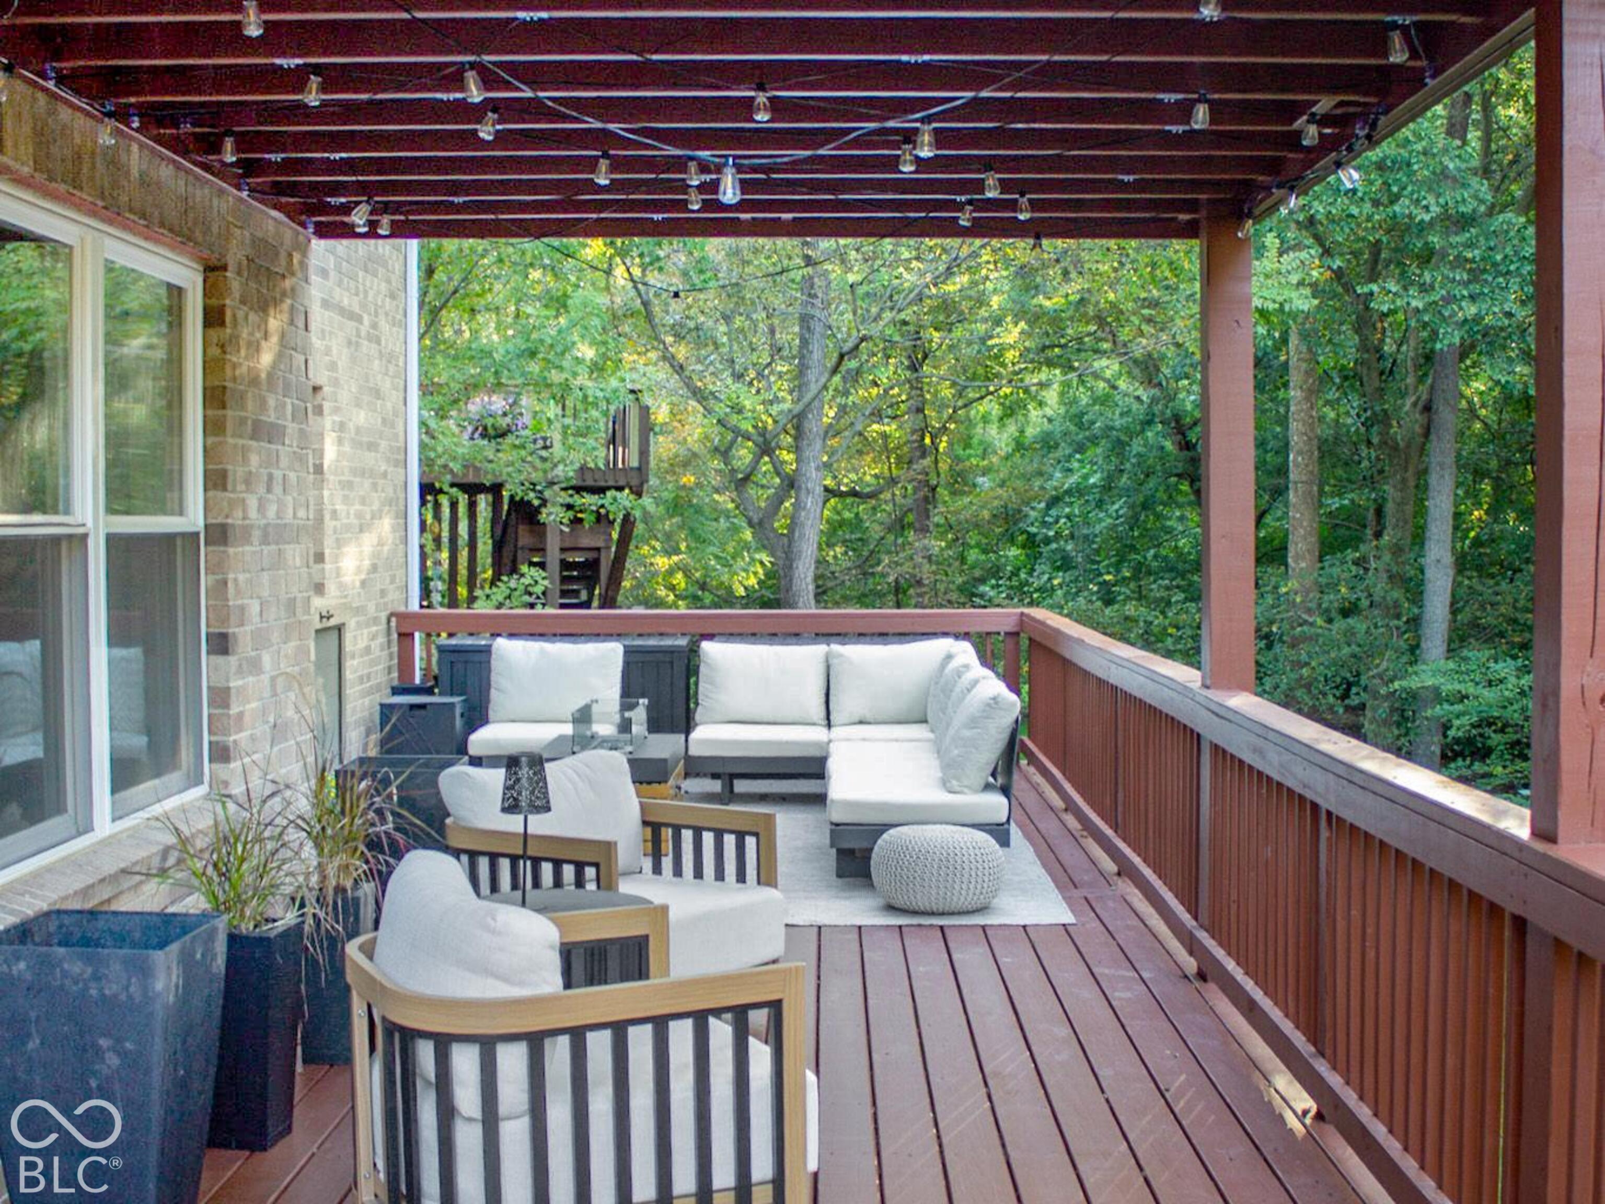
Covered wood deck with white lounge seating, string lights, and a wooded backdrop.
Covered wooden deck with white outdoor seating overlooking a wooded backyard.
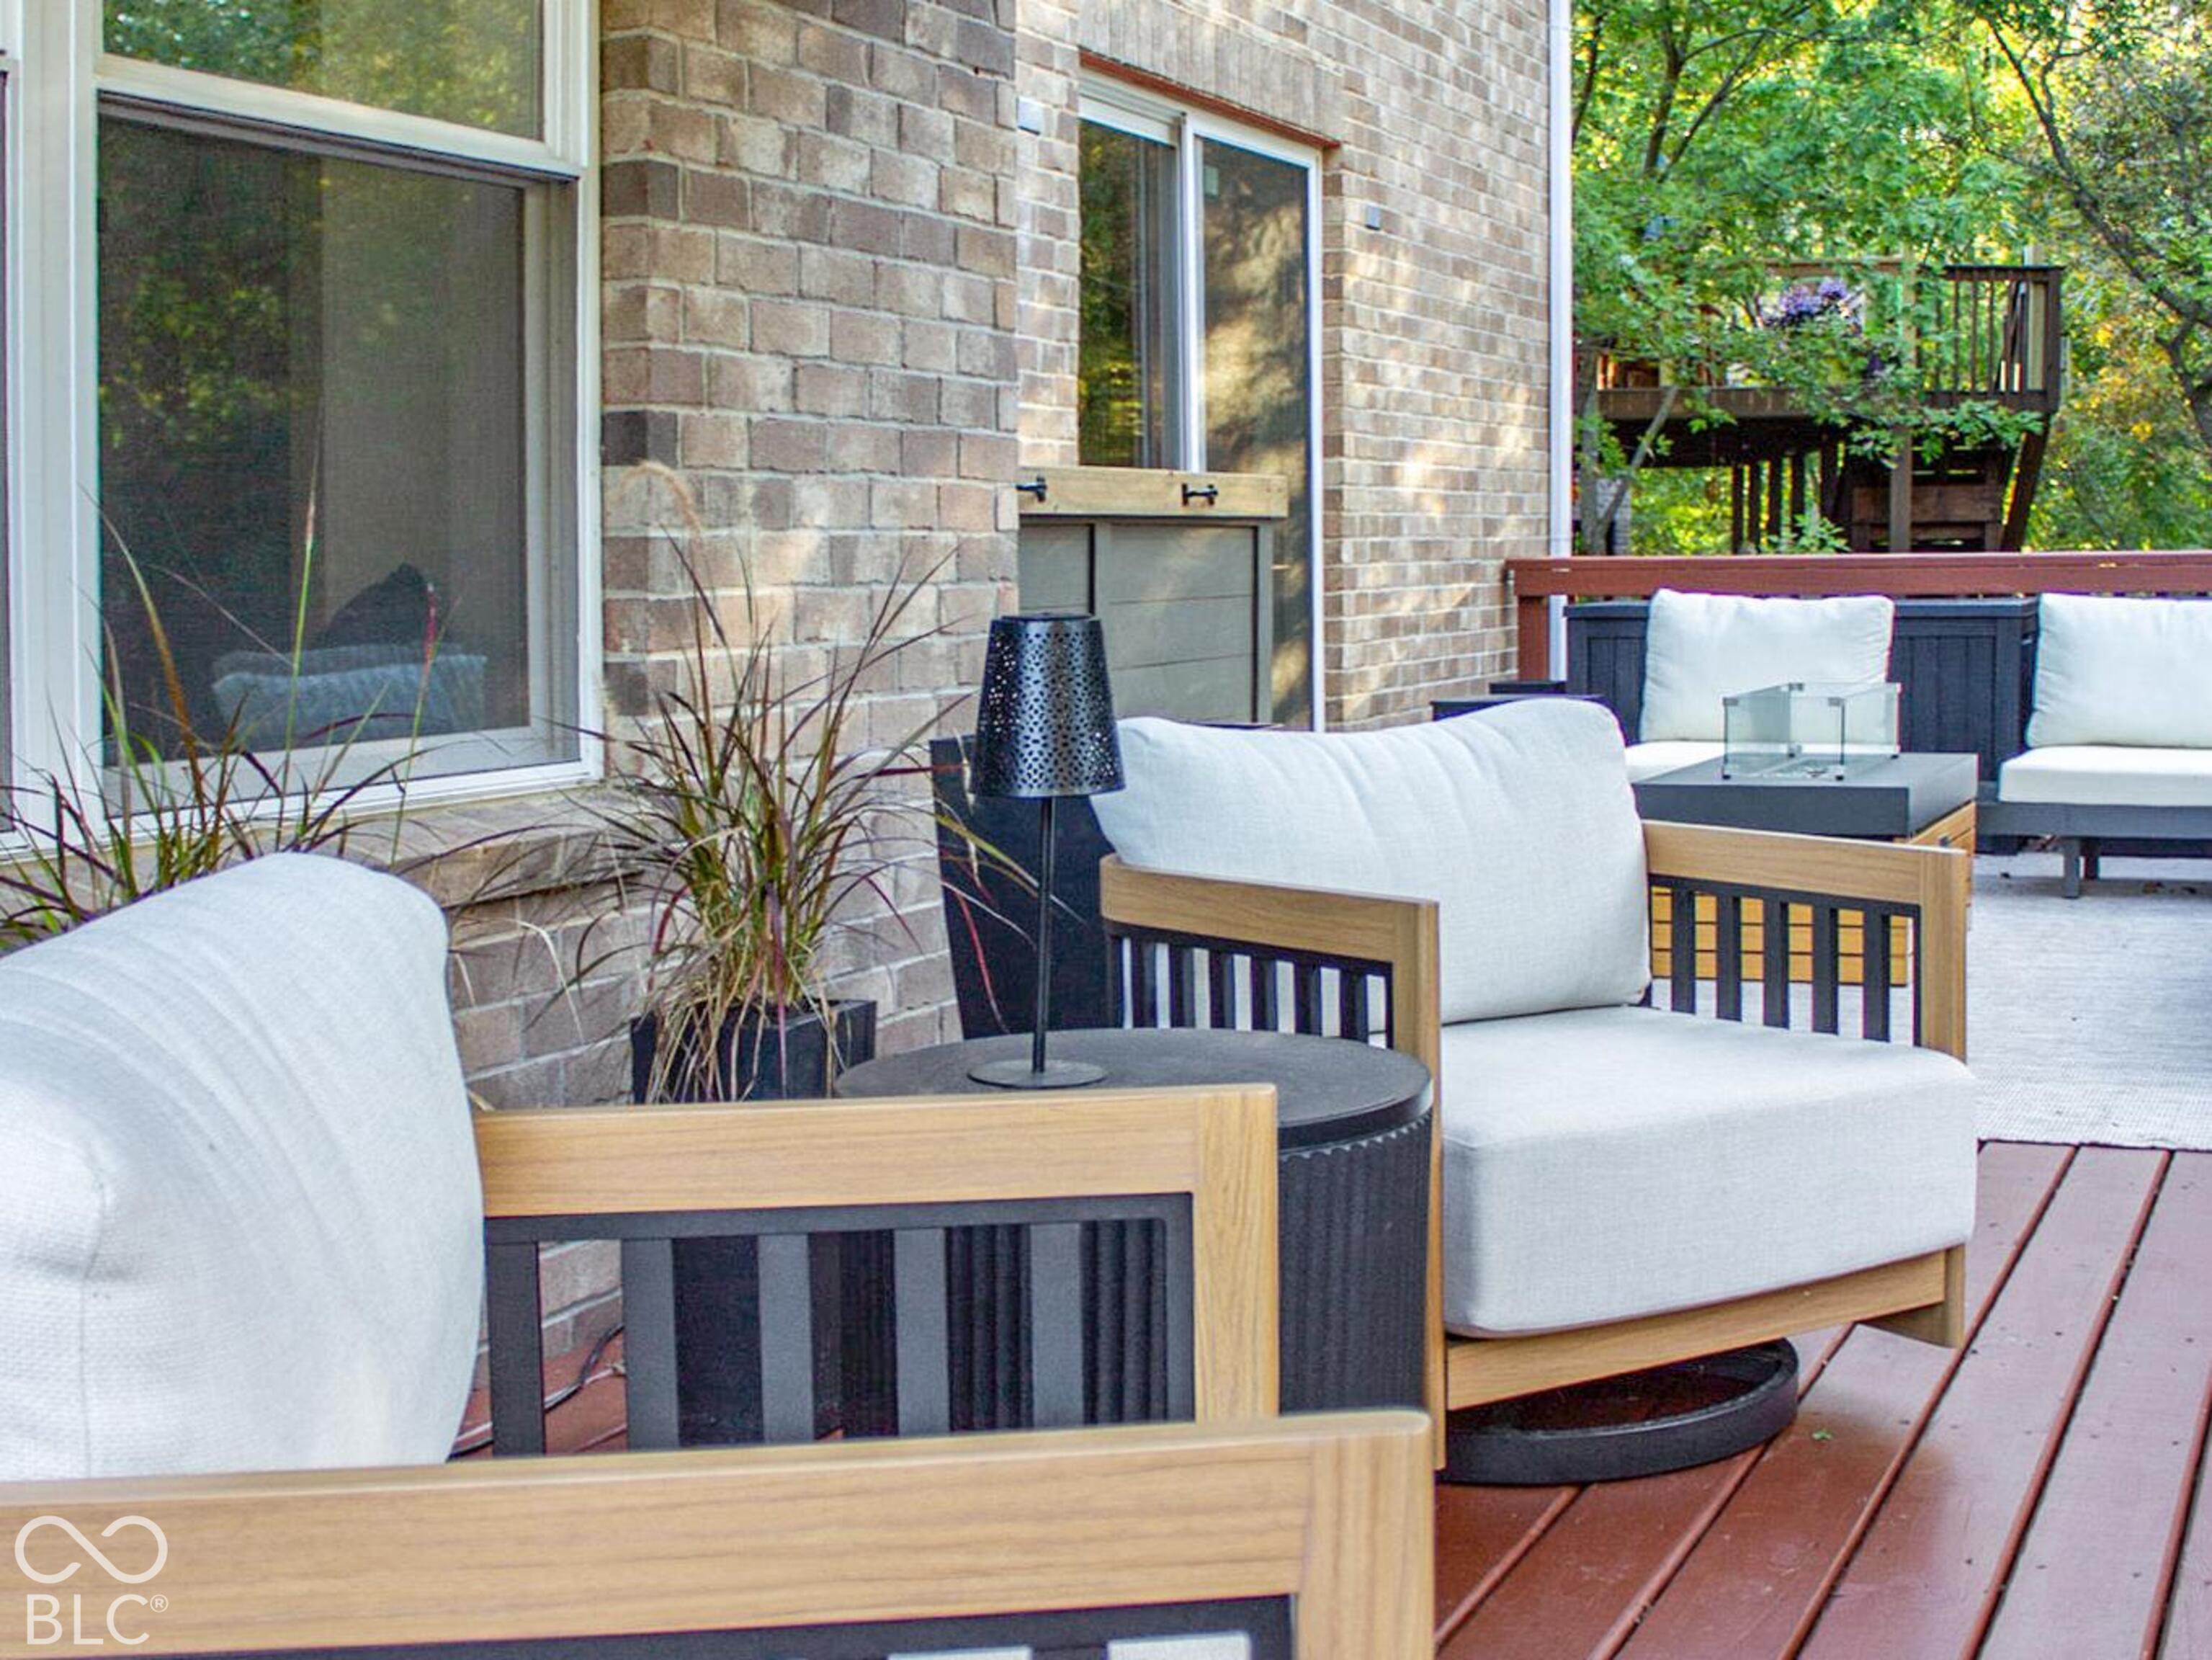
Outdoor deck seating with white-cushioned wood chairs beside a brick home and leafy yard.
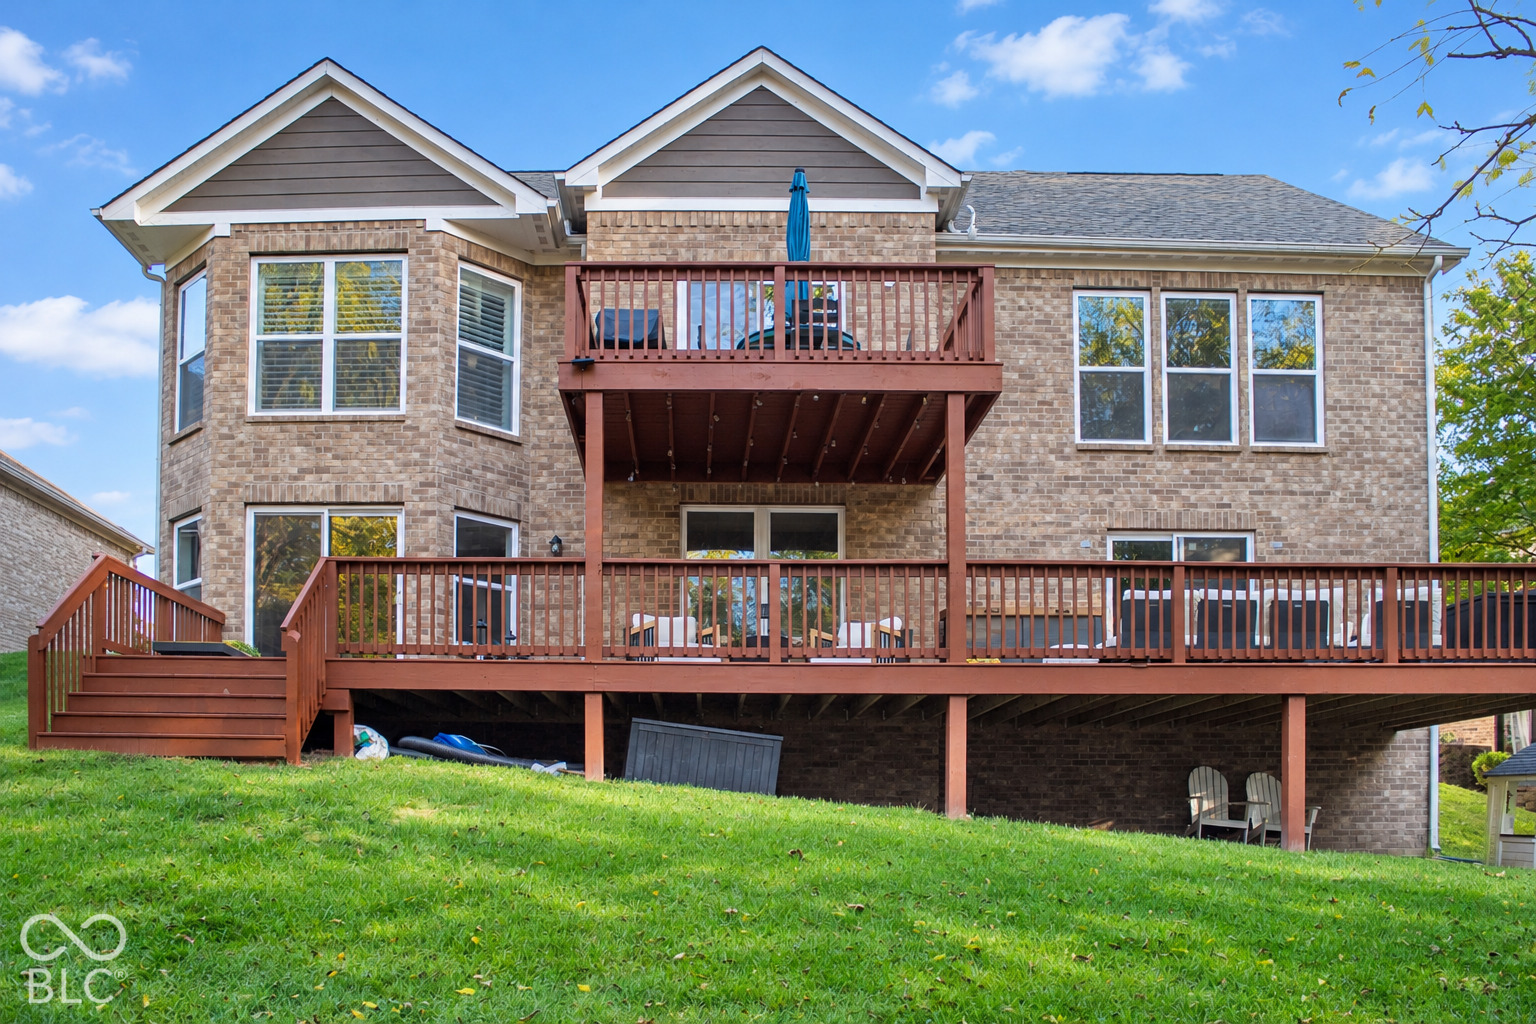
Rear exterior of a brick home with a large two-level wooden deck overlooking a sloped lawn.
Aerial view of a brick home with a white garage, green lawn, and wooded backdrop.
Aerial view of a brick home with a front-facing garage and dense woods behind it.
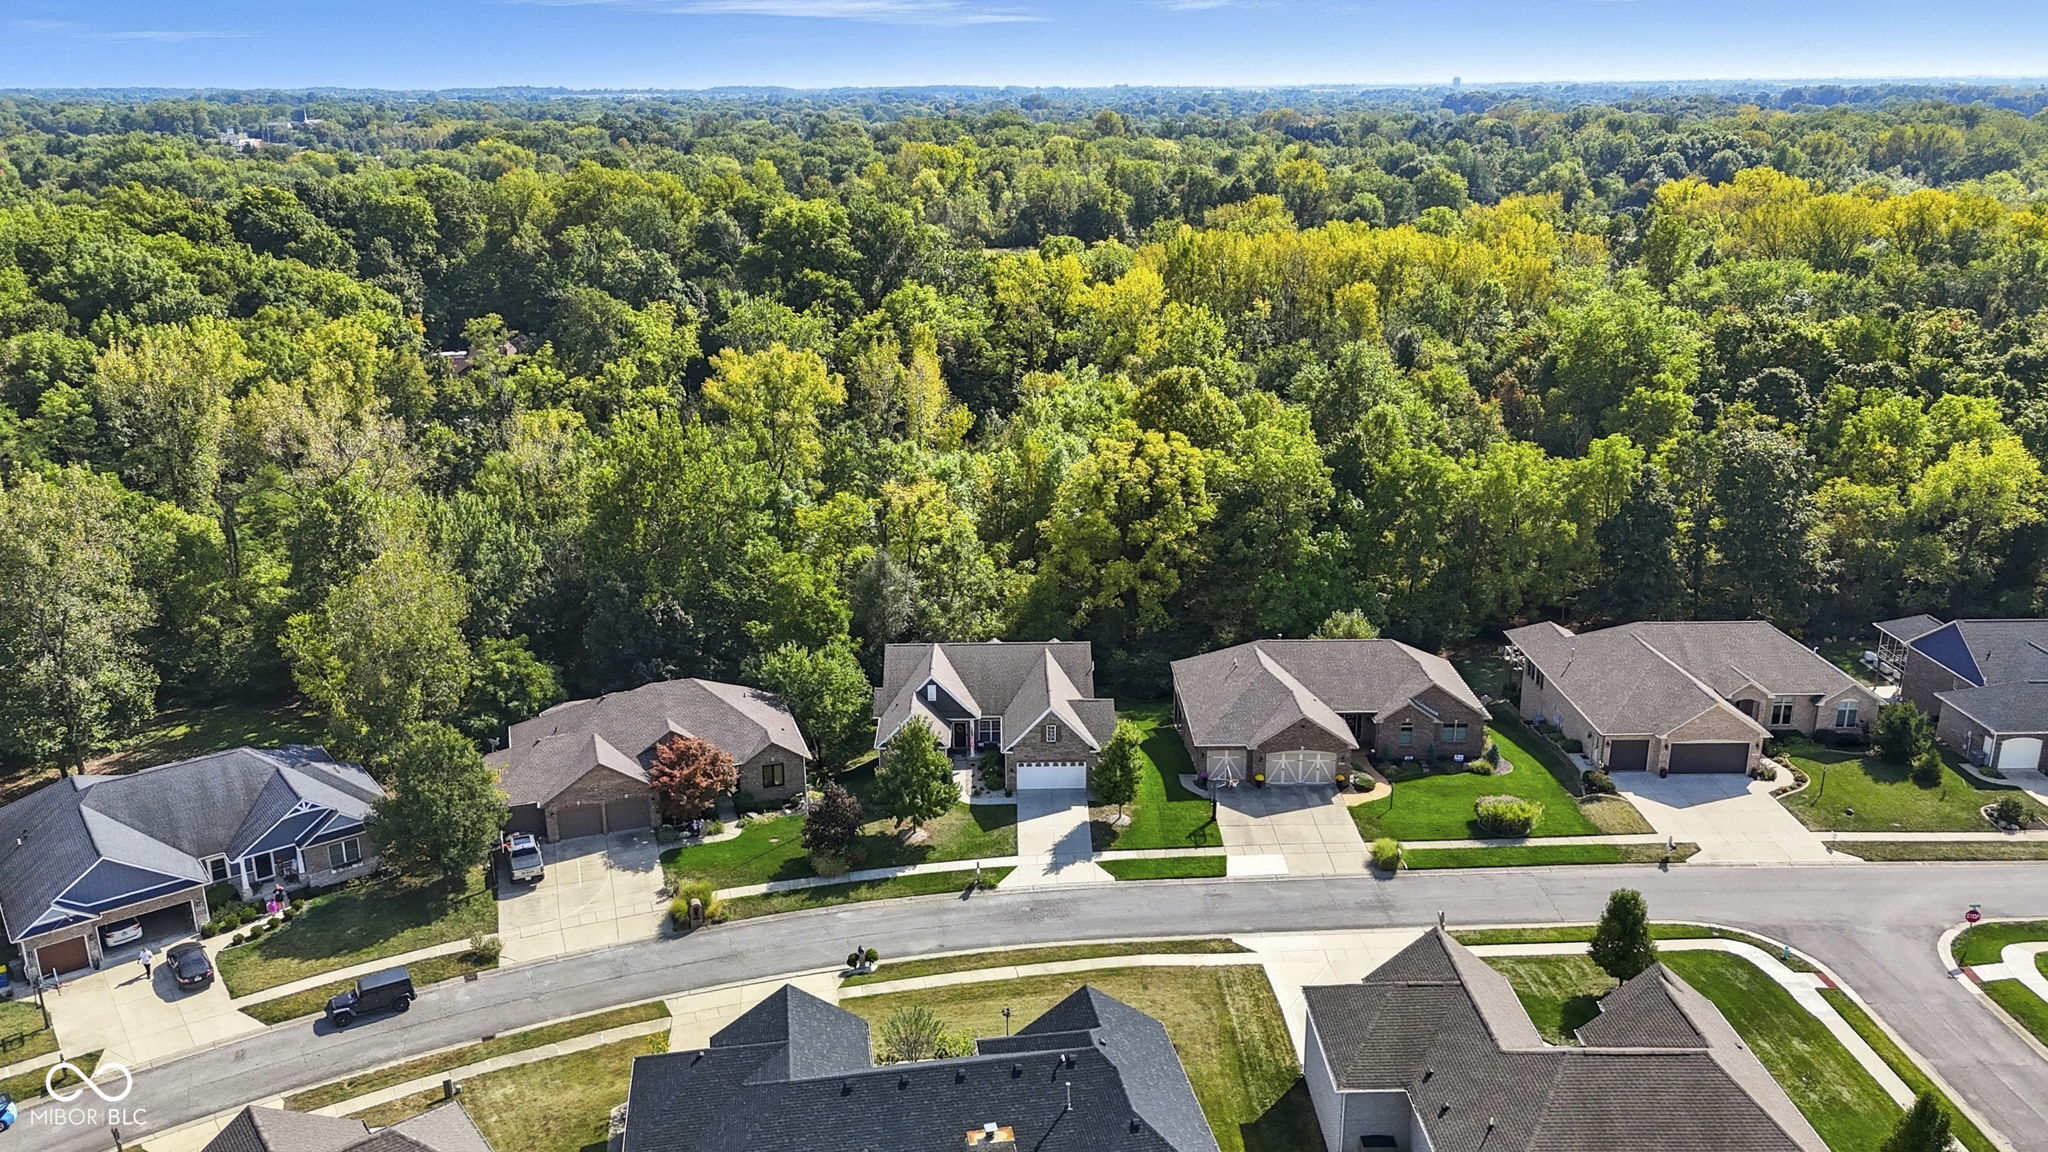
Aerial view of homes along a street beside extensive wooded land.
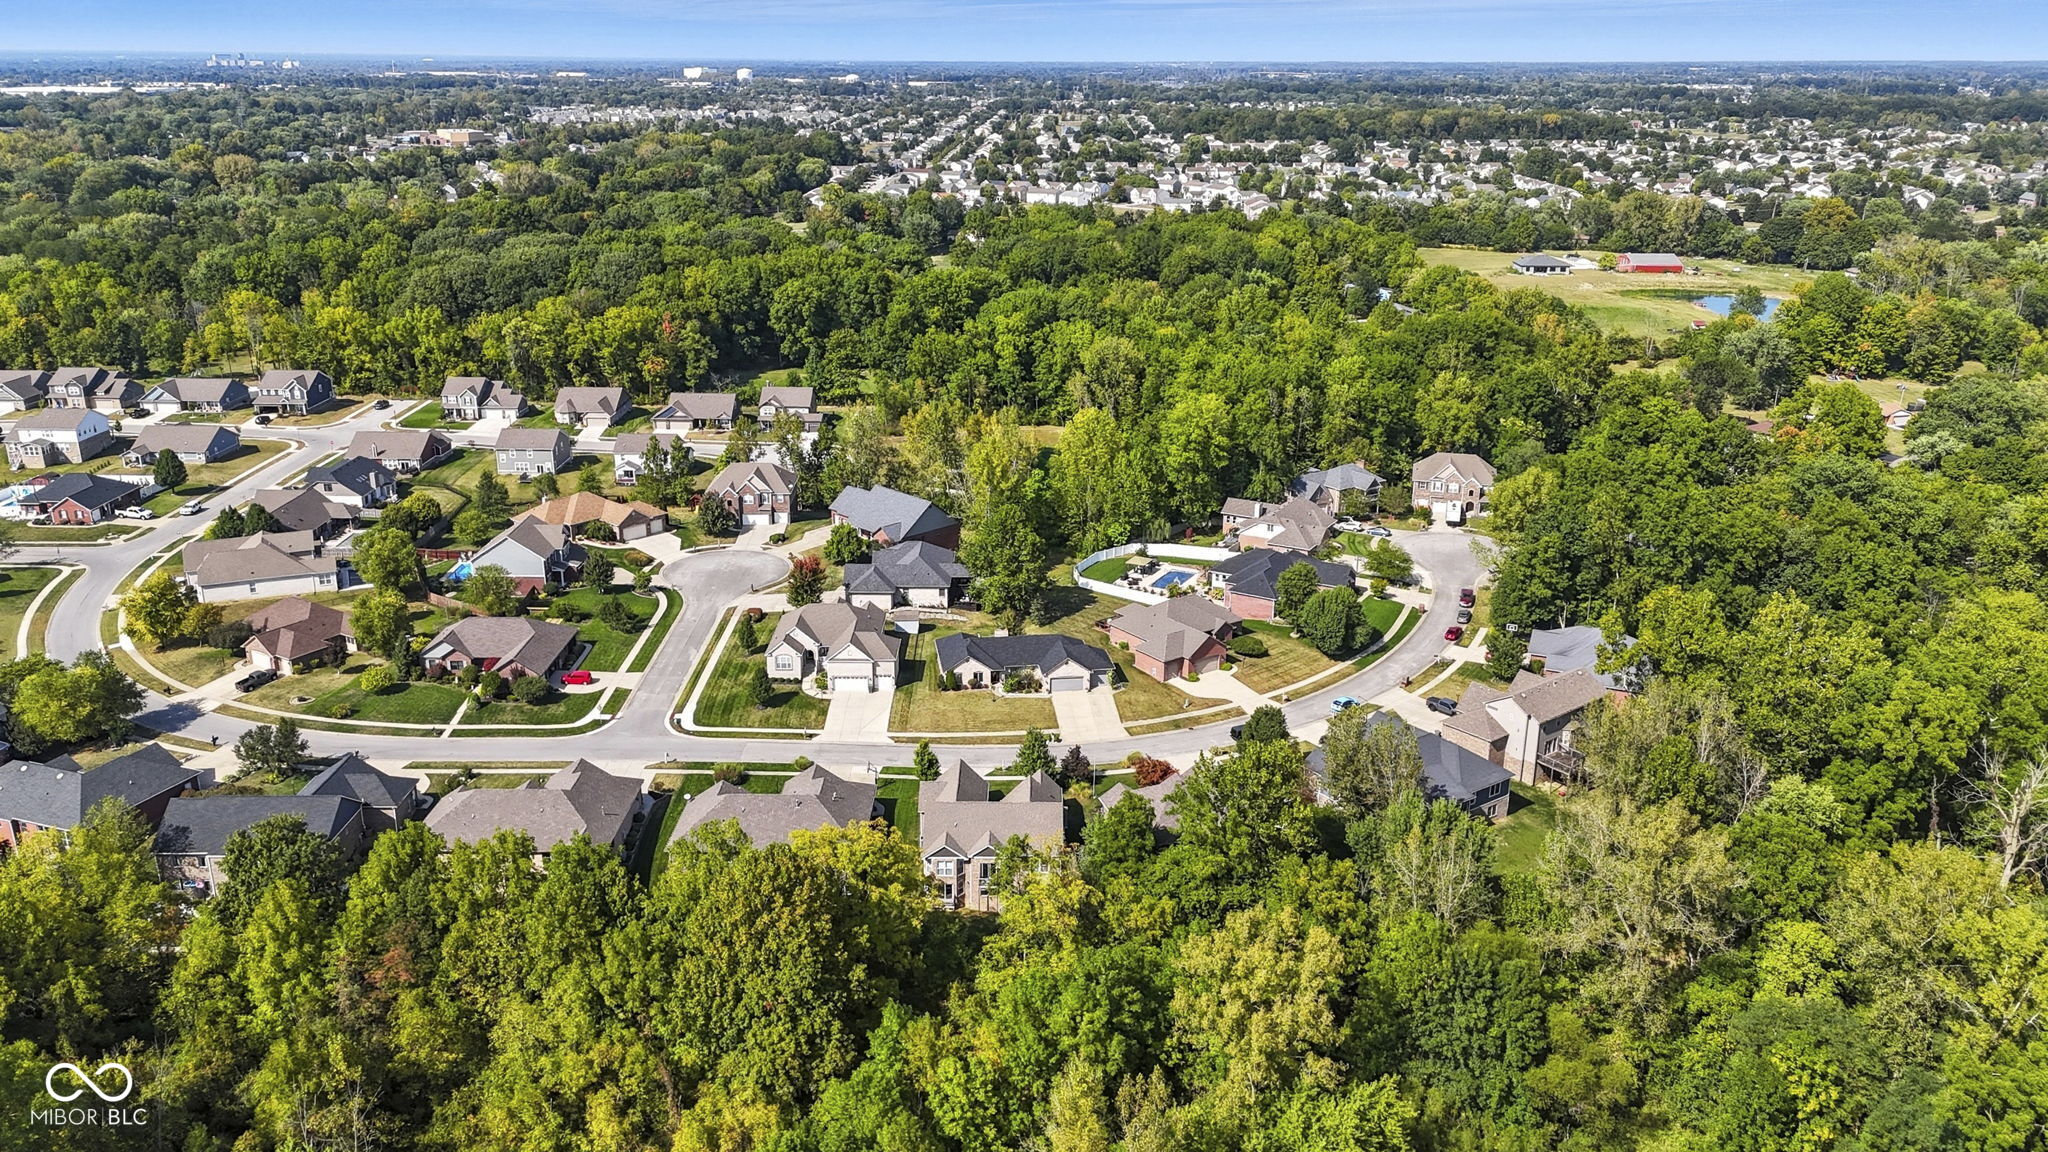
Aerial view of a residential neighborhood bordered by dense woodland and a distant pond.
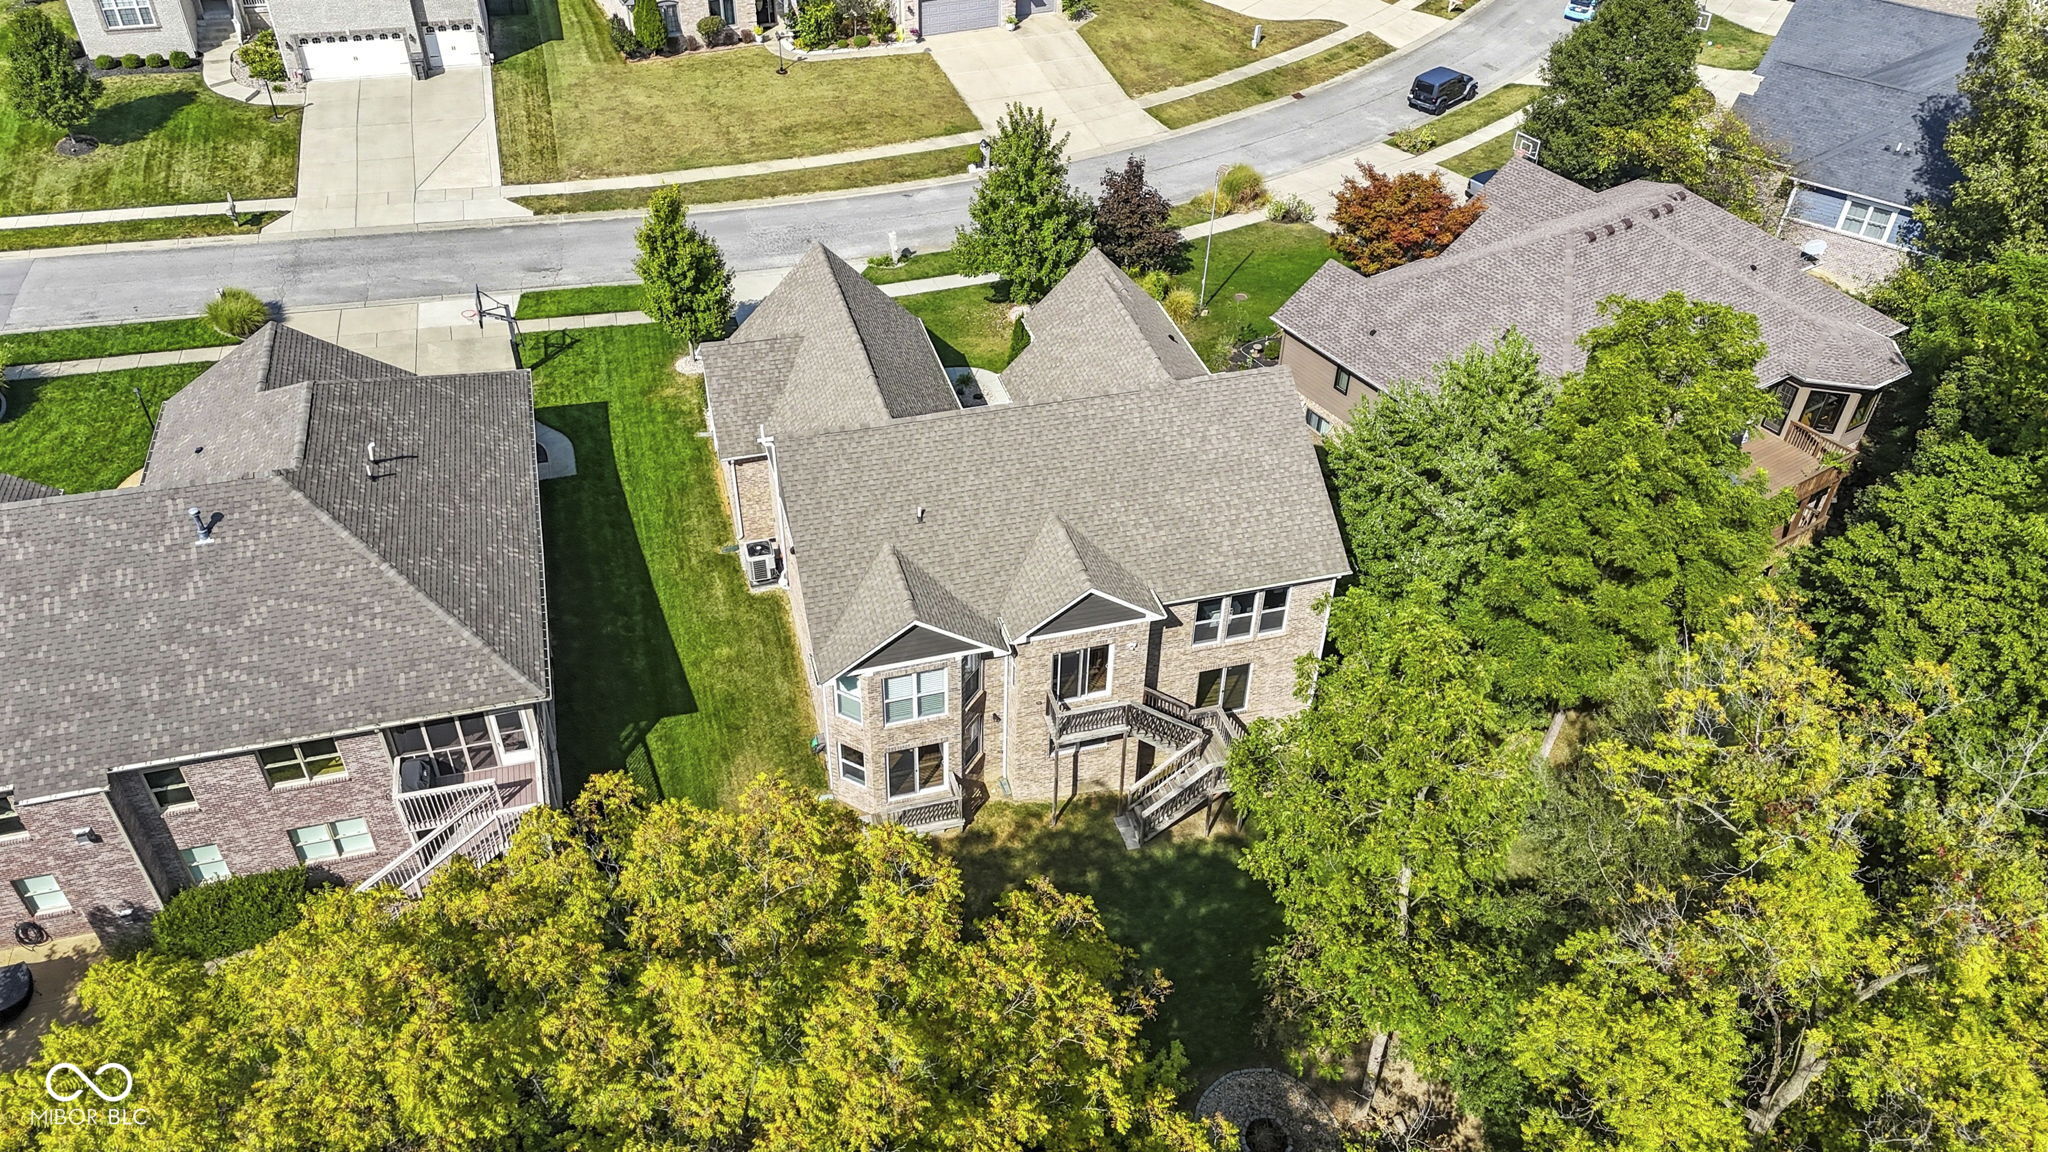
Aerial view of the home’s rear deck, brick exterior, and tree-filled backyard.
SEE ALL PHOTOS
Brick house with steep gables, a white garage door, and an American flag by the entry.
Brick home entry with covered patio, American flag, and landscaped stone walkway.
Brick-front home with peaked gables, white two-car garage, and landscaped lawn.
Brick home with a gabled roof, white double garage, driveway, and landscaped front lawn.
Aerial view of a brick house with a white double garage, curved walkway, and mature trees.
Aerial view of a house with a landscaped backyard and neighboring homes.
Dining area with a wood table, patterned rug, white shutters, and dark paneled entry door.
Dining room with a concrete-top wood table, blue patterned rug, and whitewashed accent wall.
Dining room with a wooden table, blue geometric rug, and whitewashed accent wall.
Dining area with a stone-top table, patterned rug, rustic accent wall, and shuttered windows.
Dining area with a large gray stone-top table, navy patterned rug, and open kitchen beyond.
Kitchen with a large island, dark cabinetry, stainless steel appliances, and an adjoining dining area.
Kitchen with dark cabinets, a large island with seating, stainless steel appliances, and hardwood floors.
Open kitchen with a large stone island, dark cabinets, and adjoining dining and living areas.
Modern kitchen with dark cabinets, marble island, stainless appliances, and dining area by a window.
Kitchen with dark cabinets, gray stone counters, stainless appliances, and a large island sink.
Kitchen with a wide granite island and sink overlooking a furnished living room.
Open dining area with a dark table, gray kitchen cabinetry, and adjoining living room.
Dining room with a dark table and chairs beside a sliding glass door opening to a wooded deck.
Open-plan living room with a large gray sectional, adjoining dining area, and dark kitchen.
Bedroom with a gray wood bed, white bedding, shuttered windows, and dark hardwood floors.
Primary bedroom with a gray wood bed, white bedding, and a dark metal chandelier.
Staged bedroom with a white bed, dark wood headboard, shuttered window, and black chandelier.
Bedroom with a white bed, gray dresser, dark wood flooring, and a large window with plantation shutters.
Bathroom with a double-sink vanity and a glass-enclosed shower tiled in dark gray.
Bathroom with a gray-tiled walk-in shower, glass panels, and a high horizontal window.
Bedroom with a gray bed and dresser, space-themed bedding, and a ceiling fan.
Bedroom with a gray bed, space-themed bedding, and a large world map mural.
Bedroom with a gray bed, space-themed bedding, and a large world map on the wall.
Bright nursery with a white crib, window seat, and floral “Lennox” wall decoration.
Window seat nook with plantation shutters, built-in book storage, pillows, and a stuffed rabbit.
Bathroom with a striped shower curtain, pale green walls, and a dark vanity with marble-look countertop.
Staged bedroom with a dark wood bed, pale green bedding, and a modern wire-frame chandelier.
Bathroom with soaking tub, white subway tile, green vanity, and black hexagonal floor.
Home office with two monitors, opening to a dining area and kitchen through glass doors.
Home office with a gray desk, white chair, and blue accent wall beside a sunlit window.
Built-in window seat with wood countertop, white shelving, and leafy views through the window.
Built-in window seat with wood top and white shelving, opening to a home office.
Open-plan living room with brown leather sofas, a kitchen island, and dining area.
Finished basement recreation room with brown leather sofas, a coffee table, and a folded ping-pong table.
Basement bar with a wood counter, four stools, beverage fridge, and popcorn machine.
Kitchen with a long dark island, white cabinetry, and glass doors opening to a deck.
Basement kitchenette with white cabinets, a sink, floating shelves, and an adjoining lounge with a leather sofa.
Finished basement with a large wood-topped island, dining area, and leather sofa.
Open living room with brown leather sofas, a blue rug, dining area, kitchen, and exercise equipment.
Finished lower level with an open kitchen, dining area, and play space.
Playroom with a toy kitchen, dress-up clothes, and a child-sized table.
Covered wood deck with white lounge seating, string lights, and a wooded backdrop.
Covered wooden deck with white outdoor seating overlooking a wooded backyard.
Outdoor deck seating with white-cushioned wood chairs beside a brick home and leafy yard.
Rear exterior of a brick home with a large two-level wooden deck overlooking a sloped lawn.
Aerial view of a brick home with a white garage, green lawn, and wooded backdrop.
Aerial view of a brick home with a front-facing garage and dense woods behind it.
Aerial view of homes along a street beside extensive wooded land.
Aerial view of a residential neighborhood bordered by dense woodland and a distant pond.
Aerial view of the home’s rear deck, brick exterior, and tree-filled backyard.
Courtesy of The Agency Indy, Noelle Hans-Daniels Listing Contact:  
For Sale

6413 Bastani Place

6413 Bastani Place, Indianapolis, IN 46237

$599,999
A newly finished walkout basement and newly completed deck make this 4-bedroom ranch an exceptional home for entertaining! Gather around the lower-level wet bar, enjoy cozy movie nights, or take the celebration outdoors with peaceful views of a winding creek and neighborhood pond. Inside, natural light fills the open floor plan, connecting the spacious living area to a beautifully appointed kitchen featuring a large island, granite countertops, stainless steel appliances, and a classic subway tile backsplash. The primary suite offers a relaxing retreat with an expansive walk-in shower. From morning coffee overlooking the creek to evenings hosting friends, this home blends inviting indoor spaces with outdoor living. With no HOA and convenient access to downtown, enjoy comfort, flexibility, and a scenic setting SPECIAL FINANCING: This property comes with a 2/1 temporary rate buydown, reducing the buyer's interest rate by 2% the first year of their loan and 1% the second year. Buyer is not obligated to use Audrey McClelland with CrossCountry Mortgage to have offer accepted; however, must use Audrey McClelland to receive the rate buydown. Team Kuchik can close within 14 days. Audrey McClelland NLMS 2307759.

11/14/2026 12:00PM - 2:00PM EST

4
beds

3
baths

4,032 Sq.Ft. LIVING AREA

0.26 Acres lot

Noelle Hans-Daniels

Noelle Hans-Daniels

Features & Amenities

Interior

  • total bedrooms4
  • Total bathrooms3
  • full bathrooms3
  • APPLIANCES Electric Cooktop, Dryer, Electric Water Heater, Disposal, Microwave
  • other interior Features High Ceilings, Paddle Fan, Pantry, Walk-In Closet(s)

Area & Lot

  • Status For Sale
  • OPEN HOUSE

    11/14/2026 12:00PM - 2:00PM EST

  • Living Area4,032 Sq.Ft.
  • Total Area4,032 Sq.Ft.
  • Lot Area0.26 Acres
  • MLS® ID22130461
  • TypeResidential
  • YEAR BUILT2016
  • Architecture StylesTraditional
  • Middle SchoolFranklin Central Junior High
  • High SchoolFranklin Central High School
  • School DistrictFranklin Township Com Sch Corp

Exterior

  • STORIES1
  • Garage Space2.0
  • water SourcePublic
  • utilitiesCable Connected, Electricity Connected, Sewer Connected, Water Connected
  • lot featuresSidewalks, Street Lights, Mature Trees, Wooded
  • parkingAttached
  • HEAT TYPEElectric, Forced Air
  • AIR CONDITIONINGCentral Air
  • SubstructureConcrete Perimeter

Financial

  • Sales Price$599,999
Brick home entry with covered patio, American flag, and landscaped stone walkway.

Schedule a Showing

We would love to show you our beautiful property. Please select your preferred date and time below. An agent will be in touch shortly to confirm your appointment.

Schedule a Showing

We would love to show you our beautiful property. Please select your preferred date and time below. An agent will be in touch shortly to confirm your appointment.

Thank you for your interest in 6413 Bastani Place, Indianapolis, IN 46237. We are reviewing your request and will be in touch shortly!

Mortgage Calculator

Estimate your monthly mortgage payment, including the principal and interest, property taxes, and HOA. Adjust the values to generate a more accurate rate.

All estimates are provided for informational purposes only. Actual amounts may vary.
$0,000 Your Payment 20 15 65
$0,000 Your Payment

Discover the Difference

Real Estate isn't just business, it's personal.

Follow Us on Instagram