4210 Dartmoor Drive
4210 Dartmoor Drive
4210 Dartmoor Drive
4210 Dartmoor Drive
4210 Dartmoor Drive
4210 Dartmoor Drive
4210 Dartmoor Drive
4210 Dartmoor Drive
4210 Dartmoor Drive
4210 Dartmoor Drive
4210 Dartmoor Drive
4210 Dartmoor Drive
4210 Dartmoor Drive
4210 Dartmoor Drive
4210 Dartmoor Drive
4210 Dartmoor Drive
4210 Dartmoor Drive
4210 Dartmoor Drive
4210 Dartmoor Drive
4210 Dartmoor Drive
4210 Dartmoor Drive
4210 Dartmoor Drive
4210 Dartmoor Drive
4210 Dartmoor Drive
4210 Dartmoor Drive
4210 Dartmoor Drive
4210 Dartmoor Drive
4210 Dartmoor Drive
4210 Dartmoor Drive
4210 Dartmoor Drive
4210 Dartmoor Drive
4210 Dartmoor Drive
4210 Dartmoor Drive
4210 Dartmoor Drive
4210 Dartmoor Drive
4210 Dartmoor Drive
4210 Dartmoor Drive
4210 Dartmoor Drive
4210 Dartmoor Drive
4210 Dartmoor Drive
4210 Dartmoor Drive
4210 Dartmoor Drive
4210 Dartmoor Drive
4210 Dartmoor Drive
4210 Dartmoor Drive
4210 Dartmoor Drive
4210 Dartmoor Drive
4210 Dartmoor Drive
4210 Dartmoor Drive
4210 Dartmoor Drive
4210 Dartmoor Drive
4210 Dartmoor Drive
4210 Dartmoor Drive
4210 Dartmoor Drive
4210 Dartmoor Drive
4210 Dartmoor Drive
4210 Dartmoor Drive
4210 Dartmoor Drive
4210 Dartmoor Drive
4210 Dartmoor Drive
4210 Dartmoor Drive
4210 Dartmoor Drive
SEE ALL PHOTOS
4210 Dartmoor Drive
4210 Dartmoor Drive
4210 Dartmoor Drive
4210 Dartmoor Drive
4210 Dartmoor Drive
4210 Dartmoor Drive
4210 Dartmoor Drive
4210 Dartmoor Drive
4210 Dartmoor Drive
4210 Dartmoor Drive
4210 Dartmoor Drive
4210 Dartmoor Drive
4210 Dartmoor Drive
4210 Dartmoor Drive
4210 Dartmoor Drive
4210 Dartmoor Drive
4210 Dartmoor Drive
4210 Dartmoor Drive
4210 Dartmoor Drive
4210 Dartmoor Drive
4210 Dartmoor Drive
4210 Dartmoor Drive
4210 Dartmoor Drive
4210 Dartmoor Drive
4210 Dartmoor Drive
4210 Dartmoor Drive
4210 Dartmoor Drive
4210 Dartmoor Drive
4210 Dartmoor Drive
4210 Dartmoor Drive
4210 Dartmoor Drive
4210 Dartmoor Drive
4210 Dartmoor Drive
4210 Dartmoor Drive
4210 Dartmoor Drive
4210 Dartmoor Drive
4210 Dartmoor Drive
4210 Dartmoor Drive
4210 Dartmoor Drive
4210 Dartmoor Drive
4210 Dartmoor Drive
4210 Dartmoor Drive
4210 Dartmoor Drive
4210 Dartmoor Drive
4210 Dartmoor Drive
4210 Dartmoor Drive
4210 Dartmoor Drive
4210 Dartmoor Drive
4210 Dartmoor Drive
4210 Dartmoor Drive
4210 Dartmoor Drive
4210 Dartmoor Drive
4210 Dartmoor Drive
4210 Dartmoor Drive
4210 Dartmoor Drive
4210 Dartmoor Drive
4210 Dartmoor Drive
4210 Dartmoor Drive
4210 Dartmoor Drive
4210 Dartmoor Drive
4210 Dartmoor Drive
4210 Dartmoor Drive
Courtesy of Sunrise Real Estate, Dawn Whitaker Listing Contact:  
Sold

4210 Dartmoor Drive

4210 Dartmoor Drive, Greenwood, IN 46143

$720,000
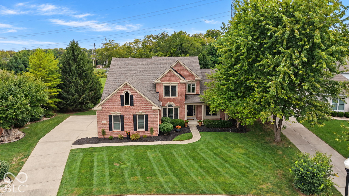
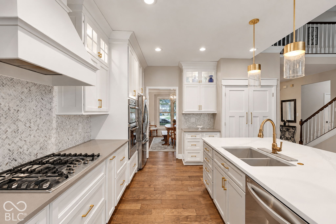
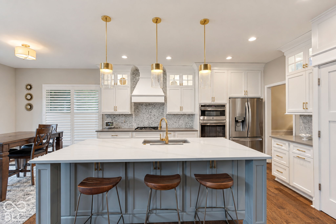
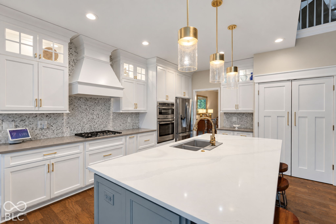
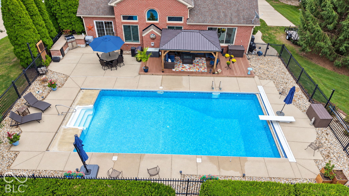
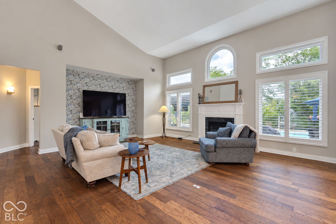
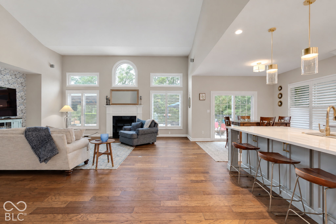
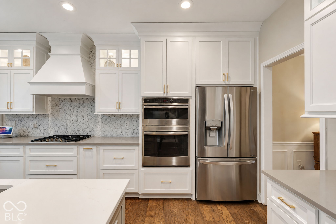
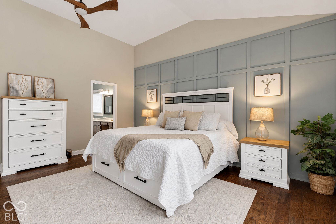
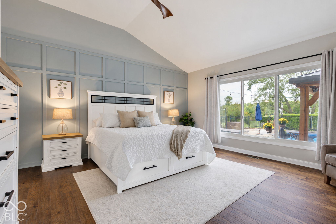
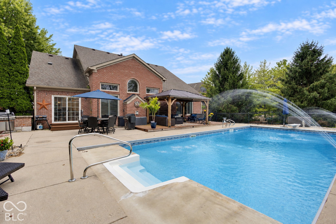
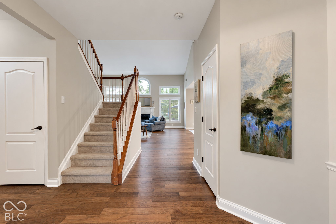
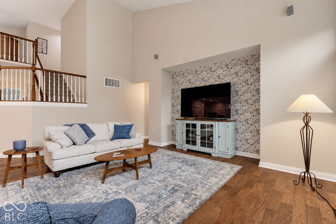
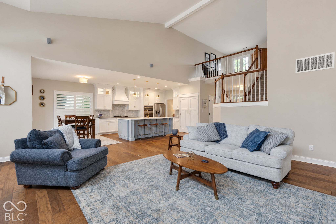
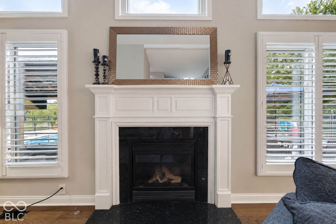
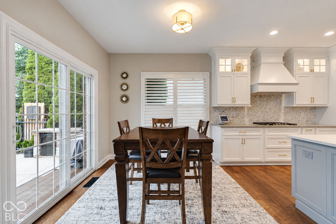
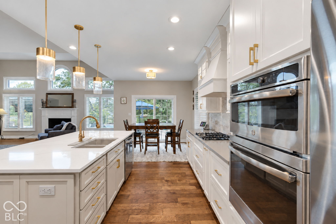
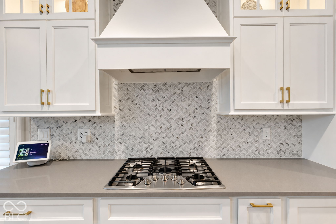
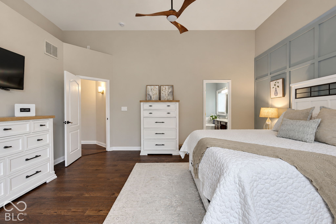
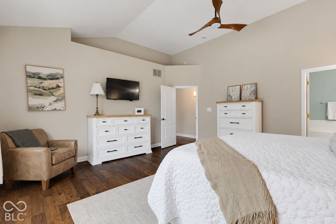
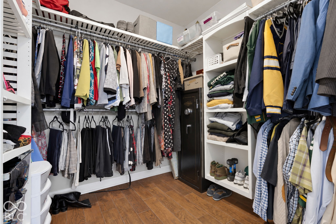
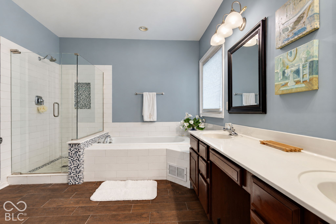
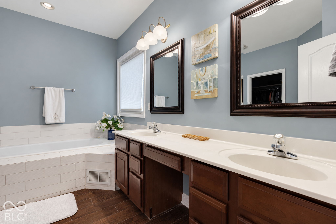
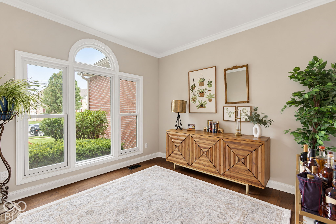
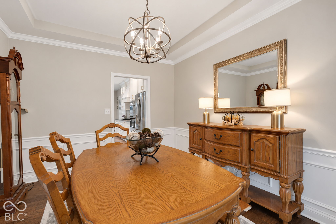
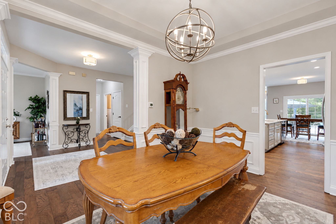
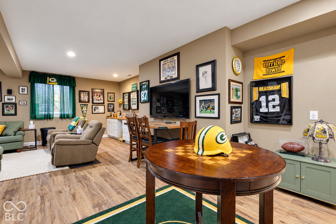
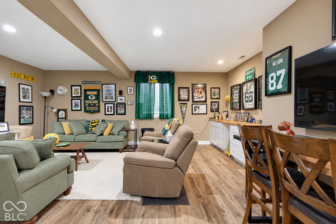
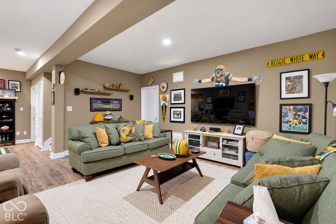
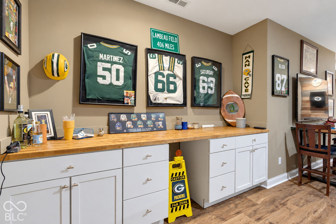
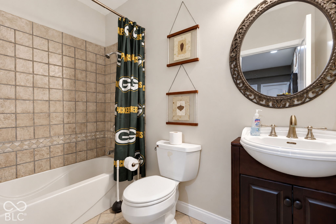
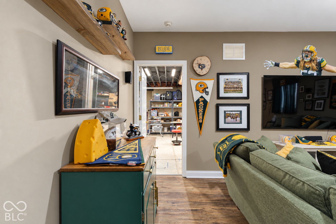
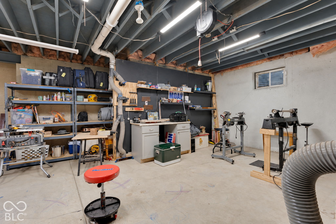
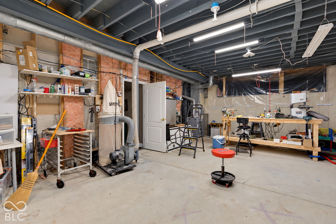
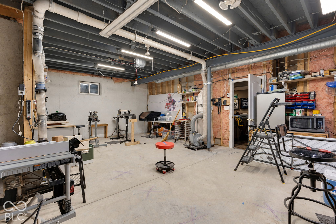
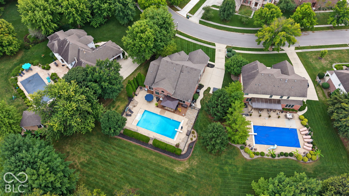
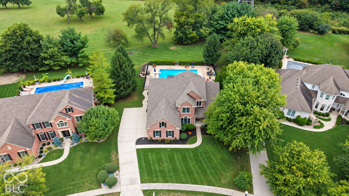
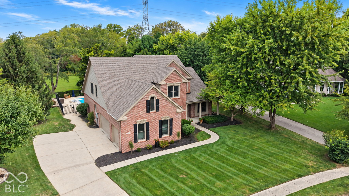
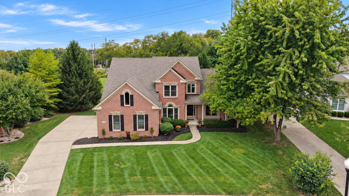
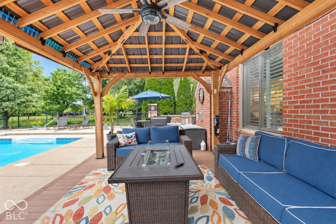
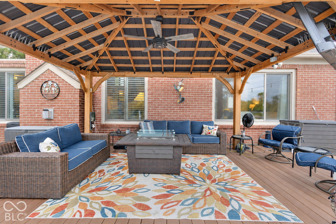
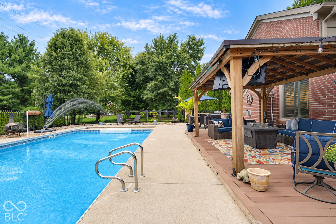
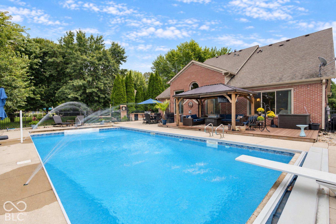
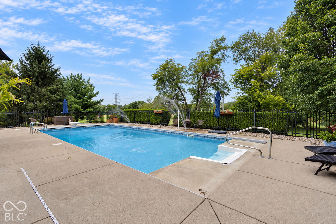
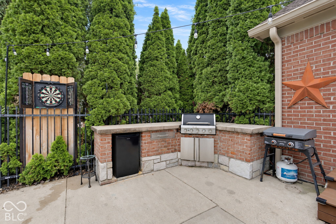
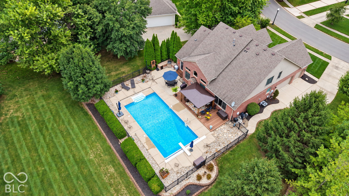
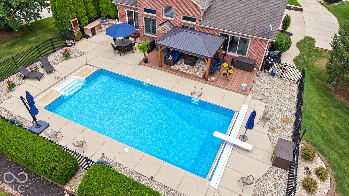
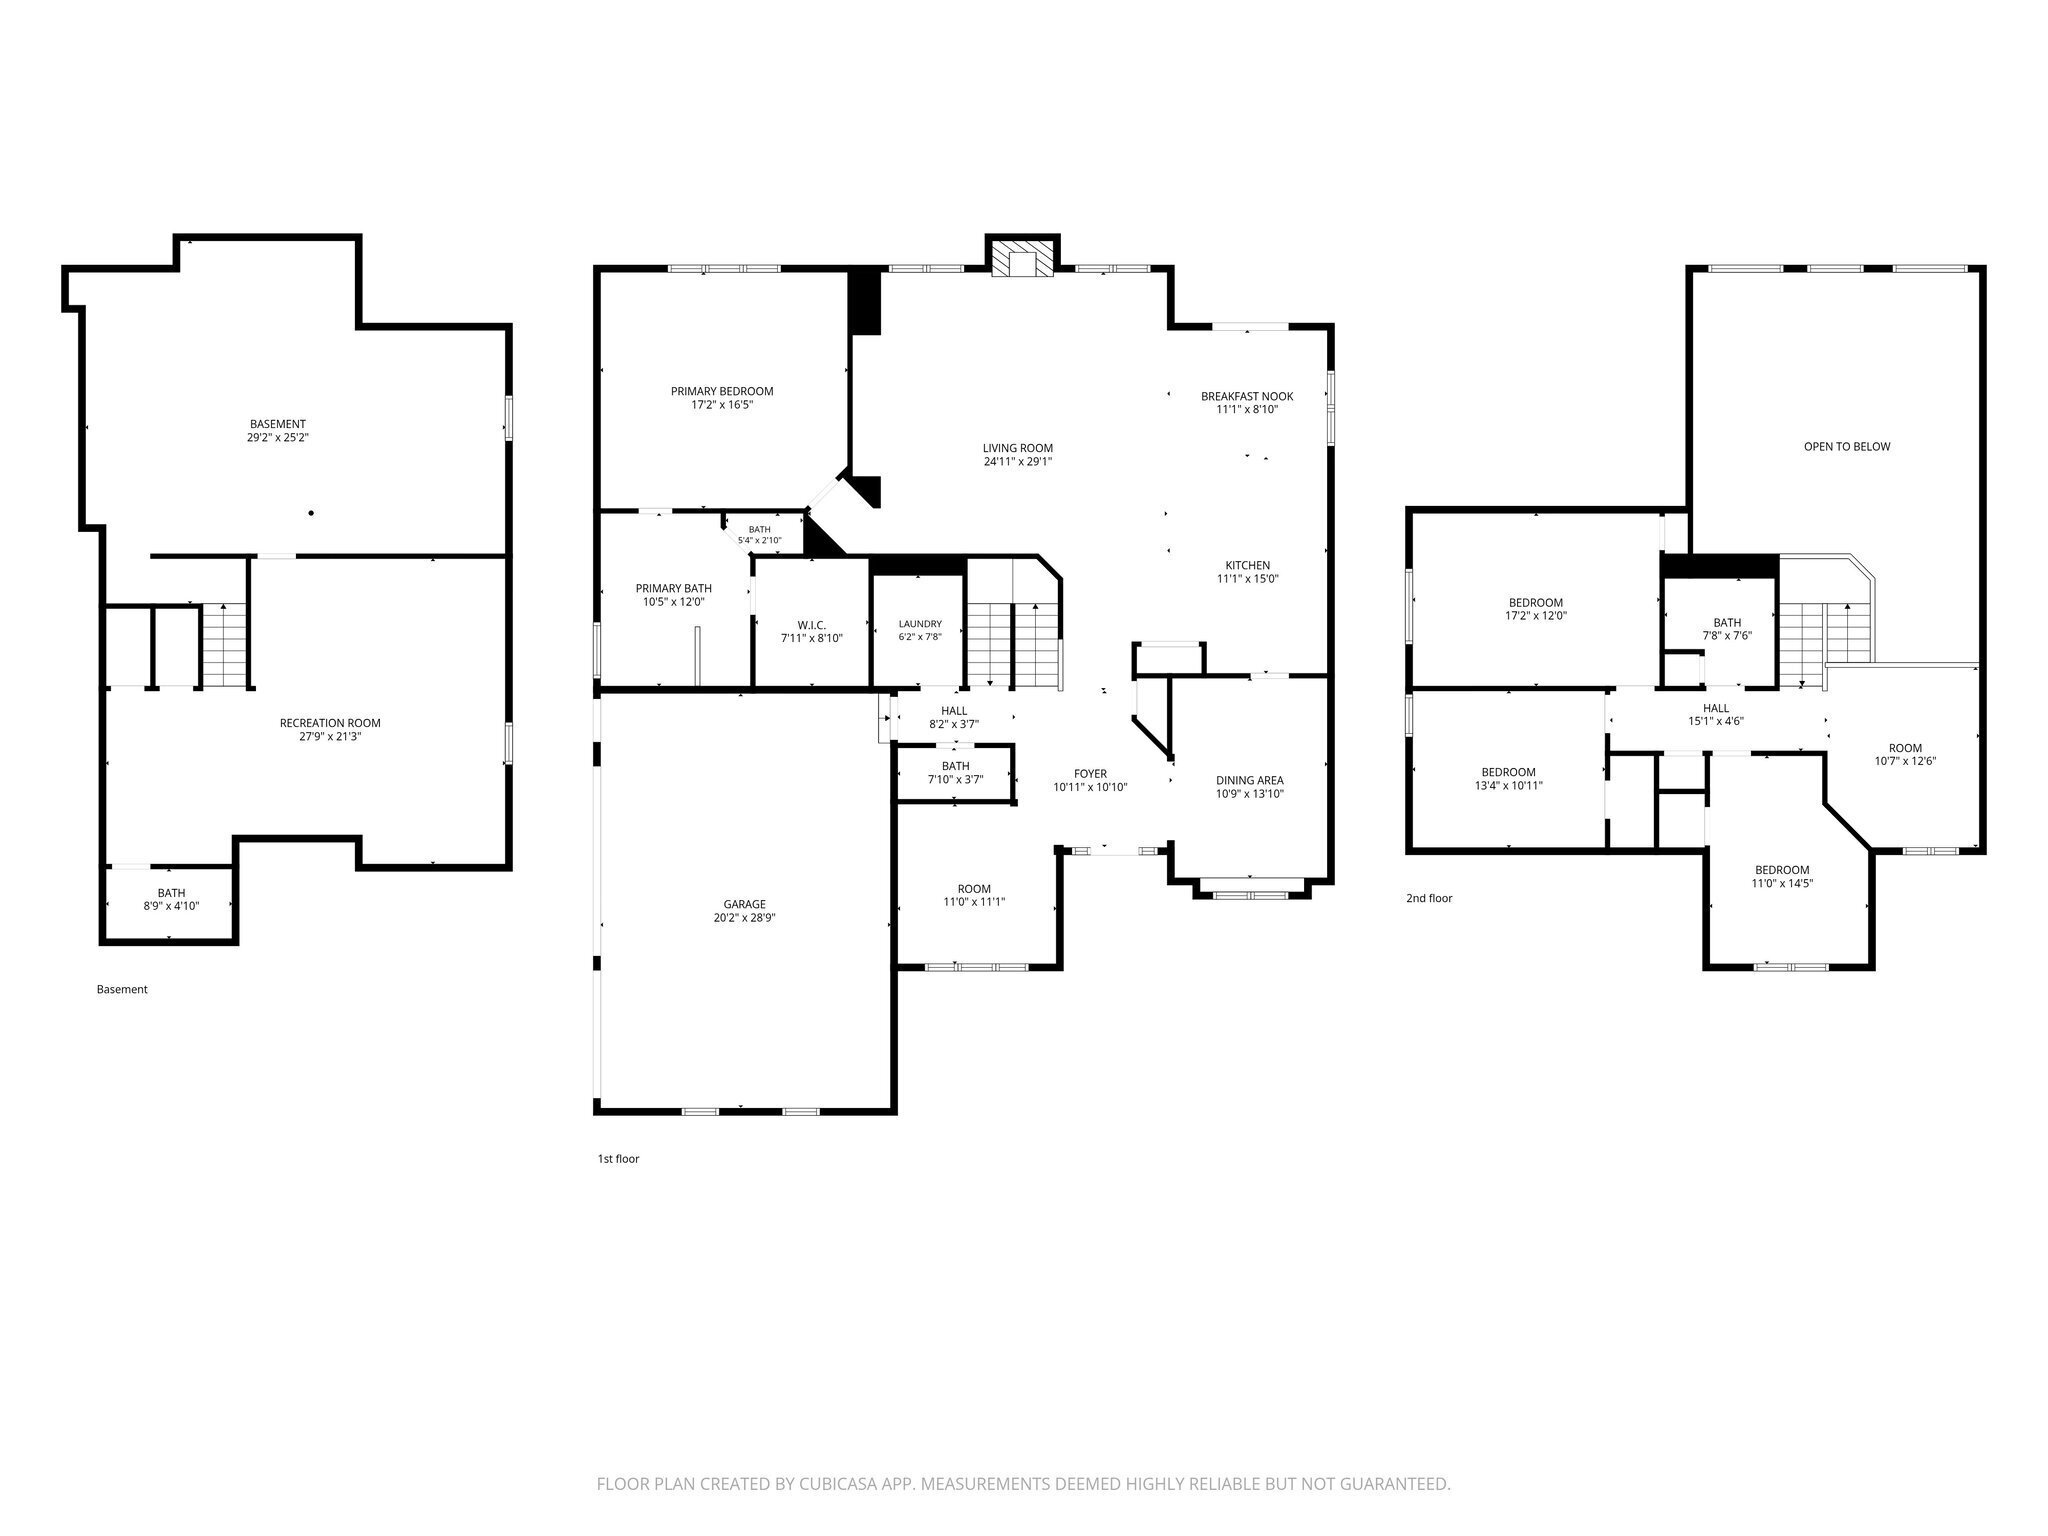
Welcome to 4210 Dartmoor Drive! This beautifully updated 4-bedroom, 3.5-bath home is made for both everyday living and entertaining. The showstopping new Distinctive Kitchen features an oversized island, beautiful cabinetry, stainless appliances, custom range hood and designer lighting, all opening to the spacious great room with fireplace and abundant natural light. New Andersen windows throughout and updated flooring add to the extensive improvements. The spacious primary suite features a vaulted ceiling, walk-in closet and private bath with dual vanities, soaking tub and separate tiled shower. A finished basement provides additional living and entertaining space, a fireplace and plenty of storage. Outside is where this home really shines! Enjoy your own private backyard retreat featuring a 20' x 40' saltwater pool with automatic cover, generous patio and deck space, and a fenced yard perfect for entertaining. Recent pool updates include a newer salt cell, variable-speed pump and filtration system. Beautifully updated inside and out, with an incredible pool and outdoor living space-this is one you won't want to miss!

4
beds

4
baths

4,260 Sq.Ft. LIVING AREA

0.66 Acres lot

Noelle Hans-Daniels

Noelle Hans-Daniels

Features & Amenities

Interior

  • total bedrooms4
  • Total bathrooms4
  • full bathrooms3
  • half bathroom1
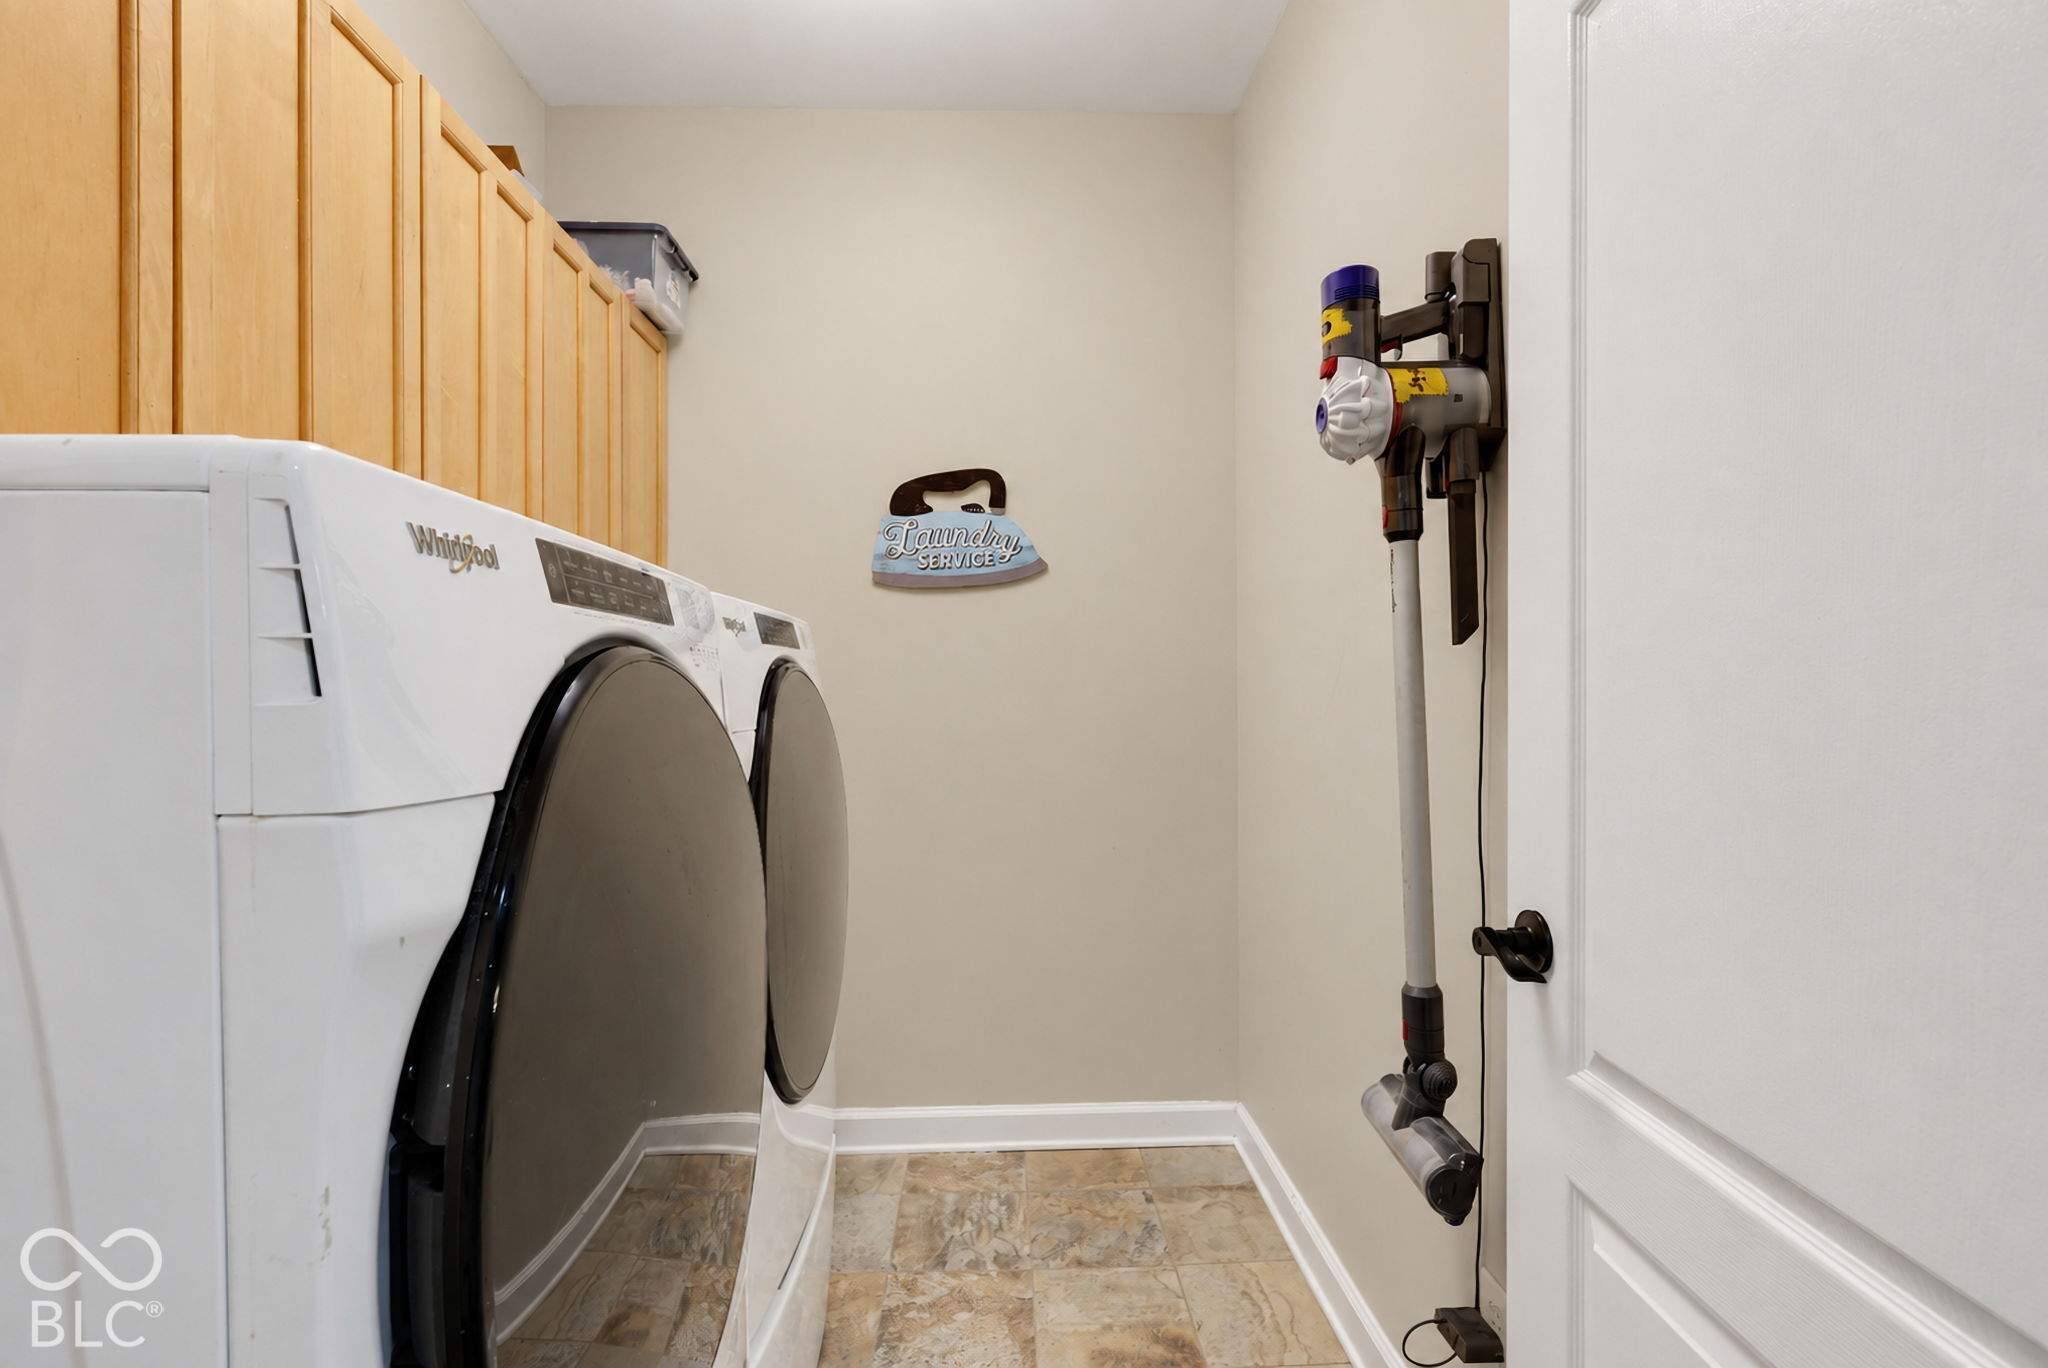
  • Laundry room Laundry Room, Main Level
  • Fireplace Electric, Family Room
  • APPLIANCES Gas Cooktop, Dishwasher, Gas Water Heater, Microwave, Oven, Gas Oven, Refrigerator
  • other interior Features Bath Sinks Double Main, Cathedral Ceiling(s), Kitchen Island, Eat-in Kitchen, Pantry

Area & Lot

  • Status Sold
  • Date Sold November 14, 2026
  • Living Area4,260 Sq.Ft.
  • Total Area4,260 Sq.Ft.
  • Lot Area0.66 Acres
  • MLS® ID22125798
  • TypeResidential
  • YEAR BUILT2002
  • Architecture StylesTraditional
  • High SchoolCenter Grove High School
  • School DistrictCenter Grove Community School Corp

Exterior

  • STORIES2
  • Garage Space3.0
  • water SourcePrivate
  • utilitiesCable Available, Electricity Connected, Natural Gas Connected, Sewer Connected, Water Connected
  • PoolCabana, Diving Board, Fenced, Heated, In Ground, Liner, Outdoor Pool, Pool Cover, Salt Water
  • lot featuresSidewalks, Street Lights, Suburb, Mature Trees
  • parkingAttached
  • HEAT TYPENatural Gas
  • AIR CONDITIONINGCentral Air
  • SubstructureConcrete Perimeter
  • other exterior FeaturesGas Grill

Financial

  • Sales Price$720,000
  • HOA $450/yr

Discover the Difference

Real Estate isn't just business, it's personal.

Follow Us on Instagram