Two-story brick and beige-sided house framed by mature trees, with a covered porch and landscaped front lawn.
Two-story brick-and-siding home with a covered porch, landscaped front yard, and walkway to the entrance.
Two-story beige house with double garage doors, landscaped driveway, and an American flag.
Entryway with polished hardwood floors, decorative glass front doors, and an open view into a furnished sitting room.
Dining room with a wood table, upholstered chairs, gray walls, and glossy hardwood flooring.
Furnished den with built-in shelves, Cubs memorabilia, a gray chair and ottoman, and a children’s easel.
Furnished dining room with a rustic wood table, white chairs, and an adjoining family room.
Dining room with a dark wood table, gray chairs, and a window behind it.
Bathroom with a pedestal sink, mirrored cabinet, and peacock-feather wall decoration.
Living room with a gray sectional, white fireplace, large television, and glass-paneled front entry.
Staged living room with a white fireplace, built-in shelves, and gray sectional sofa.
White built-in bookcase separates a carpeted living area from the hardwood-floored dining room.
Dining room with a round wood table, gray walls, hardwood floors, and a sliding glass door to greenery.
Dining area with a round table and chandelier opening into a wood-cabinet kitchen.
Dining room with a round wood table, chandelier, and sliding glass door overlooking a leafy backyard.
Kitchen with a large open-shelf island, reddish wood cabinetry, stainless steel appliances, and polished hardwood floors.
Kitchen with a large stone-topped island, reddish-brown cabinets, and adjoining dining area.
Kitchen with reddish-brown cabinets, stainless steel appliances, and a central island with open shelving.
Kitchen with reddish wood cabinets and granite breakfast bar opening to a living area.
Living room with two armchairs, hardwood floors, staircase, and sliding glass doors to a green yard.
Living room with hardwood floors, armchairs, and sliding doors opening onto a leafy patio.
Open-plan living room and kitchen with hardwood floors, a kitchen island, and a staircase.
Bathroom with a glass-enclosed shower, reddish-brown vanity, and built-in tub beside a window.
Bathroom with dark wood vanity, white soaking tub, and arched window overlooking greenery.
Bathroom with a tiled glass shower and long reddish wood double vanity with two sinks.
Furnished nursery with a white crib, stuffed elephants, gray armchair, and a large window.
Furnished bedroom with a white single bed, striped navy-and-white bedding, and a blue chair beside a large window.
Bedroom with a blue-and-white striped bedspread and a wall covered in blue patterned wallpaper.
Bedroom office with a cushioned daybed, teal pillows, and a desk beneath two windows.
Bedroom with blue bedding, white closet doors, and a desk with an office chair.
Bathroom with a double vanity, large mirror, and blue-and-white patterned shower curtain.
Laundry room with pale blue walls, white shelving, a tall cabinet, and woven storage baskets.
Laundry room with front-loading washer and dryer, wire shelf, and white folding counter.
Backyard with a spacious lawn, mature trees, landscaped beds, and a stone patio with outdoor furniture.
Two-story home with a furnished patio, landscaped lawn, and children's playset.
Two-story home with a furnished patio, landscaped garden beds, and a broad green lawn.
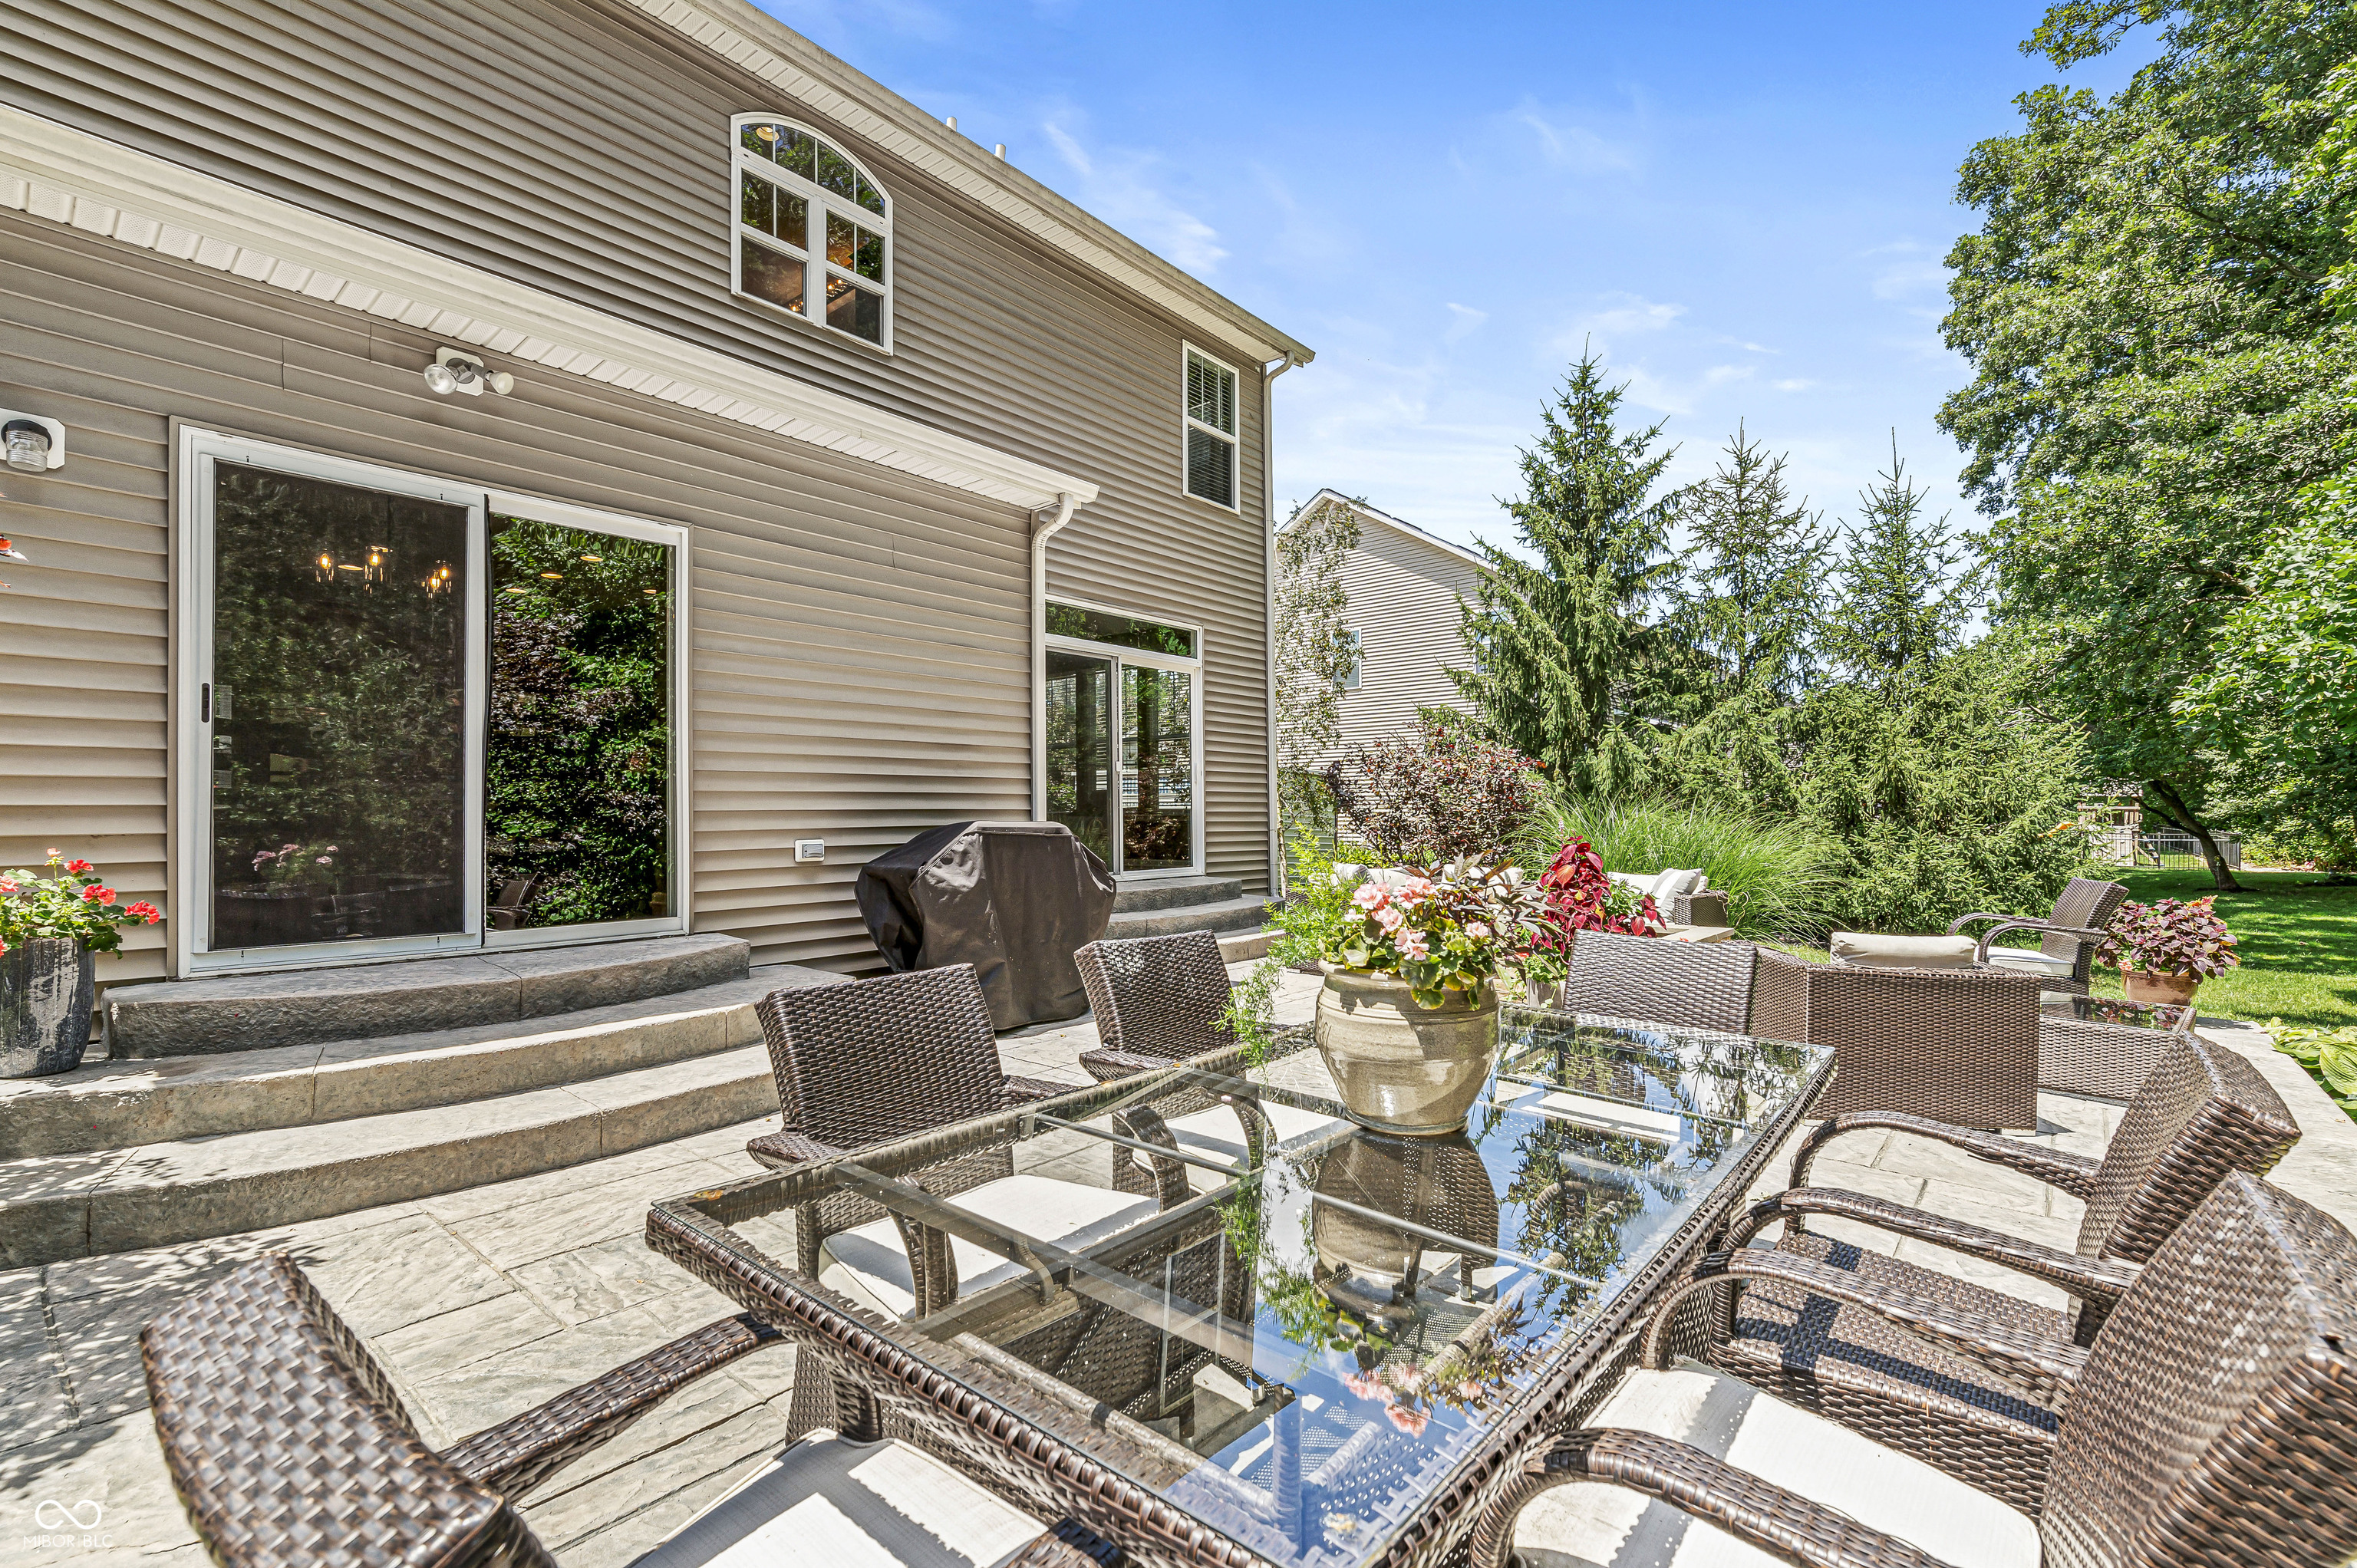
Two-story home with a furnished stone patio, grill, and landscaped garden.
Two-story home's rear exterior with a furnished patio, landscaped garden beds, and a broad lawn.
Stone patio with wicker dining set and flower planters beside a beige-sided home.
Stone patio with wicker dining set and cushioned seating, surrounded by dense greenery.
Backyard patio with a stone fire pit, cushioned seating, dining set, and wooden children's playset.
Aerial view of a two-story home with a landscaped yard and a playground behind it.
Aerial view of suburban homes bordering a dense wooded area.
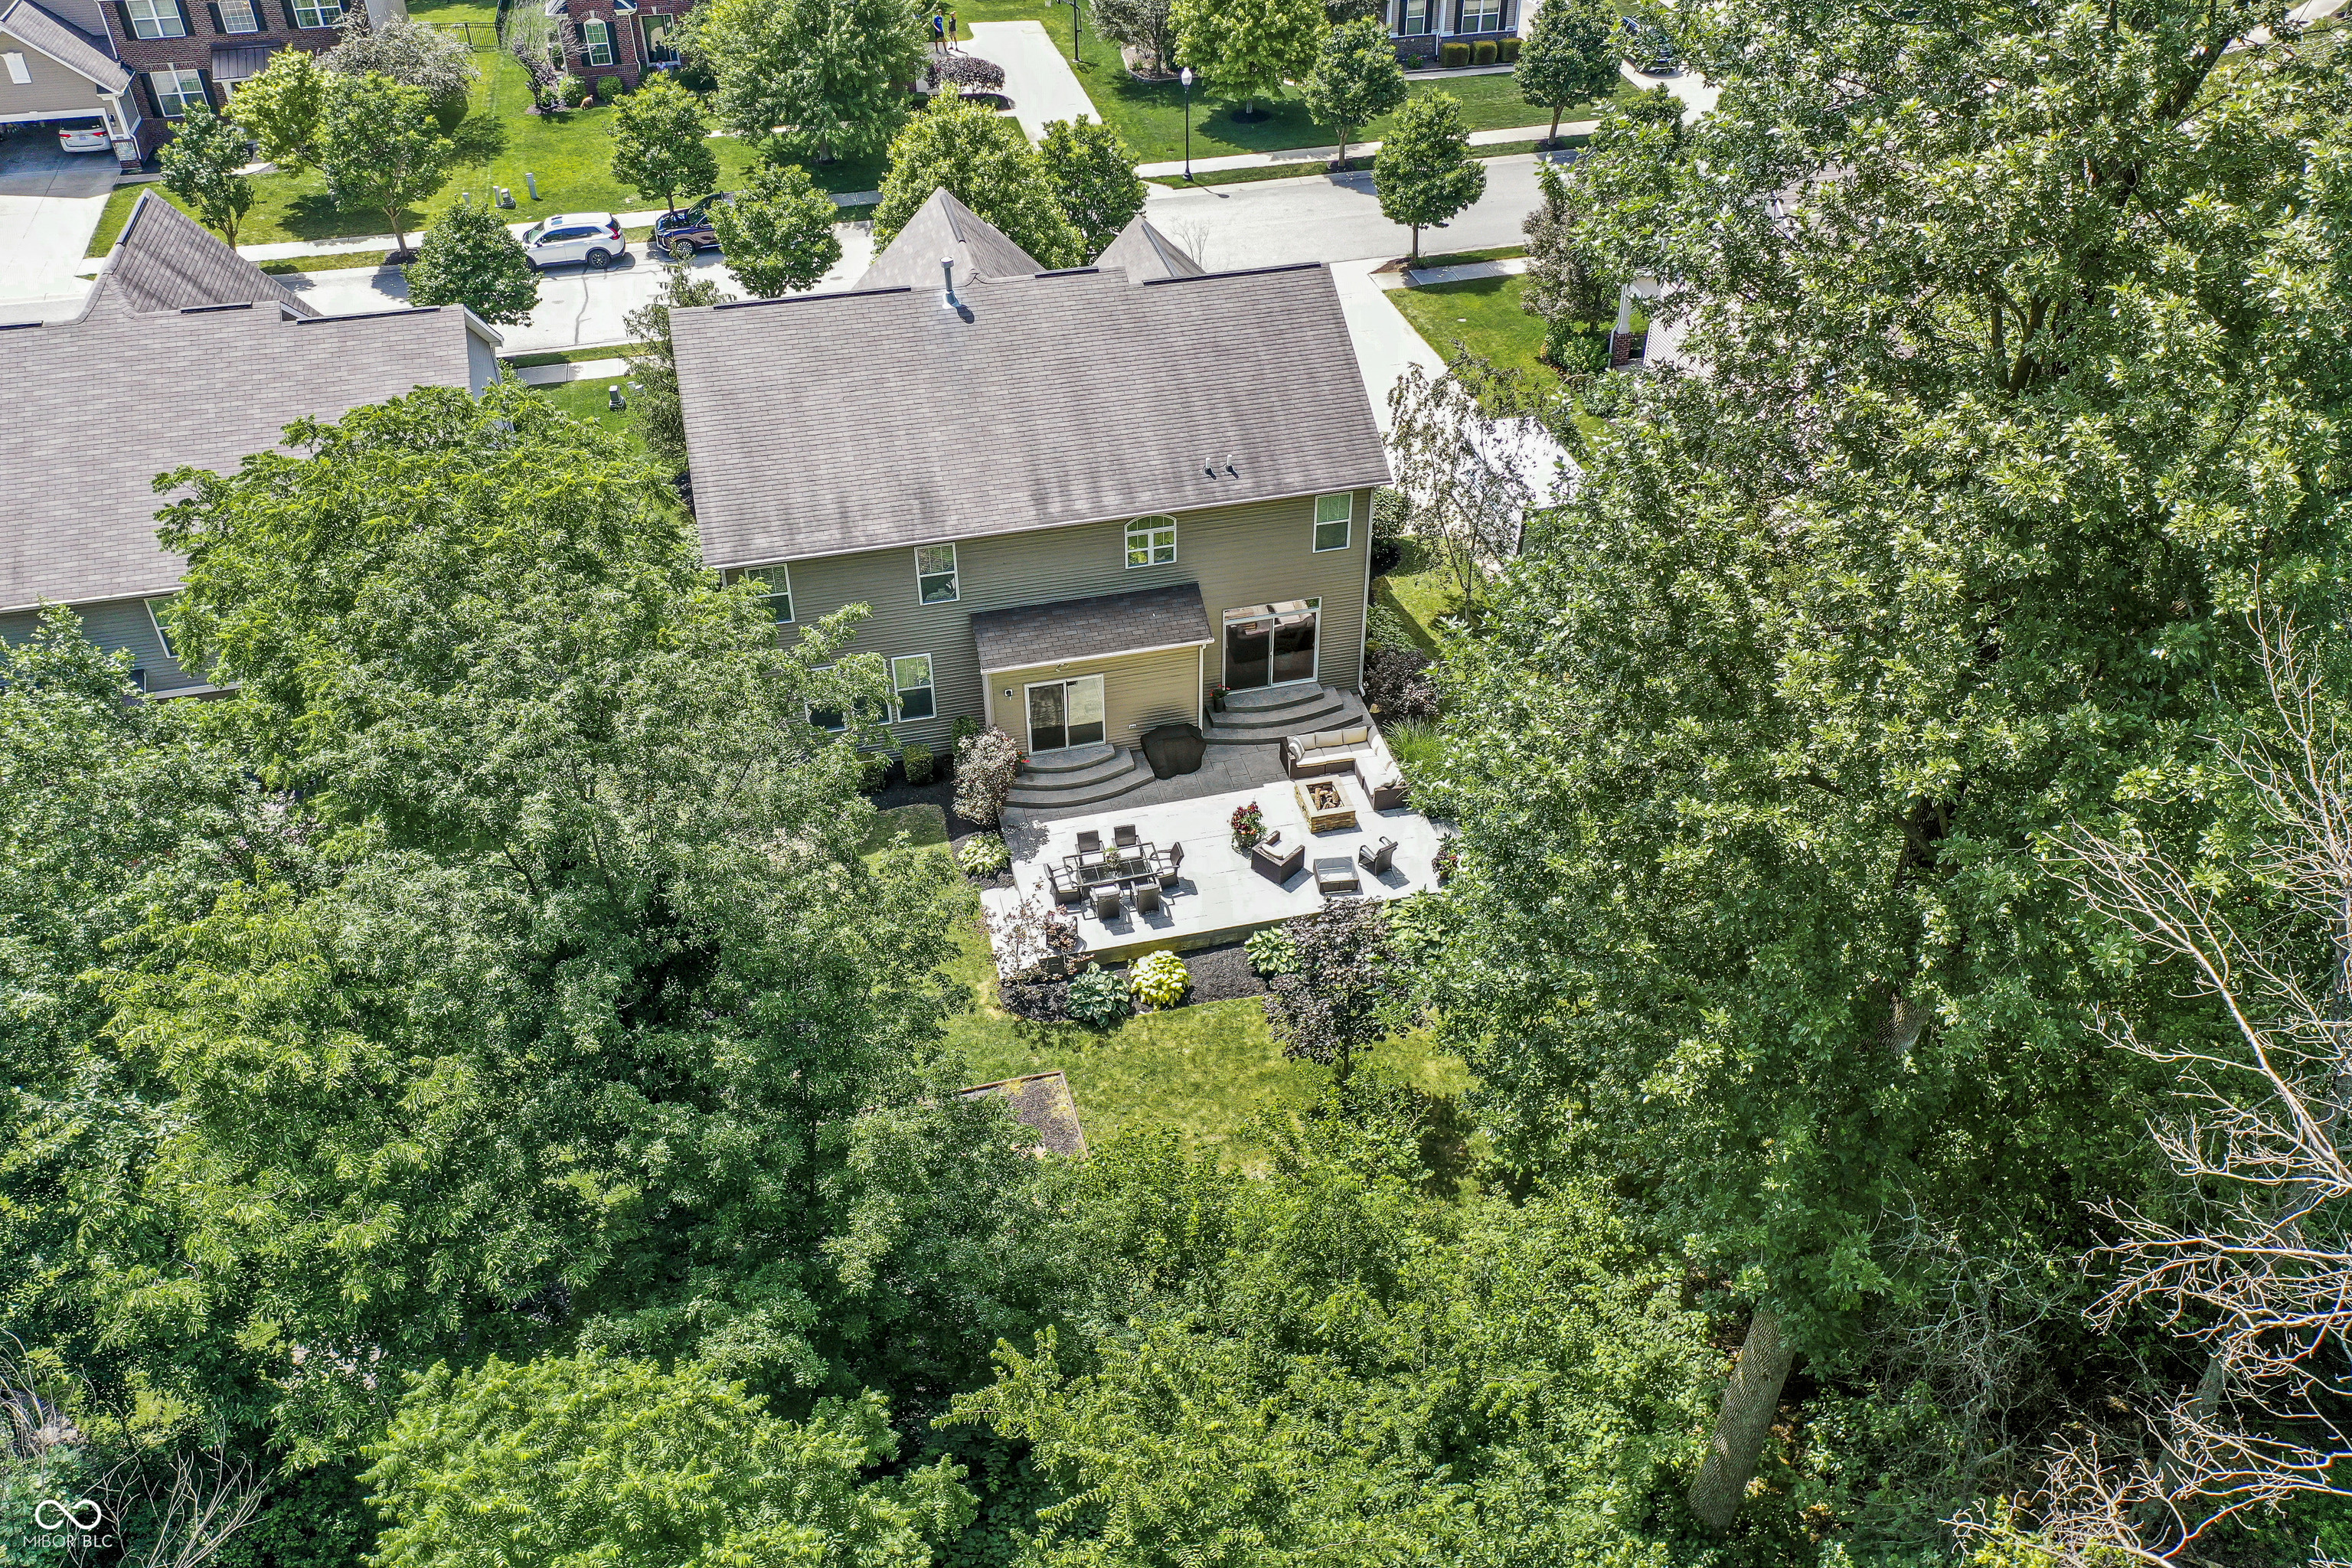
Aerial view of a home with a furnished patio, lawn, and dense trees behind it.
Aerial view of a two-story home and furnished patio surrounded by mature trees.
Aerial view of a neighborhood pond with a fountain, community pools, and playground among homes.
Aerial neighborhood view centered on a fountain pond, with a community pool and homes nearby.
SEE ALL PHOTOS
Two-story brick and beige-sided house framed by mature trees, with a covered porch and landscaped front lawn.
Two-story brick-and-siding home with a covered porch, landscaped front yard, and walkway to the entrance.
Two-story beige house with double garage doors, landscaped driveway, and an American flag.
Entryway with polished hardwood floors, decorative glass front doors, and an open view into a furnished sitting room.
Dining room with a wood table, upholstered chairs, gray walls, and glossy hardwood flooring.
Furnished den with built-in shelves, Cubs memorabilia, a gray chair and ottoman, and a children’s easel.
Furnished dining room with a rustic wood table, white chairs, and an adjoining family room.
Dining room with a dark wood table, gray chairs, and a window behind it.
Bathroom with a pedestal sink, mirrored cabinet, and peacock-feather wall decoration.
Living room with a gray sectional, white fireplace, large television, and glass-paneled front entry.
Staged living room with a white fireplace, built-in shelves, and gray sectional sofa.
White built-in bookcase separates a carpeted living area from the hardwood-floored dining room.
Dining room with a round wood table, gray walls, hardwood floors, and a sliding glass door to greenery.
Dining area with a round table and chandelier opening into a wood-cabinet kitchen.
Dining room with a round wood table, chandelier, and sliding glass door overlooking a leafy backyard.
Kitchen with a large open-shelf island, reddish wood cabinetry, stainless steel appliances, and polished hardwood floors.
Kitchen with a large stone-topped island, reddish-brown cabinets, and adjoining dining area.
Kitchen with reddish-brown cabinets, stainless steel appliances, and a central island with open shelving.
Kitchen with reddish wood cabinets and granite breakfast bar opening to a living area.
Living room with two armchairs, hardwood floors, staircase, and sliding glass doors to a green yard.
Living room with hardwood floors, armchairs, and sliding doors opening onto a leafy patio.
Open-plan living room and kitchen with hardwood floors, a kitchen island, and a staircase.
Bathroom with a glass-enclosed shower, reddish-brown vanity, and built-in tub beside a window.
Bathroom with dark wood vanity, white soaking tub, and arched window overlooking greenery.
Bathroom with a tiled glass shower and long reddish wood double vanity with two sinks.
Furnished nursery with a white crib, stuffed elephants, gray armchair, and a large window.
Furnished bedroom with a white single bed, striped navy-and-white bedding, and a blue chair beside a large window.
Bedroom with a blue-and-white striped bedspread and a wall covered in blue patterned wallpaper.
Bedroom office with a cushioned daybed, teal pillows, and a desk beneath two windows.
Bedroom with blue bedding, white closet doors, and a desk with an office chair.
Bathroom with a double vanity, large mirror, and blue-and-white patterned shower curtain.
Laundry room with pale blue walls, white shelving, a tall cabinet, and woven storage baskets.
Laundry room with front-loading washer and dryer, wire shelf, and white folding counter.
Backyard with a spacious lawn, mature trees, landscaped beds, and a stone patio with outdoor furniture.
Two-story home with a furnished patio, landscaped lawn, and children's playset.
Two-story home with a furnished patio, landscaped garden beds, and a broad green lawn.
Two-story home with a furnished stone patio, grill, and landscaped garden.
Two-story home's rear exterior with a furnished patio, landscaped garden beds, and a broad lawn.
Stone patio with wicker dining set and flower planters beside a beige-sided home.
Stone patio with wicker dining set and cushioned seating, surrounded by dense greenery.
Backyard patio with a stone fire pit, cushioned seating, dining set, and wooden children's playset.
Aerial view of a two-story home with a landscaped yard and a playground behind it.
Aerial view of suburban homes bordering a dense wooded area.
Aerial view of a home with a furnished patio, lawn, and dense trees behind it.
Aerial view of a two-story home and furnished patio surrounded by mature trees.
Aerial view of a neighborhood pond with a fountain, community pools, and playground among homes.
Aerial neighborhood view centered on a fountain pond, with a community pool and homes nearby.
Courtesy of The Agency Indy, Noelle Hans-Daniels Listing Contact: [email protected] 
Sold

12987 Blalock Drive

12987 Blalock Drive, Fishers, IN 46037

$519,300
Introducing this incredibly charming home in the highly sought-after Tanglewood community. This remarkable residence showcases an expansive great room adorned with built-ins and a cozy fireplace, seamlessly connecting to the dining area, an open-concept chef's kitchen, and a captivating morning room. A formal office and dining room enhance the functionality. The primary bedroom suite, complete with a tray ceiling, offers a relaxing retreat with a spa-like bathroom. The unfinished lower level provides endless possibilities. The backyard oasis features a spacious stamped concrete patio with a firepit, an inviting space for leisure and socializing. This home epitomizes luxury living, with easy access to I-69, Hamilton Town Center, and Ruoff Music Center.

4
beds

3
baths

3,170 Sq.Ft. LIVING AREA

11,326 Sq.Ft. lot

Noelle Hans-Daniels

Noelle Hans-Daniels

Features & Amenities

Interior

  • total bedrooms4
  • Total bathrooms3
  • Laundry room Laundry Room
  • Fireplace Family Room, Gas Starter
  • APPLIANCES Electric Cooktop, Dishwasher, Disposal, Gas Water Heater, Laundry Connection in Unit, Micro Hood, Microwave, Double Oven, Range Hood, Refrigerator, Water Heater, Water Softener Owned
  • other interior Features Bath Sinks Double Main, Built In Book Shelves, Center Island, Hi-Speed Internet Availbl, Network Ready, Pantry, Screens Some, Supplemental Storage, Walk-in Closet(s), Windows Vinyl

Area & Lot

  • Status Sold
  • Date Sold July 26, 2024
  • Living Area3,170 Sq.Ft.
  • Lot Area11,326 Sq.Ft.
  • MLS® ID21987732
  • TypeResidential
  • YEAR BUILT2010
  • Architecture StylesTraditonal American
  • Elementary SchoolFall Creek Elementary School
  • Middle SchoolFall Creek Junior High
  • High SchoolHamilton Southeastern HS
  • School DistrictHamilton Southeastern Schools

Exterior

  • STORIES2
  • Garage Space3
  • water SourceMunicipal/City
  • lot featuresSidewalks, Street Lights, Mature Trees
  • parkingAttached
  • HEAT TYPEForced Air, Gas
  • AIR CONDITIONINGCentral Electric
  • HOA AmenitiesMaintenance, Park, Playground
  • other exterior FeaturesOutdoor Fire Pit, Playset, Sprinkler System, Other

Financial

  • Sales Price$519,300
  • HOA $610/yr

Discover the Difference

Real Estate isn't just business, it's personal.

Follow Us on Instagram