Brick house exterior with an arched front window, covered entry, and attached garage.
Home exterior with brick accents, a two-car garage, broad driveway, and mature shade tree.
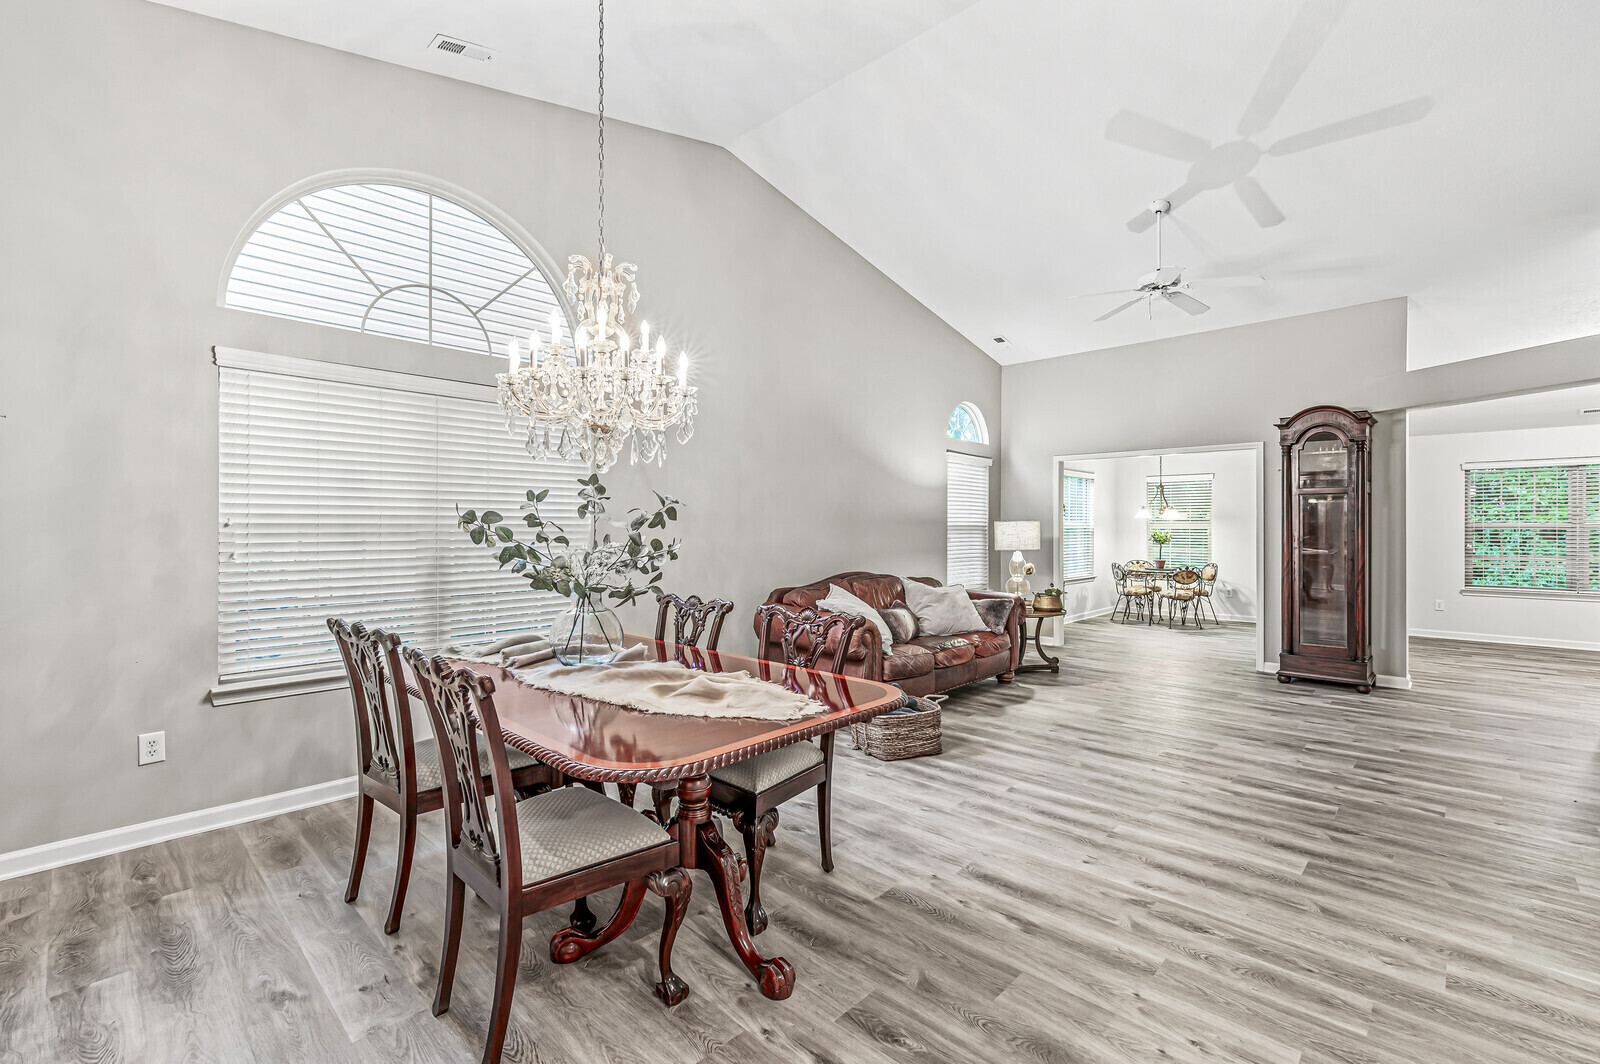
Open-plan living and dining room with a red leather sofa, vaulted ceiling, and arched windows.
Living room with a red leather sofa, vaulted ceiling, and open doorway to the dining area.
Open-plan living and dining area with gray wood-look floors, built-in niches, and a crystal chandelier.
Entry hallway with gray wood-look floors, a bench and hat, and a potted plant.
Kitchen with light wood cabinets, dark granite breakfast bar, and mosaic tile backsplash.
Open kitchen with light wood cabinets and granite counters, adjoining a living area with an arched window.
Entryway with carpeted stairs, a glass-sidelighted front door, and an upholstered bench.
Kitchen and dining area with wood cabinetry, granite counters, and a chandelier over the dining table.
Kitchen with warm wood cabinets, mosaic tile backsplash, and dark granite breakfast bar.
Open living and dining room with a vaulted ceiling, arched window, and crystal chandelier.
Dining area with a crystal chandelier, carved wood table, glass-front china cabinet, and open kitchen.
Dining room with an ornate crystal chandelier and dark wood table beside an open kitchen.
Dining area with a glass-top table and floral chairs, opening into a living room with a leather sofa.
Mostly empty room with wood-look flooring and a pass-through niche opening to a chandelier-lit dining room.
Dining area with a glass-top table, floral chairs, and a glass door with blinds.
Empty room with wood-look flooring, window blinds, and decorative metal wall art.
Empty bedroom with gray carpet and a large arched window overlooking trees.
Empty carpeted bedroom with a high sloped ceiling, open closet, and doorway to the stairs.
Bathroom with glass shower, wood vanity, marble-look counter, and leafy plant beside the sink.
Laundry room with wood cabinets, washer and dryer hookups, and a white paneled door.
Furnished bedroom with a dark wood sleigh bed, neutral bedding, and a window overlooking greenery.
Furnished bedroom with a large wooden bed, patterned blue-and-white bedding, and matching dressers.
Bedroom with a carved wooden sleigh bed, blue patterned bedding, and bedside lamps.
Bathroom with a white tub, metal grab bars, and patterned tile flooring.
Bathroom with a long wood vanity, white countertop, large mirror, and shower.
Walk-in closet with extensive white wire shelving, gray carpet, and a small table with a plant.
Living room with a sloped ceiling, ceiling fan, blue sofa, plaid armchair, and wooden hutch.
Living room with built-in shelving beneath a sloped ceiling and a blue recliner beside a plaid loveseat.
Upstairs living room with built-in bookshelves, a blue recliner, and a plaid sofa.
Empty closet with extensive white built-in shelving and brown carpet.
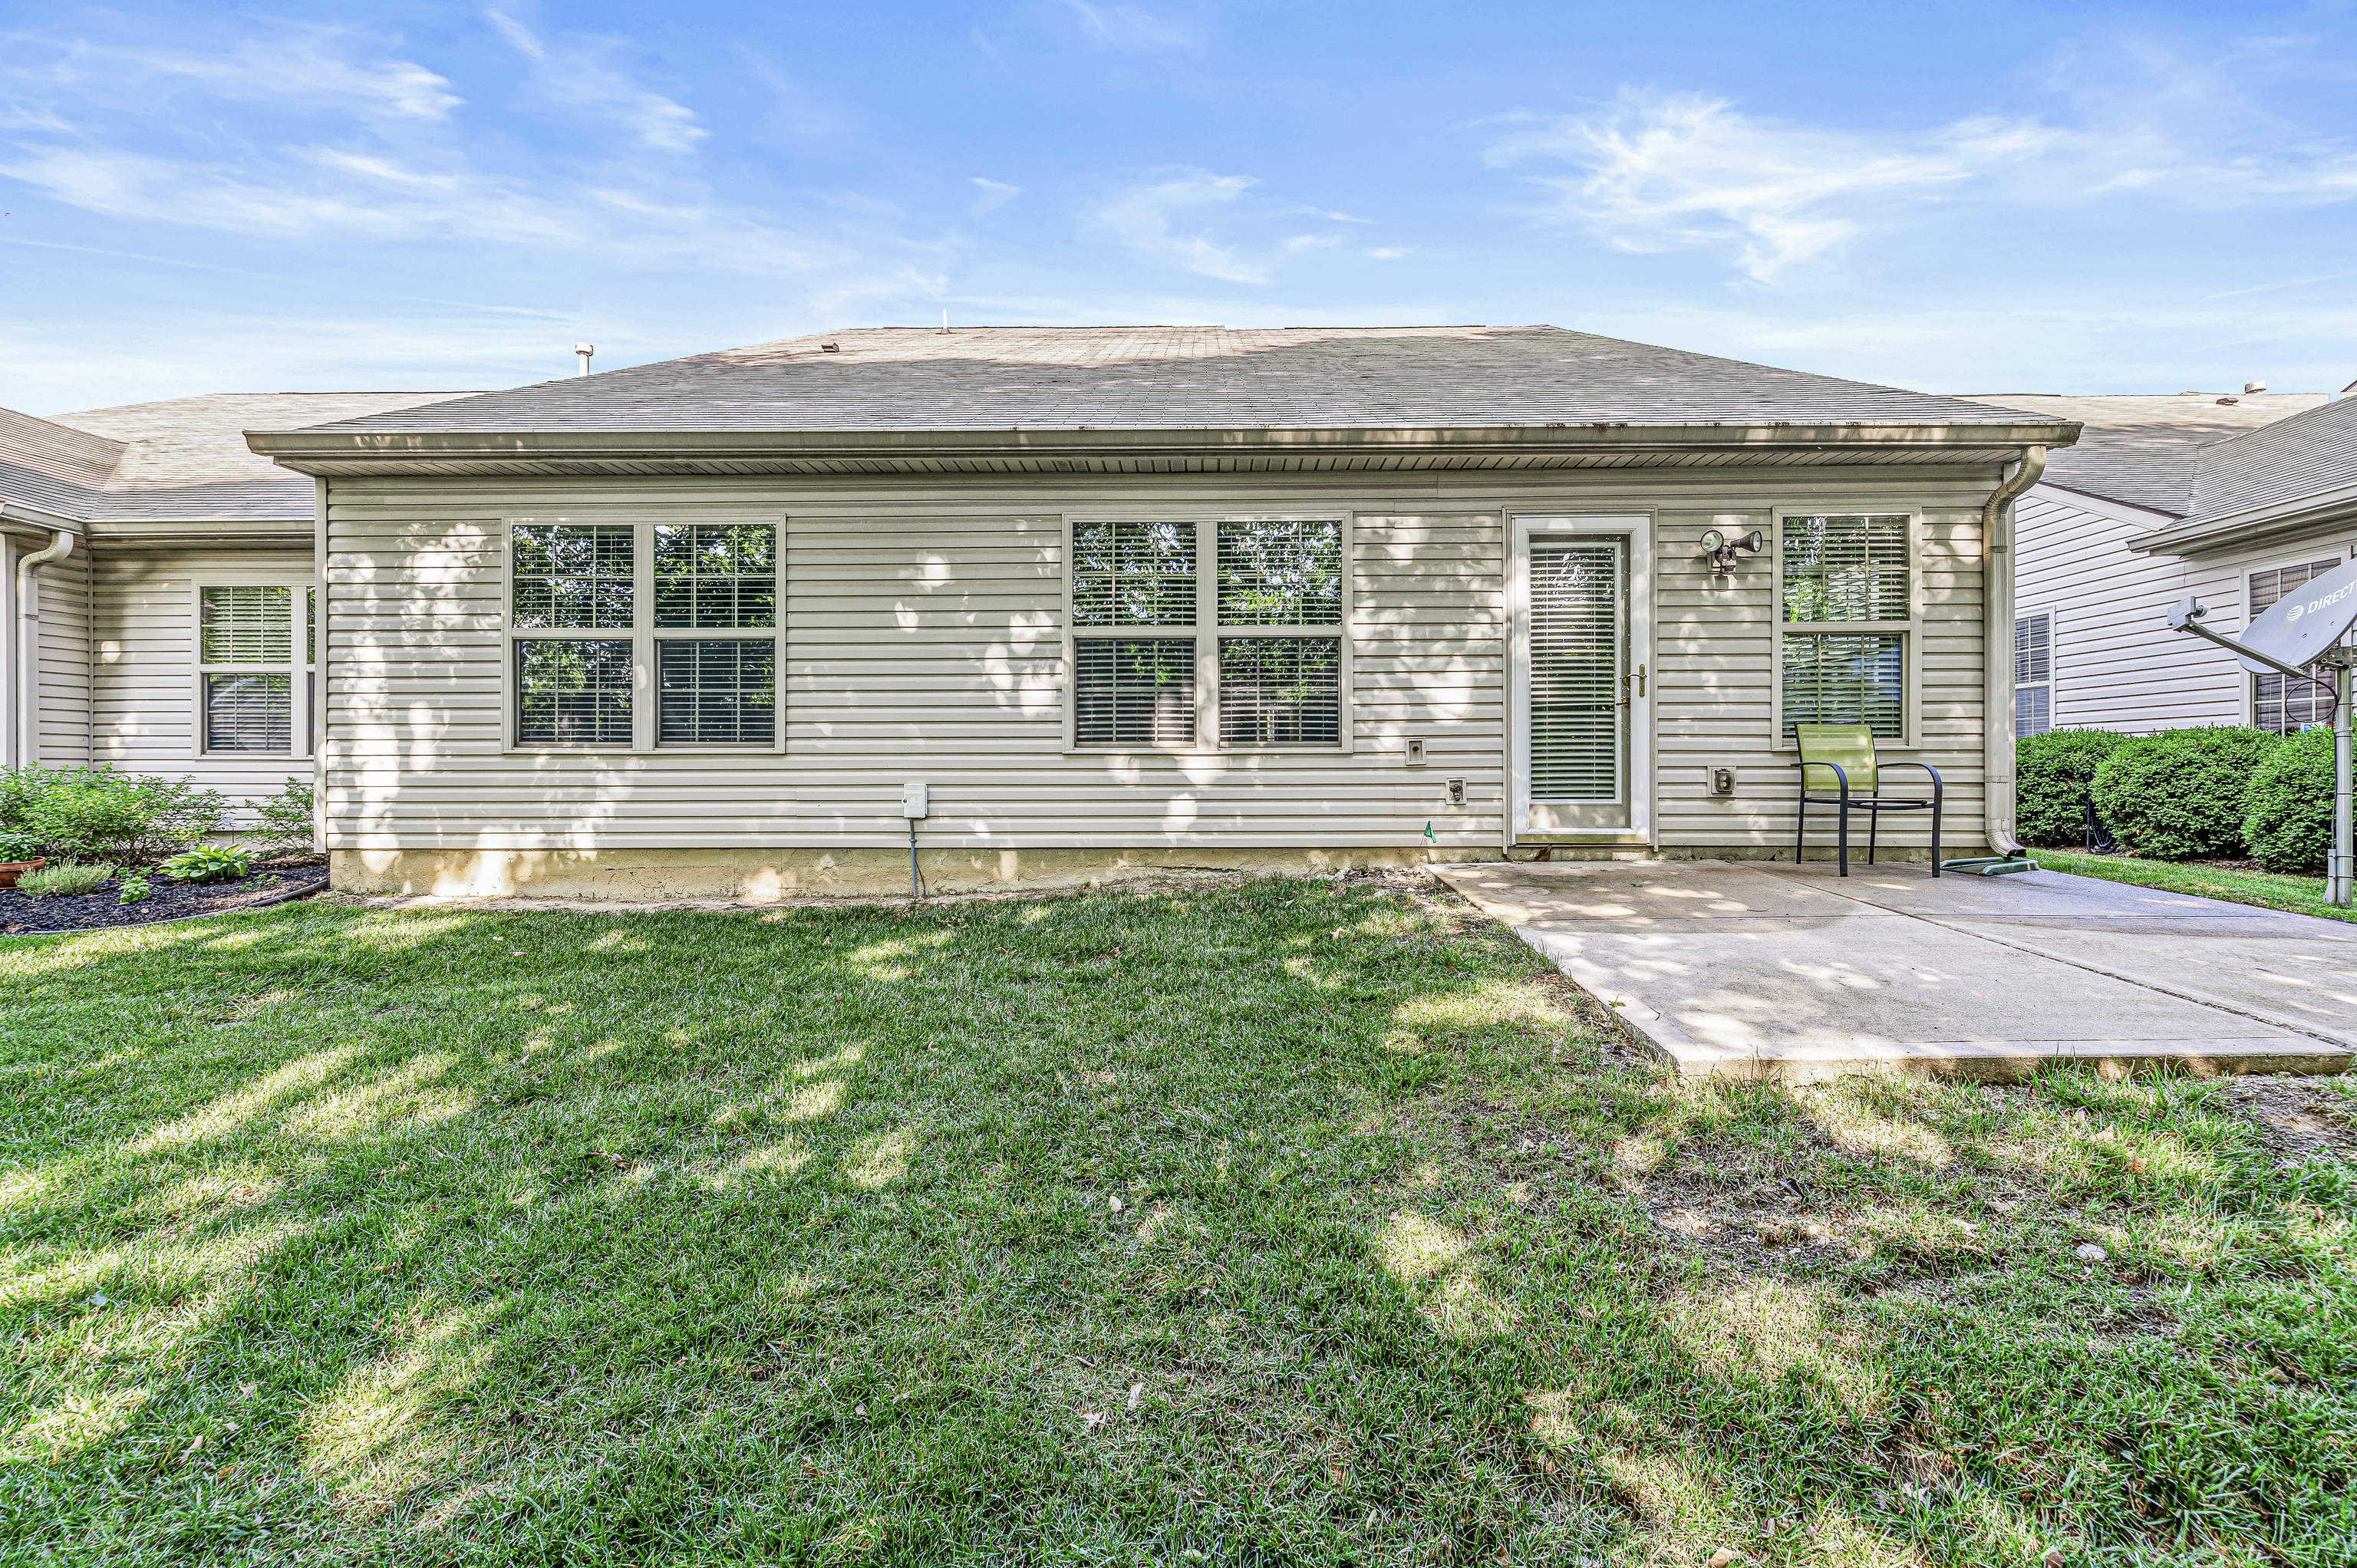
Rear of a single-story home with light siding, a concrete patio, and a broad green lawn.
Backyard patio beside a lawn, bordered by dense mature trees and shrubs.
Backyard patio bordered by lawn, dense shrubs, and mature trees.
Rear of a gray-sided home with a large lawn, patio, and raised deck beneath leafy trees.
Home’s rear exterior with gray siding, a glass-paneled door, and a concrete patio beside the lawn.
Two-story home with stone accents, double garage, broad driveway, and a large shade tree.
SEE ALL PHOTOS
Brick house exterior with an arched front window, covered entry, and attached garage.
Home exterior with brick accents, a two-car garage, broad driveway, and mature shade tree.
Open-plan living and dining room with a red leather sofa, vaulted ceiling, and arched windows.
Living room with a red leather sofa, vaulted ceiling, and open doorway to the dining area.
Open-plan living and dining area with gray wood-look floors, built-in niches, and a crystal chandelier.
Entry hallway with gray wood-look floors, a bench and hat, and a potted plant.
Kitchen with light wood cabinets, dark granite breakfast bar, and mosaic tile backsplash.
Open kitchen with light wood cabinets and granite counters, adjoining a living area with an arched window.
Entryway with carpeted stairs, a glass-sidelighted front door, and an upholstered bench.
Kitchen and dining area with wood cabinetry, granite counters, and a chandelier over the dining table.
Kitchen with warm wood cabinets, mosaic tile backsplash, and dark granite breakfast bar.
Open living and dining room with a vaulted ceiling, arched window, and crystal chandelier.
Dining area with a crystal chandelier, carved wood table, glass-front china cabinet, and open kitchen.
Dining room with an ornate crystal chandelier and dark wood table beside an open kitchen.
Dining area with a glass-top table and floral chairs, opening into a living room with a leather sofa.
Mostly empty room with wood-look flooring and a pass-through niche opening to a chandelier-lit dining room.
Dining area with a glass-top table, floral chairs, and a glass door with blinds.
Empty room with wood-look flooring, window blinds, and decorative metal wall art.
Empty bedroom with gray carpet and a large arched window overlooking trees.
Empty carpeted bedroom with a high sloped ceiling, open closet, and doorway to the stairs.
Bathroom with glass shower, wood vanity, marble-look counter, and leafy plant beside the sink.
Laundry room with wood cabinets, washer and dryer hookups, and a white paneled door.
Furnished bedroom with a dark wood sleigh bed, neutral bedding, and a window overlooking greenery.
Furnished bedroom with a large wooden bed, patterned blue-and-white bedding, and matching dressers.
Bedroom with a carved wooden sleigh bed, blue patterned bedding, and bedside lamps.
Bathroom with a white tub, metal grab bars, and patterned tile flooring.
Bathroom with a long wood vanity, white countertop, large mirror, and shower.
Walk-in closet with extensive white wire shelving, gray carpet, and a small table with a plant.
Living room with a sloped ceiling, ceiling fan, blue sofa, plaid armchair, and wooden hutch.
Living room with built-in shelving beneath a sloped ceiling and a blue recliner beside a plaid loveseat.
Upstairs living room with built-in bookshelves, a blue recliner, and a plaid sofa.
Empty closet with extensive white built-in shelving and brown carpet.
Rear of a single-story home with light siding, a concrete patio, and a broad green lawn.
Backyard patio beside a lawn, bordered by dense mature trees and shrubs.
Backyard patio bordered by lawn, dense shrubs, and mature trees.
Rear of a gray-sided home with a large lawn, patio, and raised deck beneath leafy trees.
Home’s rear exterior with gray siding, a glass-paneled door, and a concrete patio beside the lawn.
Two-story home with stone accents, double garage, broad driveway, and a large shade tree.
Courtesy of Encore Sotheby's International, Noelle Hans-Daniels Listing Contact: [email protected] 
Sold

12781 Whisperwood Way

12781 Whisperwood Way, Fishers, IN 46037

$322,000
Welcome to this meticulously maintained Fishers condo! This stunning condo offers an ideal open floor plan. The kitchen with breakfast bar opens to the dining area for easy entertaining. Great room with vaulted ceilings adds a a touch of elegance. New luxury vinyl flooring throughout. The primary suite features a large walk-in closet, dual sinks, and a full shower stall. A beautiful sunroom with view of the yard and patio. The upper level has a large bonus room with large closet, could be a 3rd. bedroom if desired. With 2 bedrooms and 2 full baths you will have plenty of space. This condo offers low maintenance living, allowing you to spend more time enjoying the beautiful surroundings and less time worrying about upkeep.

2
beds

2
baths

2,185 Sq.Ft. LIVING AREA

Noelle Hans-Daniels

Noelle Hans-Daniels

Features & Amenities

Interior

  • total bedrooms2
  • Total bathrooms2
  • Laundry room Laundry Room
  • APPLIANCES Dishwasher, Disposal, Microwave, Electric Oven, Refrigerator
  • other interior Features Bath Sinks Double Main, Vaulted Ceiling(s)

Area & Lot

  • Status Sold
  • Date Sold September 12, 2023
  • Living Area2,185 Sq.Ft.
  • MLS® ID21928699
  • TypeCondo
  • YEAR BUILT2004
  • Architecture StylesTraditonal American
  • School DistrictHamilton Southeastern Schools

Exterior

  • STORIES2
  • Garage Space2
  • water SourceMunicipal/City
  • lot featuresAccess
  • parkingAttached, Concrete
  • HEAT TYPEForced Air, Gas
  • AIR CONDITIONINGCentral Electric

Financial

  • Sales Price$322,000
  • HOA $283/mo

Discover the Difference

Real Estate isn't just business, it's personal.

Follow Us on Instagram