Large white-shingle house with stone accents, a broad driveway, and landscaped lawn.
House entrance with an arched porch, dark double doors, broad steps, and burgundy Japanese maples.
Entry foyer with dark double doors, round transom window, lantern pendant, and patterned runner on dark hardwood floors.
Living room with a brown leather sectional, stone fireplace, white built-ins, and exposed ceiling beams.
Living room with a tall stone fireplace, white built-ins, and a brown sectional sofa.
Living room with a stone fireplace, leather sectional sofas, and large windows overlooking trees.
Living room with a brown sectional, tall windows, patterned rug, and chandelier.
Kitchen with a granite island, dark bar stools, white cabinets, and stainless-steel appliances.
Kitchen with white cabinetry, granite island, stainless steel appliances, and a herringbone backsplash behind the range.
Kitchen with white cabinets, stainless steel appliances, and a decorative tile backsplash behind the range.
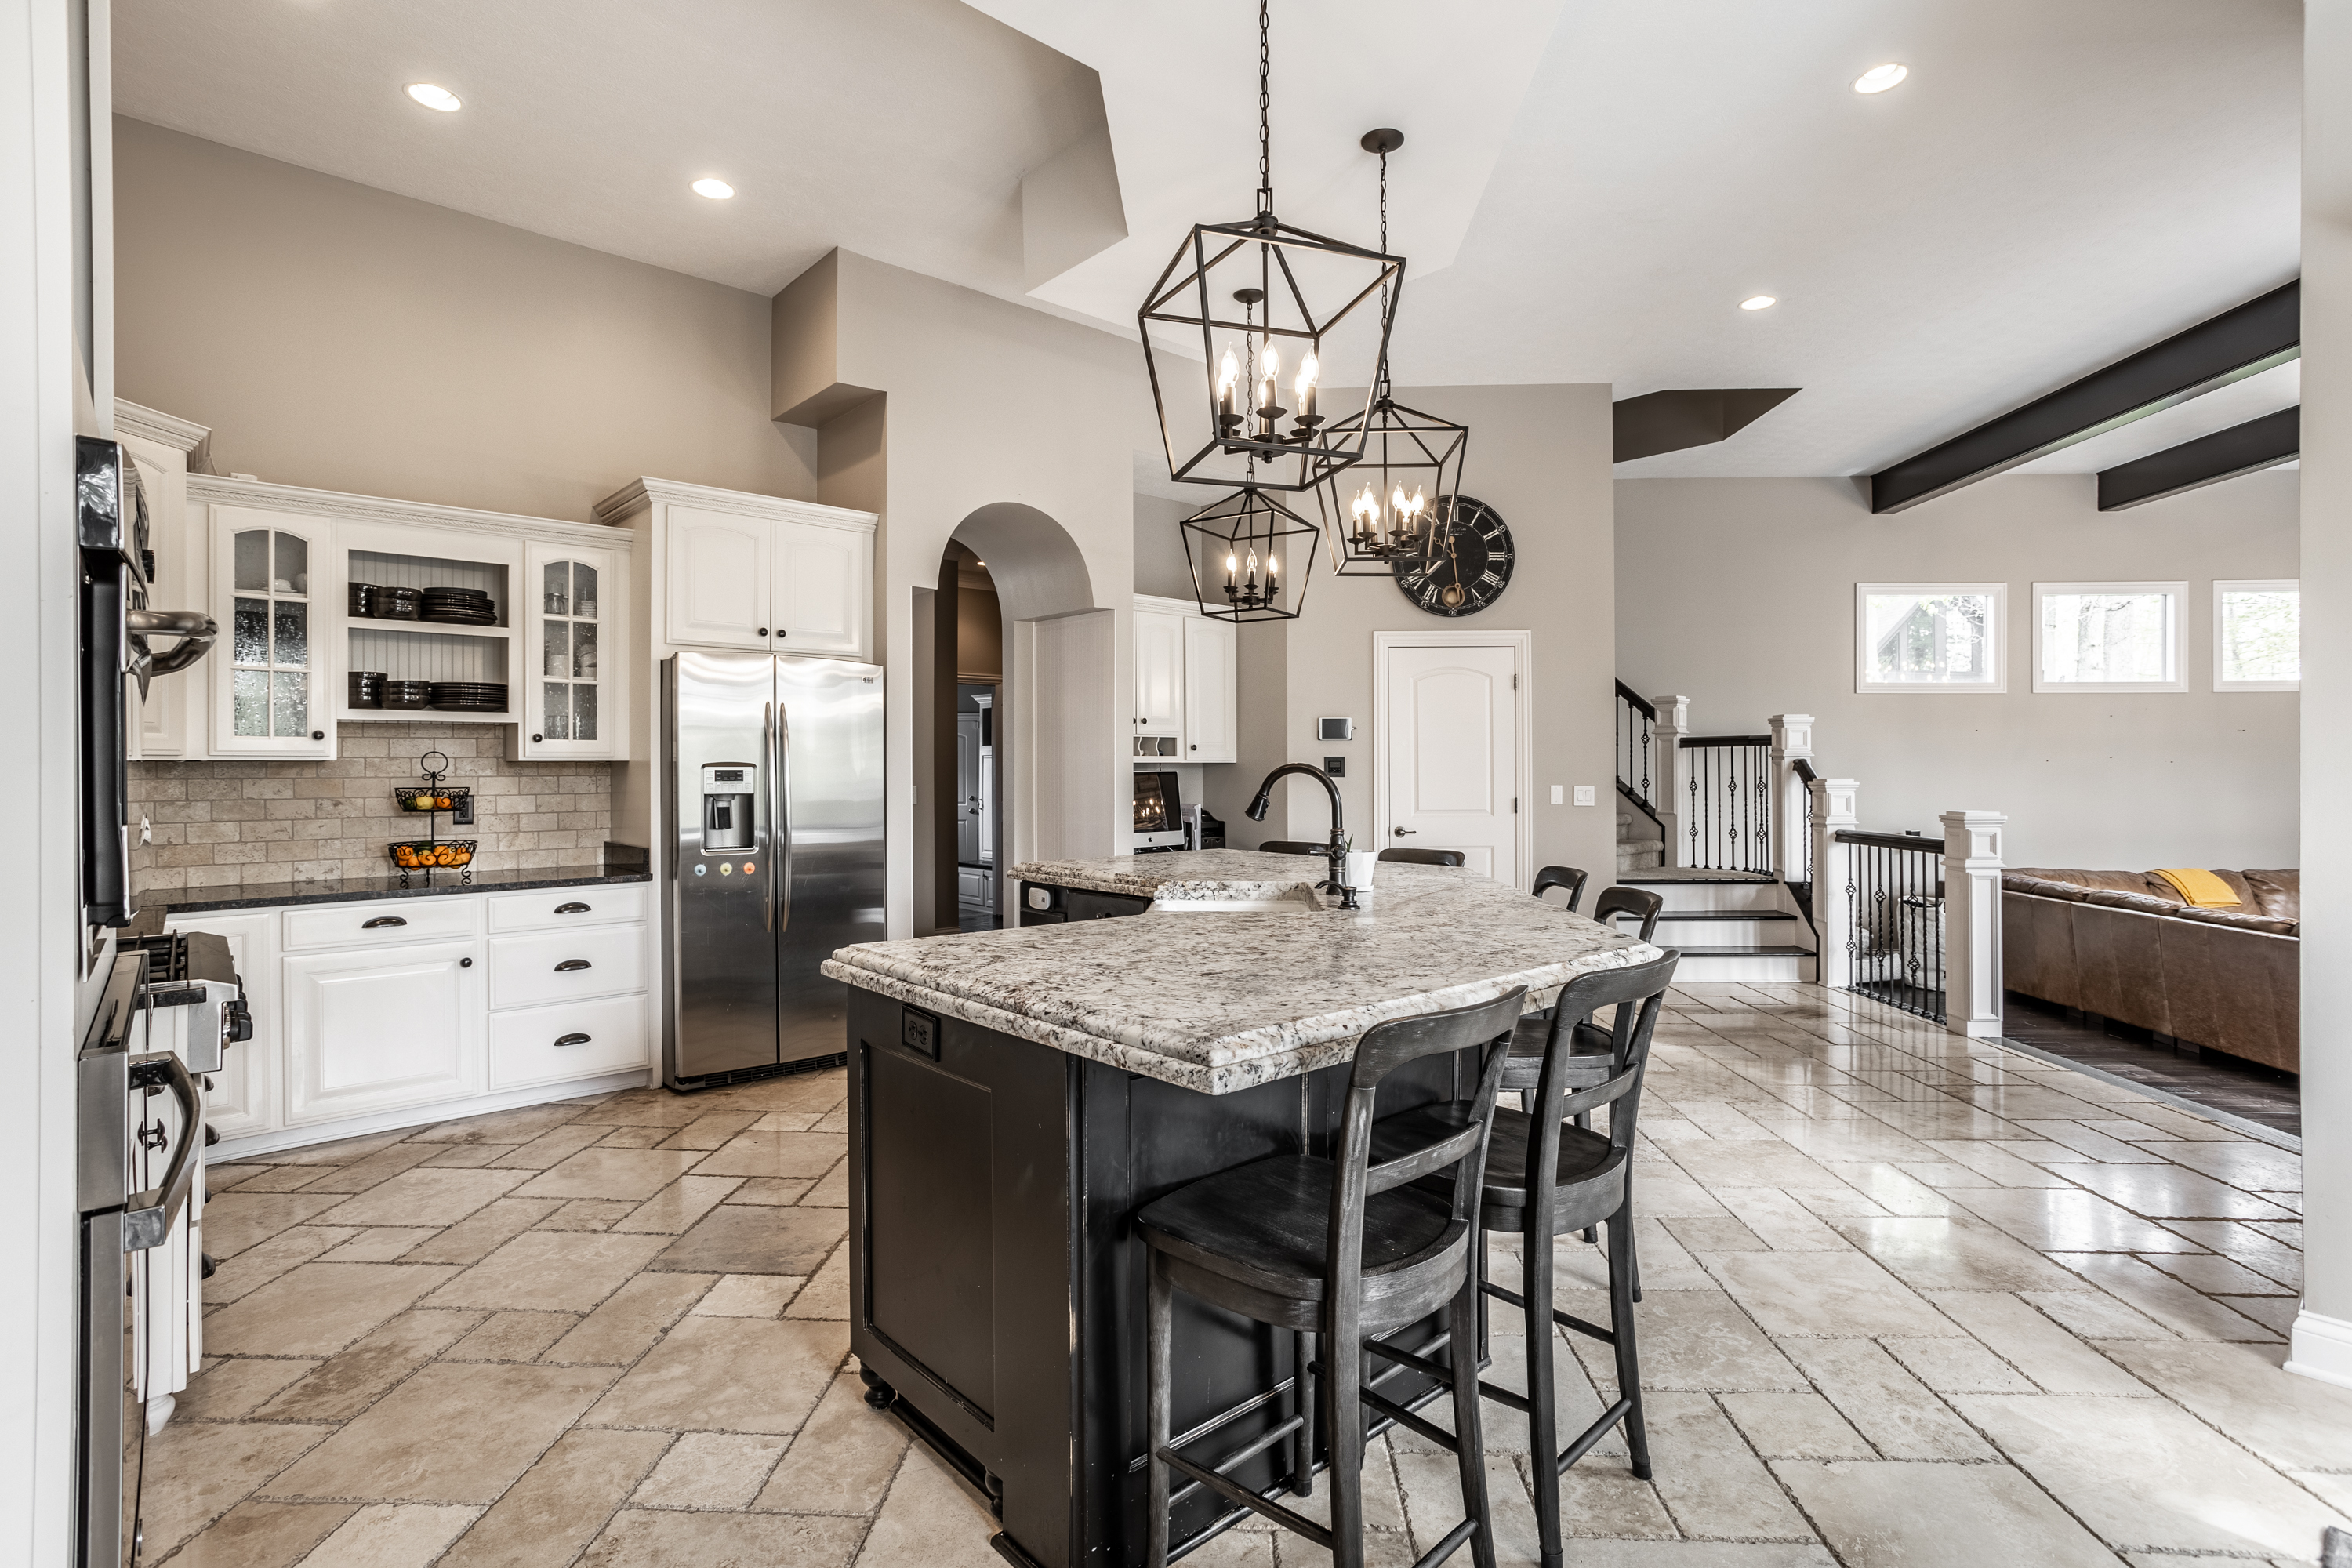
Open kitchen with a dark island, farmhouse sink, stone counters, and adjoining dining area beside large windows.
Dining room with a dark wood table, geometric chandelier, and large windows.
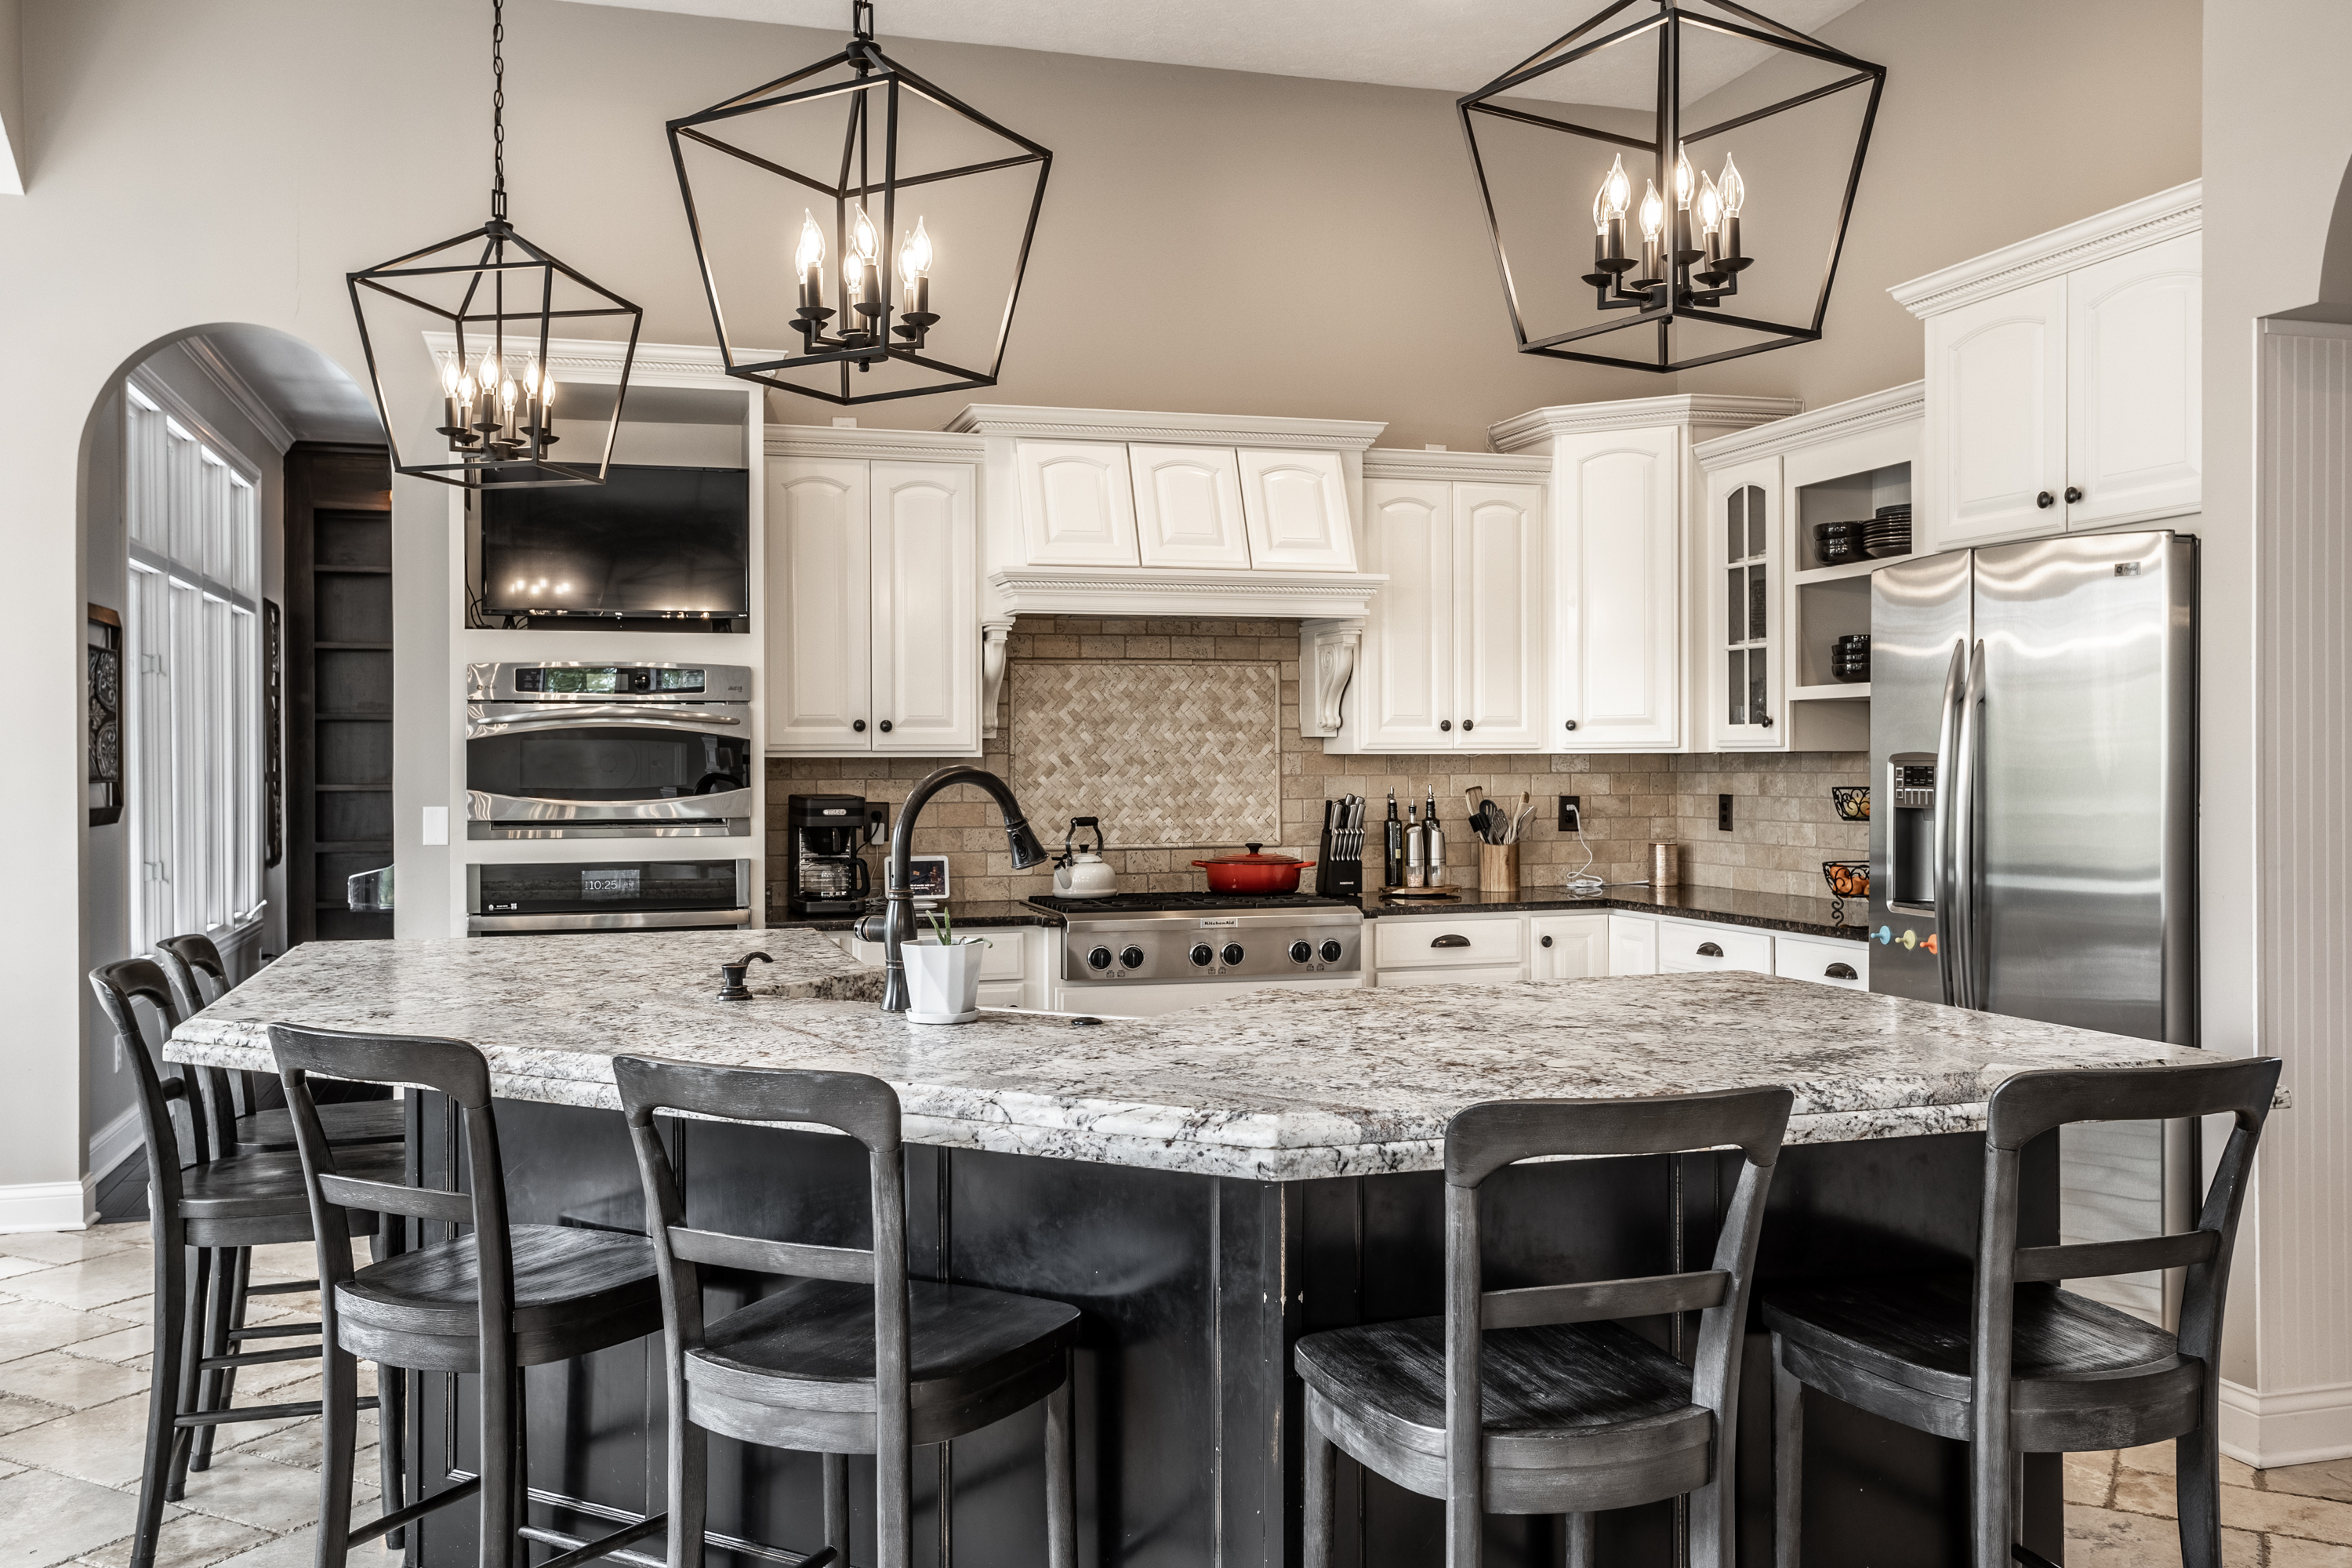
Spacious kitchen with a large granite island, white cabinets, stainless steel appliances, and geometric pendant lights.
Dining room with a rustic wood table, upholstered chairs, and a dark built-in china cabinet.
Dining room with a wooden table, upholstered chairs, dark built-in cabinetry, and tall windows.
Living room with a grand piano, white fireplace, dark built-ins, and windows overlooking trees.
Home office with a wooden desk, multiple monitors, dark built-in bookshelves, and plantation shutters.
Bathroom with a granite-topped wood vanity, round mirror, dark walls, and high window.
Furnished bedroom with a dark four-poster bed beneath high windows and a vaulted ceiling.
Bedroom with a stone fireplace, tall windows, and a white bed beneath an ornate chandelier.
Living room with tall curtained windows, a brown chaise lounge, and a stone fireplace.
Kitchen beverage station with distressed white cabinets, mosaic backsplash, coffee maker, and glass-front wine refrigerator.
Bathroom double vanity with granite counters, dark wood cabinets, large mirrors, and ornate sconces.
Bathroom with a built-in soaking tub, brown tile, and a separate walk-in shower.
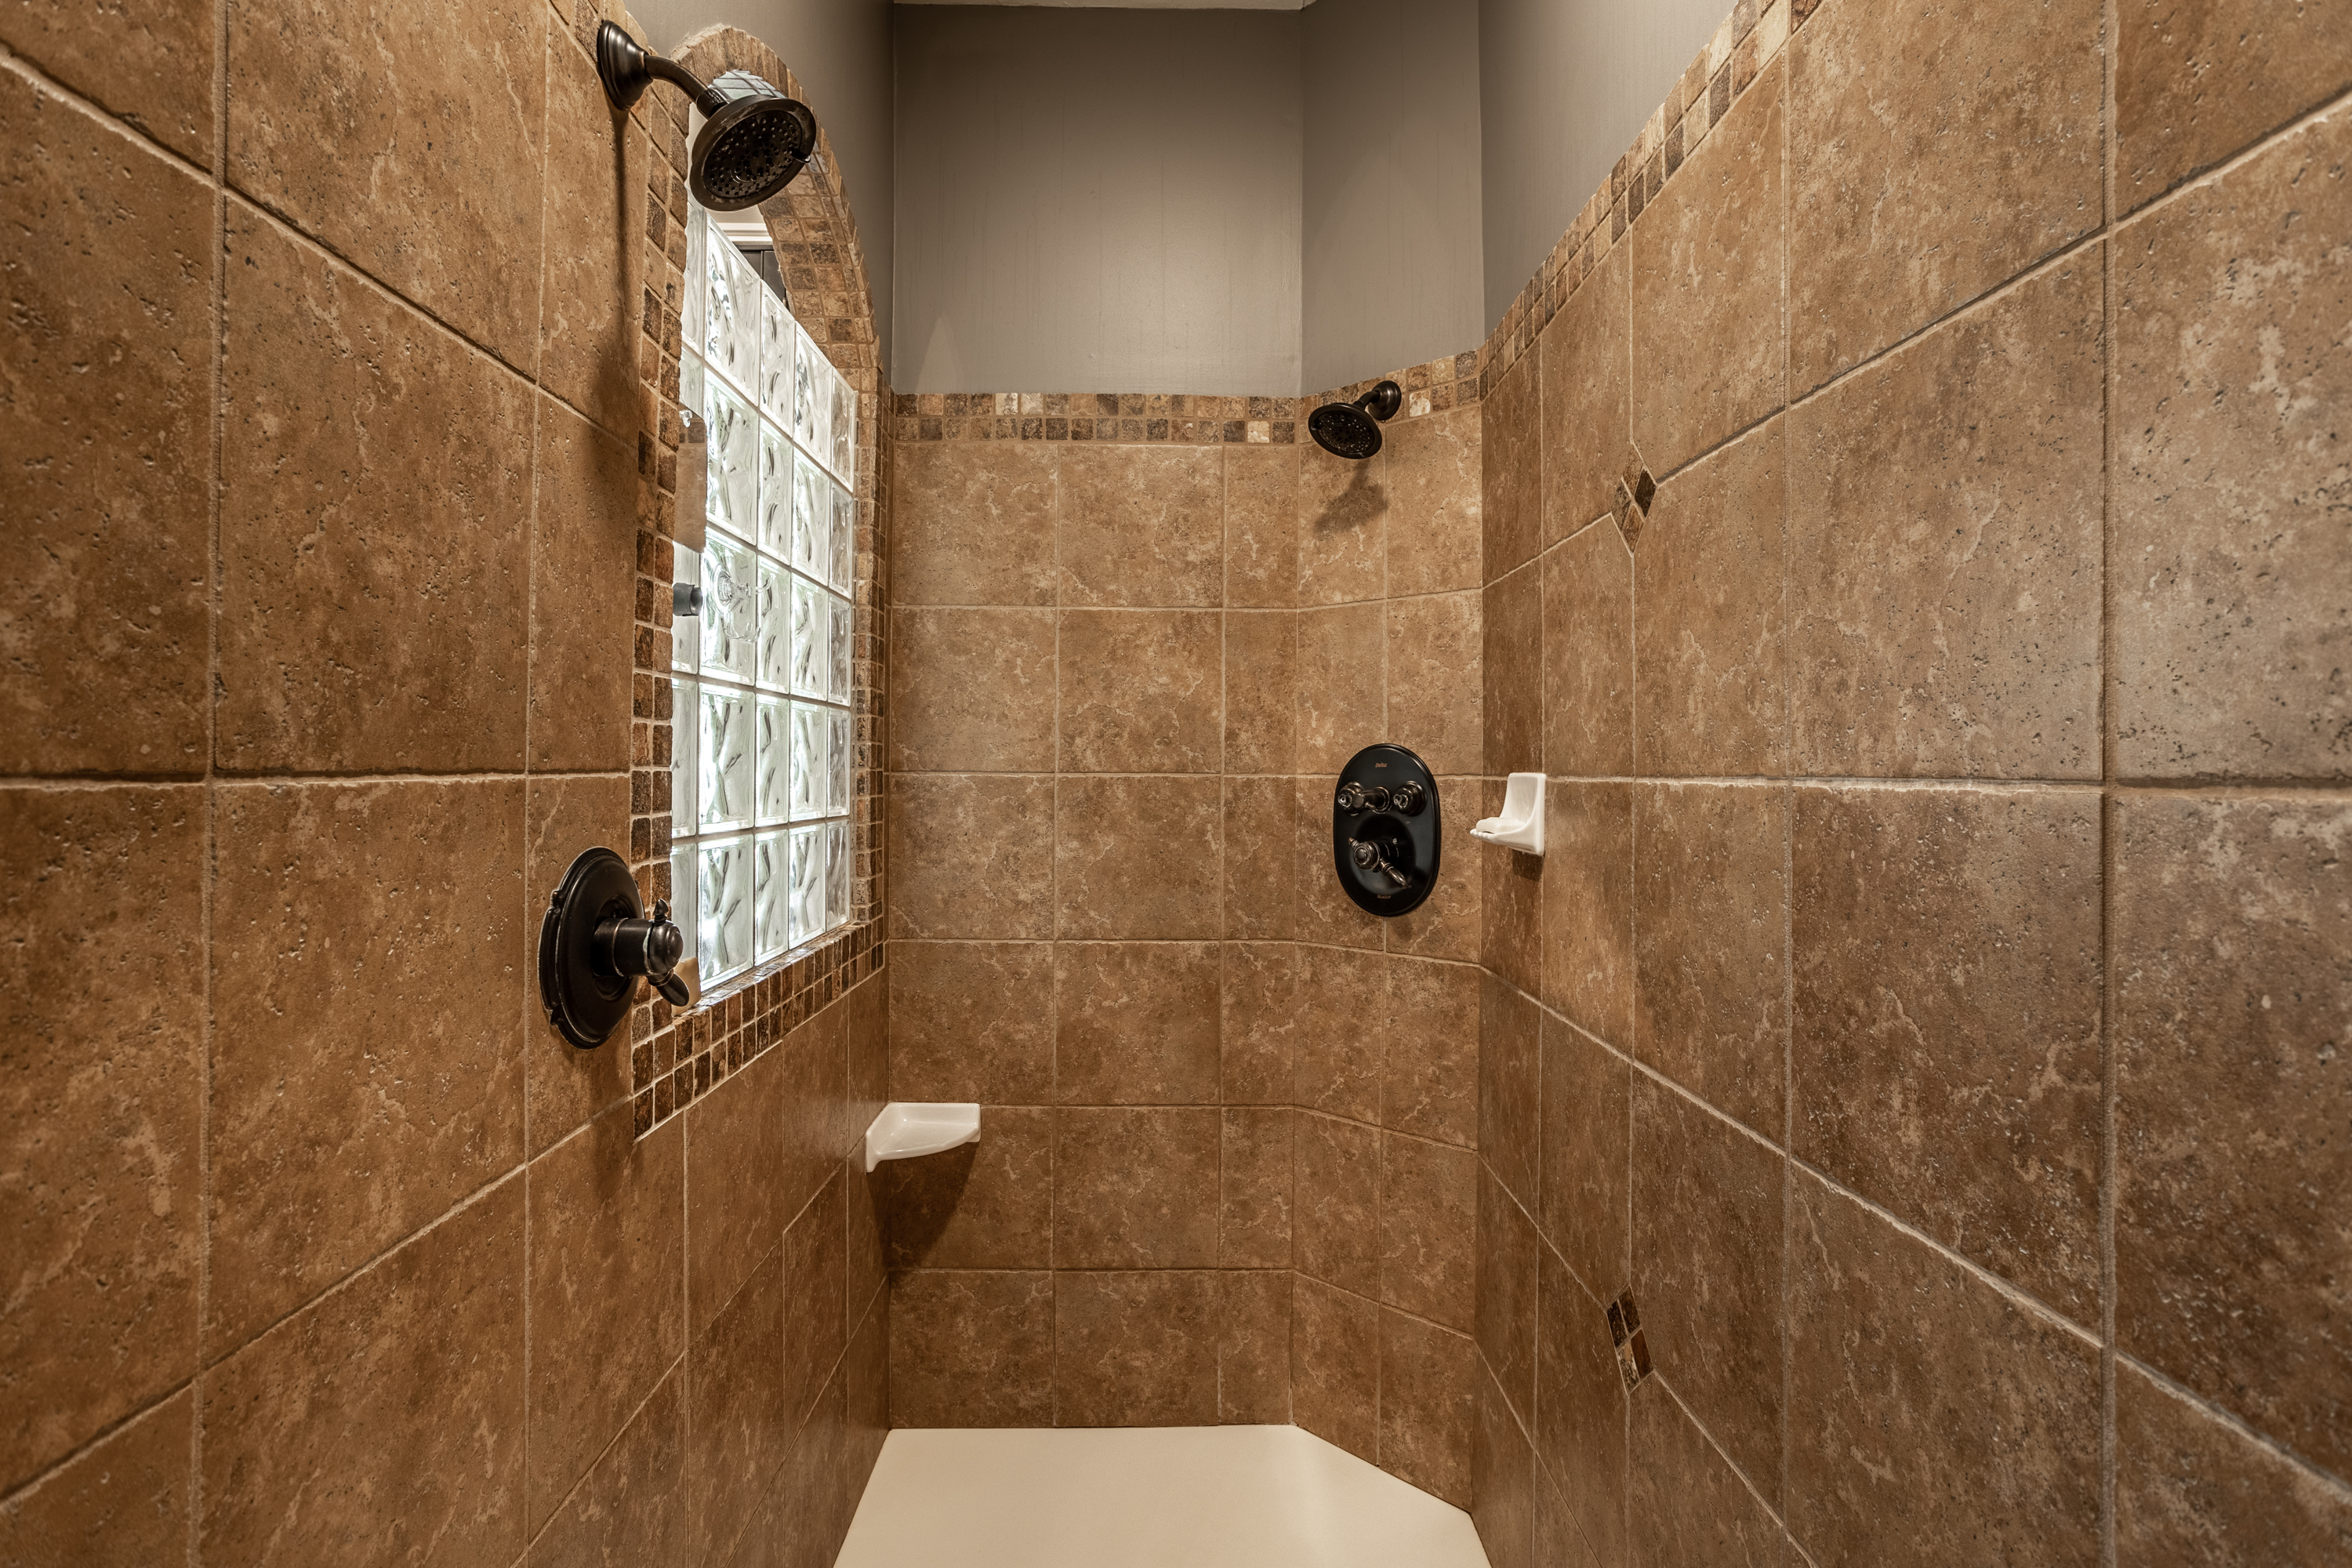
Walk-in shower with brown stone tile, glass-block window, and two showerheads.
Walk-in closet with extensive clothing storage and a large curved-front wooden dresser.
Bedroom with a dark wood bed, built-in bookshelves, shuttered window, and raised desk nook.
Bathroom vanity with a large mirror, white cabinetry, and framed basketball and football prints.
Bedroom with two dinosaur-print beds, plush toys, and a large curtained window.
Bathroom double vanity with black countertop, two sinks, chrome faucets, and framed mirrors.
Bathroom with white tiled tub and shower, leafy patterned curtain, and striped towel.
Bedroom with a gray built-in bunk bed, orange bedding, blue curtains, and wall shelves.
Furnished bonus room with a sloped ceiling, gray sectional, round table, and long desk.
Upper-level living room with a sloped ceiling, gray sectional, ceiling fan, and television.
Laundry room with a utility sink, white cabinetry, and side-by-side front-loading washer and dryer.
Open living room and kitchen with leather seating, a stone bar wall, and large windows.
Furnished living room with a leather sectional, patterned rug, and large window overlooking trees.
Dining area with a round table, dark leather chairs, and a large window overlooking trees.
Home bar with a stone accent wall, dark island, four leather stools, and stainless steel refrigerator.
Home bar with a stone wall, granite counters, dark cabinets, and a popcorn machine.
Wine cellar with dark built-in racks, stone walls, and bottles displayed on the center shelves.
Basement game room with a pool table, stained-glass pendant light, and computer gaming setup.
Home theater with a large projection screen, black leather recliners, and a star-lit ceiling.
Furnished bedroom with gray bedding, a tufted bench, and a curtained window.
Bathroom with a dark vanity and granite counter beside a tiled walk-in shower.
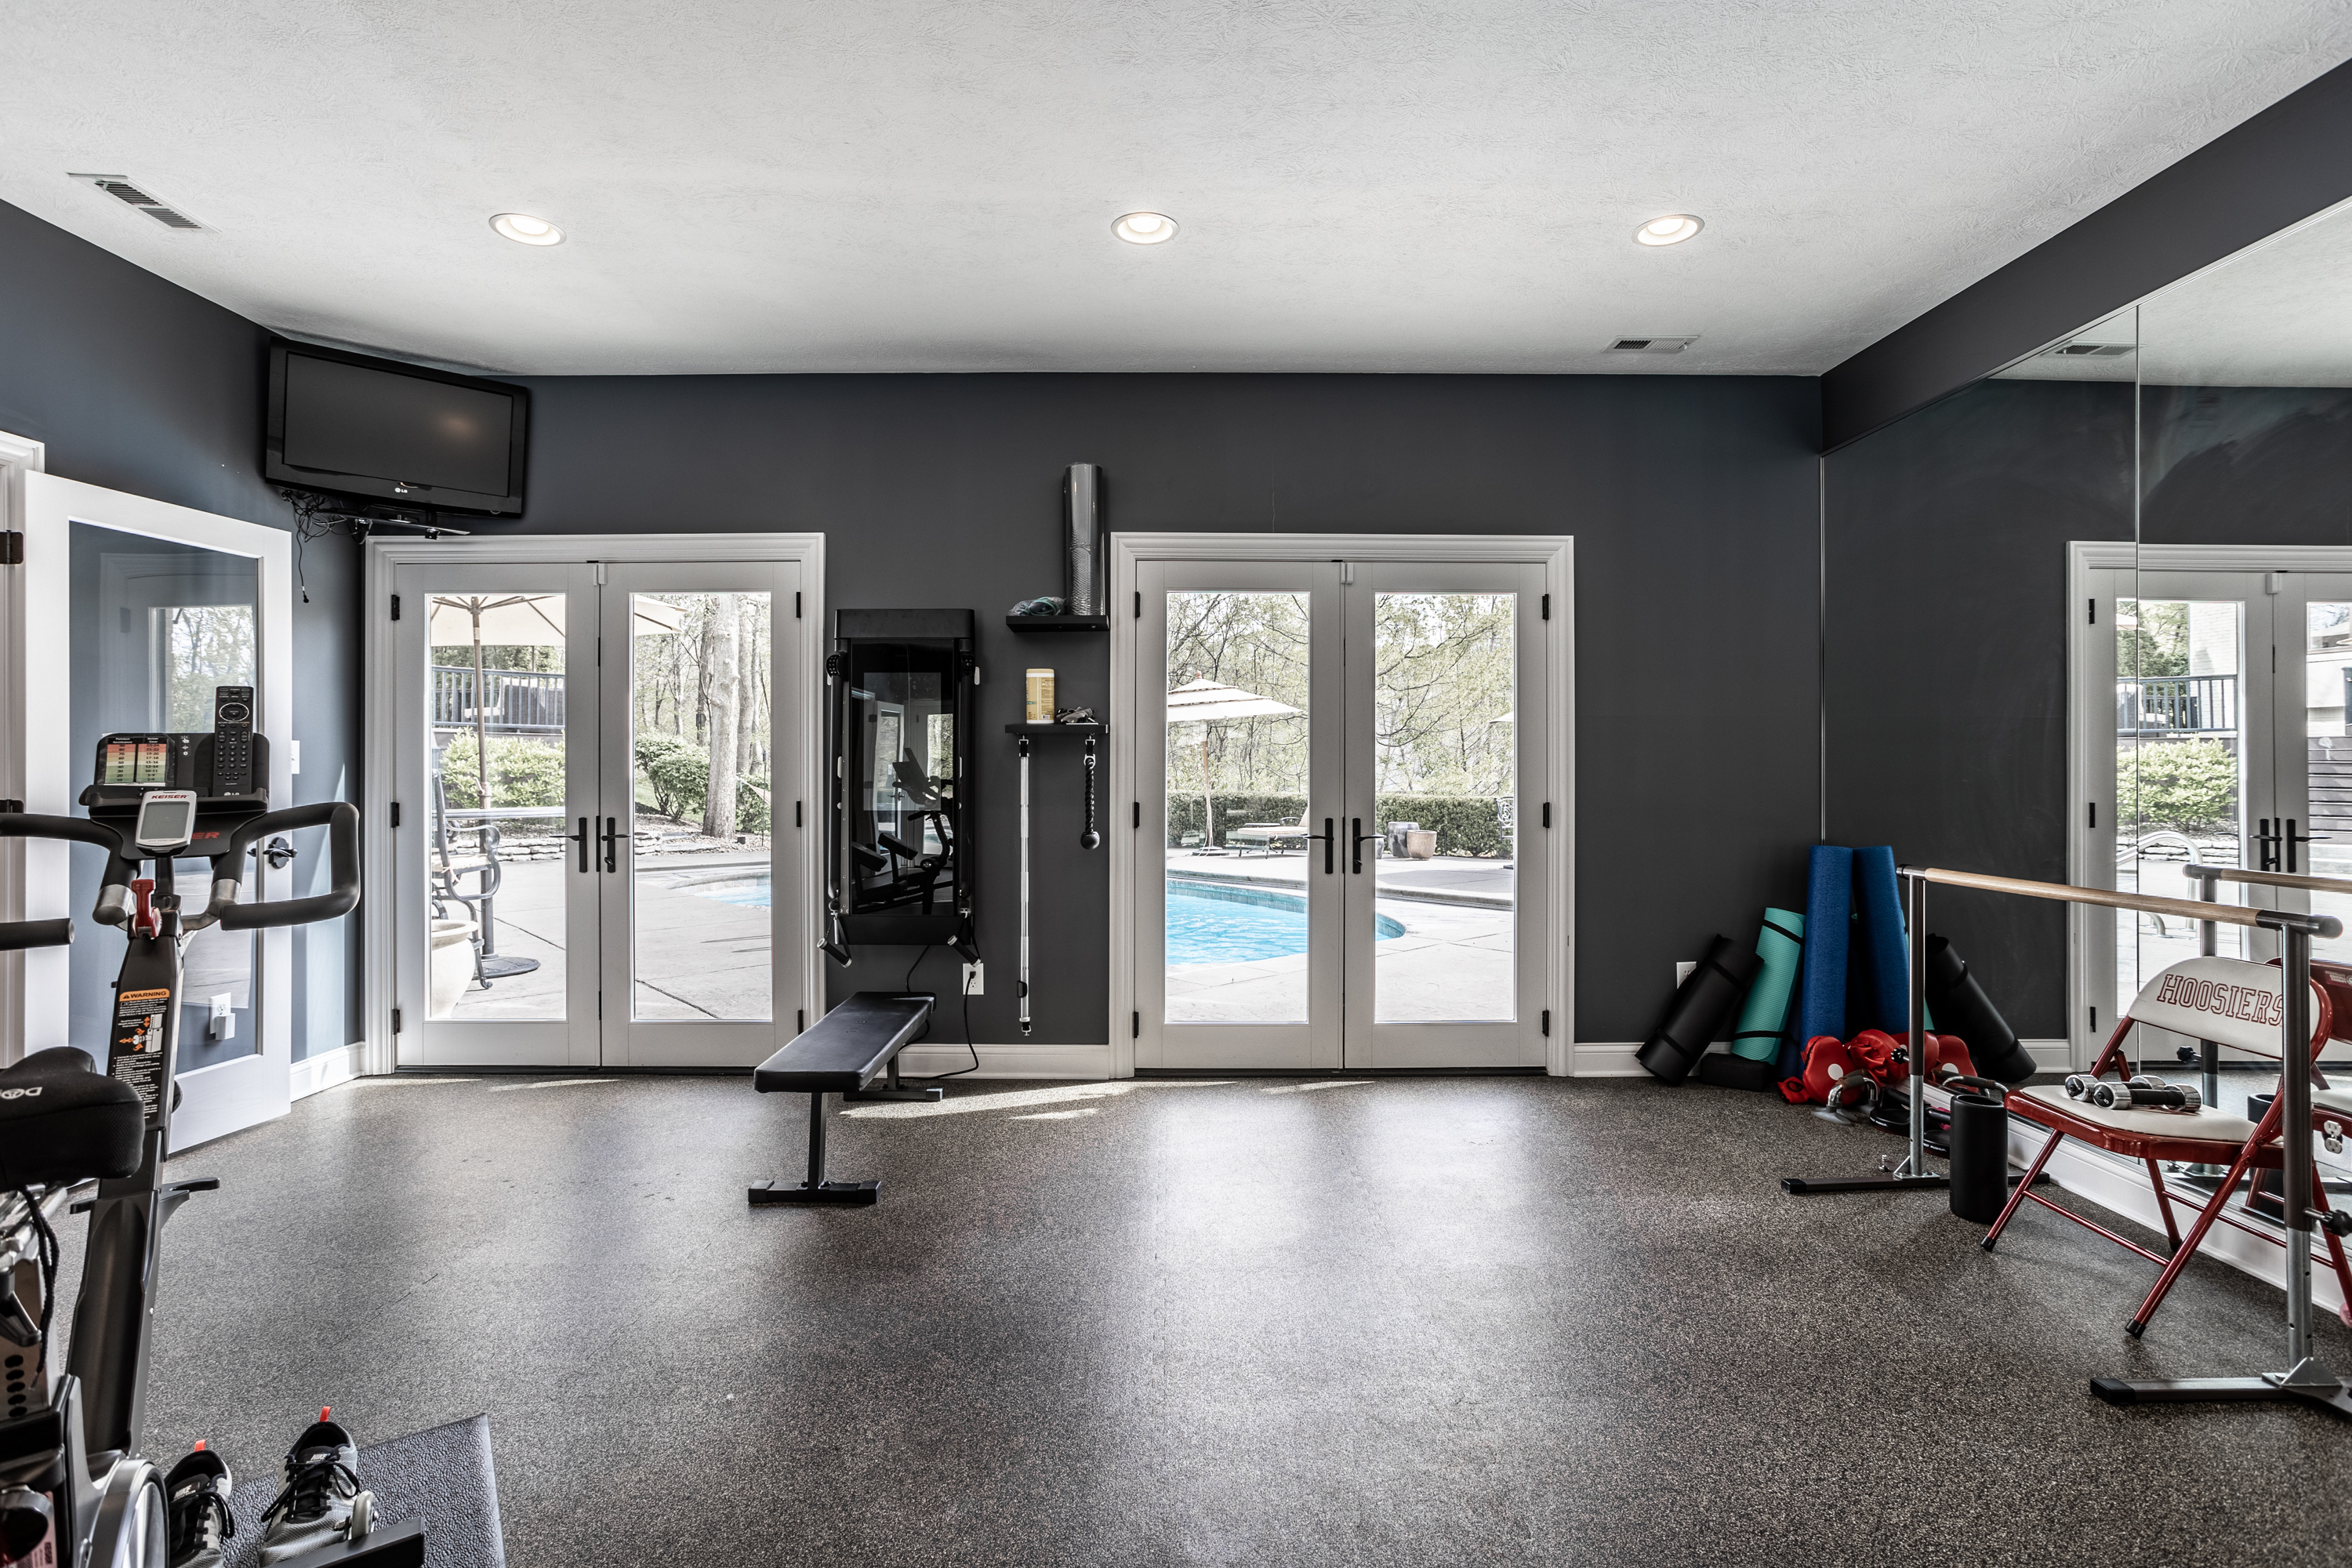
Home gym with mirrored walls, exercise equipment, and French doors overlooking a swimming pool.
Empty mirrored room with dark wood floors, built-in shelves, and a wall-mounted television.
Laundry room with stacked stainless-steel washer and dryer beside built-in cubbies and a long dark bench.
Covered brick patio with cushioned seating, a tall heater, ceiling fan, and patterned rug.
Covered deck with cushioned seating overlooking a swimming pool and wooded backyard.
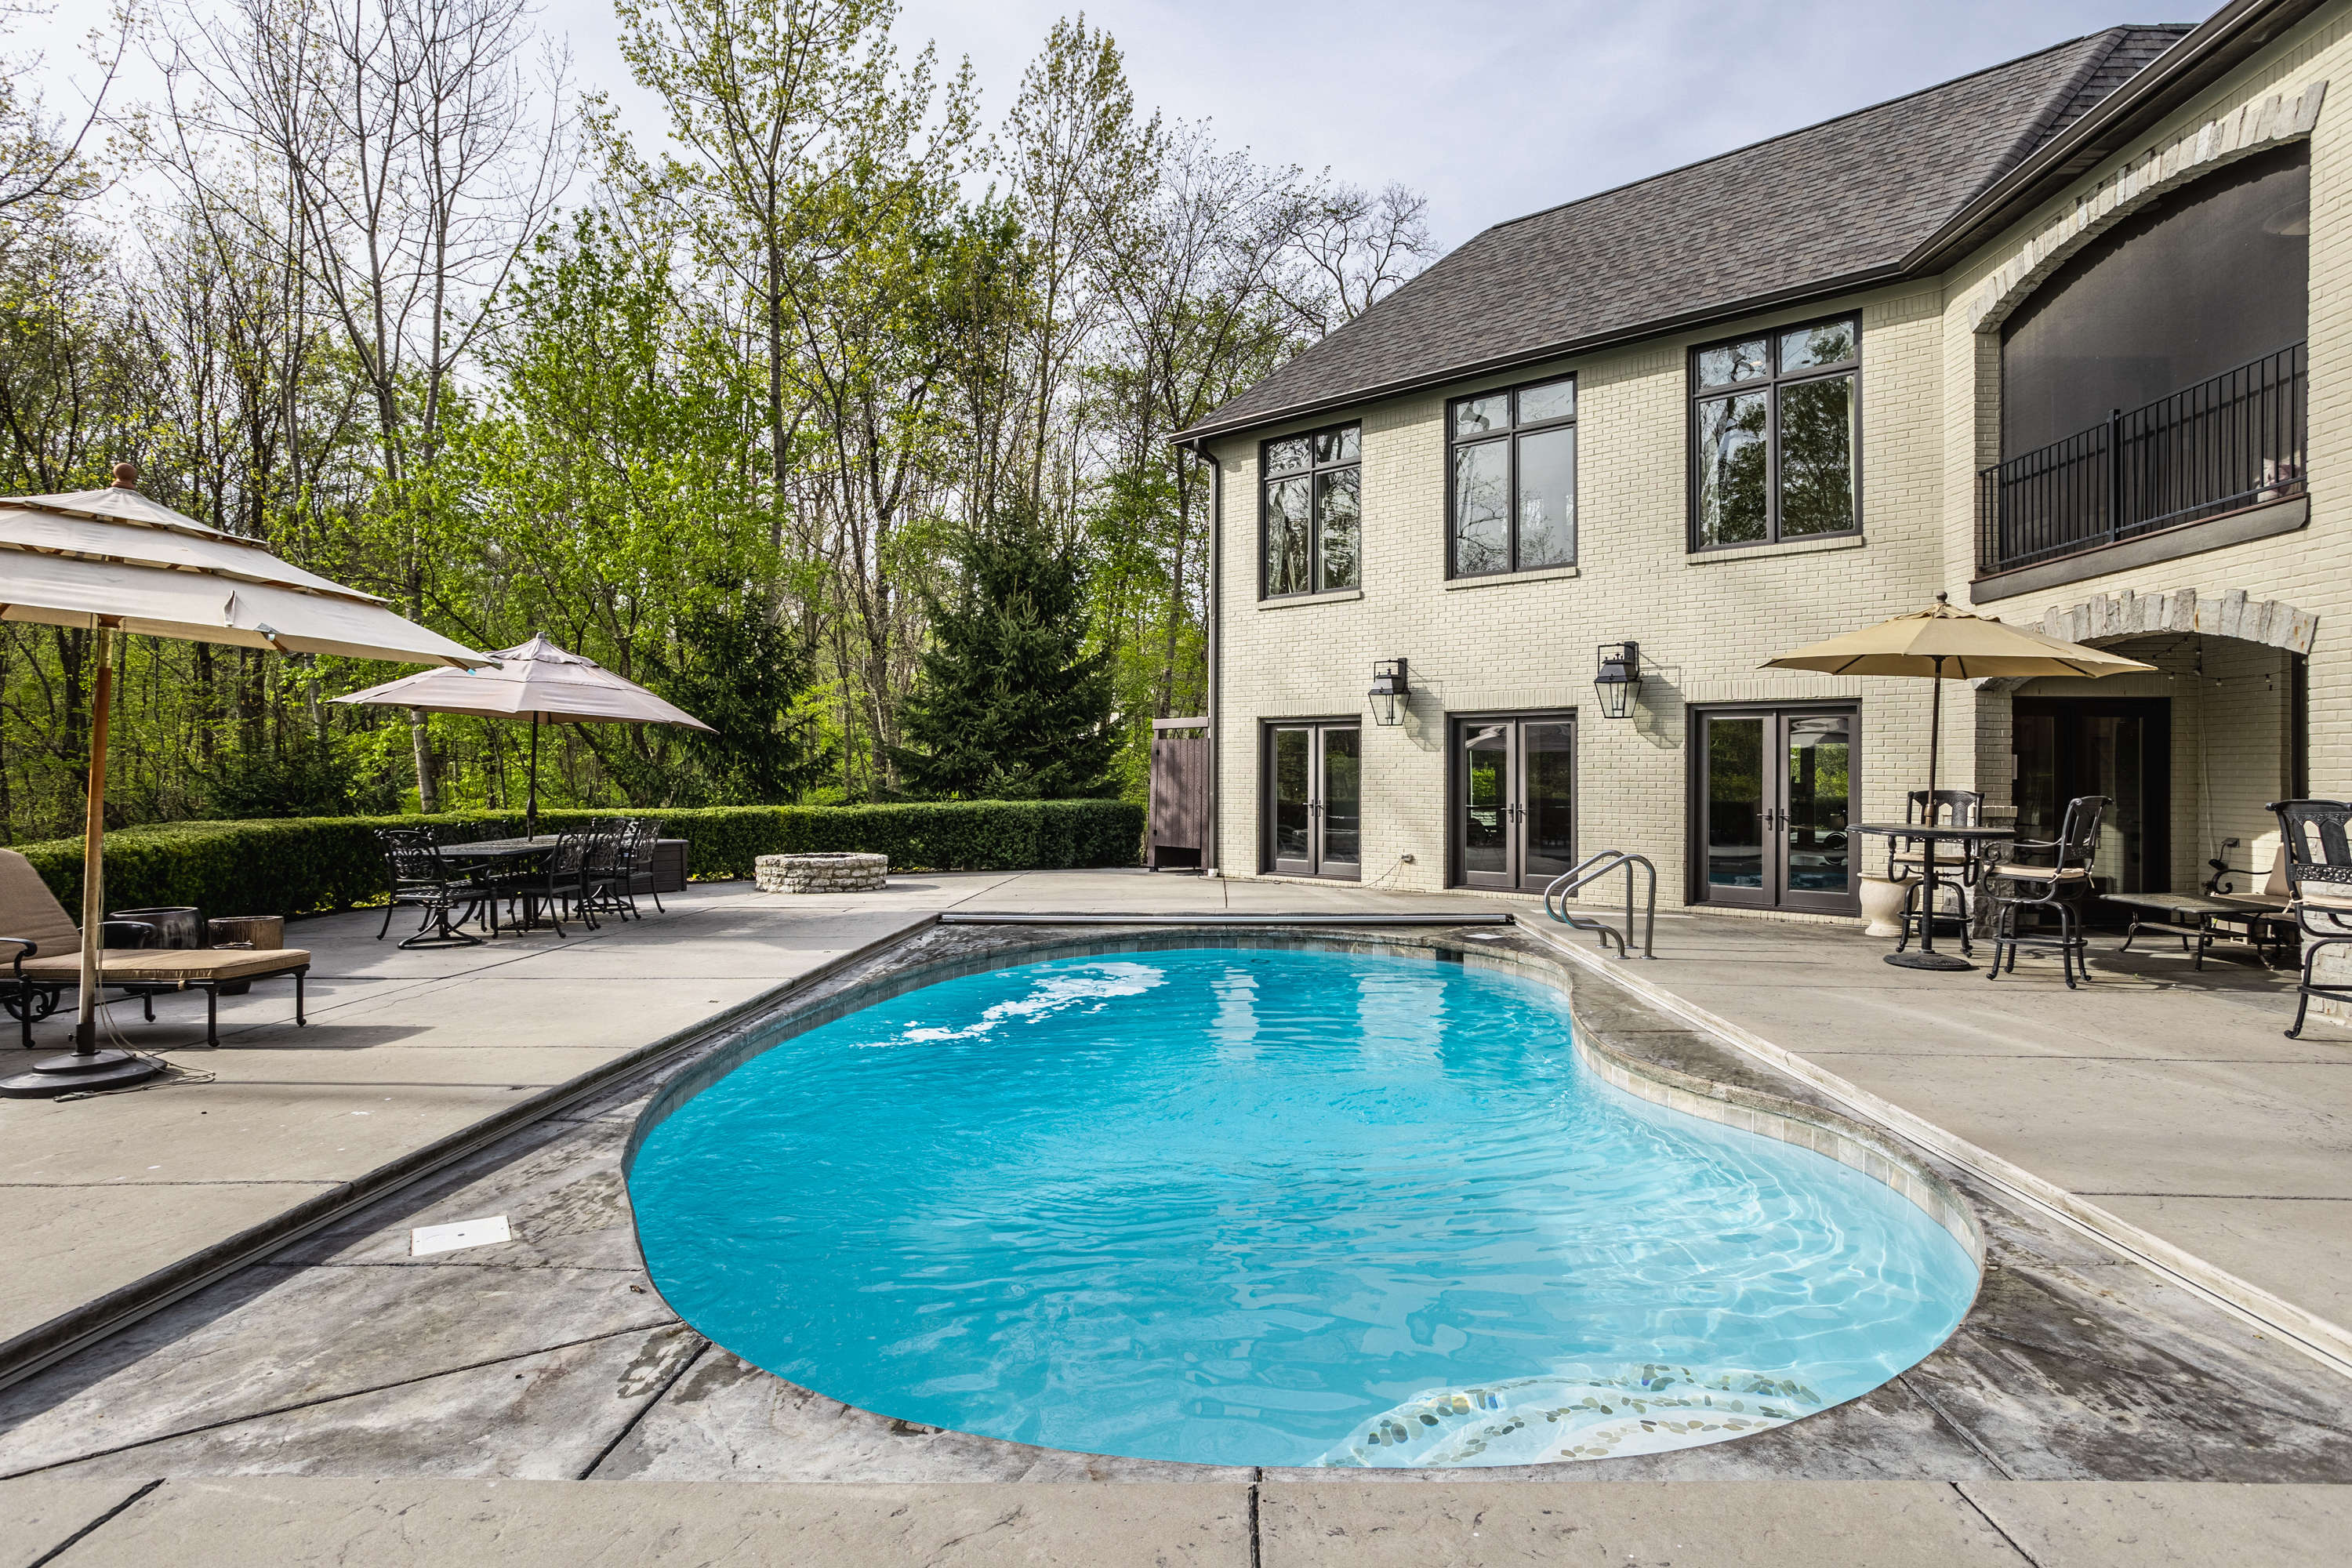
Backyard pool beside a light brick house, with patio seating and umbrellas.
Backyard swimming pool beside an umbrella-shaded patio, with a wooded backdrop.
Backyard pool beside a light brick home, with a paved patio, outdoor seating, and a second-floor balcony.
Covered brick patio with an iron dining set, tan umbrella, and cushioned loveseat.
Covered outdoor kitchen with a stone bar, built-in grill, and bar stools.
Covered outdoor kitchen with a built-in stainless steel grill, stone counters, and overhead string lights.
Outdoor deck with a hot tub, cushioned wicker seating, and patio umbrella overlooking trees.
Deck with a hot tub, cushioned wicker seating, and patio umbrella beside the house.
Poolside patio with a stone fire pit, umbrella-shaded dining table, and wooded backdrop.
Cream-brick home with a curved pool, covered patio, screened porch, and raised deck.
Backyard pool beside a two-story brick home with covered patio seating and upper balconies.
Sloping green lawn beneath mature trees, with a wooded backdrop and a neighboring home visible through the branches.
Sloping green lawn meets a wooded backyard with mature trees.
Rear of a large house above a stone retaining wall, with a deck, patio umbrellas, and expansive lawn.
Rear of a cream-colored two-story home framed by mature trees, with a stone retaining wall and patio umbrellas.
Large white home with dark gabled roofs, landscaped gardens, and a broad driveway.
Aerial view of a large white home with stone accents, broad driveway, and wooded landscaping.
Aerial view of a large multi-gabled home, landscaped lawn, neighboring houses, and wooded backdrop.
Aerial view of a large white home with a broad driveway and wooded surroundings.
Aerial view of large homes around a wooded cul-de-sac.
Aerial view of homes around a cul-de-sac beside a large wooded area.
Aerial view of homes along a leafy cul-de-sac beside a wooded river corridor.
Aerial view of a leafy neighborhood beside a river, with curving streets and detached homes.
Aerial view of a large home with a backyard pool, patio, and mature landscaping.
Aerial view of a backyard pool surrounded by a concrete patio, umbrellas, and lawn.
White brick home behind a curved swimming pool, patio dining areas, and an upper balcony.
Backyard swimming pool beside a white brick home, with a raised deck, patio seating, umbrellas, and a wooded setting.
House rear exterior with a curved pool, screened balconies, and a furnished patio.
Aerial view of a large home’s rear patio and swimming pool, with covered balconies and outdoor dining areas.
Furnished patio with umbrella-shaded dining set, fire pit, and wooded backyard
Aerial view of a home’s wooded backyard, swimming pool, patio, and deck.
Rear of a two-story home with a swimming pool and covered patio, framed by mature trees.
Aerial view of a tree-lined neighborhood beside a lake, with a home and pool in the foreground.
Aerial view of a leafy neighborhood, with a river beyond the homes and a backyard pool.
Aerial view of a tree-lined neighborhood, with a backyard pool and water in the distance.
SEE ALL PHOTOS
Large white-shingle house with stone accents, a broad driveway, and landscaped lawn.
House entrance with an arched porch, dark double doors, broad steps, and burgundy Japanese maples.
Entry foyer with dark double doors, round transom window, lantern pendant, and patterned runner on dark hardwood floors.
Living room with a brown leather sectional, stone fireplace, white built-ins, and exposed ceiling beams.
Living room with a tall stone fireplace, white built-ins, and a brown sectional sofa.
Living room with a stone fireplace, leather sectional sofas, and large windows overlooking trees.
Living room with a brown sectional, tall windows, patterned rug, and chandelier.
Kitchen with a granite island, dark bar stools, white cabinets, and stainless-steel appliances.
Kitchen with white cabinetry, granite island, stainless steel appliances, and a herringbone backsplash behind the range.
Kitchen with white cabinets, stainless steel appliances, and a decorative tile backsplash behind the range.
Open kitchen with a dark island, farmhouse sink, stone counters, and adjoining dining area beside large windows.
Dining room with a dark wood table, geometric chandelier, and large windows.
Spacious kitchen with a large granite island, white cabinets, stainless steel appliances, and geometric pendant lights.
Dining room with a rustic wood table, upholstered chairs, and a dark built-in china cabinet.
Dining room with a wooden table, upholstered chairs, dark built-in cabinetry, and tall windows.
Living room with a grand piano, white fireplace, dark built-ins, and windows overlooking trees.
Home office with a wooden desk, multiple monitors, dark built-in bookshelves, and plantation shutters.
Bathroom with a granite-topped wood vanity, round mirror, dark walls, and high window.
Furnished bedroom with a dark four-poster bed beneath high windows and a vaulted ceiling.
Bedroom with a stone fireplace, tall windows, and a white bed beneath an ornate chandelier.
Living room with tall curtained windows, a brown chaise lounge, and a stone fireplace.
Kitchen beverage station with distressed white cabinets, mosaic backsplash, coffee maker, and glass-front wine refrigerator.
Bathroom double vanity with granite counters, dark wood cabinets, large mirrors, and ornate sconces.
Bathroom with a built-in soaking tub, brown tile, and a separate walk-in shower.
Walk-in shower with brown stone tile, glass-block window, and two showerheads.
Walk-in closet with extensive clothing storage and a large curved-front wooden dresser.
Bedroom with a dark wood bed, built-in bookshelves, shuttered window, and raised desk nook.
Bathroom vanity with a large mirror, white cabinetry, and framed basketball and football prints.
Bedroom with two dinosaur-print beds, plush toys, and a large curtained window.
Bathroom double vanity with black countertop, two sinks, chrome faucets, and framed mirrors.
Bathroom with white tiled tub and shower, leafy patterned curtain, and striped towel.
Bedroom with a gray built-in bunk bed, orange bedding, blue curtains, and wall shelves.
Furnished bonus room with a sloped ceiling, gray sectional, round table, and long desk.
Upper-level living room with a sloped ceiling, gray sectional, ceiling fan, and television.
Laundry room with a utility sink, white cabinetry, and side-by-side front-loading washer and dryer.
Open living room and kitchen with leather seating, a stone bar wall, and large windows.
Furnished living room with a leather sectional, patterned rug, and large window overlooking trees.
Dining area with a round table, dark leather chairs, and a large window overlooking trees.
Home bar with a stone accent wall, dark island, four leather stools, and stainless steel refrigerator.
Home bar with a stone wall, granite counters, dark cabinets, and a popcorn machine.
Wine cellar with dark built-in racks, stone walls, and bottles displayed on the center shelves.
Basement game room with a pool table, stained-glass pendant light, and computer gaming setup.
Home theater with a large projection screen, black leather recliners, and a star-lit ceiling.
Furnished bedroom with gray bedding, a tufted bench, and a curtained window.
Bathroom with a dark vanity and granite counter beside a tiled walk-in shower.
Home gym with mirrored walls, exercise equipment, and French doors overlooking a swimming pool.
Empty mirrored room with dark wood floors, built-in shelves, and a wall-mounted television.
Laundry room with stacked stainless-steel washer and dryer beside built-in cubbies and a long dark bench.
Covered brick patio with cushioned seating, a tall heater, ceiling fan, and patterned rug.
Covered deck with cushioned seating overlooking a swimming pool and wooded backyard.
Backyard pool beside a light brick house, with patio seating and umbrellas.
Backyard swimming pool beside an umbrella-shaded patio, with a wooded backdrop.
Backyard pool beside a light brick home, with a paved patio, outdoor seating, and a second-floor balcony.
Covered brick patio with an iron dining set, tan umbrella, and cushioned loveseat.
Covered outdoor kitchen with a stone bar, built-in grill, and bar stools.
Covered outdoor kitchen with a built-in stainless steel grill, stone counters, and overhead string lights.
Outdoor deck with a hot tub, cushioned wicker seating, and patio umbrella overlooking trees.
Deck with a hot tub, cushioned wicker seating, and patio umbrella beside the house.
Poolside patio with a stone fire pit, umbrella-shaded dining table, and wooded backdrop.
Cream-brick home with a curved pool, covered patio, screened porch, and raised deck.
Backyard pool beside a two-story brick home with covered patio seating and upper balconies.
Sloping green lawn beneath mature trees, with a wooded backdrop and a neighboring home visible through the branches.
Sloping green lawn meets a wooded backyard with mature trees.
Rear of a large house above a stone retaining wall, with a deck, patio umbrellas, and expansive lawn.
Rear of a cream-colored two-story home framed by mature trees, with a stone retaining wall and patio umbrellas.
Large white home with dark gabled roofs, landscaped gardens, and a broad driveway.
Aerial view of a large white home with stone accents, broad driveway, and wooded landscaping.
Aerial view of a large multi-gabled home, landscaped lawn, neighboring houses, and wooded backdrop.
Aerial view of a large white home with a broad driveway and wooded surroundings.
Aerial view of large homes around a wooded cul-de-sac.
Aerial view of homes around a cul-de-sac beside a large wooded area.
Aerial view of homes along a leafy cul-de-sac beside a wooded river corridor.
Aerial view of a leafy neighborhood beside a river, with curving streets and detached homes.
Aerial view of a large home with a backyard pool, patio, and mature landscaping.
Aerial view of a backyard pool surrounded by a concrete patio, umbrellas, and lawn.
White brick home behind a curved swimming pool, patio dining areas, and an upper balcony.
Backyard swimming pool beside a white brick home, with a raised deck, patio seating, umbrellas, and a wooded setting.
House rear exterior with a curved pool, screened balconies, and a furnished patio.
Aerial view of a large home’s rear patio and swimming pool, with covered balconies and outdoor dining areas.
Furnished patio with umbrella-shaded dining set, fire pit, and wooded backyard
Aerial view of a home’s wooded backyard, swimming pool, patio, and deck.
Rear of a two-story home with a swimming pool and covered patio, framed by mature trees.
Aerial view of a tree-lined neighborhood beside a lake, with a home and pool in the foreground.
Aerial view of a leafy neighborhood, with a river beyond the homes and a backyard pool.
Aerial view of a tree-lined neighborhood, with a backyard pool and water in the distance.
Courtesy of Encore Sotheby's International, Noelle Hans-Daniels Listing Contact: [email protected] 
Sold

10734 Baybridge Way

10734 Baybridge Way, Fishers, IN 46040

$1,575,000
Introducing this magnificent home with 10'+ ft. ceilings, a vaulted great room with natural light that fills the living spaces and creates an inviting ambiance. Upgraded finishes throughout the main level and basement. The primary ensuite bedroom is a true retreat with exposed beams, built-ins, and a wet bar for your convenience. Two large walk-in closets provide storage space, while a dual-sided gas fireplace adds warmth. The walkout basement wing is perfect for entertainment, with a new basement kitchen, upgraded home theater, wine cellar, two exercise rooms, and a full bathroom with a steam shower. Step outside for a refreshing dip in the pool while experiencing the private secluded backyard. This feature alone makes this home an oasis.

6
beds

5
baths

8,942 Sq.Ft. LIVING AREA

30,492 Sq.Ft. lot

Noelle Hans-Daniels

Noelle Hans-Daniels

Features & Amenities

Interior

  • total bedrooms6
  • Total bathrooms5
  • Laundry room Main Level
  • Fireplace Gas Log, Great Room, Primary Bedroom
  • APPLIANCES Gas Cooktop, Dishwasher, Dryer, Disposal, Gas Water Heater, Kitchen Exhaust, Microwave, Oven, Refrigerator, Bar Fridge, Washer
  • other interior Features Attic Access, Built In Book Shelves, Raised Ceiling(s), Hardwood Floors, Storage, Wood Work Painted, Breakfast Bar, Paddle Fan, Entrance Foyer, Hi-Speed Internet Availbl, Center Island, Pantry, Wet Bar

Area & Lot

  • Status Sold
  • Date Sold June 2, 2023
  • Living Area8,942 Sq.Ft.
  • Lot Area30,492 Sq.Ft.
  • MLS® ID21916164
  • TypeResidential
  • YEAR BUILT2002
  • Architecture StylesTraditonal American
  • View DescriptionPool
  • School DistrictHamilton Southeastern Schools

Exterior

  • STORIES2
  • Garage Space3
  • water SourceMunicipal/City
  • PoolBelow Ground
  • lot featuresCul-De-Sac, Sidewalks, Mature Trees
  • parkingAttached, Concrete, Garage Door Opener, Storage
  • HEAT TYPEDual, Forced Air, Gas
  • AIR CONDITIONINGCentral Electric
  • other exterior FeaturesGas Grill, Outdoor Kitchen

Financial

  • Sales Price$1,575,000
  • HOA $375/6 mos

Discover the Difference

Real Estate isn't just business, it's personal.

Follow Us on Instagram