Two-story brick and white-sided house with a large garage, concrete driveway, and wooden privacy fence.
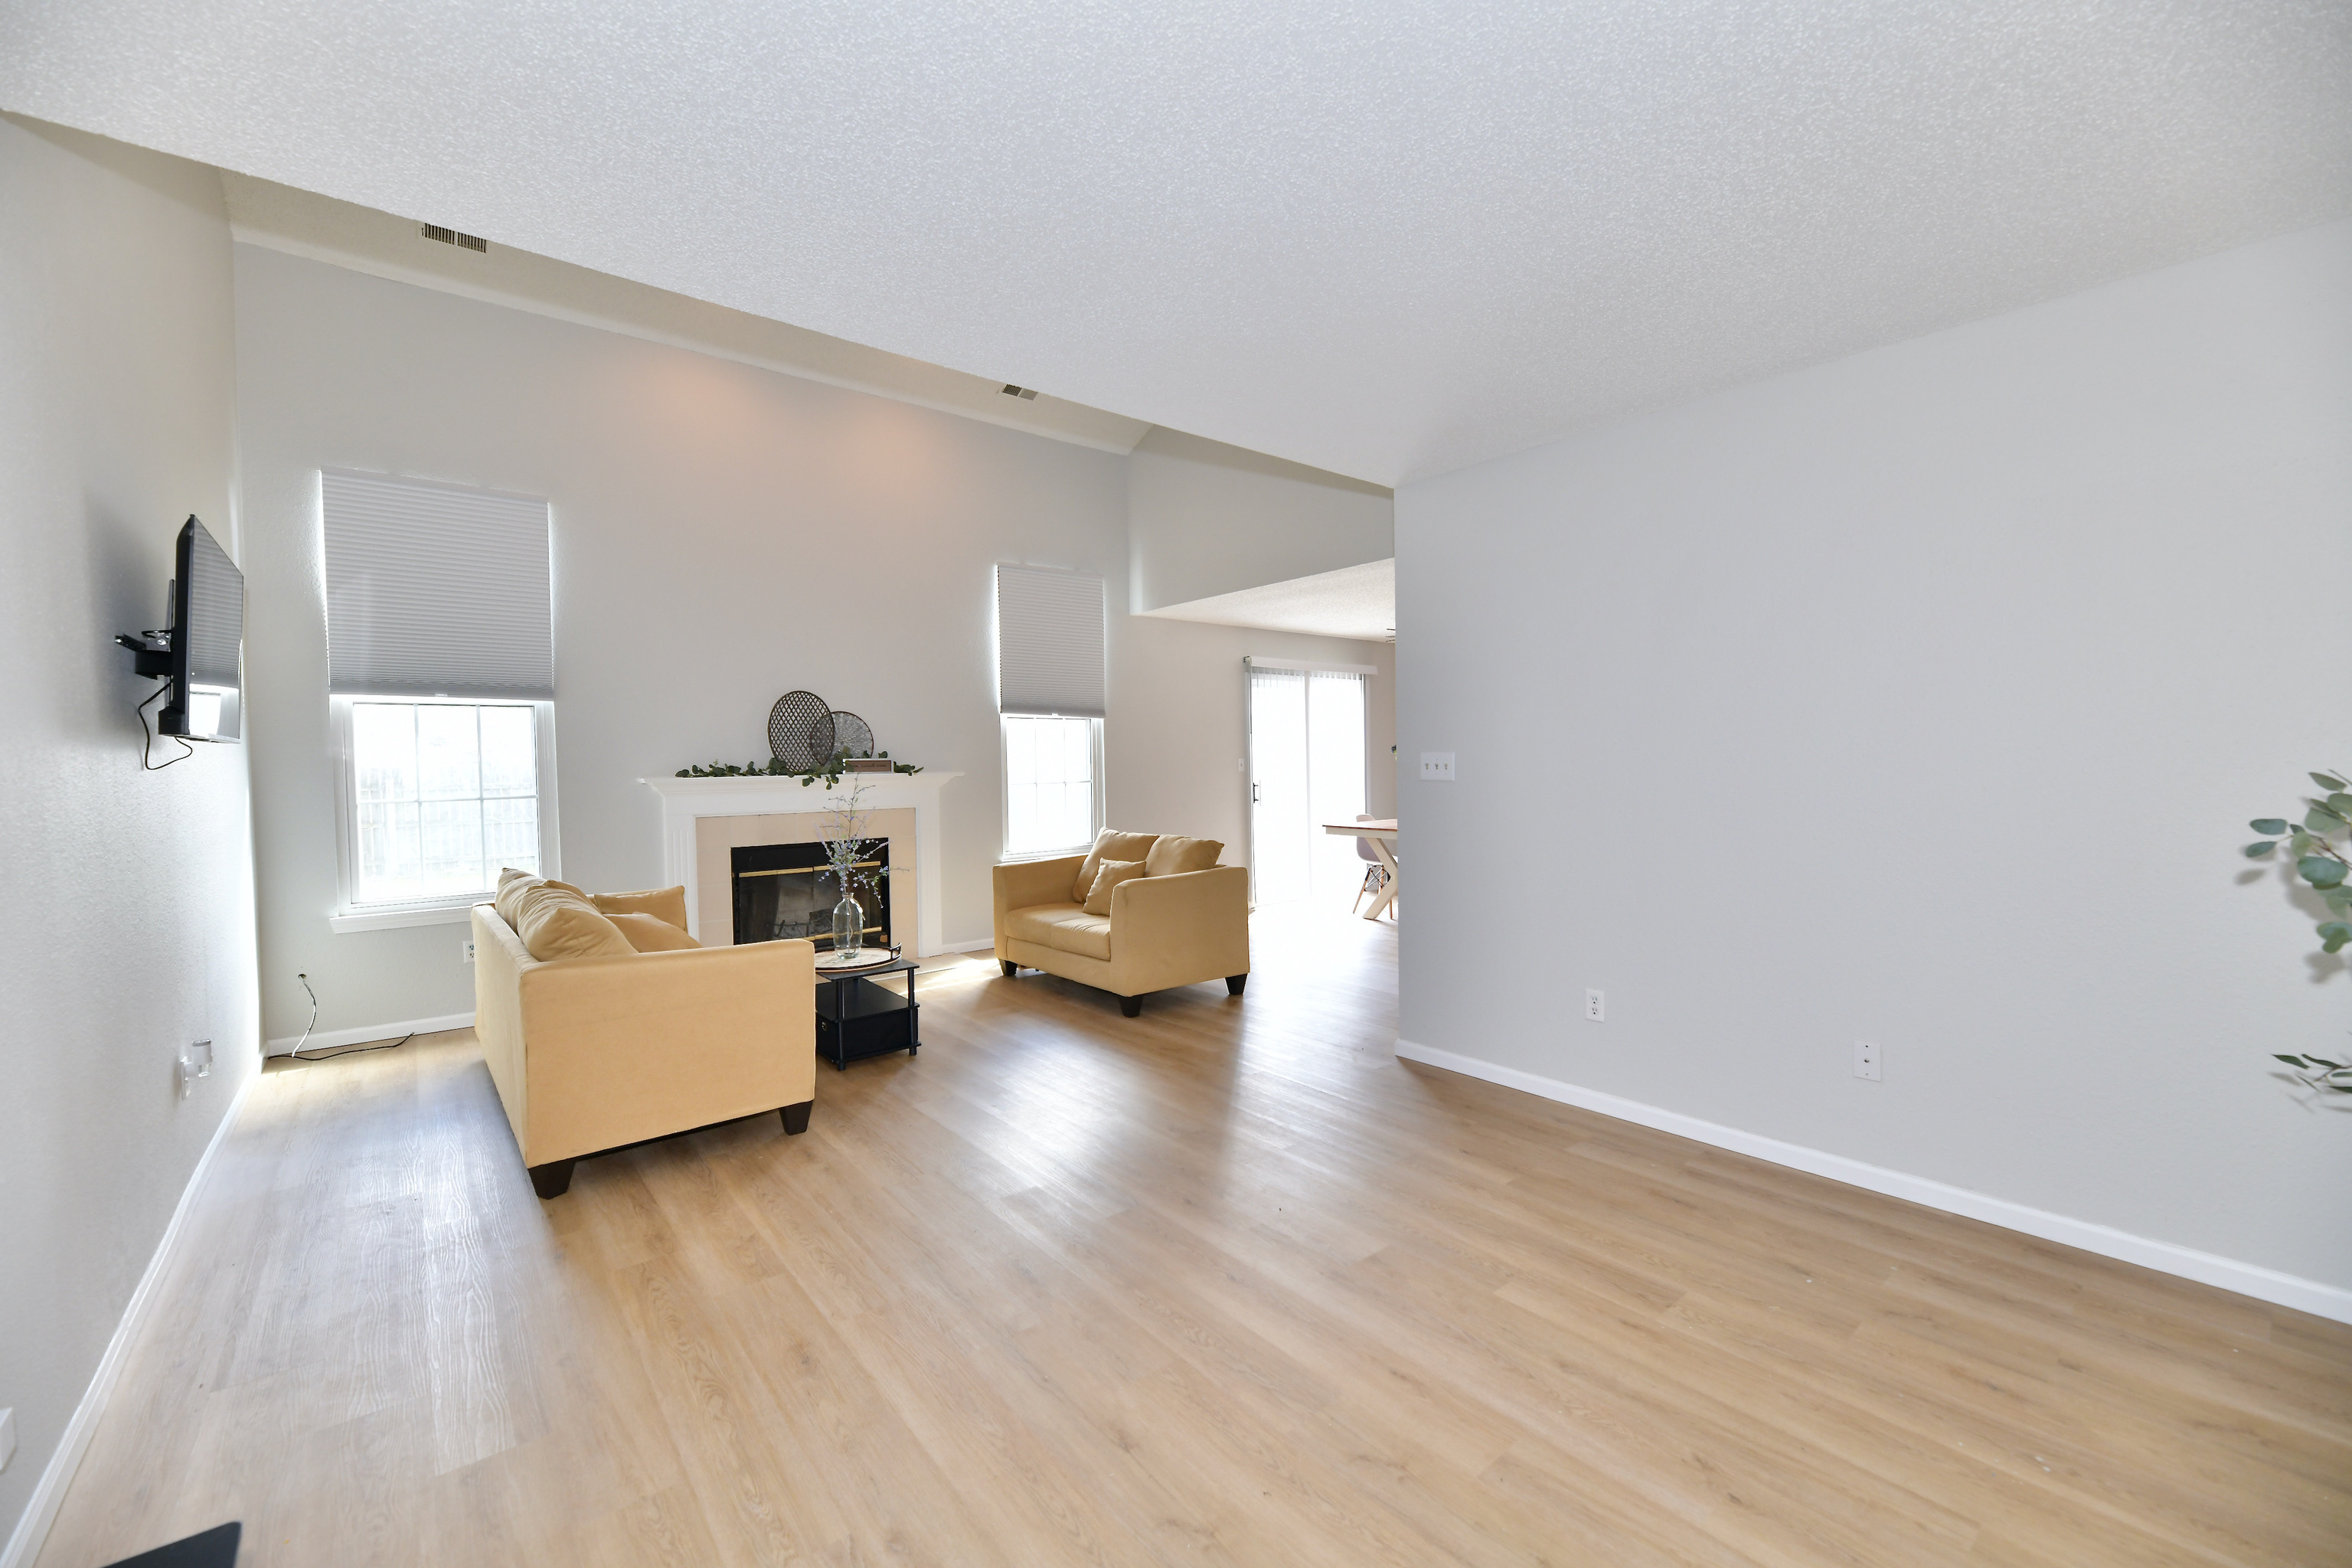
Staged living room with tan sofas, a fireplace between two windows, and light wood flooring.
Furnished living room with tan sofas, a central fireplace, and light wood floors.
Staged living room with cream sofas, a white fireplace, tall windows, and an adjoining dining area.
Furnished living room with beige sofas, a white fireplace, and light wood-look flooring.
Living room with tan seating, a white fireplace, and light wood floors.
Mostly empty living room with light wood floors, white walls, and a vase beside the entry hall.
Entry foyer with white front door and open doorway to a bathroom with a toilet and vanity.
Mostly empty living room with light wood-look floors, a hallway opening, and minimal decor.
Staged living room with a tiled fireplace, vaulted ceiling, and beige sofas.
Open-plan living room with cream sofas, black coffee tables, and a dining area beyond.
Open-plan living room with cream sofas, adjoining dining area, and compact kitchen.
Living room with cream sofas, a high ceiling, staircase, and white fireplace.
Furnished living room with beige sofas, a white fireplace, and a carpeted staircase.
Living room with tan sofas, a central fireplace, and an open dining area.
Dining area with a wooden table, white chairs, sliding glass doors, and white kitchen cabinets.
Kitchen with white cabinets, butcher-block counters, black appliances, and light wood floors.
Kitchen with white shaker cabinets, butcher-block counters, and a stainless sink with a black faucet.
Kitchen with white cabinets, butcher-block counters, and stainless steel appliances.
Kitchen with white cabinets, butcher-block countertops, and black appliances.
Kitchen with white cabinets, butcher-block counters, and black range, microwave, and dishwasher.
Dining table with white chairs opens to a kitchen with white cabinets and butcher-block counters.
Open kitchen and dining area with a stainless steel refrigerator and a light wood dining table.
Kitchen with white cabinets, butcher-block counters, a stainless-steel dishwasher, and an adjoining dining area.
Kitchen pantry with open double doors, wire shelving, two white chairs, and a dark stainless steel refrigerator.
Dining and living area with a light wood table, tan sofas, fireplace, and large windows with vertical blinds.
Open-plan kitchen and living room with a large butcher-block dining table and tan sofa.
Open-plan kitchen and living room with a large wood dining table, white cabinetry, and tan sofa.
Kitchen with white cabinets, butcher-block counters, stainless steel appliances, and light wood-look flooring.
Bathroom with a white vanity and toilet, large mirror, and window with blinds.
Bathroom with a white vanity and large mirror, toilet, and window with blinds.
Bathroom vanity with a white cabinet, rectangular mirror, and three-light fixture beside an open hallway.
Dining area with a light wood table and white chairs beside a white-cabinet kitchen and carpeted stairs.
Empty carpeted loft with a sloped ceiling, half wall, and window with blinds.
Empty carpeted loft landing with a half-height wall and high angled ceiling.
Carpeted upstairs landing with a white half wall and doorway at the far end.
Empty carpeted room with a window and a bathroom doorway.
Staged bedroom with white textured bedding, a dark headboard, and a large window with blinds.
Bedroom with a white bed, wall-mounted TV, and wide windows with blinds.
Bedroom with a white bed, wall-mounted television, ceiling fan, and chair beside an open doorway.
Bathroom with a white vanity, large mirror, toilet, and geometric-patterned shower curtain.
Bathroom vanity with a white sink, mirrored cabinet, and three-light fixture beside an upstairs landing.
Bedroom with a white quilted bed, dark headboard, beige carpet, and ceiling fan.
Bathroom with a striped shower curtain and a long white vanity beneath a large mirror.
Bedroom with a white quilted bed, dark blue headboard, beige carpet, and a second bedroom visible through the doorway.
Bedroom with two white-covered beds, dark headboards, and a ceiling fan.
Bedroom with two beds, a white chair, and a wall-mounted television.
Walk-in closet with wraparound white wire shelving and beige carpet.
Two-story house at the far end of a fenced grassy backyard, with a tall chimney and sliding glass door.
Fenced backyard with a grassy lawn, leafless shrub, and transmission tower beyond the fence.
Rear of a two-story house with a tall chimney and fenced backyard with patchy grass.
SEE ALL PHOTOS
Two-story brick and white-sided house with a large garage, concrete driveway, and wooden privacy fence.
Staged living room with tan sofas, a fireplace between two windows, and light wood flooring.
Furnished living room with tan sofas, a central fireplace, and light wood floors.
Staged living room with cream sofas, a white fireplace, tall windows, and an adjoining dining area.
Furnished living room with beige sofas, a white fireplace, and light wood-look flooring.
Living room with tan seating, a white fireplace, and light wood floors.
Mostly empty living room with light wood floors, white walls, and a vase beside the entry hall.
Entry foyer with white front door and open doorway to a bathroom with a toilet and vanity.
Mostly empty living room with light wood-look floors, a hallway opening, and minimal decor.
Staged living room with a tiled fireplace, vaulted ceiling, and beige sofas.
Open-plan living room with cream sofas, black coffee tables, and a dining area beyond.
Open-plan living room with cream sofas, adjoining dining area, and compact kitchen.
Living room with cream sofas, a high ceiling, staircase, and white fireplace.
Furnished living room with beige sofas, a white fireplace, and a carpeted staircase.
Living room with tan sofas, a central fireplace, and an open dining area.
Dining area with a wooden table, white chairs, sliding glass doors, and white kitchen cabinets.
Kitchen with white cabinets, butcher-block counters, black appliances, and light wood floors.
Kitchen with white shaker cabinets, butcher-block counters, and a stainless sink with a black faucet.
Kitchen with white cabinets, butcher-block counters, and stainless steel appliances.
Kitchen with white cabinets, butcher-block countertops, and black appliances.
Kitchen with white cabinets, butcher-block counters, and black range, microwave, and dishwasher.
Dining table with white chairs opens to a kitchen with white cabinets and butcher-block counters.
Open kitchen and dining area with a stainless steel refrigerator and a light wood dining table.
Kitchen with white cabinets, butcher-block counters, a stainless-steel dishwasher, and an adjoining dining area.
Kitchen pantry with open double doors, wire shelving, two white chairs, and a dark stainless steel refrigerator.
Dining and living area with a light wood table, tan sofas, fireplace, and large windows with vertical blinds.
Open-plan kitchen and living room with a large butcher-block dining table and tan sofa.
Open-plan kitchen and living room with a large wood dining table, white cabinetry, and tan sofa.
Kitchen with white cabinets, butcher-block counters, stainless steel appliances, and light wood-look flooring.
Bathroom with a white vanity and toilet, large mirror, and window with blinds.
Bathroom with a white vanity and large mirror, toilet, and window with blinds.
Bathroom vanity with a white cabinet, rectangular mirror, and three-light fixture beside an open hallway.
Dining area with a light wood table and white chairs beside a white-cabinet kitchen and carpeted stairs.
Empty carpeted loft with a sloped ceiling, half wall, and window with blinds.
Empty carpeted loft landing with a half-height wall and high angled ceiling.
Carpeted upstairs landing with a white half wall and doorway at the far end.
Empty carpeted room with a window and a bathroom doorway.
Staged bedroom with white textured bedding, a dark headboard, and a large window with blinds.
Bedroom with a white bed, wall-mounted TV, and wide windows with blinds.
Bedroom with a white bed, wall-mounted television, ceiling fan, and chair beside an open doorway.
Bathroom with a white vanity, large mirror, toilet, and geometric-patterned shower curtain.
Bathroom vanity with a white sink, mirrored cabinet, and three-light fixture beside an upstairs landing.
Bedroom with a white quilted bed, dark headboard, beige carpet, and ceiling fan.
Bathroom with a striped shower curtain and a long white vanity beneath a large mirror.
Bedroom with a white quilted bed, dark blue headboard, beige carpet, and a second bedroom visible through the doorway.
Bedroom with two white-covered beds, dark headboards, and a ceiling fan.
Bedroom with two beds, a white chair, and a wall-mounted television.
Walk-in closet with wraparound white wire shelving and beige carpet.
Two-story house at the far end of a fenced grassy backyard, with a tall chimney and sliding glass door.
Fenced backyard with a grassy lawn, leafless shrub, and transmission tower beyond the fence.
Rear of a two-story house with a tall chimney and fenced backyard with patchy grass.
Courtesy of Encore Sotheby's International, Noelle Hans-Daniels Listing Contact: [email protected] 
Sold

3951 Narrowleaf Court

3951 Narrowleaf Court, Indianapolis, IN 46235

$220,000
This charming home sits on a lovely corner lot. As you enter the home, you will be greeted by a spacious Great Room featuring a cozy fireplace and stunning vaulted ceilings, making it the perfect place to relax with family and friends. The open-concept layout flows seamlessly into the kitchen and dining area, providing the perfect space for entertaining. The kitchen boasts all new appliances. A half bath is located on this main level. Upstairs you will find a Primary bedroom with a generous walk-in closet and a luxurious bath, offering the perfect retreat. Two additional bedrooms and a full bathroom are also on this upper level. Conveniently located near shopping, dining, and entertainment, this home offers everything you need and more.

3
beds

3
baths

1,699 Sq.Ft. LIVING AREA

0.16 Sq.Ft. lot

Noelle Hans-Daniels

Noelle Hans-Daniels

Features & Amenities

Interior

  • total bedrooms3
  • Total bathrooms3
  • Laundry room Laundry Closet
  • Fireplace Woodburning Fireplce
  • APPLIANCES Dishwasher, Electric Water Heater, Electric Oven, Refrigerator
  • other interior Features Attic Access, Vaulted Ceiling(s), Screens Complete, Walk-in Closet(s), Windows Vinyl, Breakfast Bar, Entrance Foyer

Area & Lot

  • Status Sold
  • Date Sold May 1, 2023
  • Living Area1,699 Sq.Ft.
  • Lot Area0.16 Sq.Ft.
  • MLS® ID21912649
  • TypeResidential
  • YEAR BUILT2000
  • NeighborhoodGeist
  • Architecture StylesTwo Story
  • School DistrictMSD Lawrence Township

Exterior

  • STORIES2
  • Garage Space2
  • water SourceMunicipal/City
  • lot featuresCorner Lot
  • parkingAttached, Concrete
  • HEAT TYPEForced Air, Electric
  • AIR CONDITIONINGCentral Electric

Financial

  • Sales Price$220,000
  • HOA $192/yr

Geist

Explore

Discover the Difference

Real Estate isn't just business, it's personal.

Follow Us on Instagram