
Leave a Message

Thank you for your message. We will be in touch with you shortly.

12472 Sanderling Trace
SEE ALL PHOTOS
12472 Sanderling Trace
Courtesy of The Agency Indy, Noelle Hans-Daniels Listing Contact:  
For Sale

12472 Sanderling Trace

12472 Sanderling Trace, Fishers, IN 46037

$1,595,000
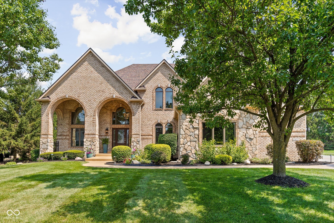
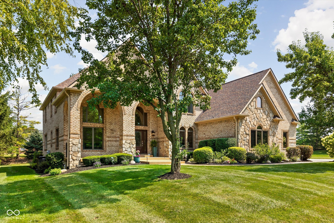
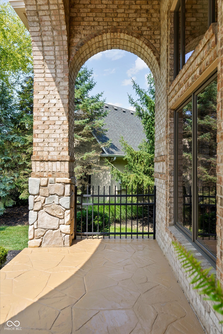
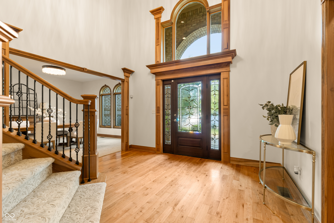
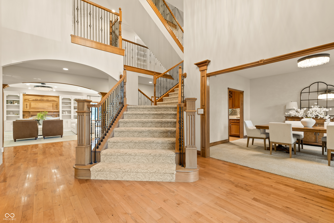
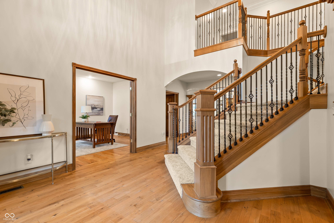
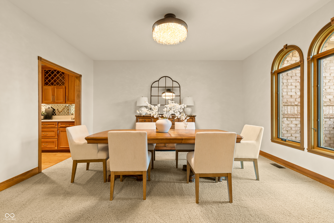
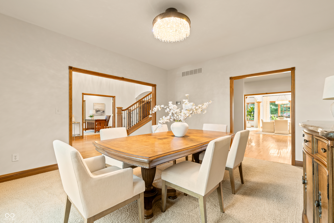
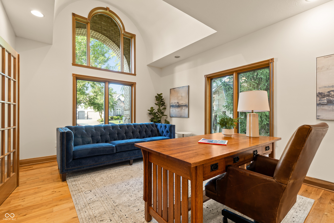
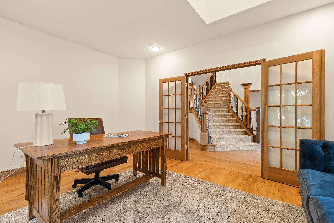
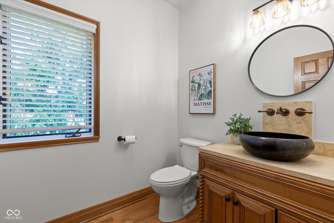
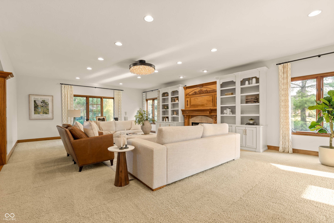
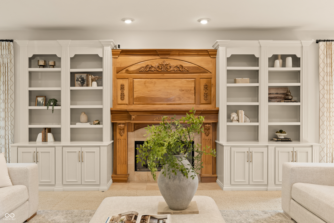
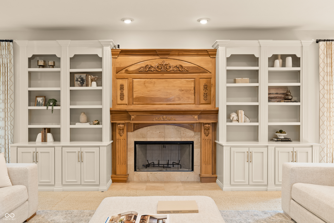
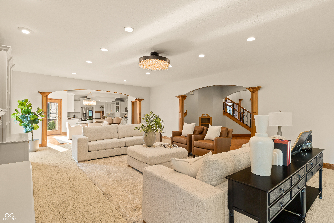
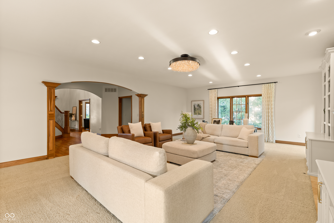
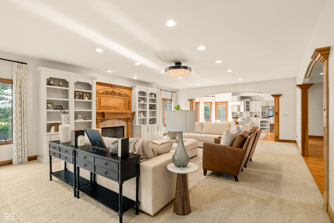
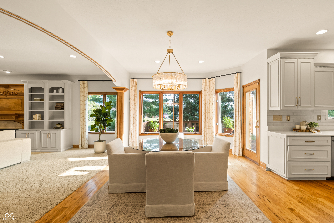
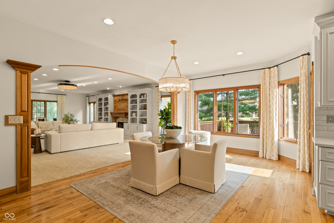
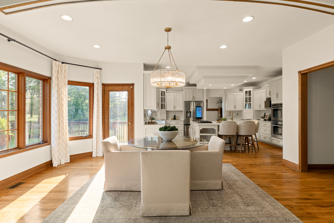
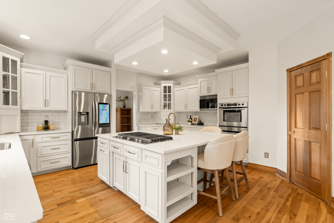
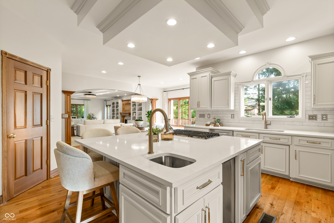
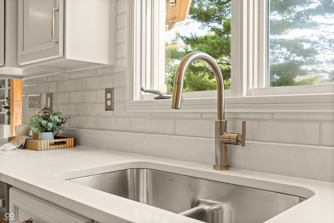
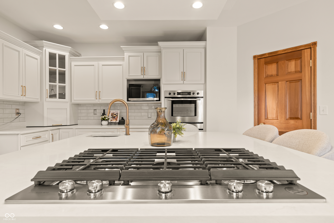
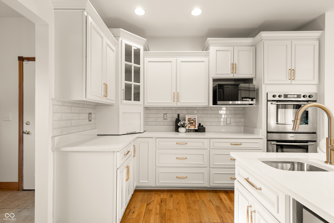
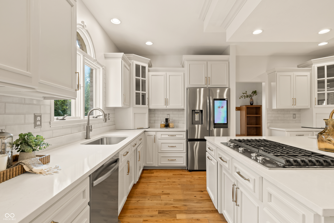
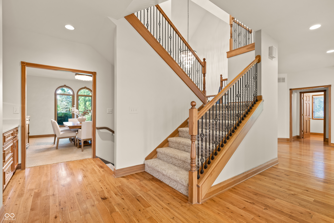
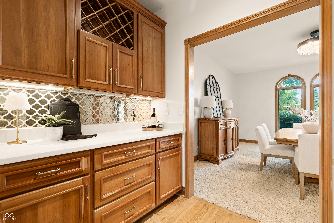
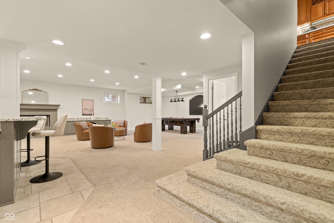
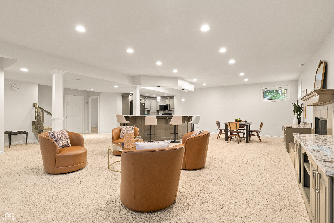
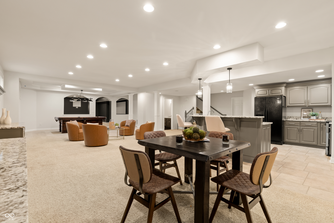
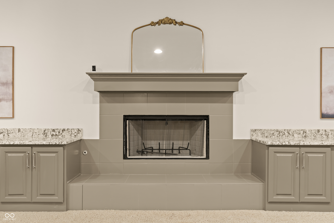
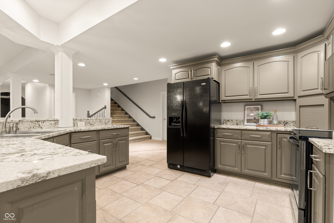
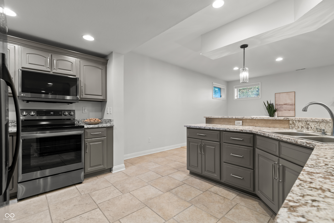
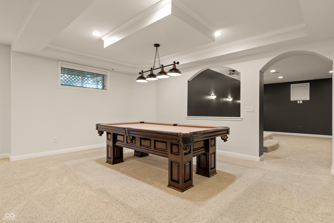
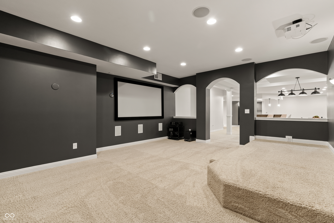
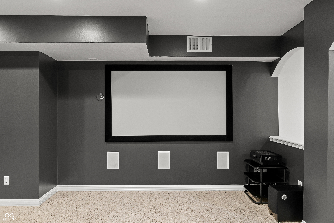
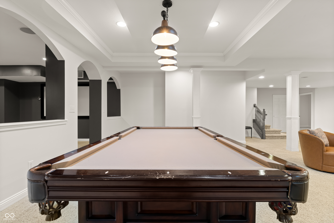
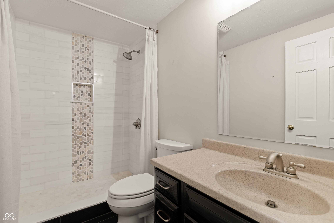
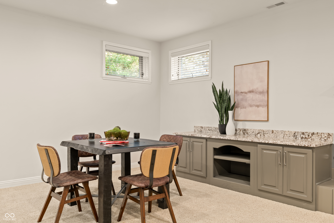
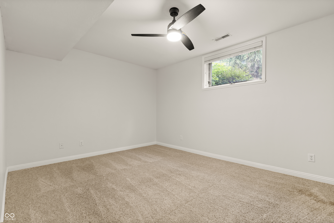
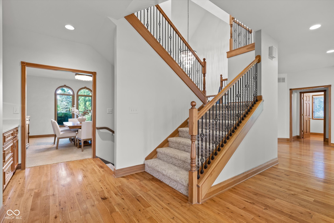
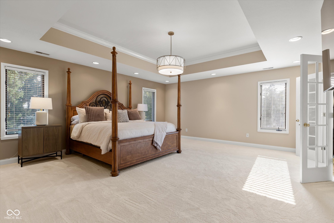
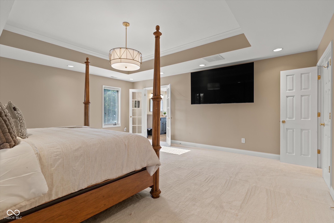
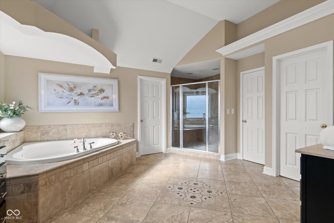
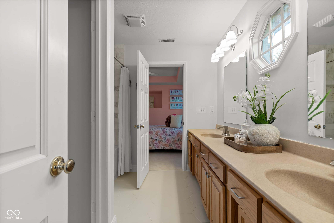
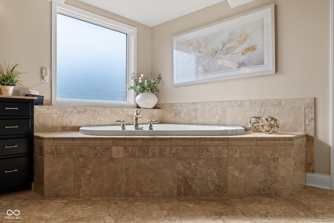
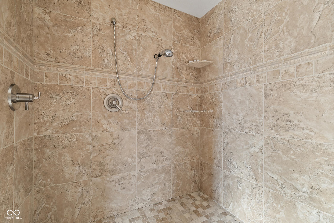
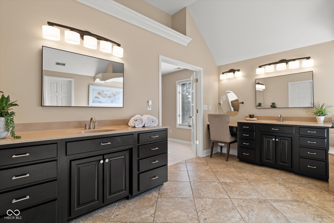
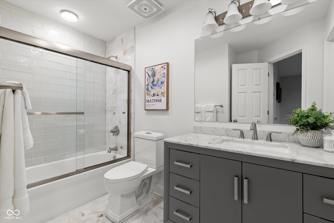
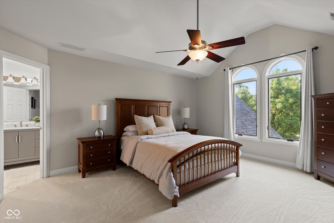
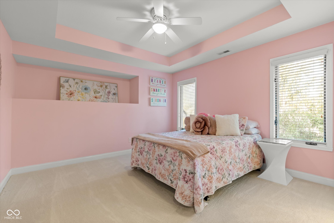
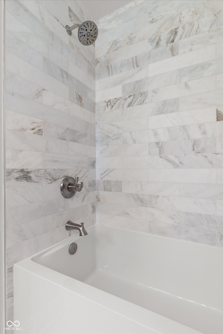
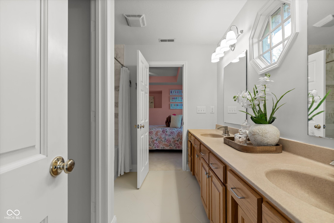
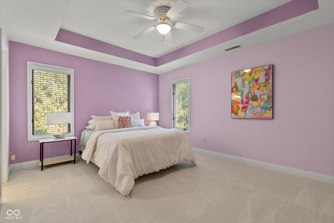
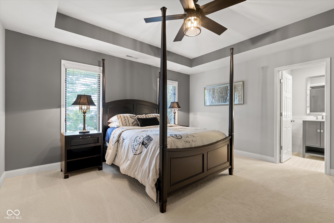
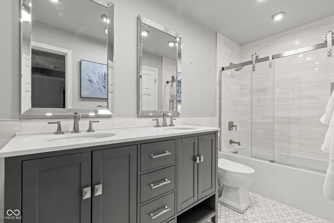
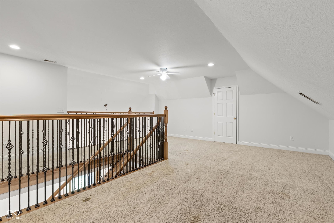
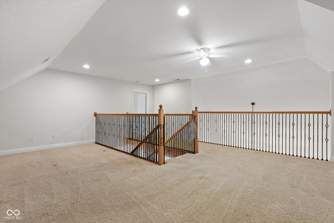
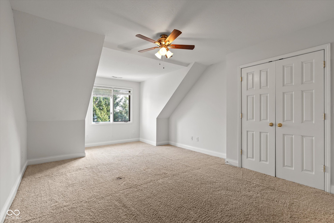
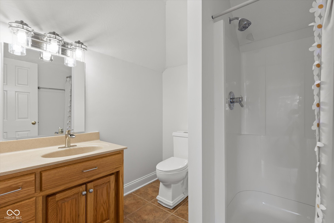
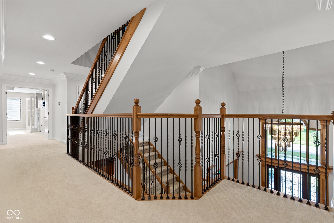
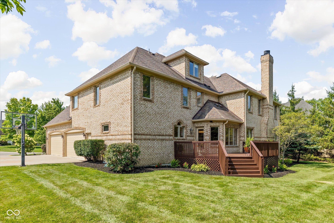
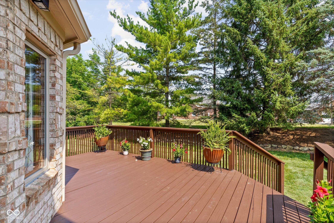
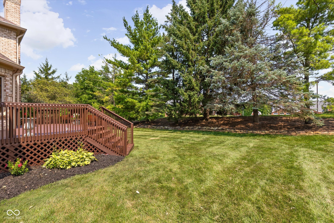
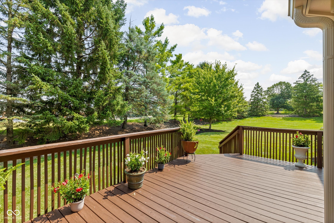
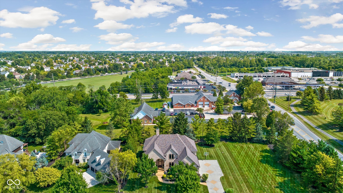
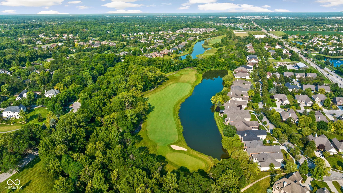
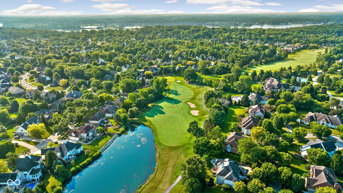
Experience exceptional luxury in the prestigious Hamilton Proper private country club community. Offering more than 8,000 square feet of impeccably designed living space, this extraordinary residence showcases timeless architecture, sophisticated finishes, and an unparalleled lifestyle. A stunning newly remodeled chef's kitchen serves as the heart of the home, seamlessly blending style and functionality for everyday living and effortless entertaining. The expansive floor plan features six spacious bedrooms, each with its own private en suite bath, providing exceptional comfort, privacy, and convenience for family and guests. Soaring ceilings, refined architectural details, and expansive living spaces create an inviting atmosphere that is equally suited for intimate gatherings or grand-scale entertaining. The fully finished lower level is a true extension of the home, featuring a second full kitchen, custom bar, media room, full bath, expansive recreation areas, and a dedicated exercise room that can easily function as a seventh bedroom. Every space has been thoughtfully designed to deliver a perfect balance of luxury and livability. Whether enjoying a quiet evening at home or hosting unforgettable gatherings, this residence offers an elevated lifestyle with exceptional attention to detail. Nestled within the highly sought-after Hamilton Proper community, residents enjoy a championship golf course, private country club amenities, and convenient access to premier dining, upscale shopping, award-winning Hamilton Southeastern Schools, and everything that makes Fishers one of Central Indiana's most desirable places to call home. This is more than a home-it's a statement of timeless luxury, exceptional craftsmanship, and refined living.

7/17/2026 4:00PM - 6:00PM EDT

7/19/2026 12:00PM - 2:00PM EDT

6
beds

7
baths

8,051 Sq.Ft. LIVING AREA

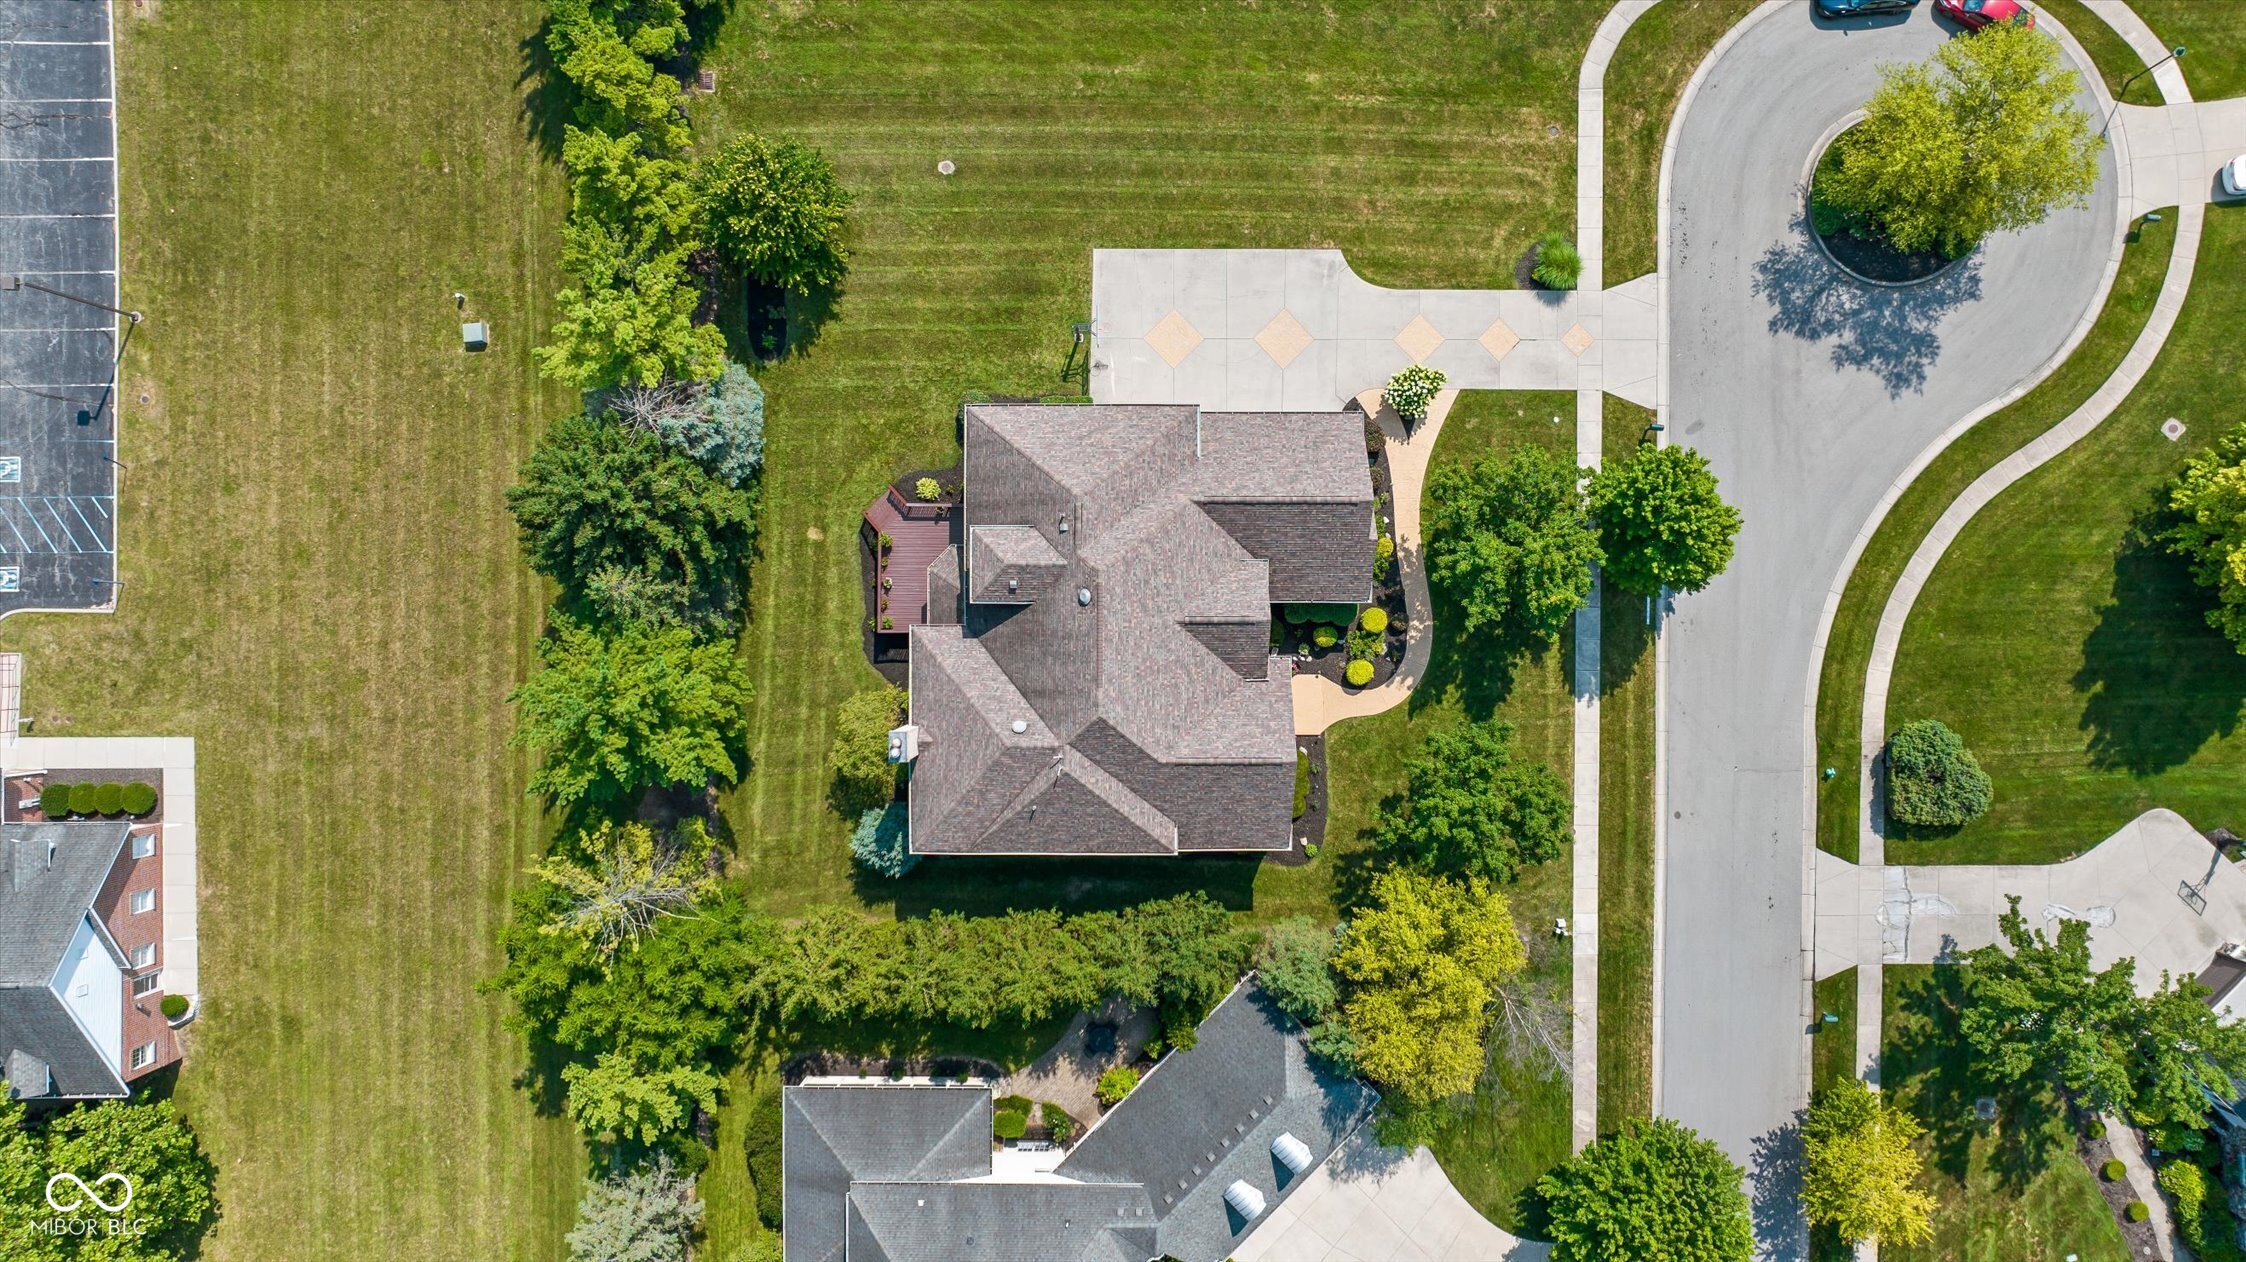
0.38 Acres lot

Noelle Hans-Daniels

Noelle Hans-Daniels

Features & Amenities

Interior

  • total bedrooms6
  • Total bathrooms7
  • full bathrooms6
  • half bathroom1
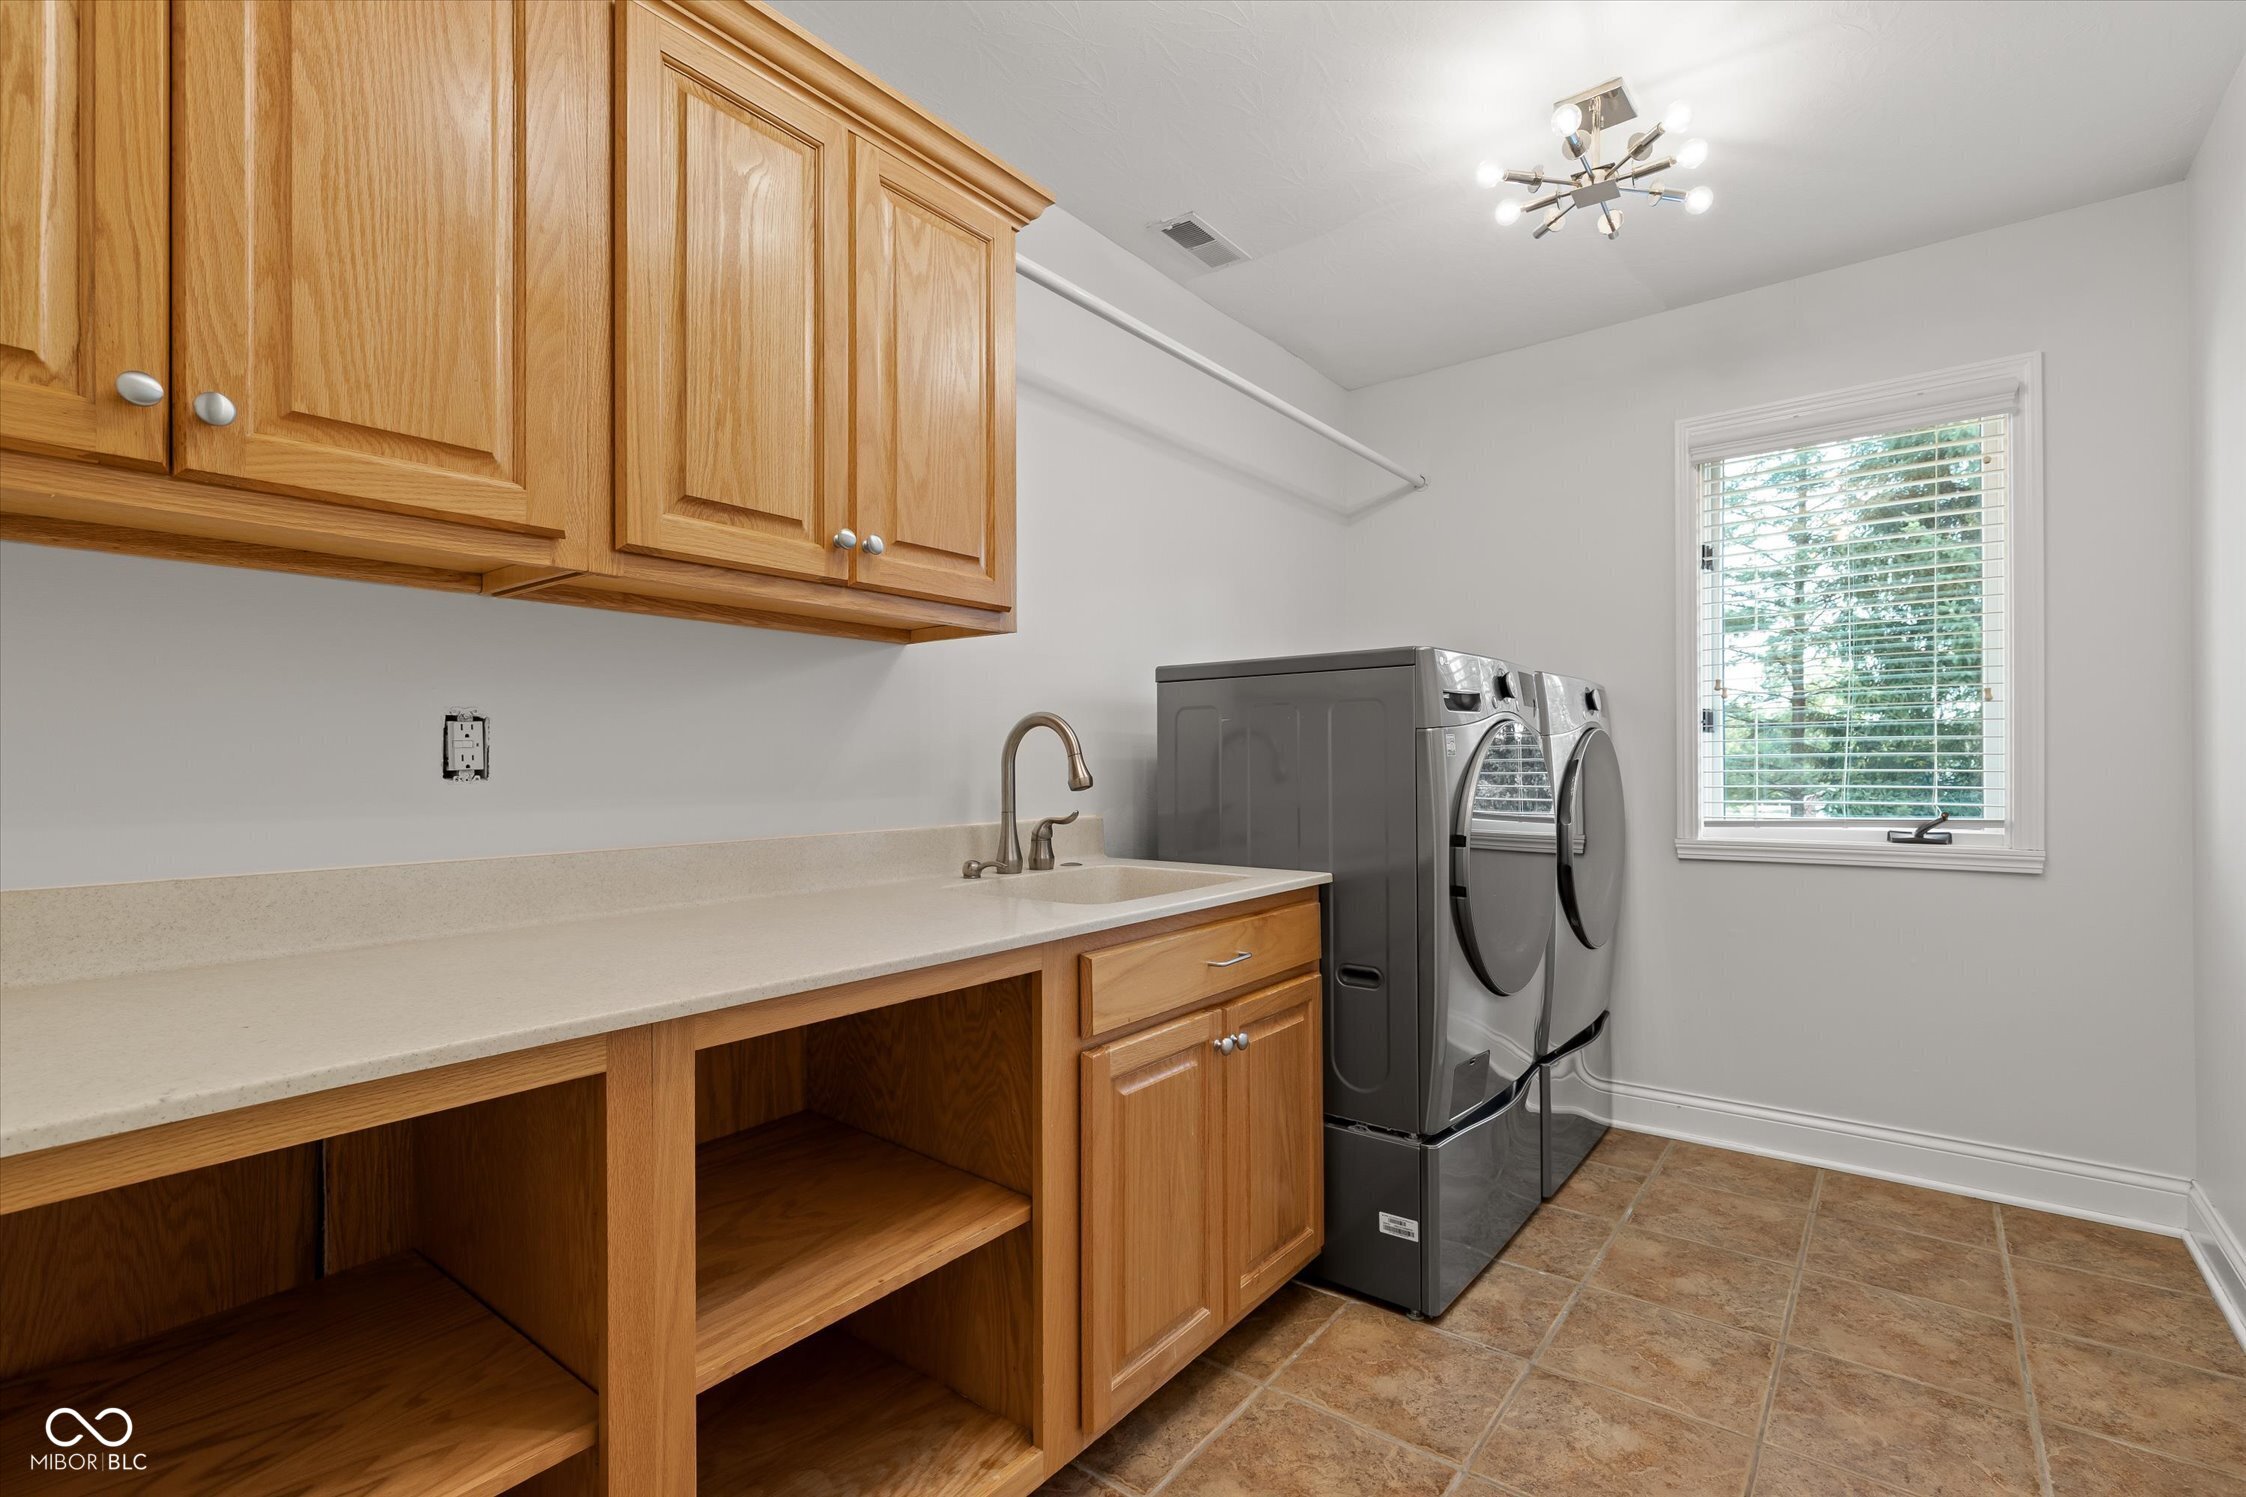
  • Laundry room Upper Level, Sink
  • Fireplace Basement, Gas Log, Great Room, Wood Burning
  • APPLIANCES Gas Cooktop, Dishwasher, Dryer, Disposal, Gas Water Heater, Microwave, Oven, Double Oven, Gas Oven, Refrigerator, Ice Maker, Tankless Water Heater, Washer, Water Softener Owned
  • other interior Features Bath Sinks Double Main, Breakfast Bar, Built-in Features, Cathedral Ceiling(s), High Ceilings, Tray Ceiling(s), Ceiling Vaulted, Kitchen Island, Entrance Foyer, Paddle Fan, Hardwood Floors, Eat-in Kitchen, Wired for Data, Pantry, Supplemental Storage, Walk-In Closet(s)

Area & Lot

  • Status For Sale
  • OPEN HOUSE

    7/17/2026 4:00PM - 6:00PM EDT

    7/19/2026 12:00PM - 2:00PM EDT

  • Living Area8,051 Sq.Ft.
  • Total Area8,051 Sq.Ft.
  • Lot Area0.38 Acres
  • MLS® ID22114764
  • TypeResidential
  • YEAR BUILT2003
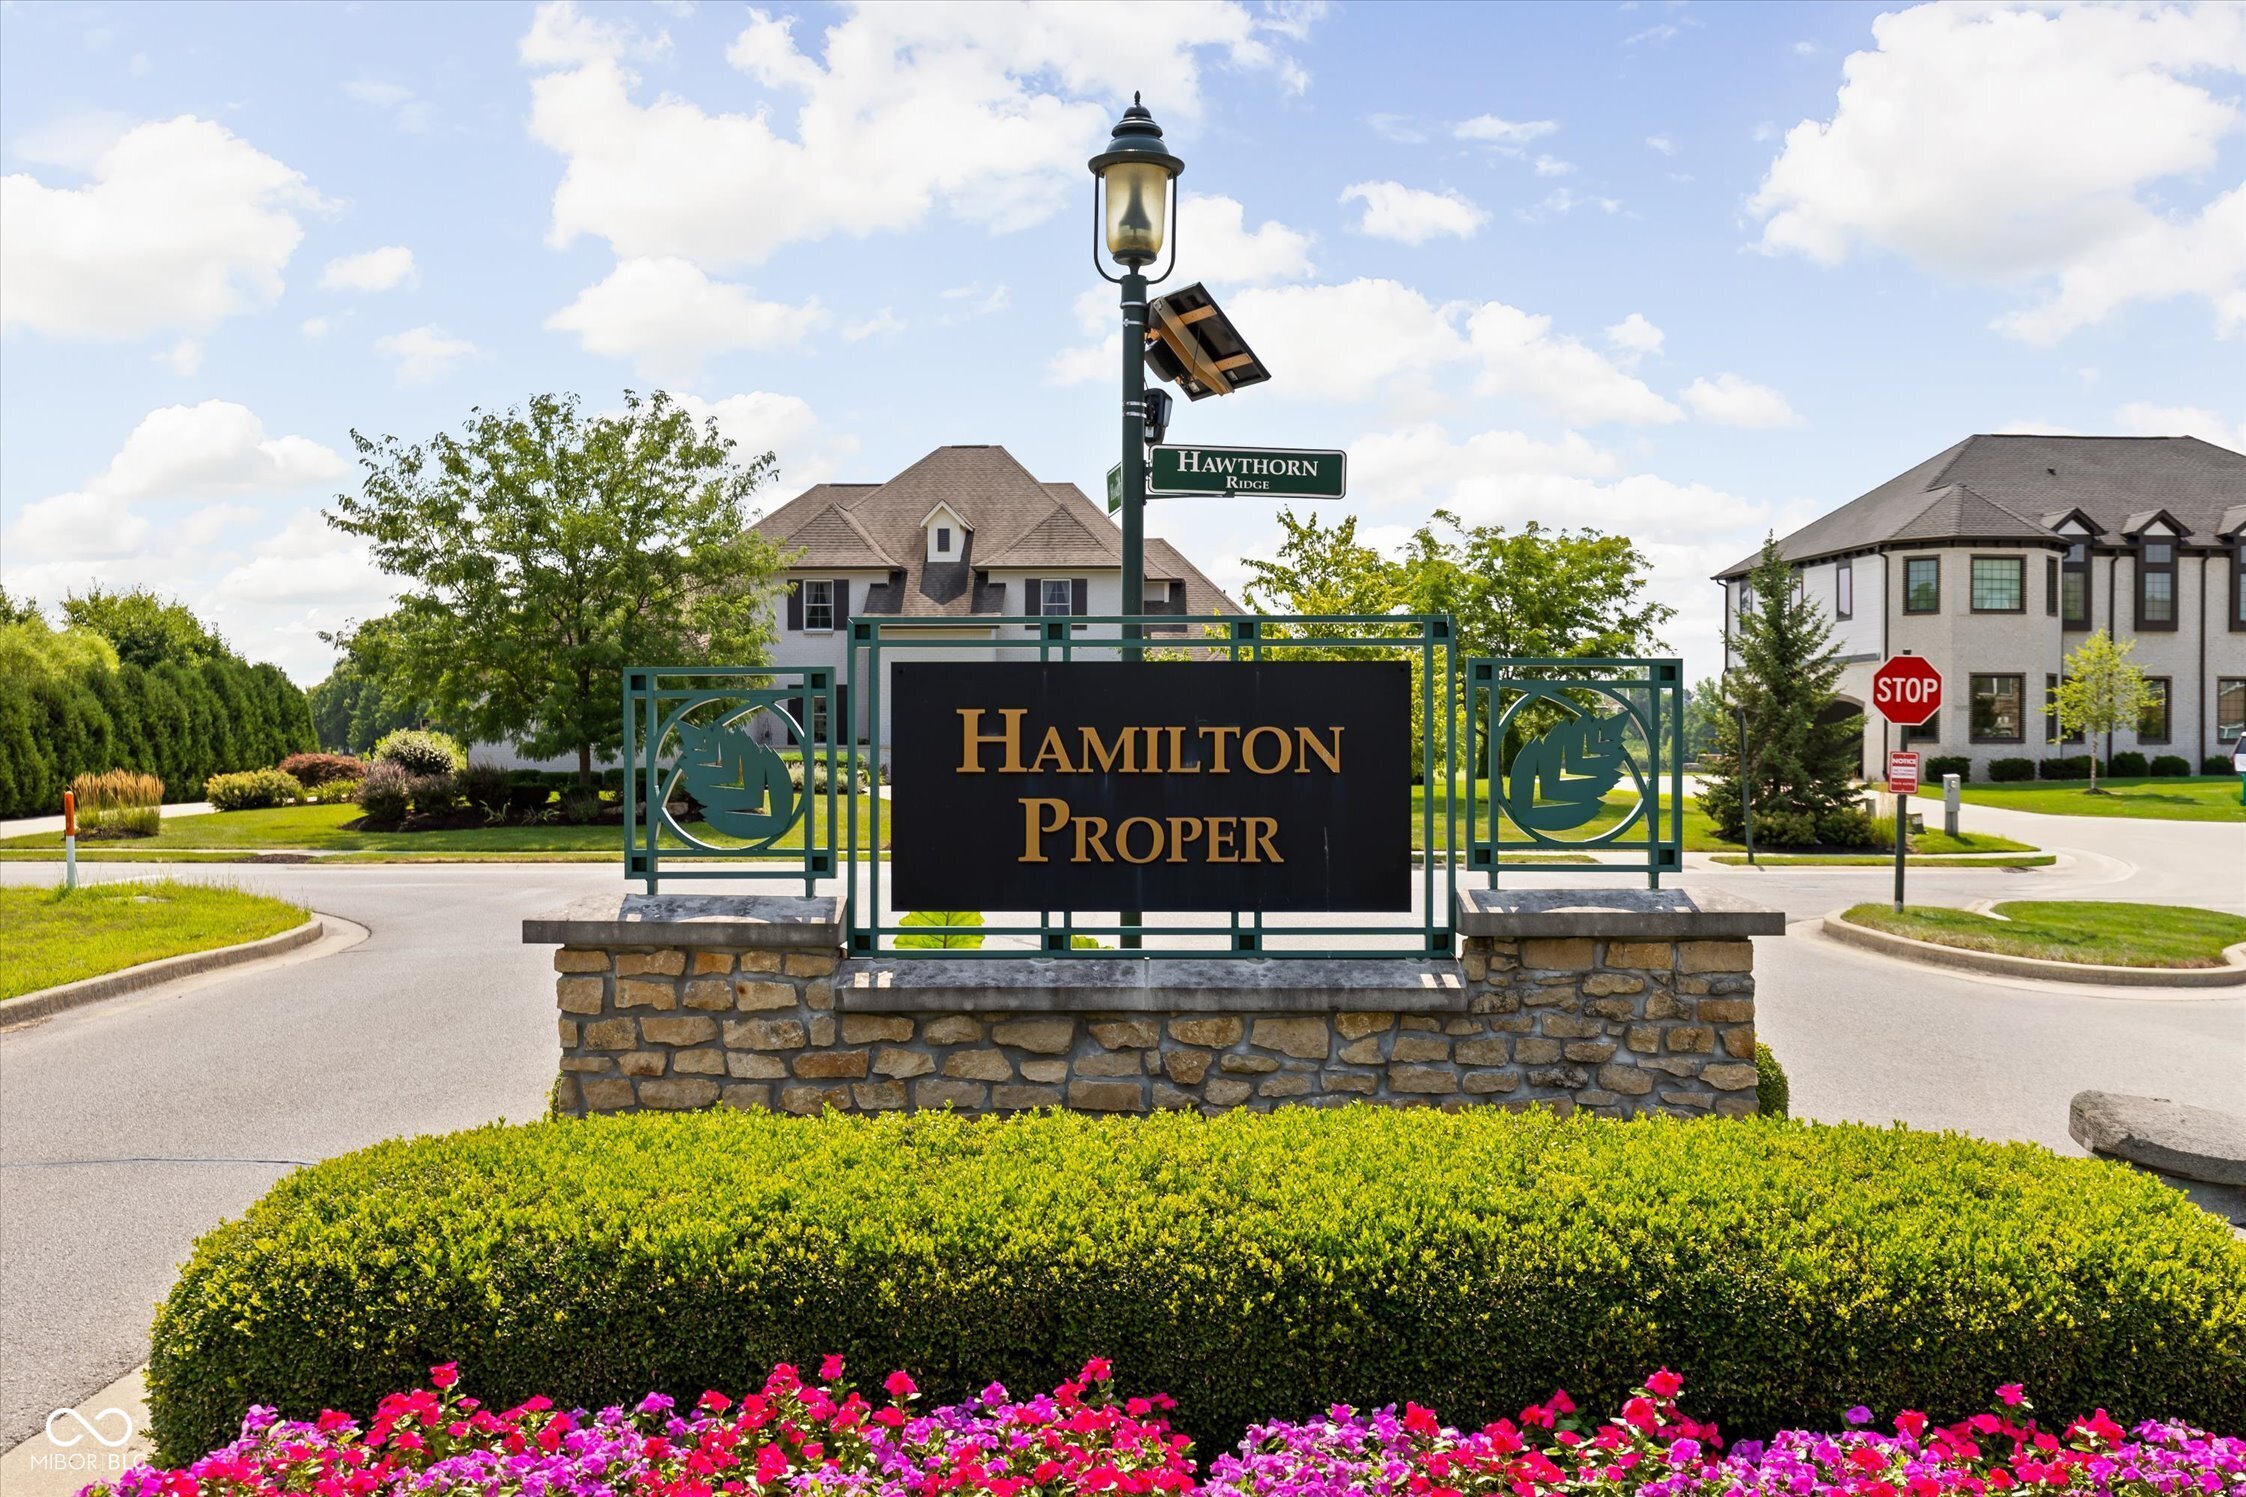
  • NeighborhoodHamilton Proper
  • Architecture StylesTudor
  • Elementary SchoolBrooks School Elementary
  • Middle SchoolFall Creek Junior High
  • High SchoolHamilton Southeastern HS
  • School DistrictHamilton Southeastern Schools

Exterior

  • STORIES3
  • Garage Space4.0
  • water SourcePublic
  • utilitiesCable Available
  • lot featuresCorner Lot, Sidewalks
  • parkingAttached
  • HEAT TYPEForced Air, Natural Gas
  • AIR CONDITIONINGCentral Air
  • SubstructureConcrete Perimeter
  • HOA AmenitiesJogging Path, Maintenance Grounds, Security
  • security Features24 Hour Security
  • other exterior FeaturesSprinkler System

Financial

  • Sales Price$1,595,000
  • HOA $397/3 mos
View Virtual Tour
image

Schedule a Showing

We would love to show you our beautiful property. Please select your preferred date and time below. An agent will be in touch shortly to confirm your appointment.

Schedule a Showing

We would love to show you our beautiful property. Please select your preferred date and time below. An agent will be in touch shortly to confirm your appointment.

Thank you for your interest in 12472 Sanderling Trace, Fishers, IN 46037. We are reviewing your request and will be in touch shortly!

Mortgage Calculator

Estimate your monthly mortgage payment, including the principal and interest, property taxes, and HOA. Adjust the values to generate a more accurate rate.

All estimates are provided for informational purposes only. Actual amounts may vary.
$0,000 Your Payment 20 15 65
$0,000 Your Payment

Hamilton Proper

Explore

Discover the Difference

Real Estate isn't just business, it's personal.

Follow Us on Instagram