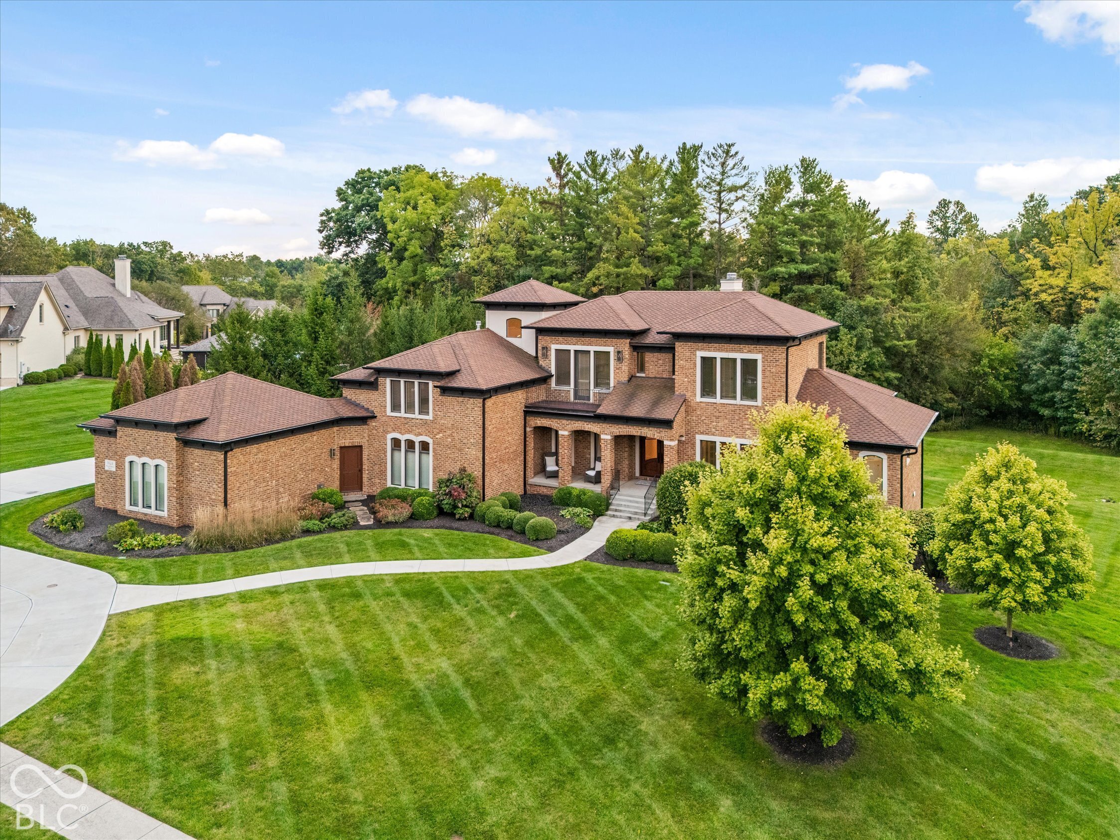
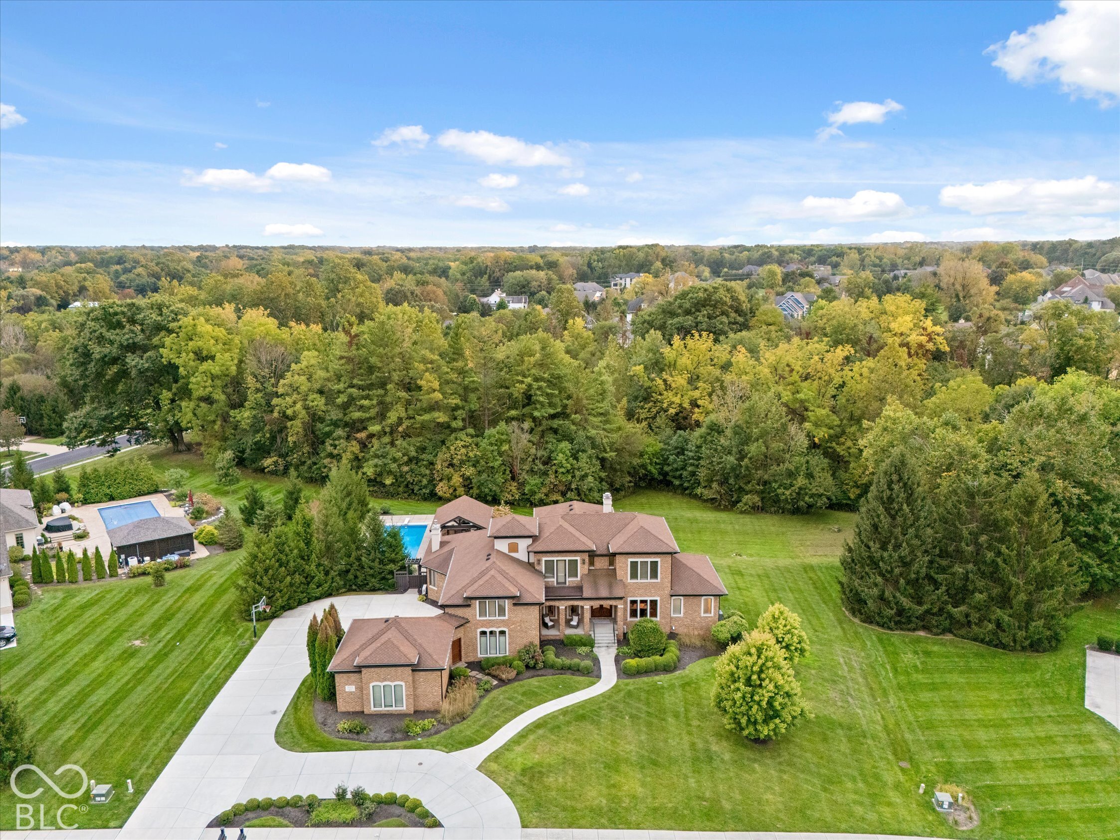
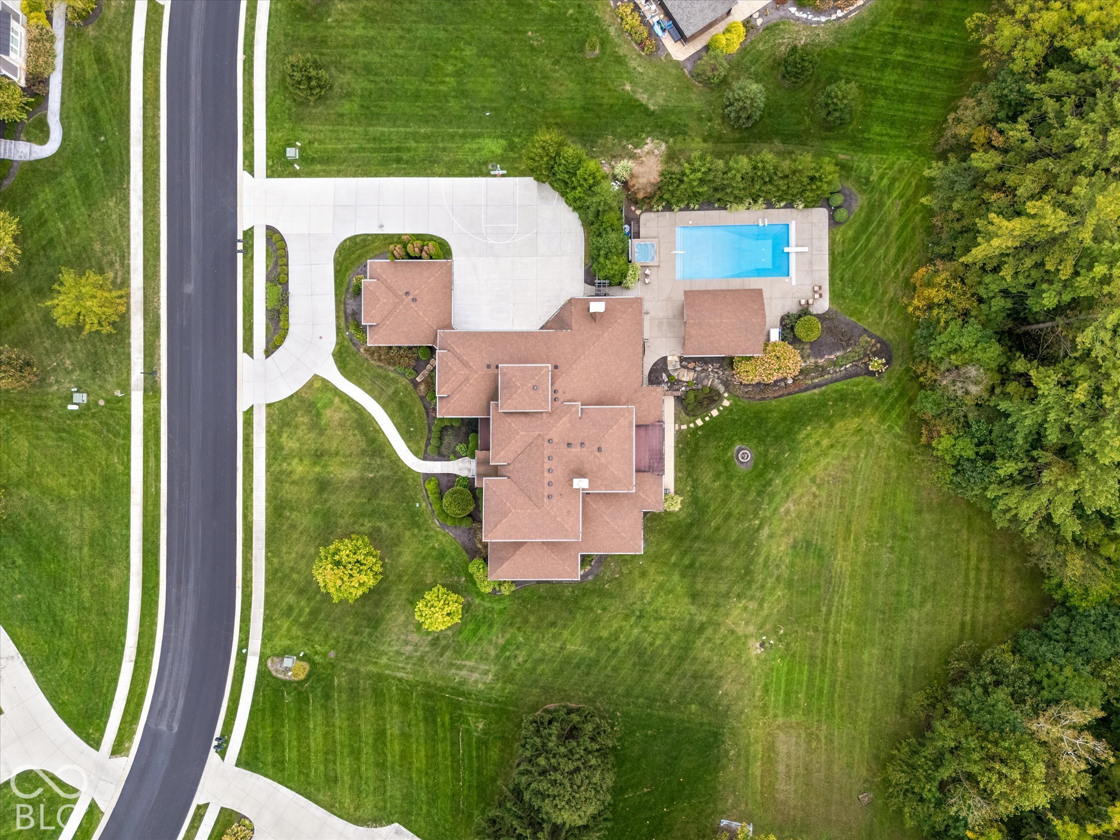
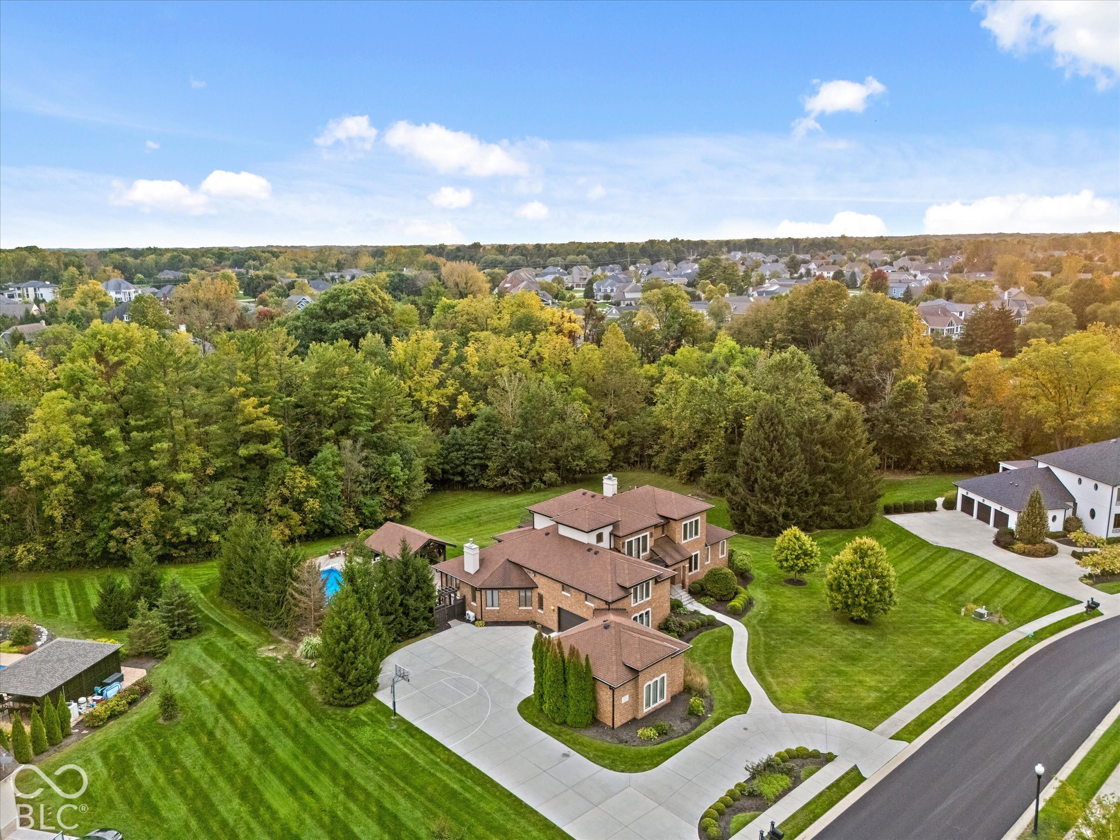
Large two-story brick home with a landscaped lawn and mature trees, viewed from above.
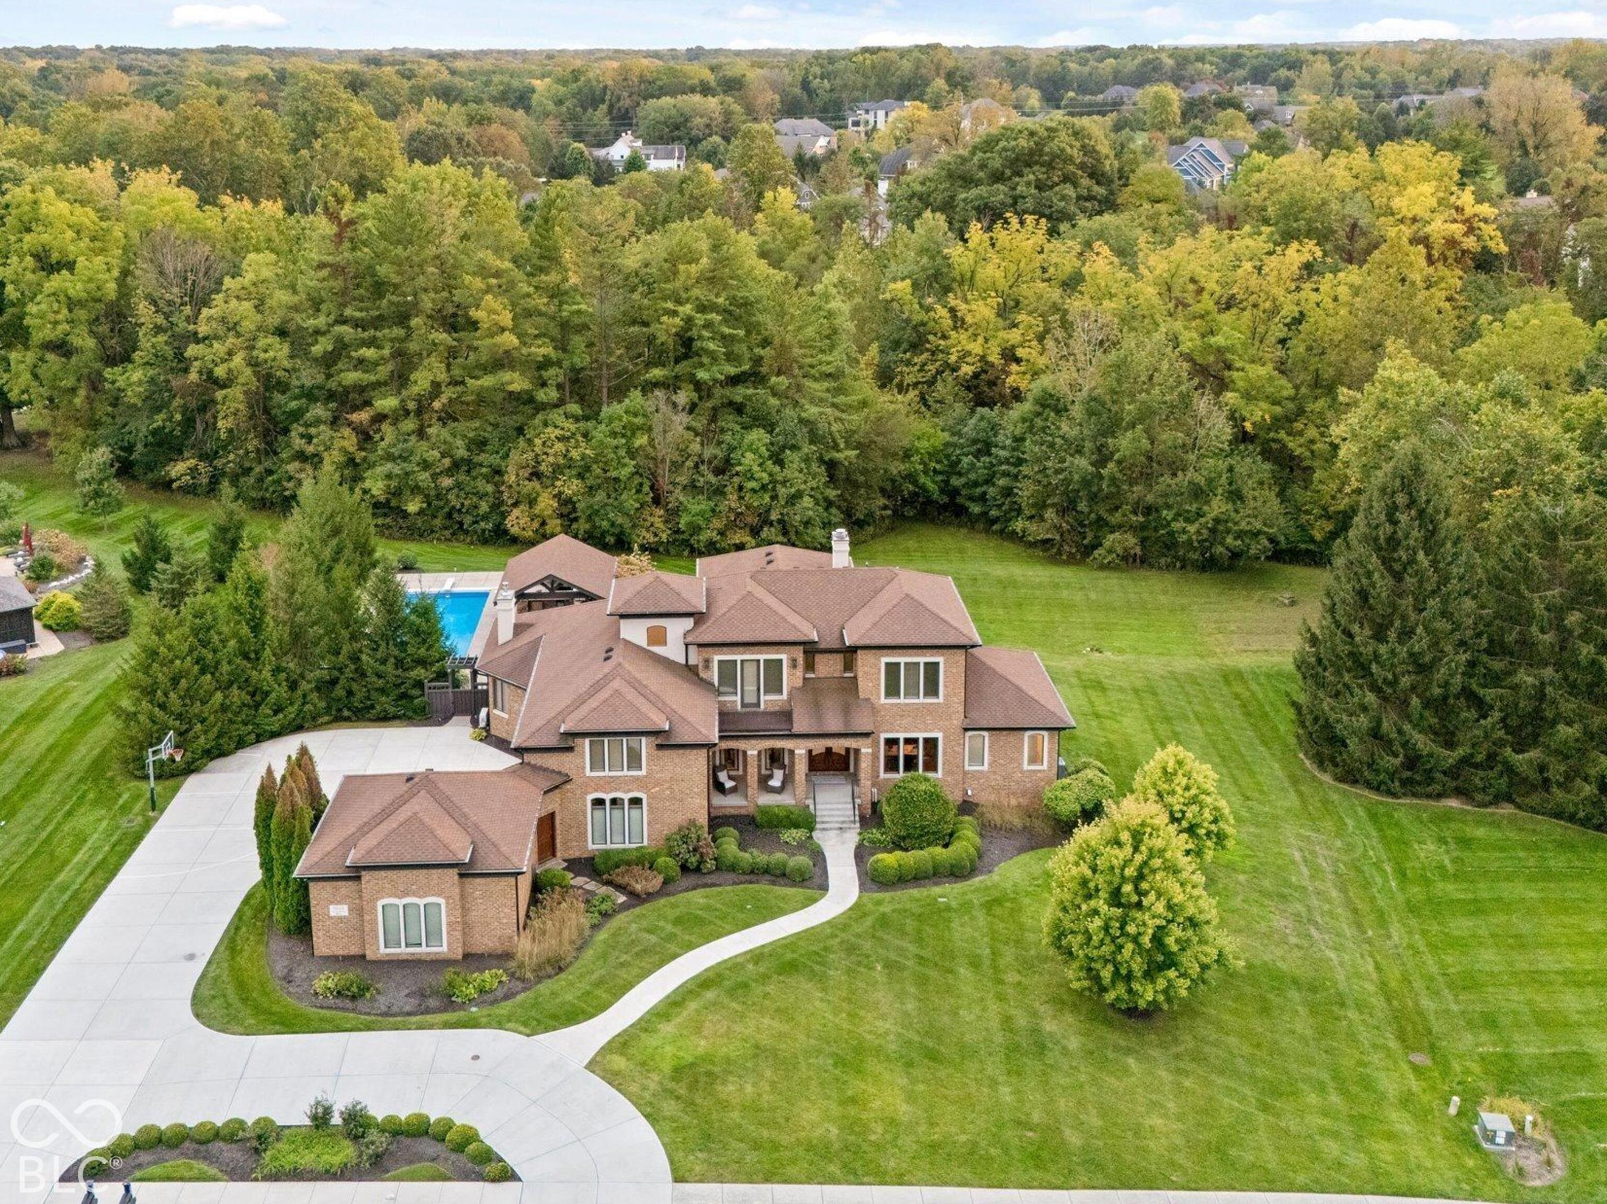
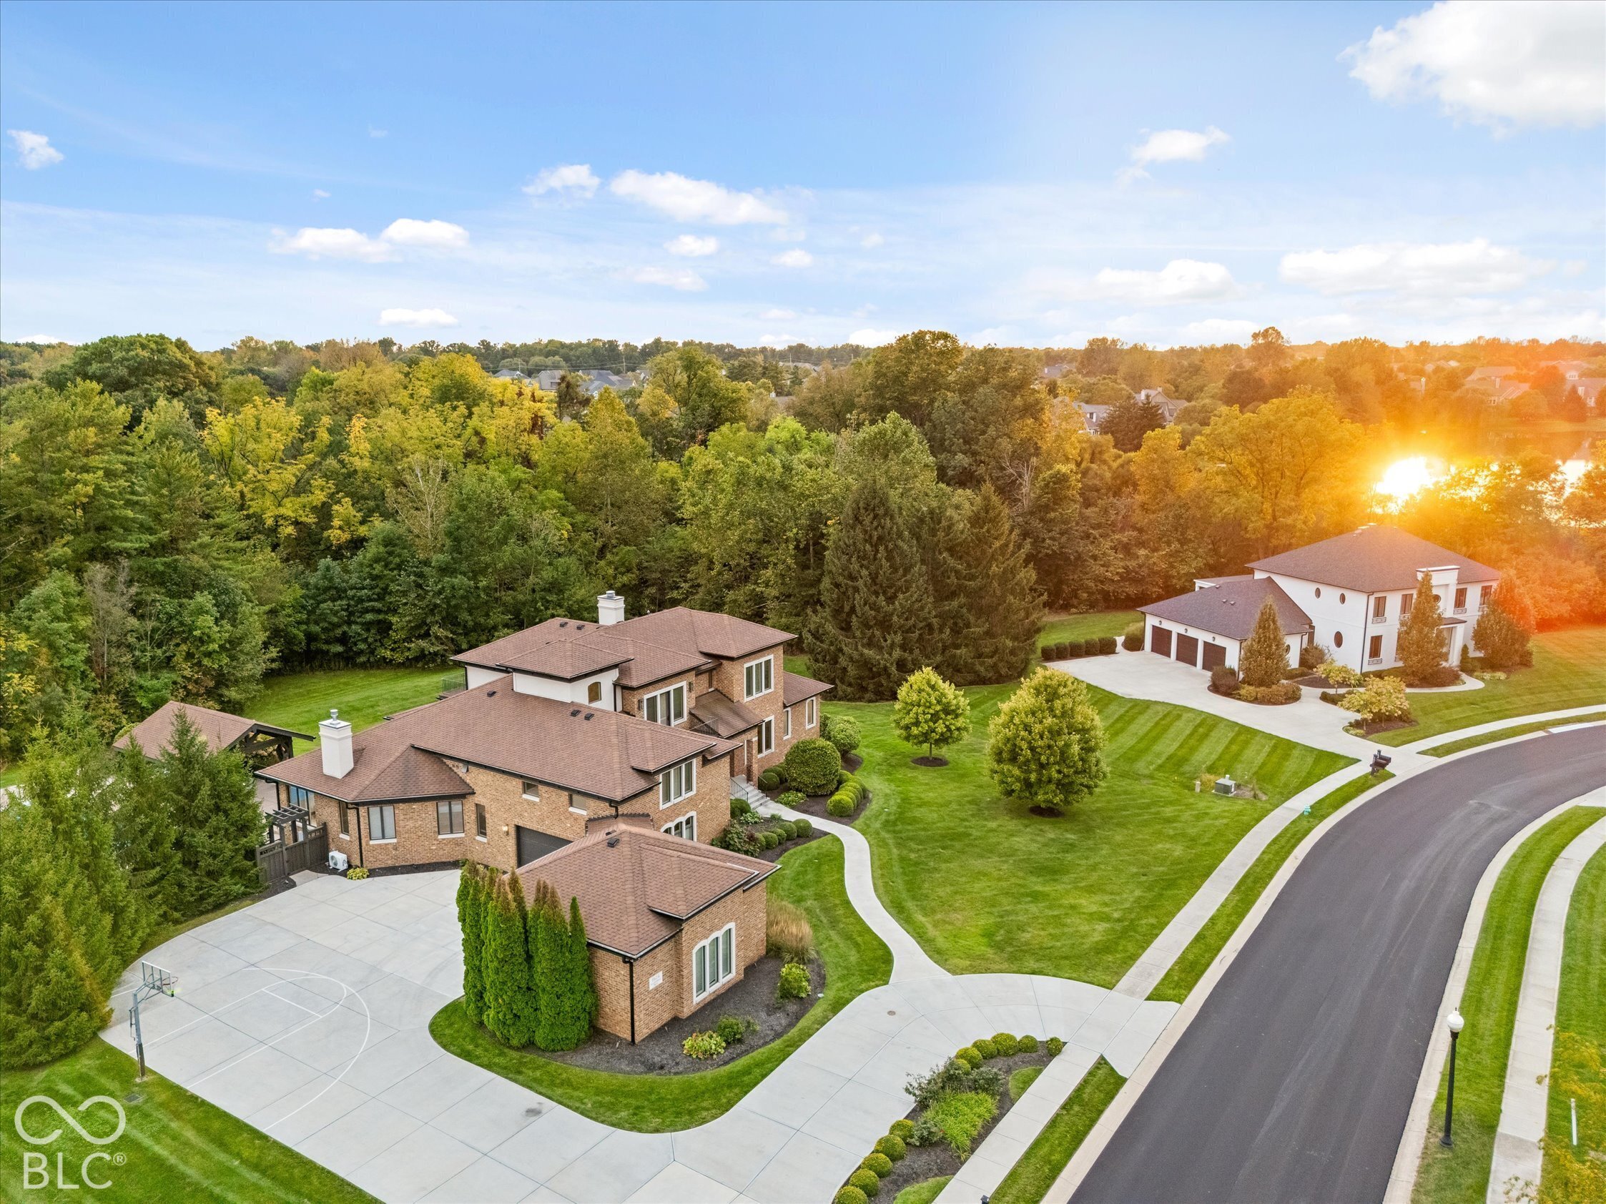
Aerial view of a brick home with a swimming pool, curved driveway, and wooded backyard.
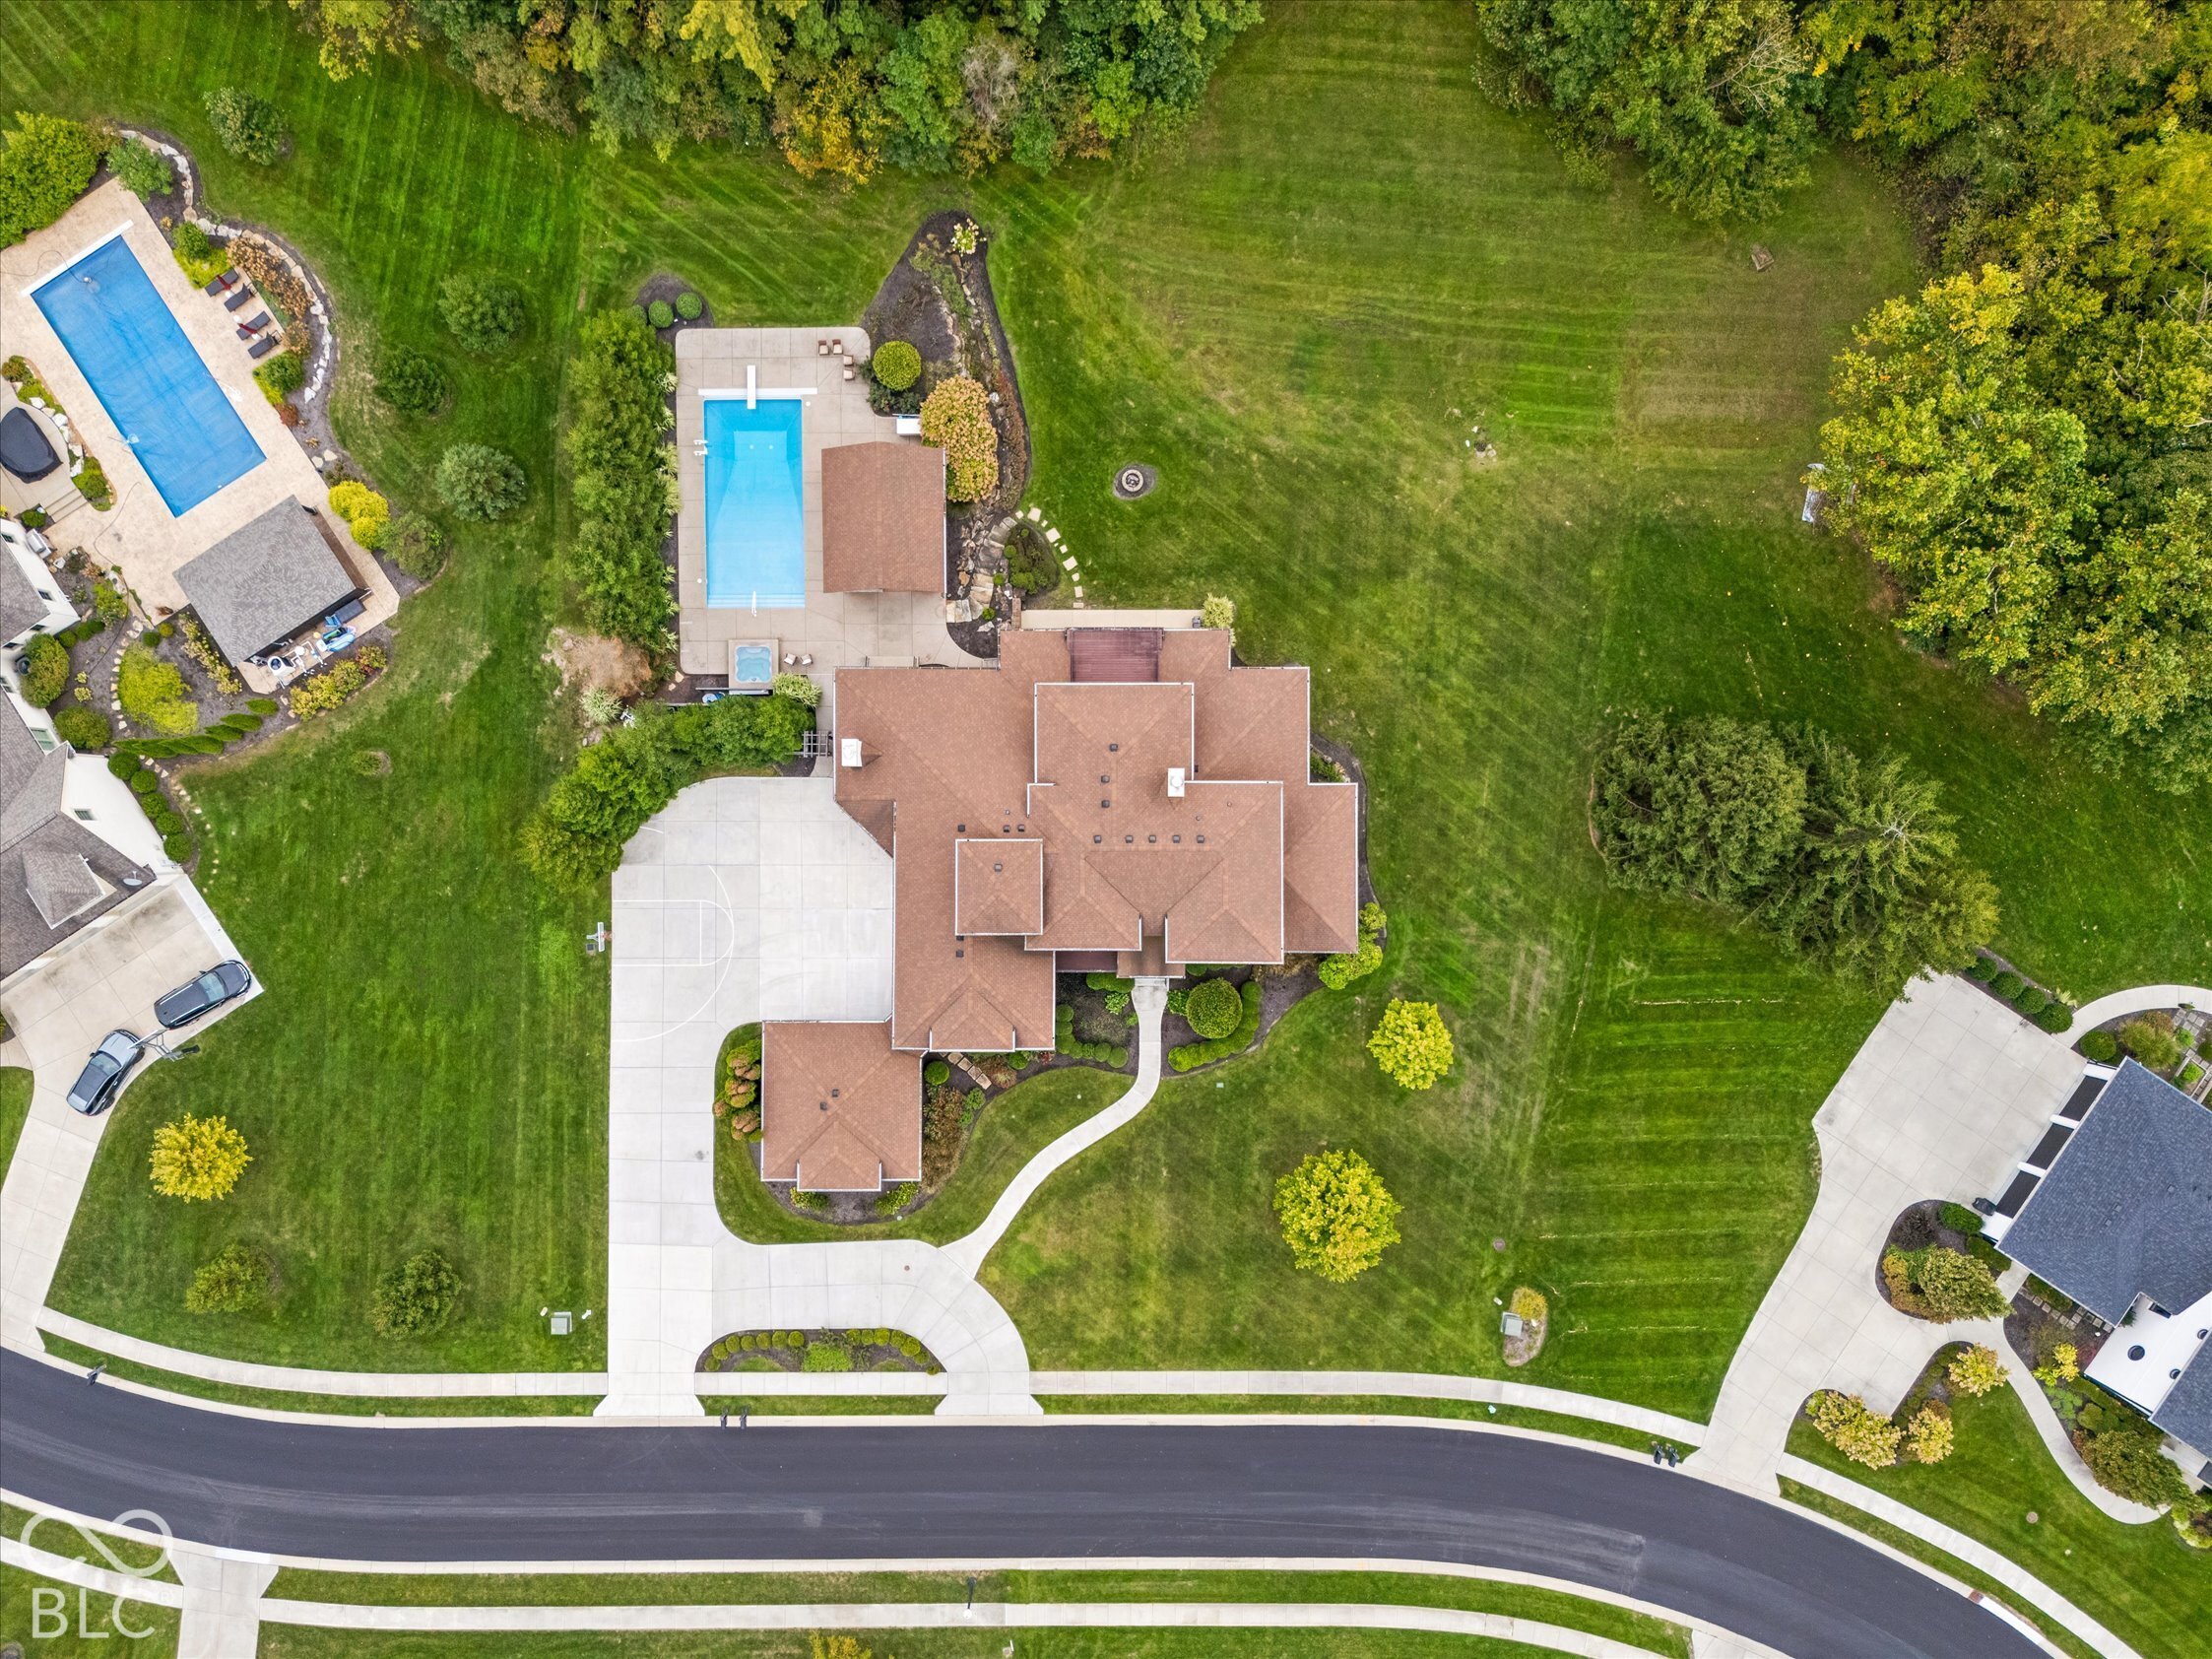
Aerial view of a home with a large lawn, basketball court, and backyard swimming pool.
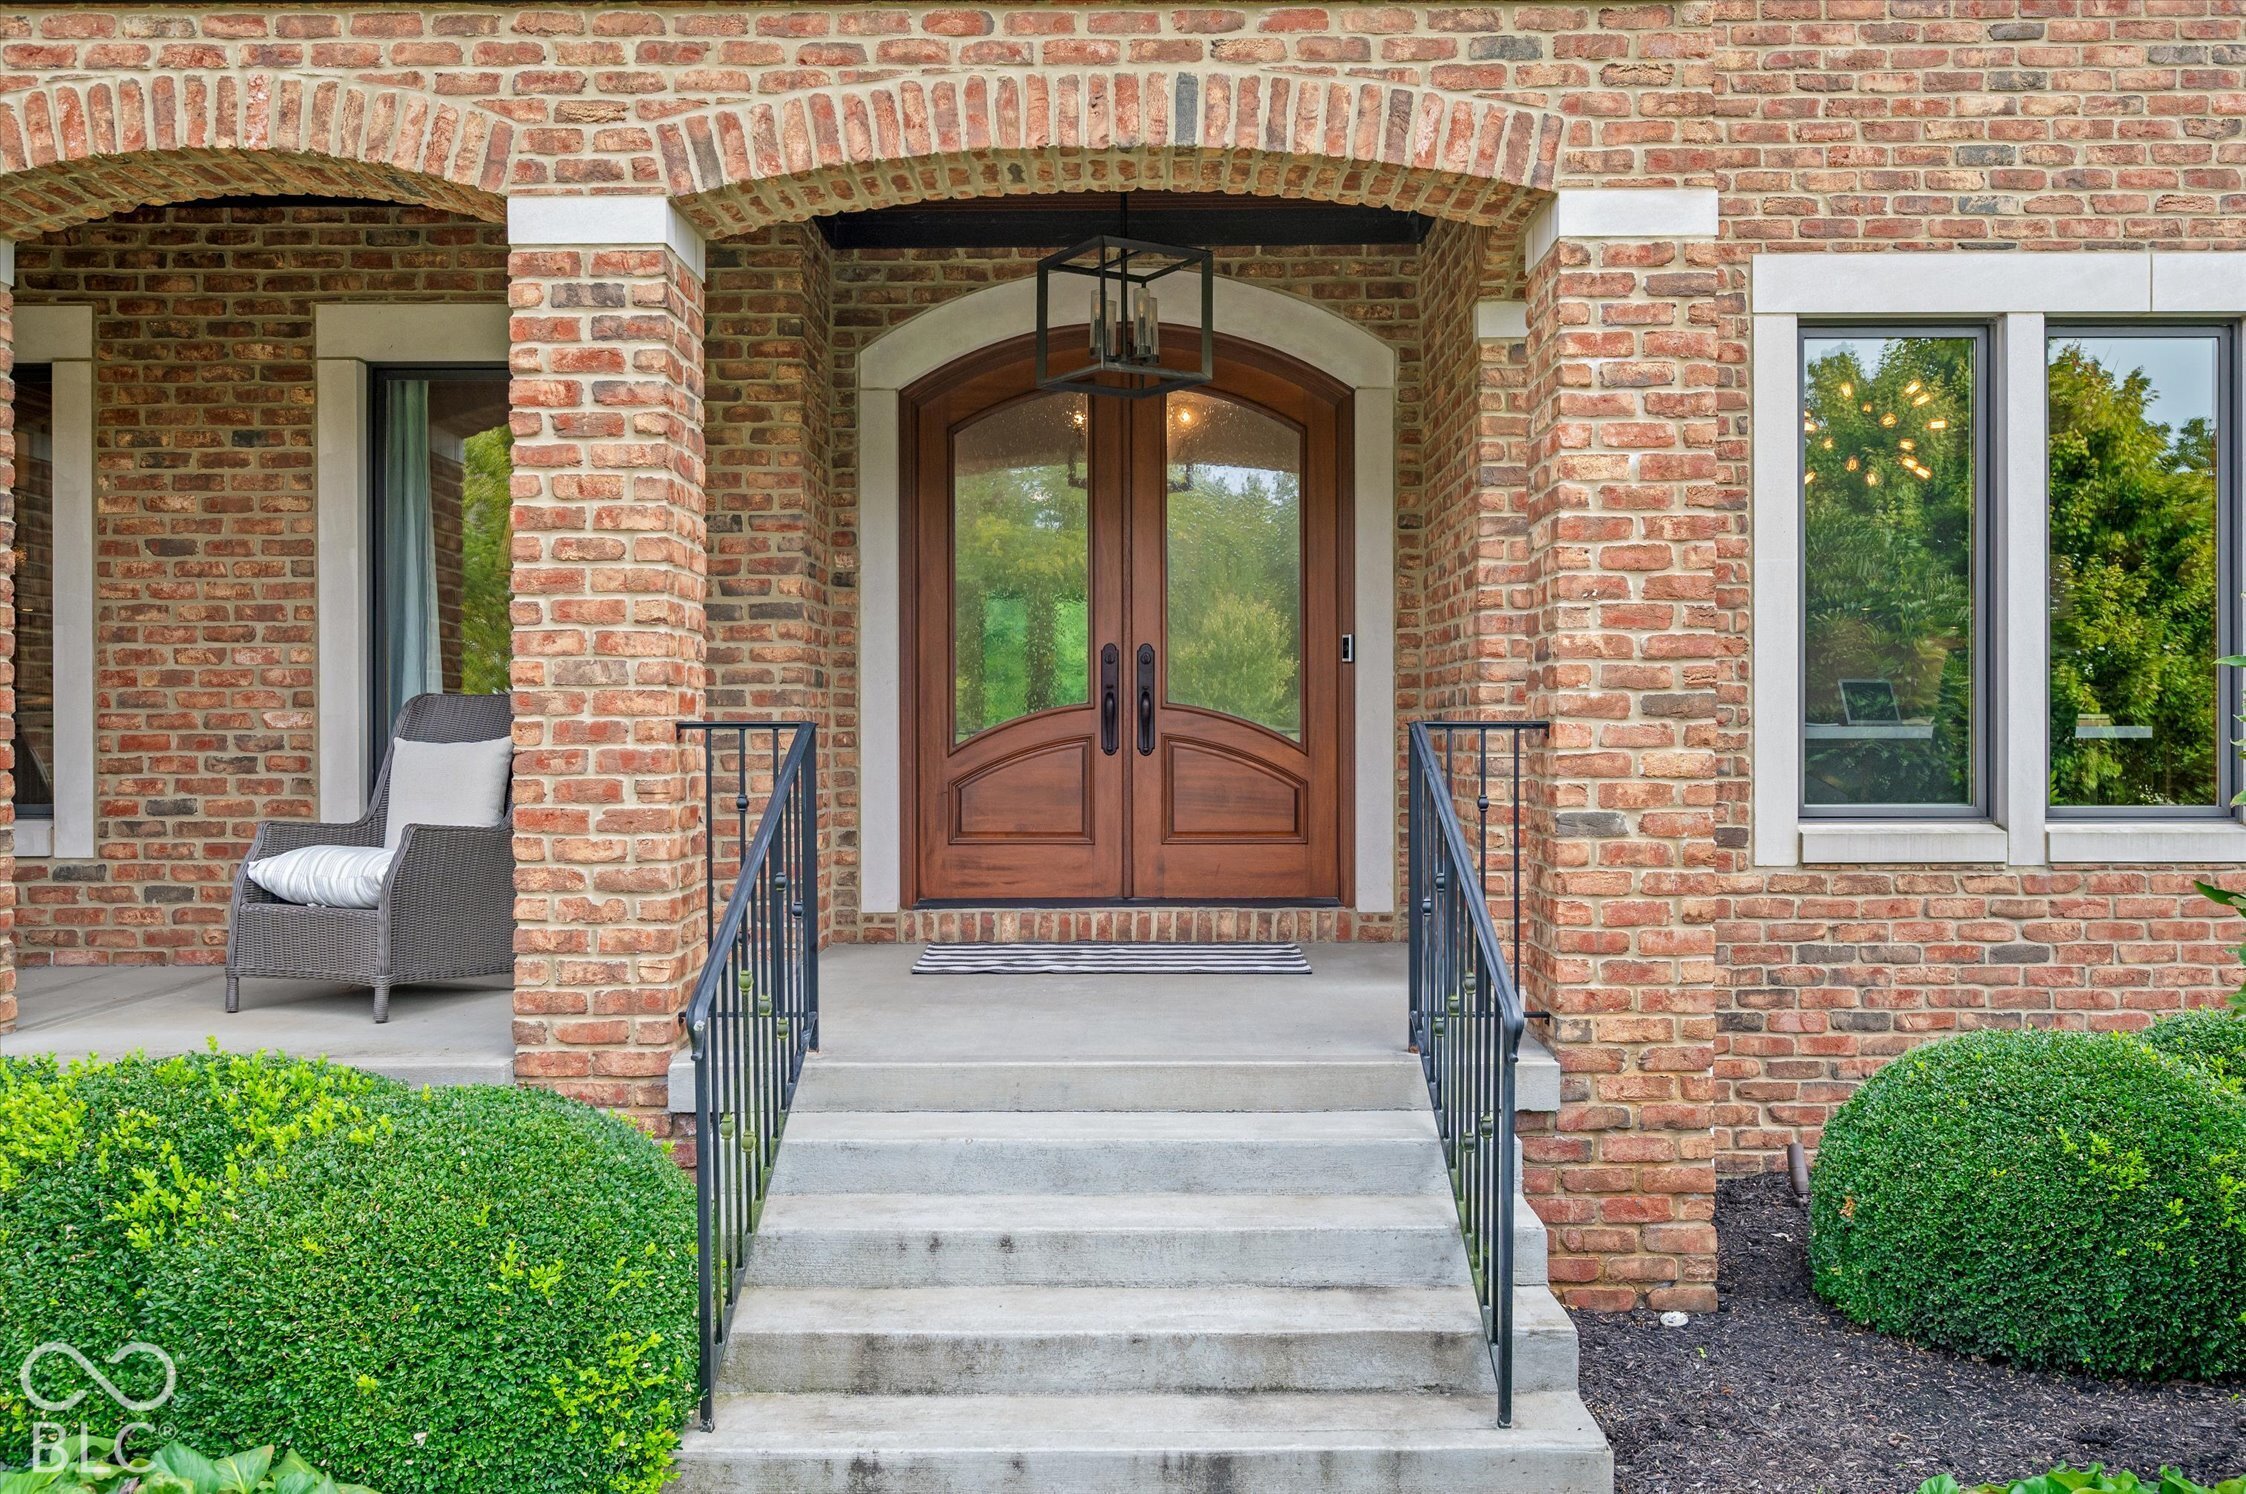
Brick home entrance with arched wooden double doors, concrete steps, black railings, and porch seating.
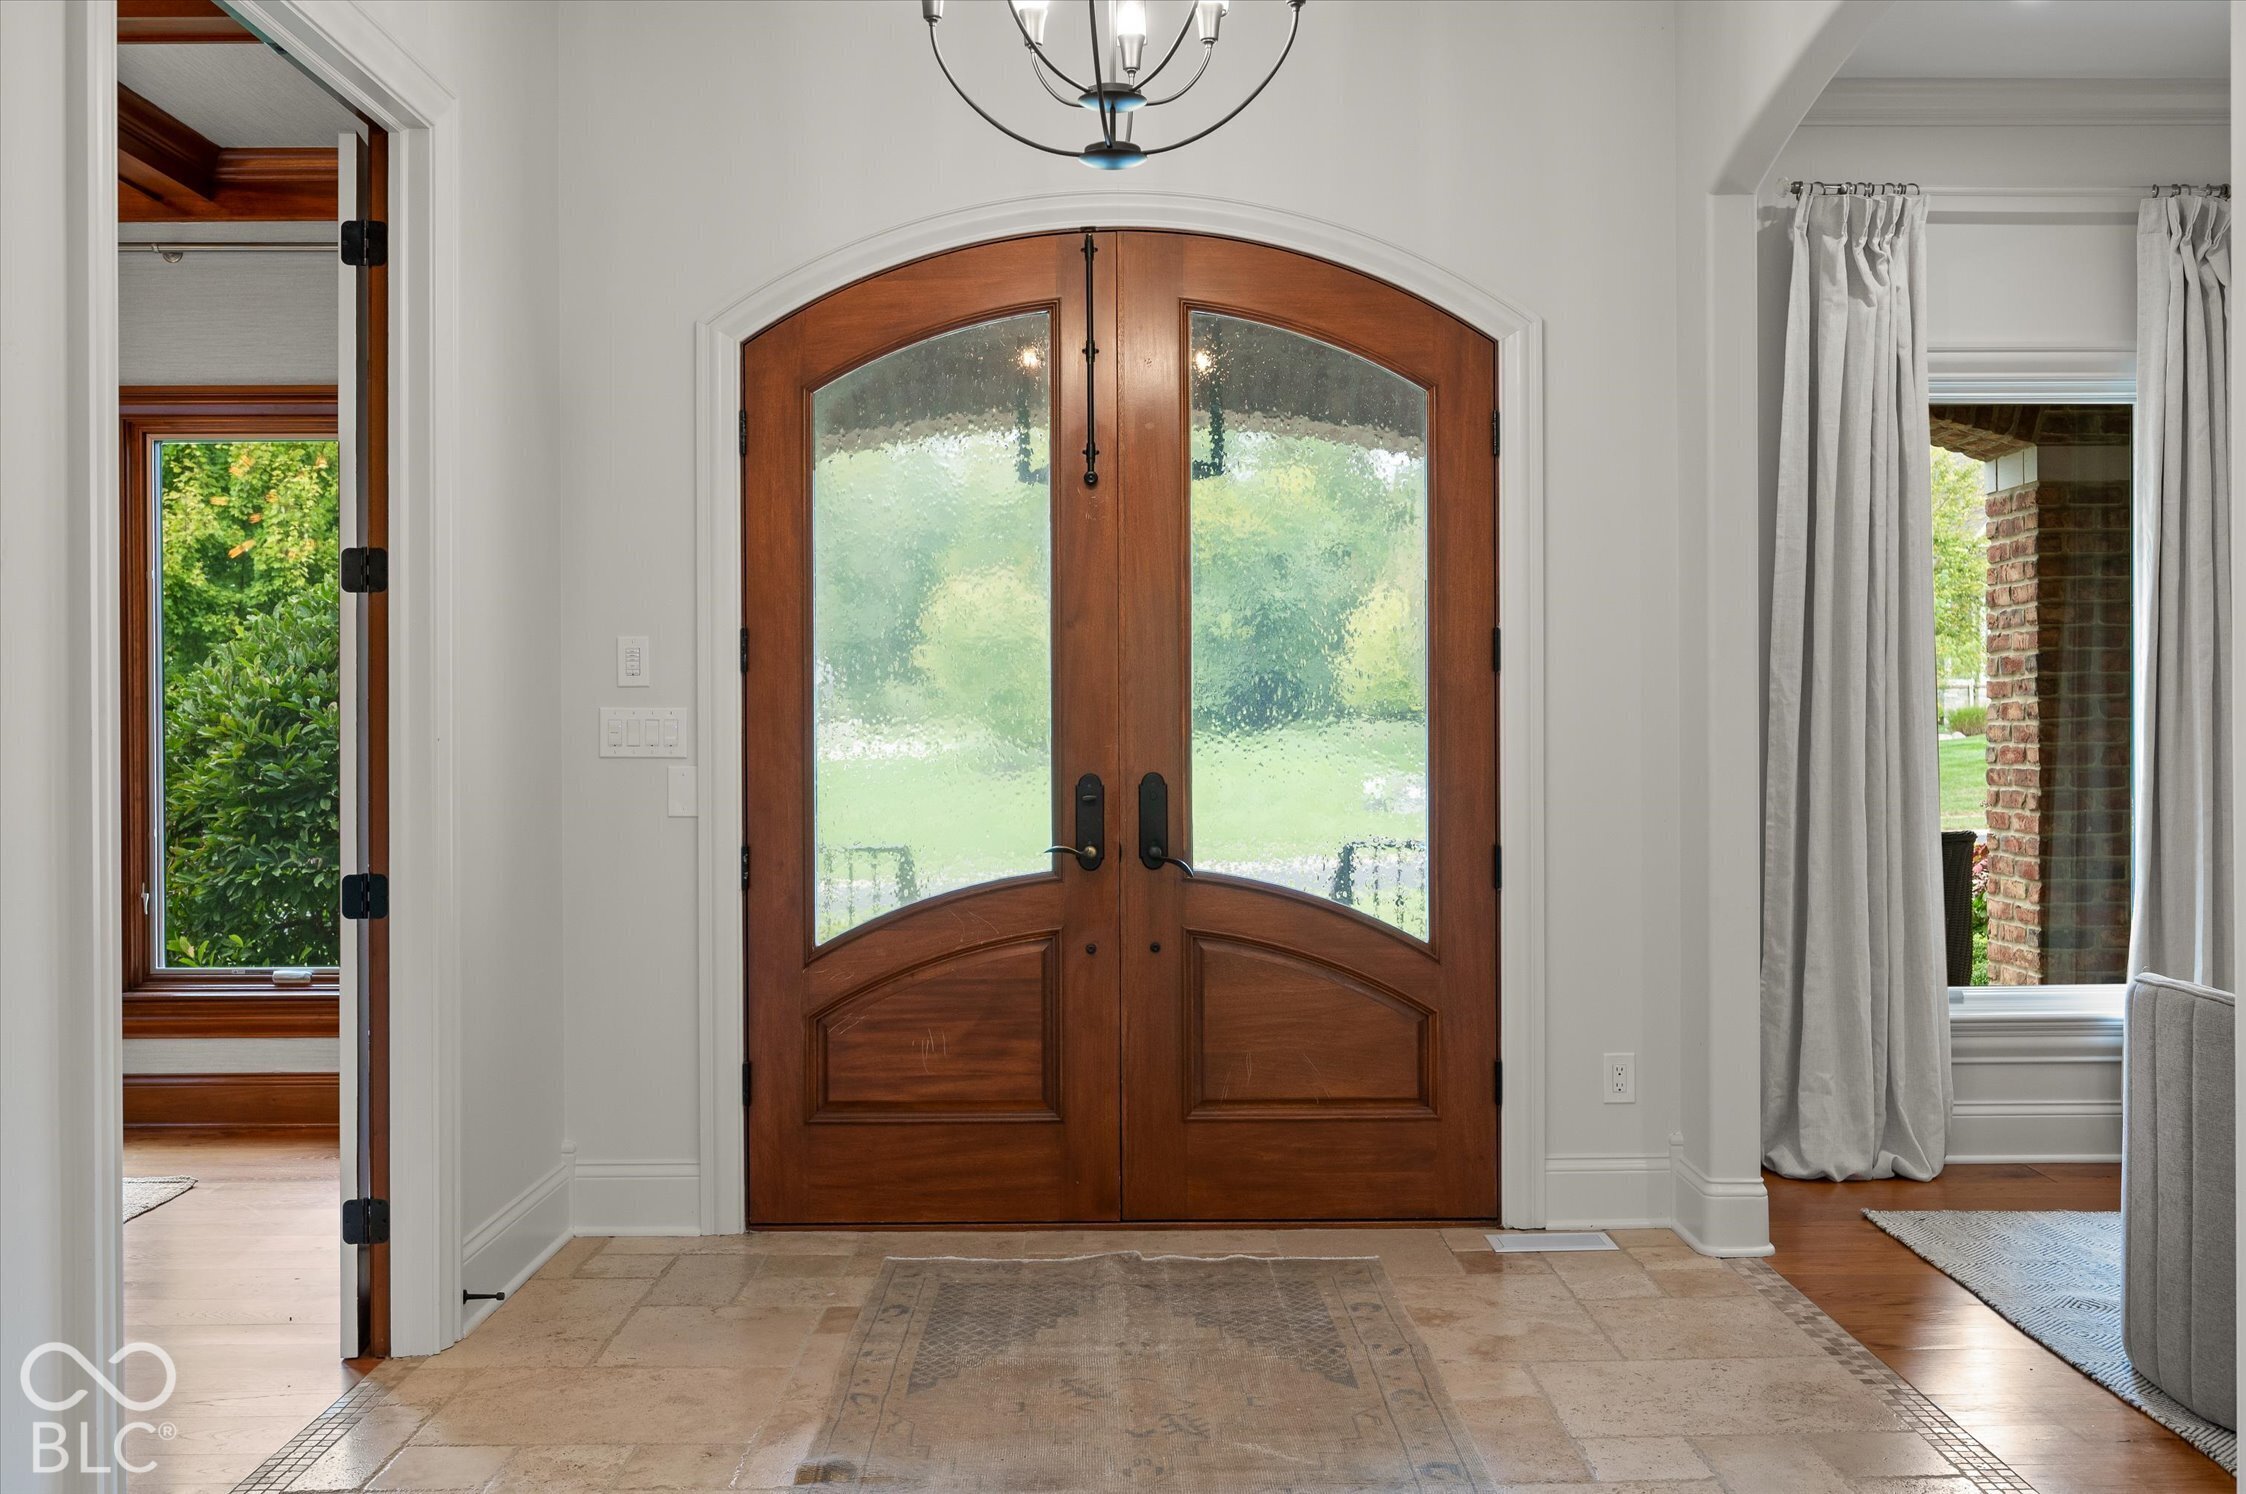
Entry foyer with arched wood double doors, textured glass panels, and a tiled floor.
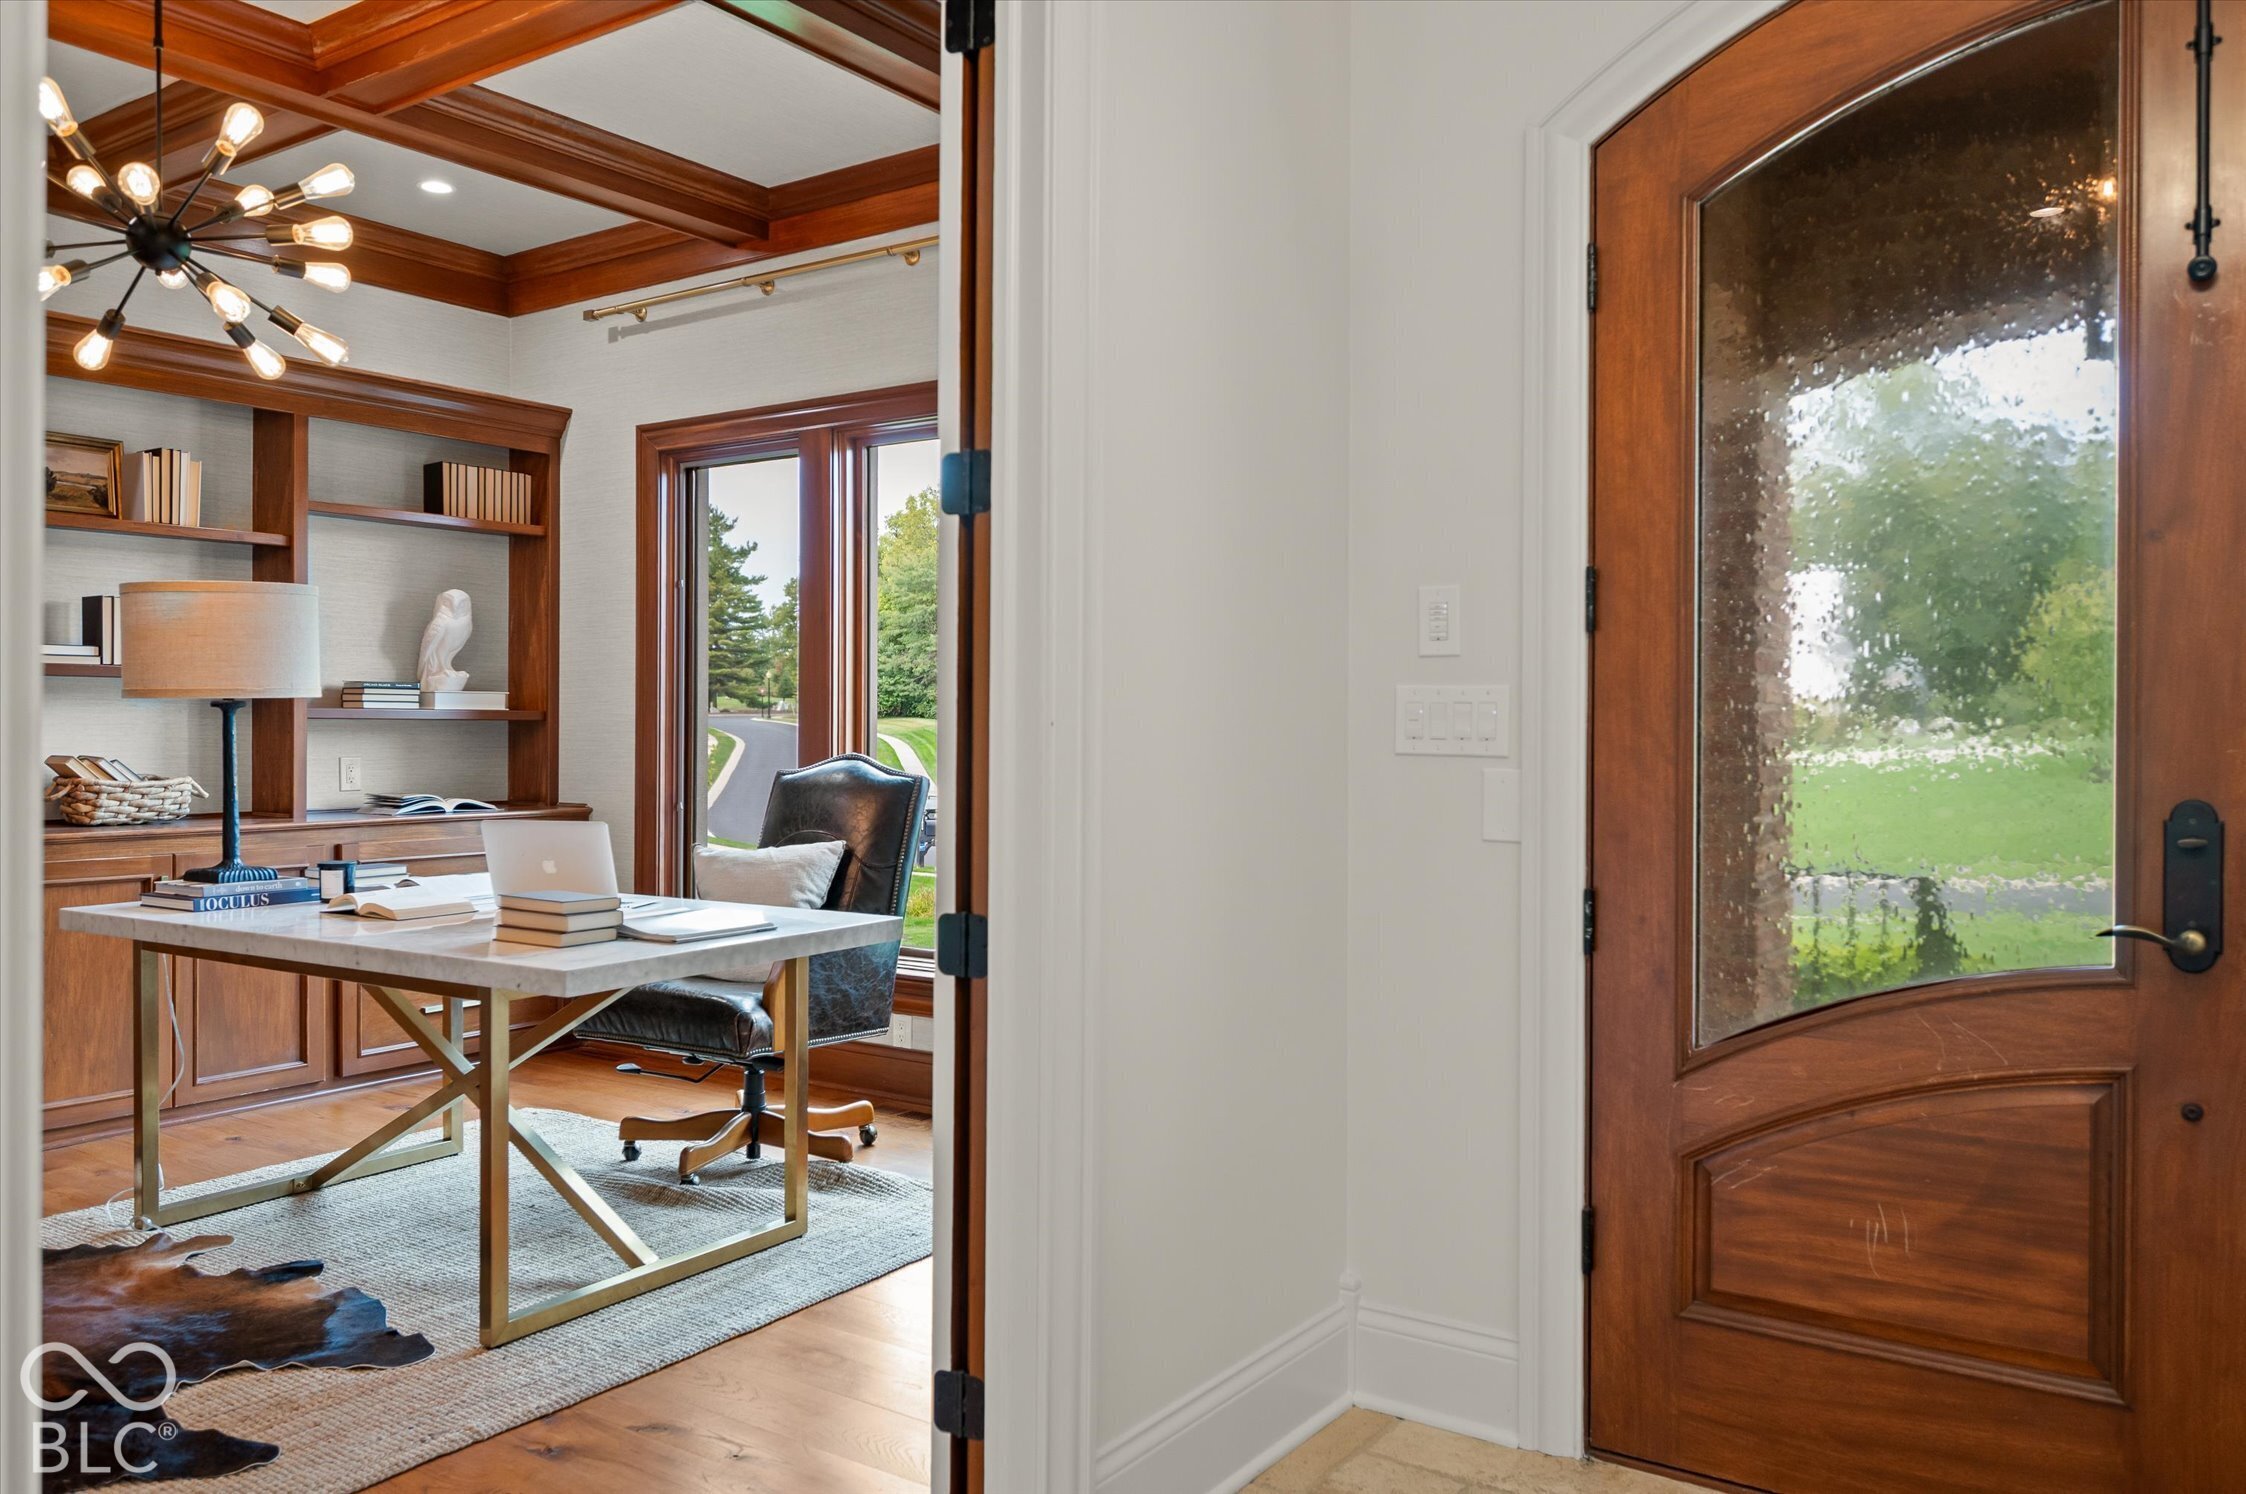
Home office with built-in wood bookshelves, a desk, and a coffered ceiling, viewed beside the front door.
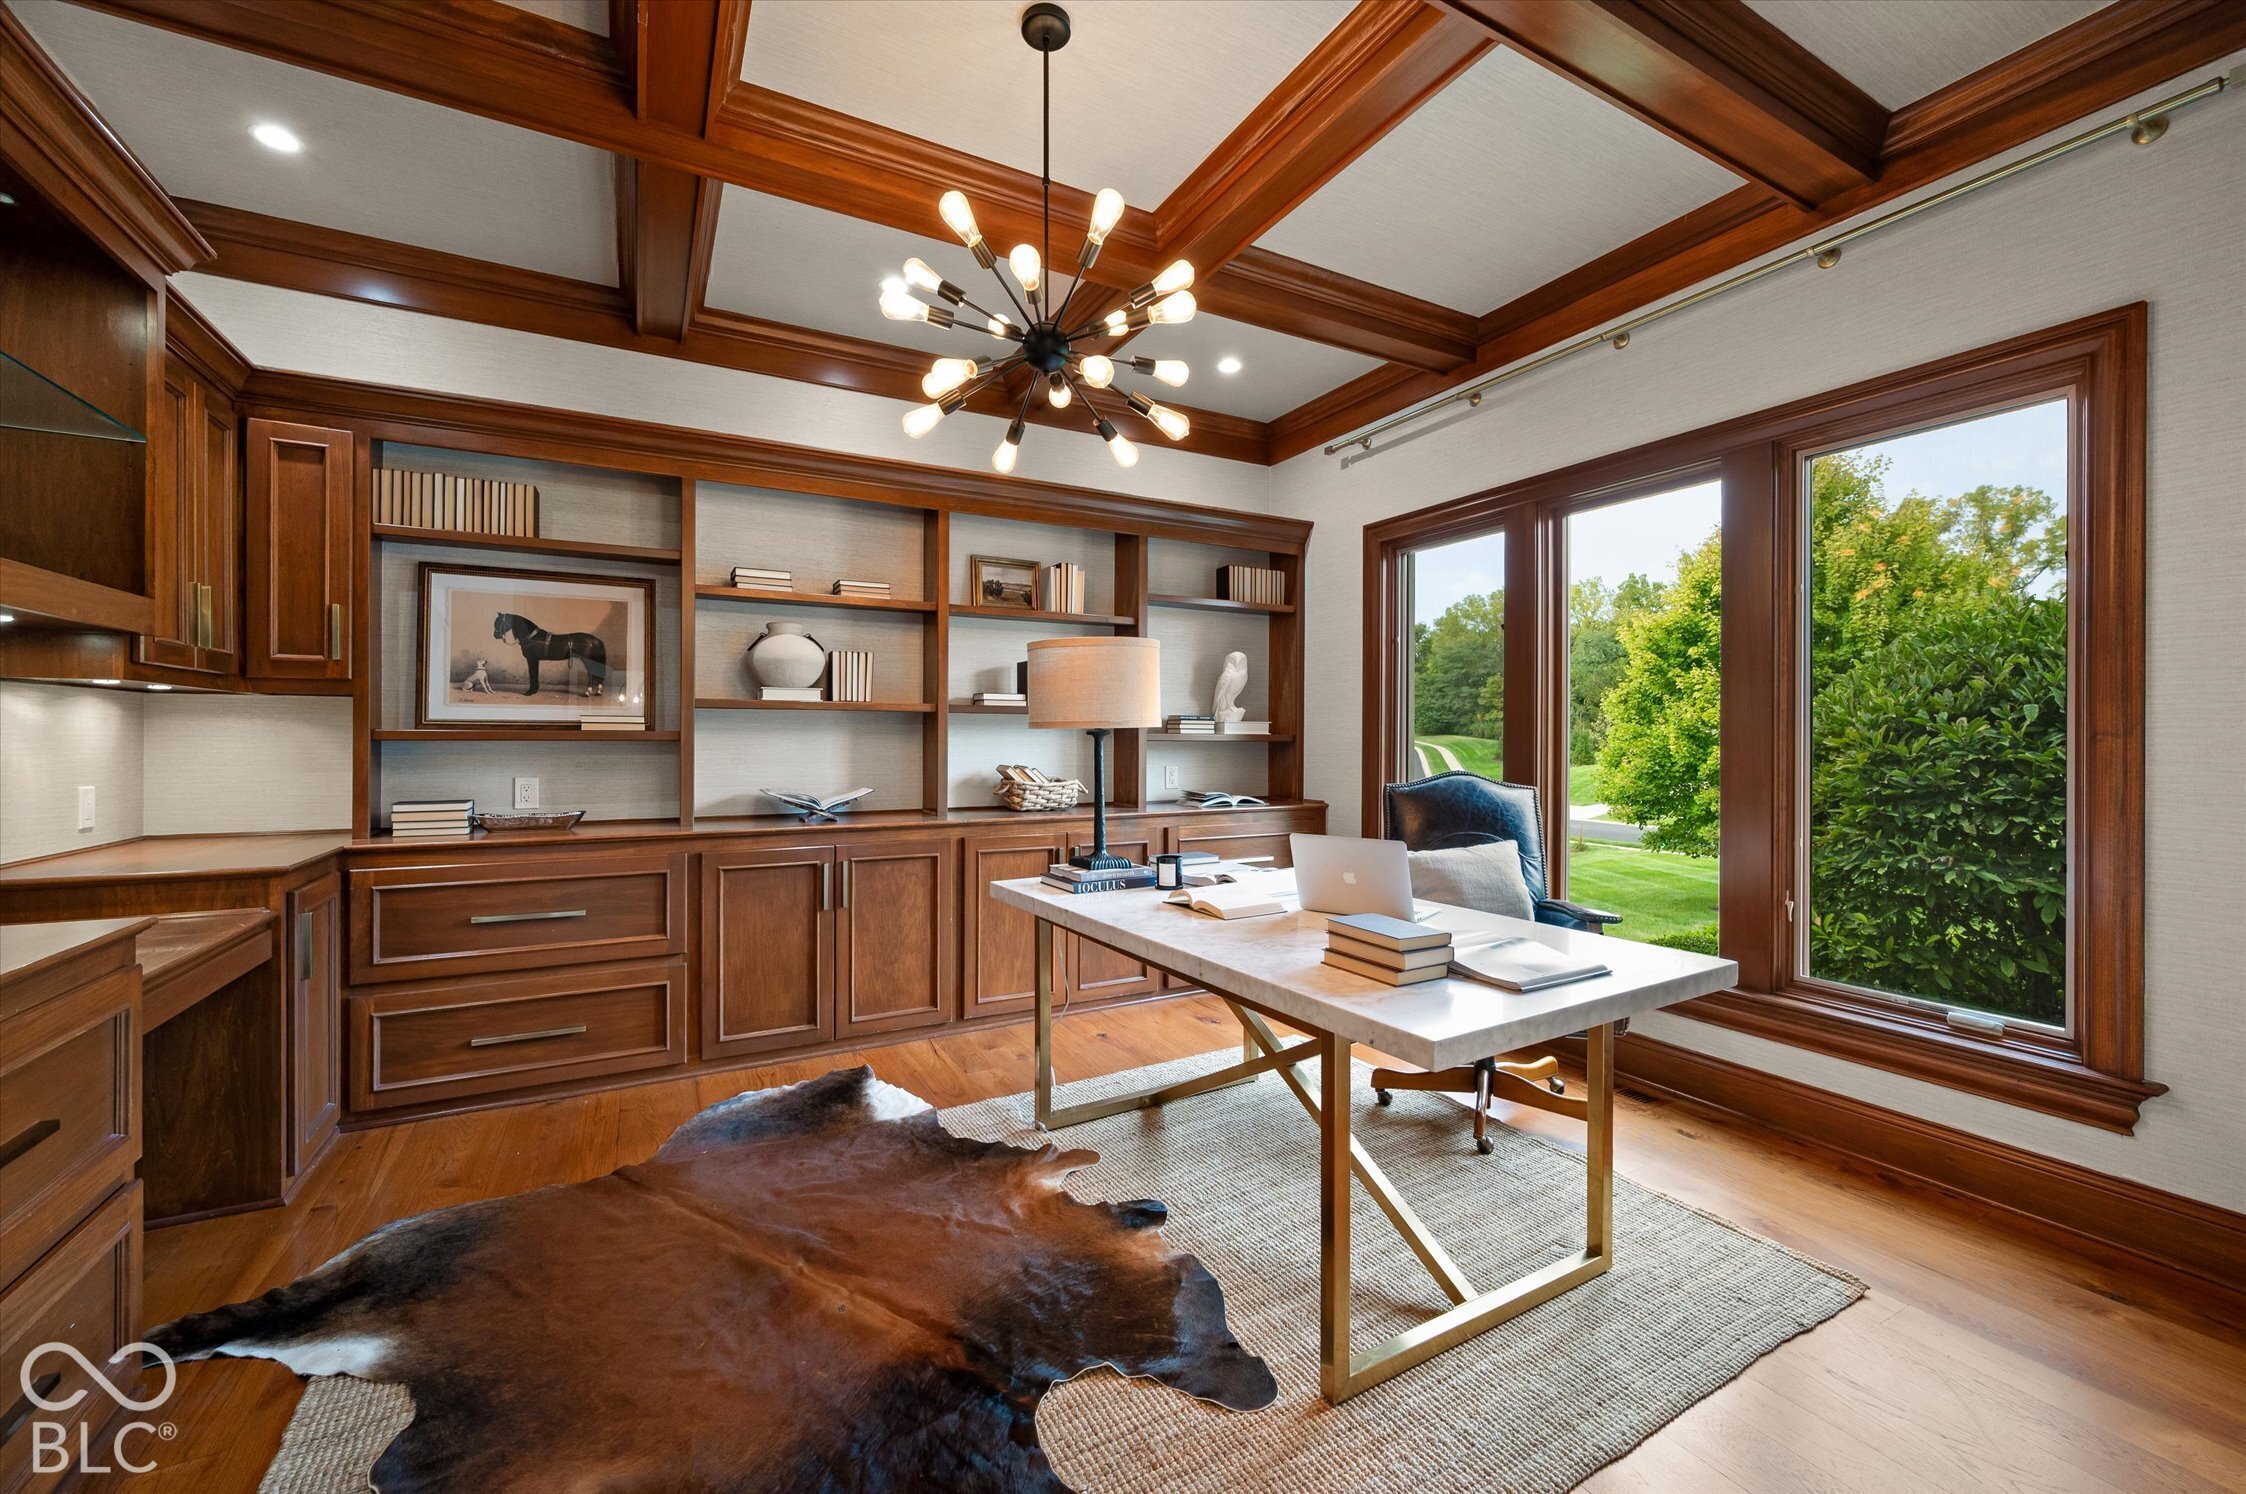
Home office with dark wood built-ins, coffered ceiling, and large windows overlooking the lawn.
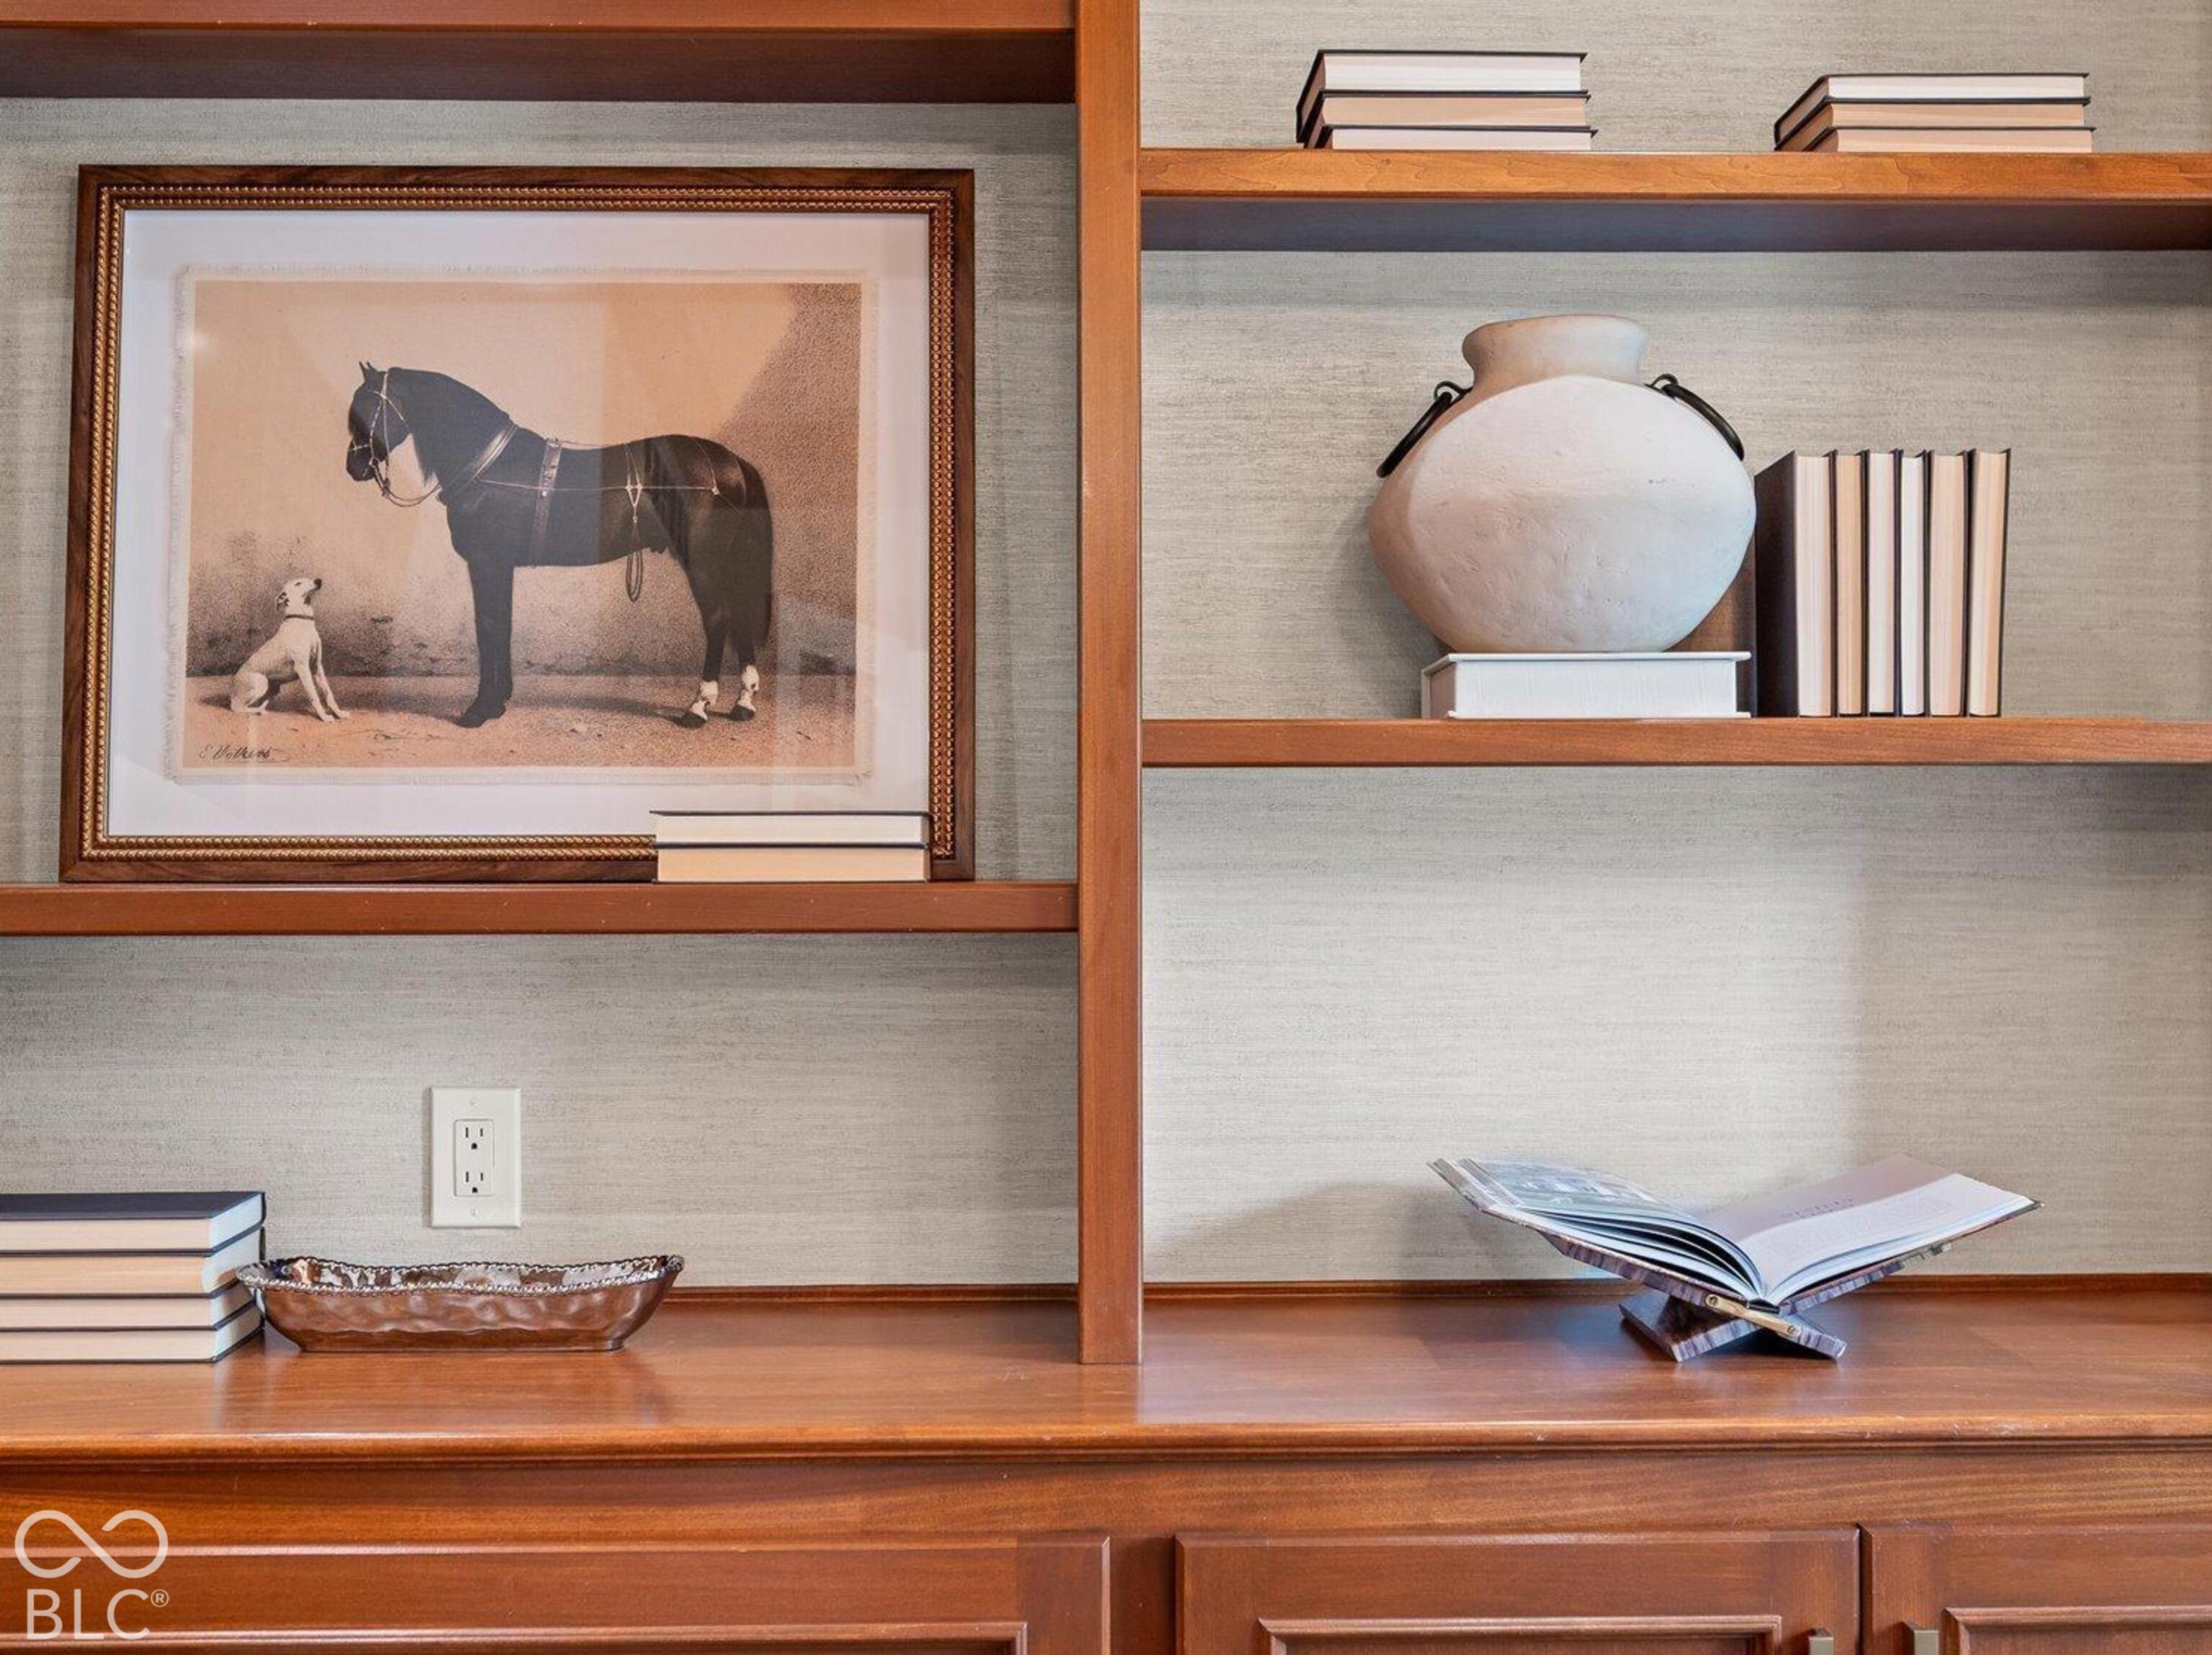
Built-in wood shelving with books, a ceramic vase, and framed horse-and-dog artwork.
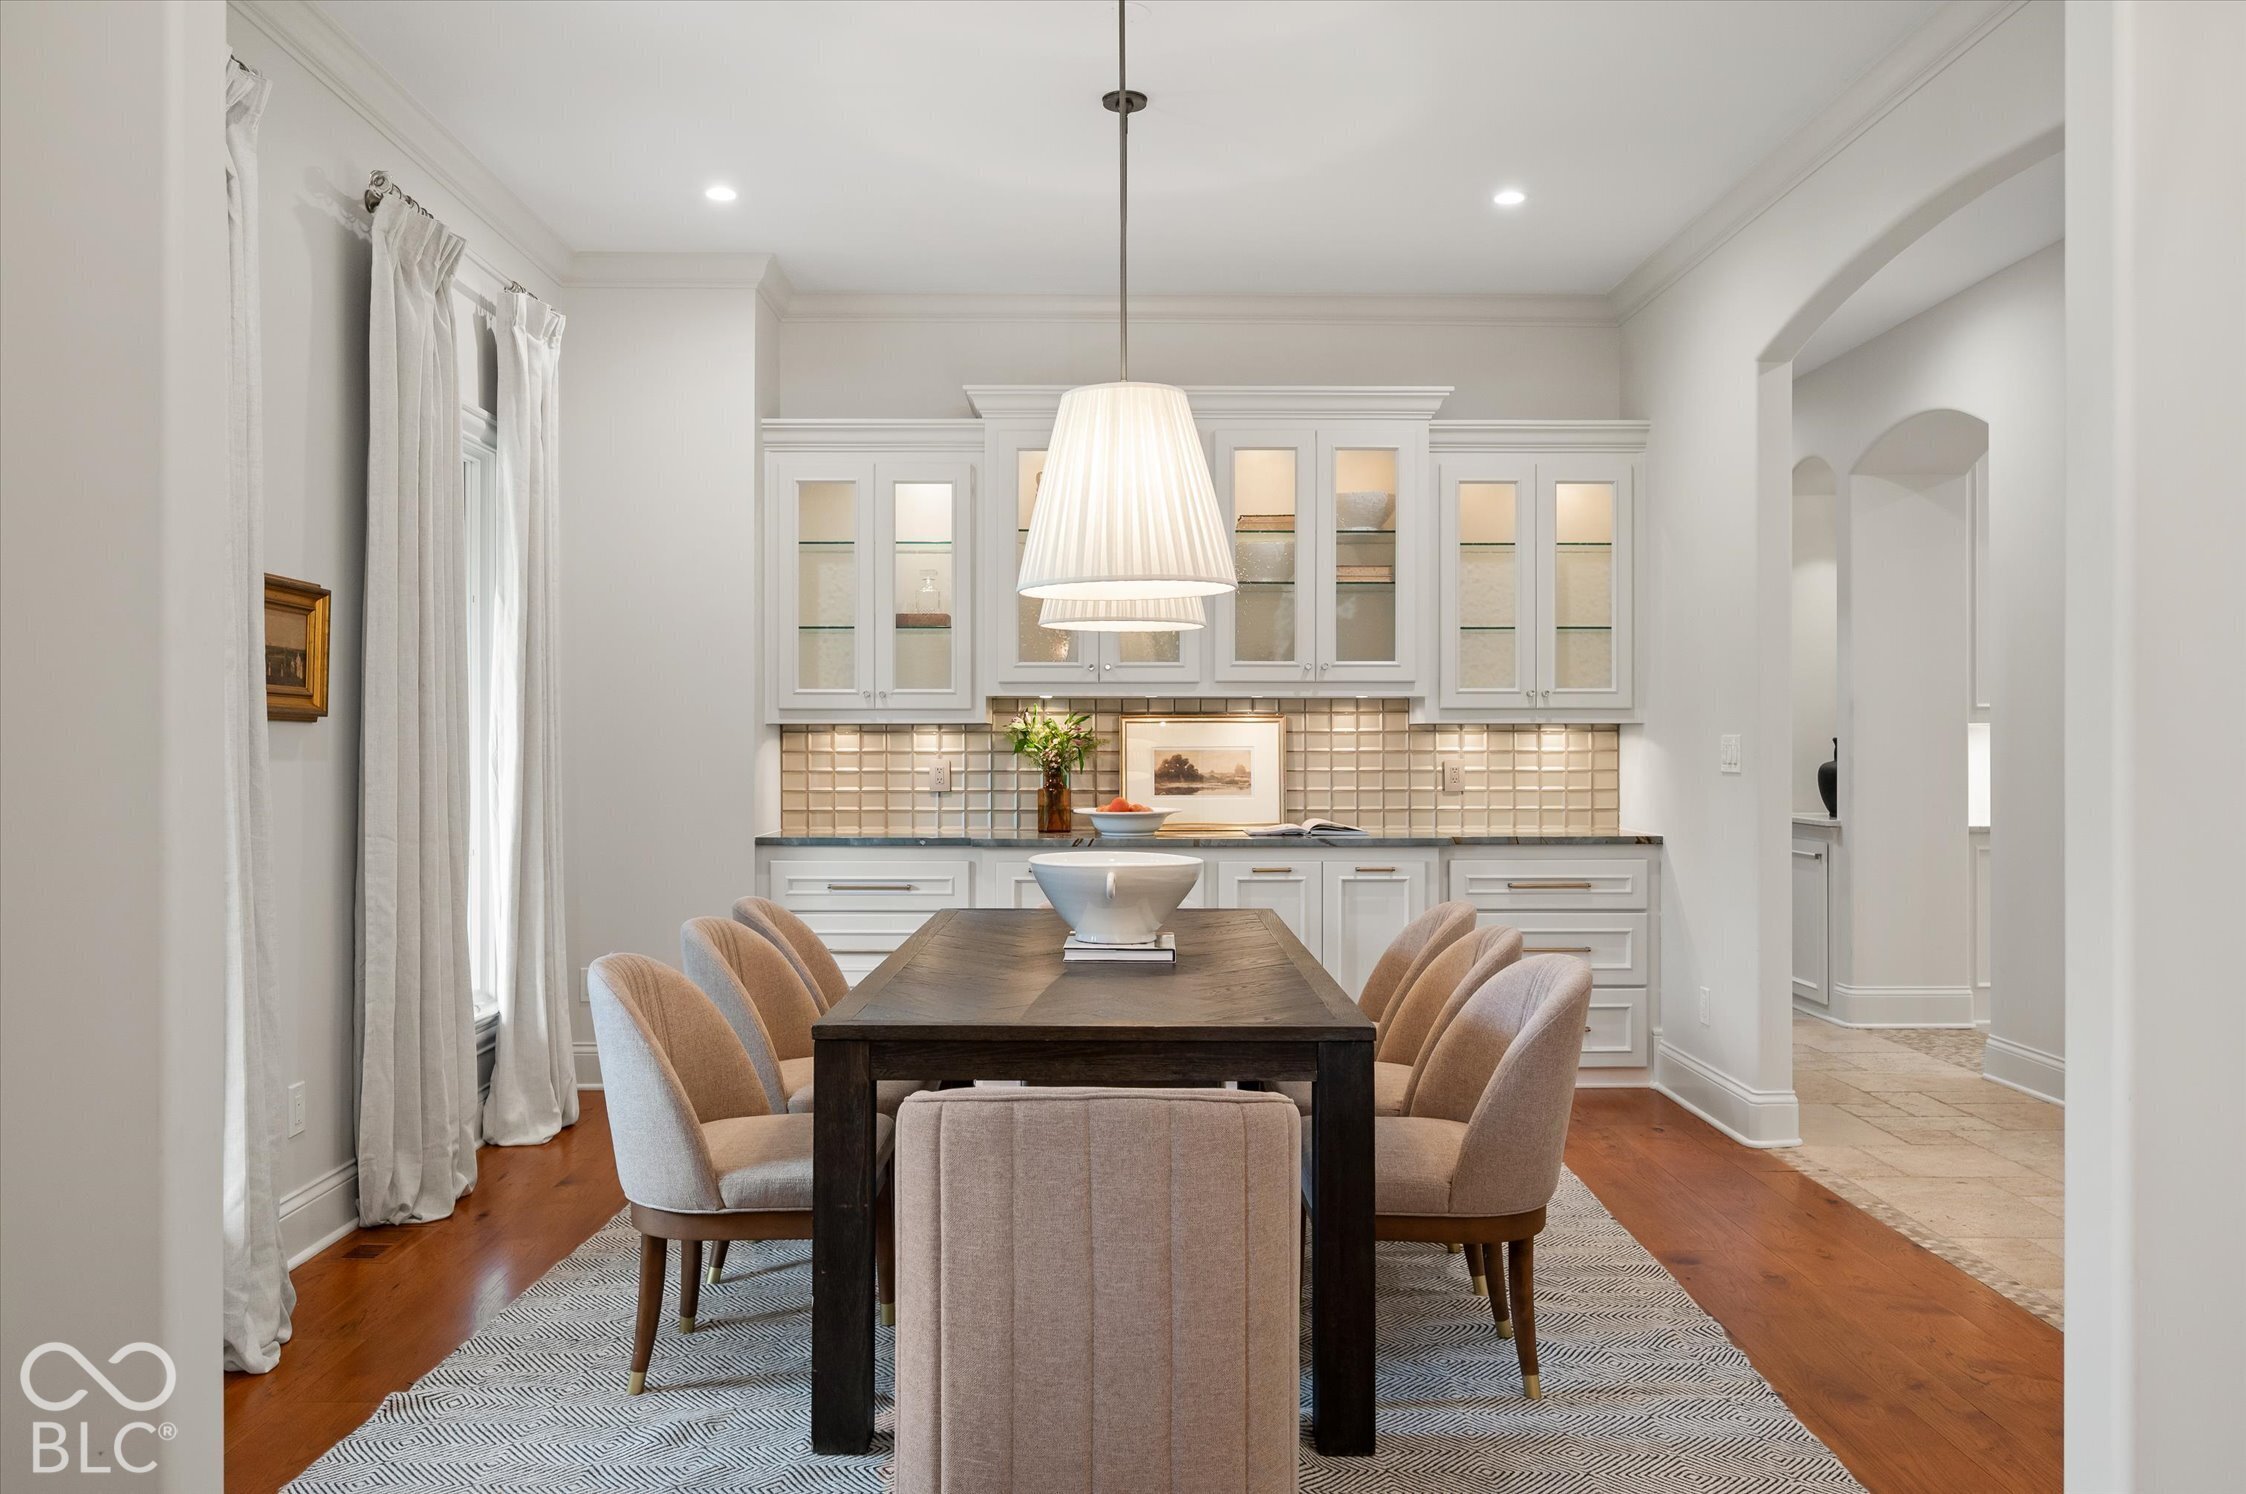
Dining room with a dark wood table, upholstered chairs, white built-in cabinets, and a large pendant light.
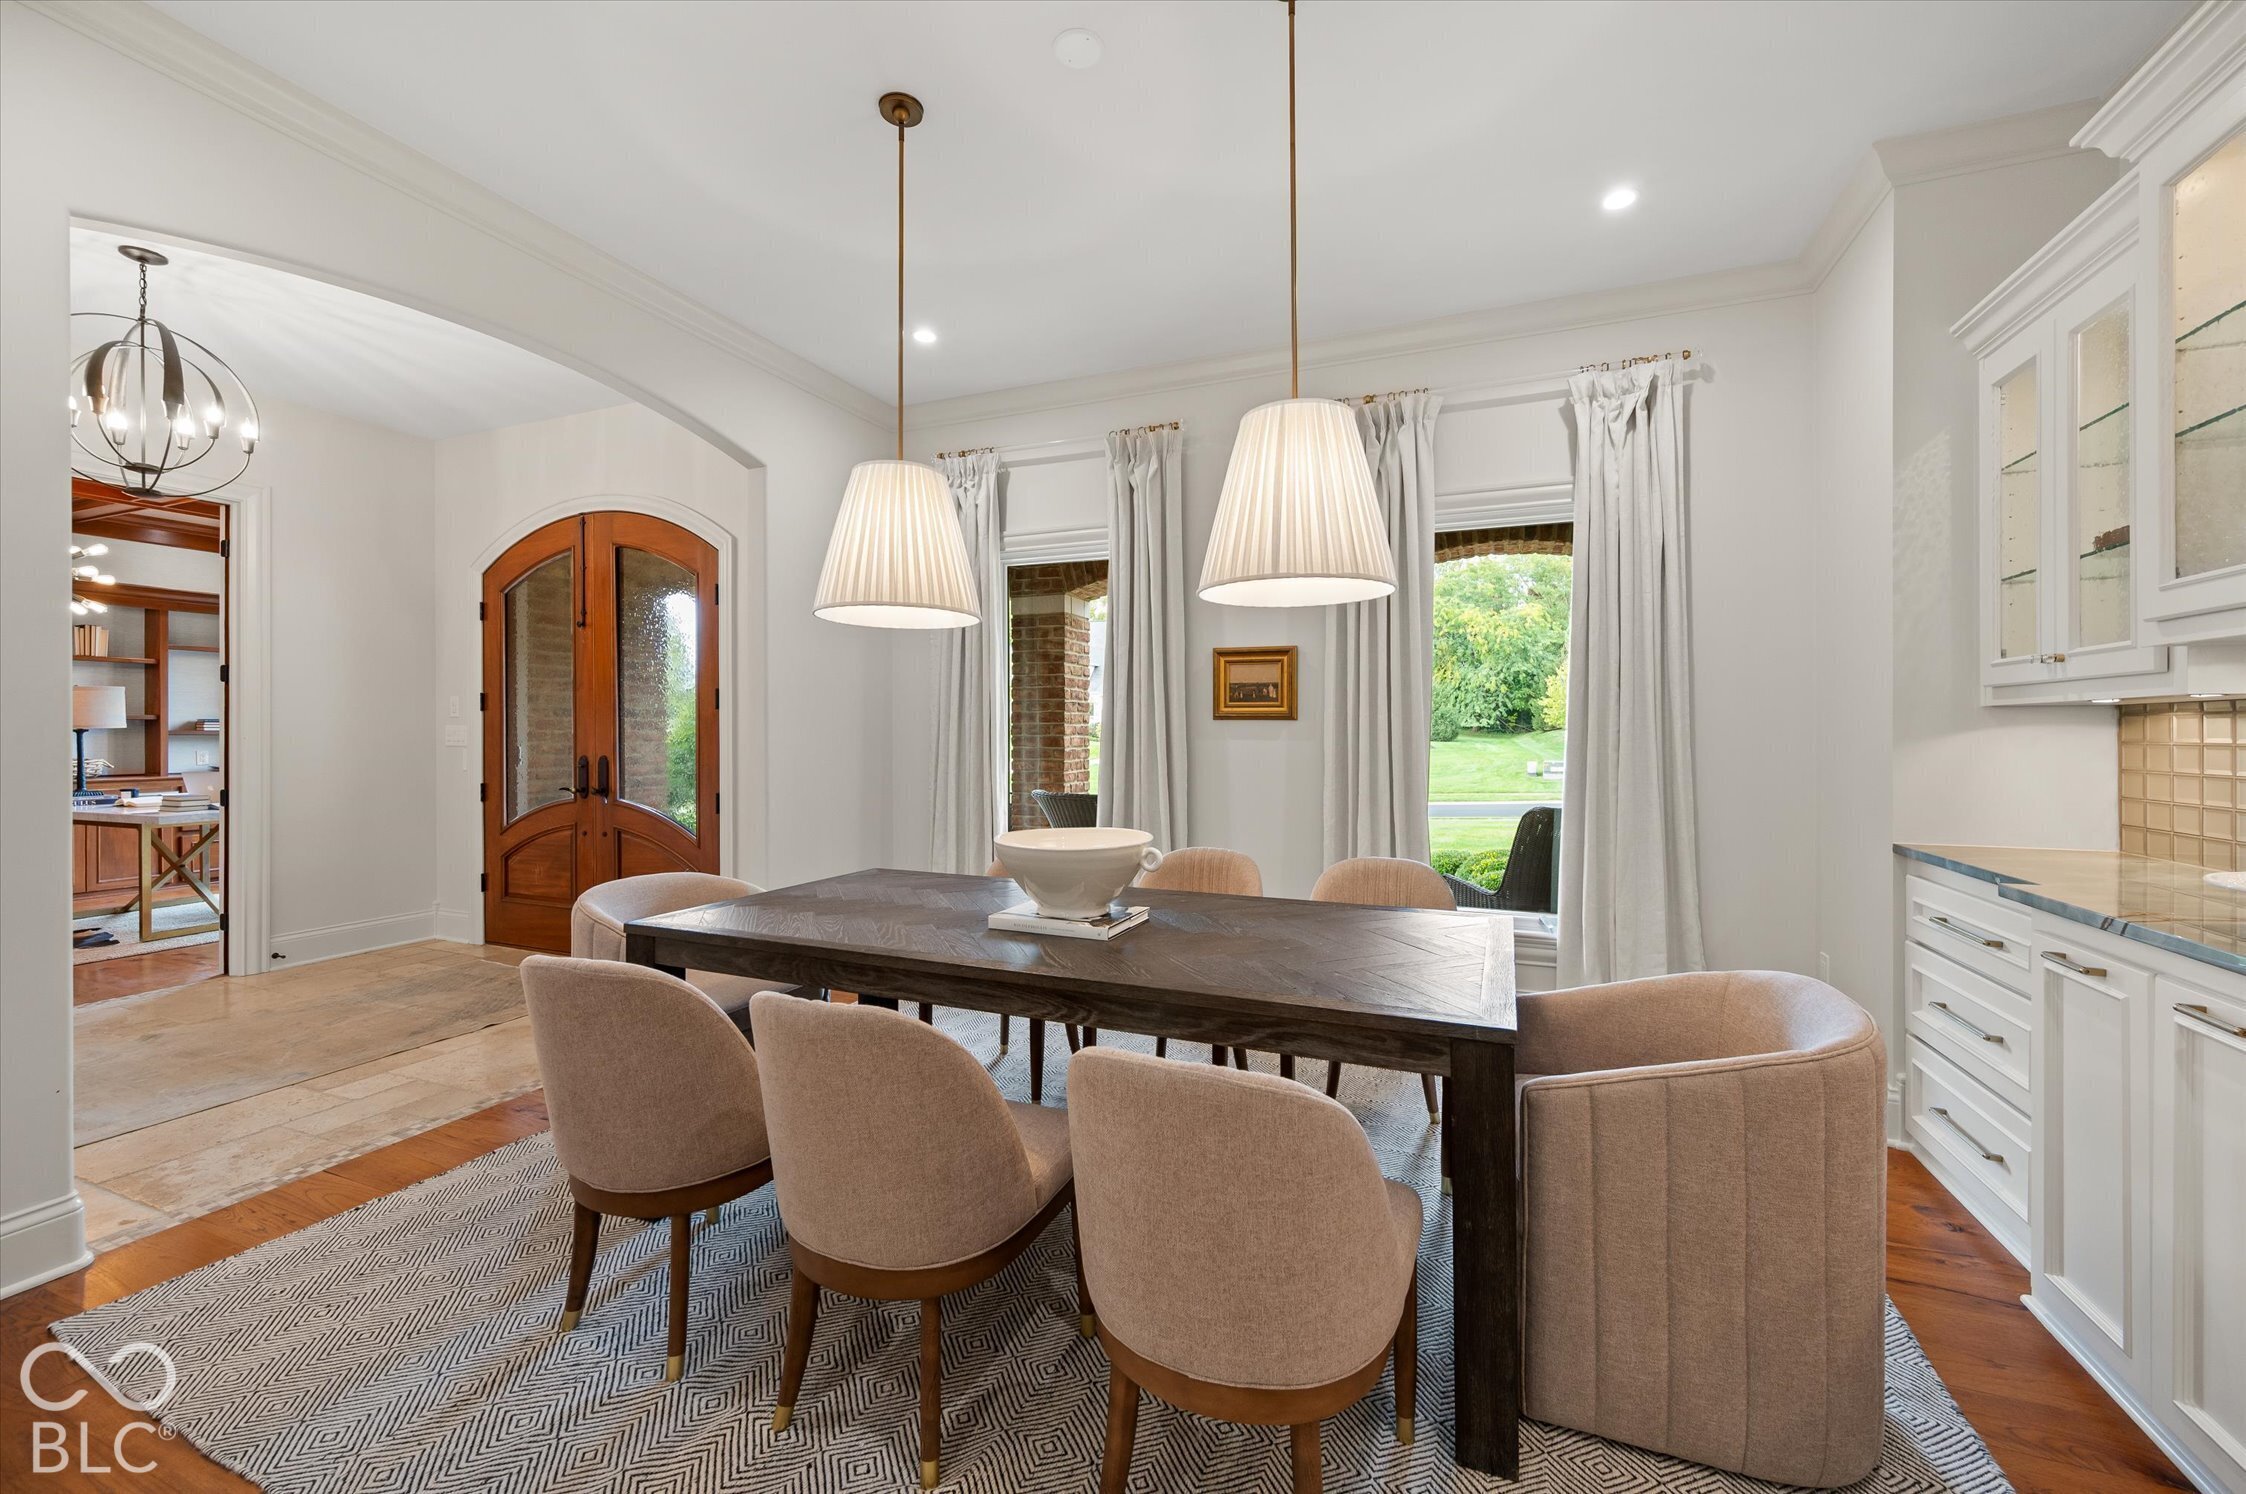
Dining room with a dark wood table, upholstered chairs, pendant lights, and arched double doors.
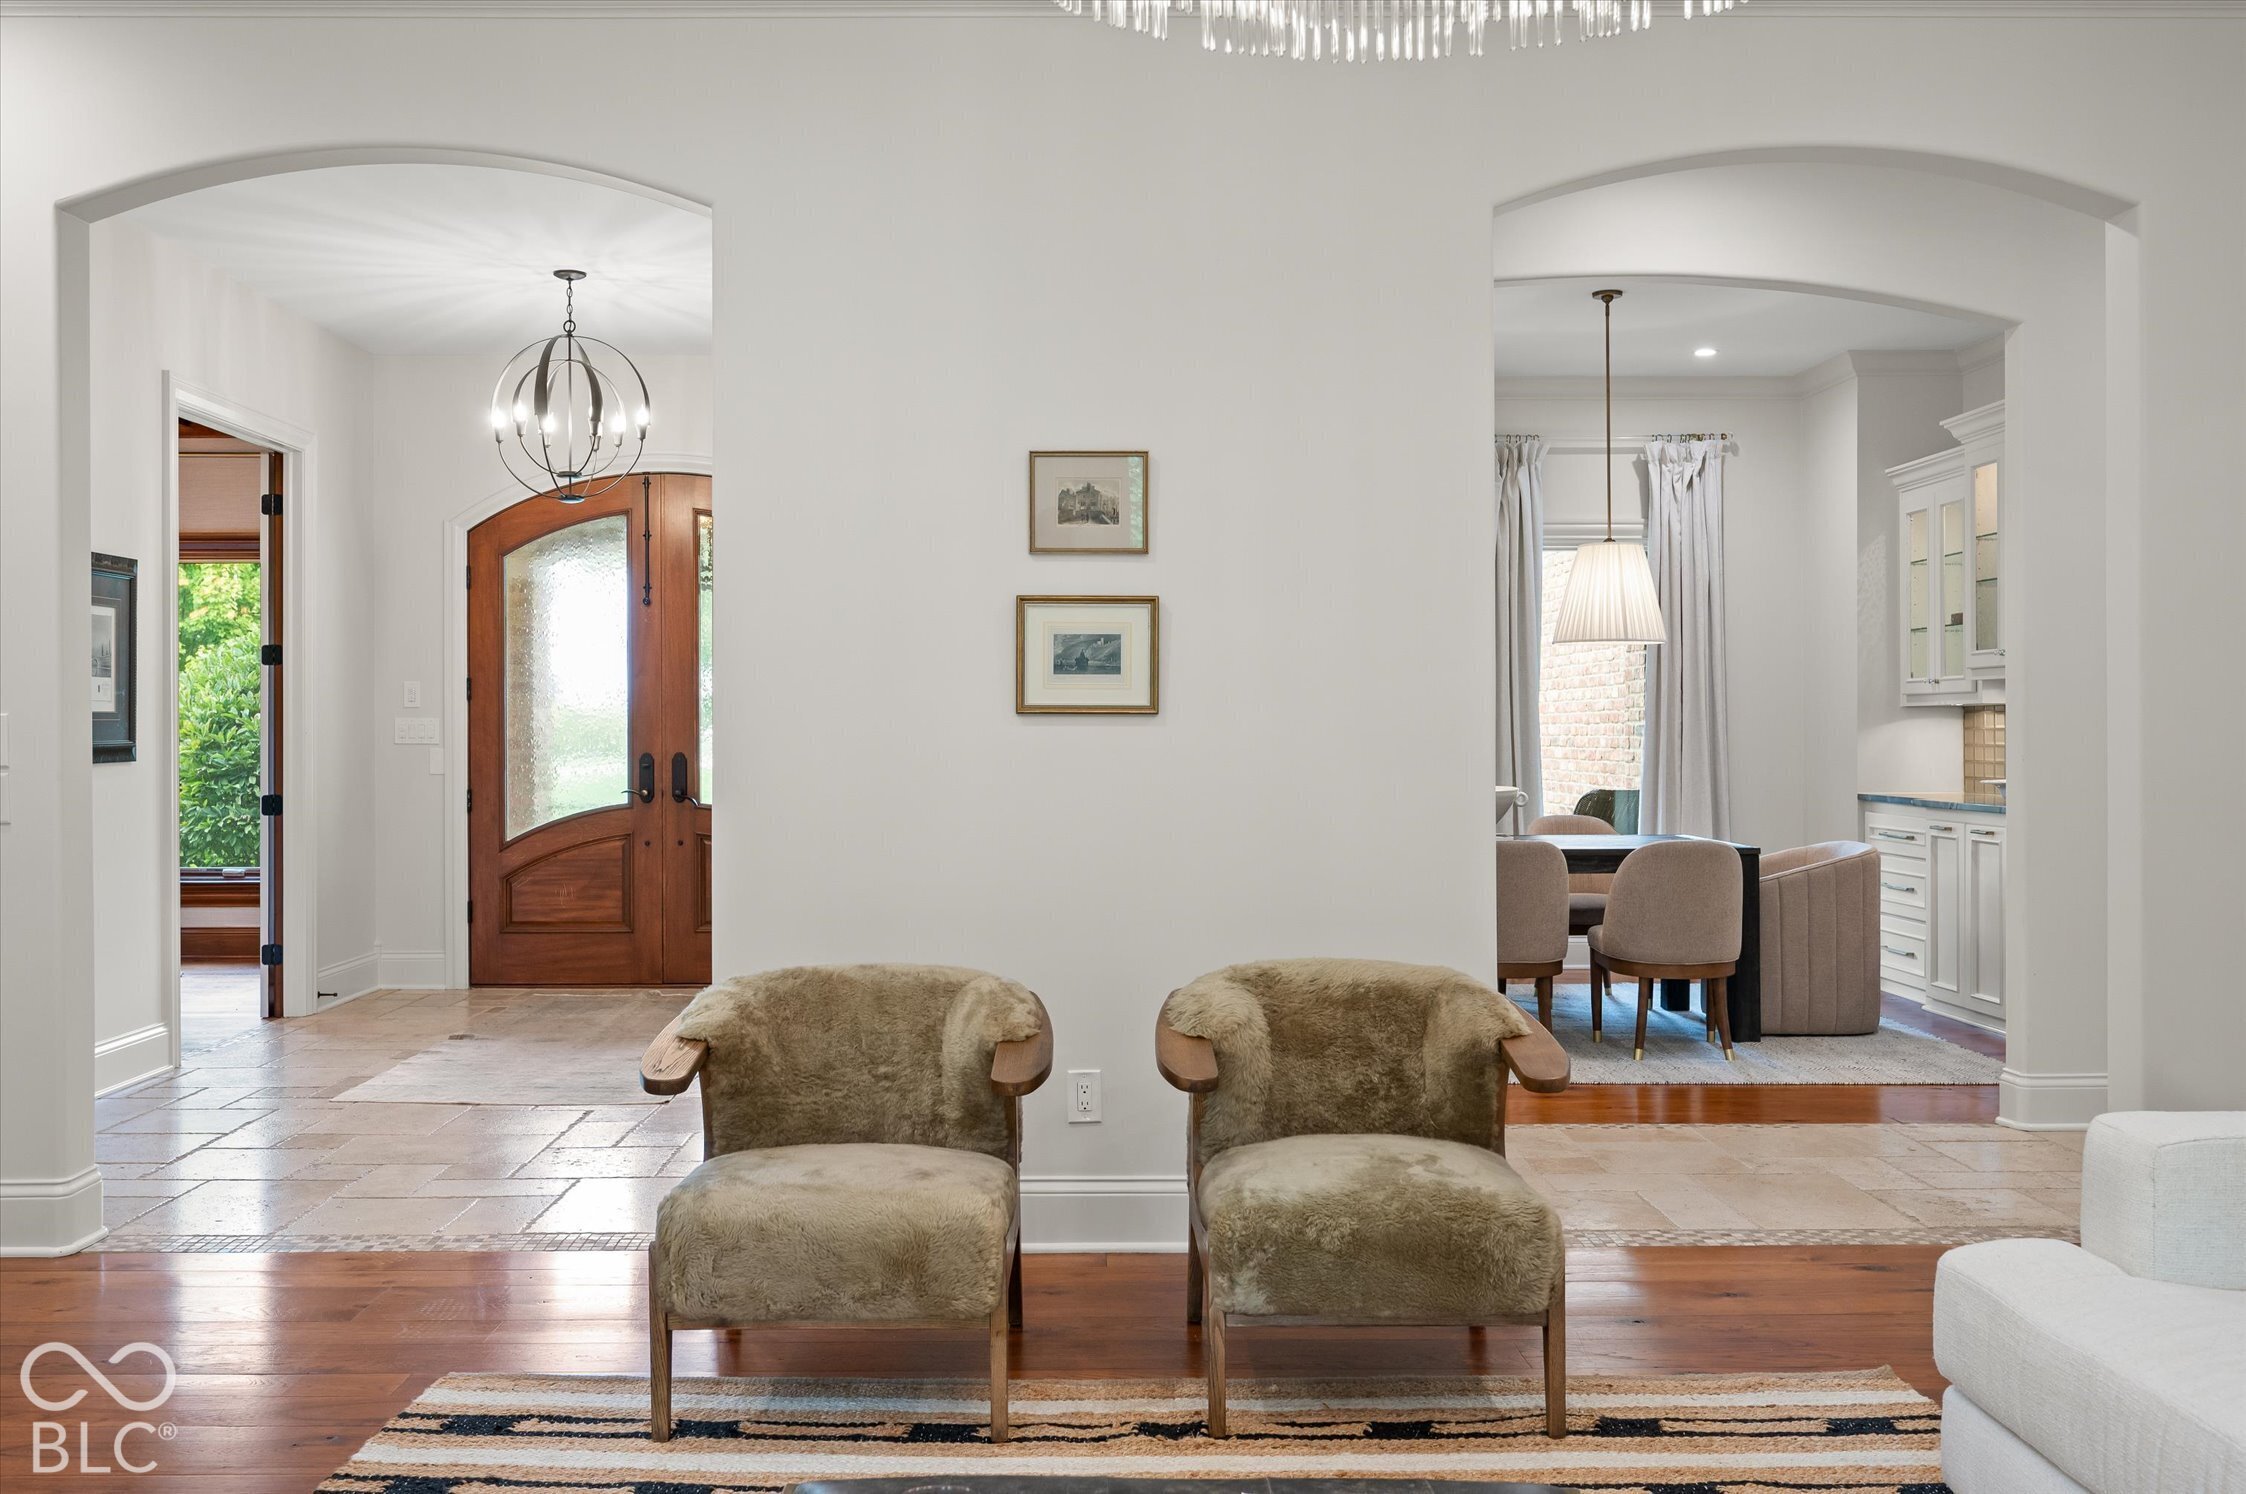
Sitting area with two upholstered armchairs between arched openings to the foyer and dining area.
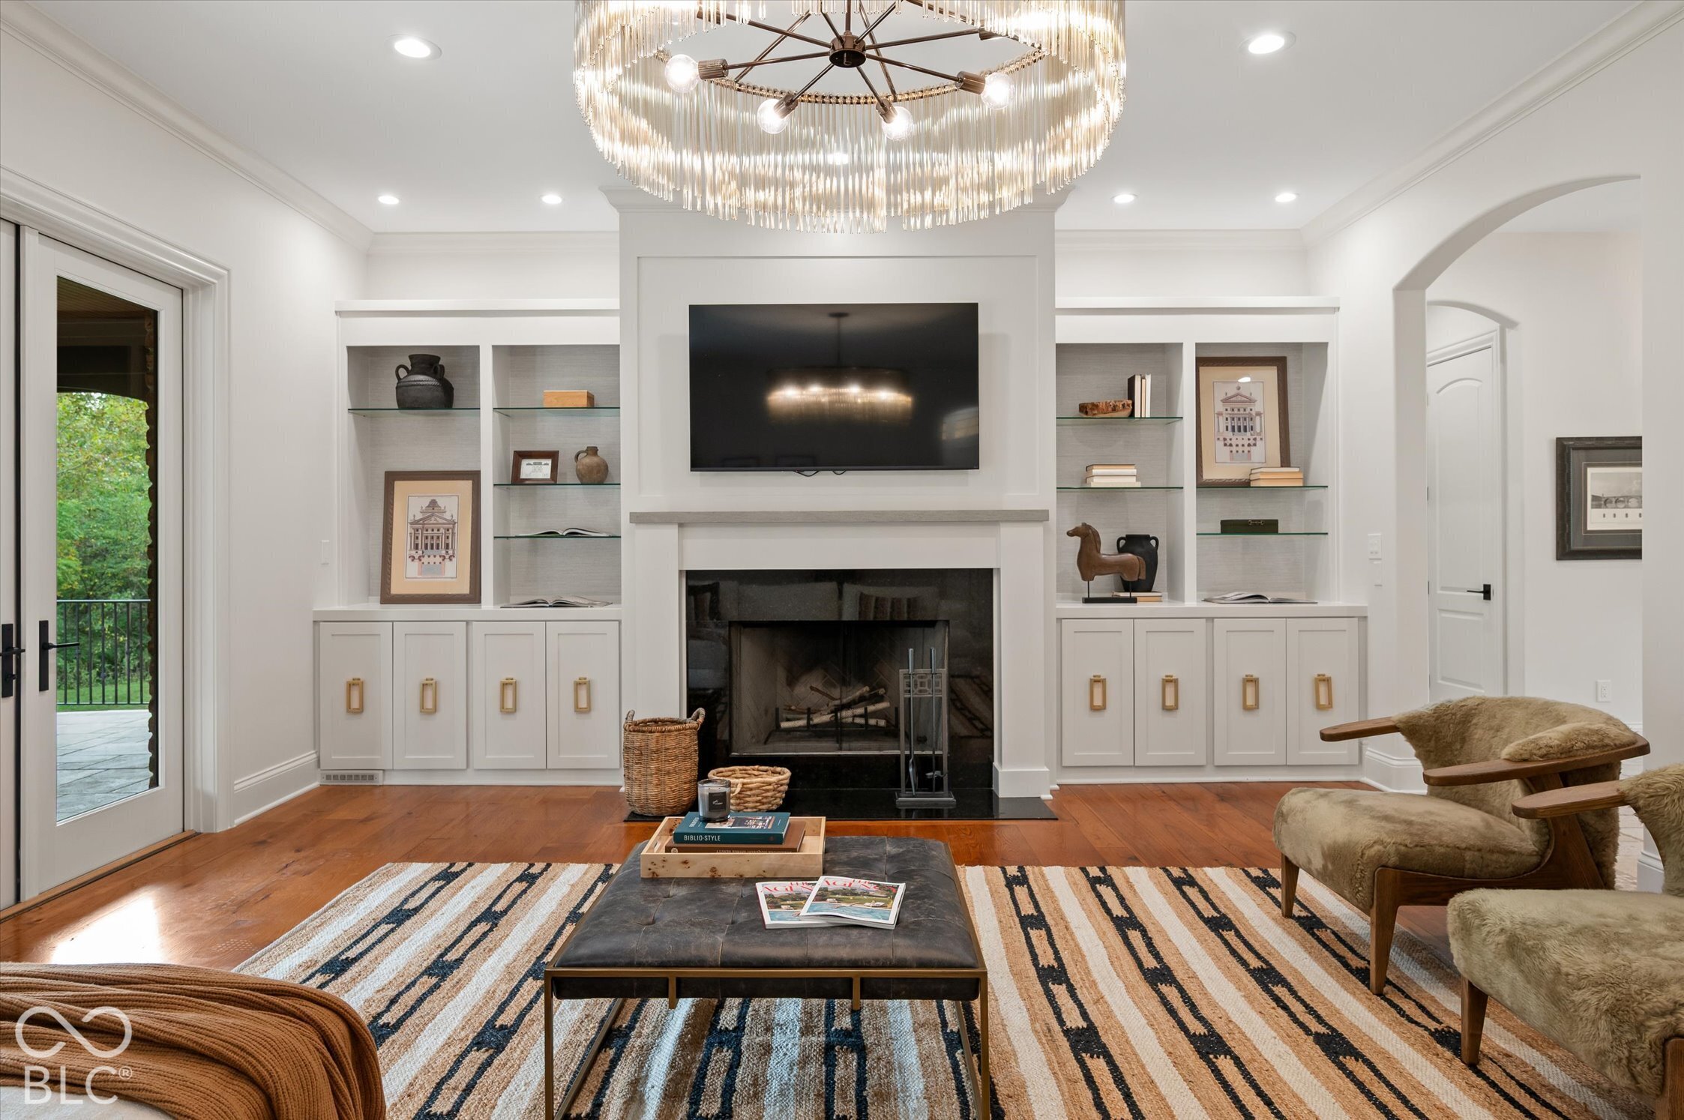
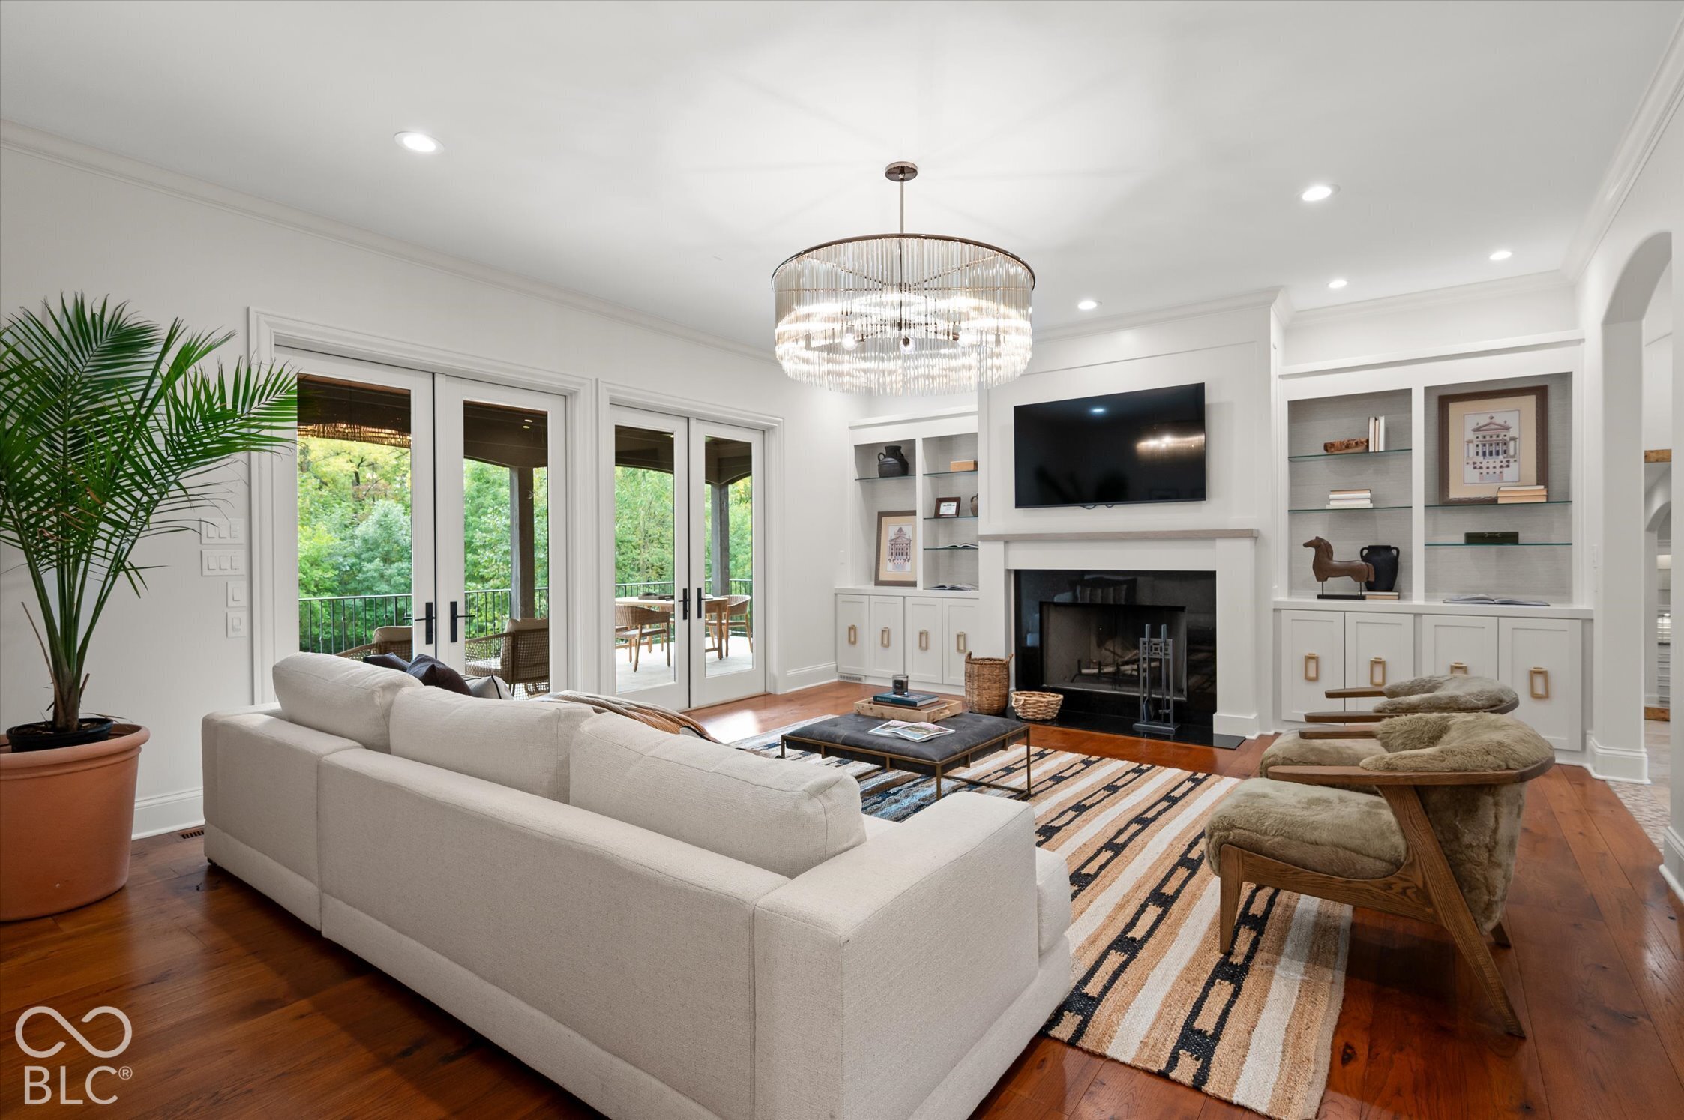
Living room with a white fireplace, built-in shelves, and a large crystal chandelier.
Living room with a fireplace, built-in shelves, and French doors opening onto a leafy patio.
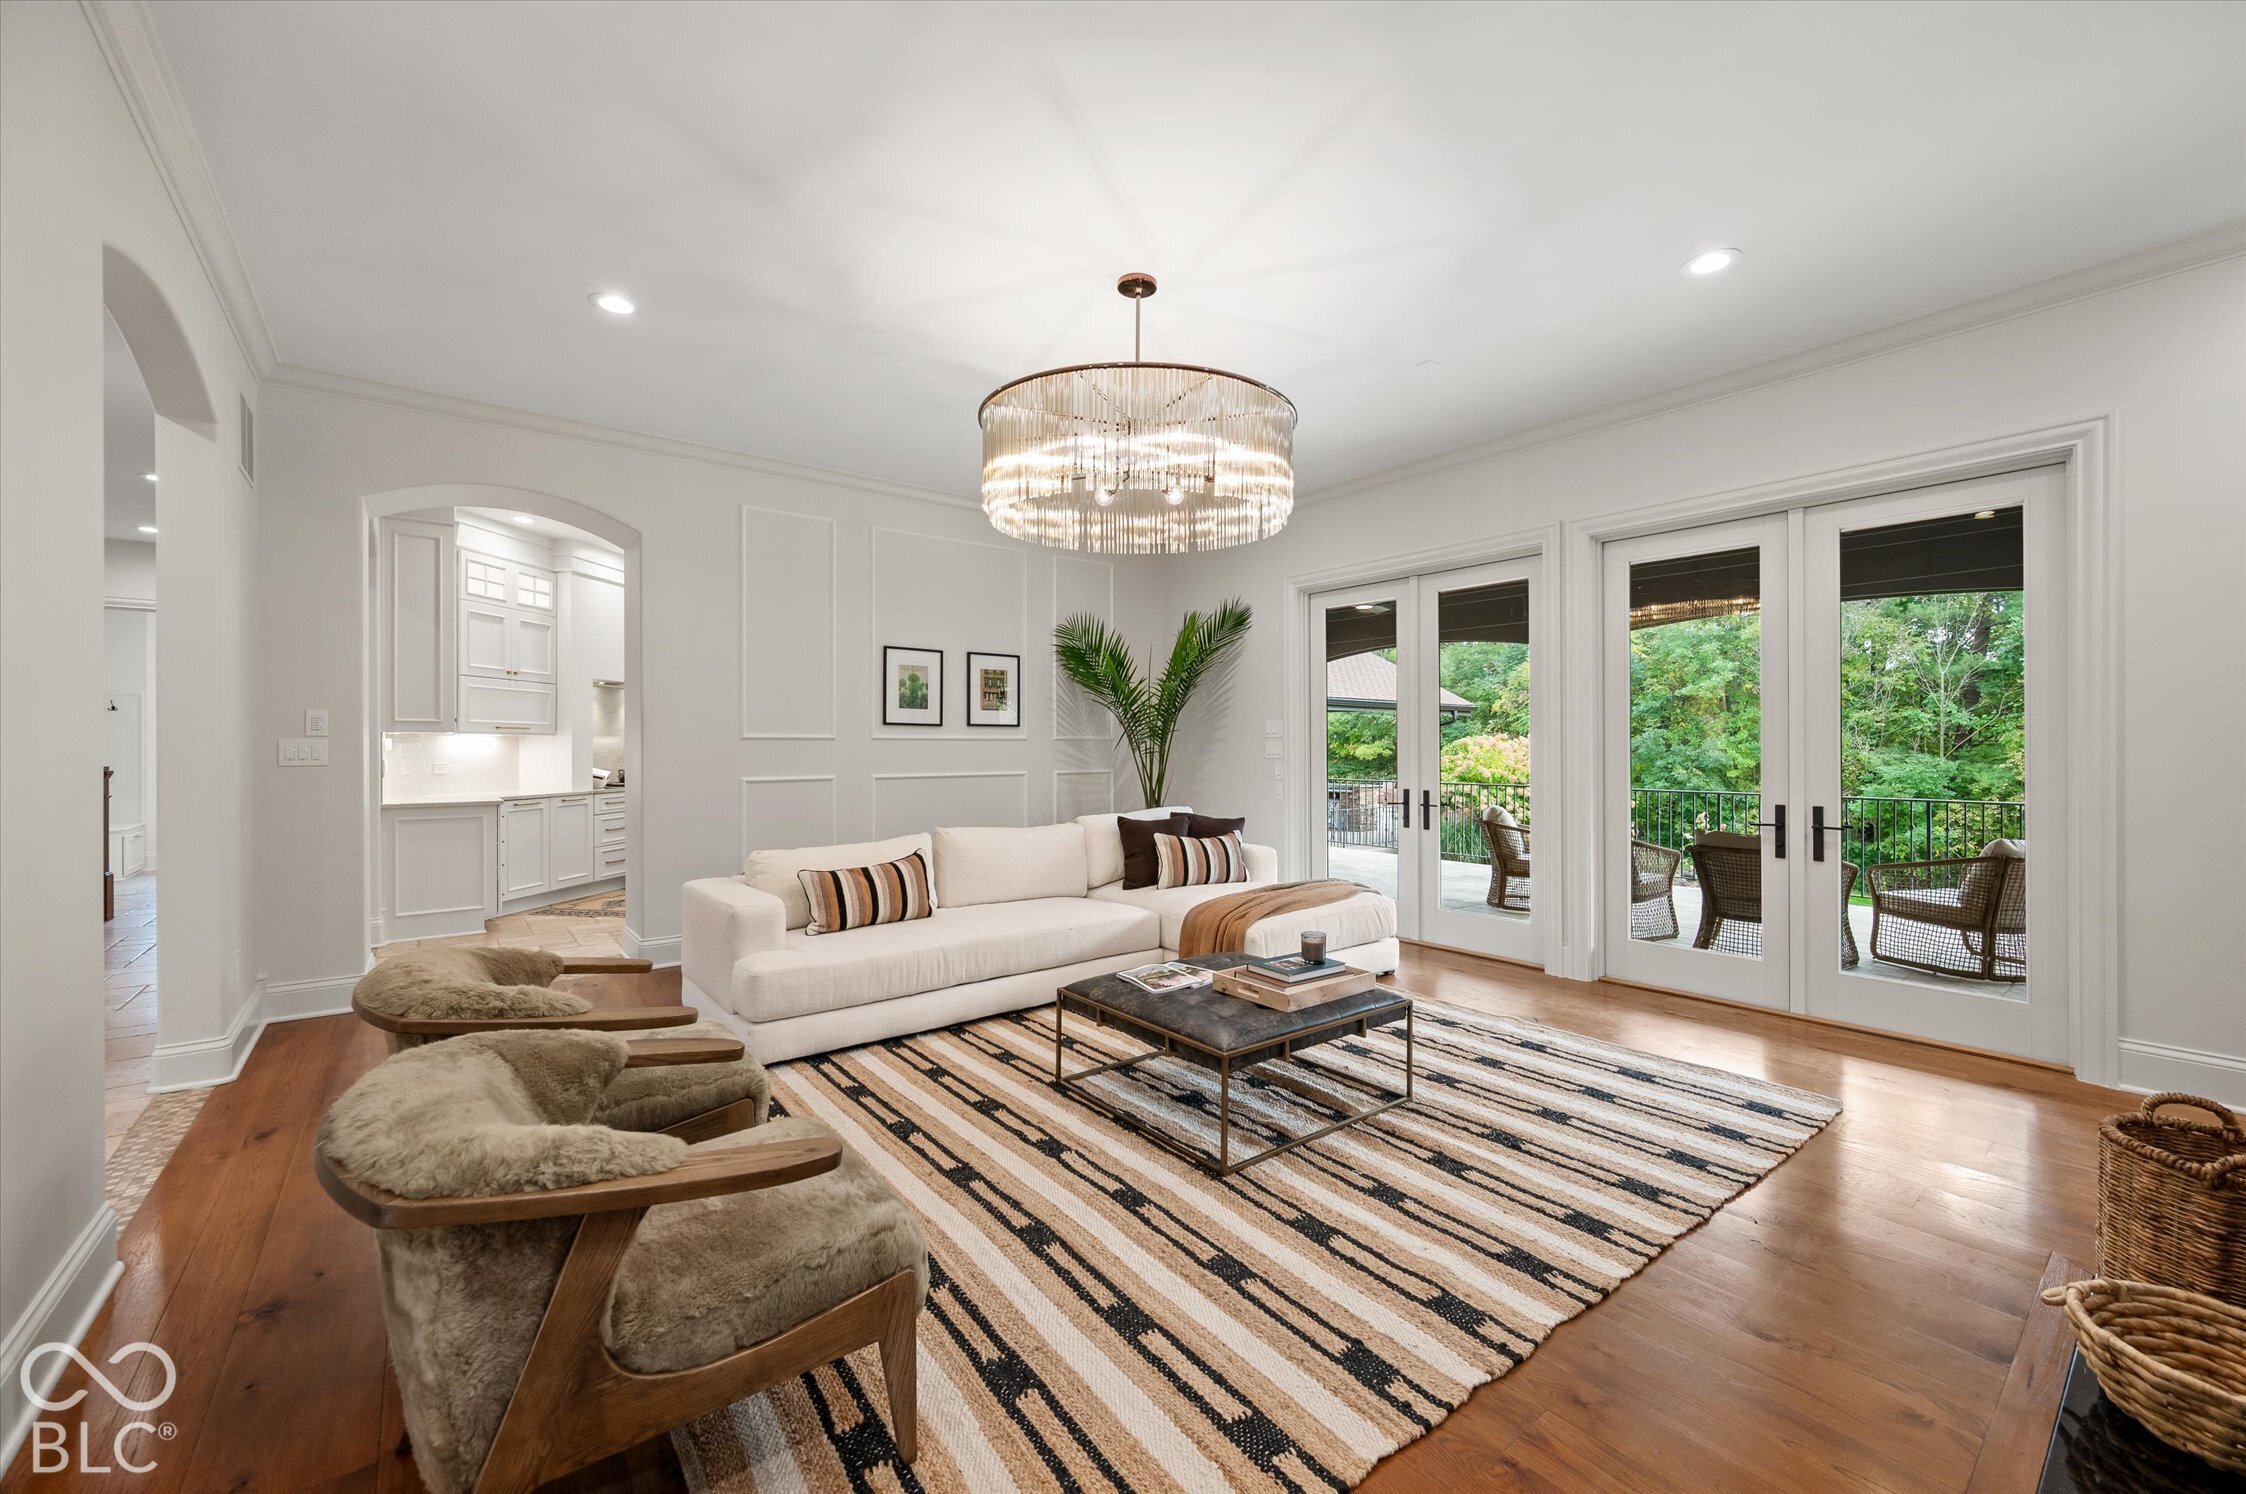
Living room with a white sofa, striped rug, crystal chandelier, and French doors opening to a leafy patio.
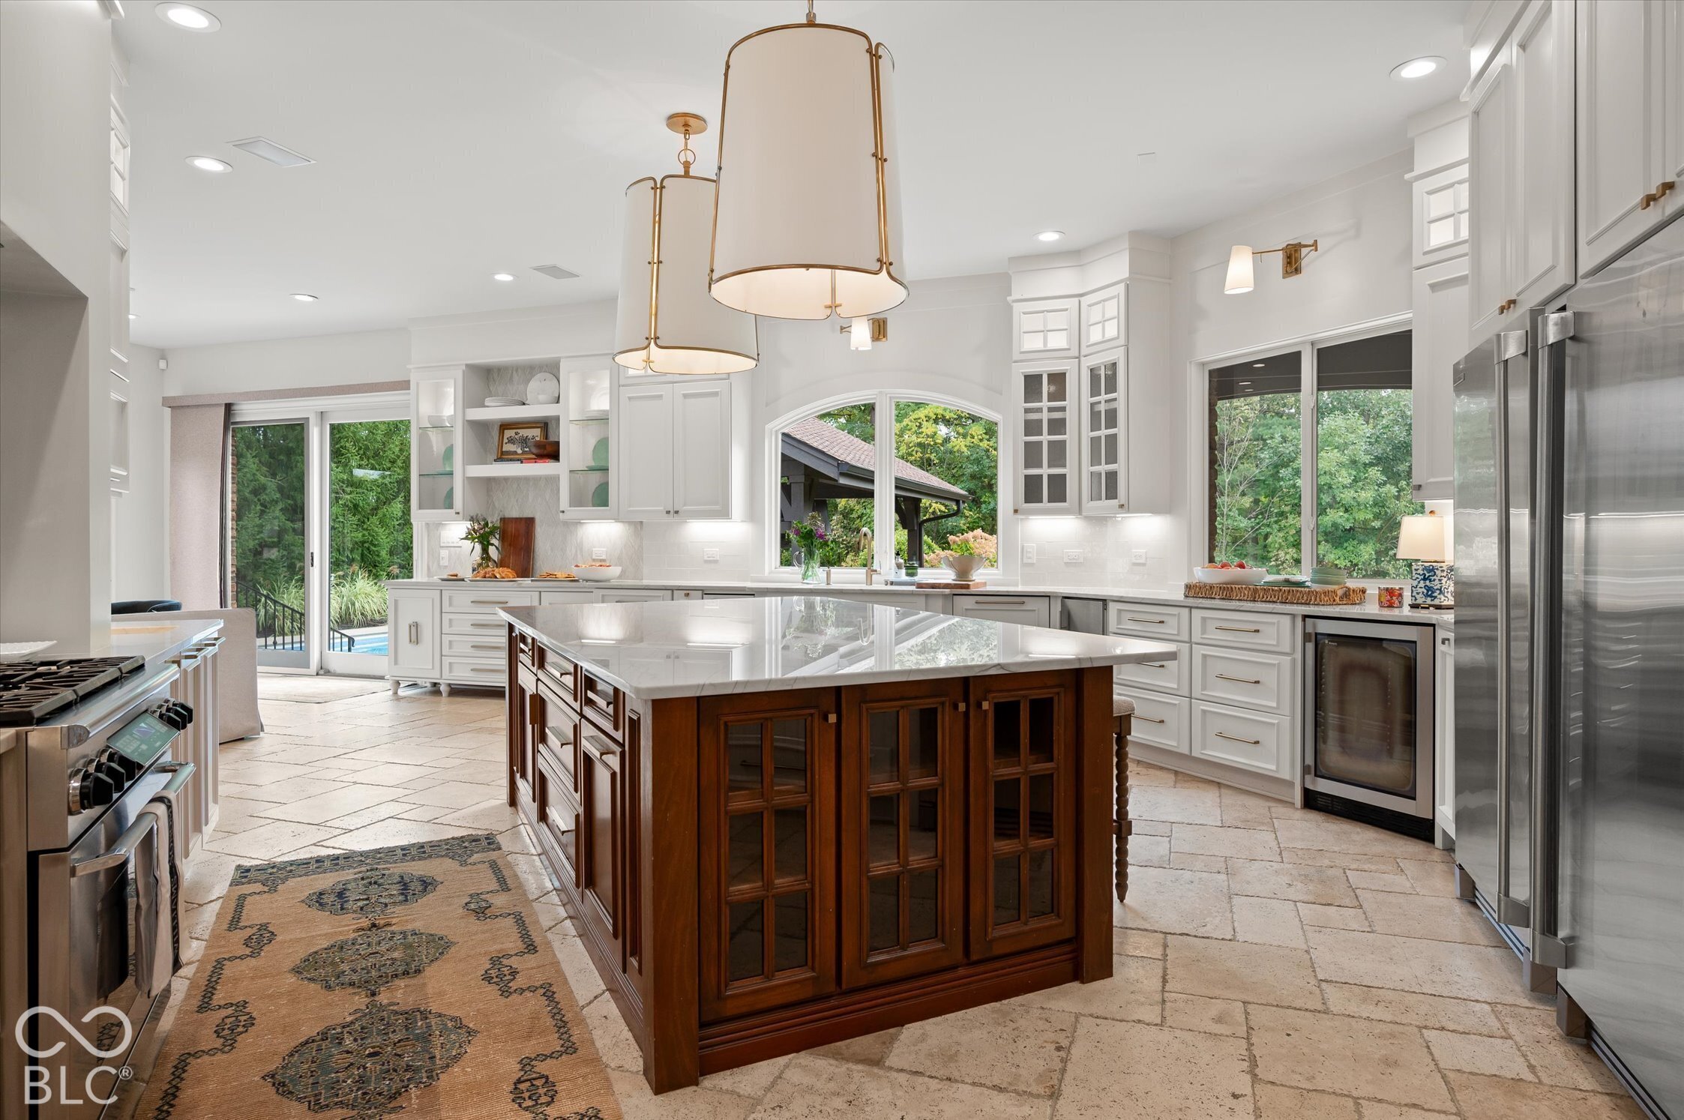
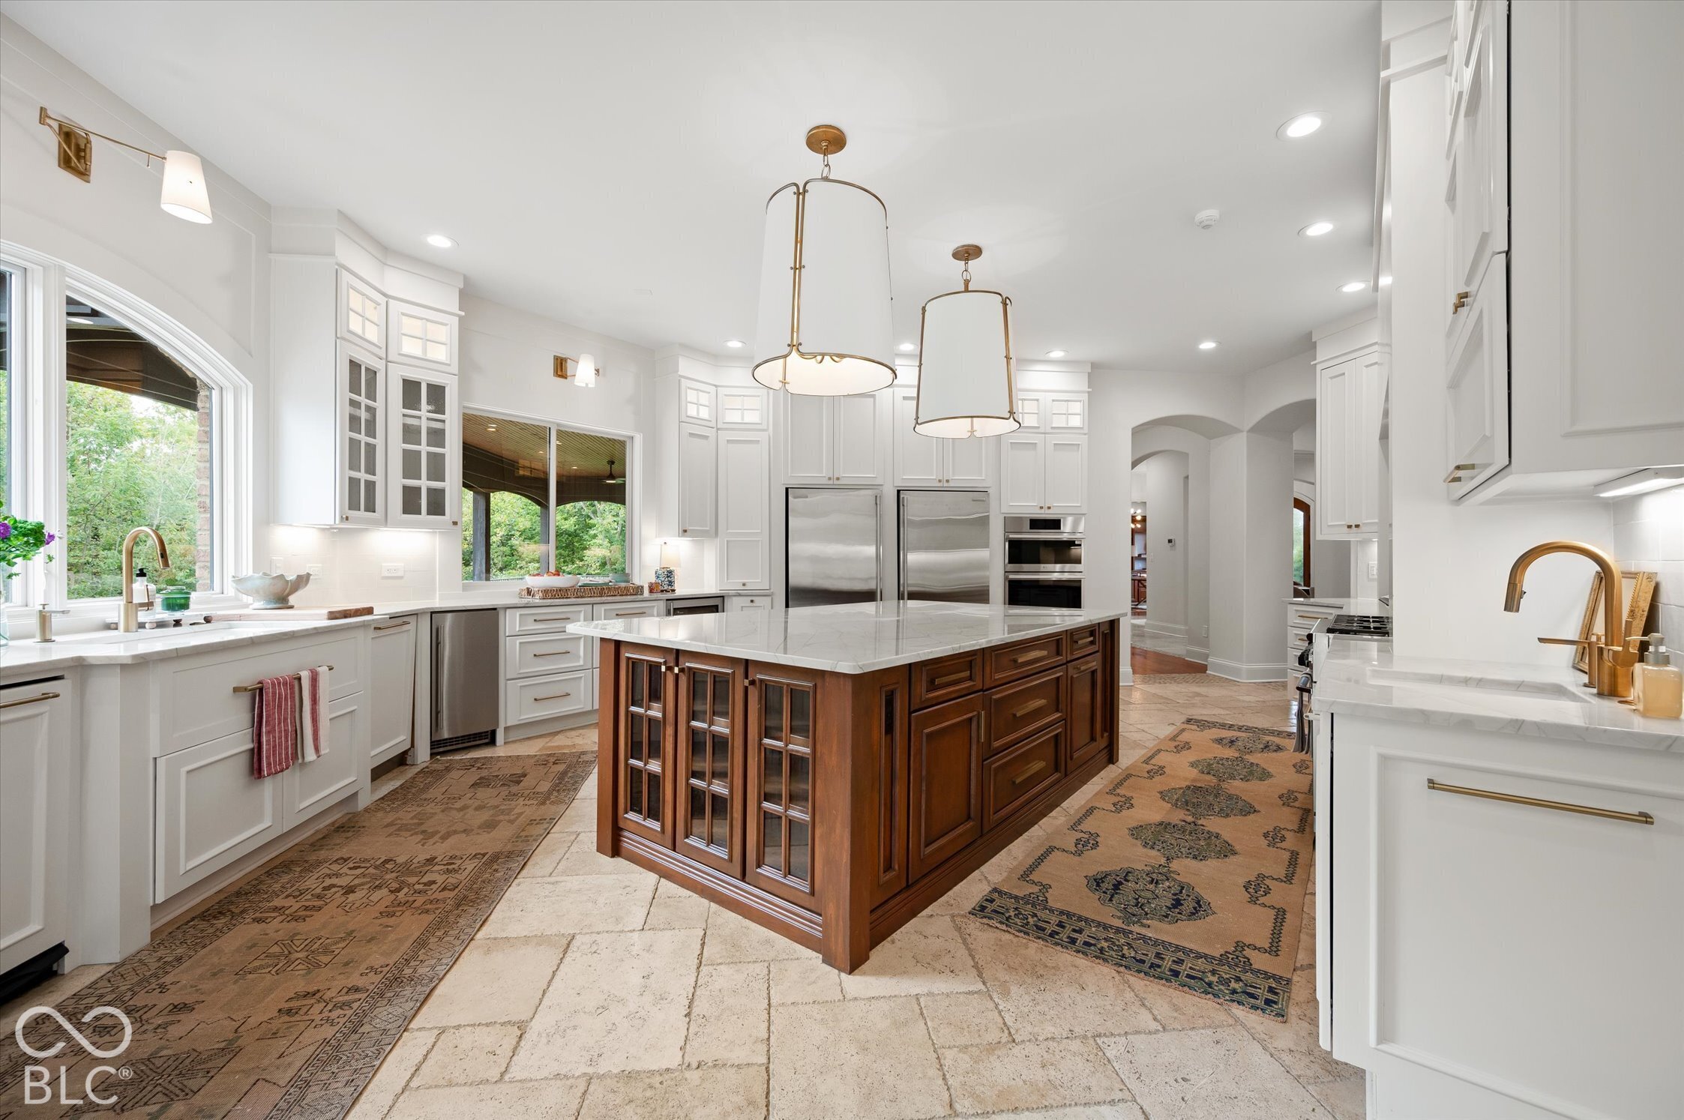
Bright kitchen with a dark wood island, white cabinetry, stone floors, and large windows overlooking greenery.
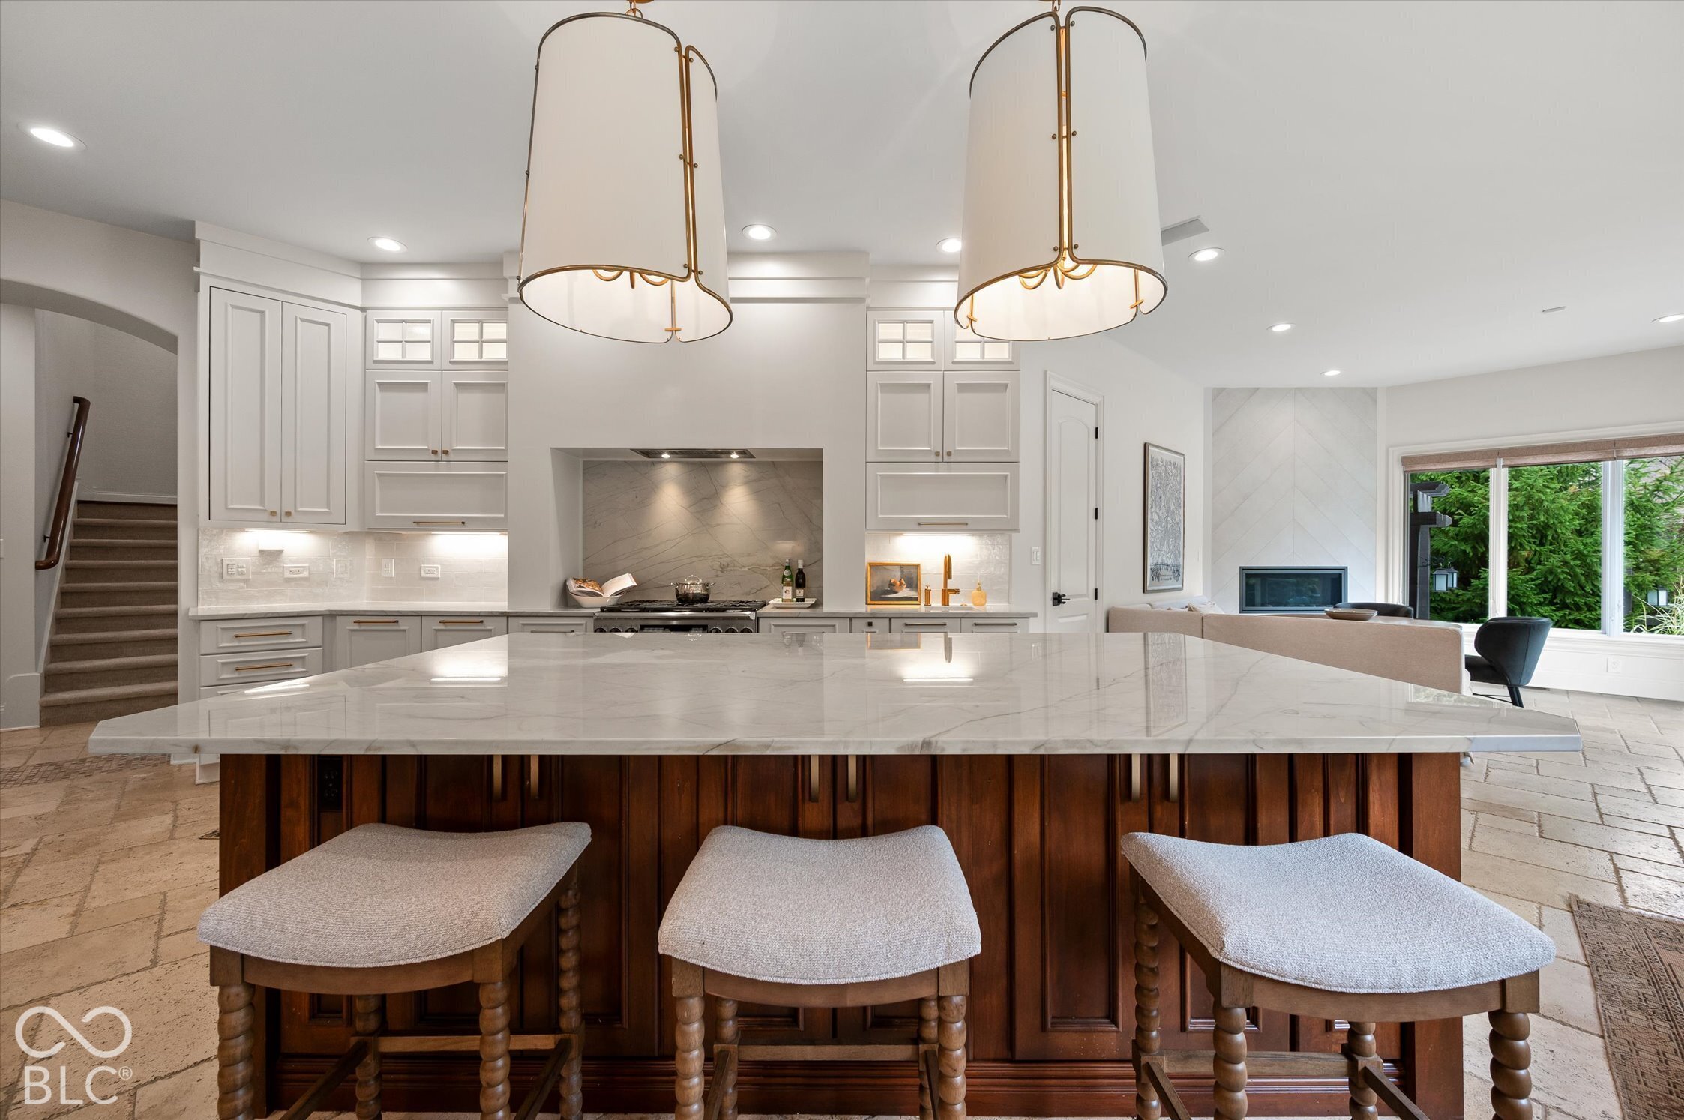
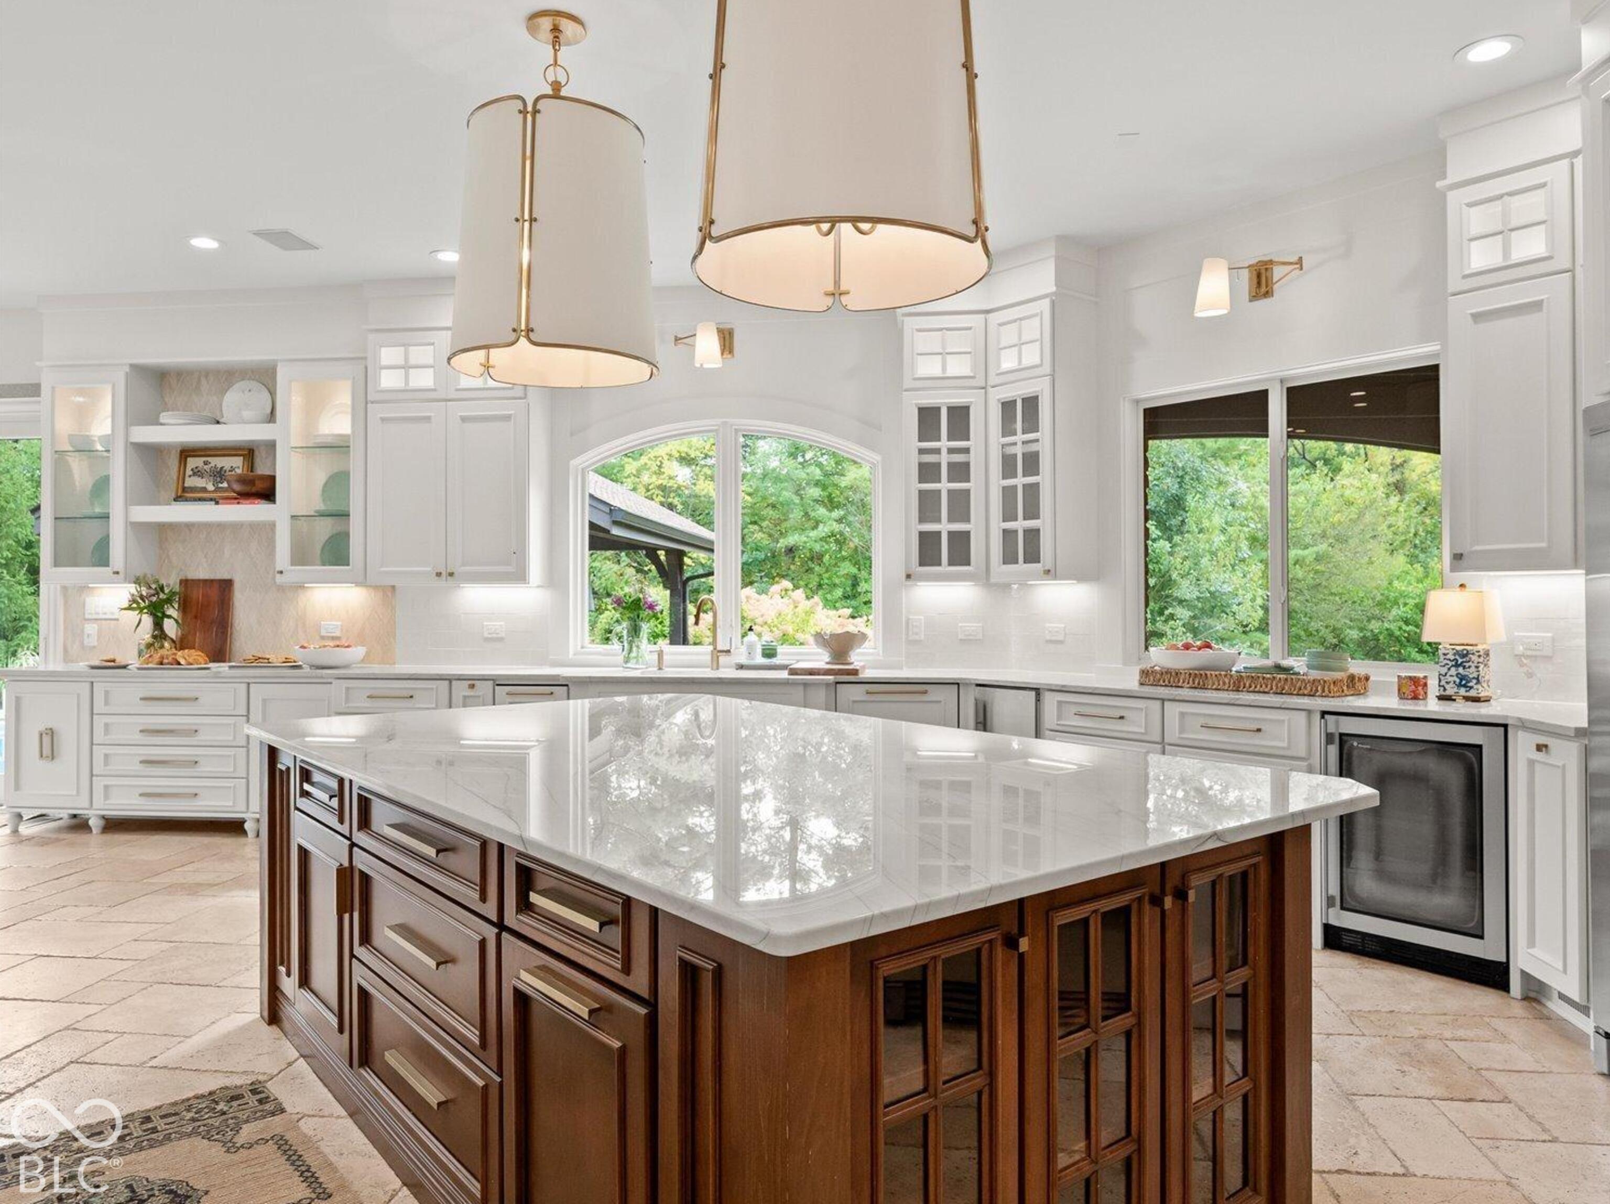
Open-plan kitchen with a marble island, dark wood cabinetry, brass pendants, and adjoining living area.
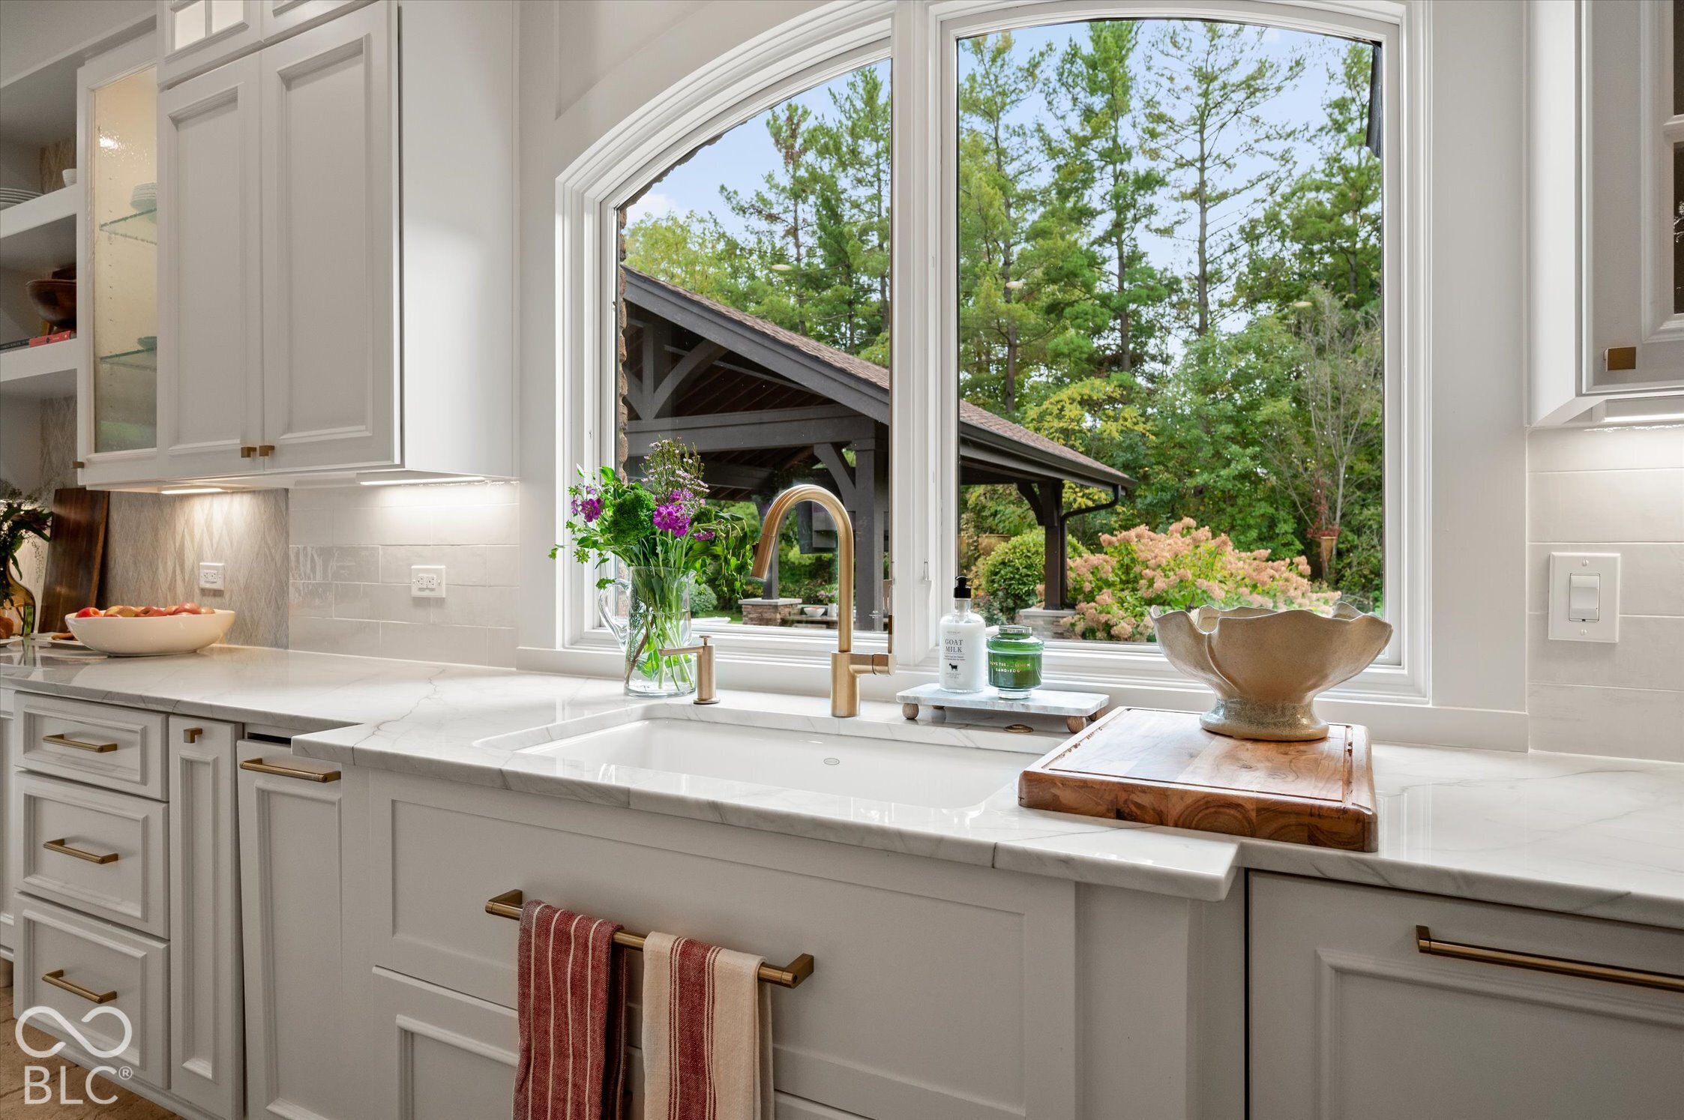
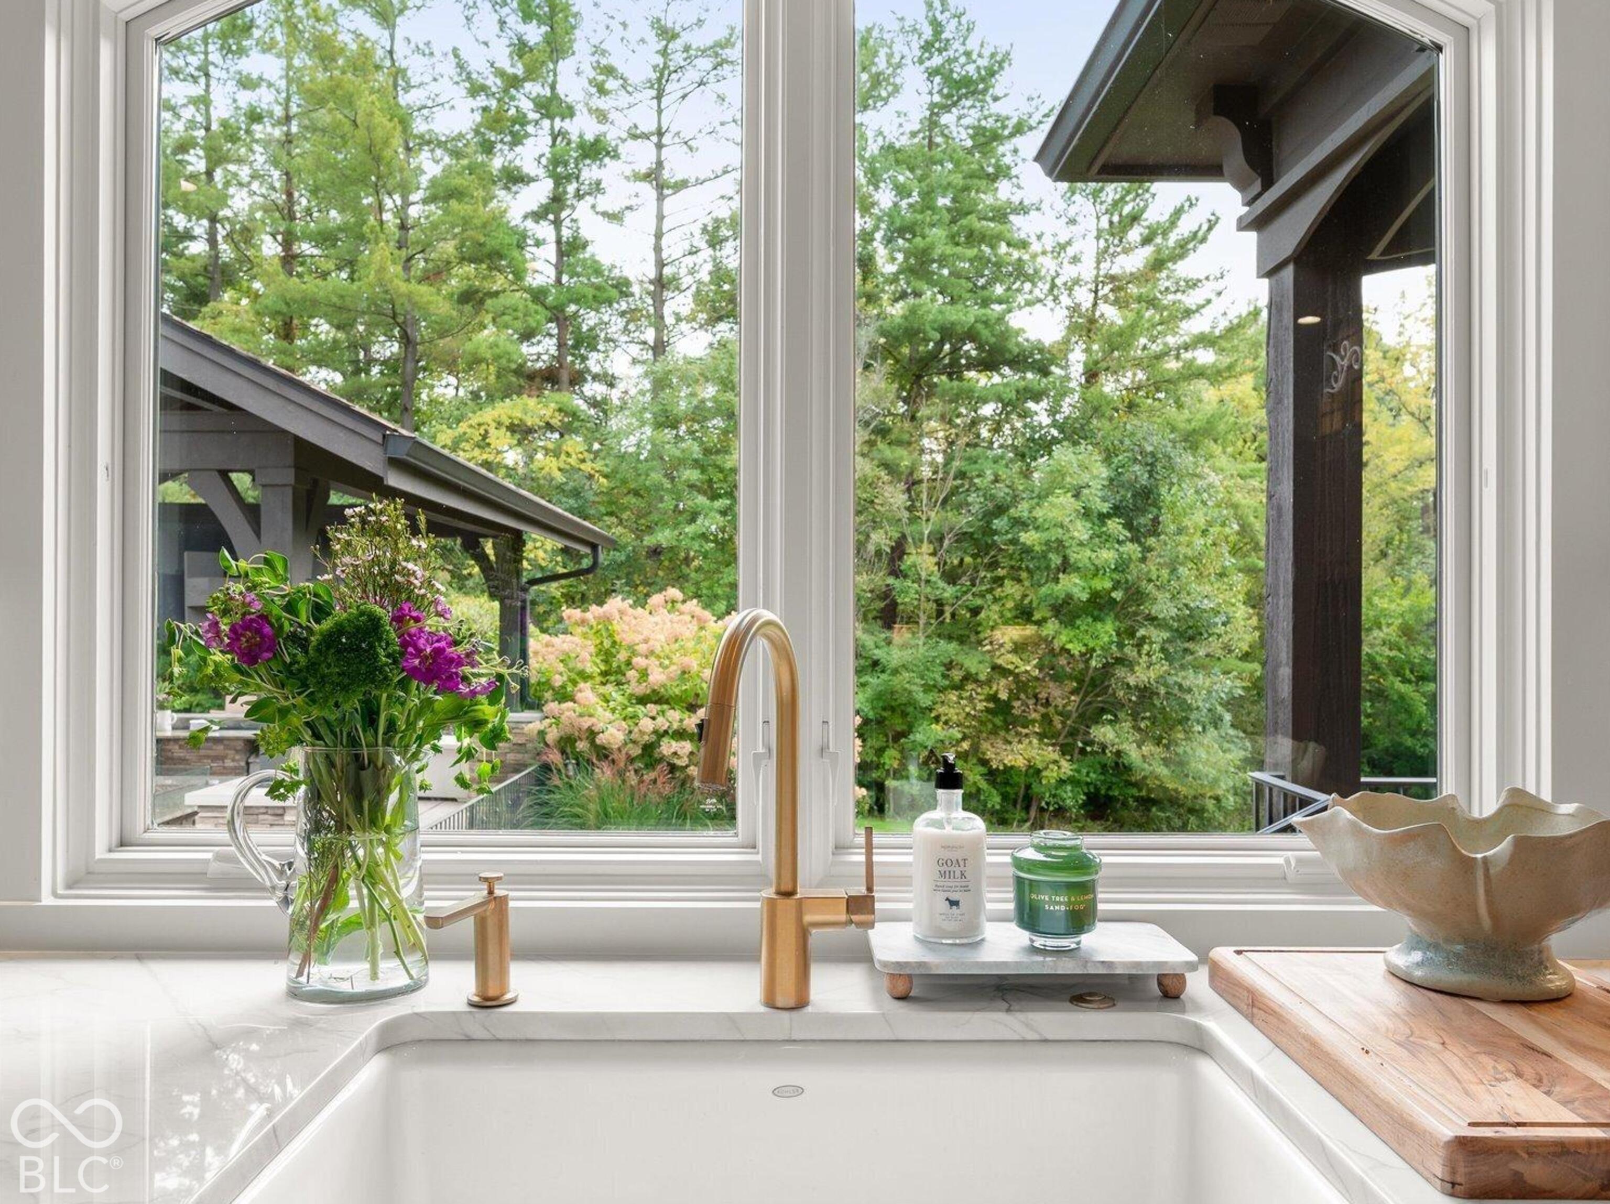
Bright white kitchen with a farmhouse sink and large windows overlooking leafy trees and flowering shrubs.
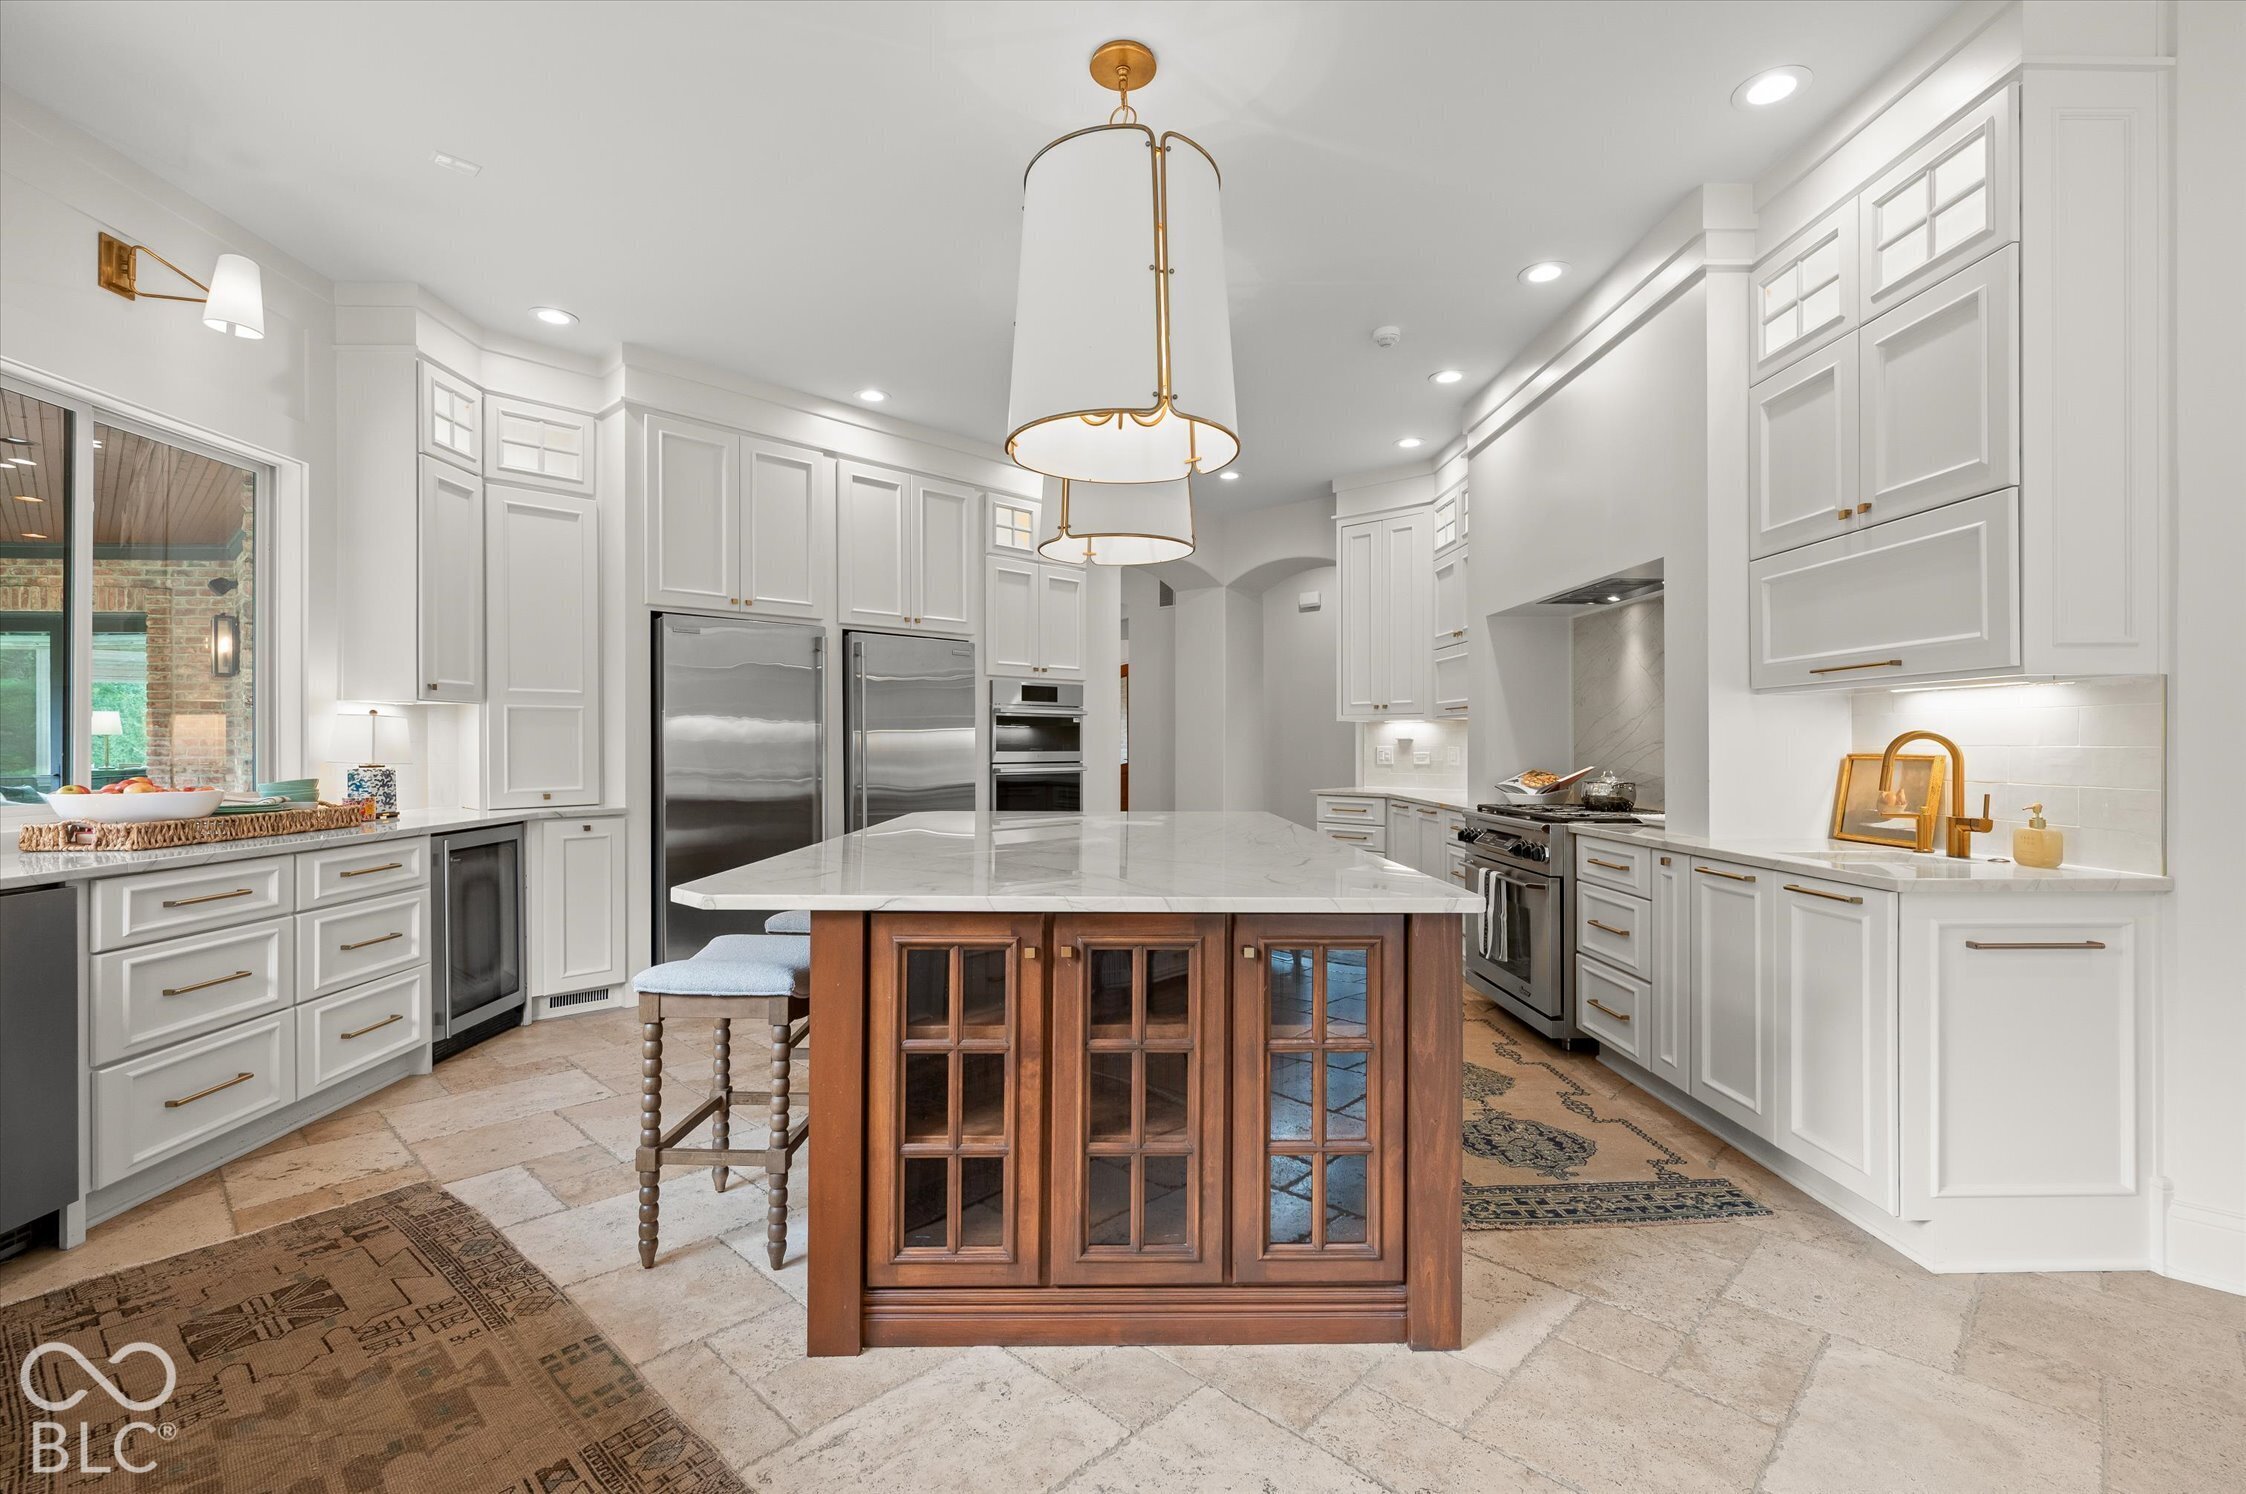
Bright kitchen with a dark wood island, white cabinetry, stainless steel appliances, and large windows.
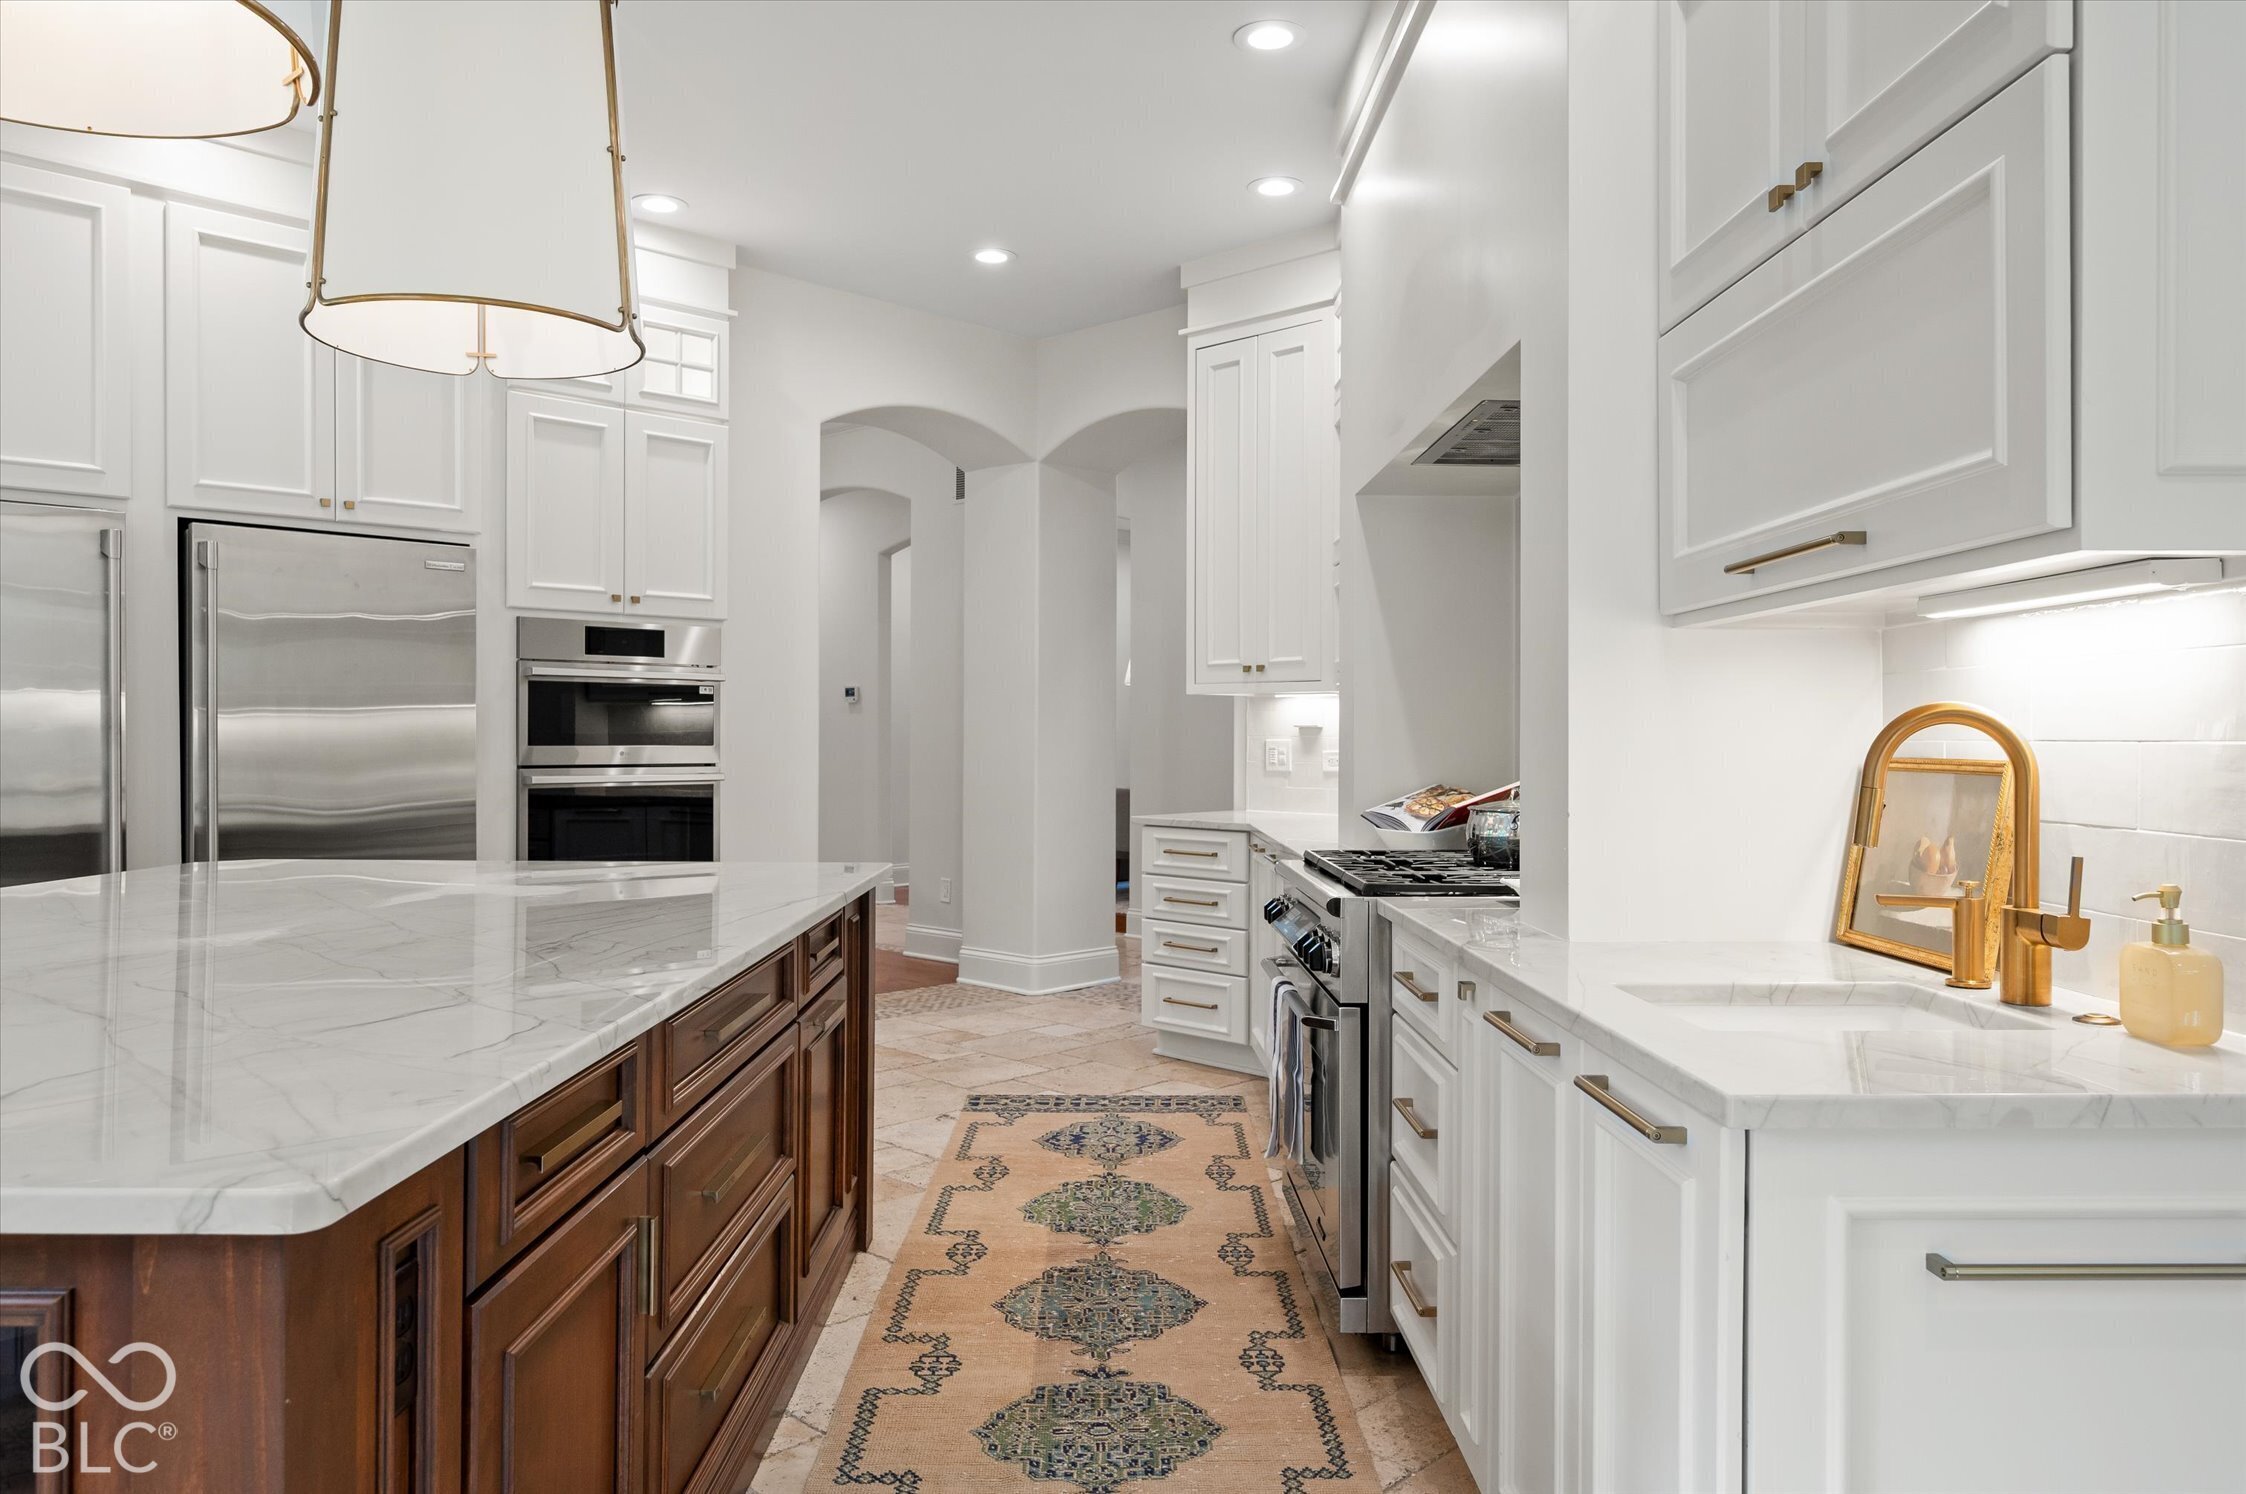
Kitchen with a dark wood island, white cabinets, stainless steel appliances, and a patterned floor runner.
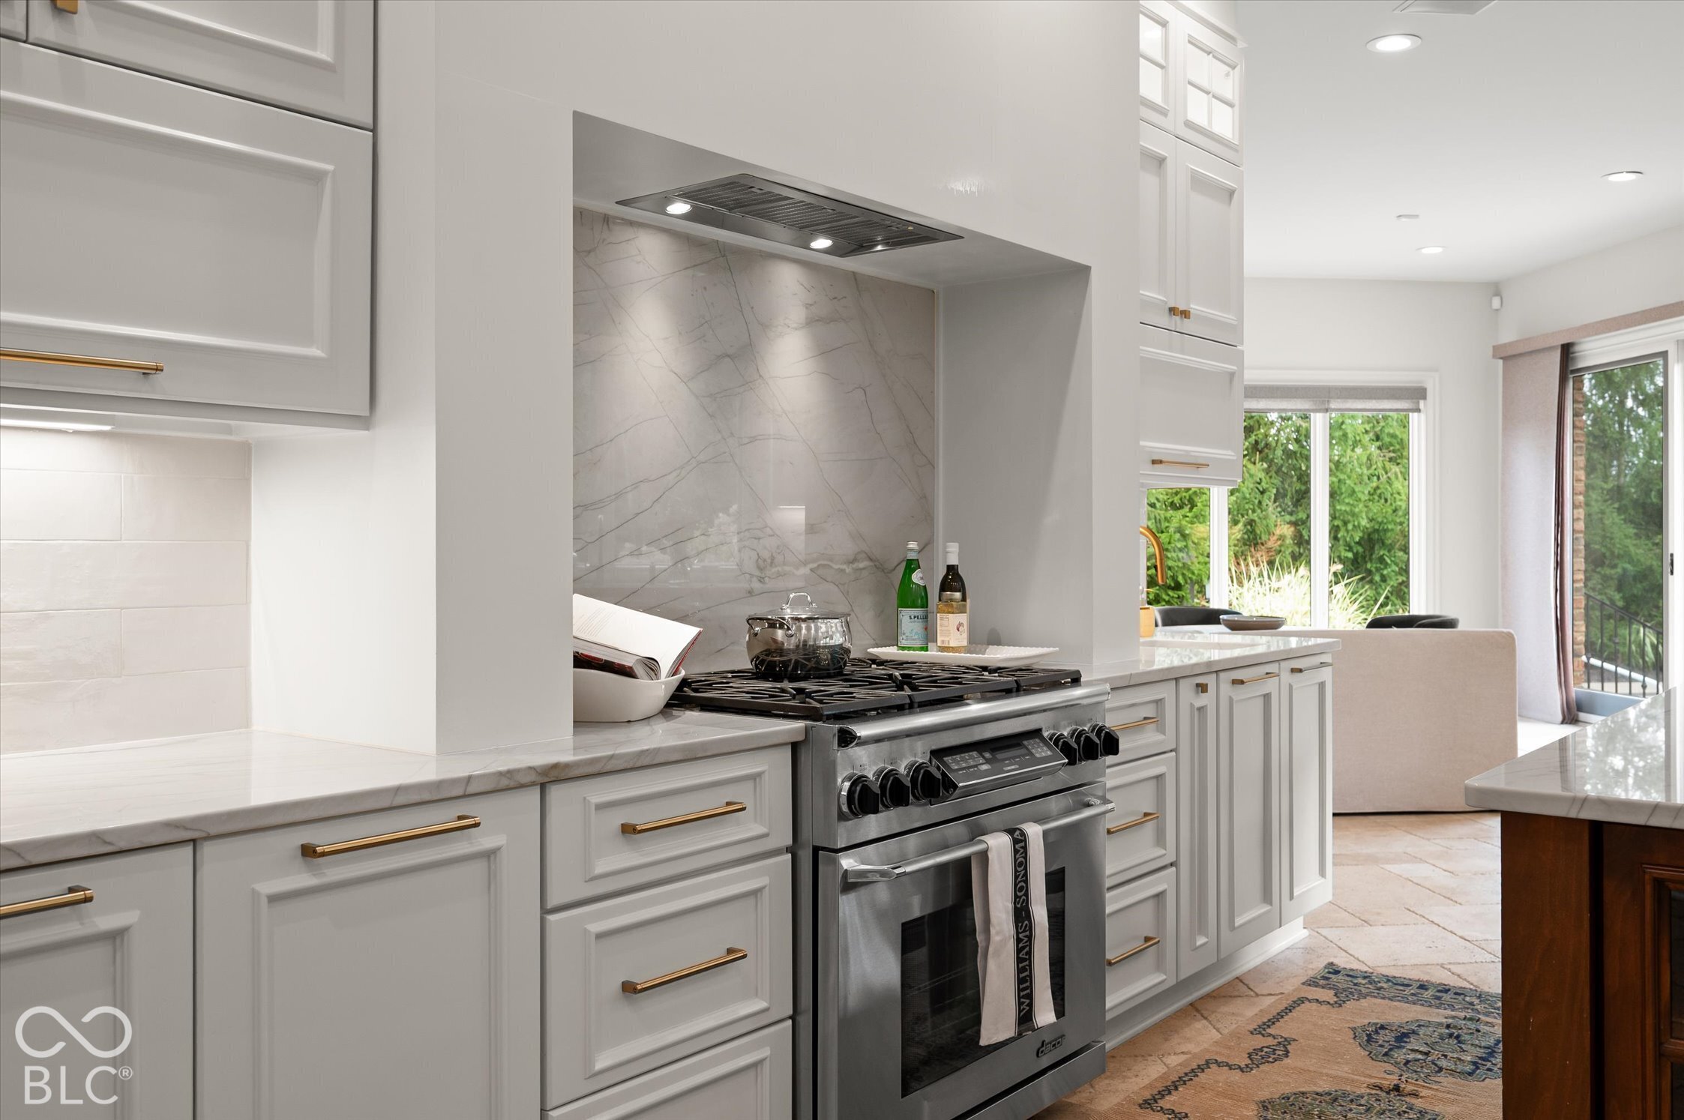
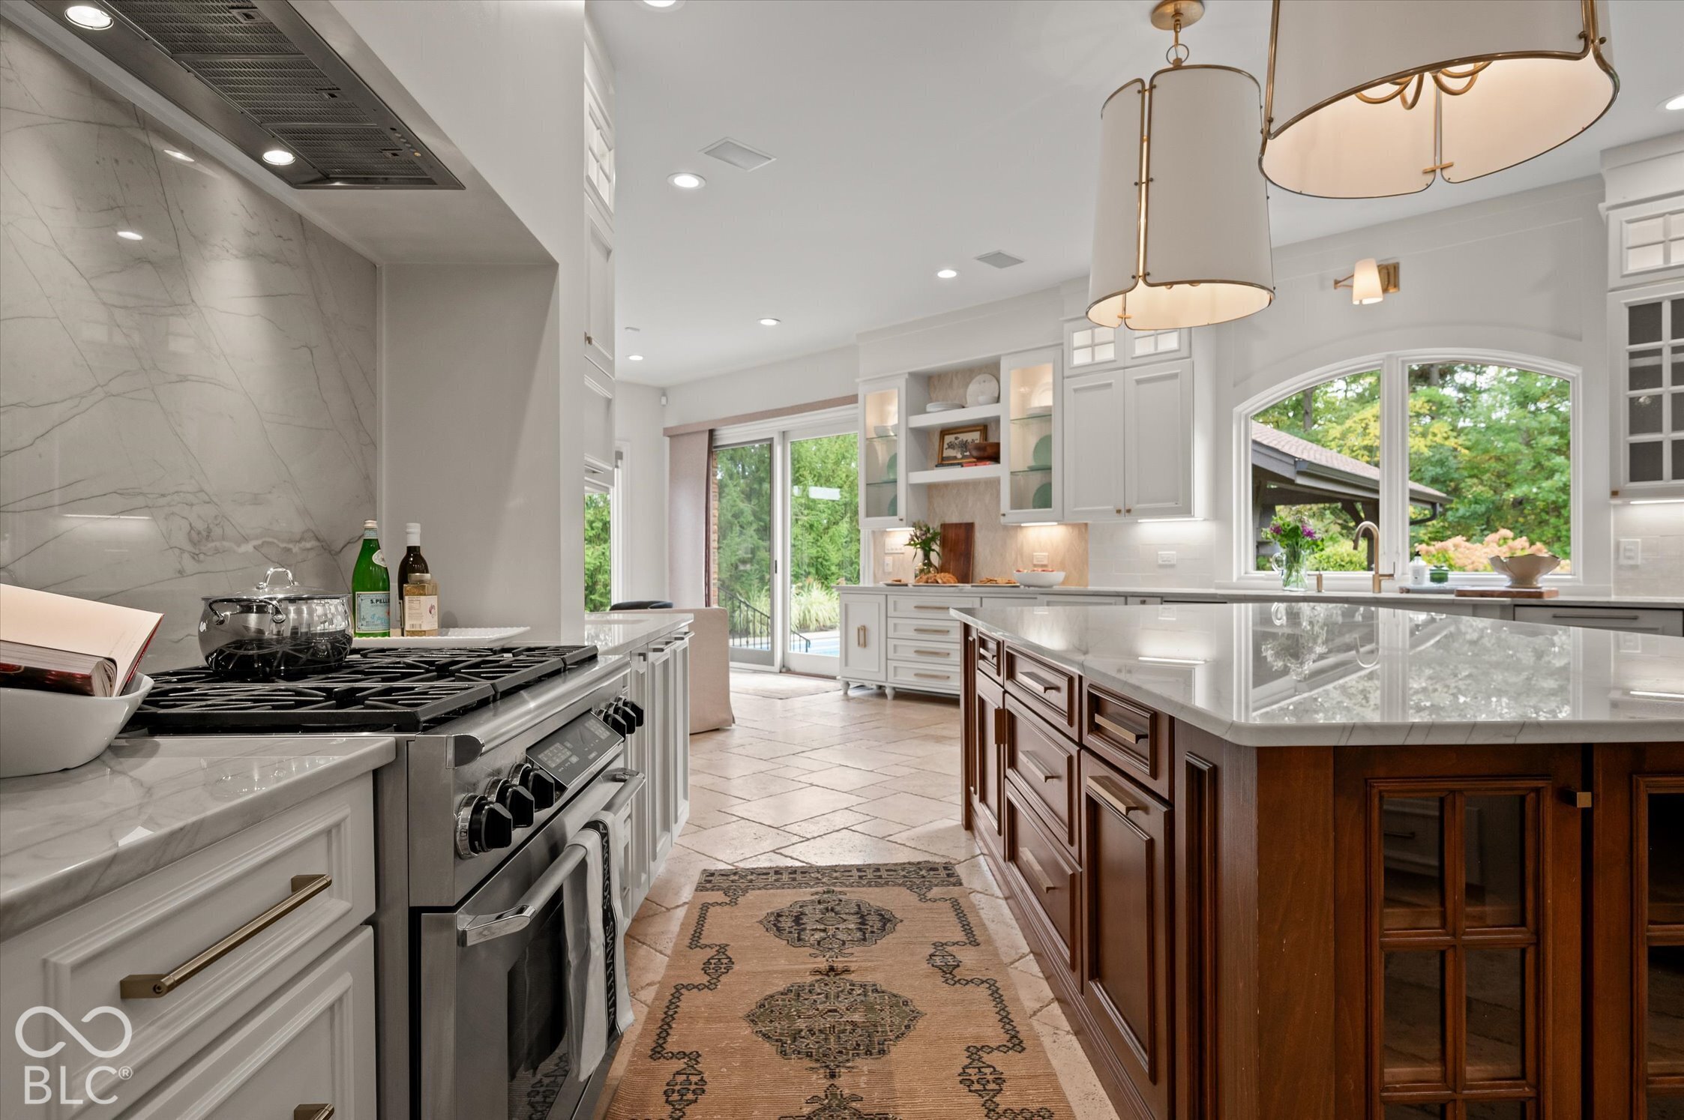
Kitchen with white cabinetry, marble backsplash, and a stainless steel gas range.
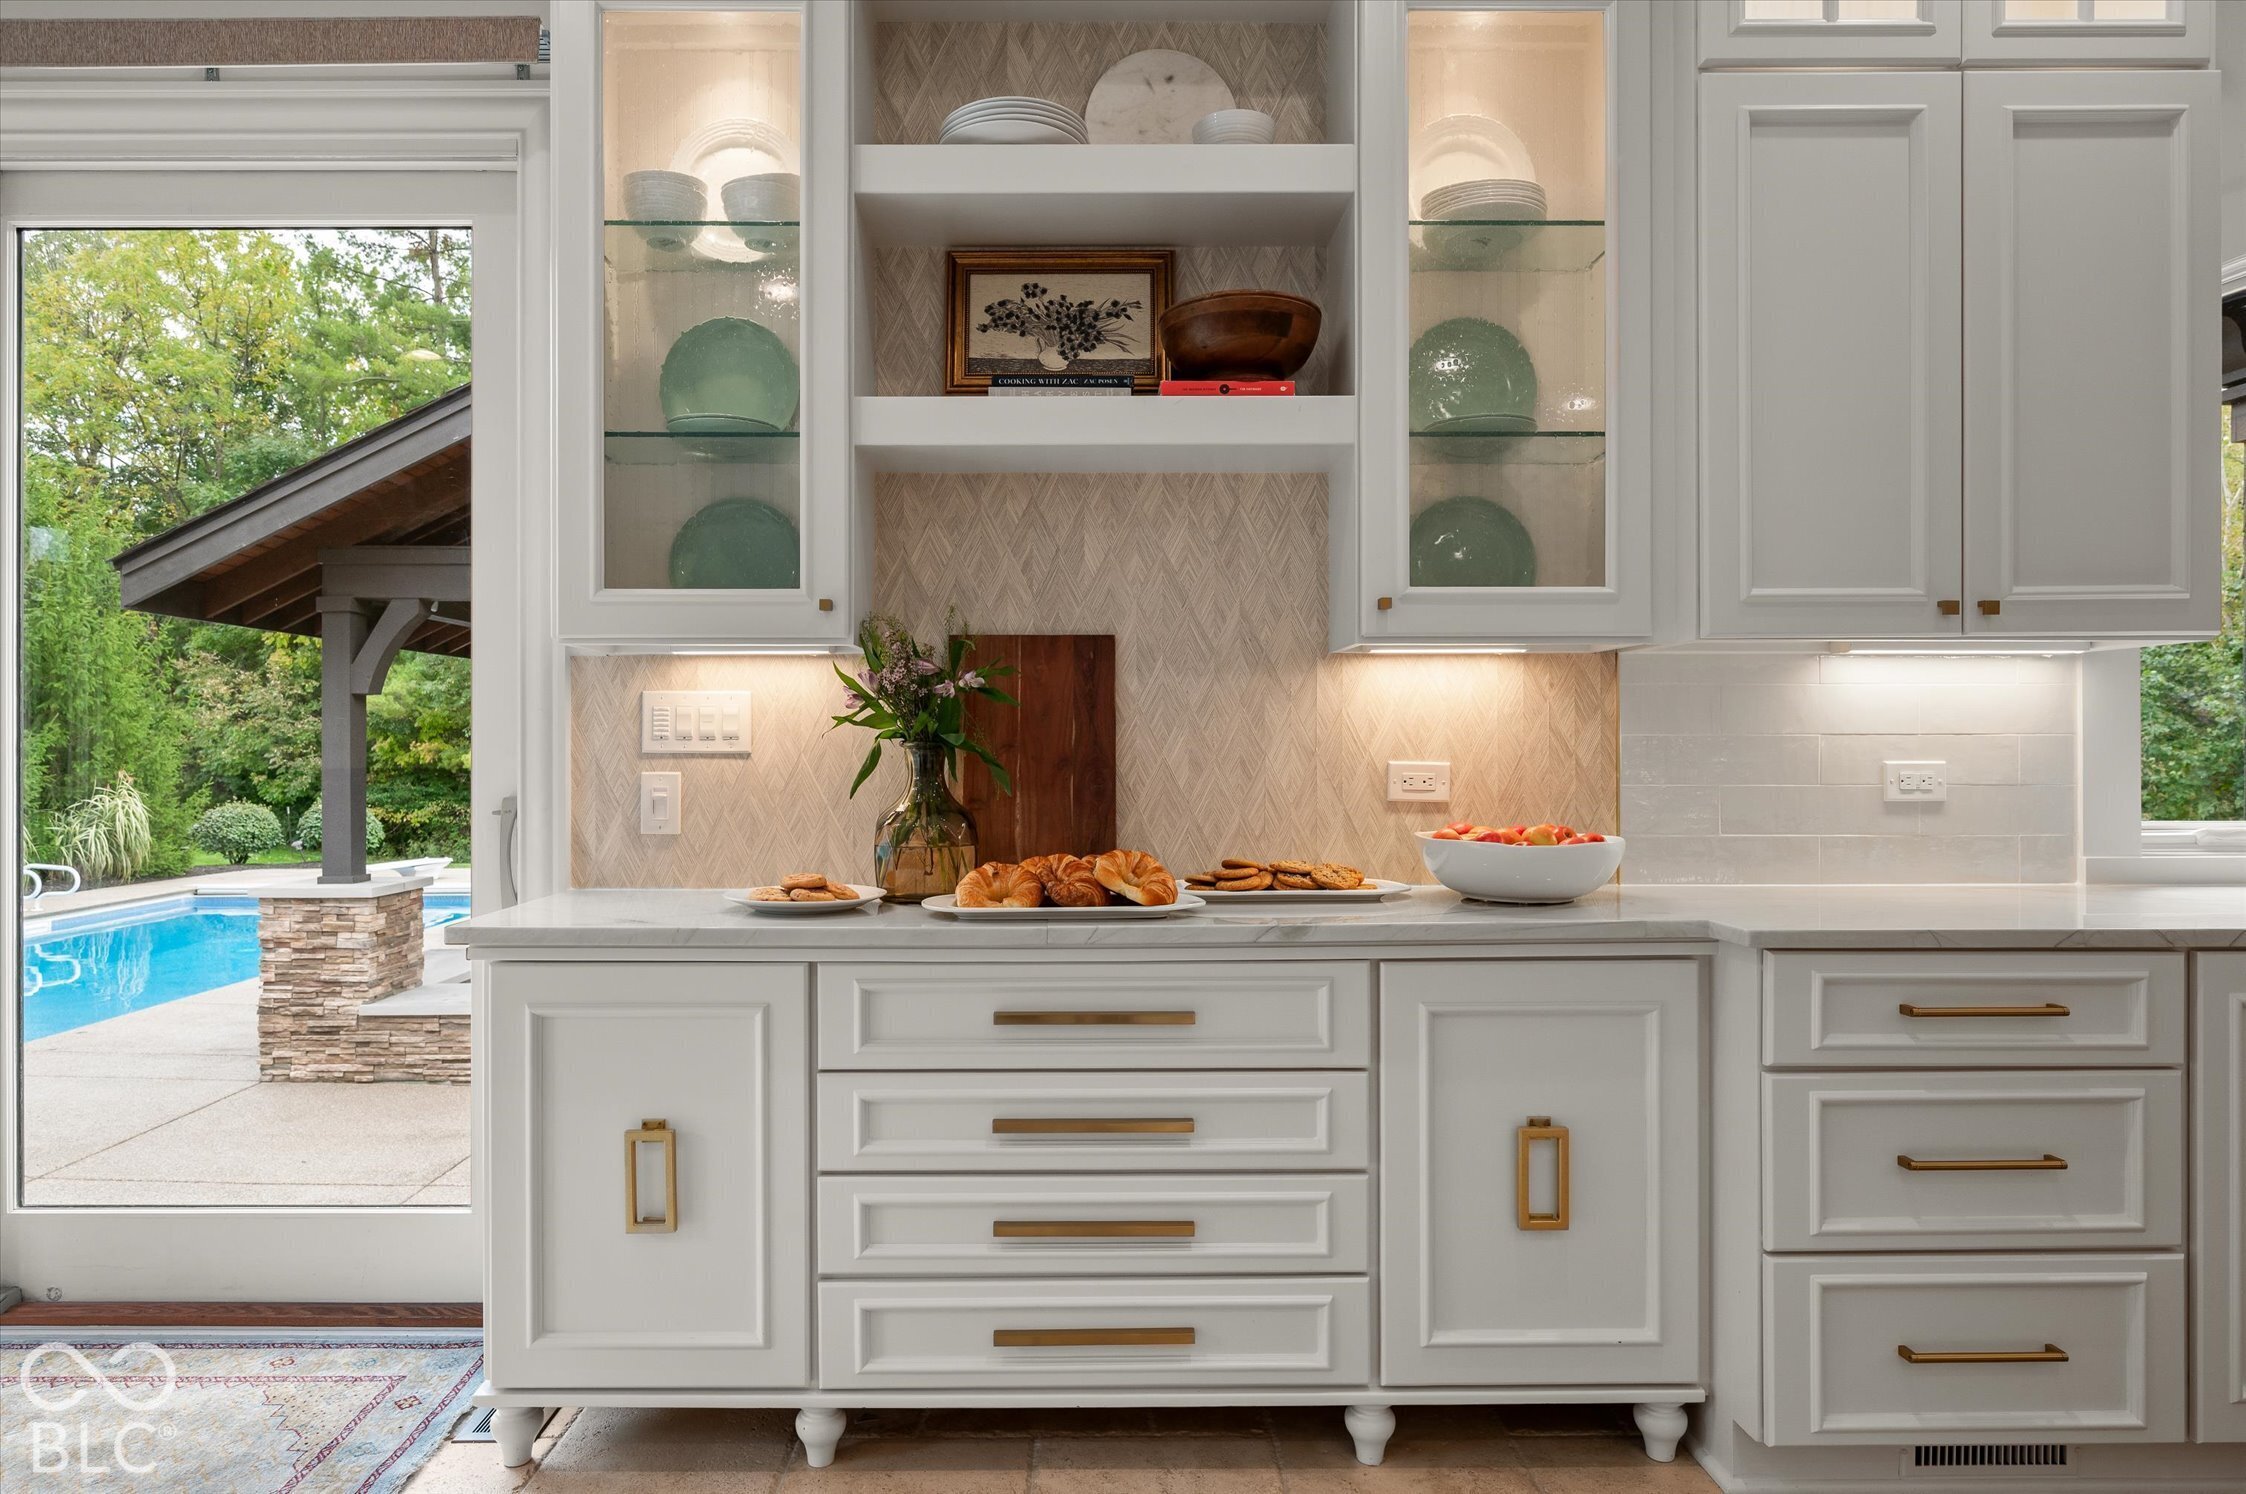
Kitchen with white cabinets and brass hardware, opening onto a patio and swimming pool.
Kitchen with white cabinetry, stainless appliances, and a large marble island with a wood-paneled base.
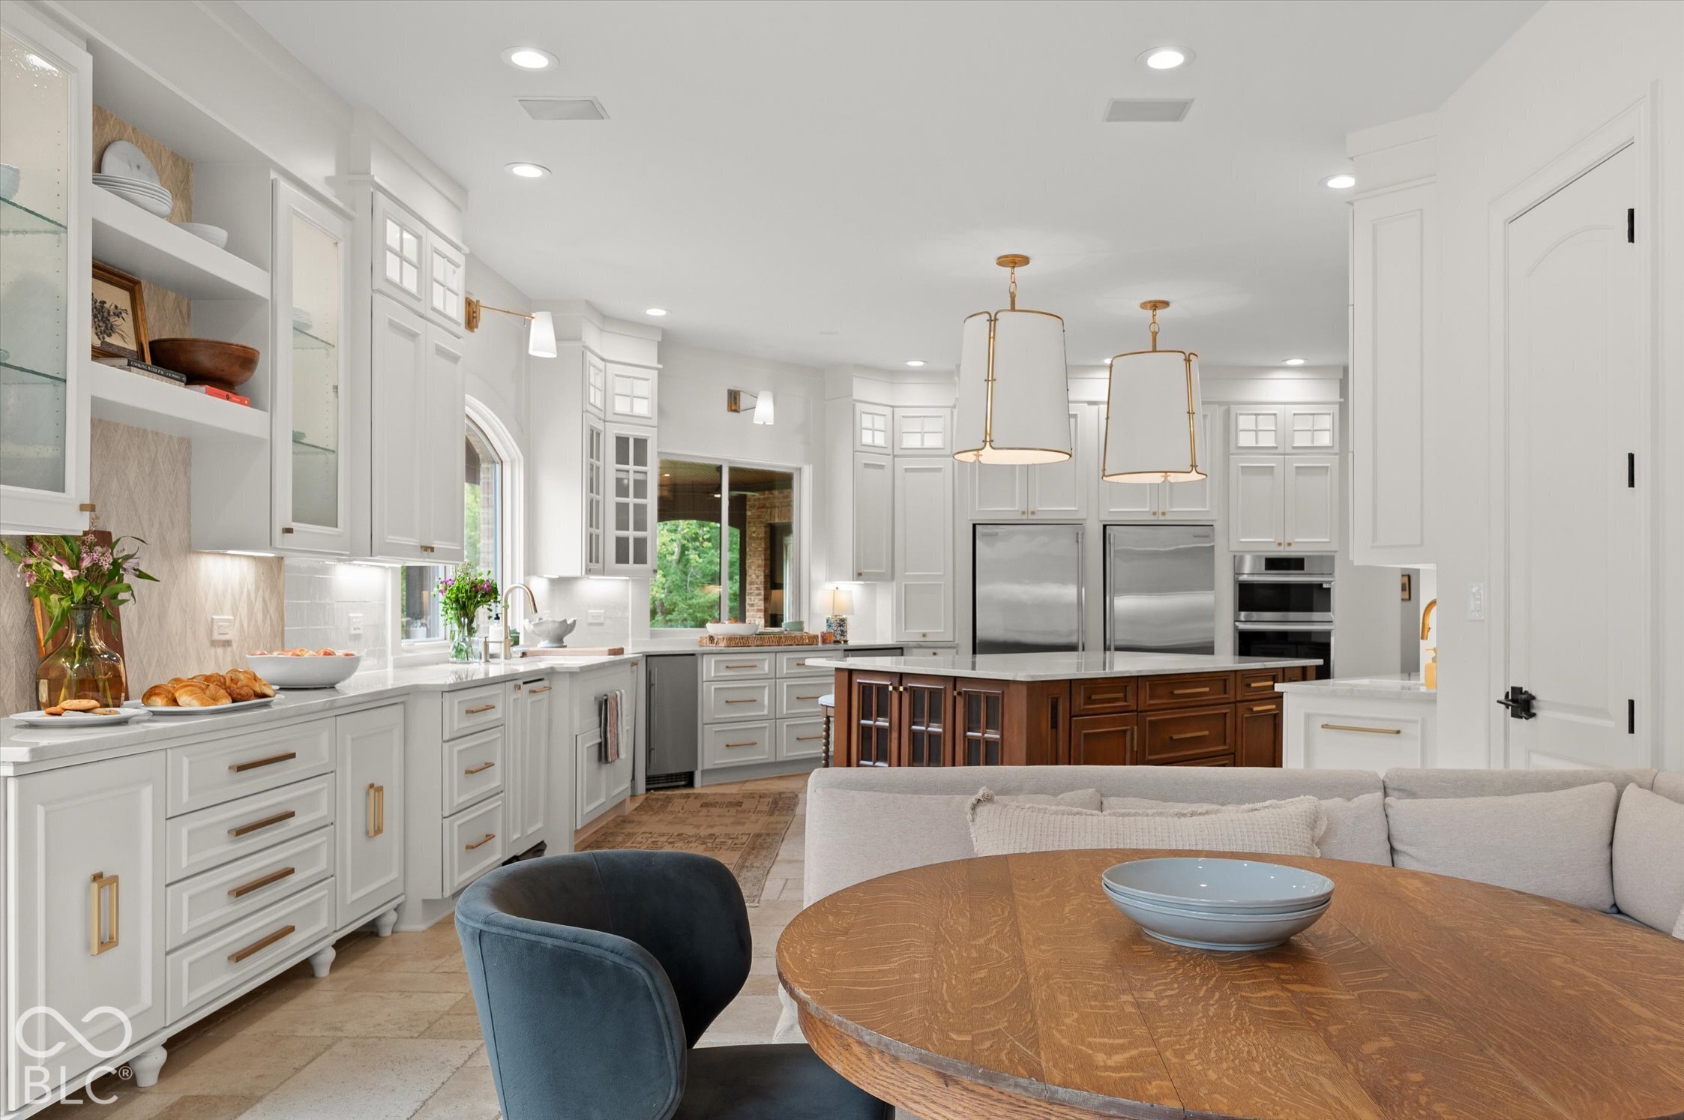
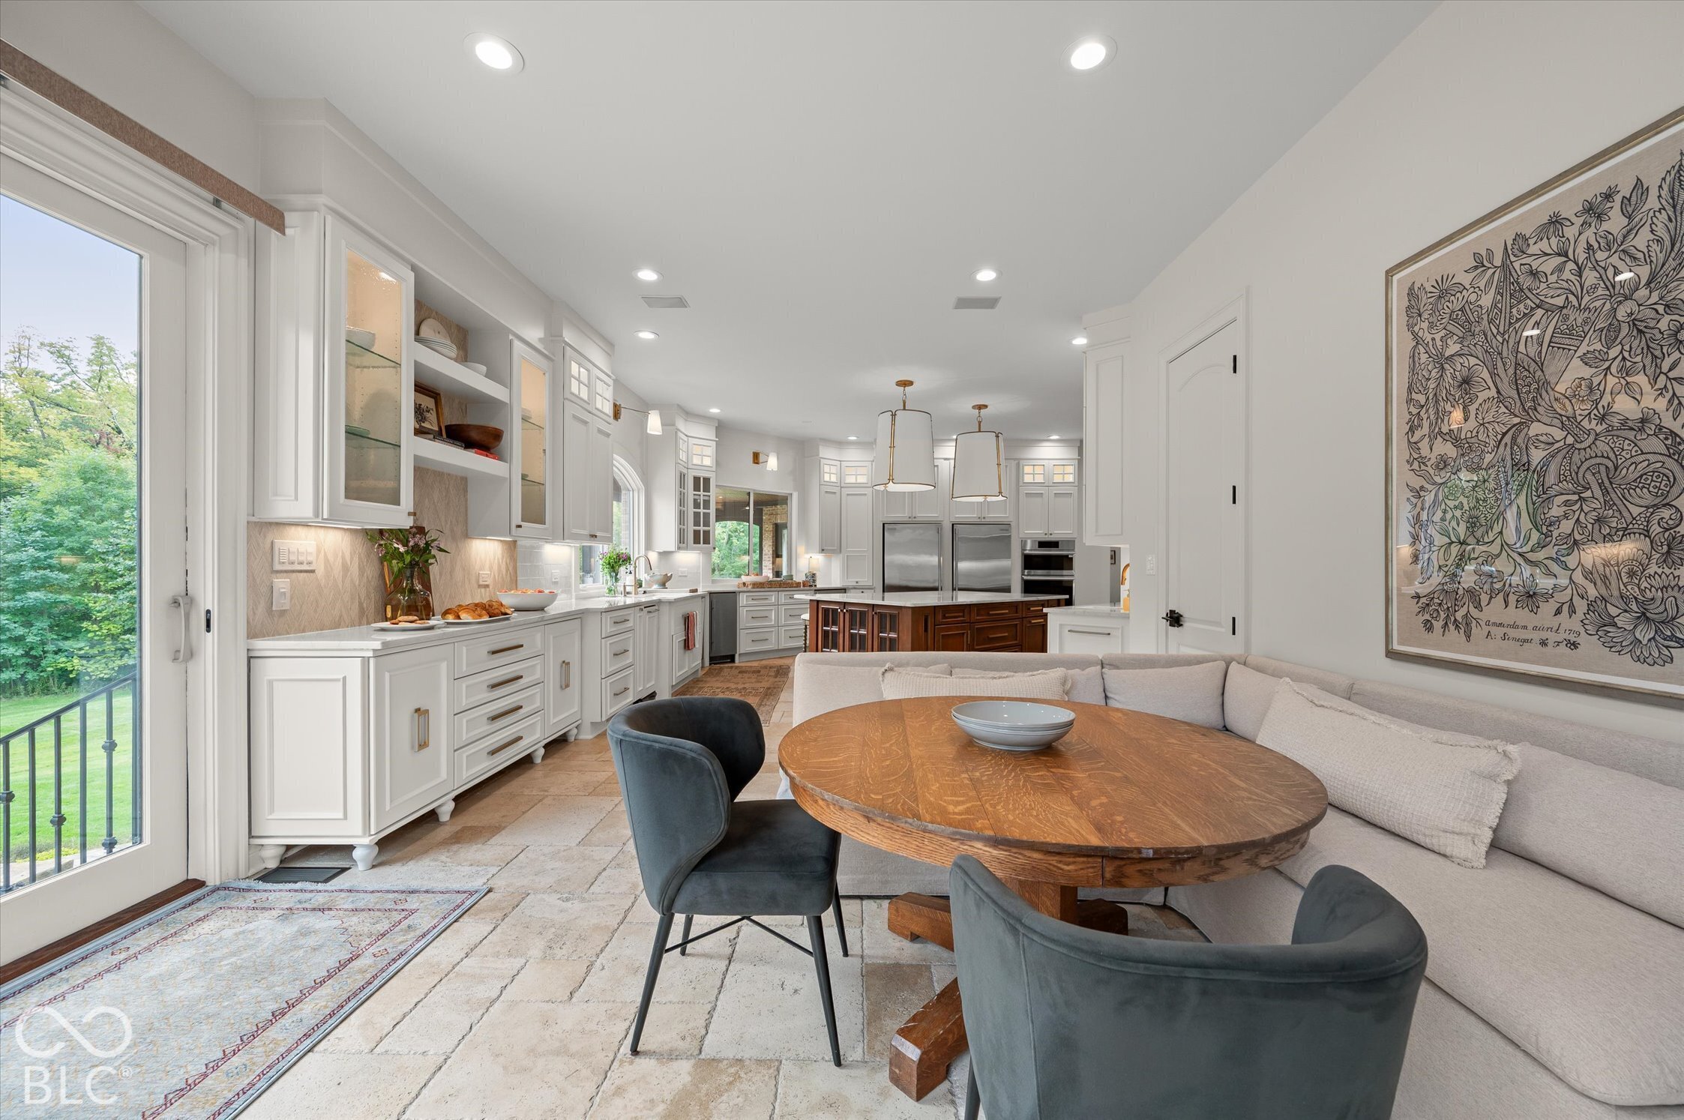
Open-plan kitchen with white cabinetry, stainless appliances, and a dark wood island beside a round dining table.
Kitchen and dining area with white cabinets, a dark wood island, and a round table beside a banquette.
Kitchen with a marble backsplash, stainless-steel range, and dark wood island beneath pendant lights.
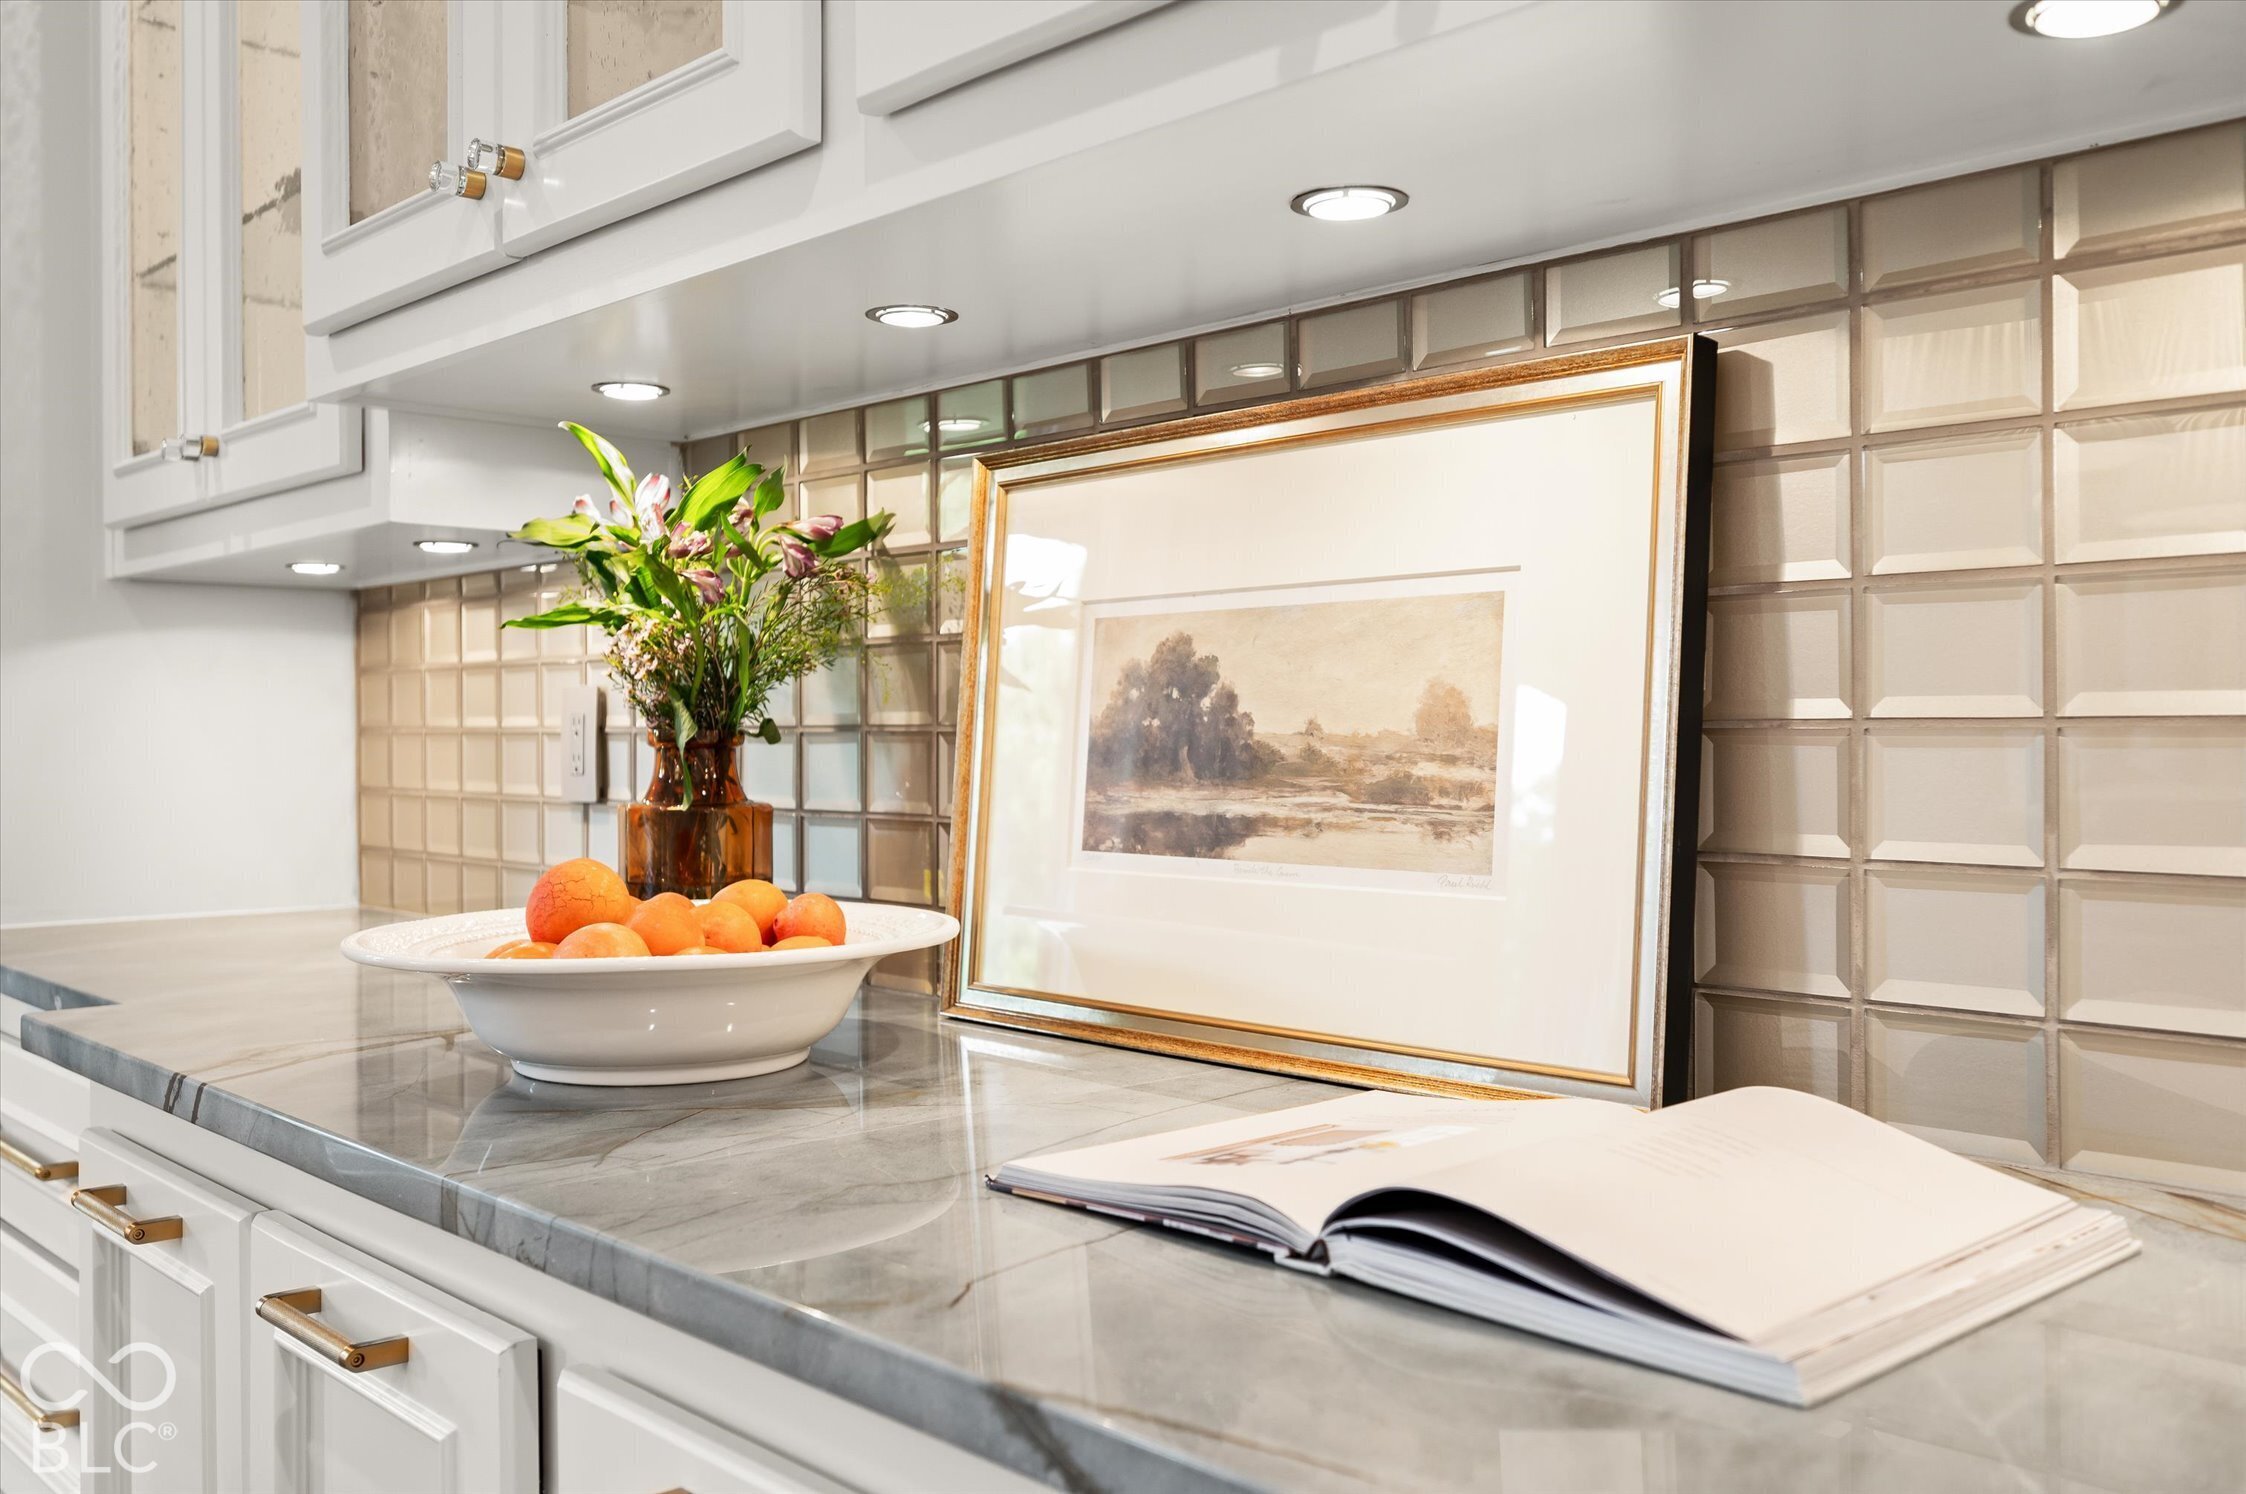
Kitchen counter with gray marble, geometric tile backsplash, flowers, oranges, and framed artwork.
Bathroom sink with a brass faucet, marble counter, and large windows overlooking leafy trees.
Bright kitchen with a large dark wood island, white cabinetry, and windows overlooking greenery.
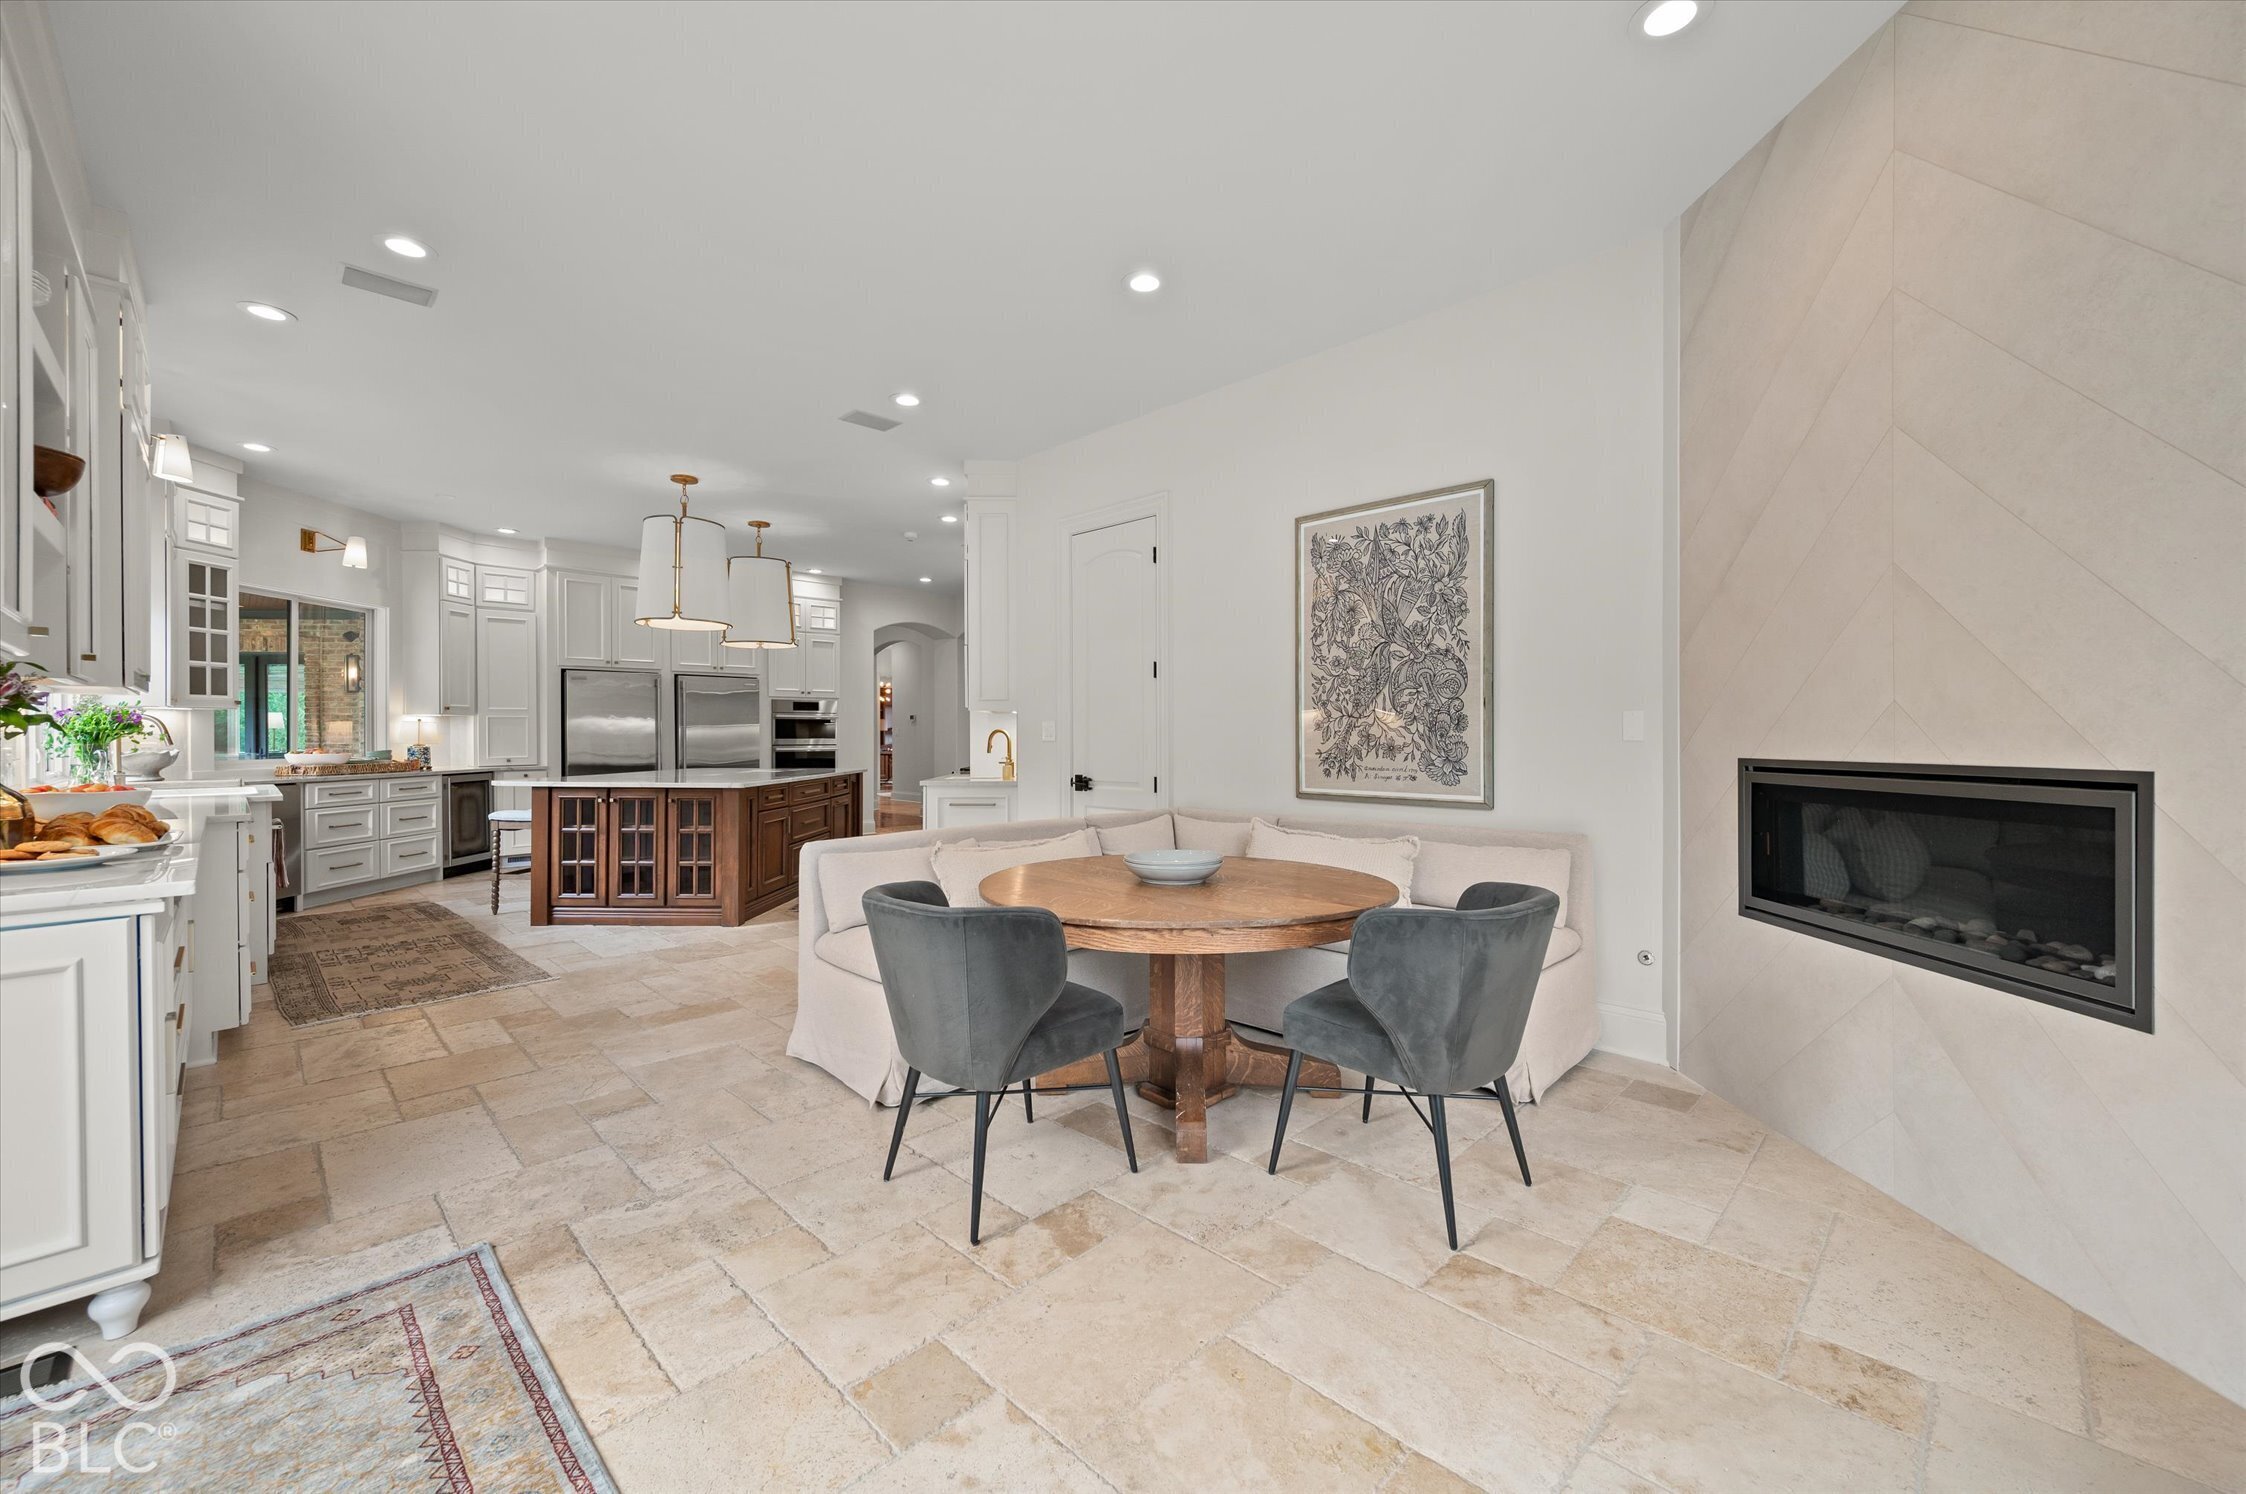
Open kitchen and dining area with a wood island, banquette seating, and a tiled-wall fireplace.
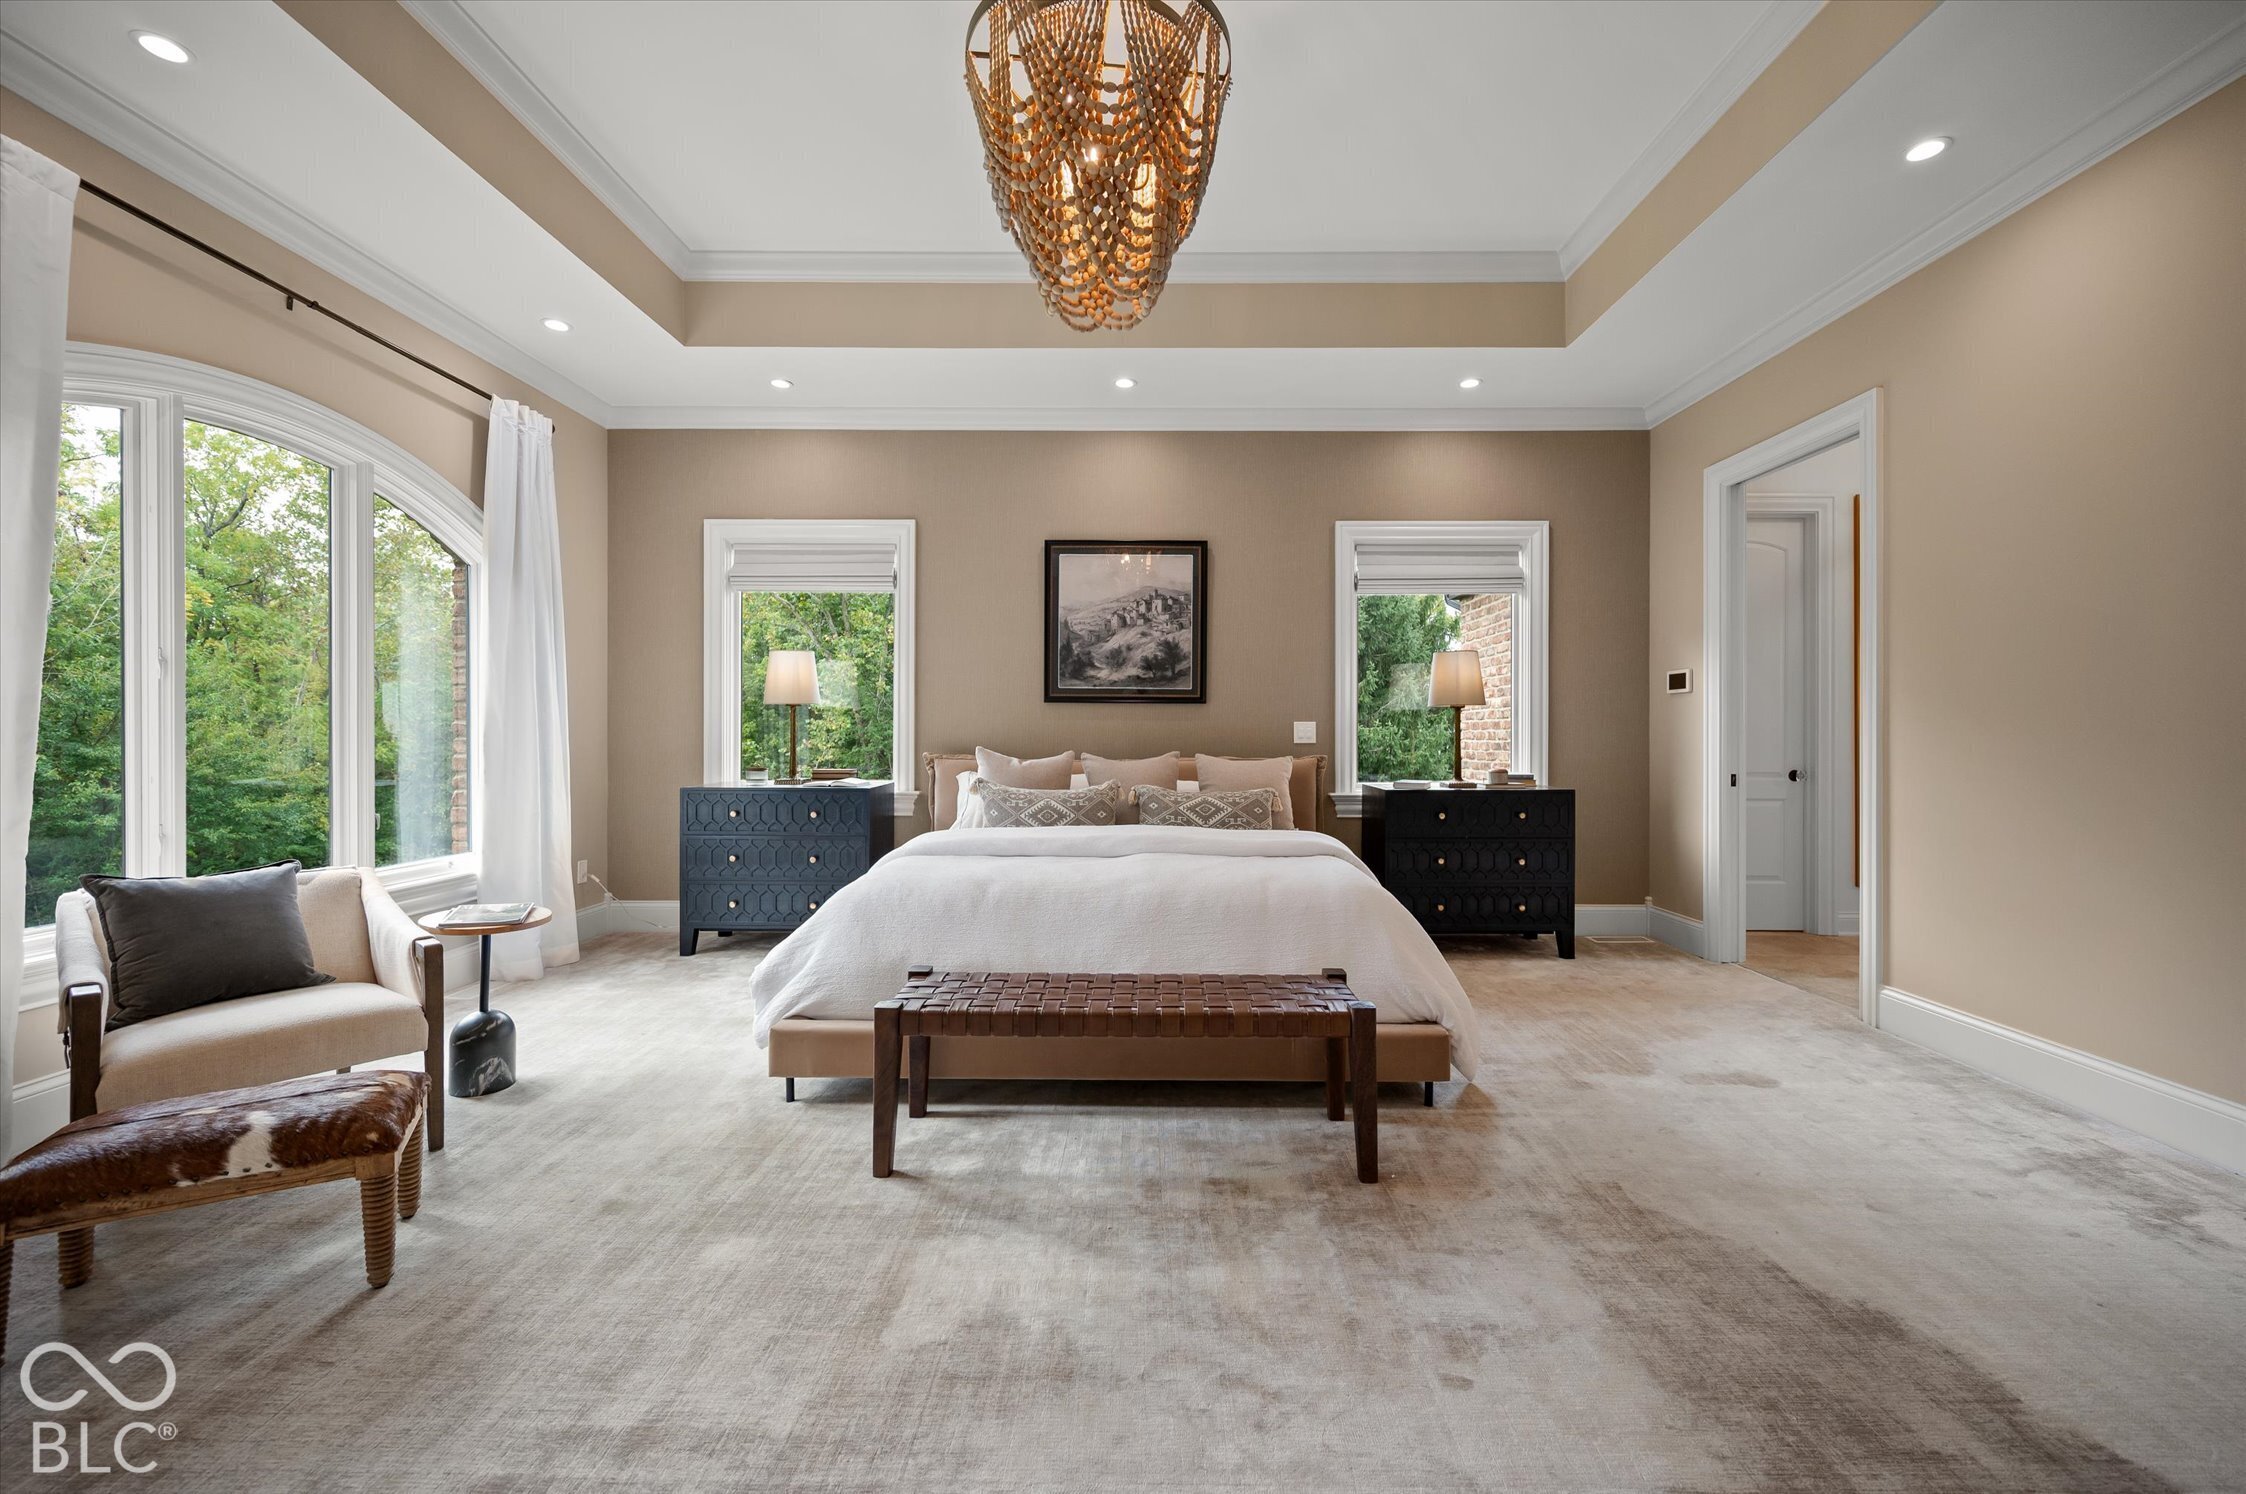
Staged primary bedroom with a king bed, tray ceiling, chandelier and large arched windows.
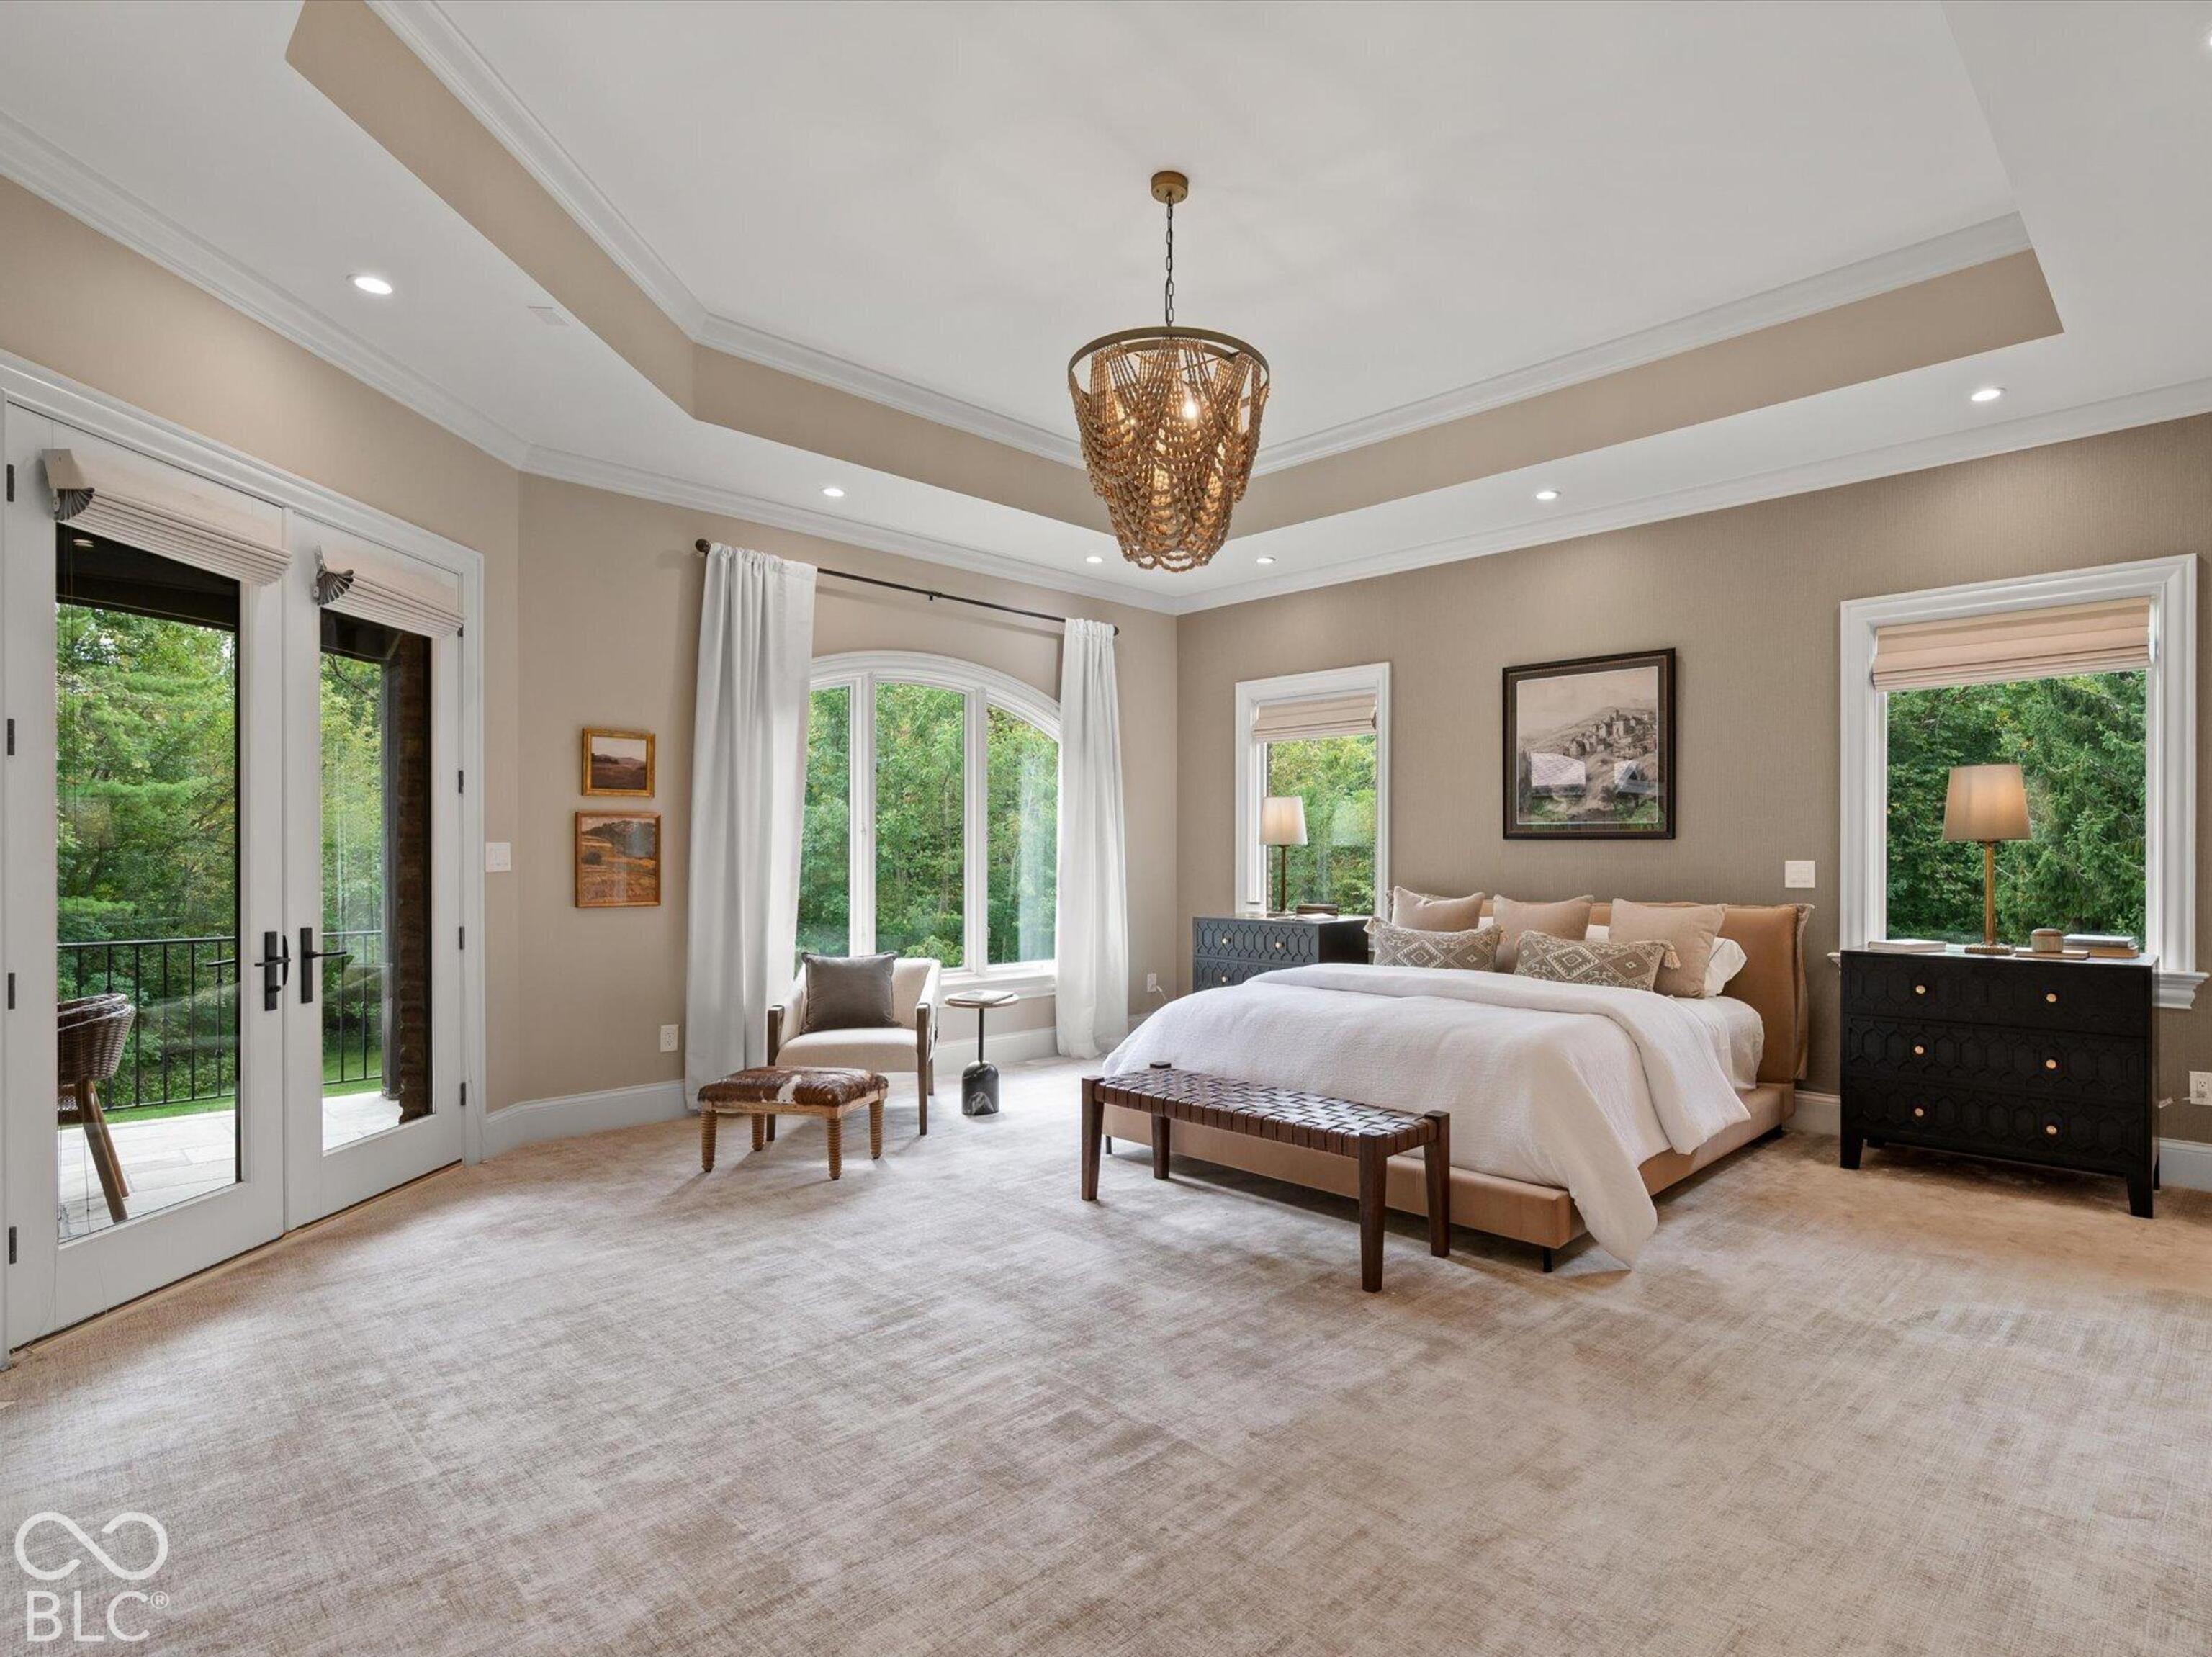
Furnished bedroom with a tray ceiling, woven chandelier, and French doors overlooking greenery.
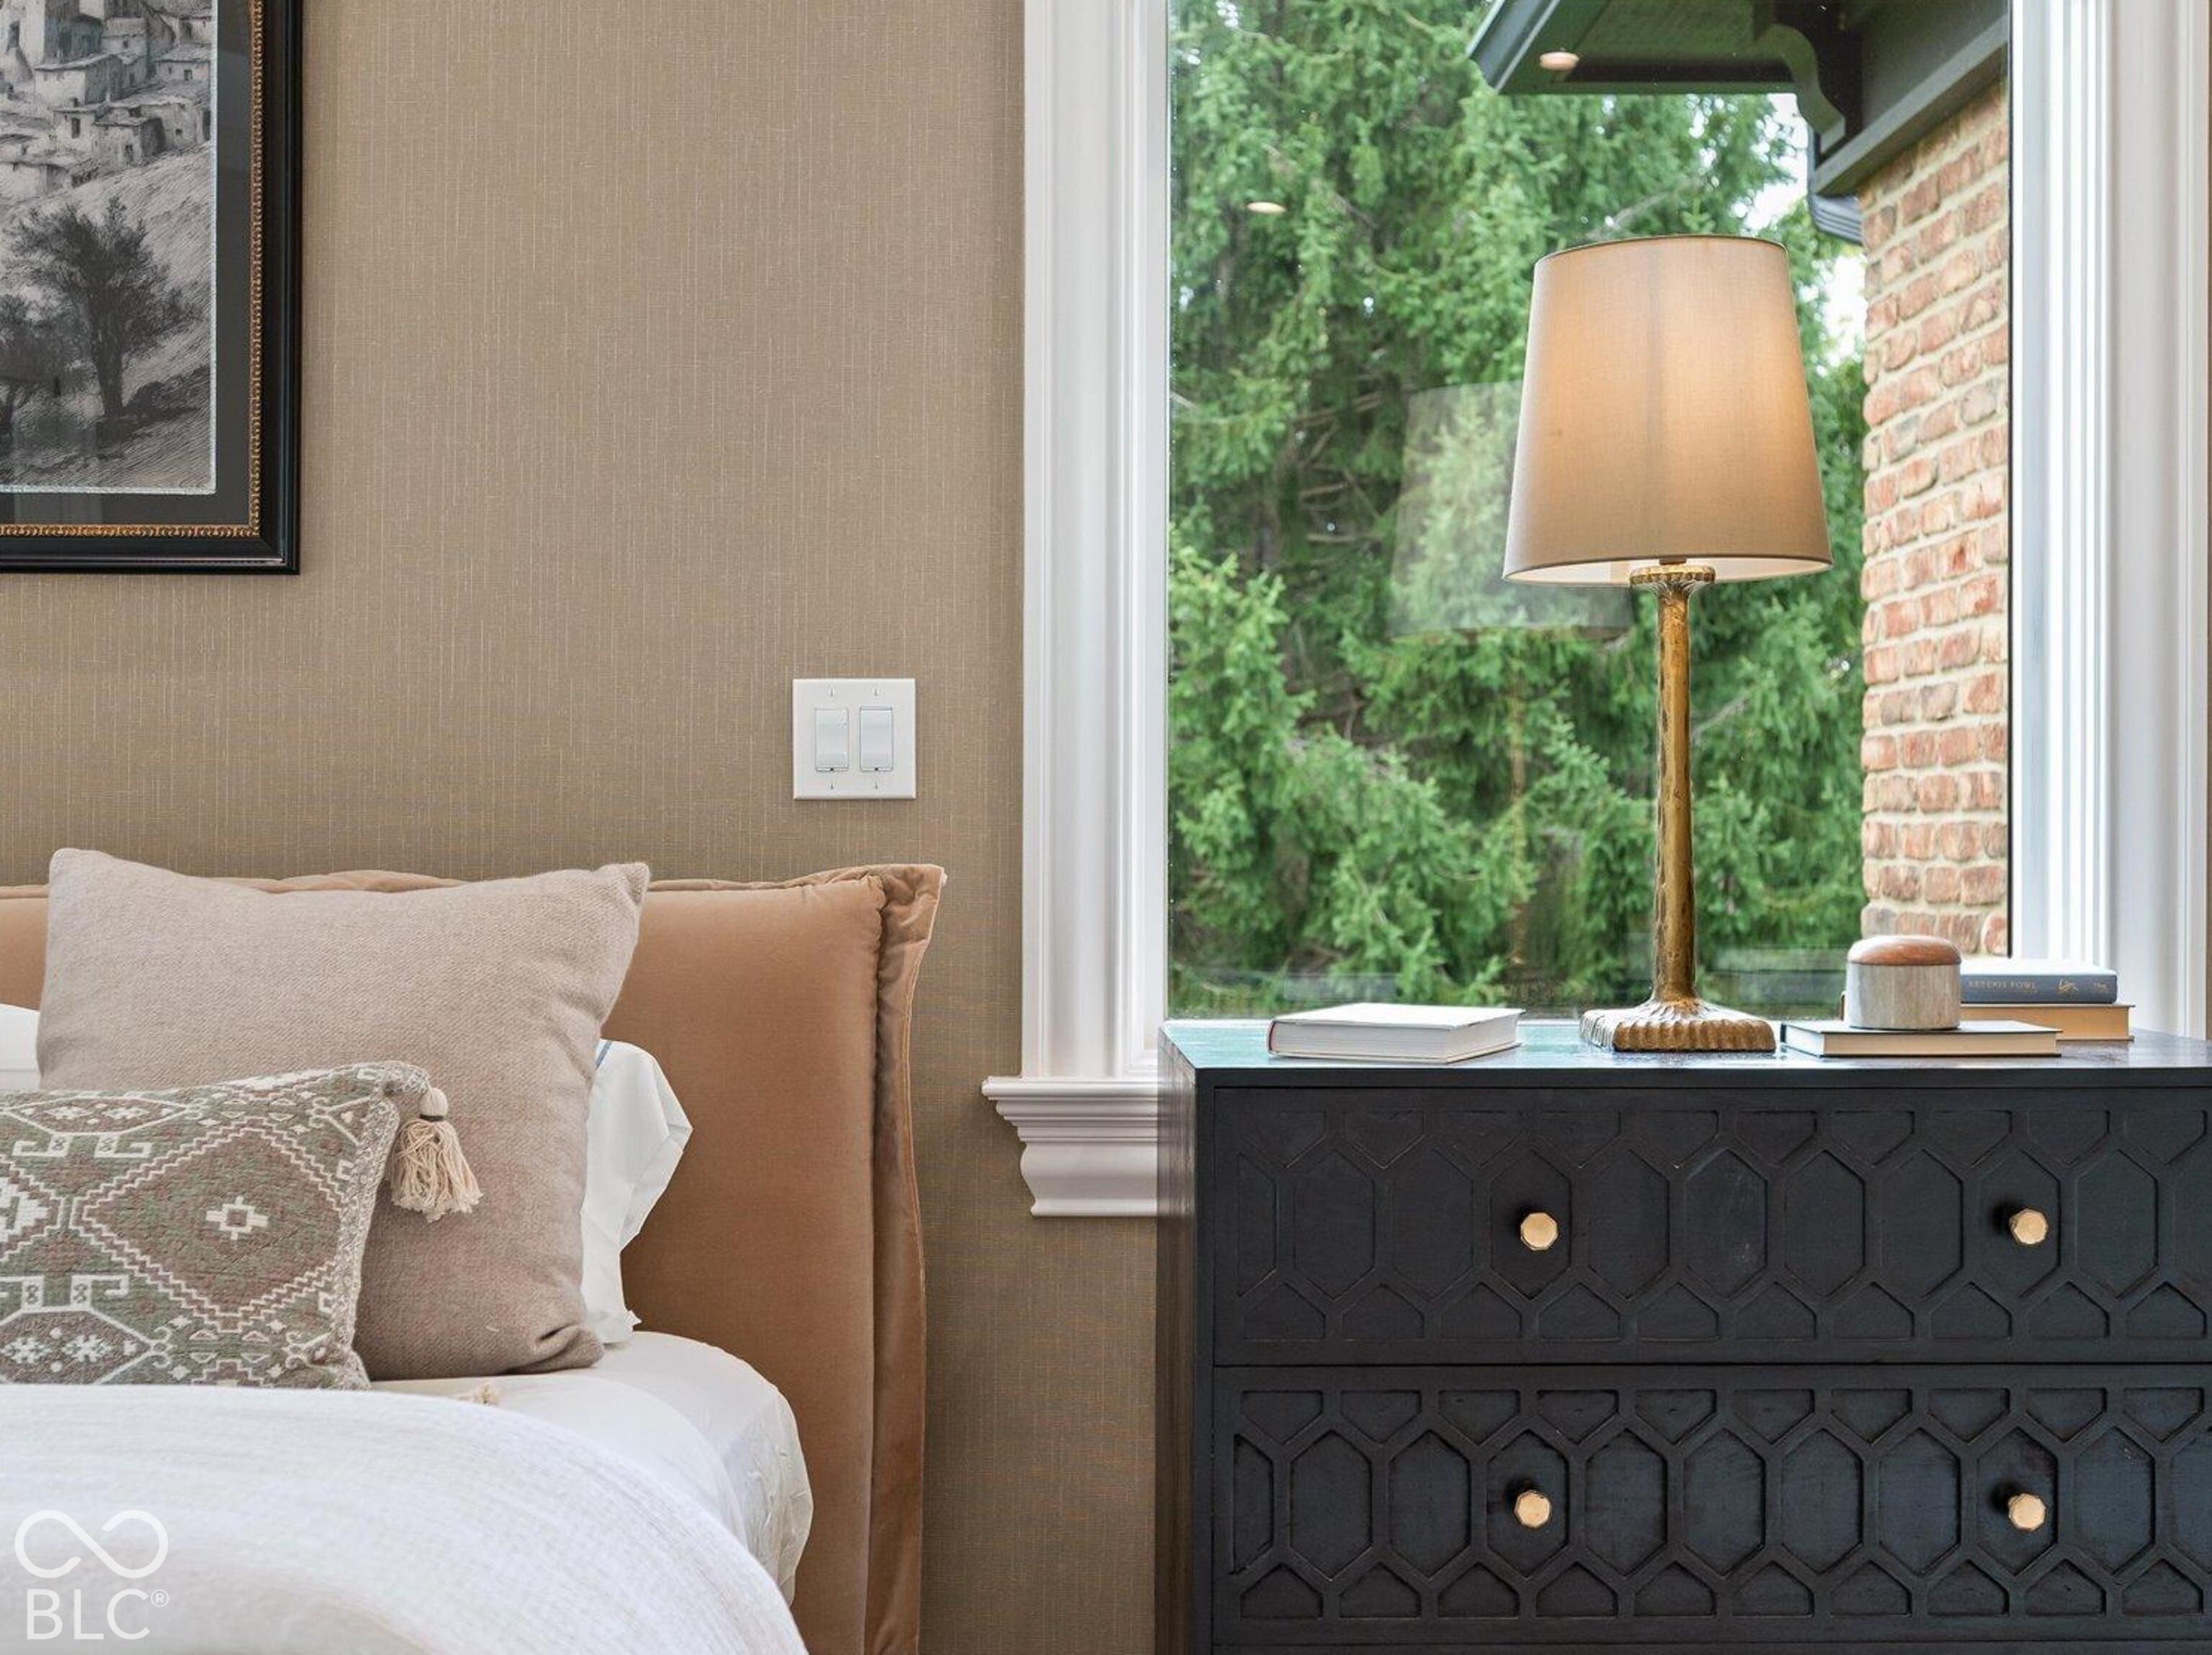
Staged bedroom with a white bed, neutral pillows, and a dark dresser beside a large window.
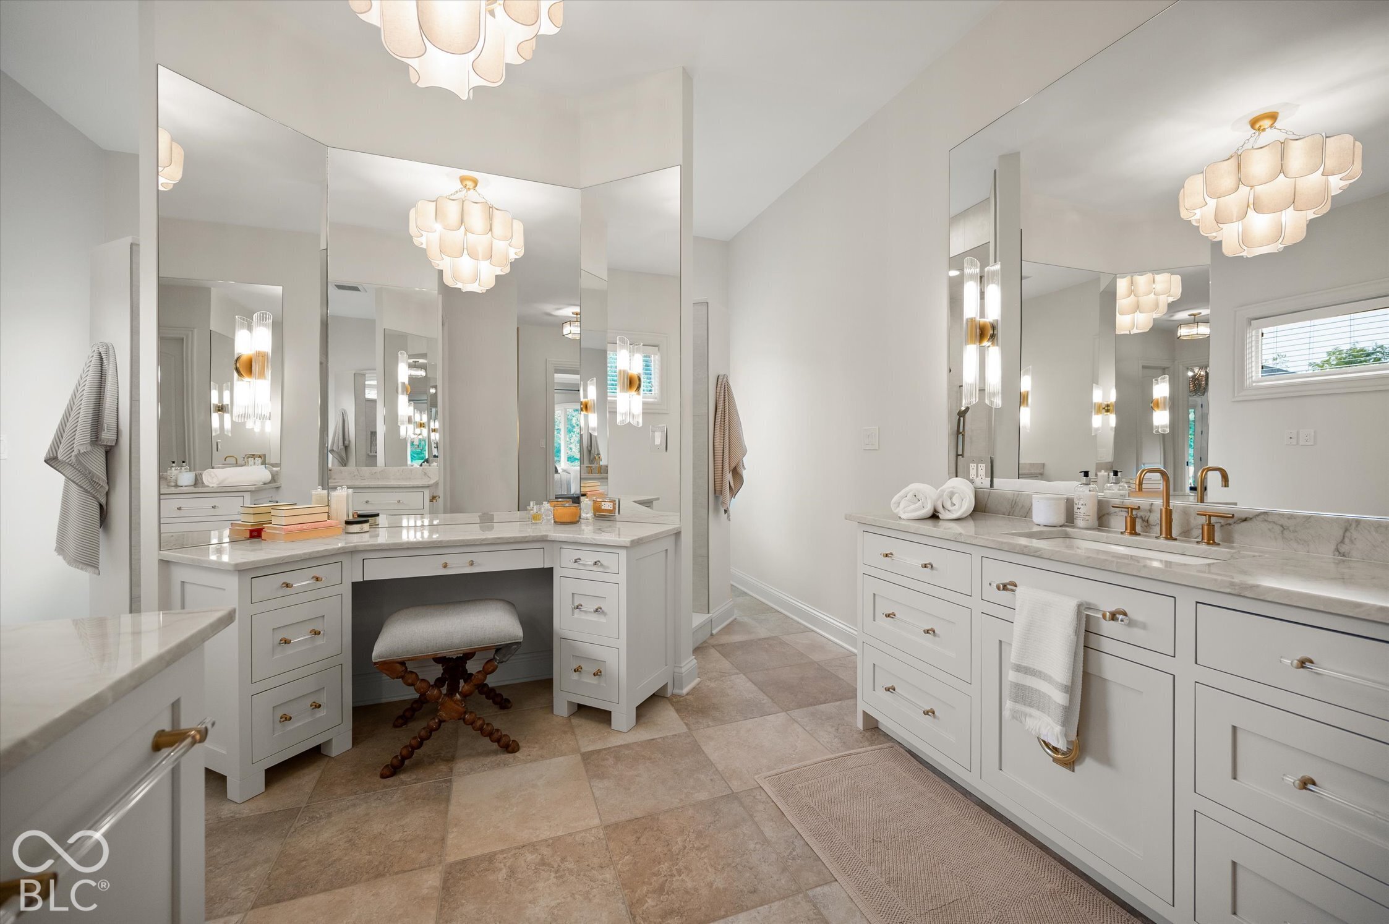
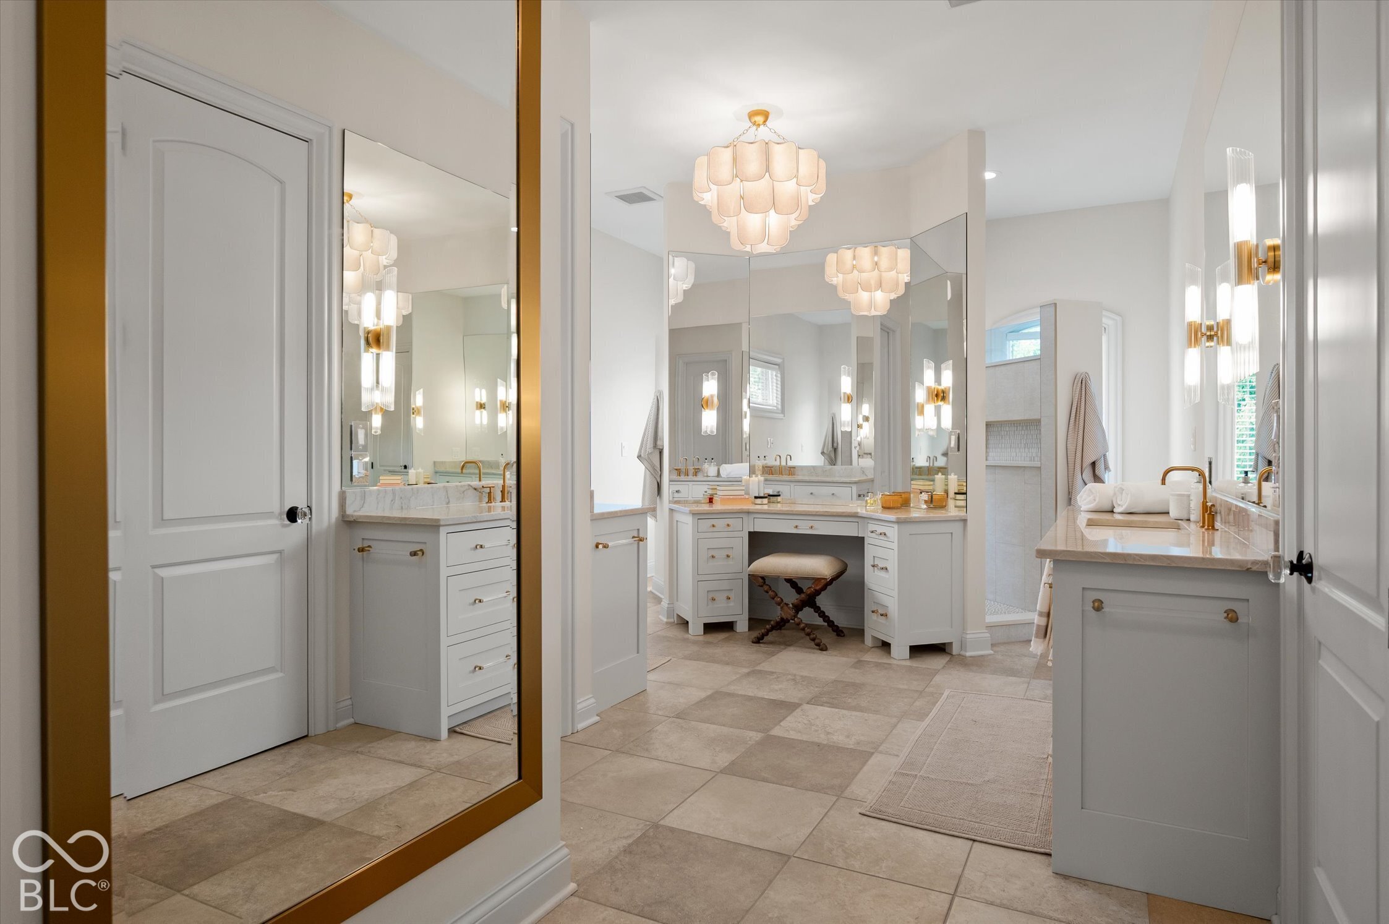
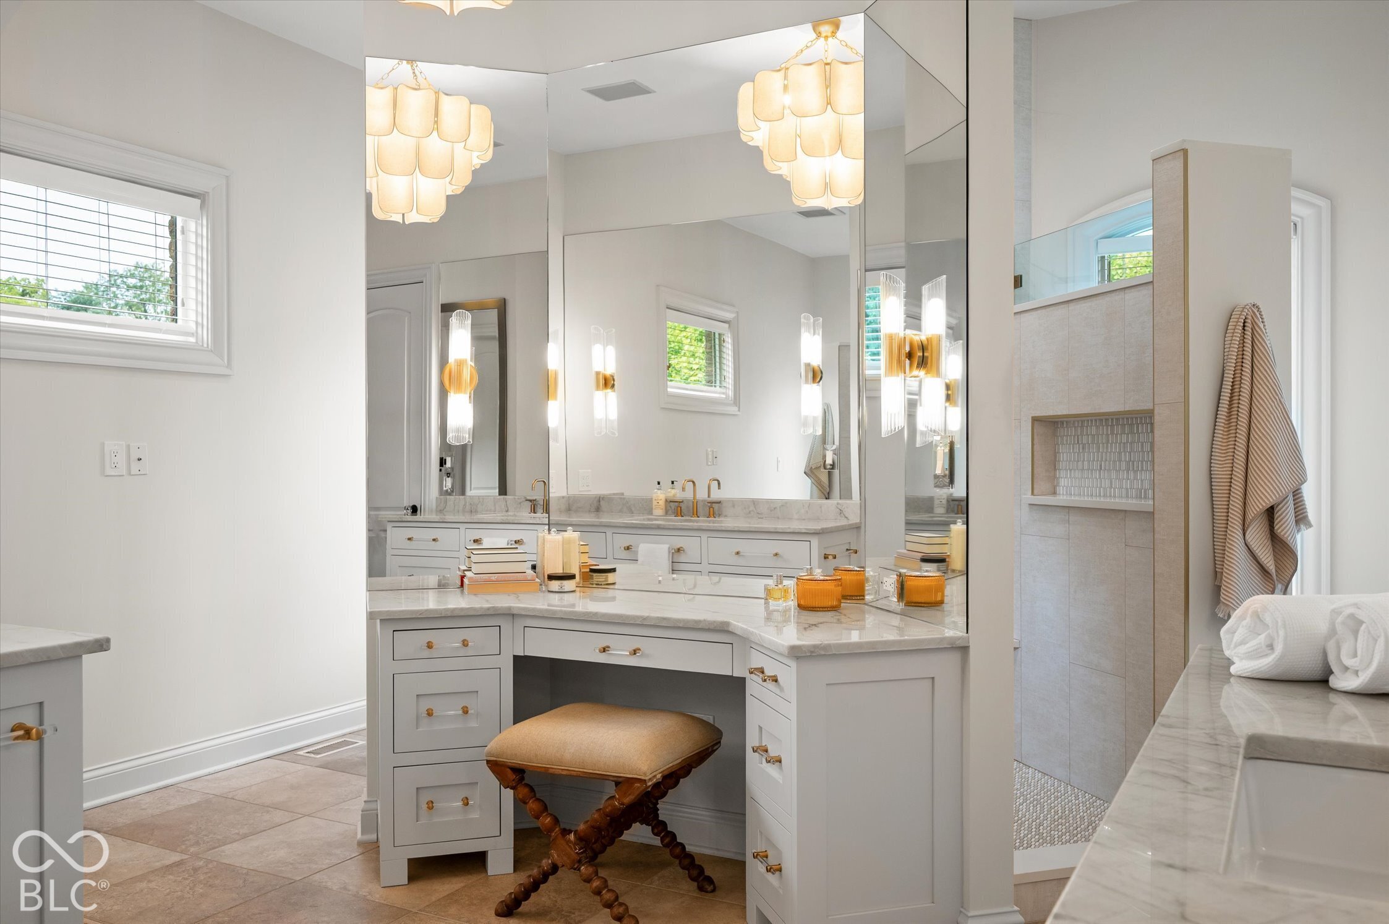
Primary bathroom with mirrored double vanities, gold fixtures, and a central makeup desk.
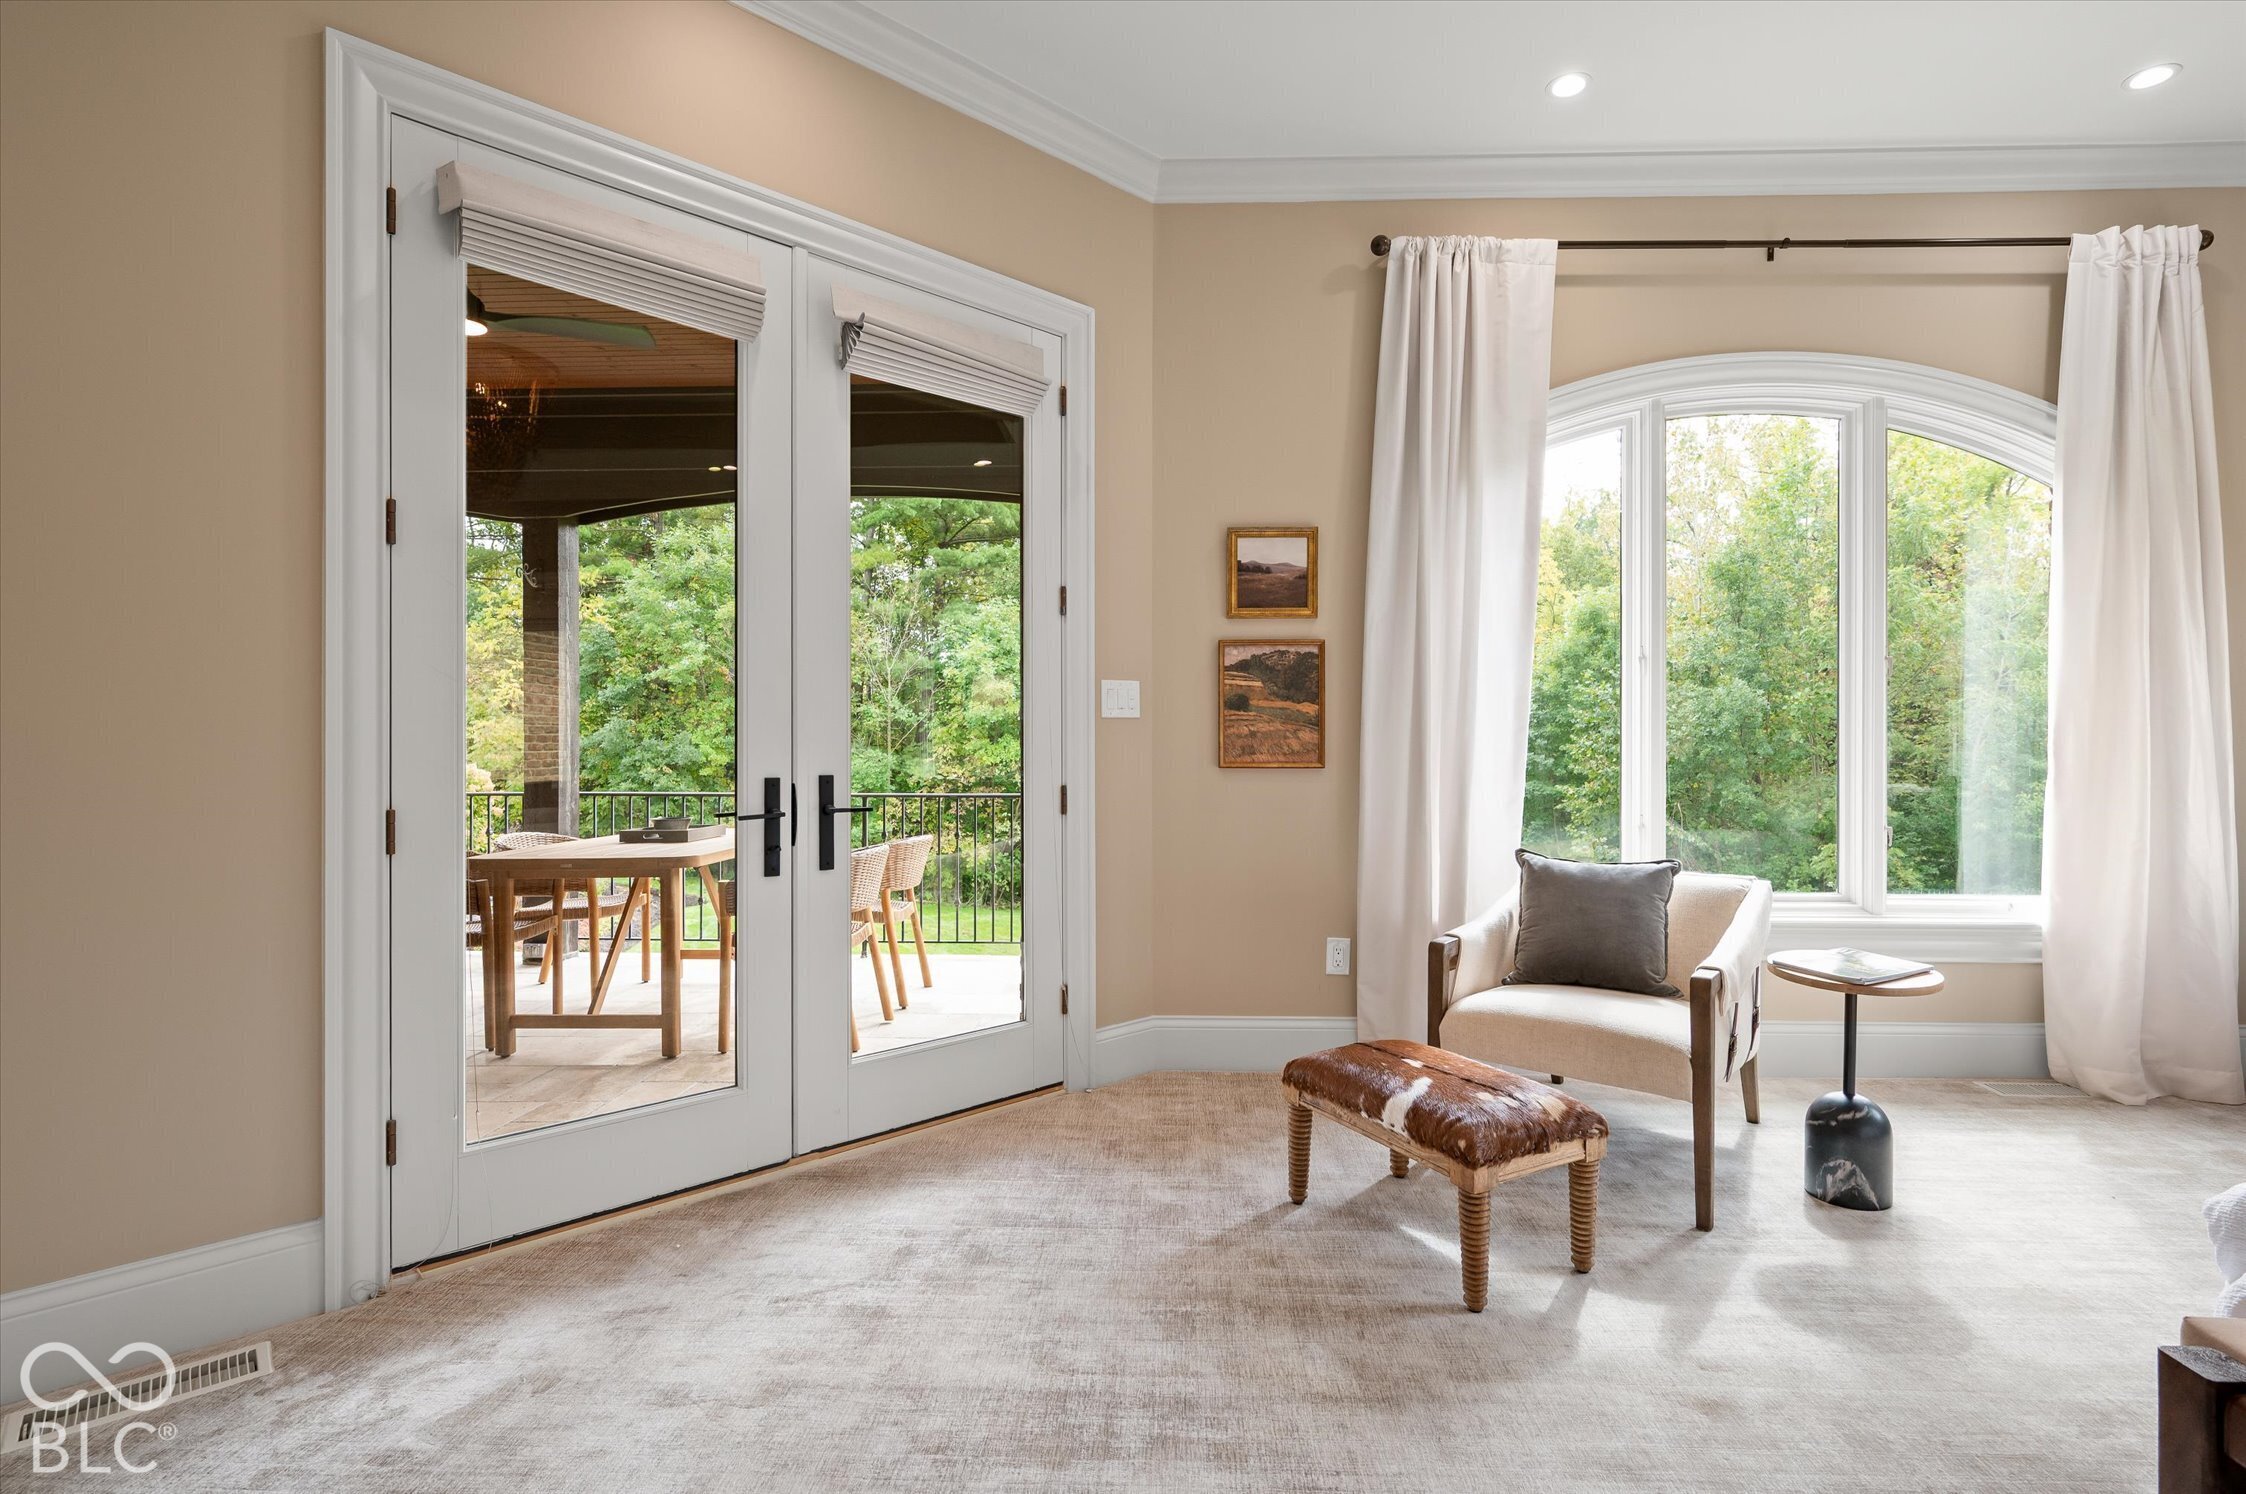
Furnished sitting area with an arched window and glass doors opening to a tree-lined patio.
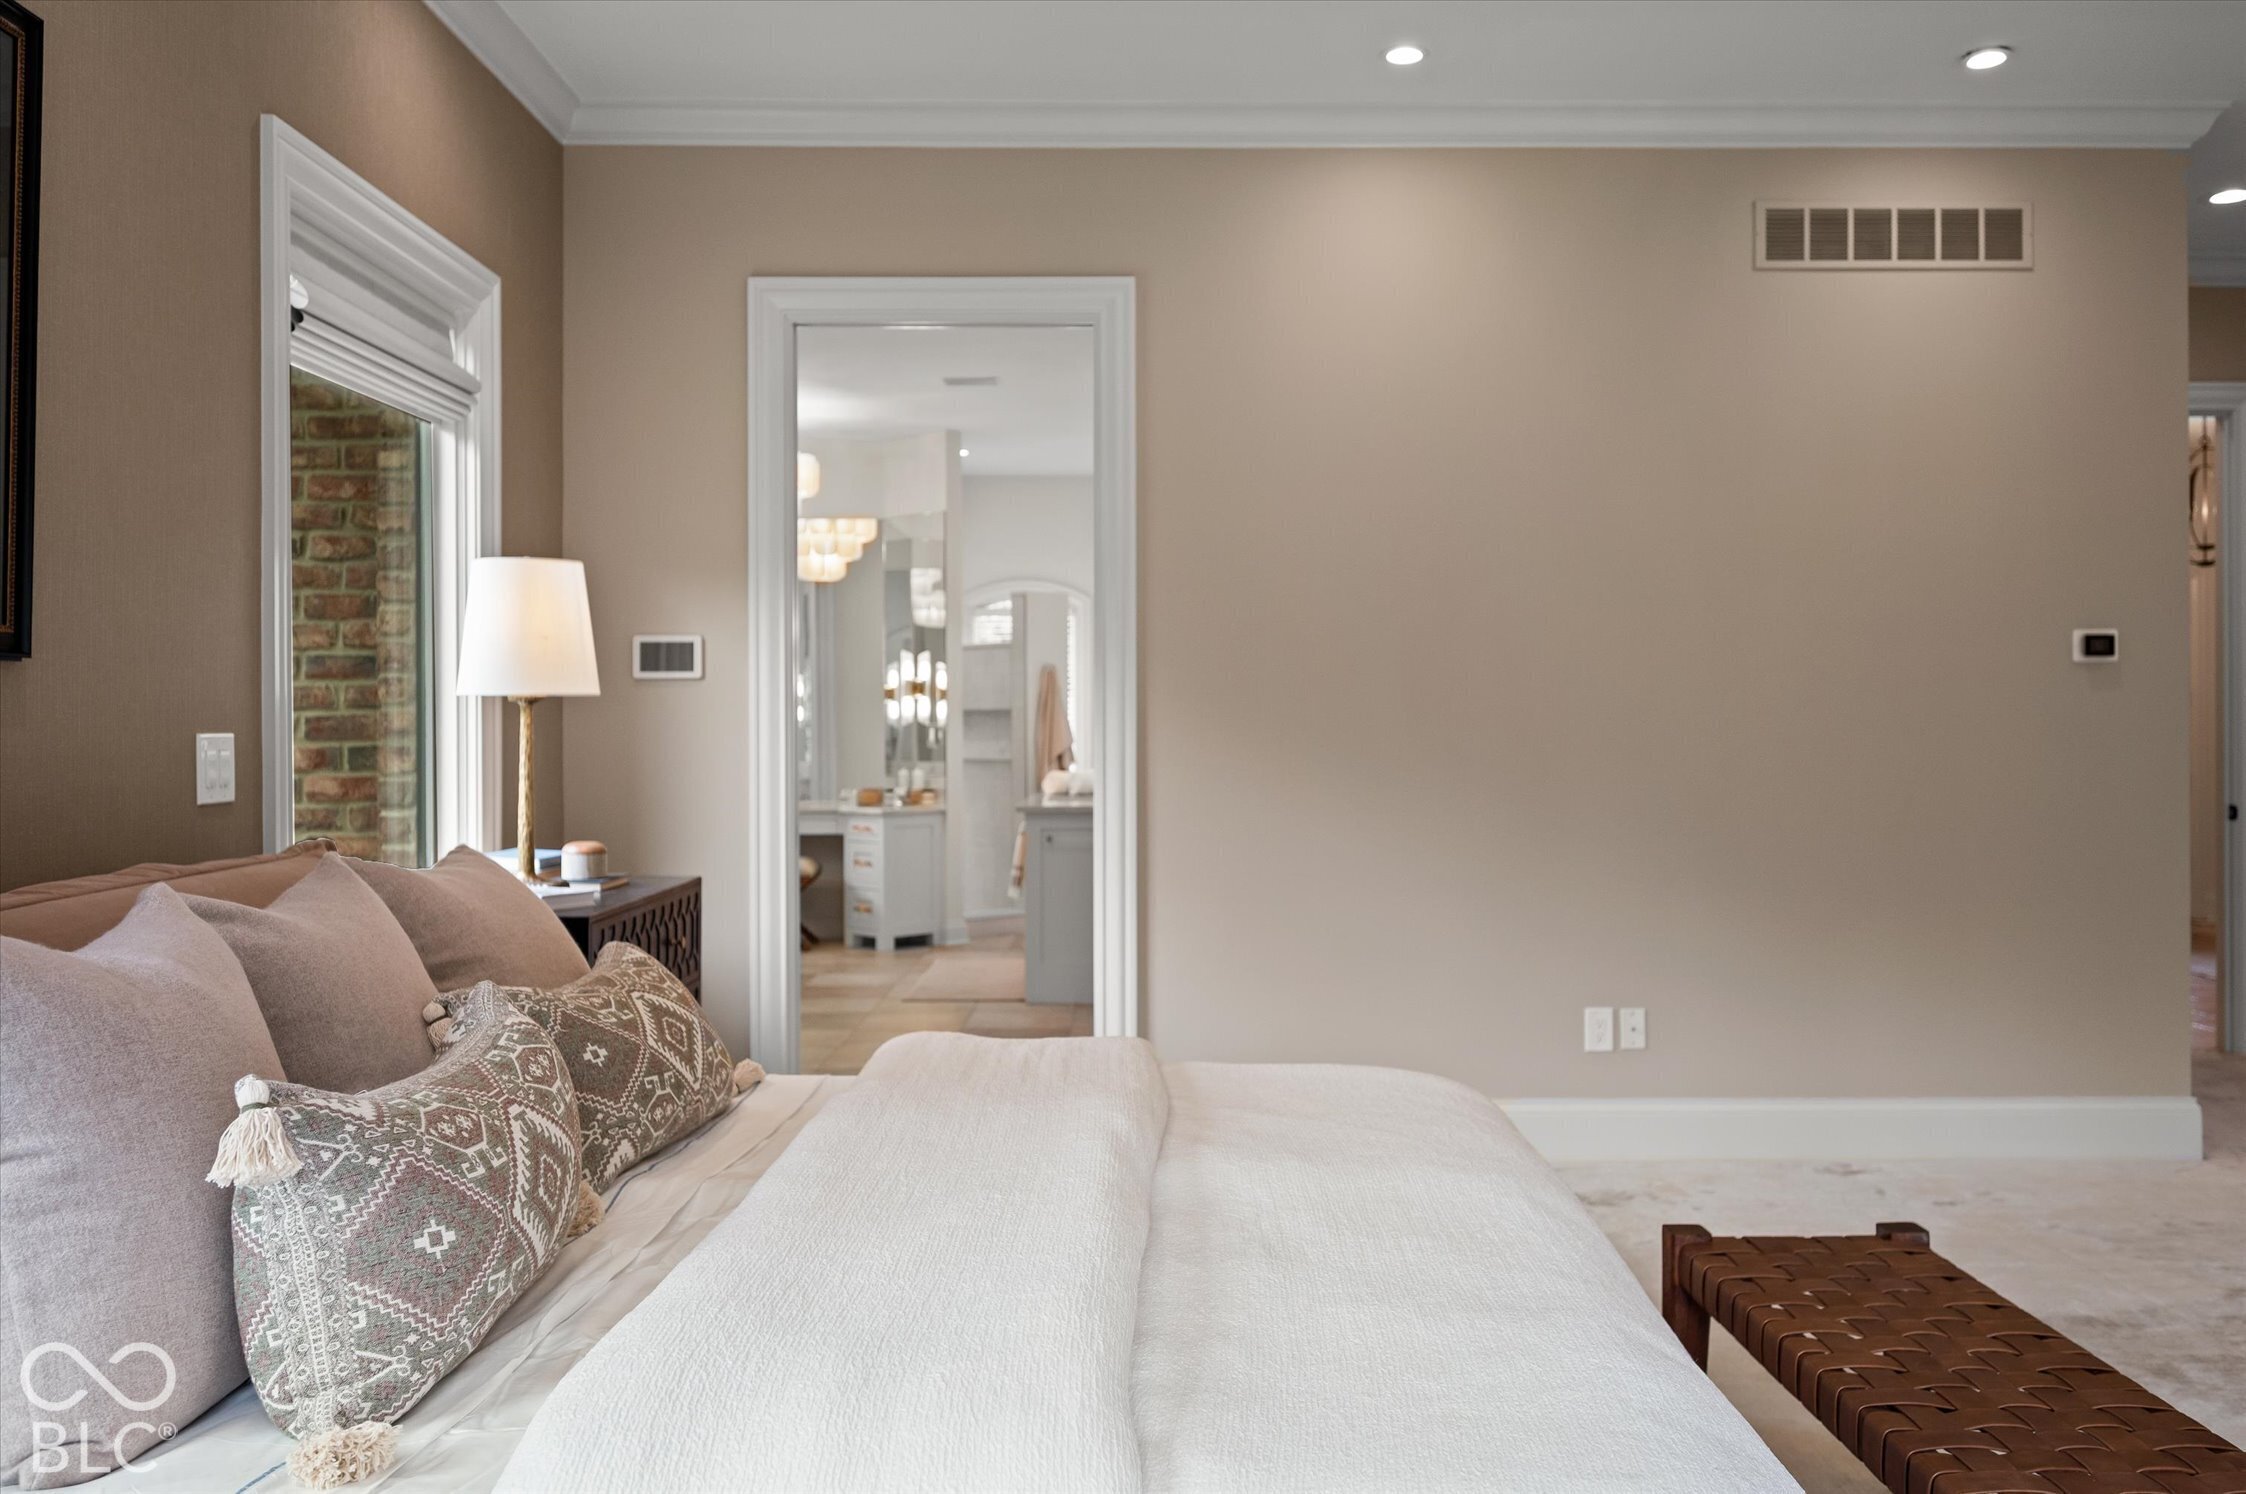
Staged bedroom with a white bed, patterned pillows, and a doorway to the bathroom.
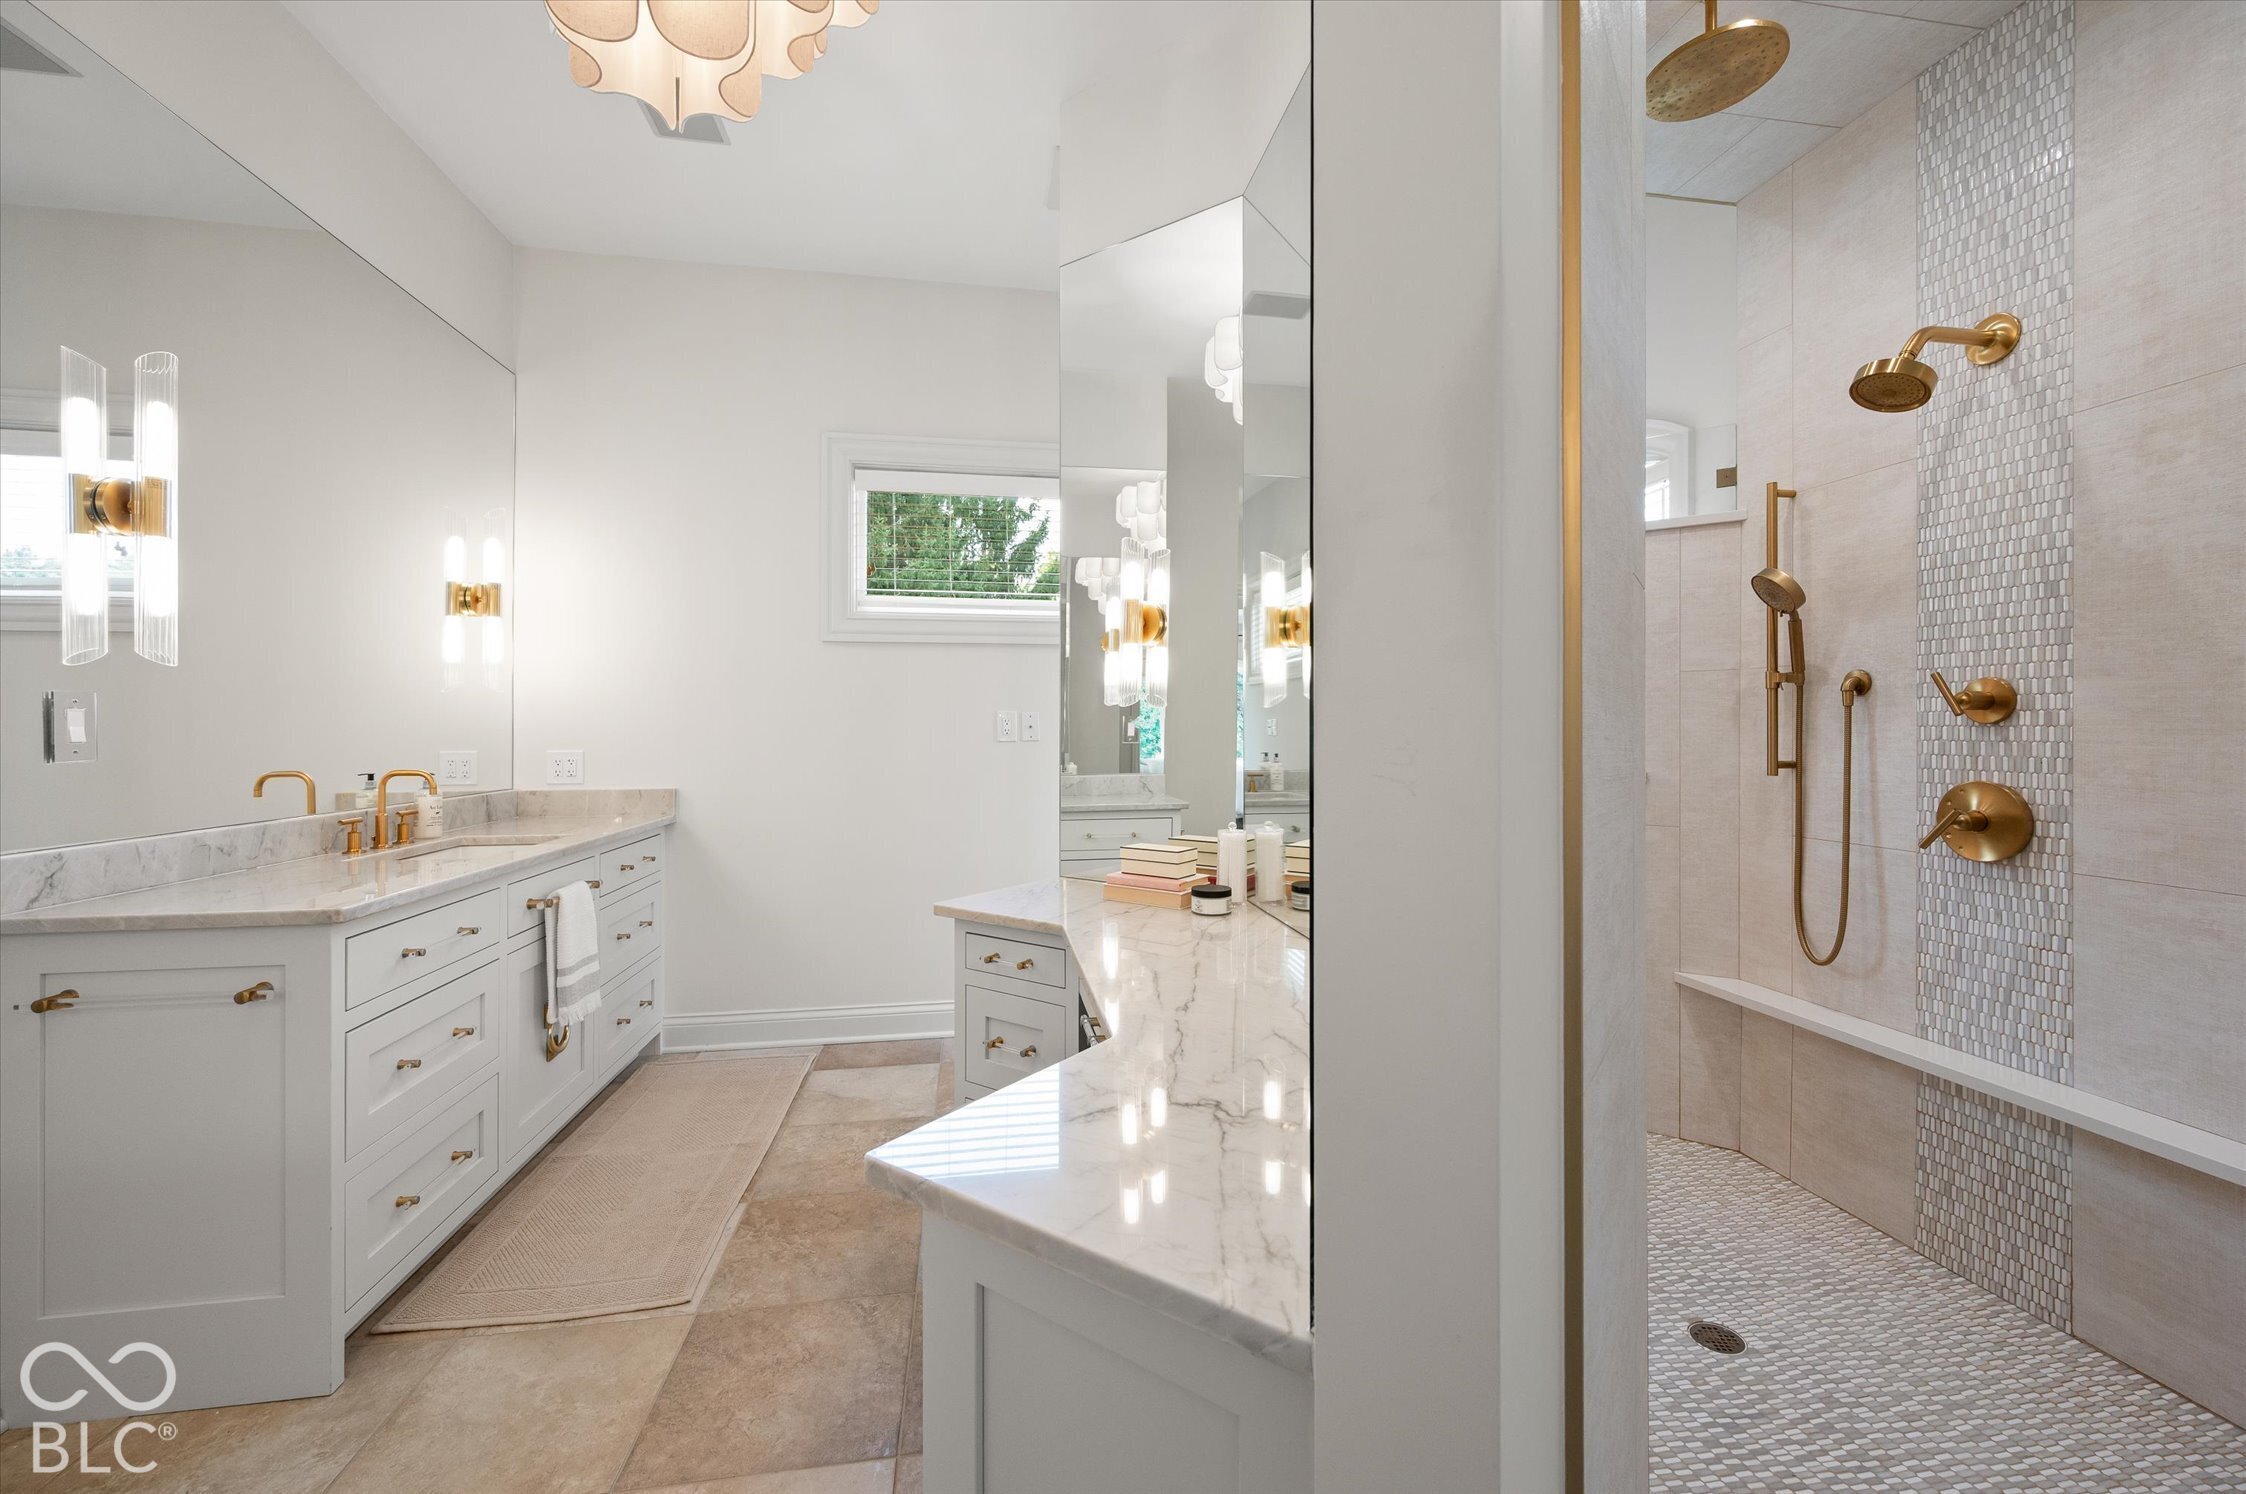
Bright bathroom with dual vanities, large mirrors, gold fixtures, and a tiled walk-in shower.
Bathroom vanity with expansive mirrors, brass fixtures, and a tiled walk-in shower.
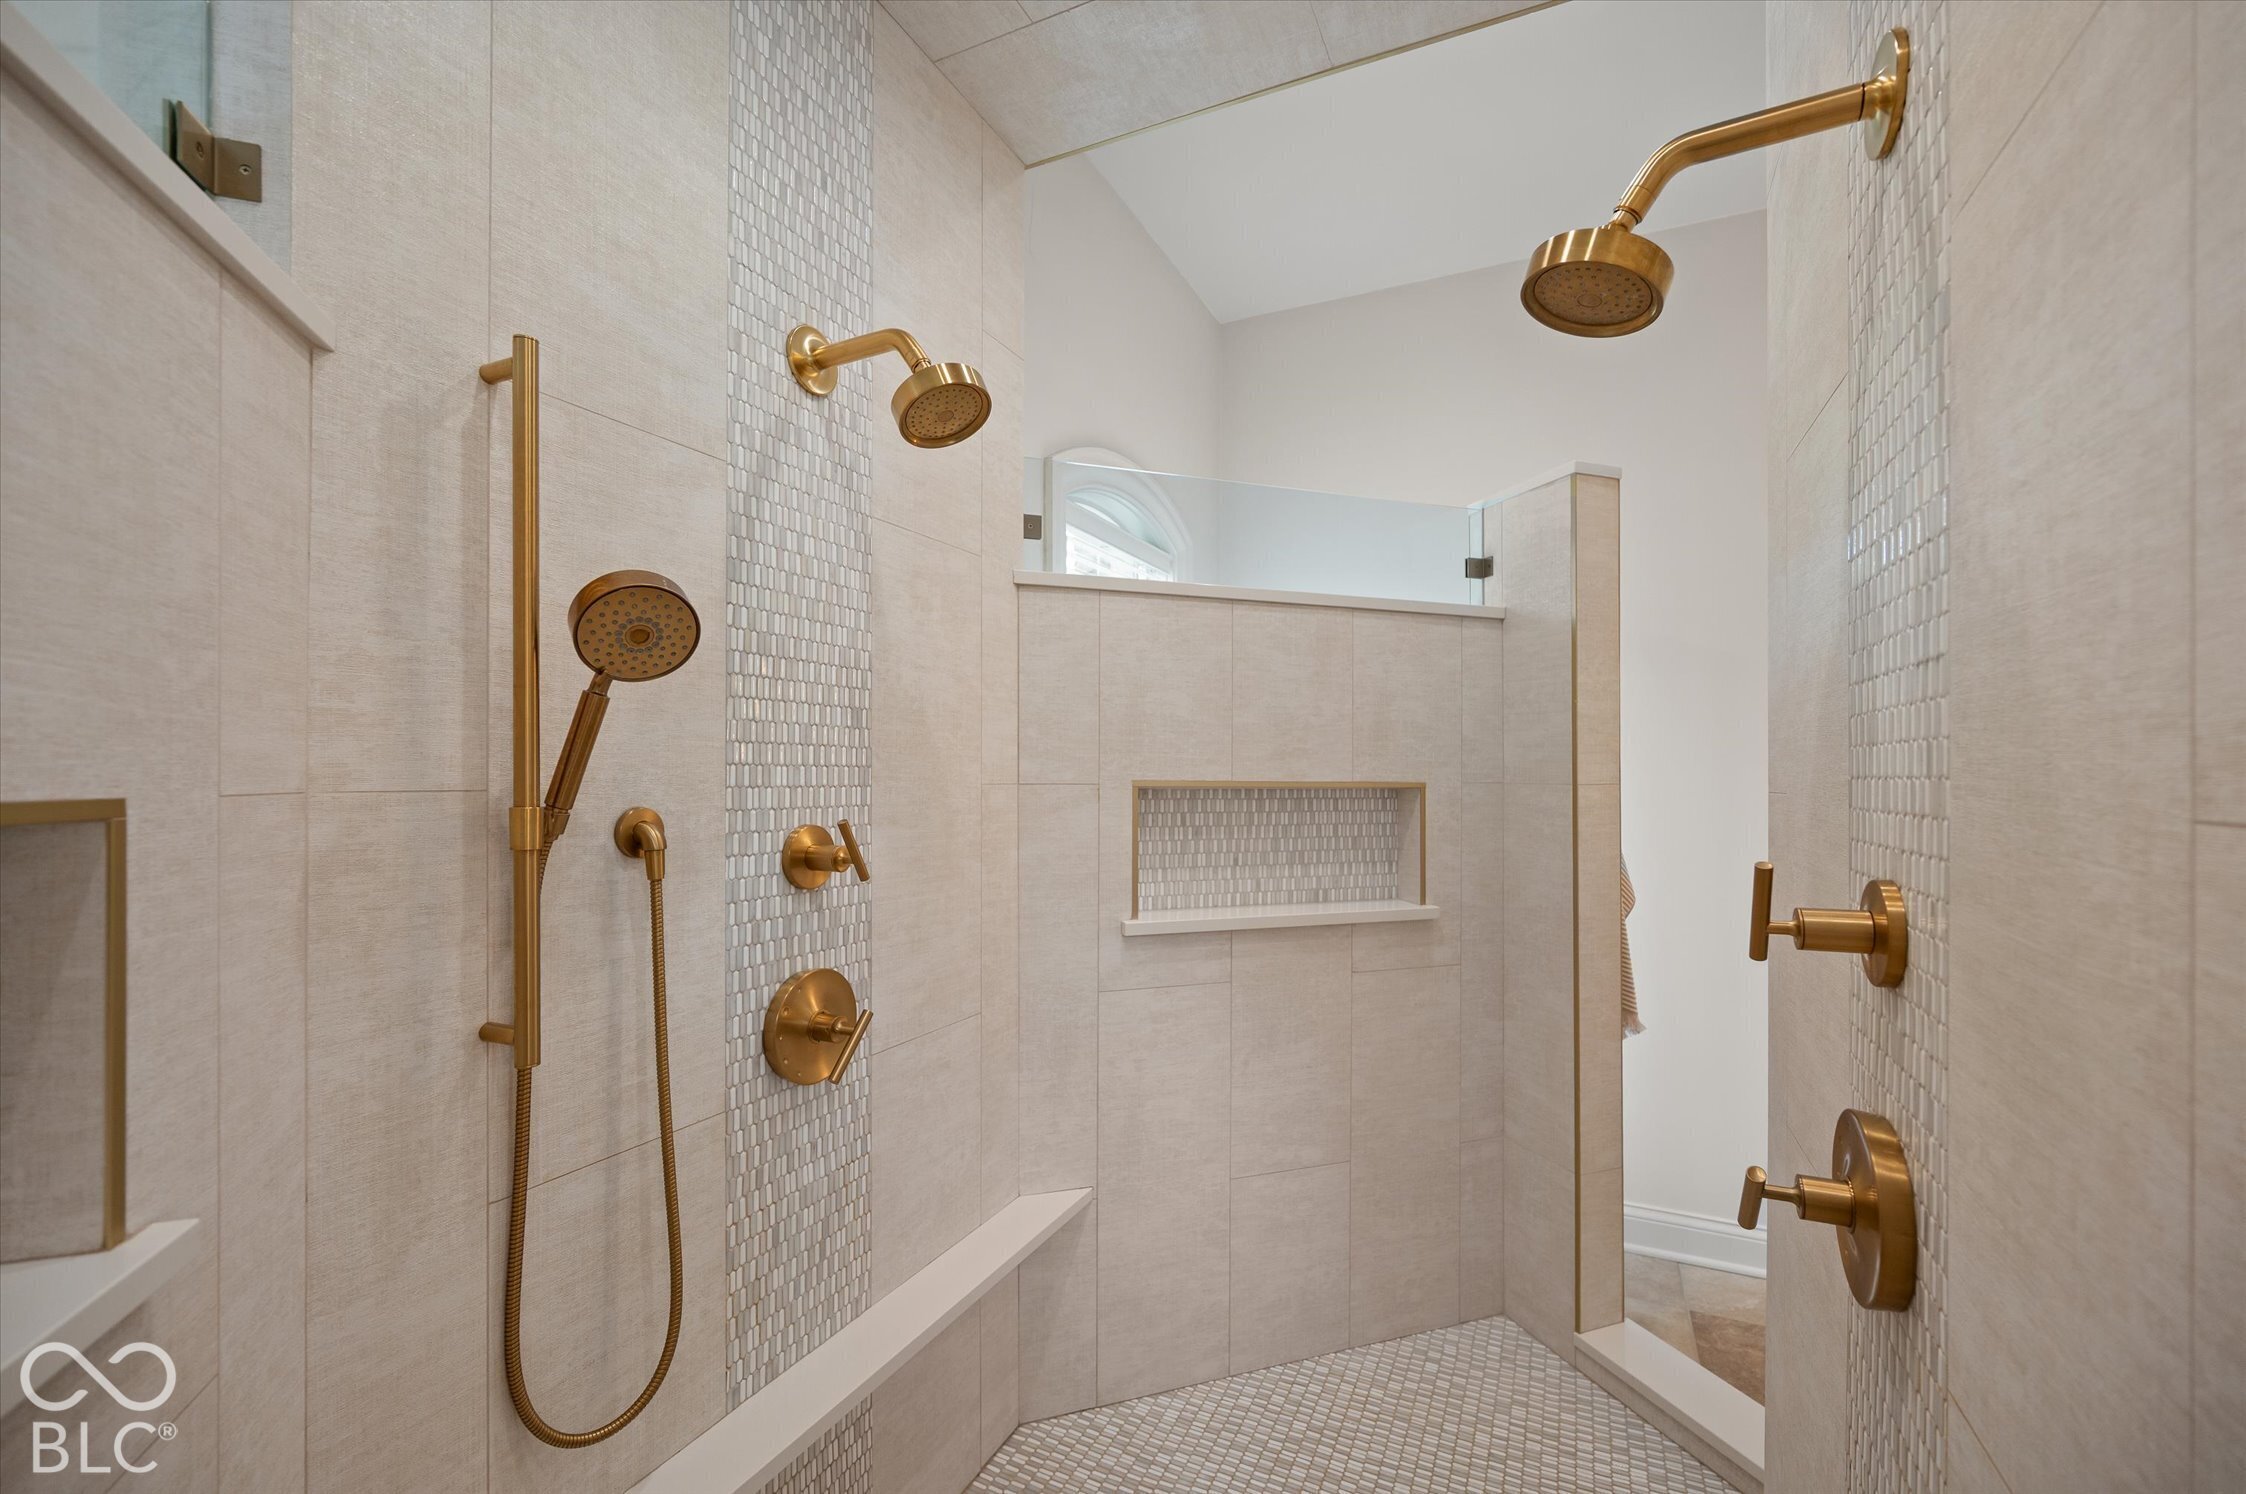
Walk-in shower with brass fixtures, pale tile, a glass partition, and a recessed mosaic-tile niche.
Primary bathroom with a marble double vanity and a tiled walk-in shower with brass fixtures.
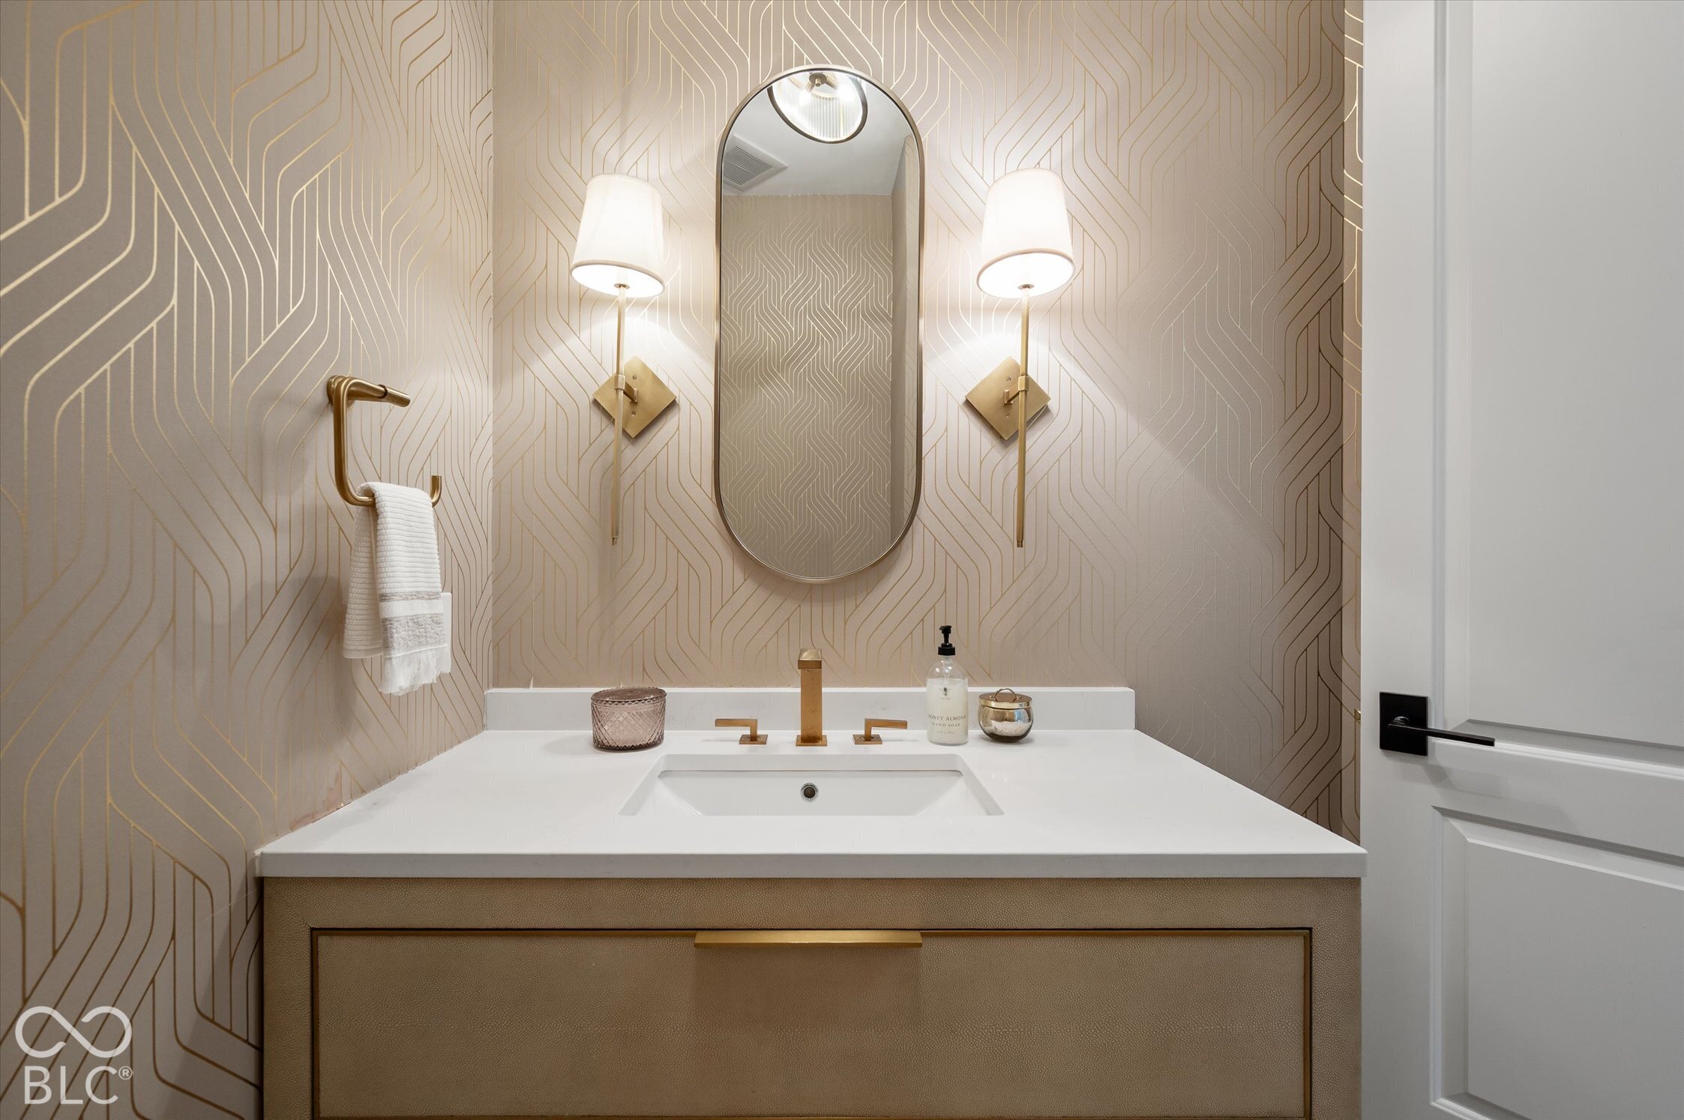
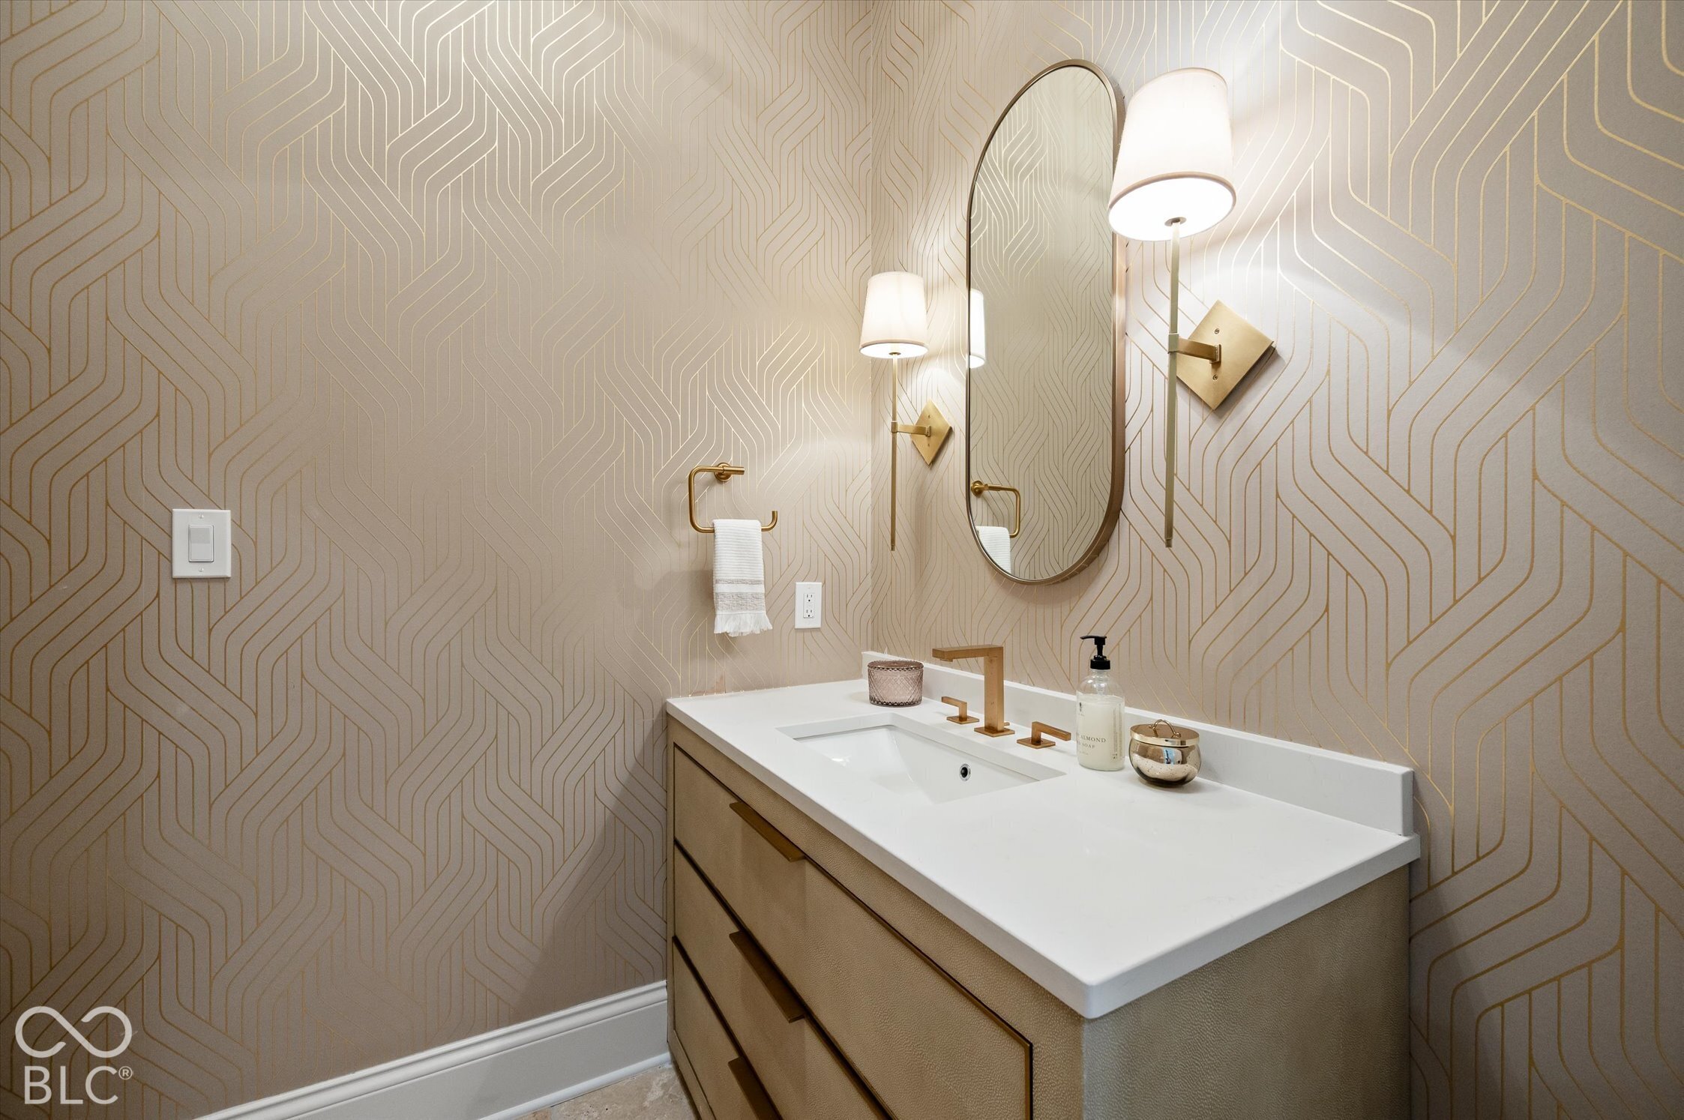
Bathroom vanity with brass fixtures, an arched mirror, and geometric patterned wallpaper.
Bathroom vanity with brass fixtures, an oval mirror, and geometric-patterned wallpaper.
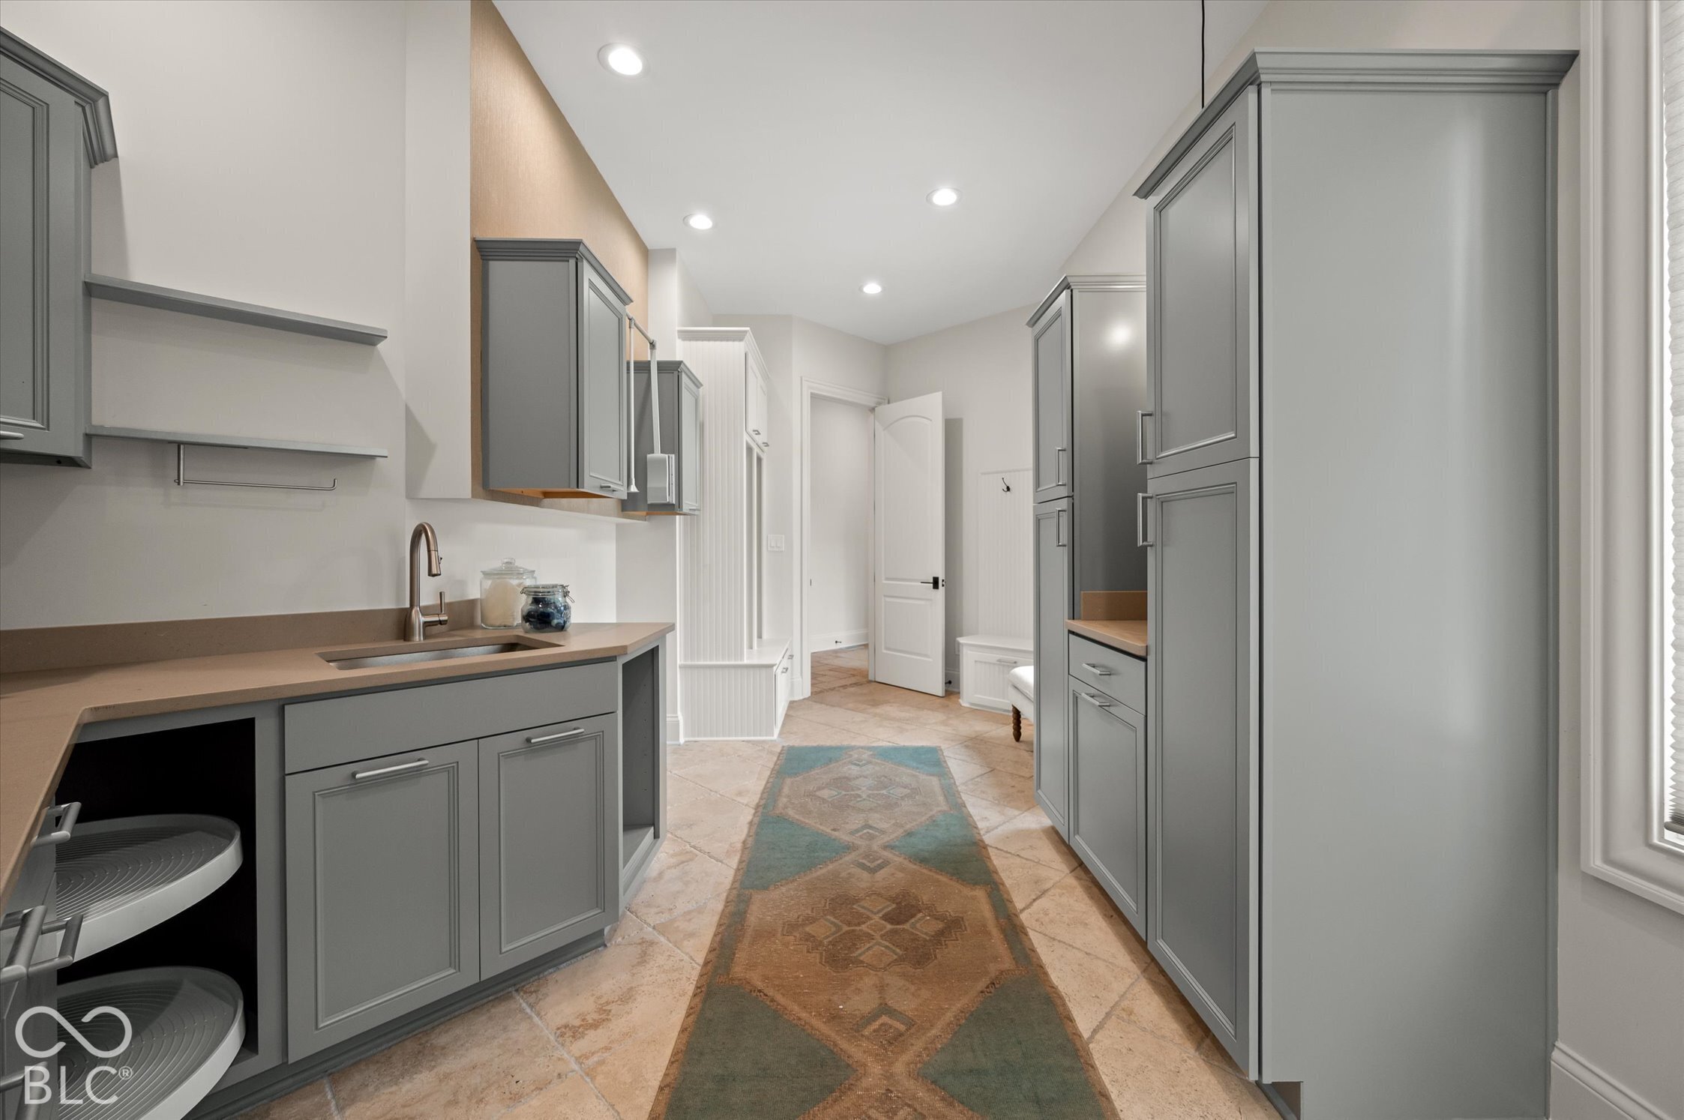
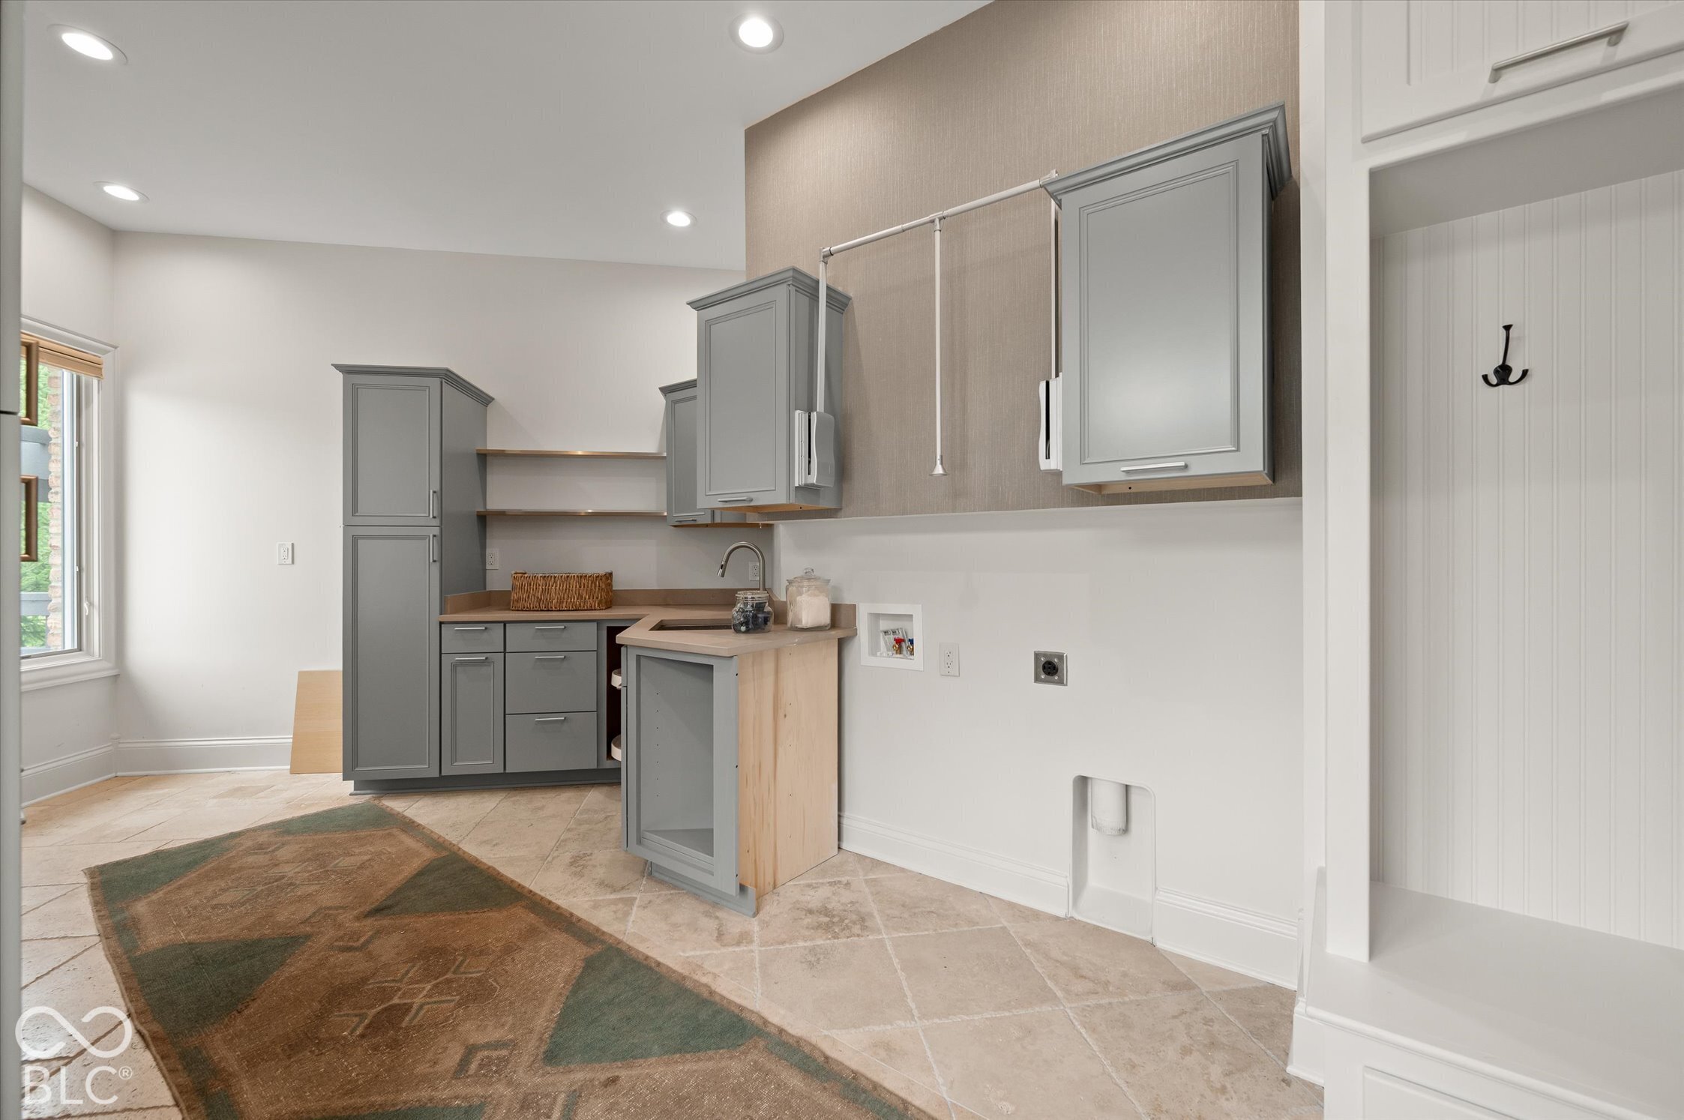
Laundry room with gray built-in cabinets, a sink, and pull-out drying racks.
Utility room with gray cabinetry, wood countertops, a hanging rod, and tiled floors.
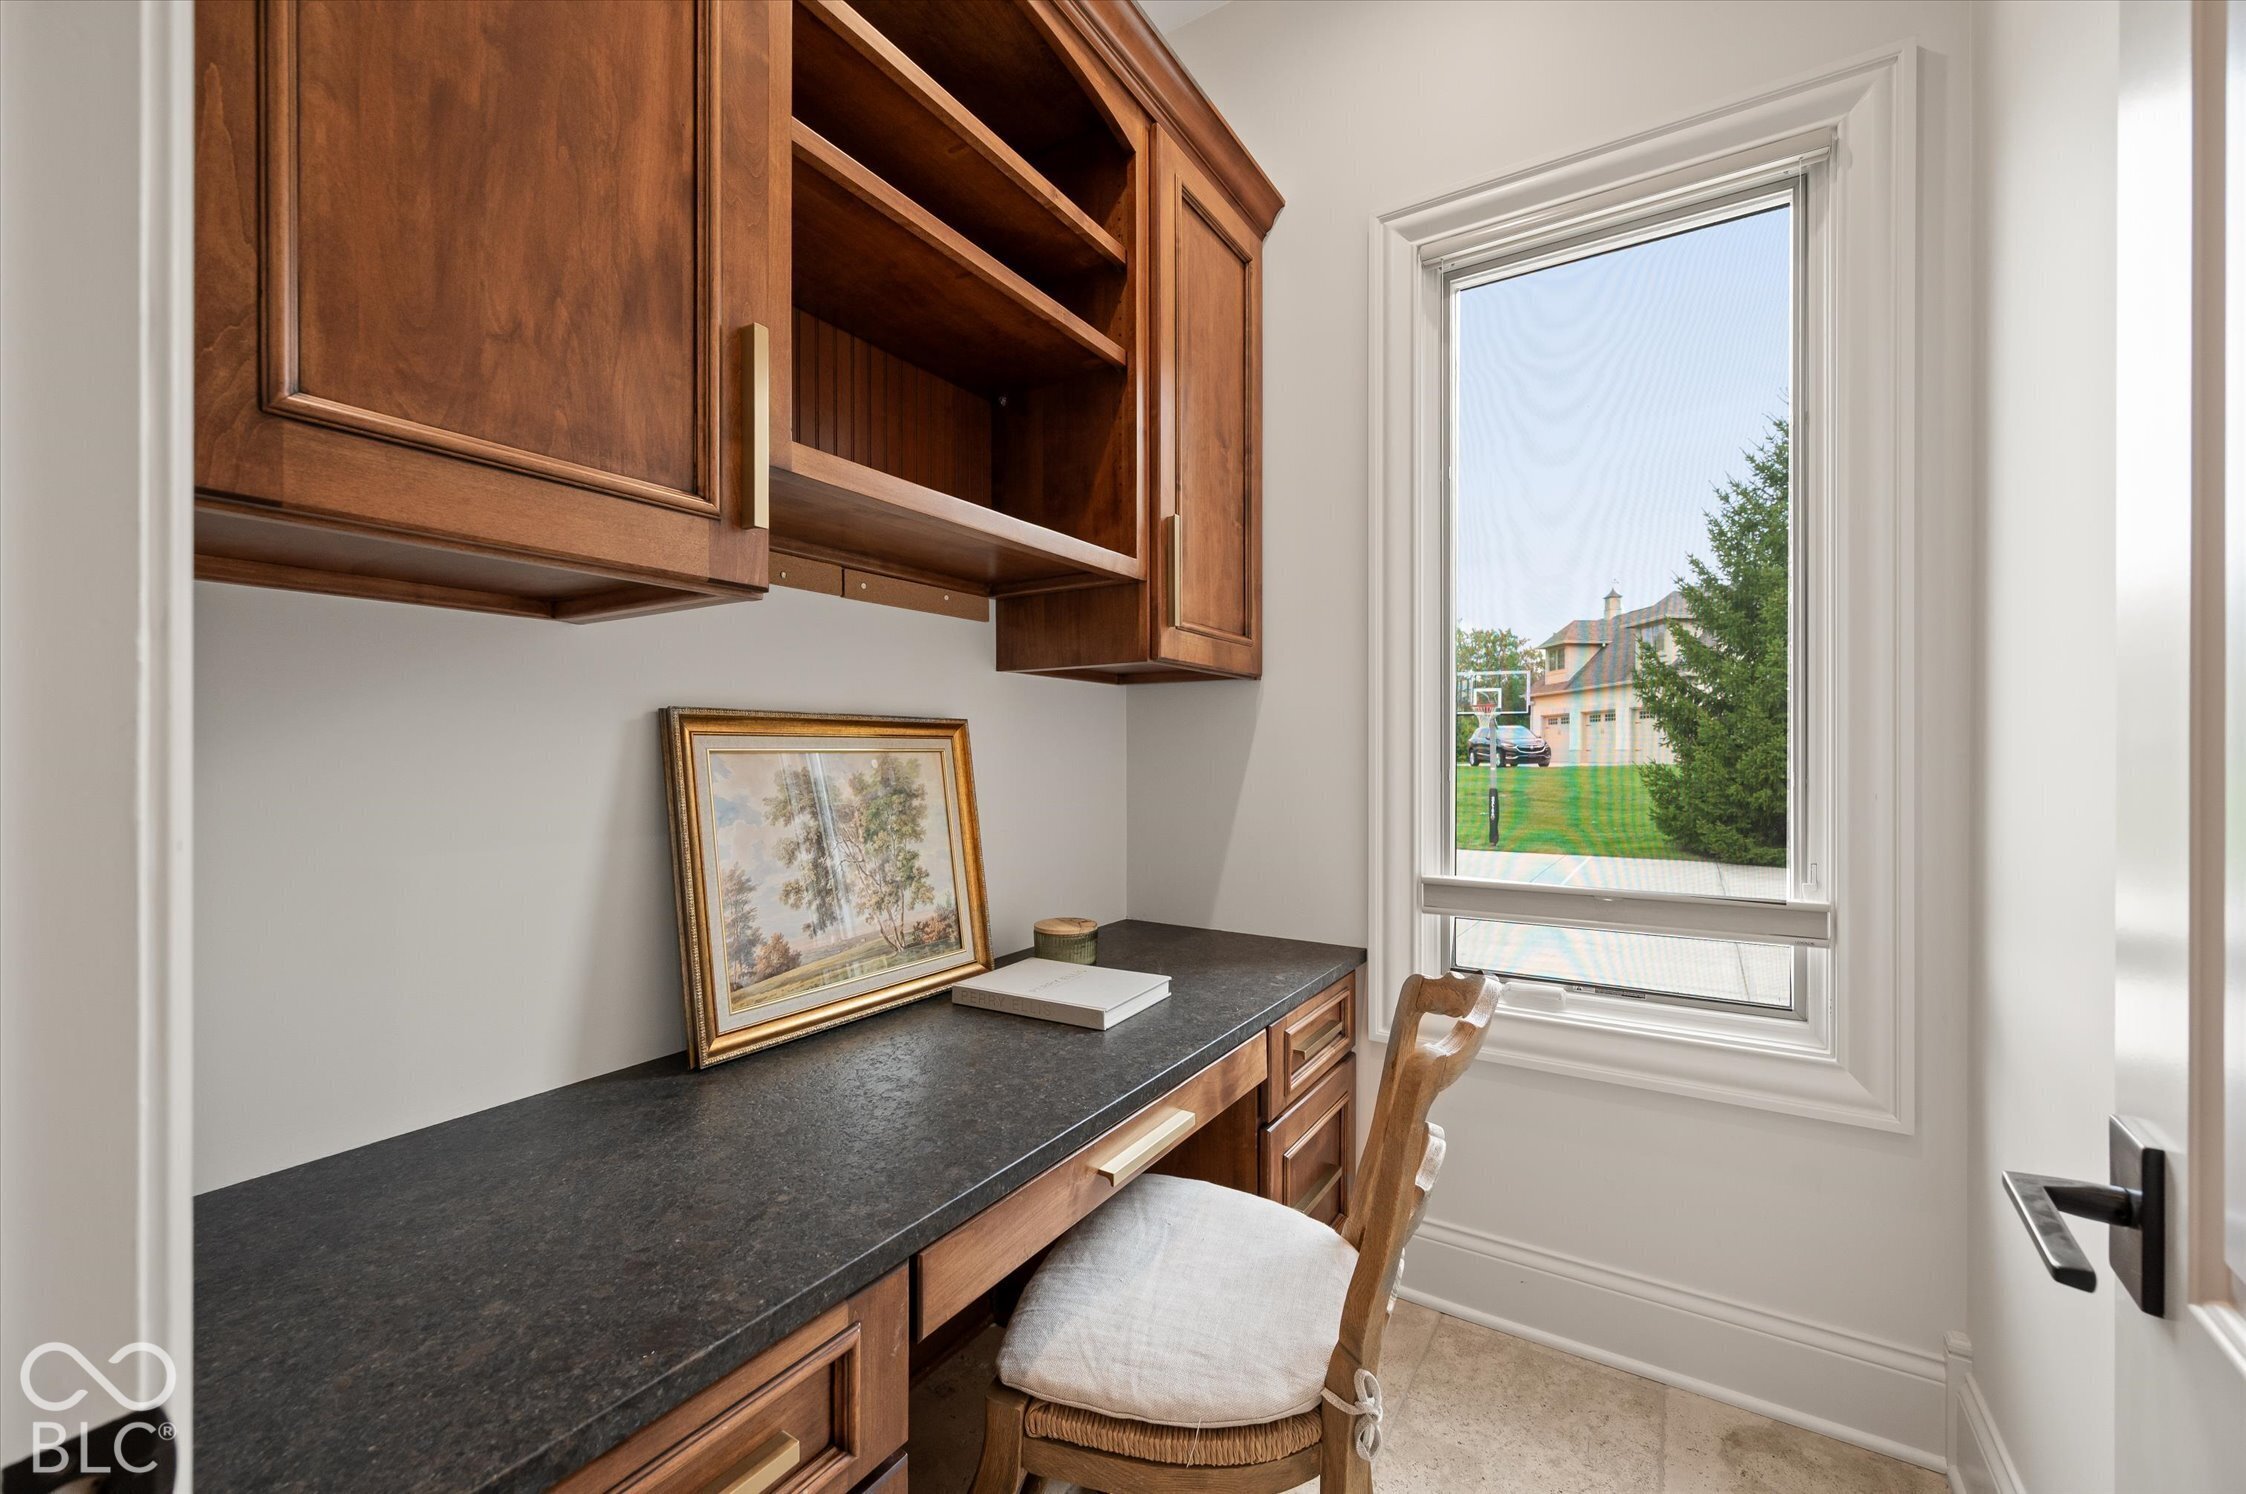
Home office with built-in wood cabinetry, a dark desk, and a window overlooking the lawn.
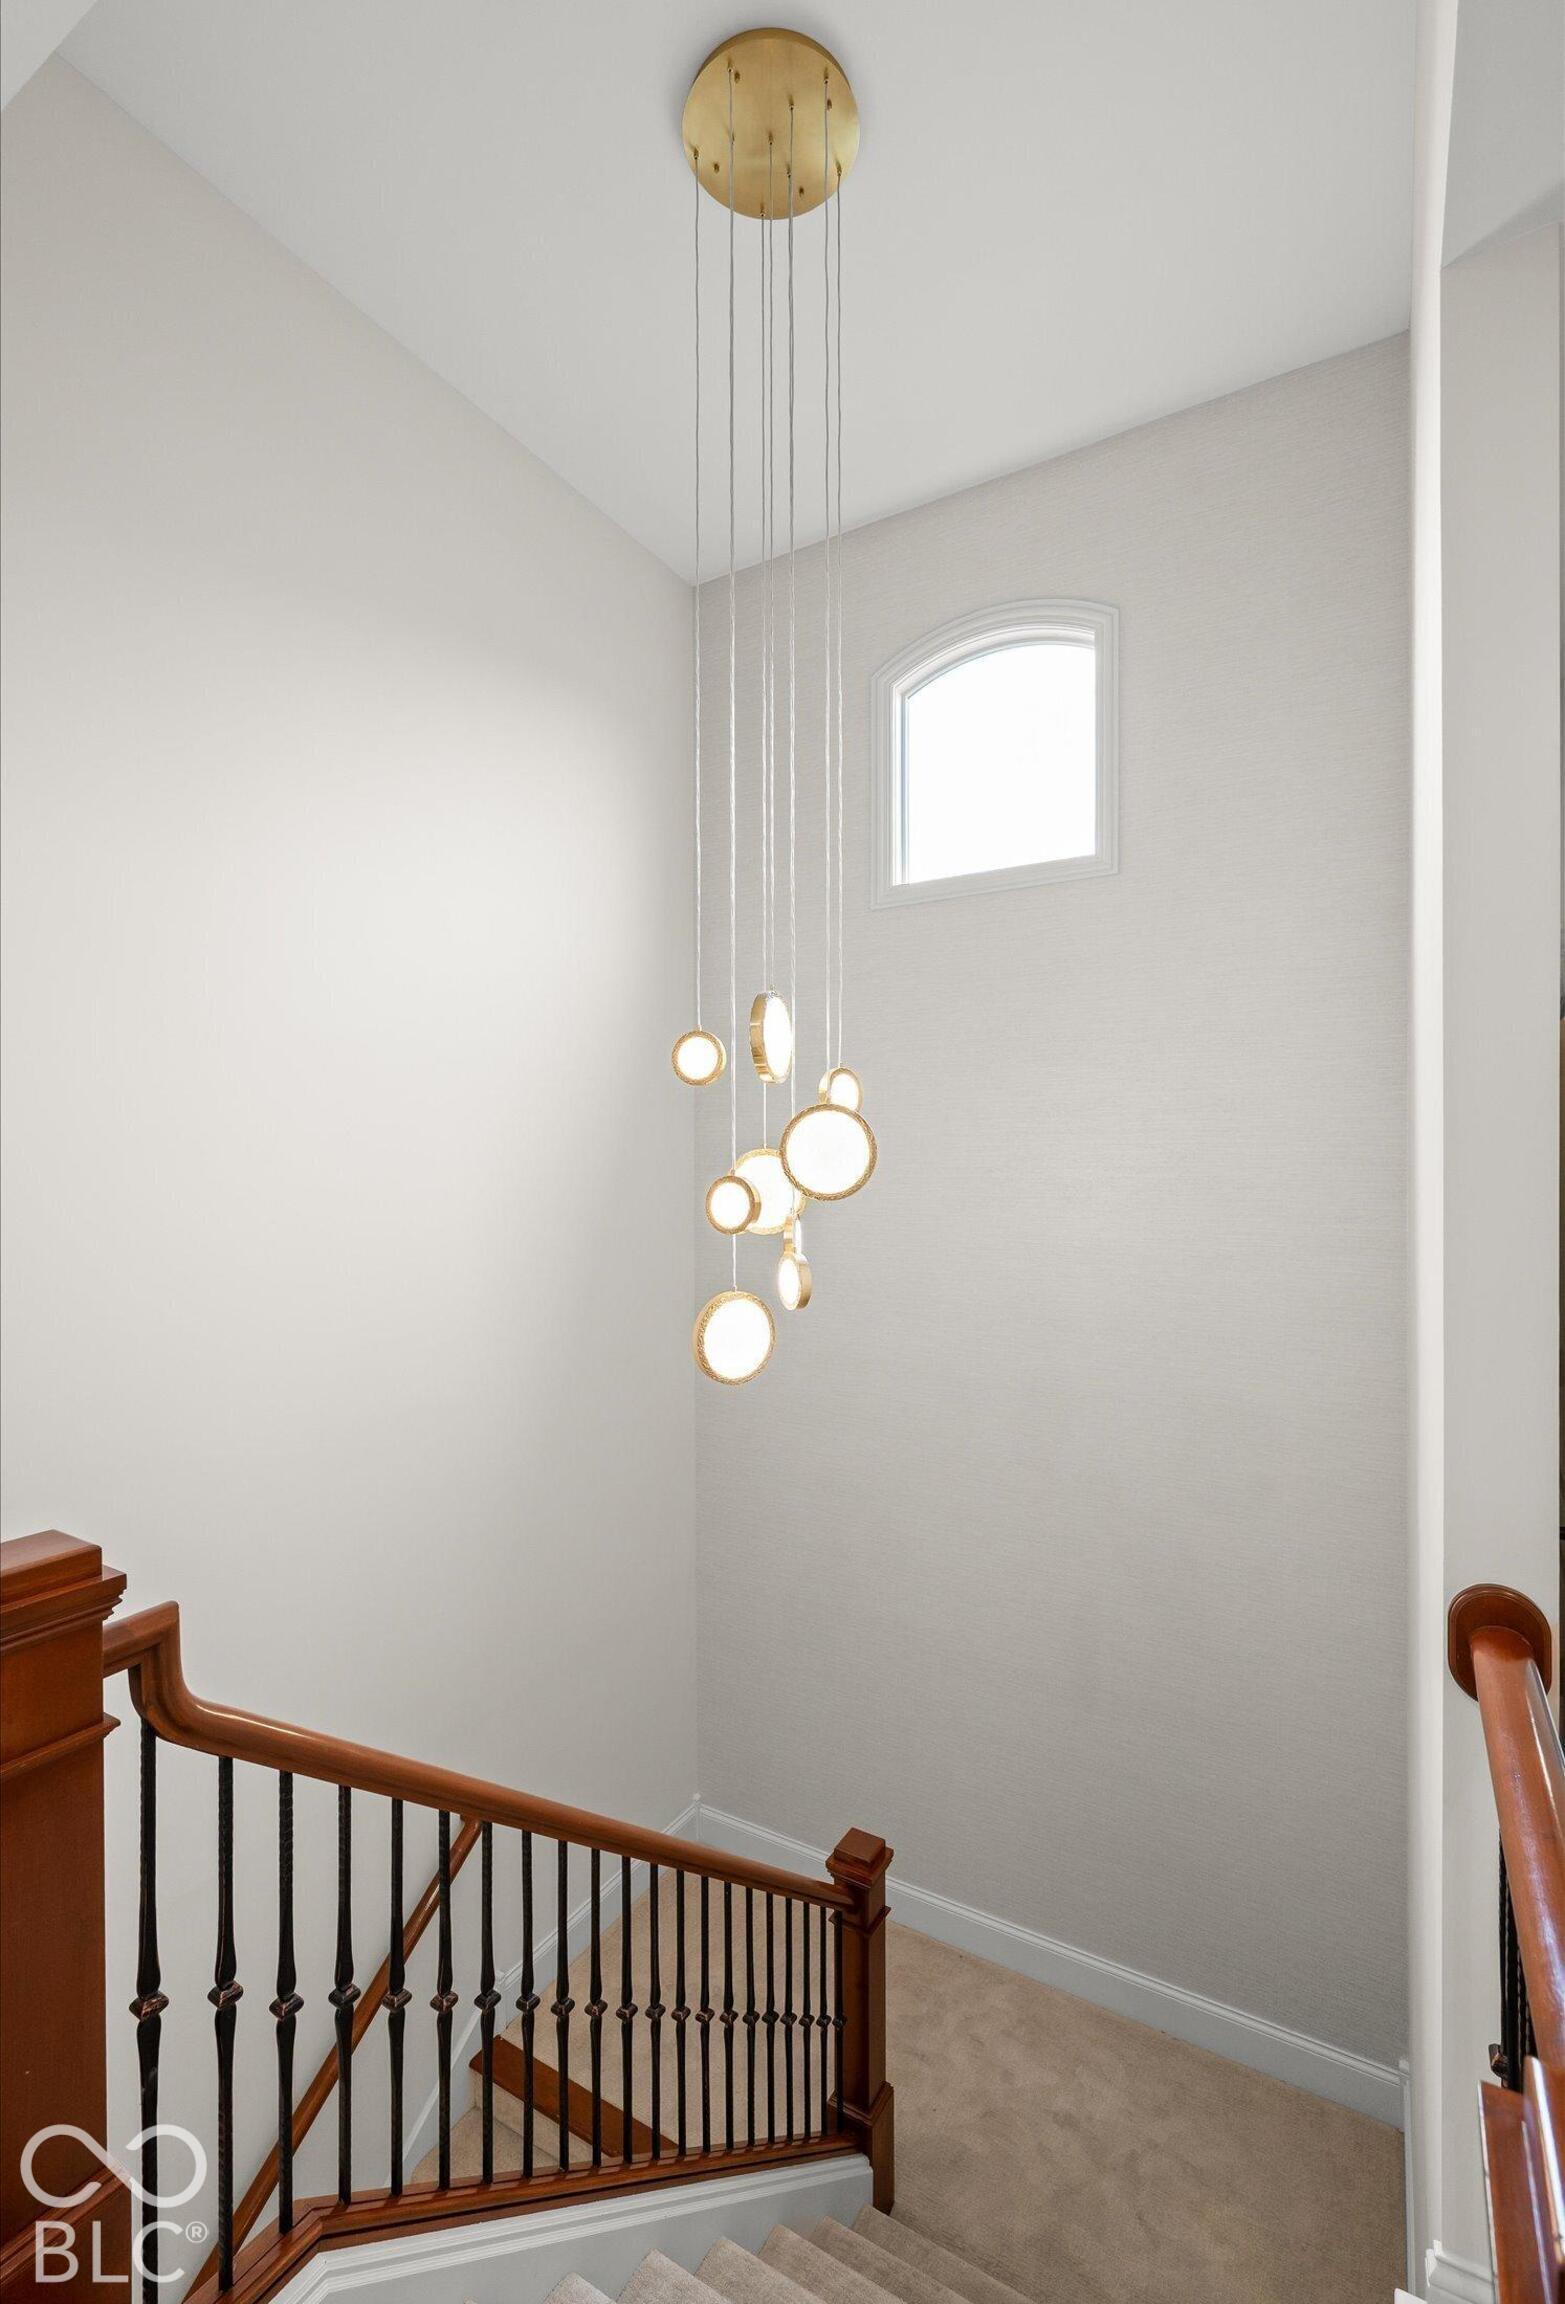
Two-story stairwell with a wood-and-metal railing, carpeted steps, and a hanging cluster chandelier.
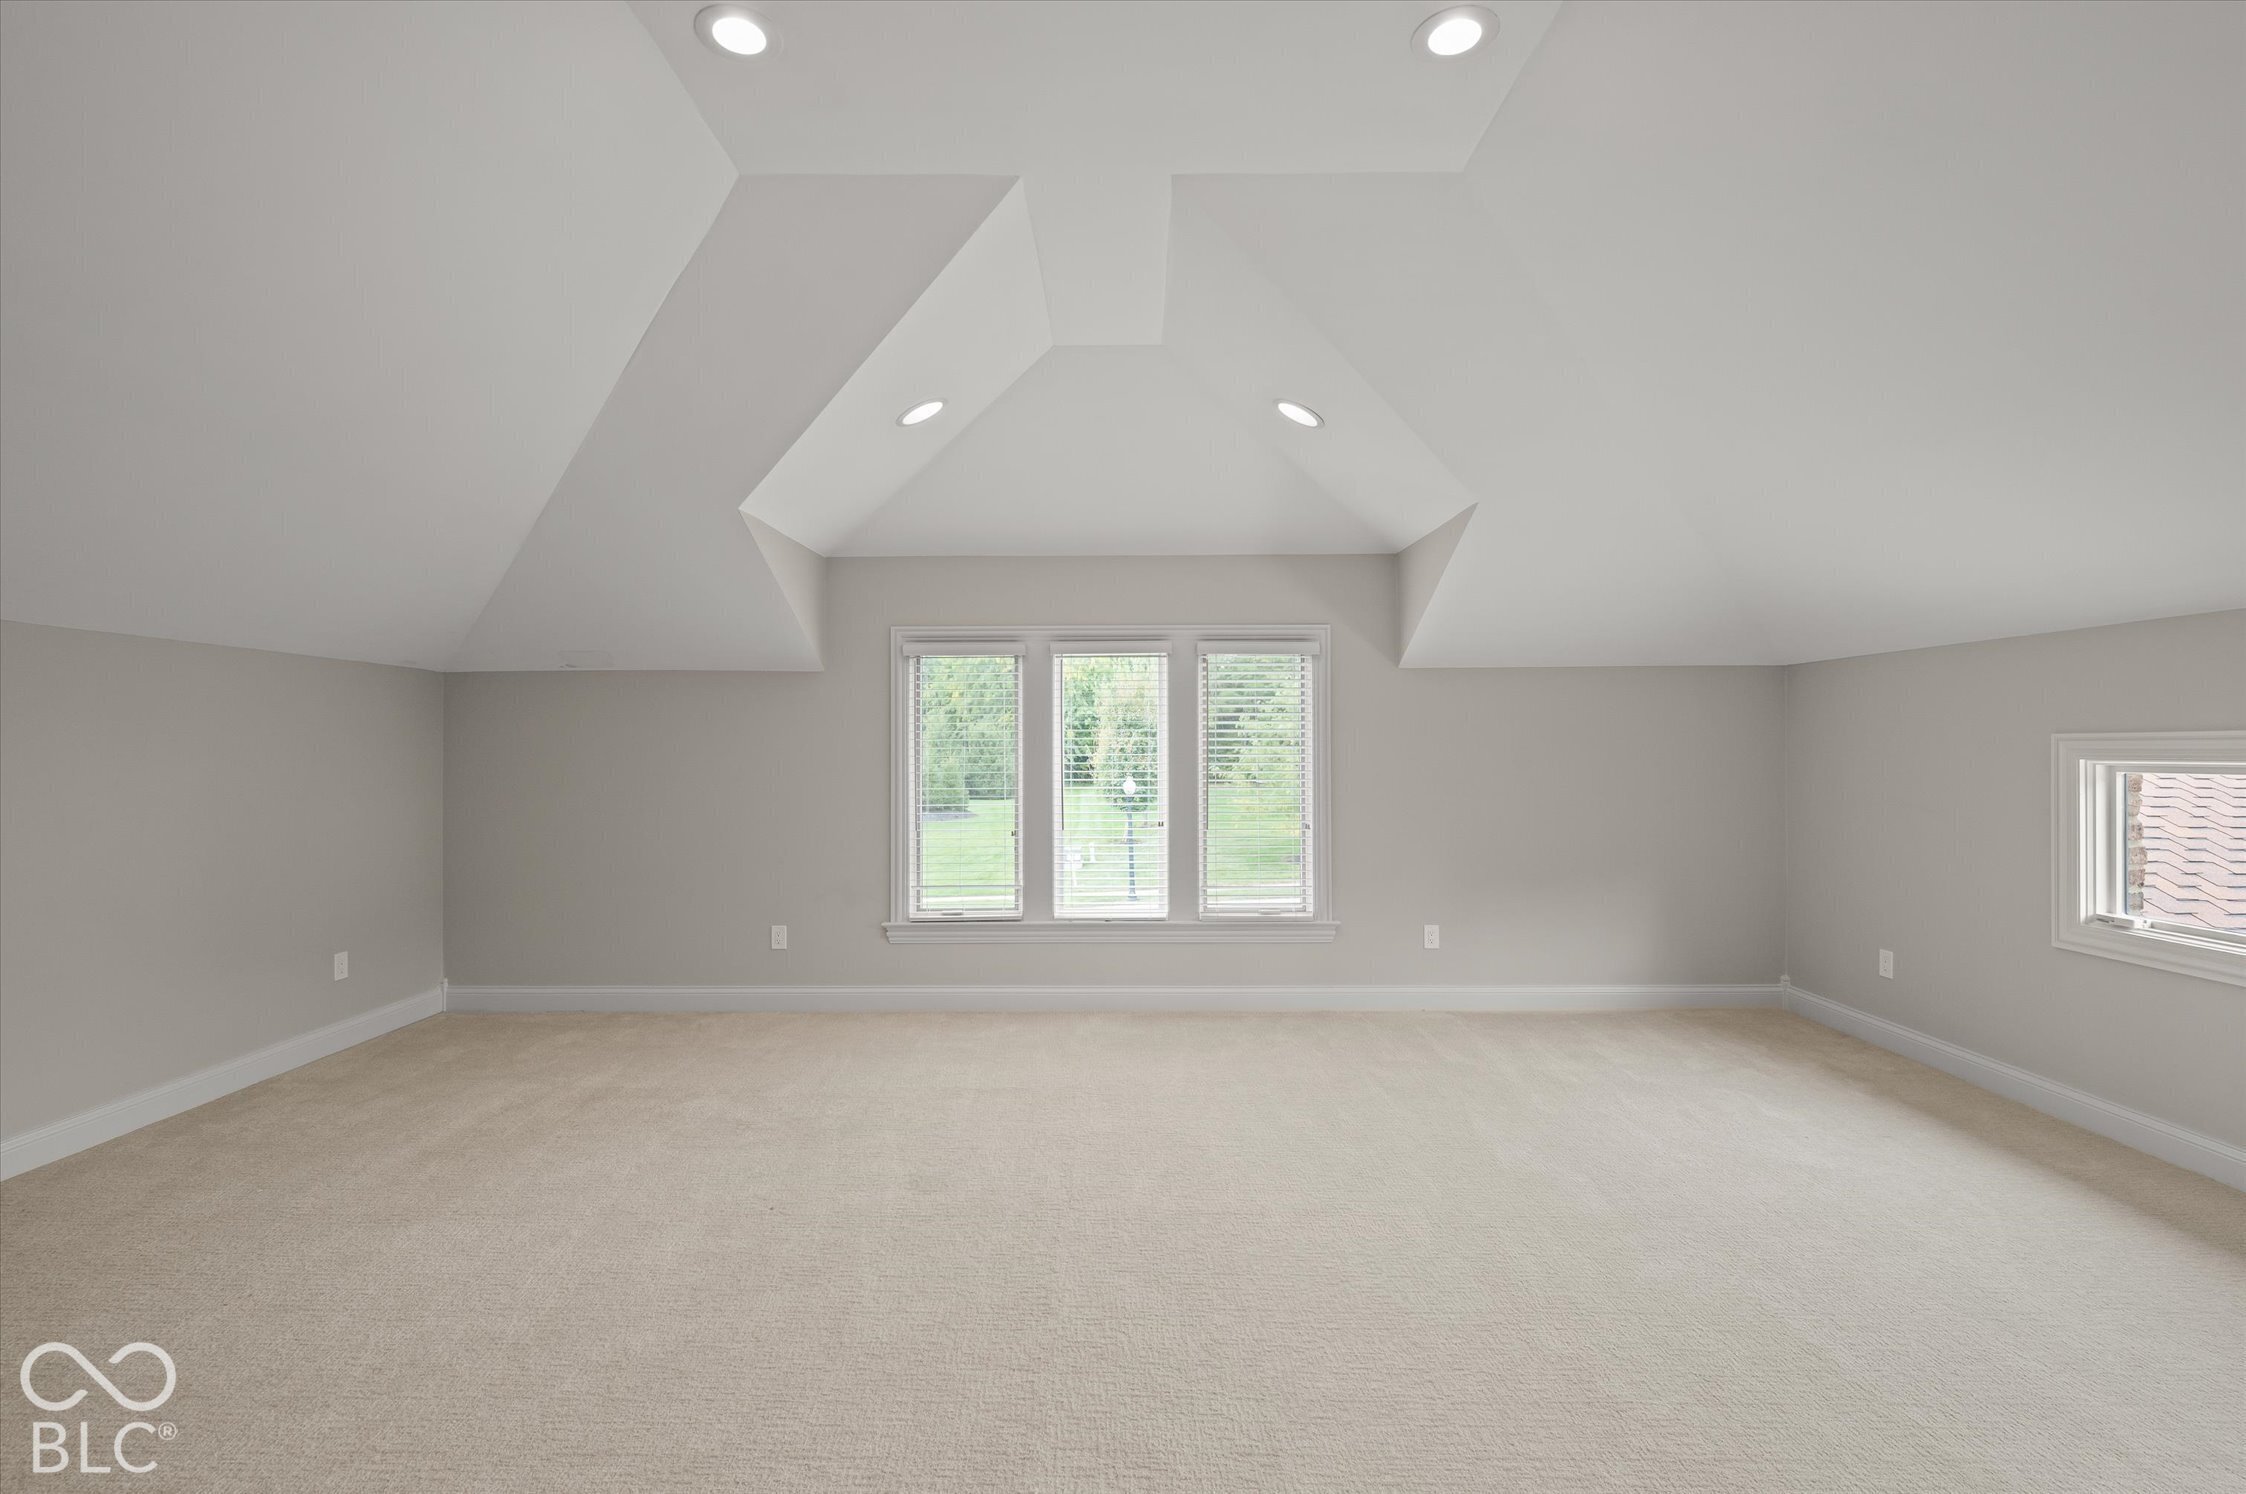
Empty carpeted room with a vaulted ceiling, recessed lights, and a three-pane window.
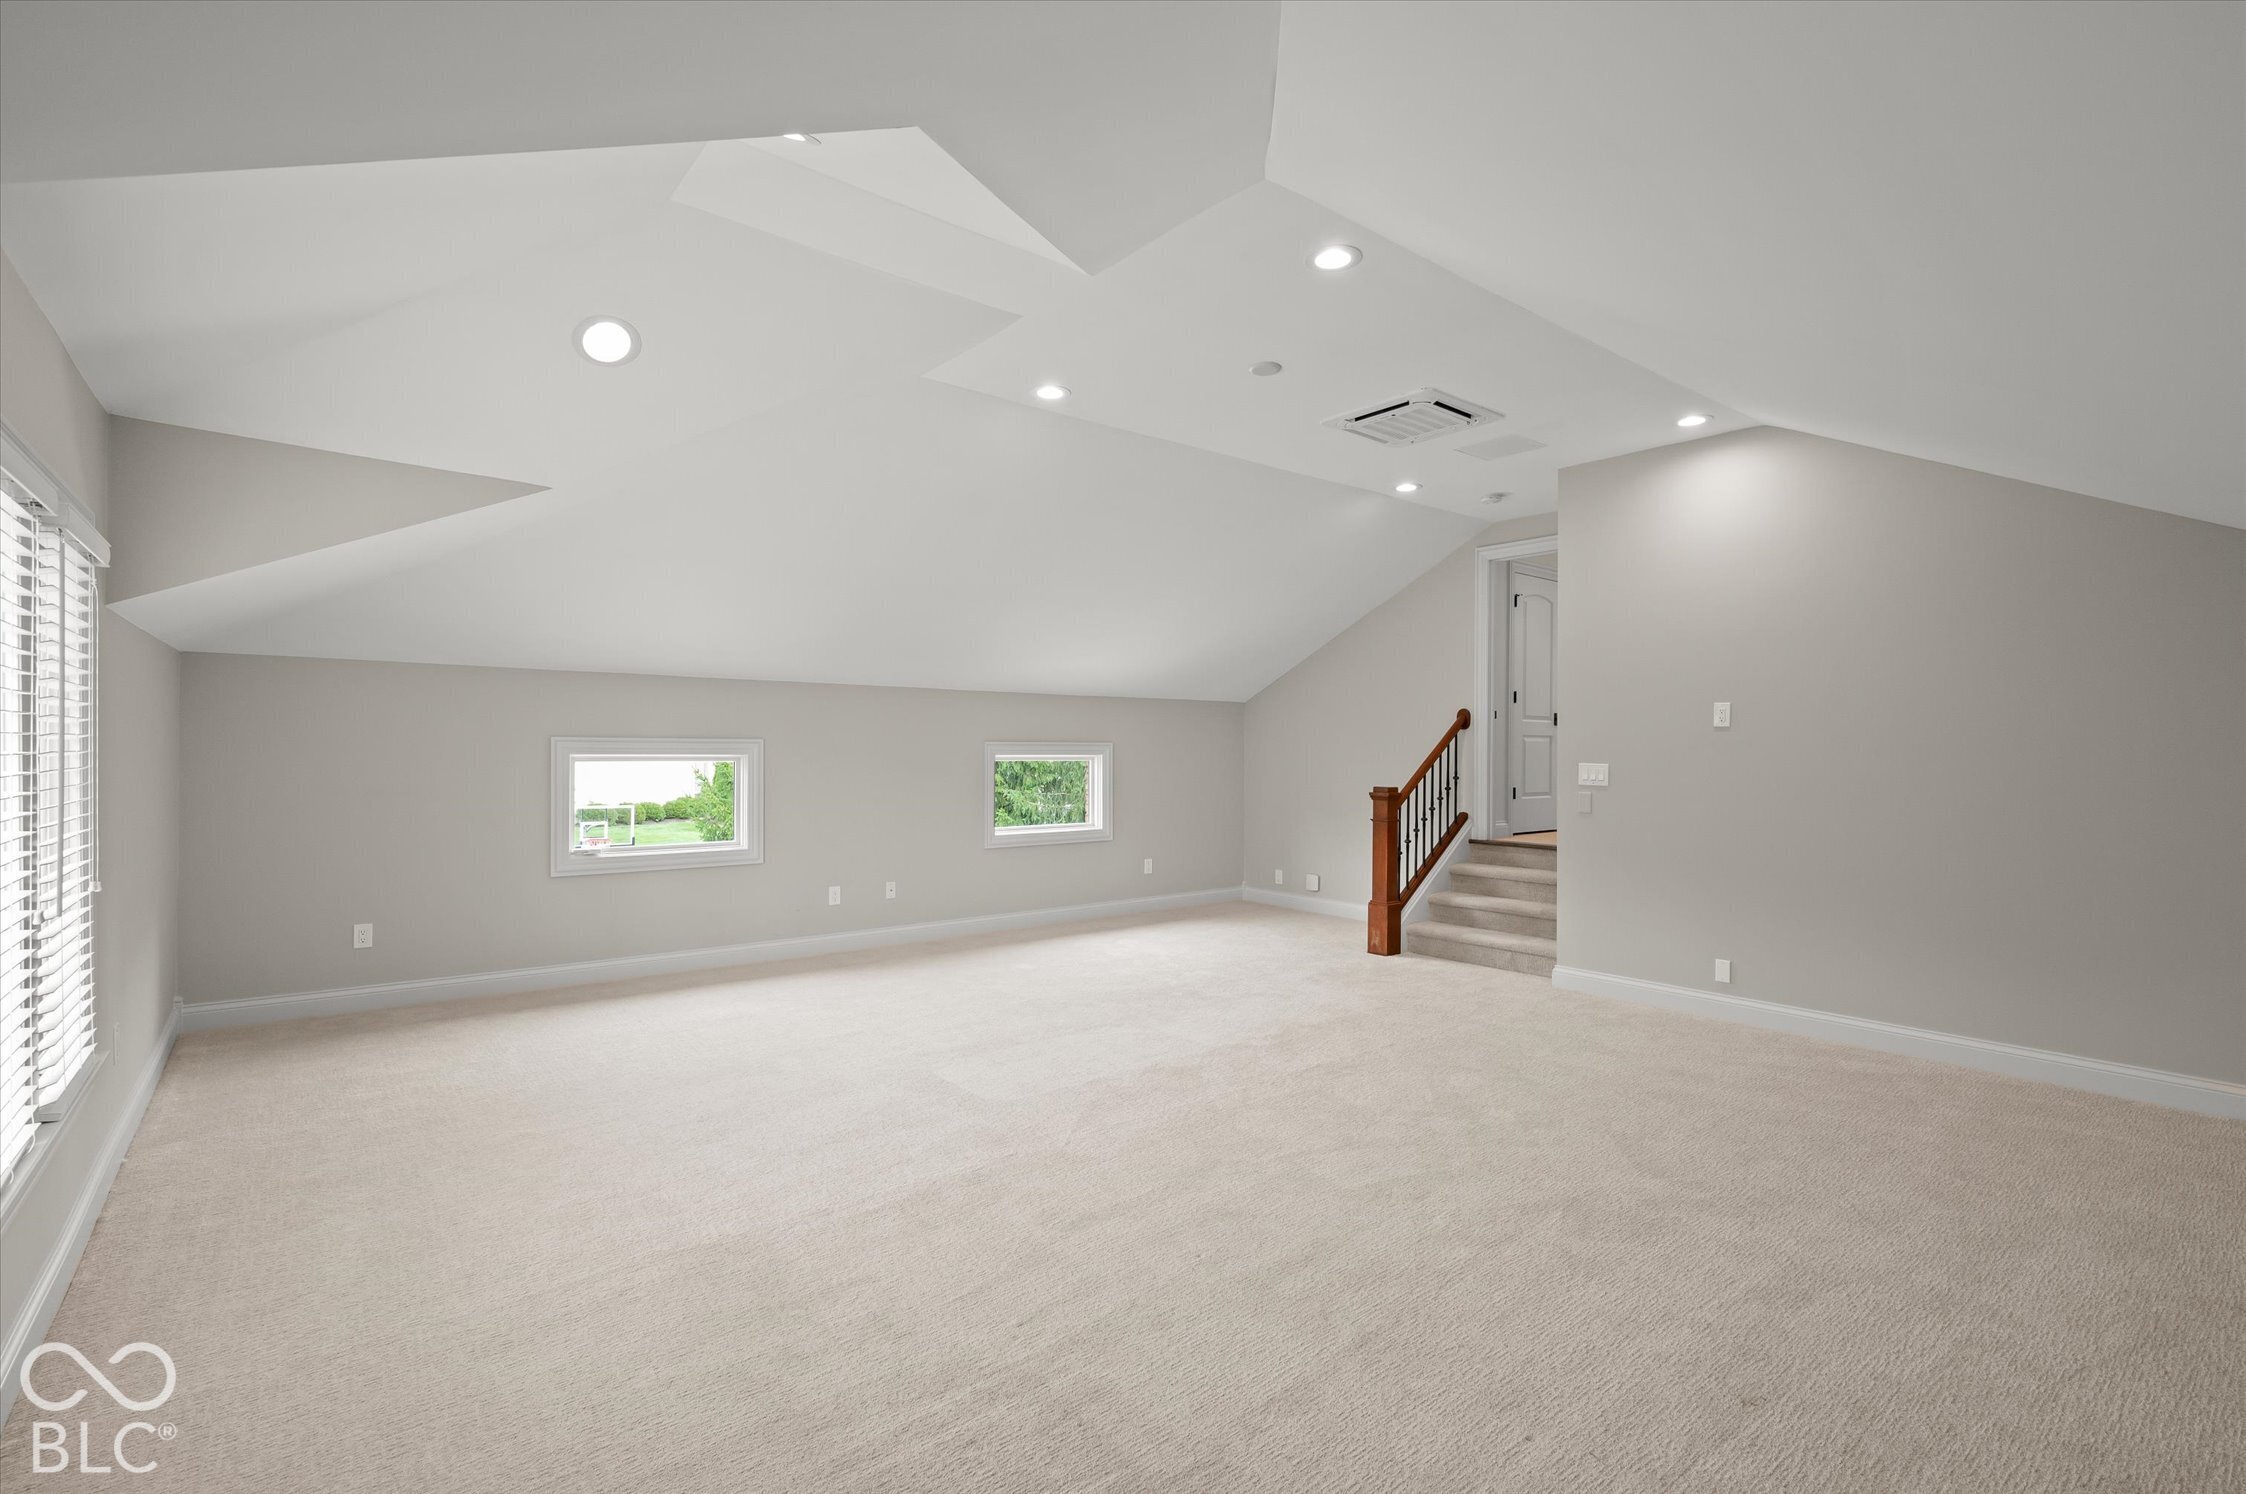
Empty bonus room with angled ceiling, light carpet, two low windows, and a short staircase.
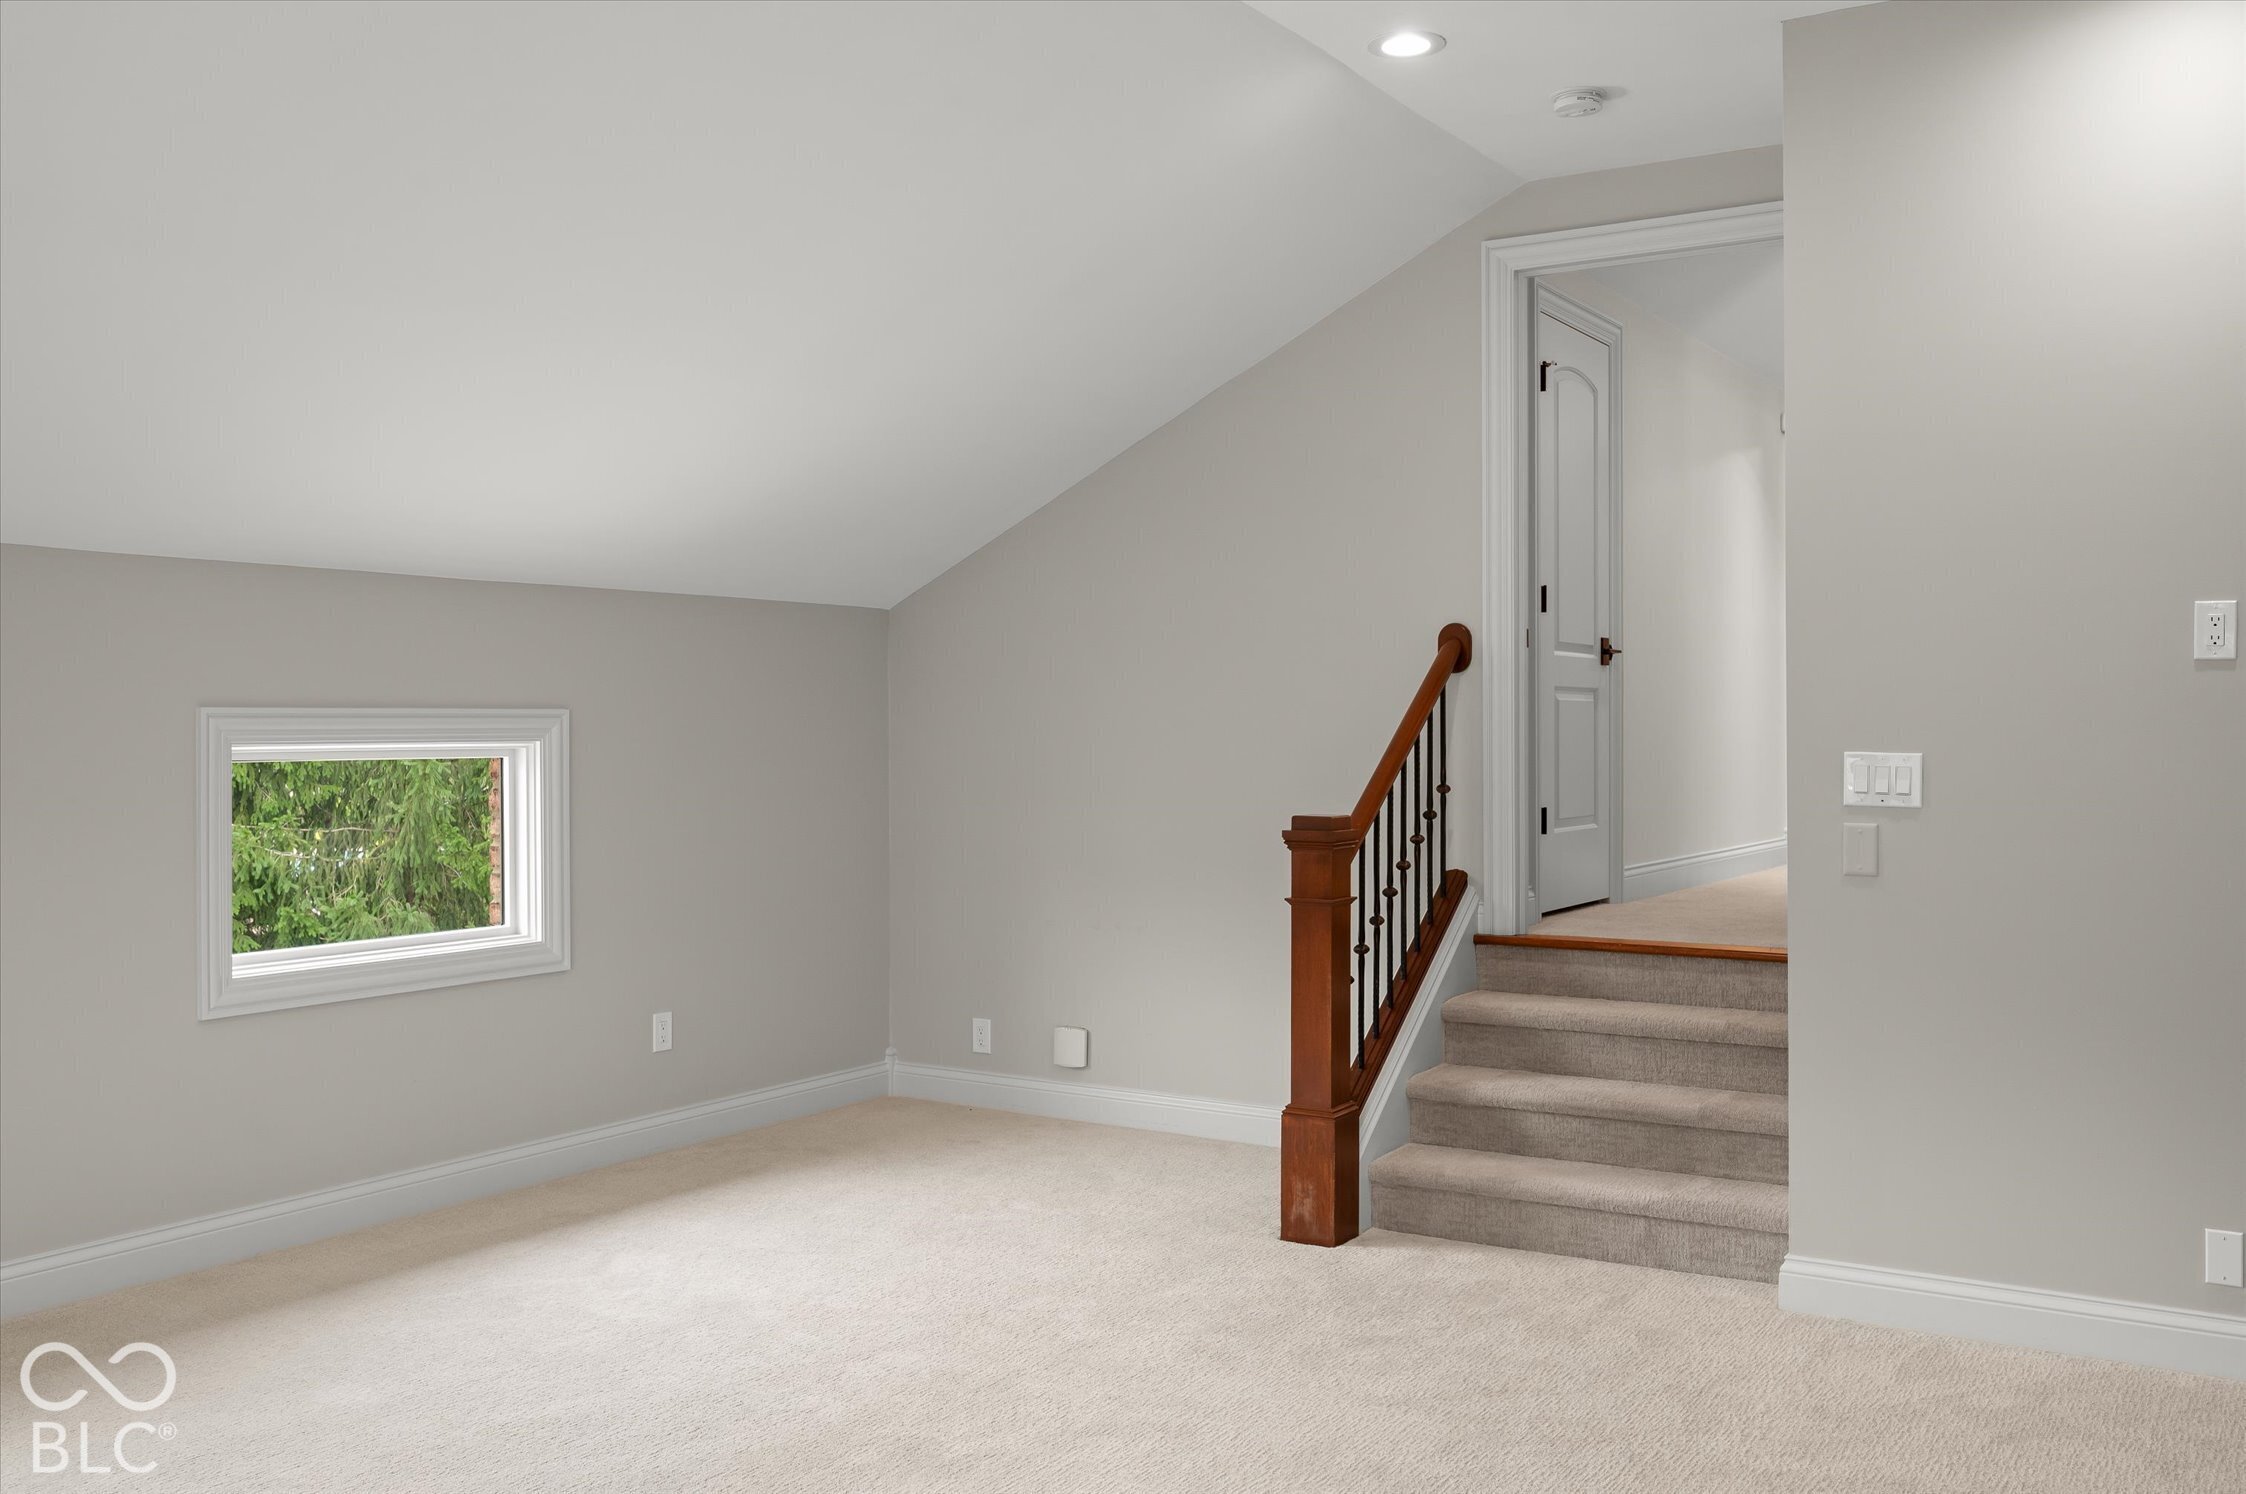
Empty carpeted upstairs room with a sloped ceiling, small window, and staircase with a wood railing.
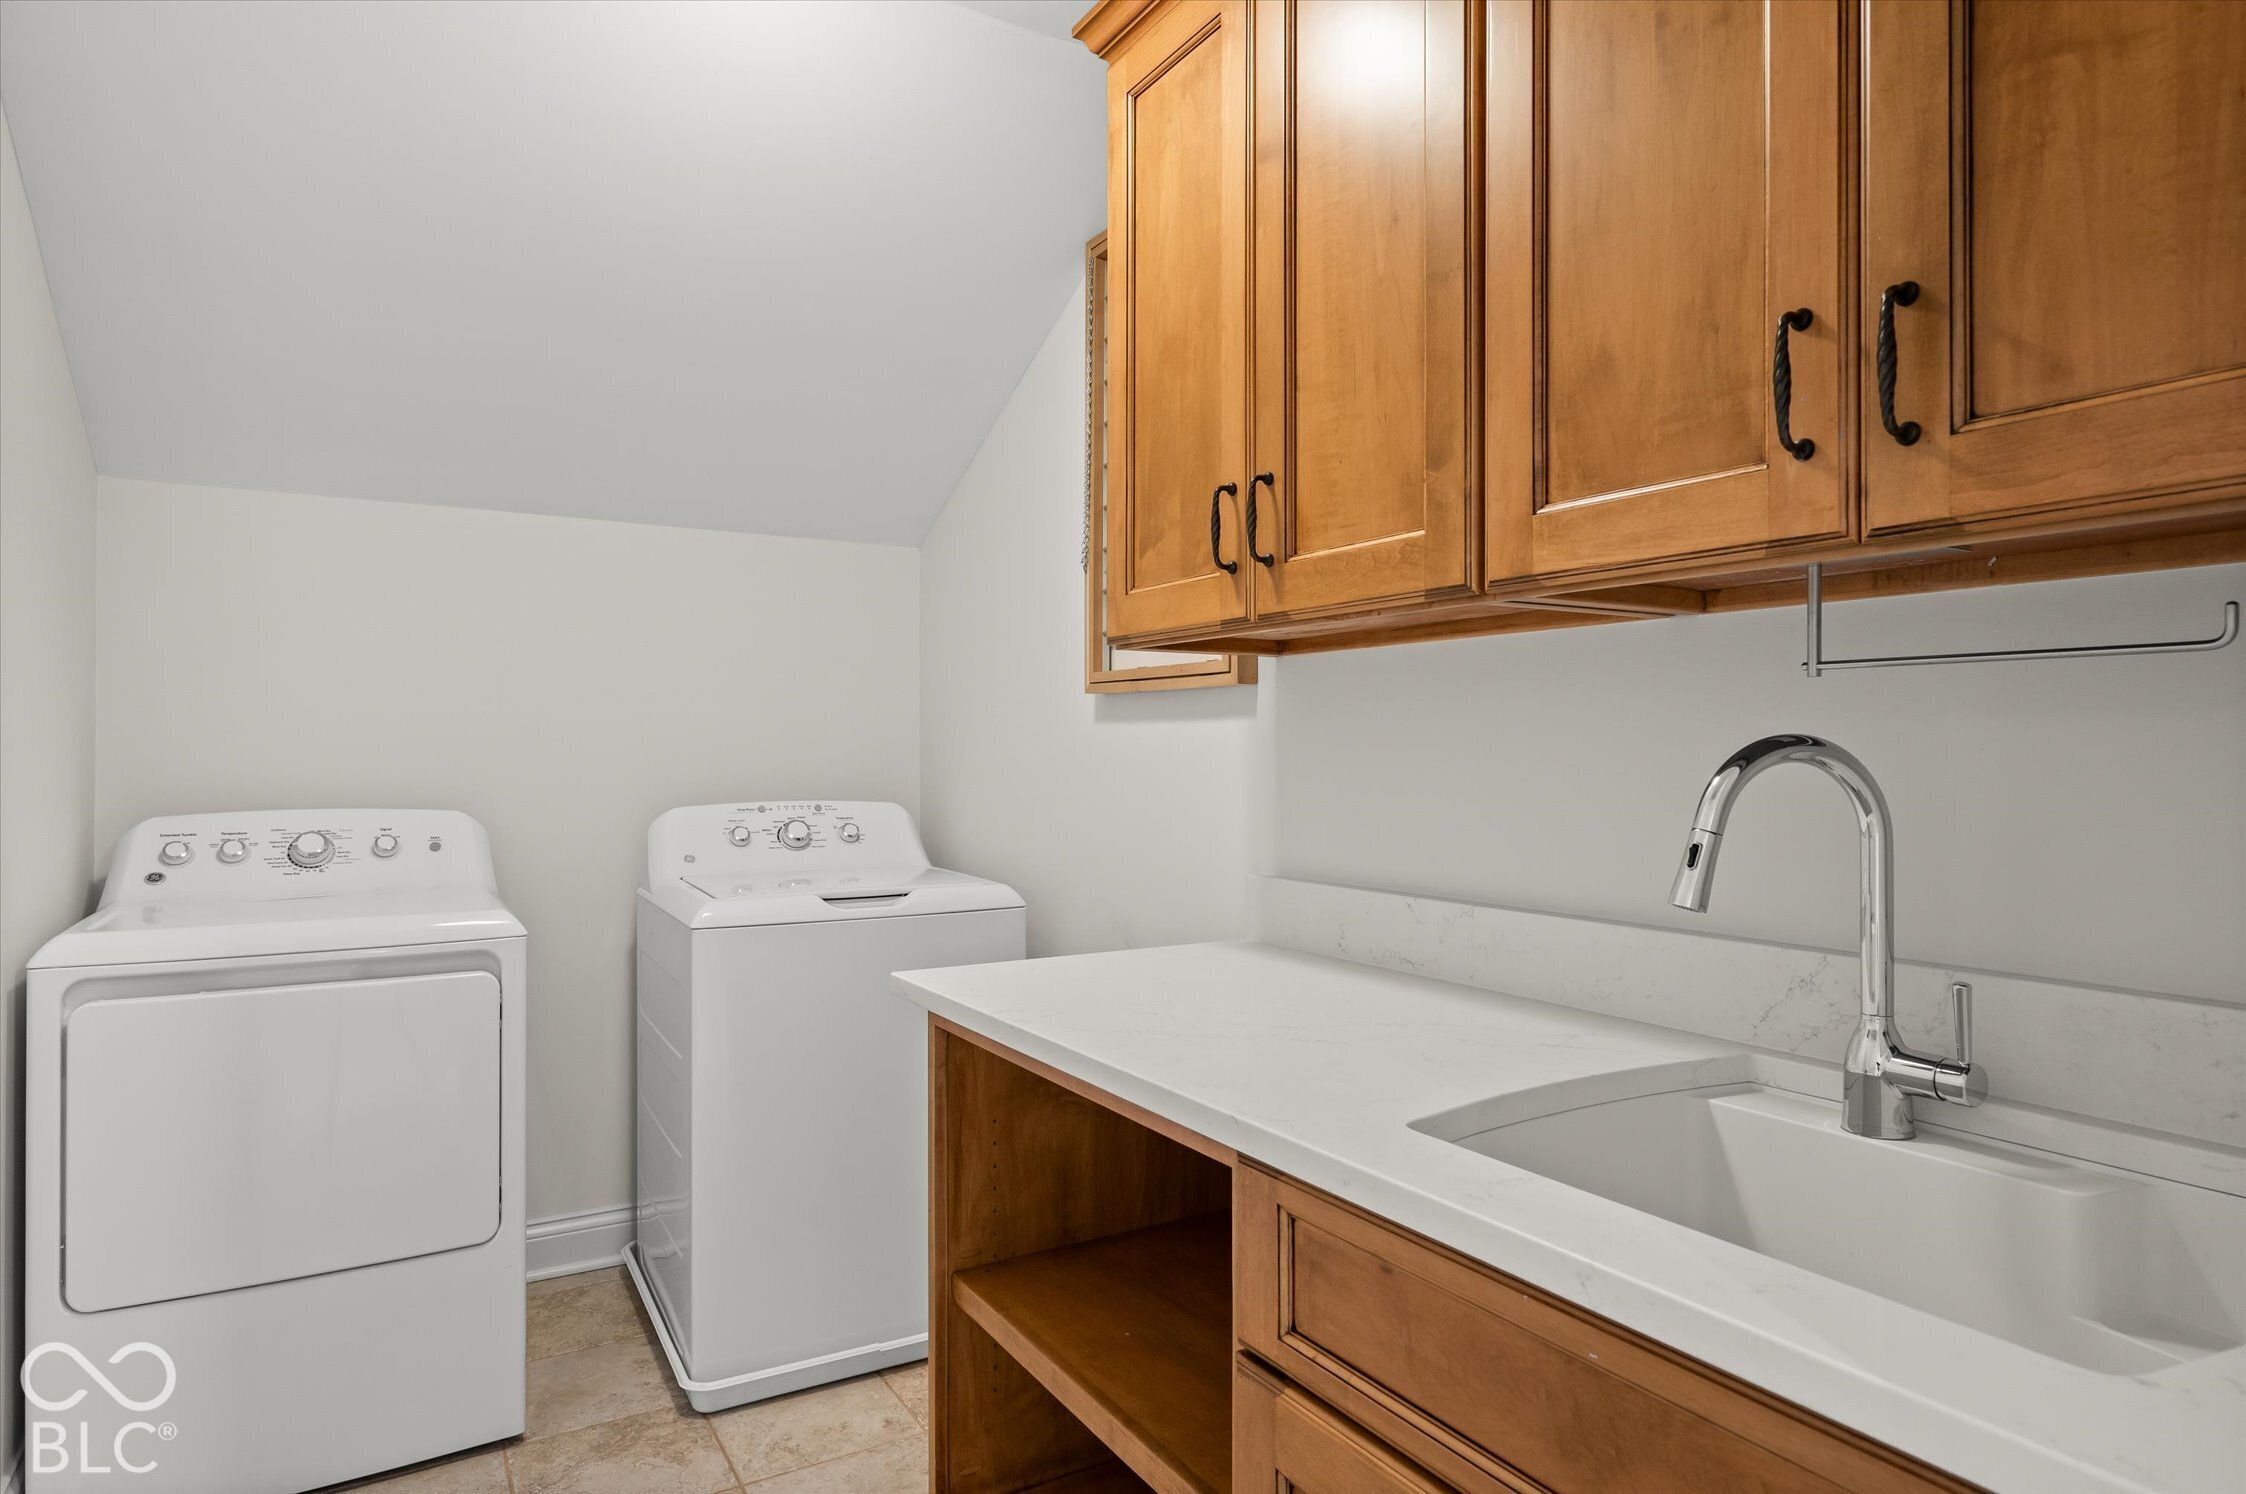
Laundry room with white washer and dryer, wood cabinets, and a long counter with a sink.
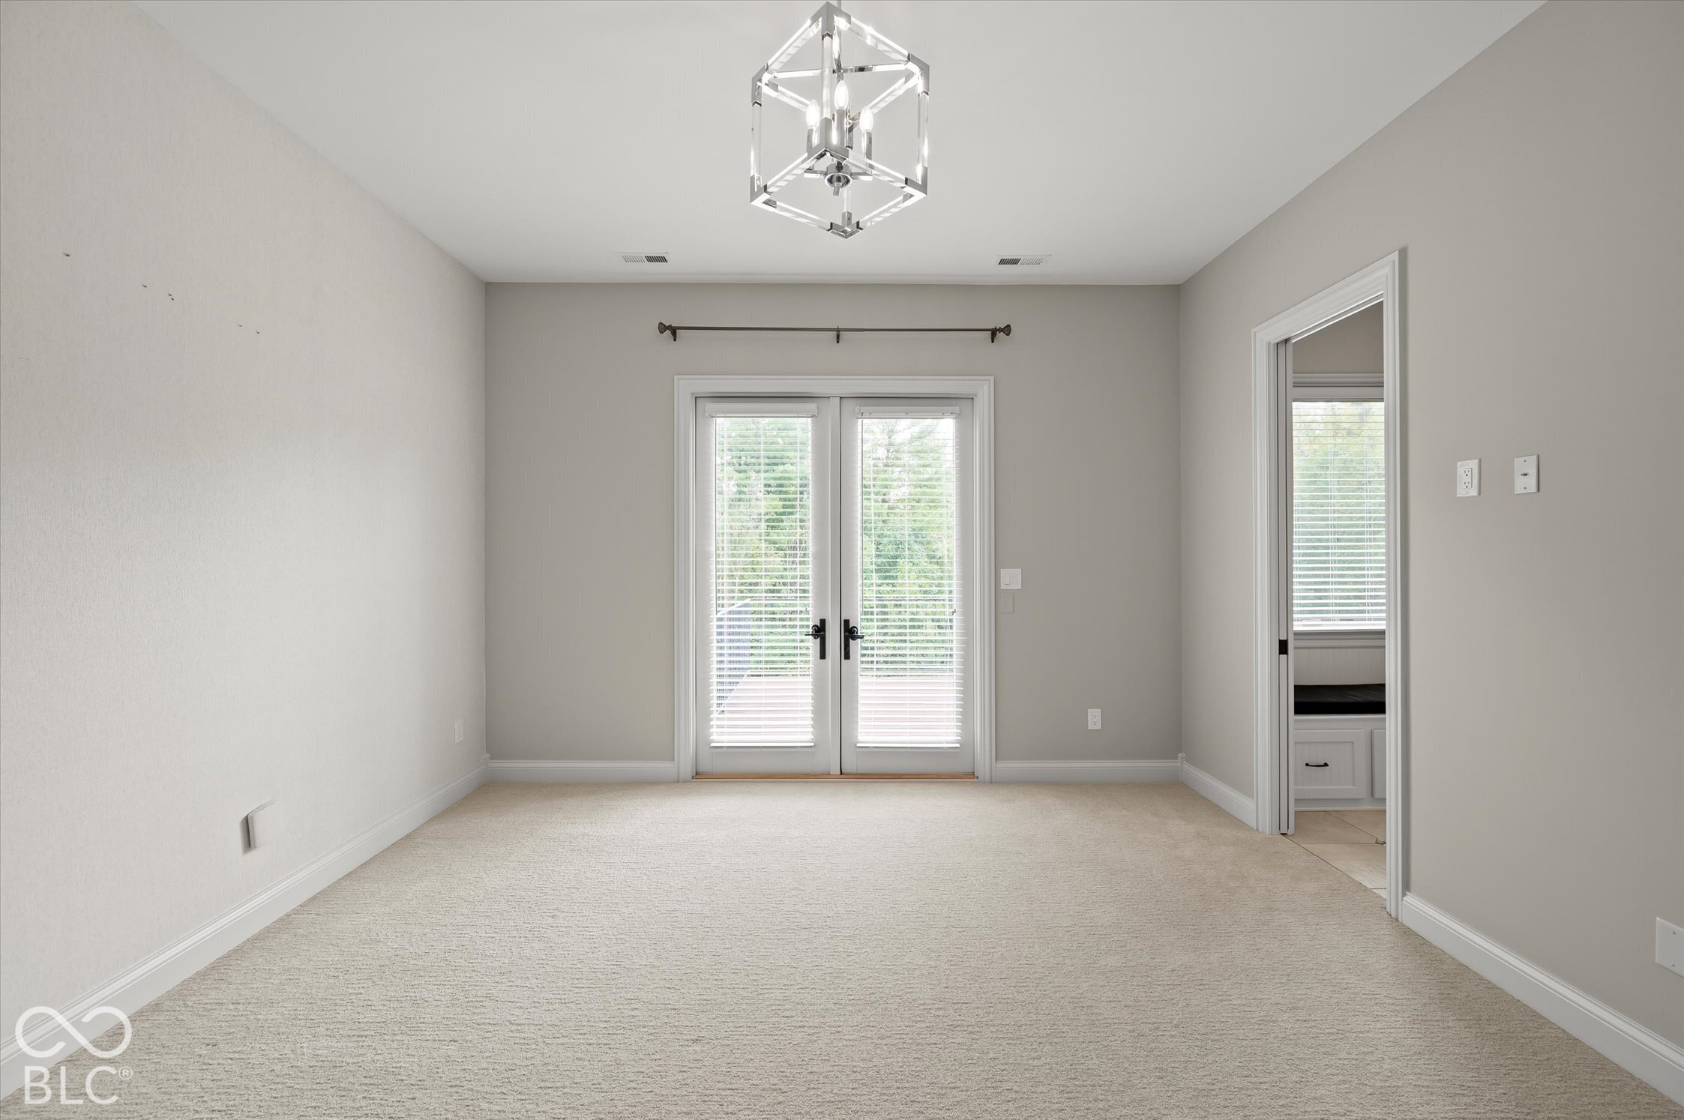
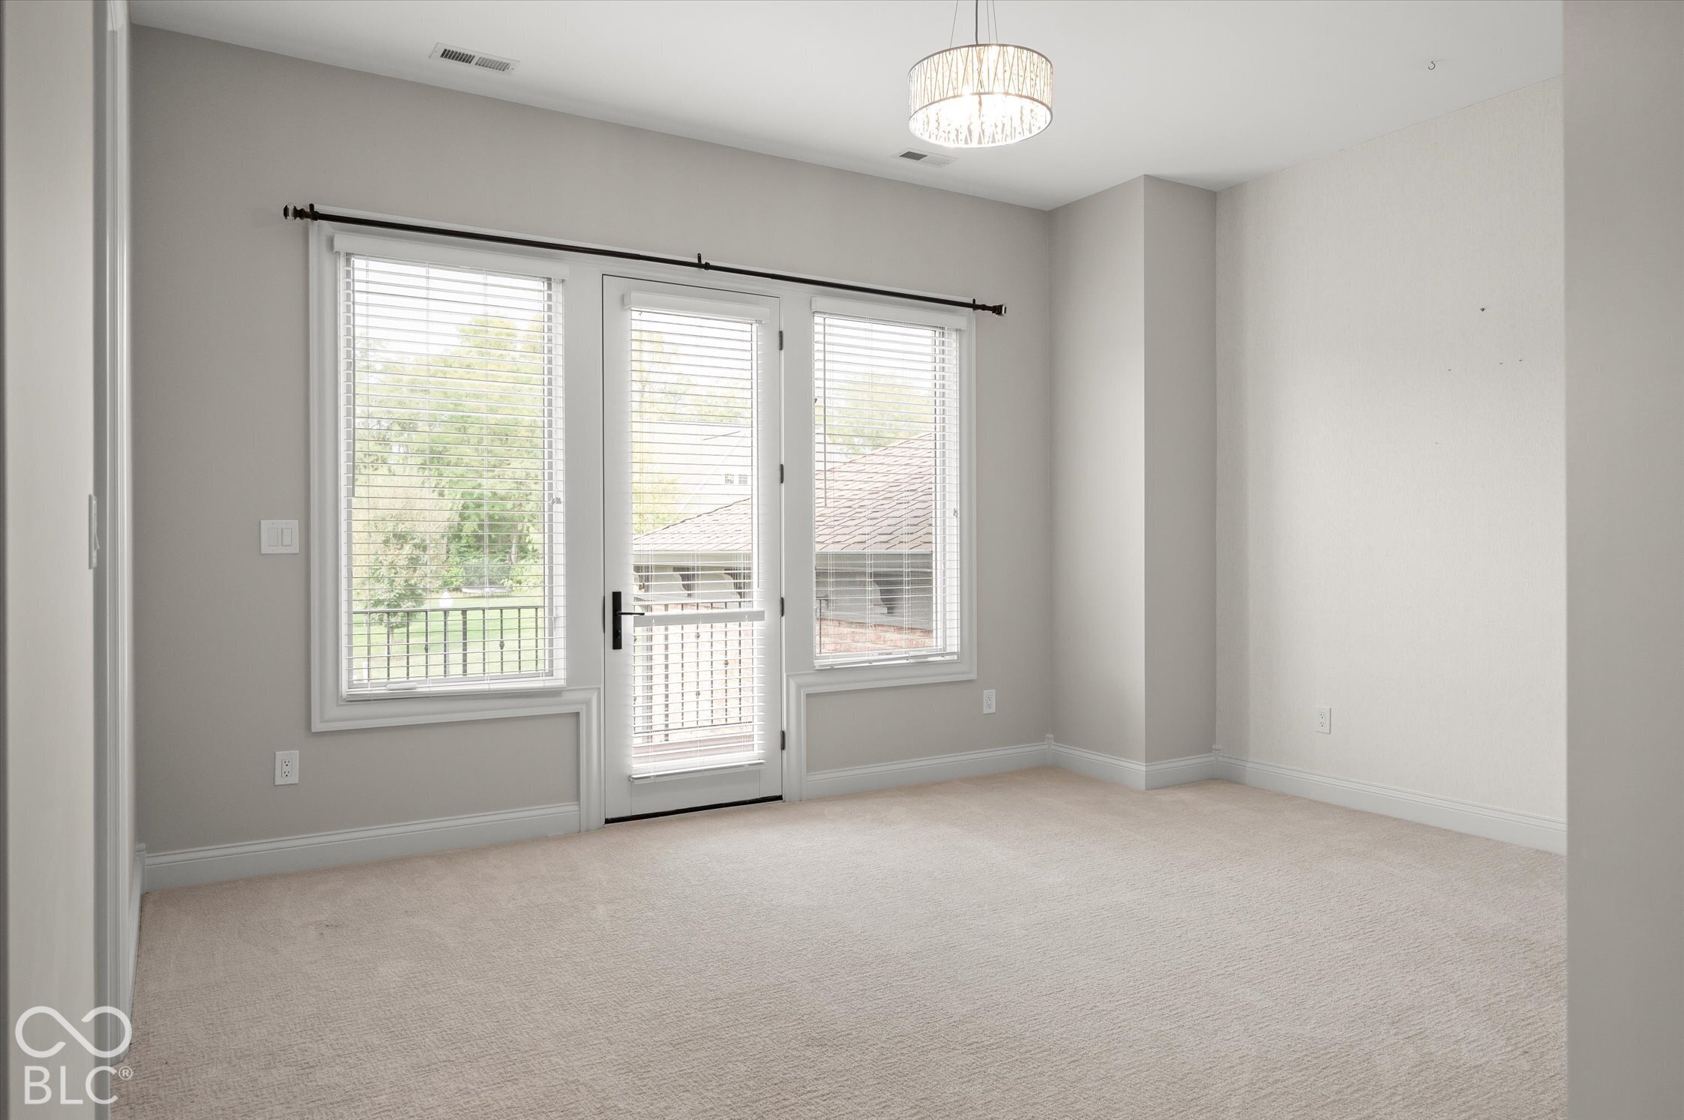
Empty carpeted bedroom with a geometric chandelier and double glass doors with blinds.
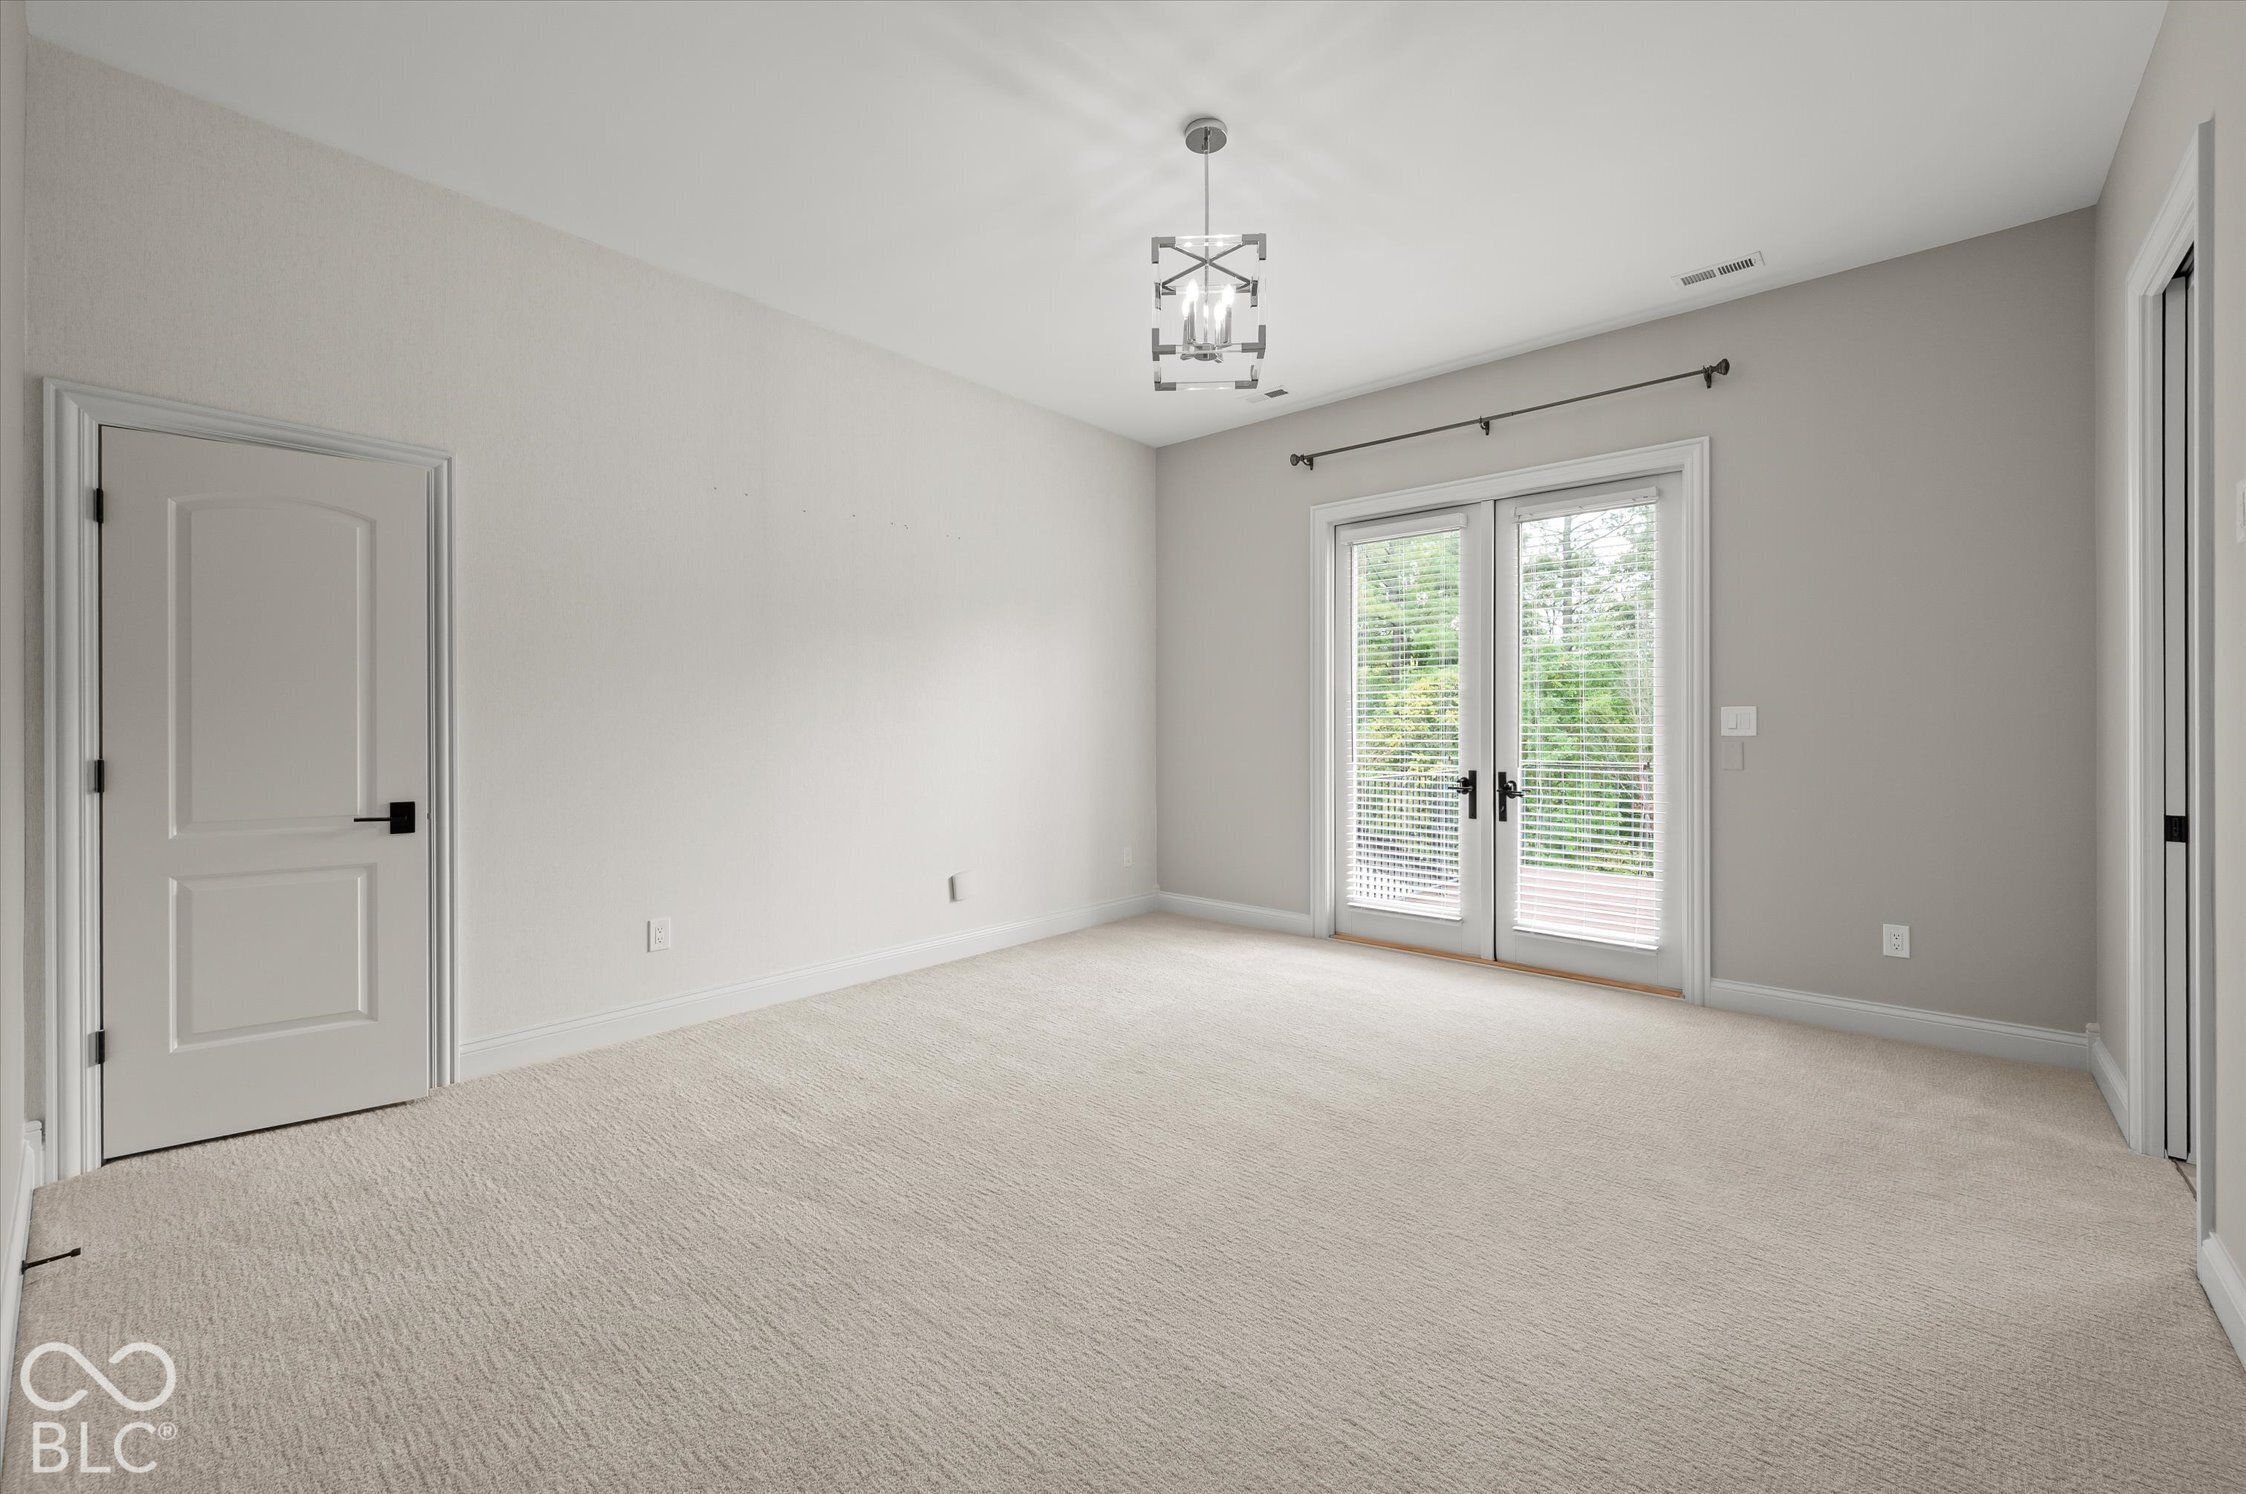
Empty carpeted room with double doors and blinds overlooking greenery.
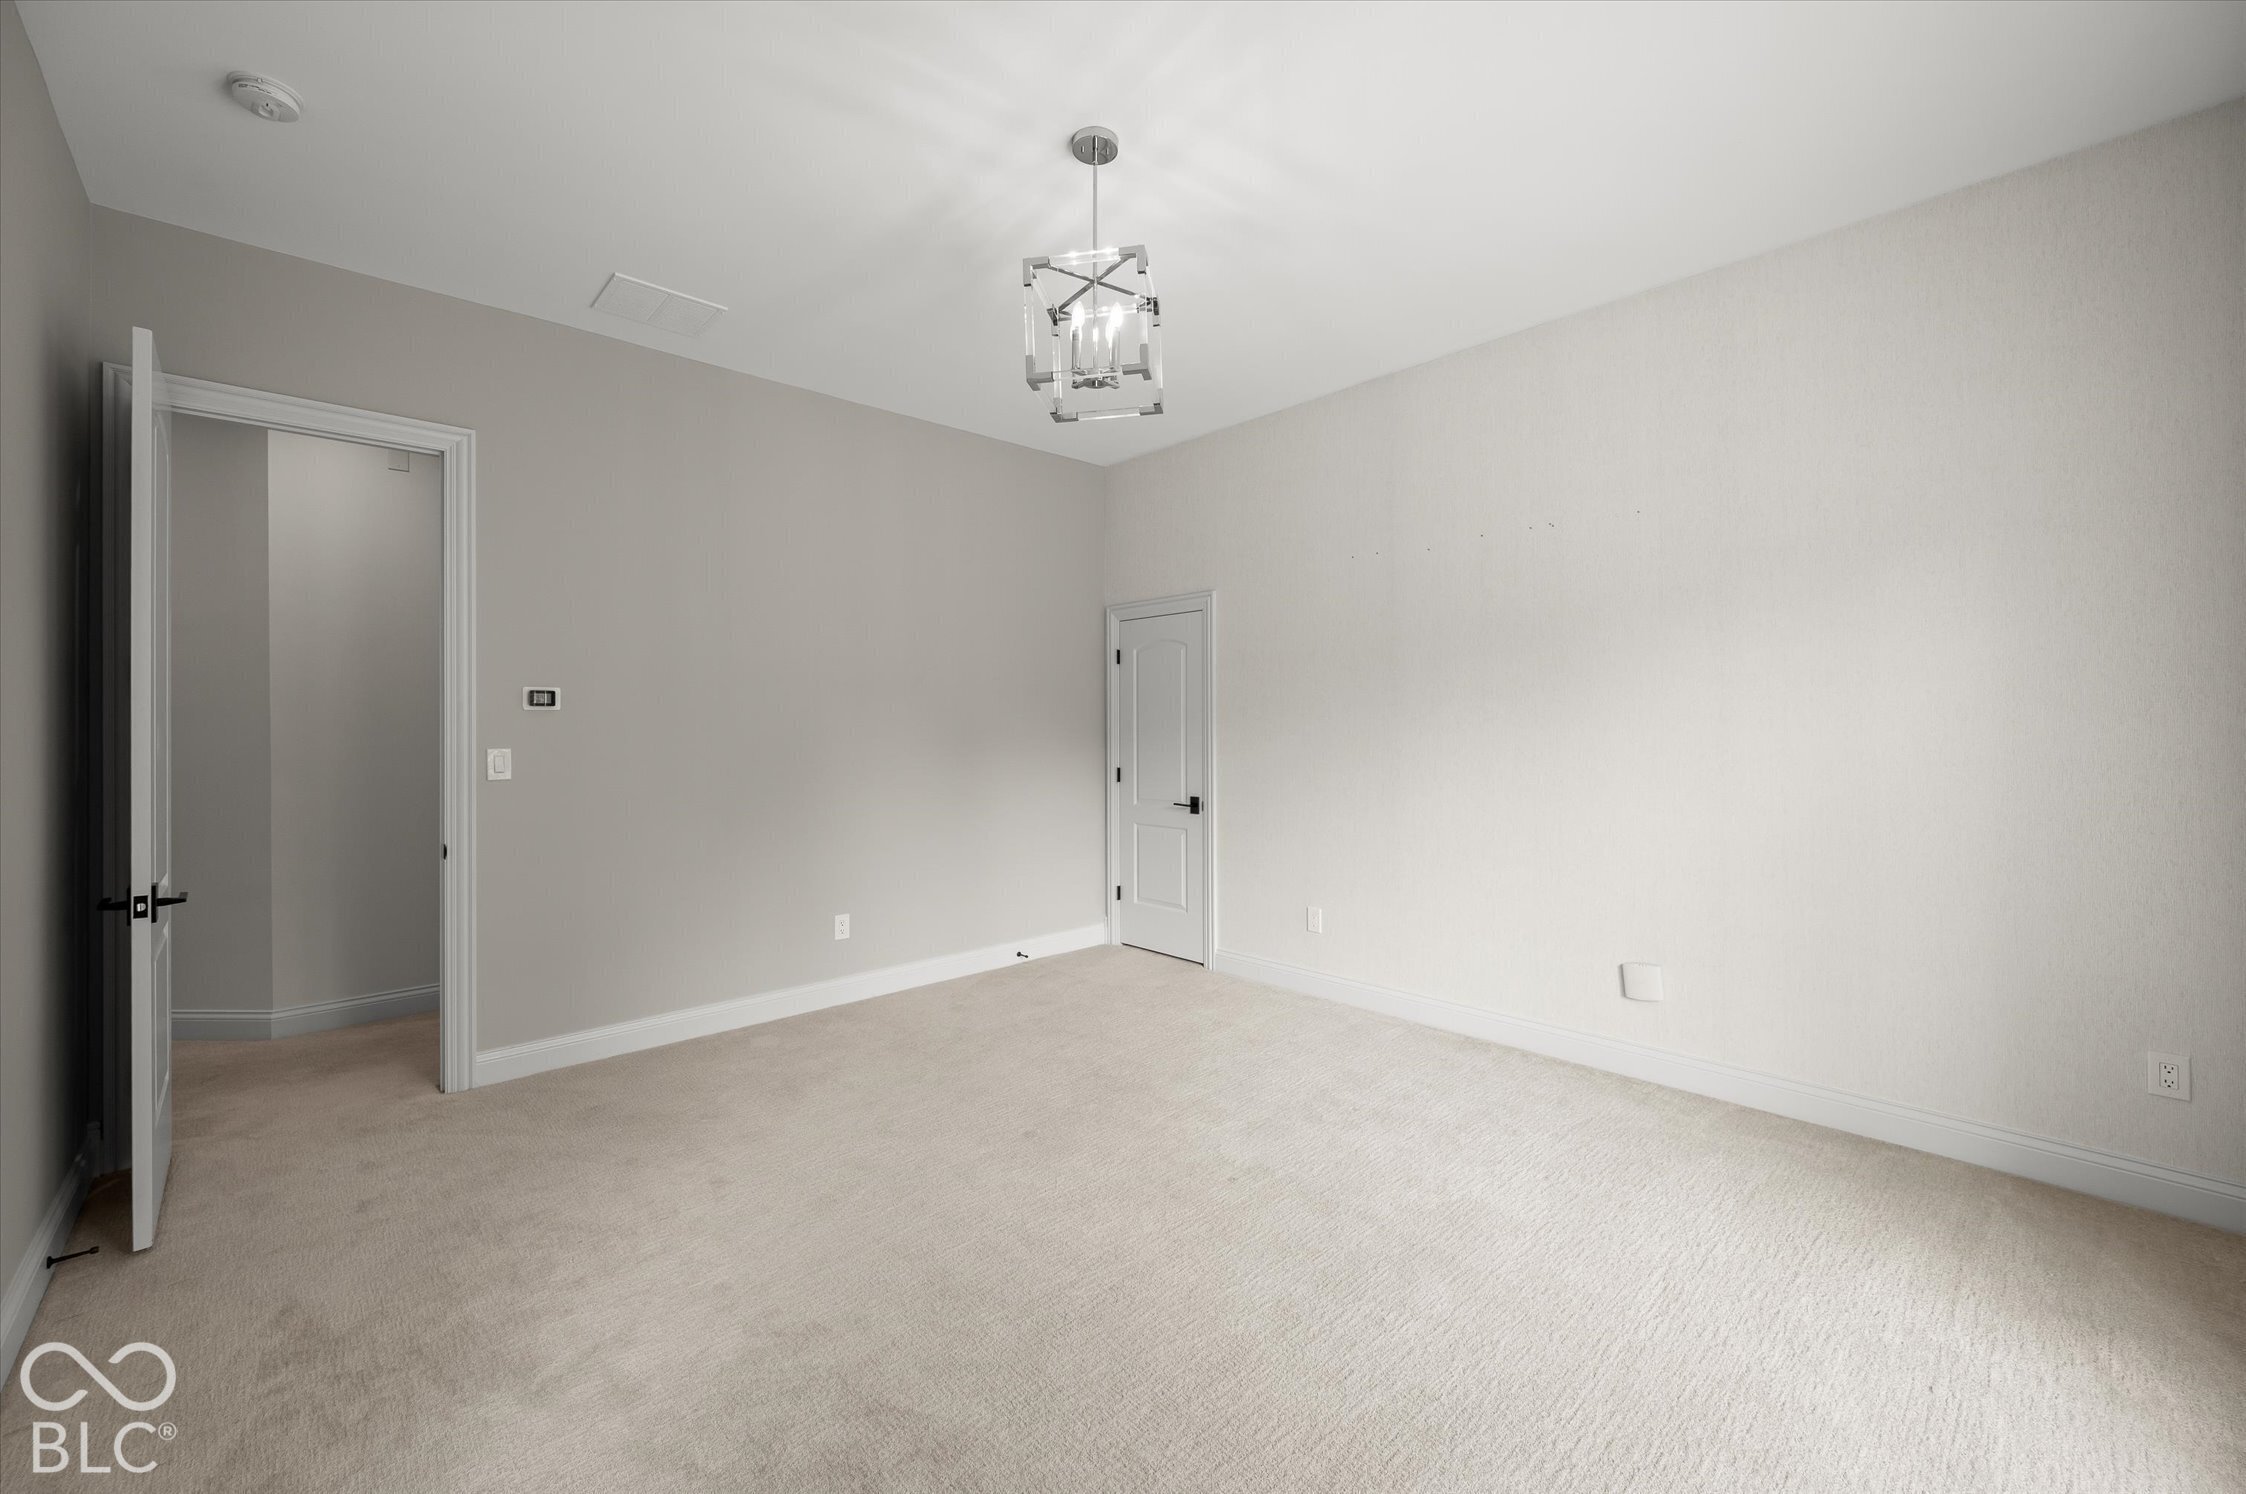
Empty carpeted room with neutral walls, white trim, and a modern hanging chandelier.
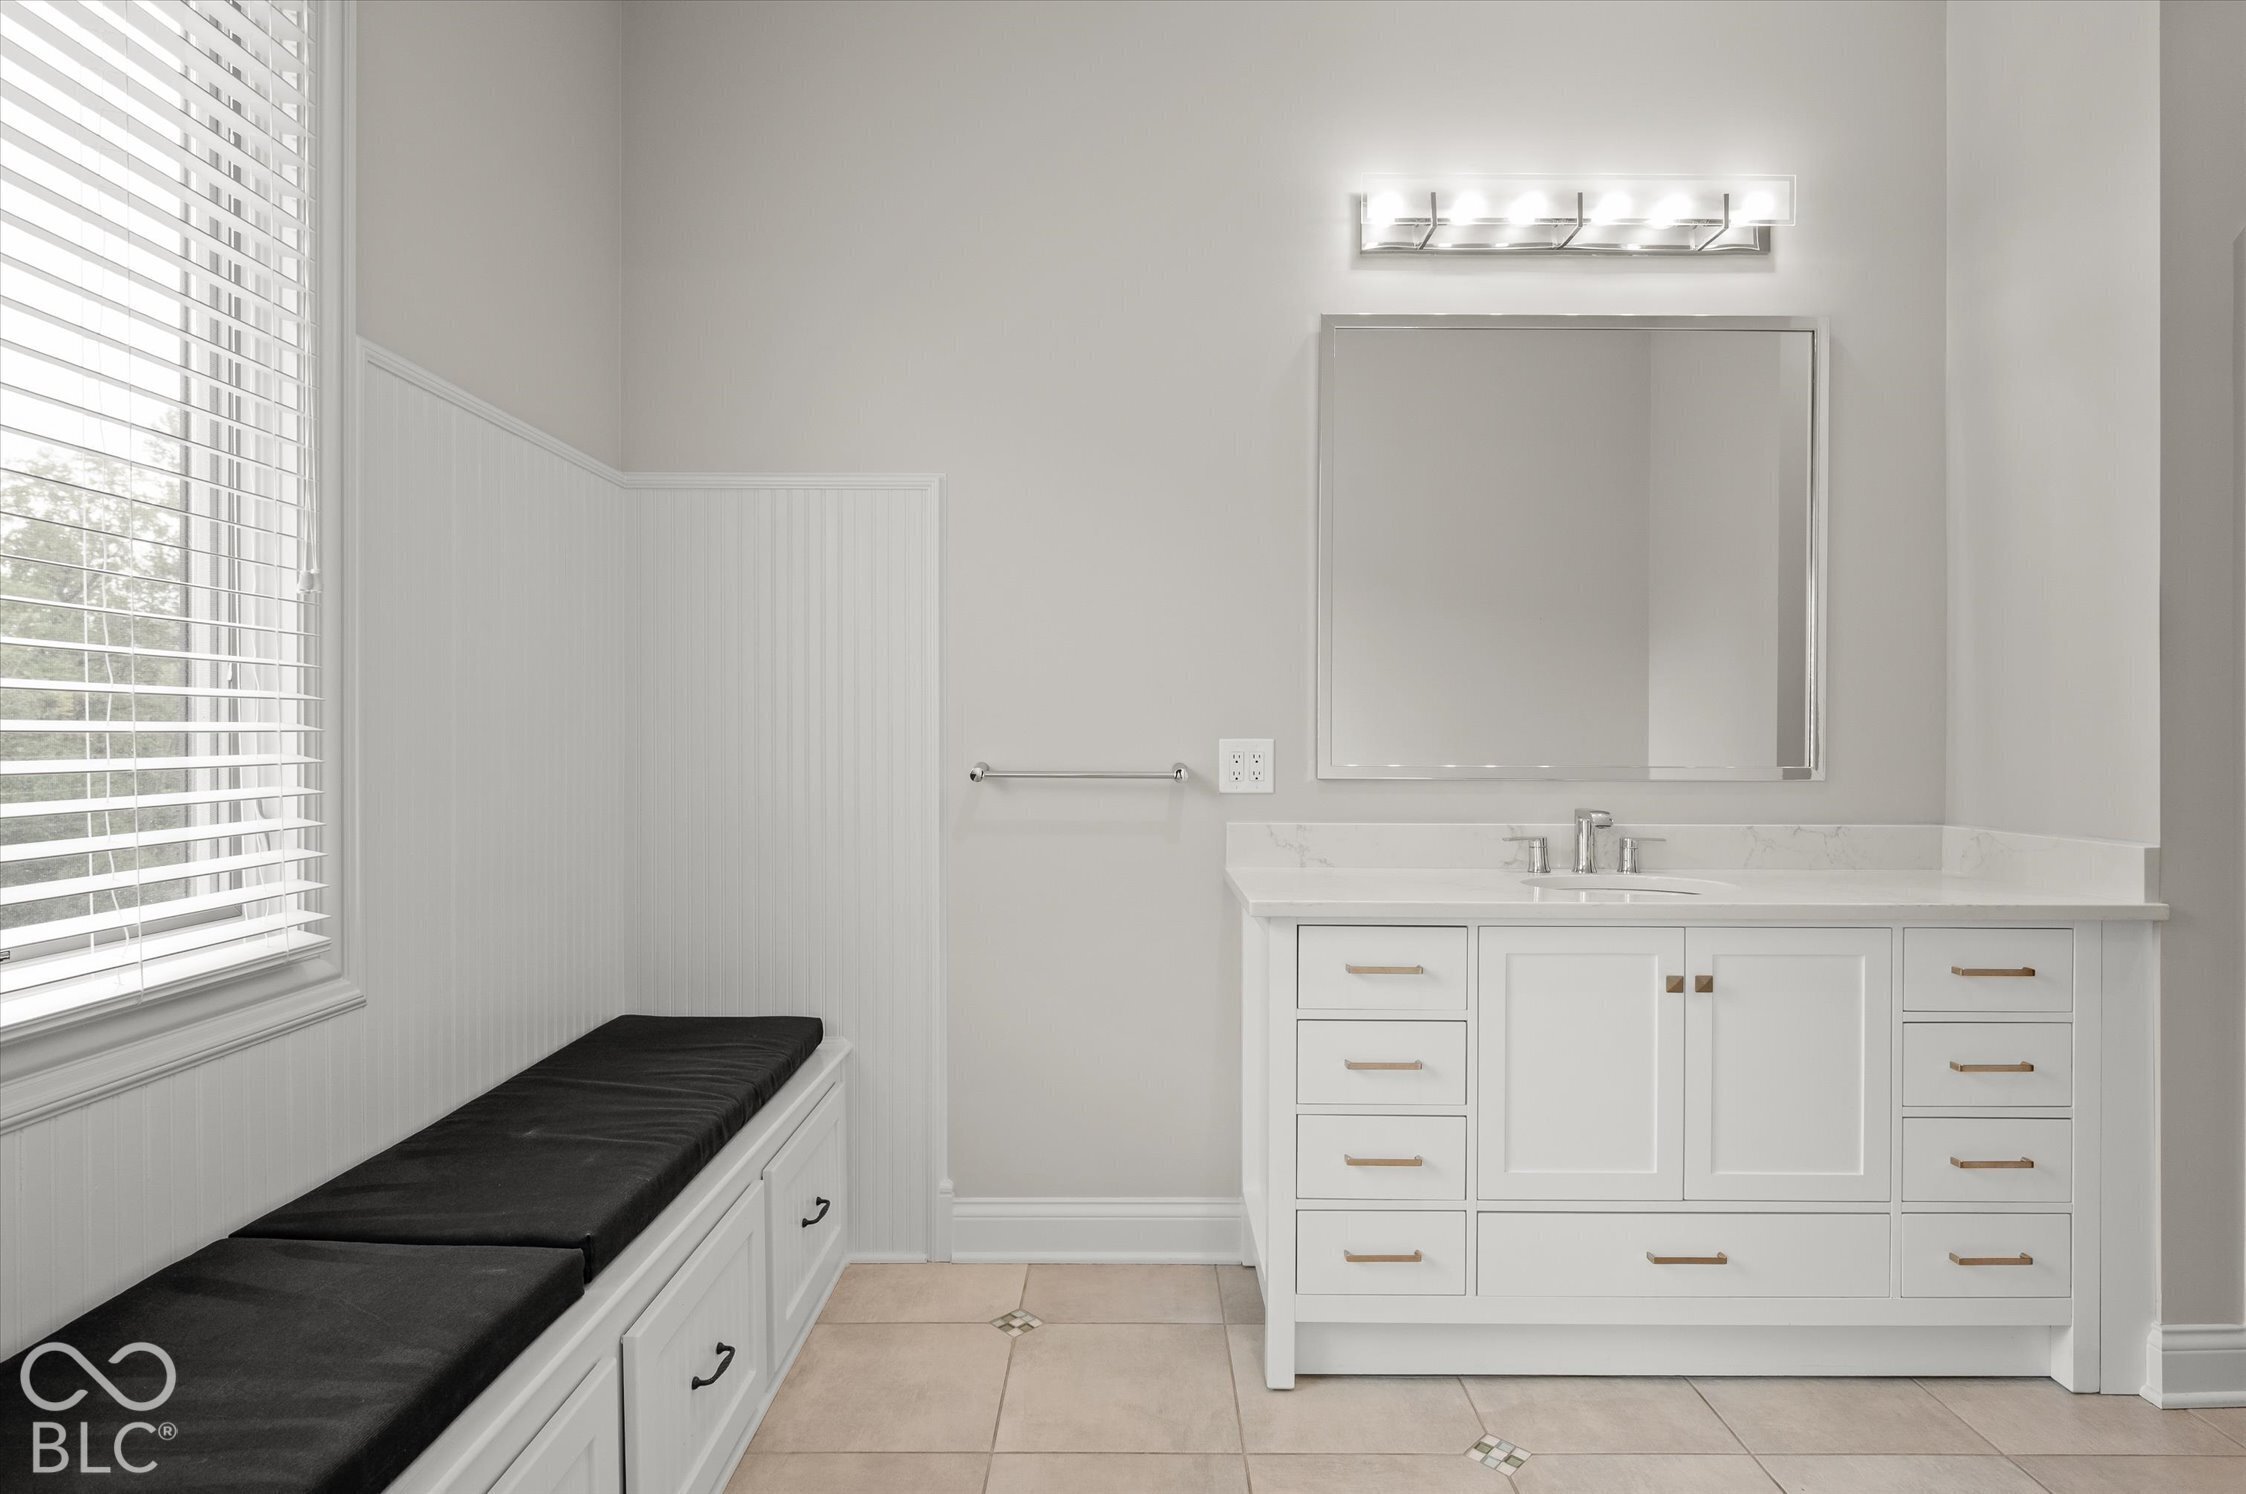
Bathroom with a white vanity and a built-in window bench with dark cushions.
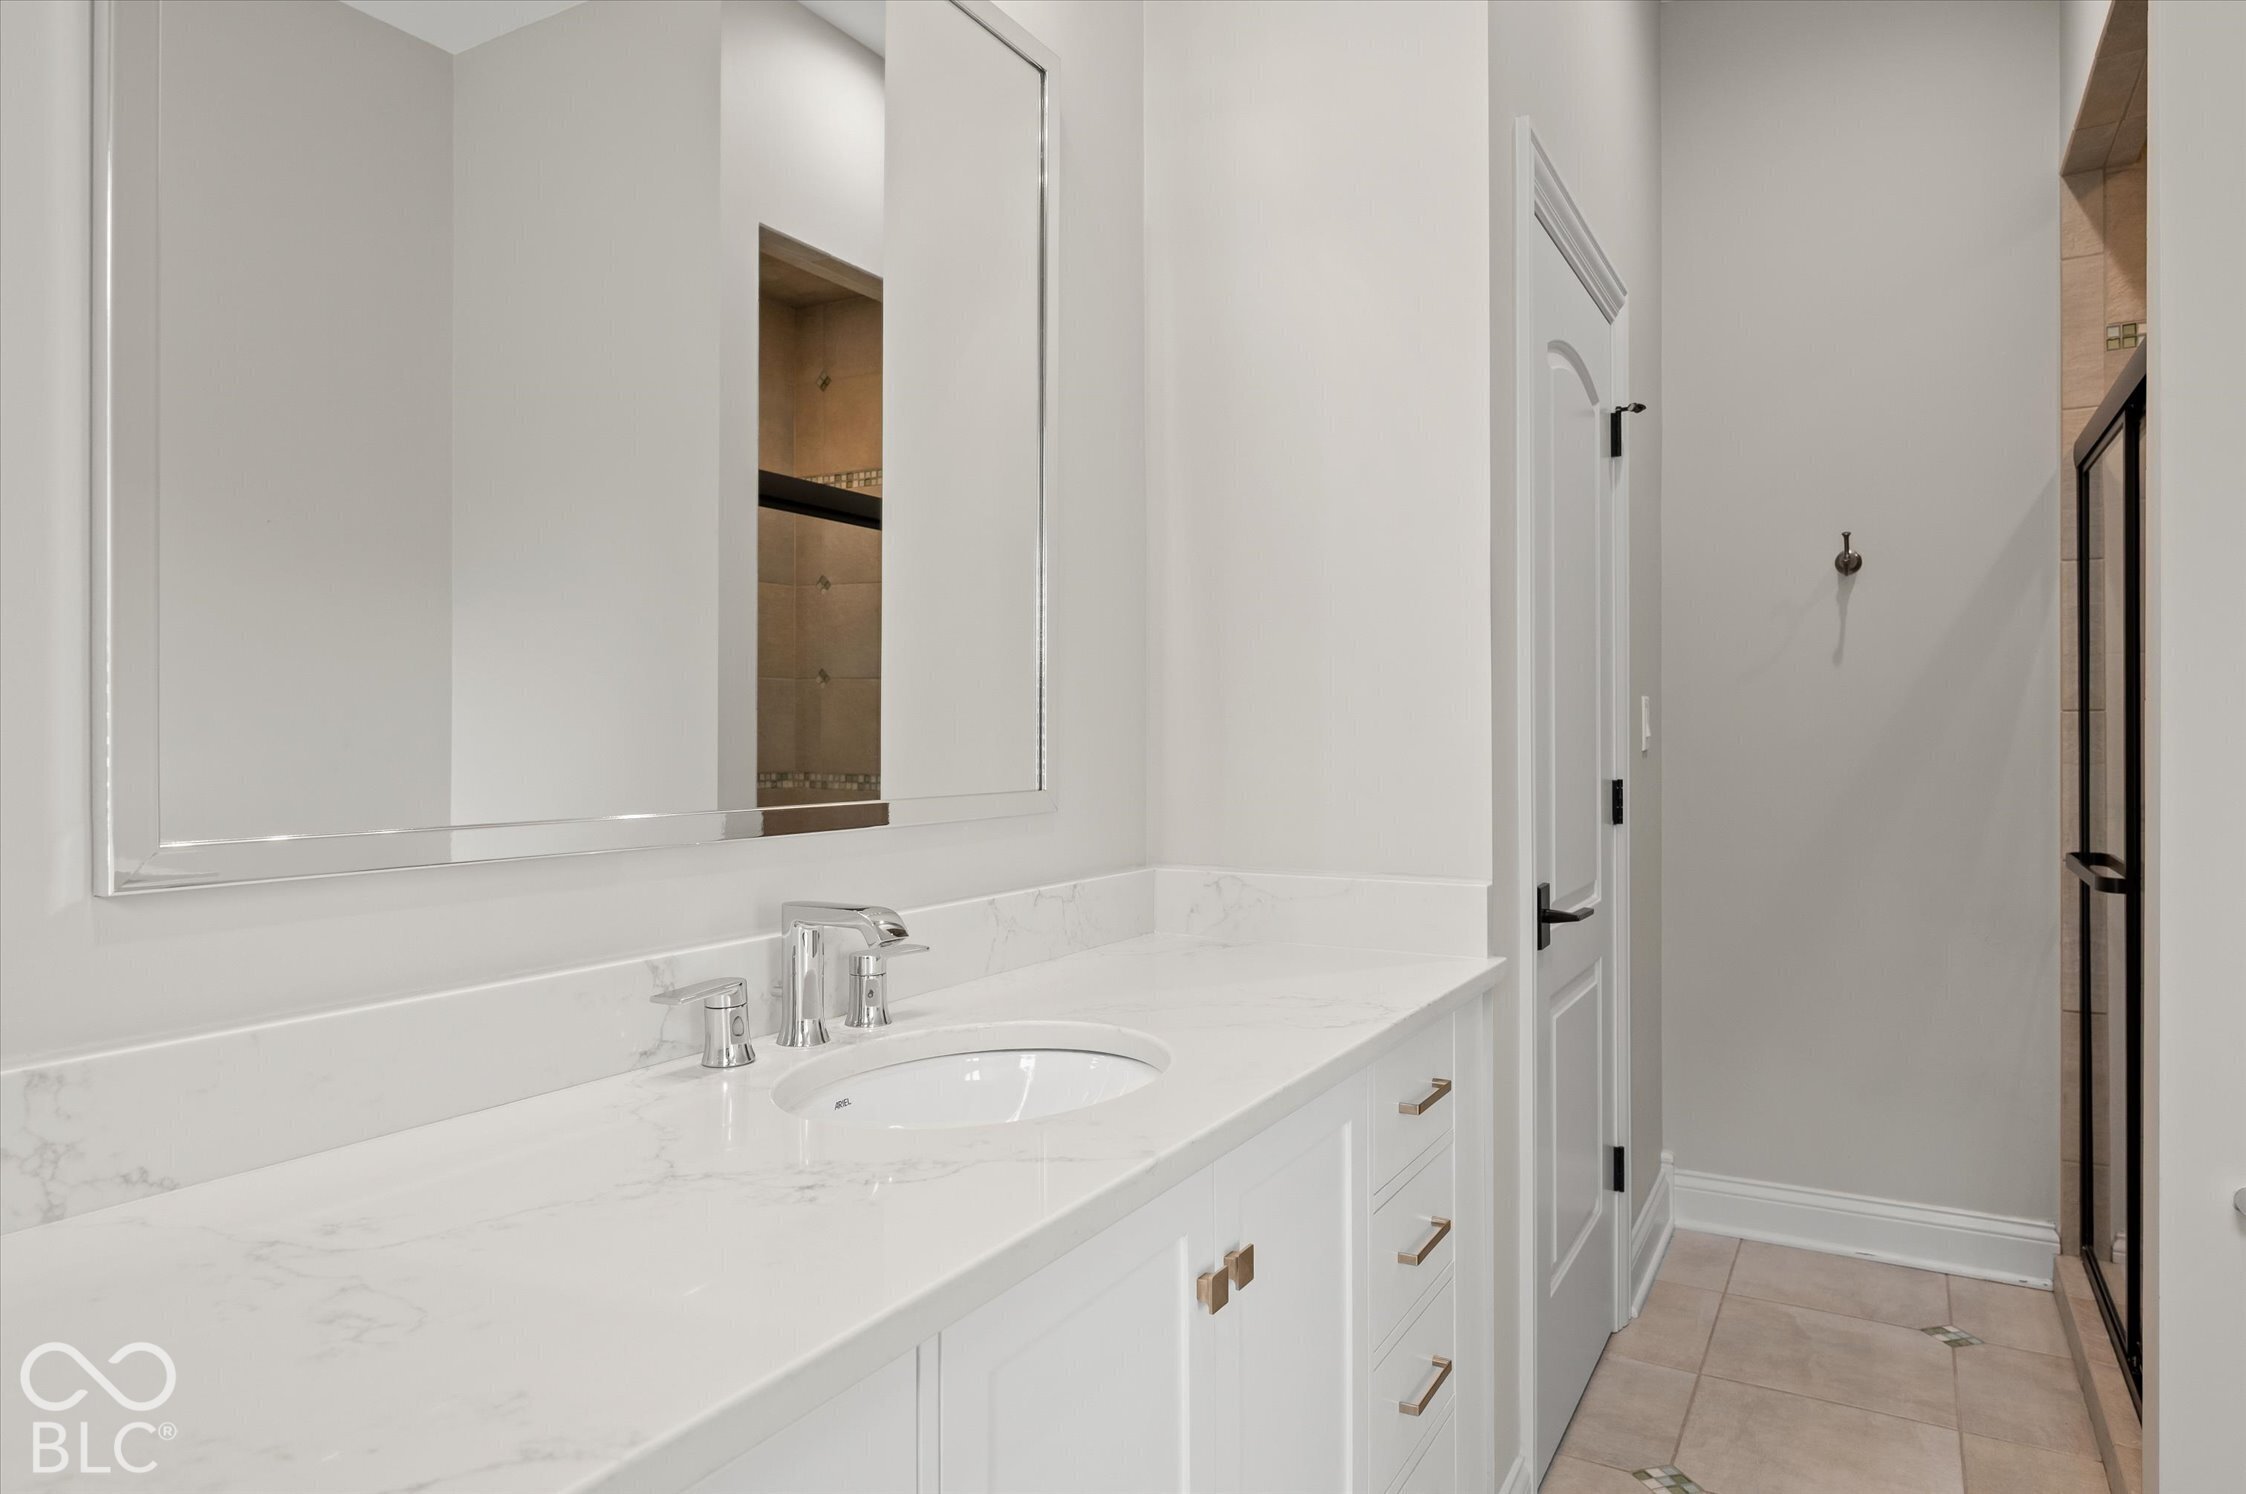
Bathroom with a marble-look vanity, chrome fixtures, and glass-enclosed tile shower.
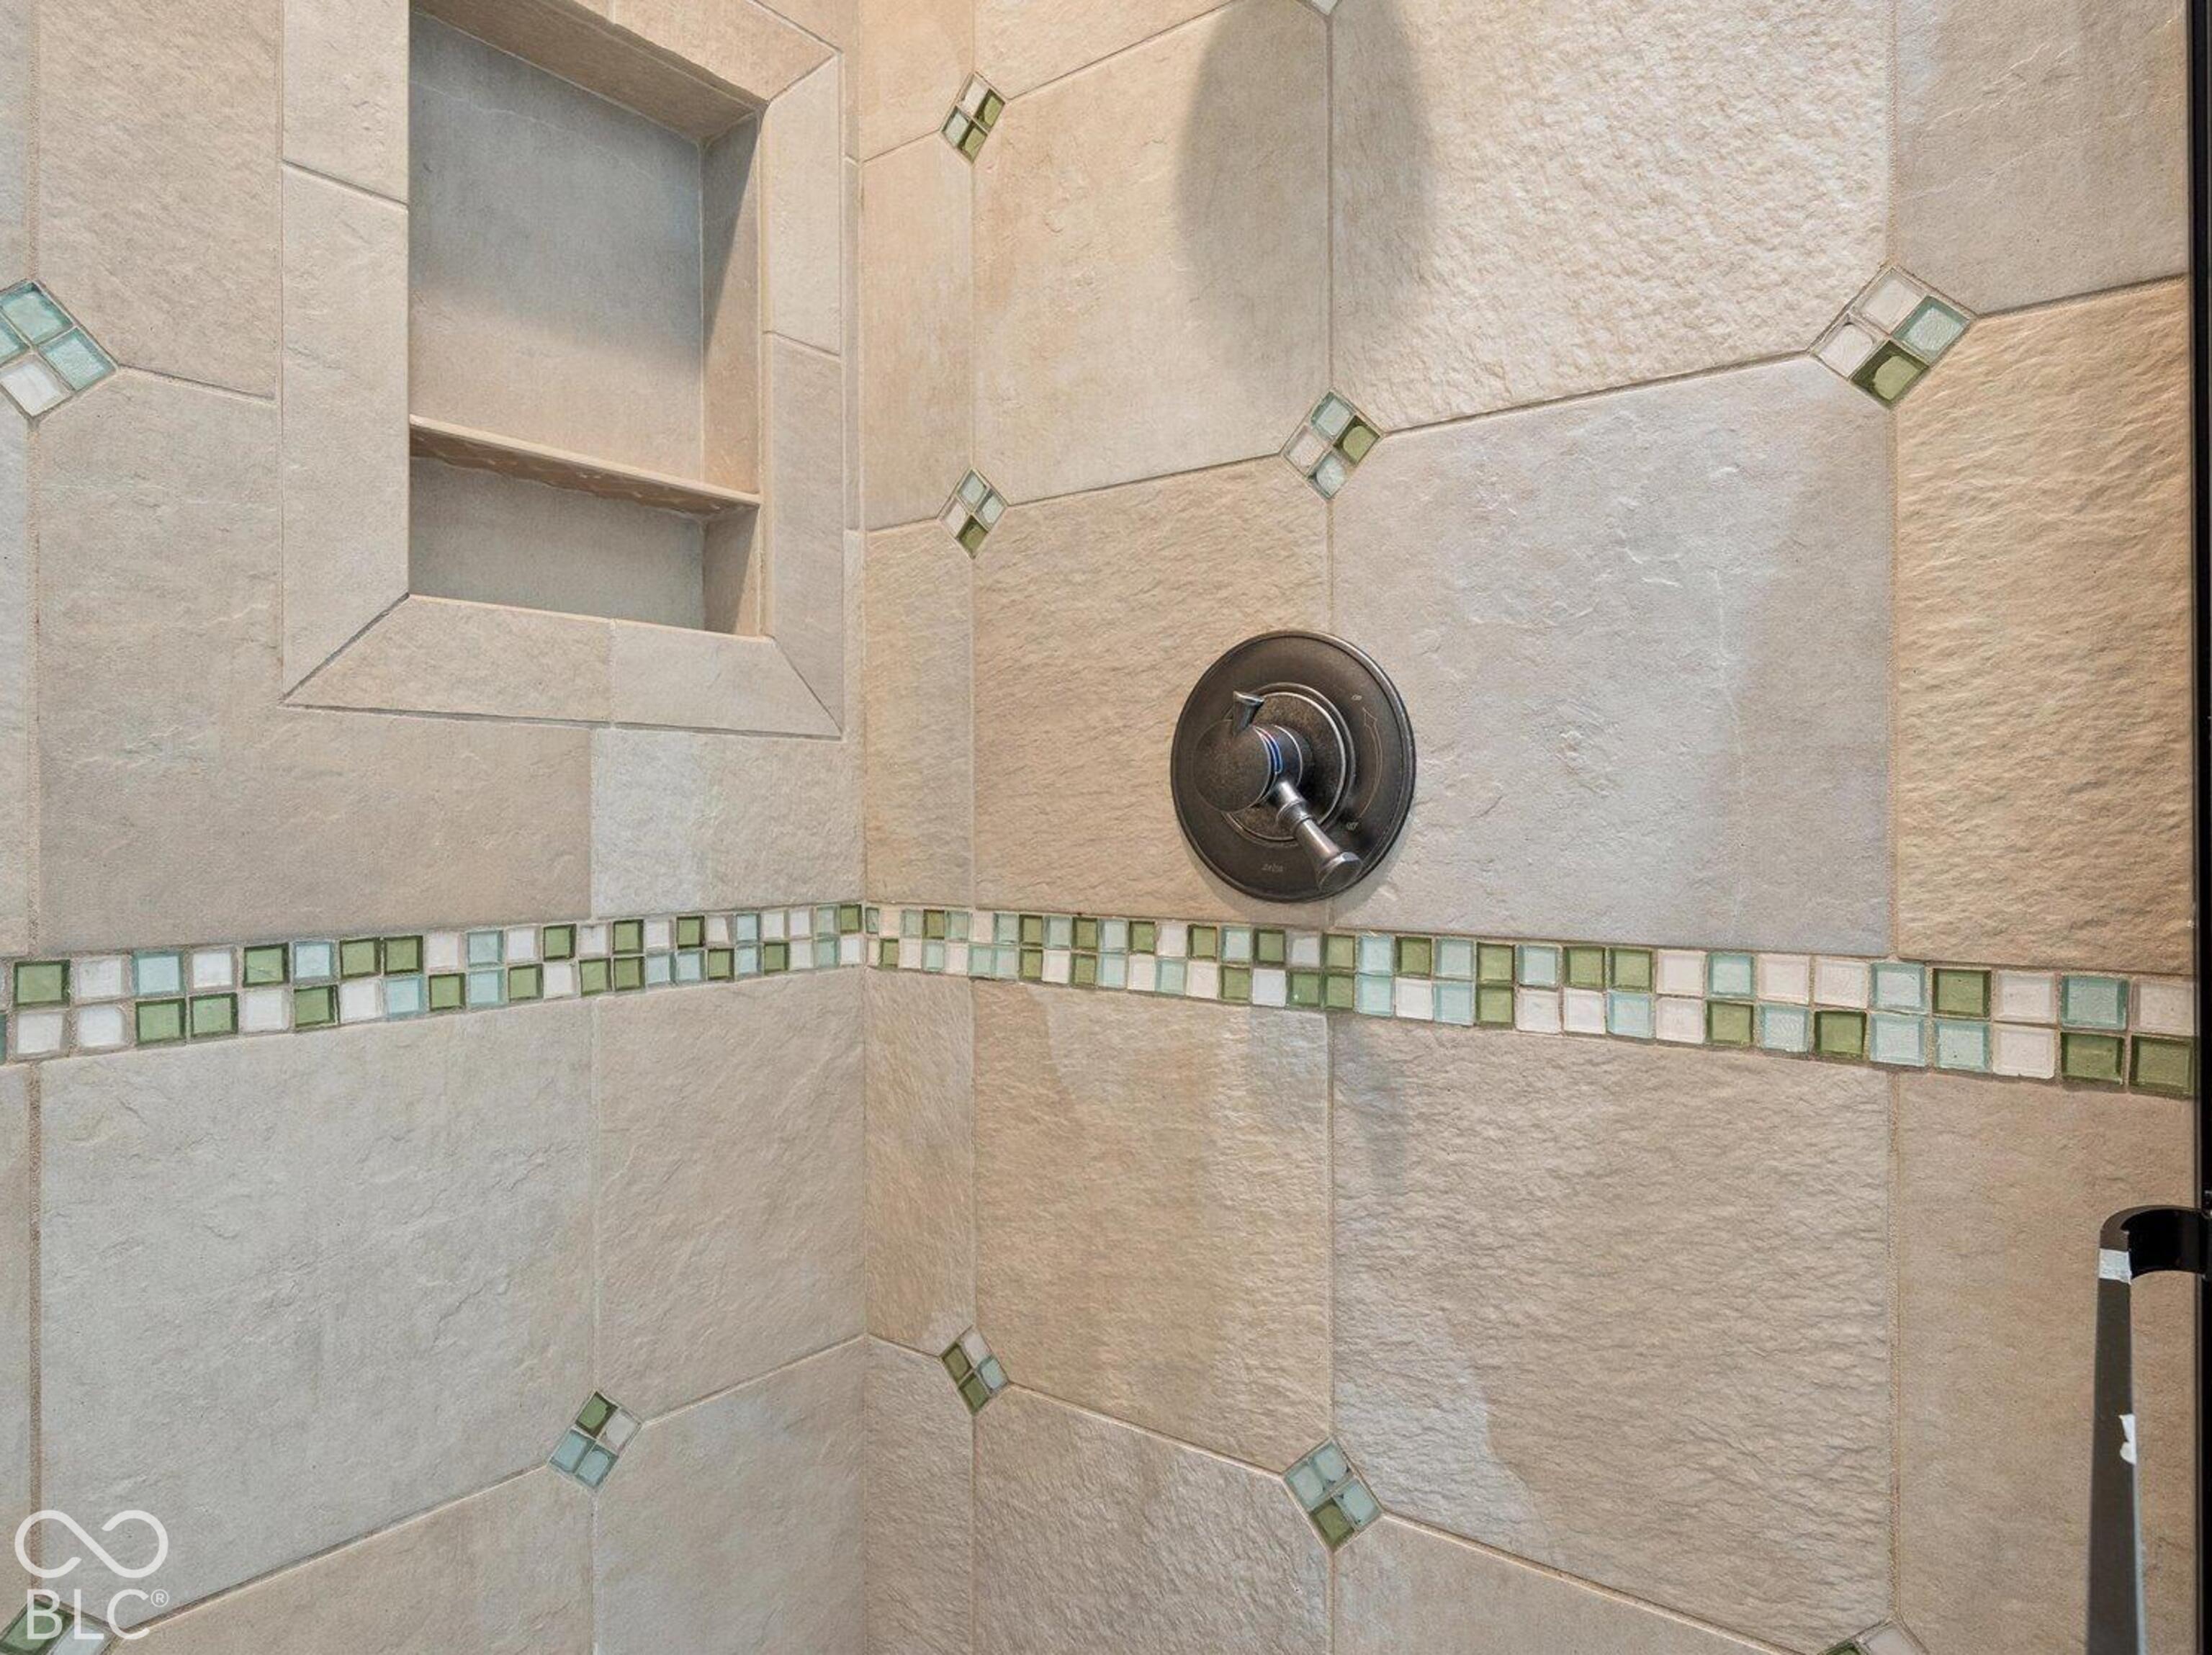
Tiled shower with a recessed niche, mosaic accents, and a dark metal control.
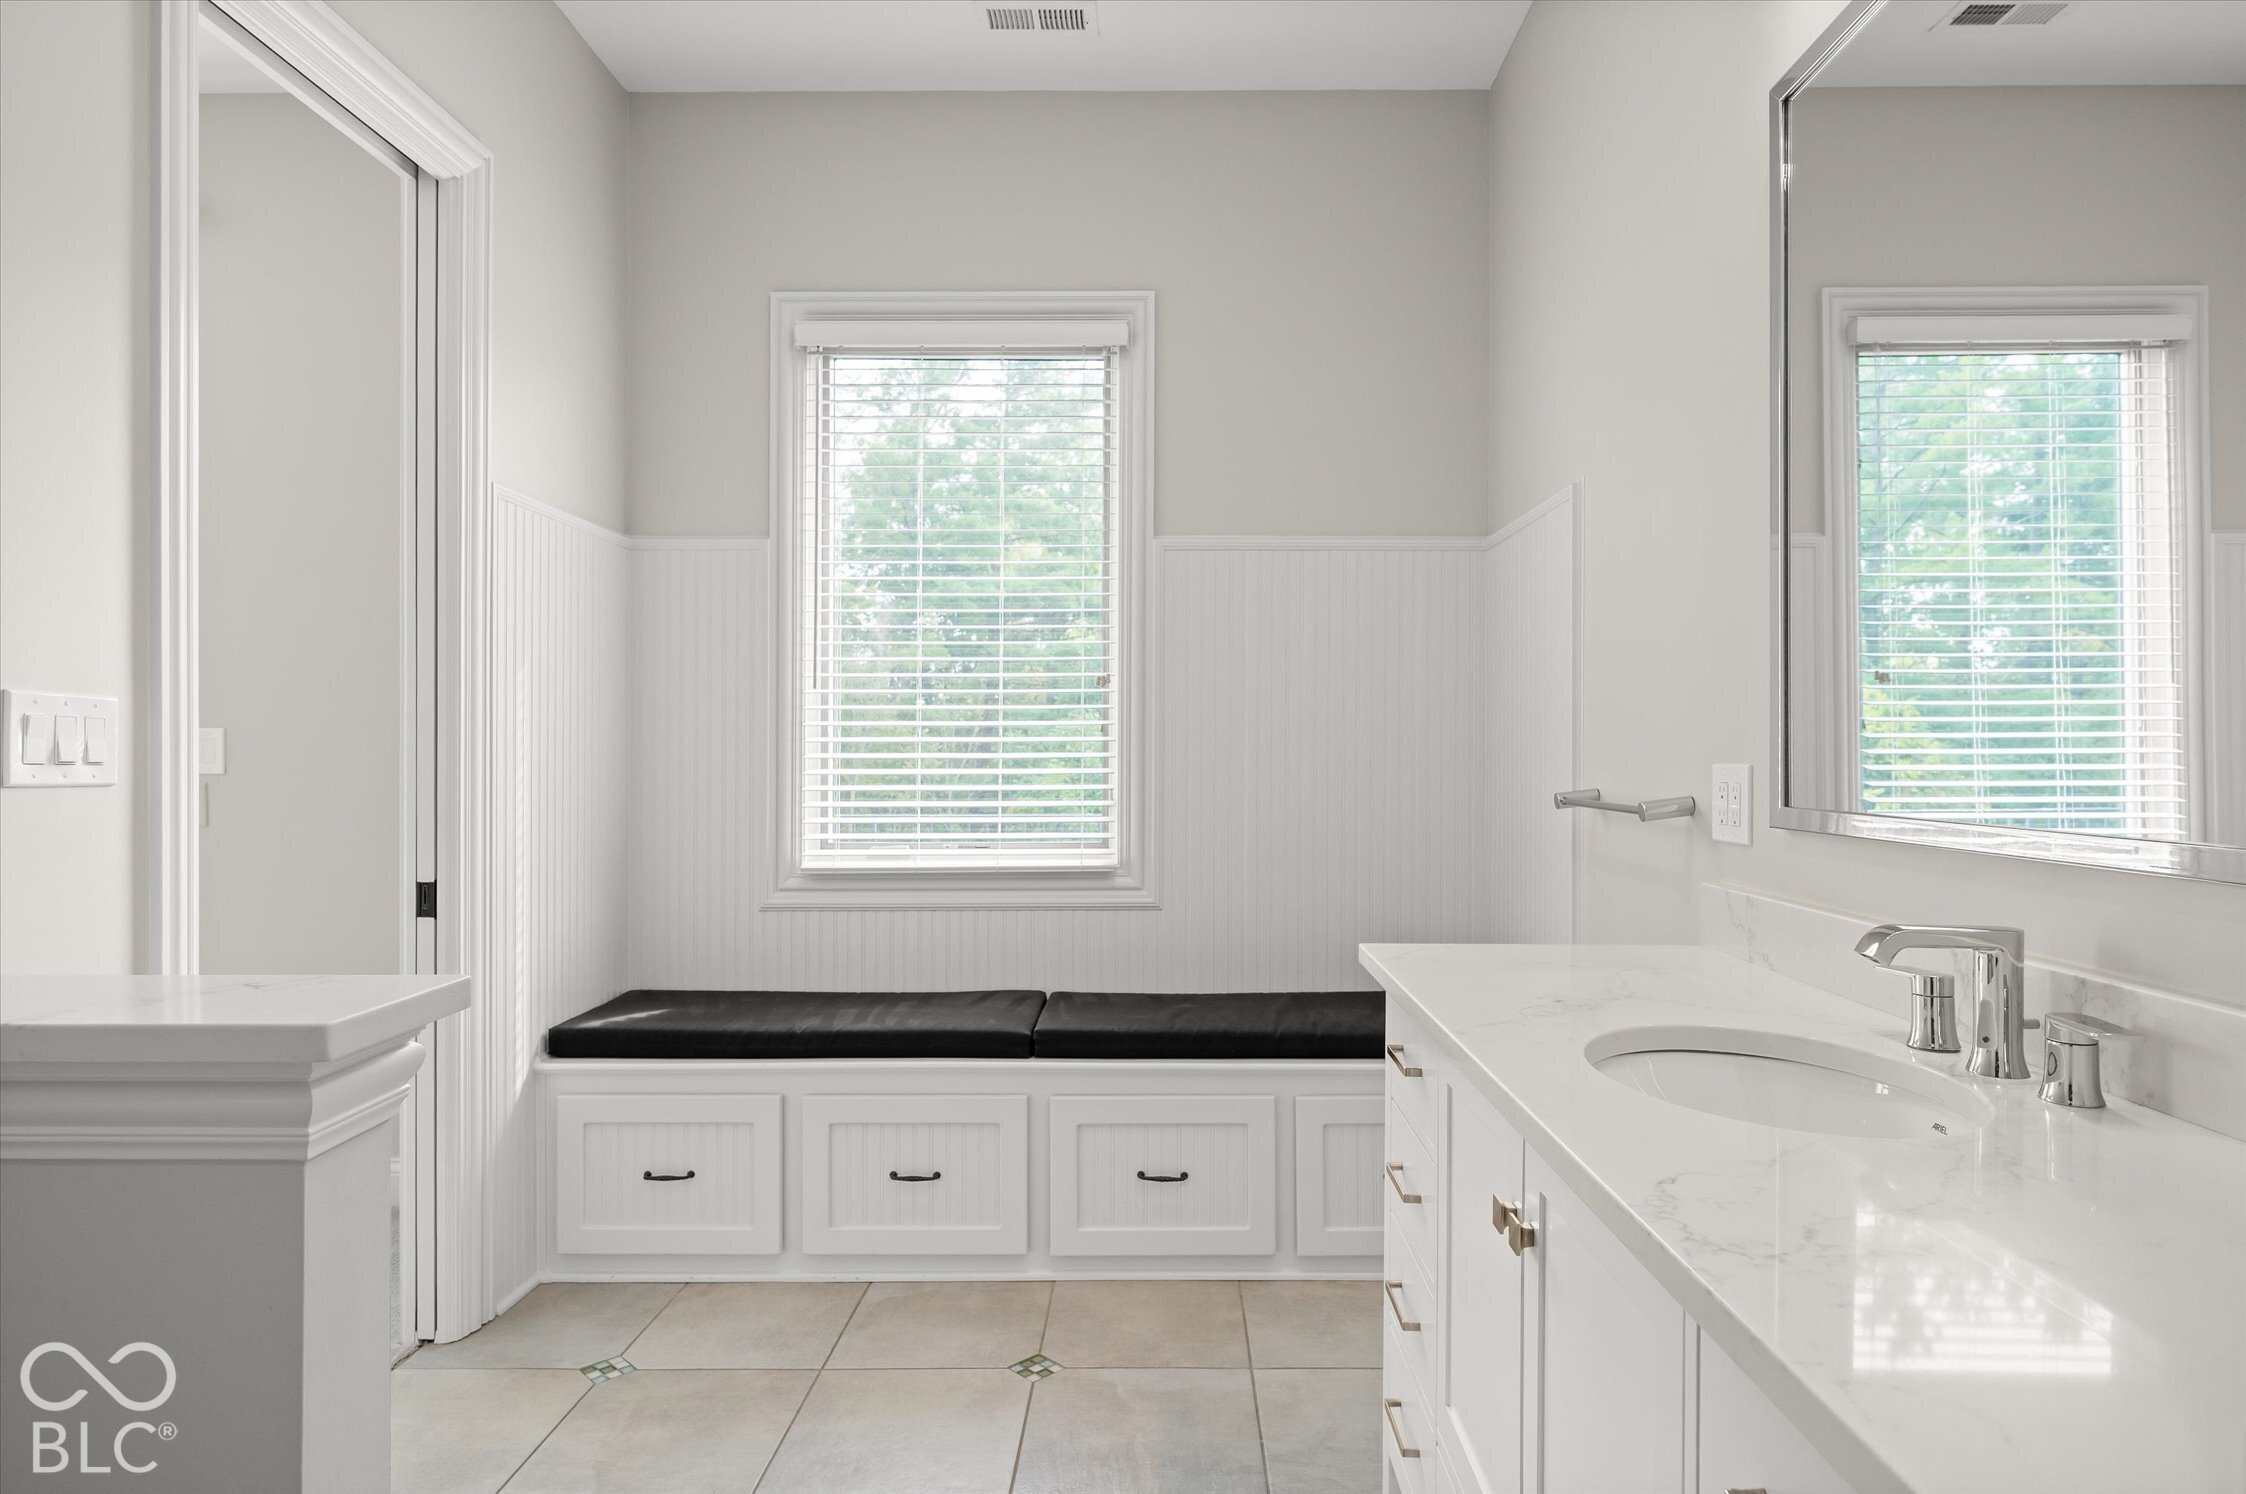
Bathroom with a white vanity and a built-in window seat beneath a large blind-covered window.
Empty carpeted room with a glass door and windows fitted with white blinds.
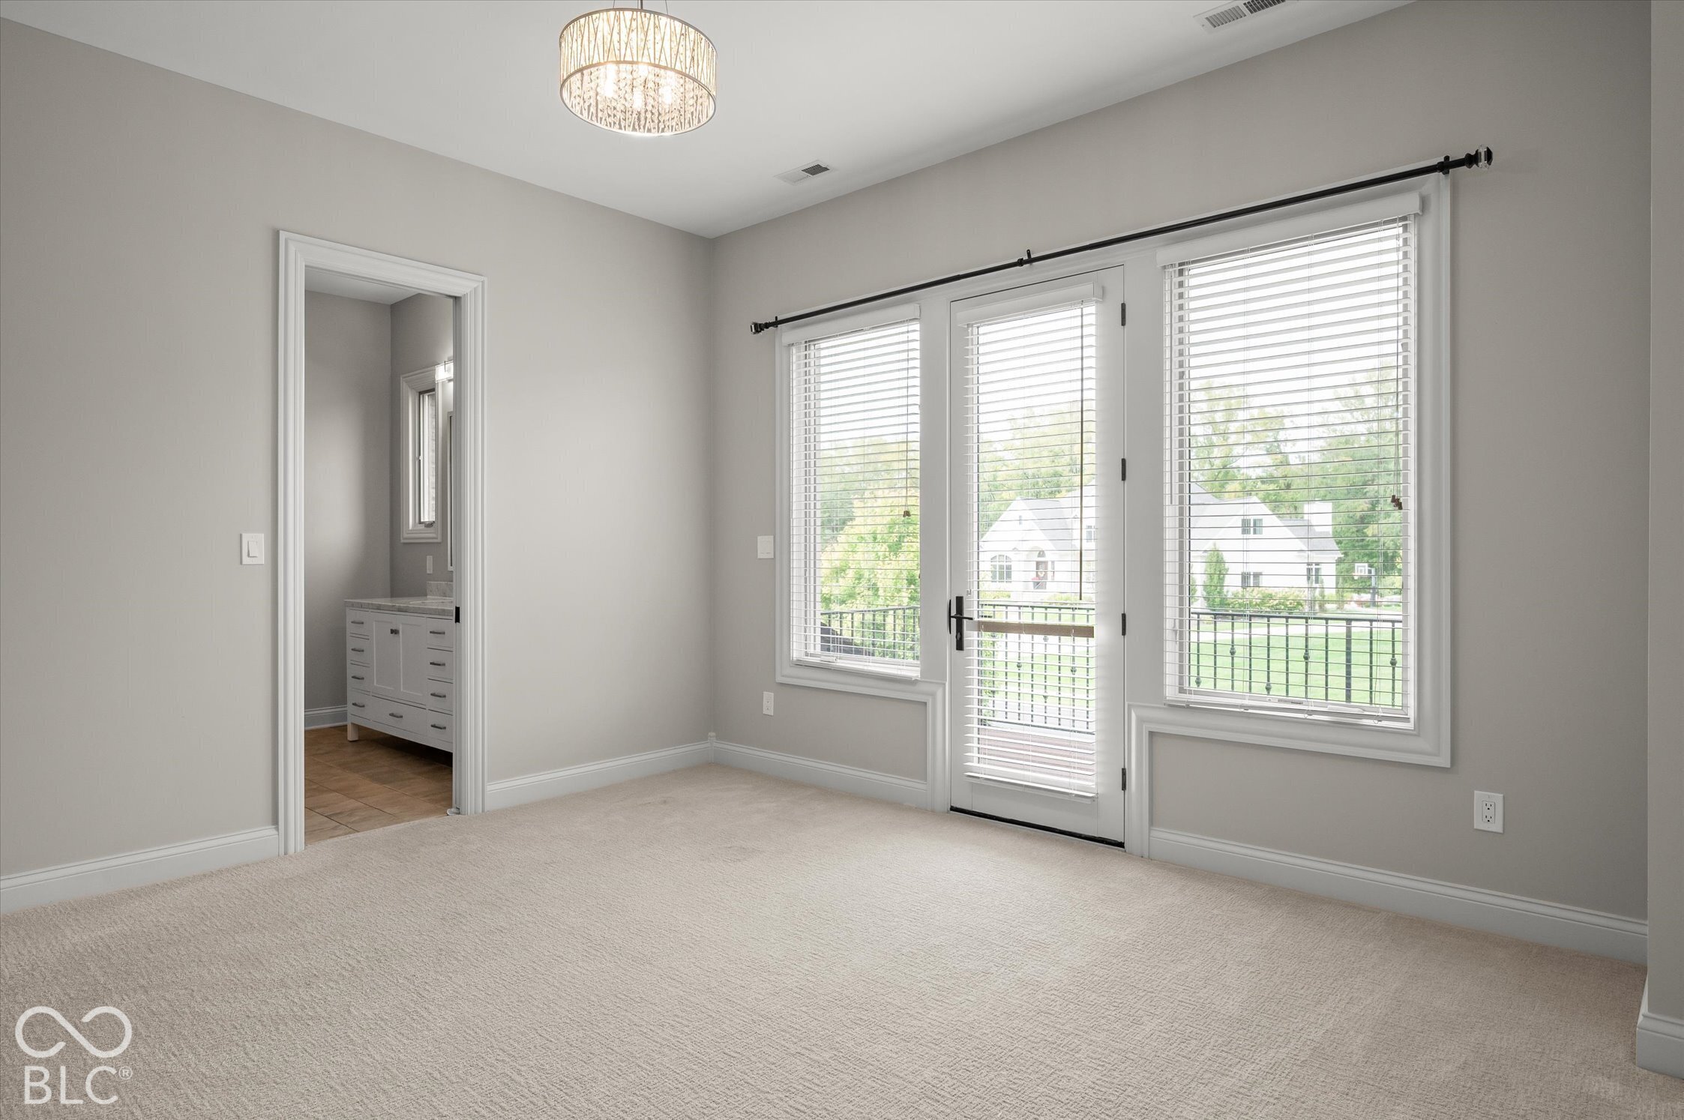
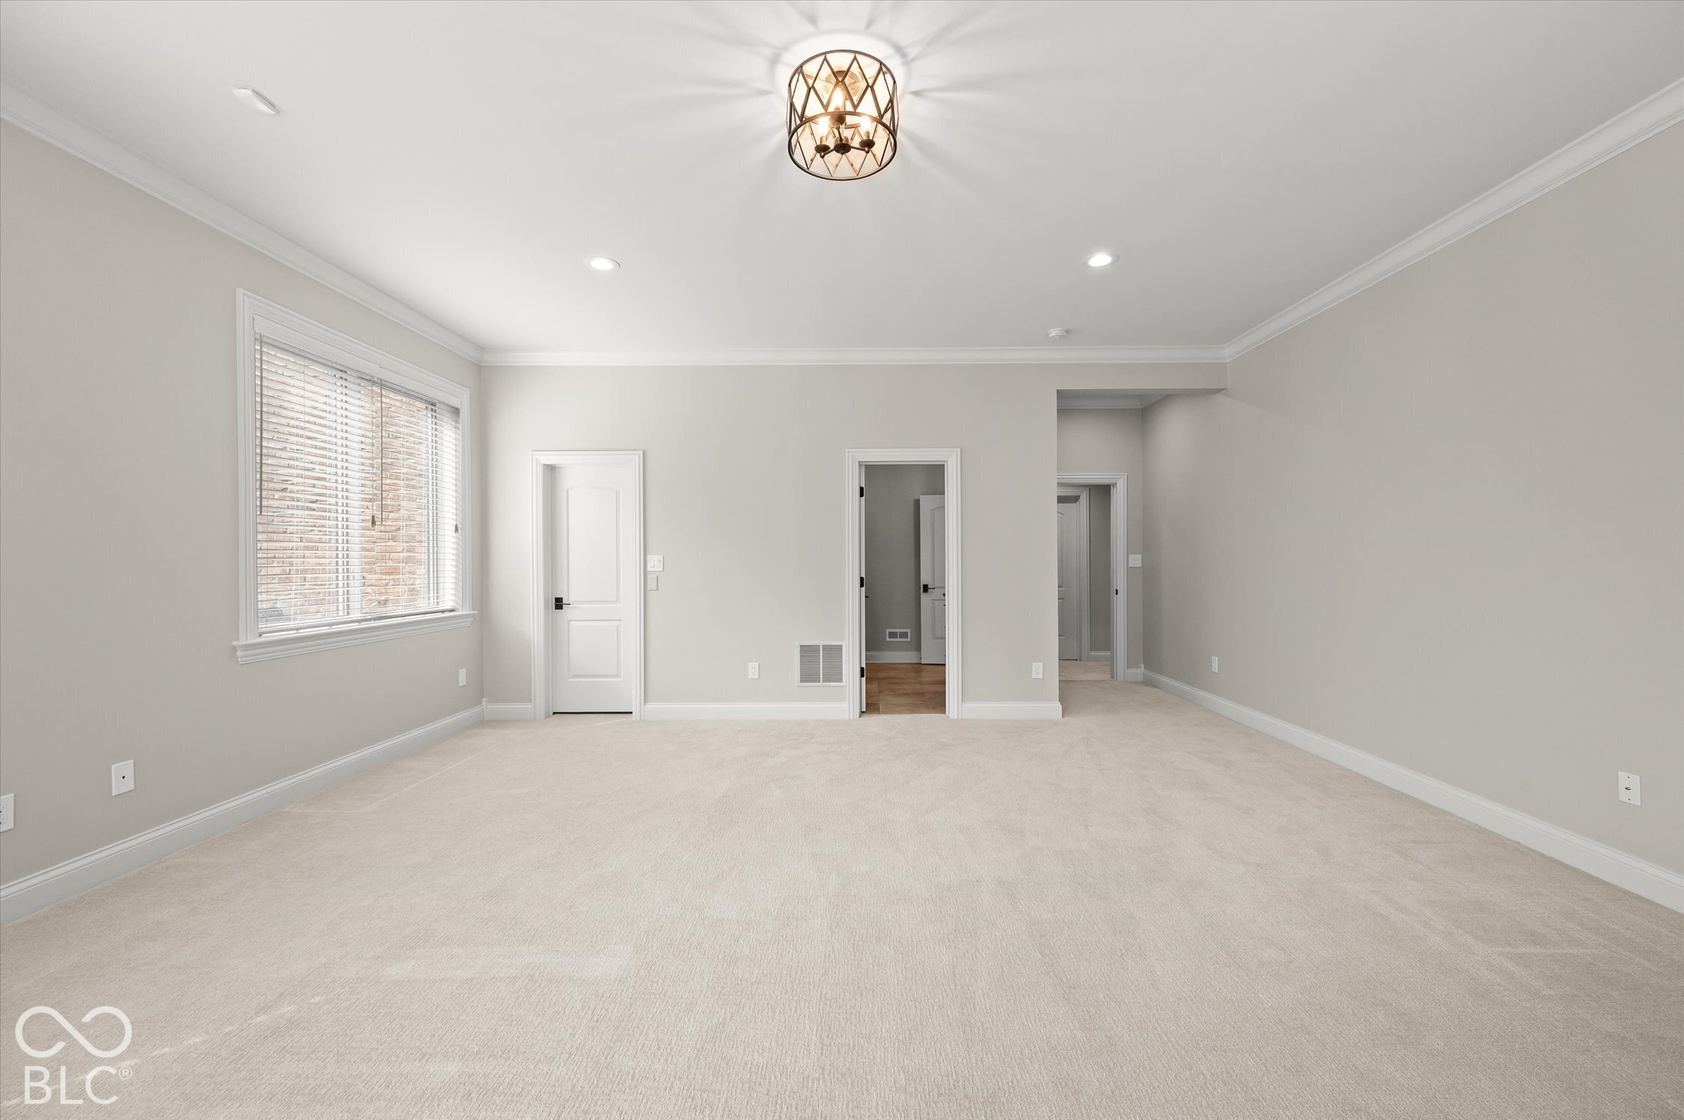
Empty carpeted bedroom with a glass balcony door, broad windows, and an adjoining bathroom vanity.
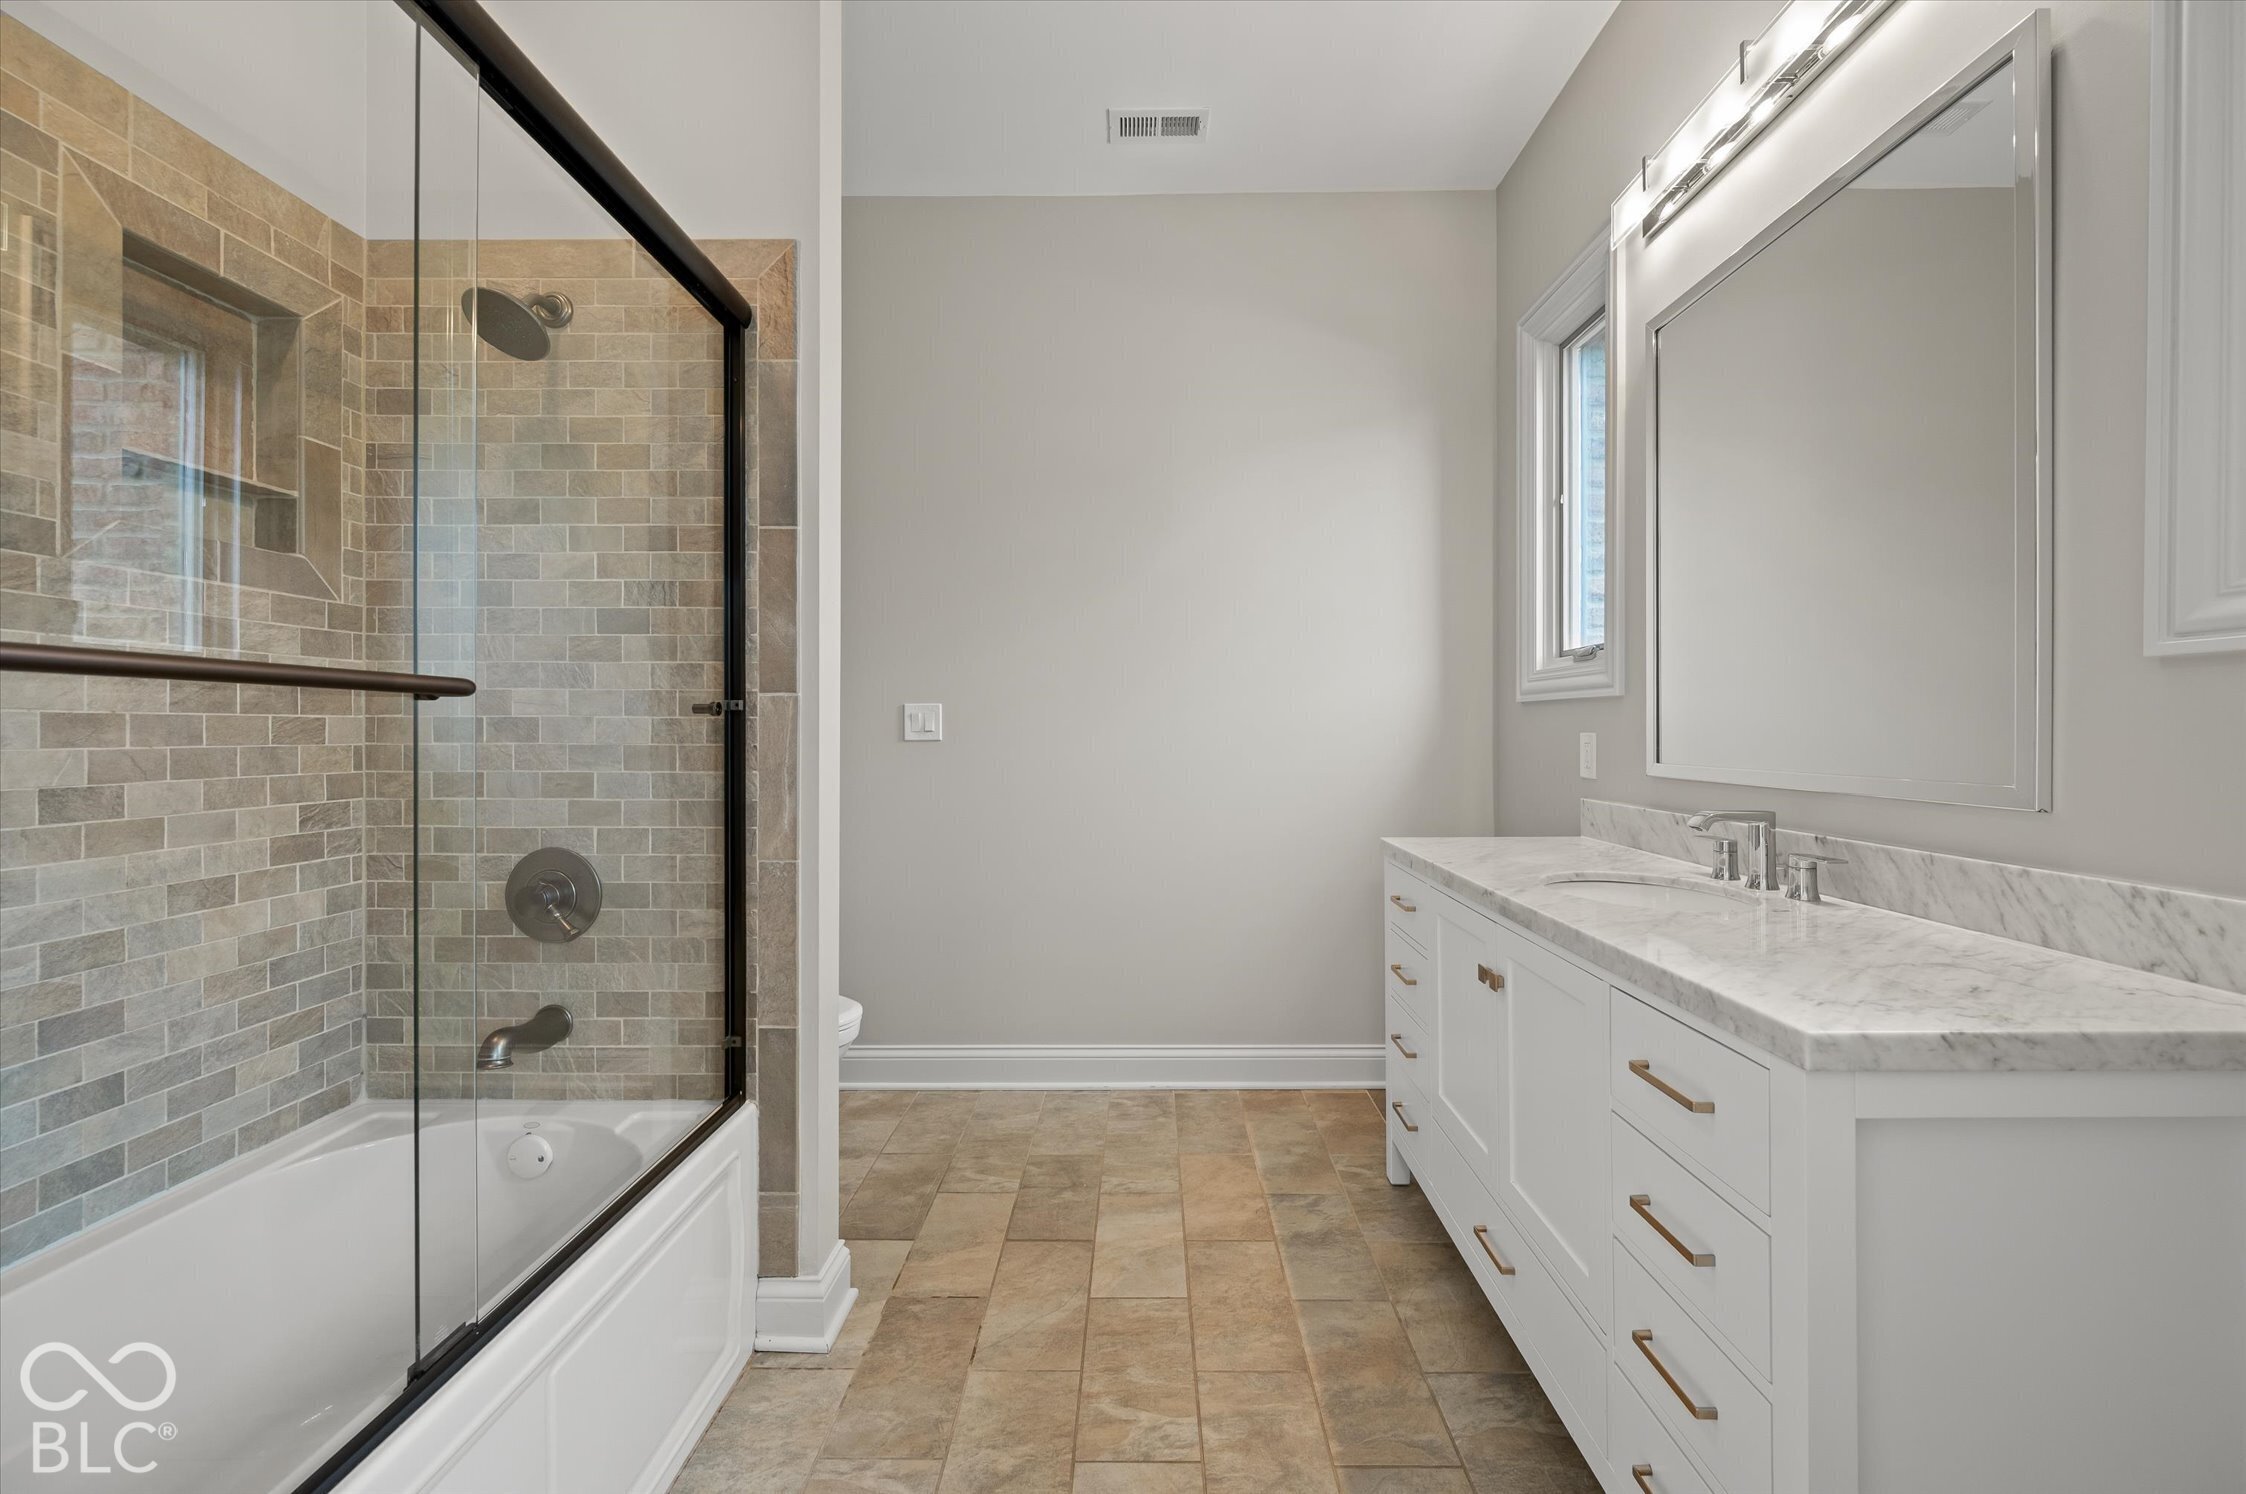
Bathroom with a long white marble-topped vanity and glass-enclosed tiled bathtub.
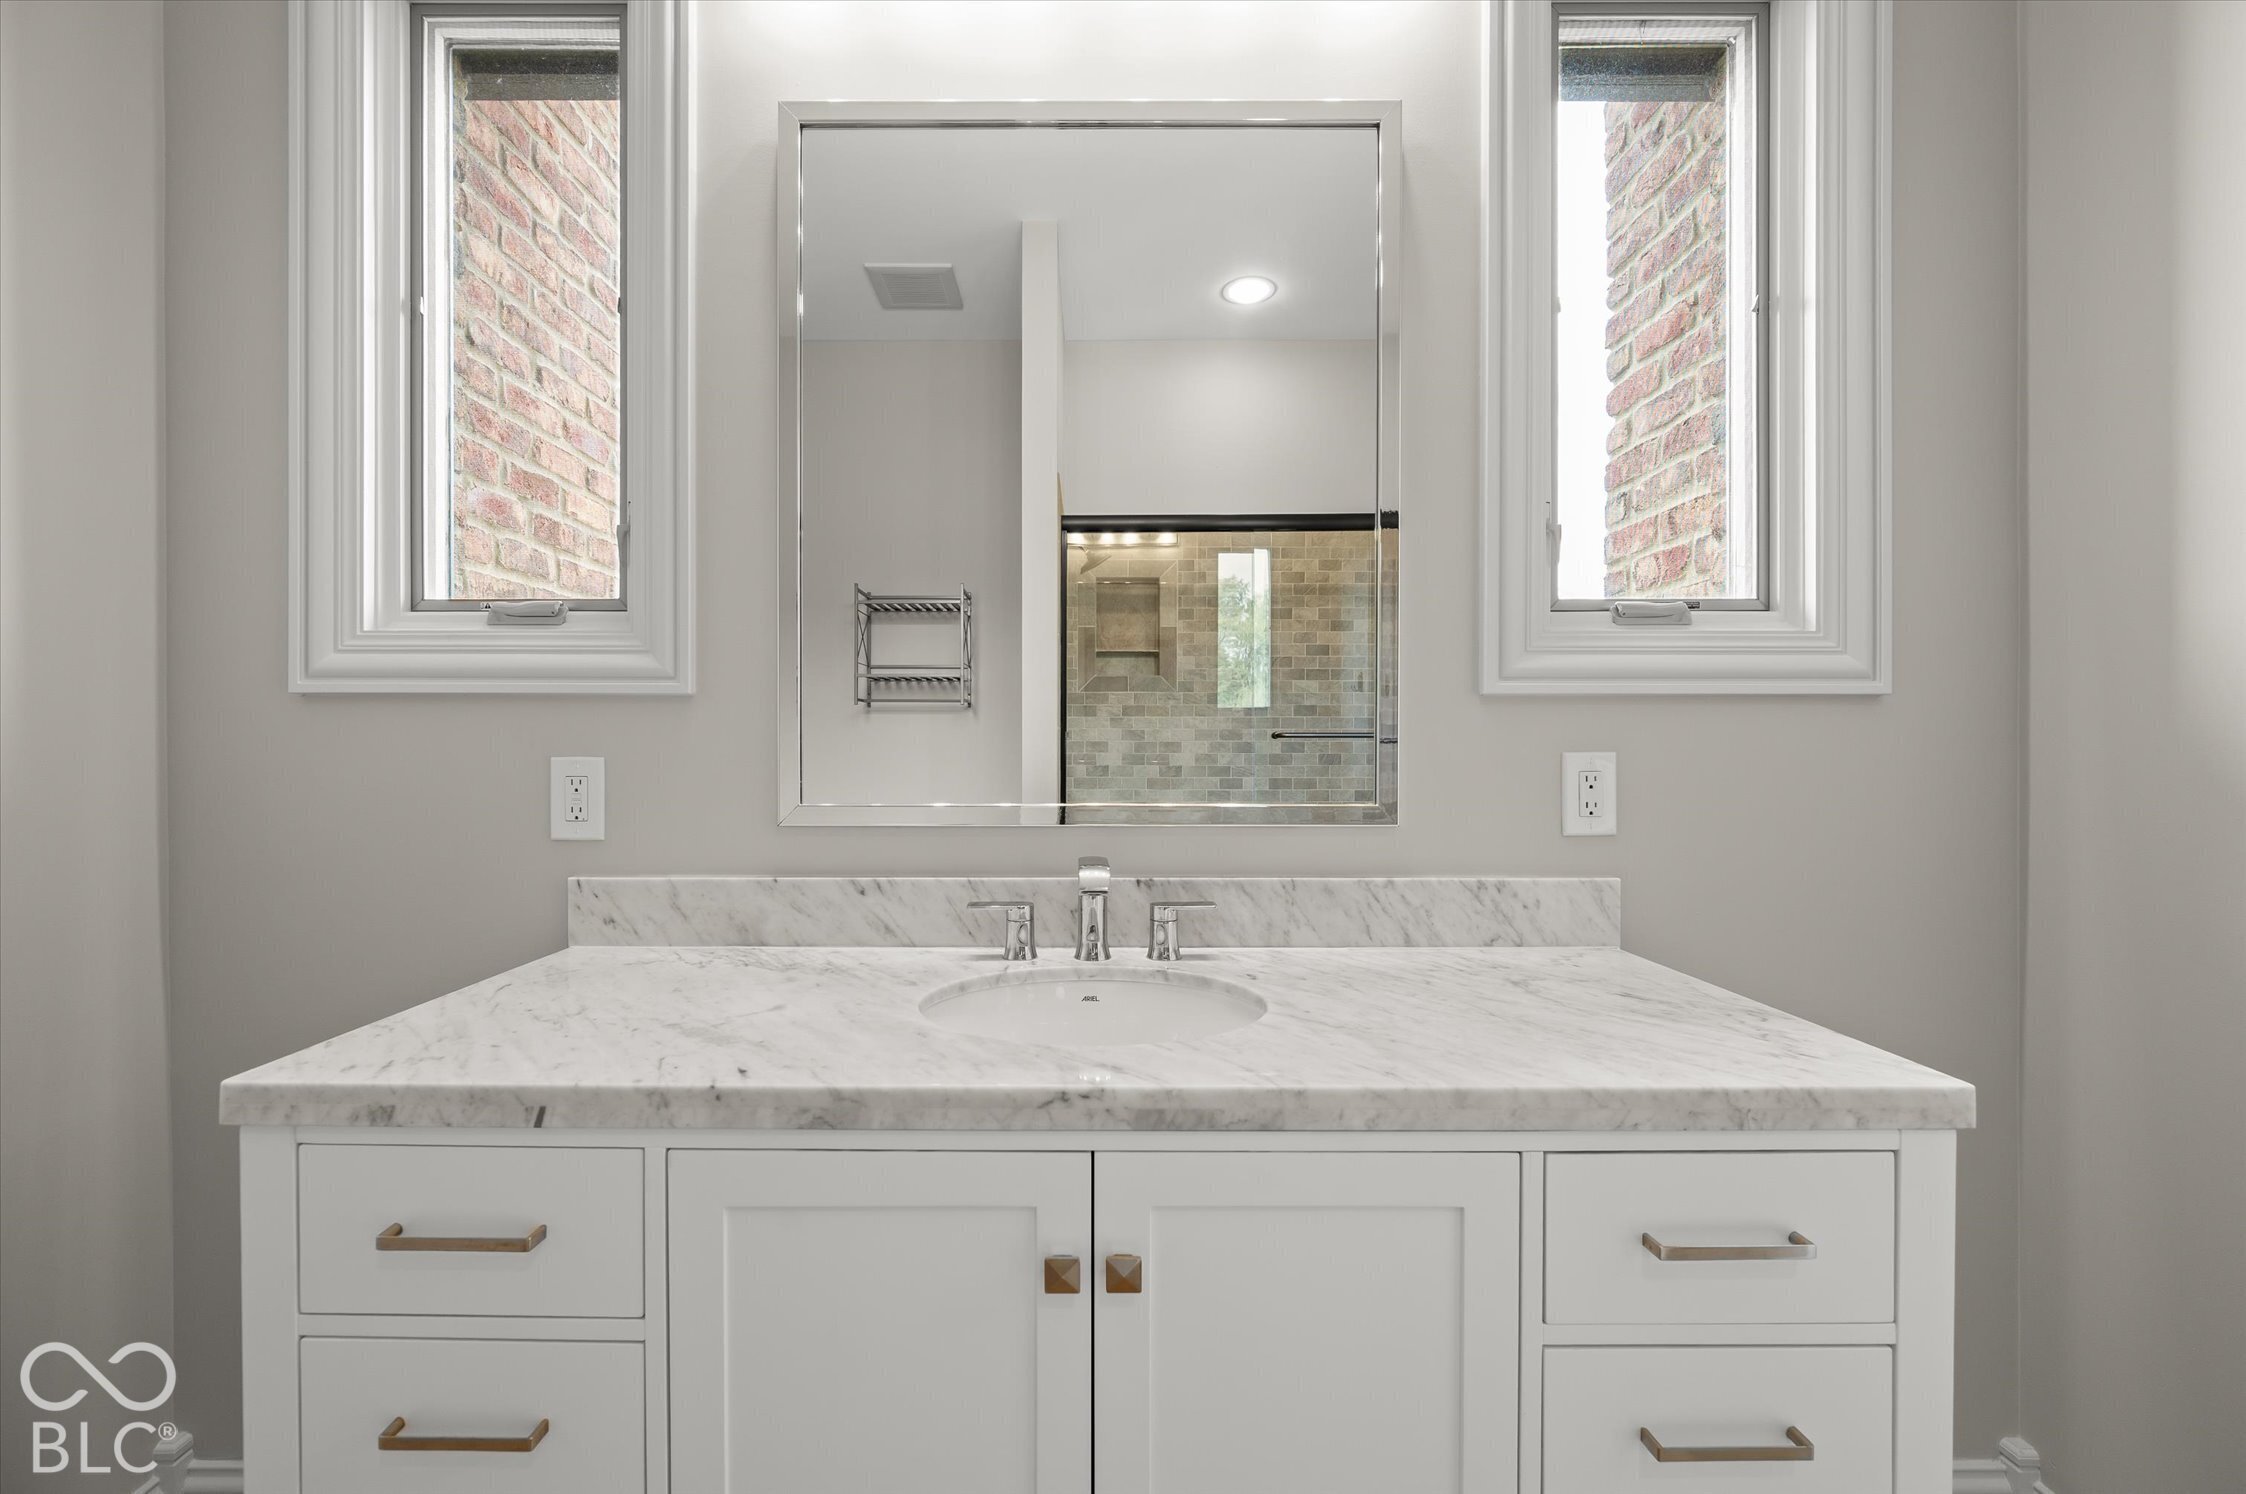
Bathroom vanity with a marble countertop and mirror reflecting a tiled walk-in shower.
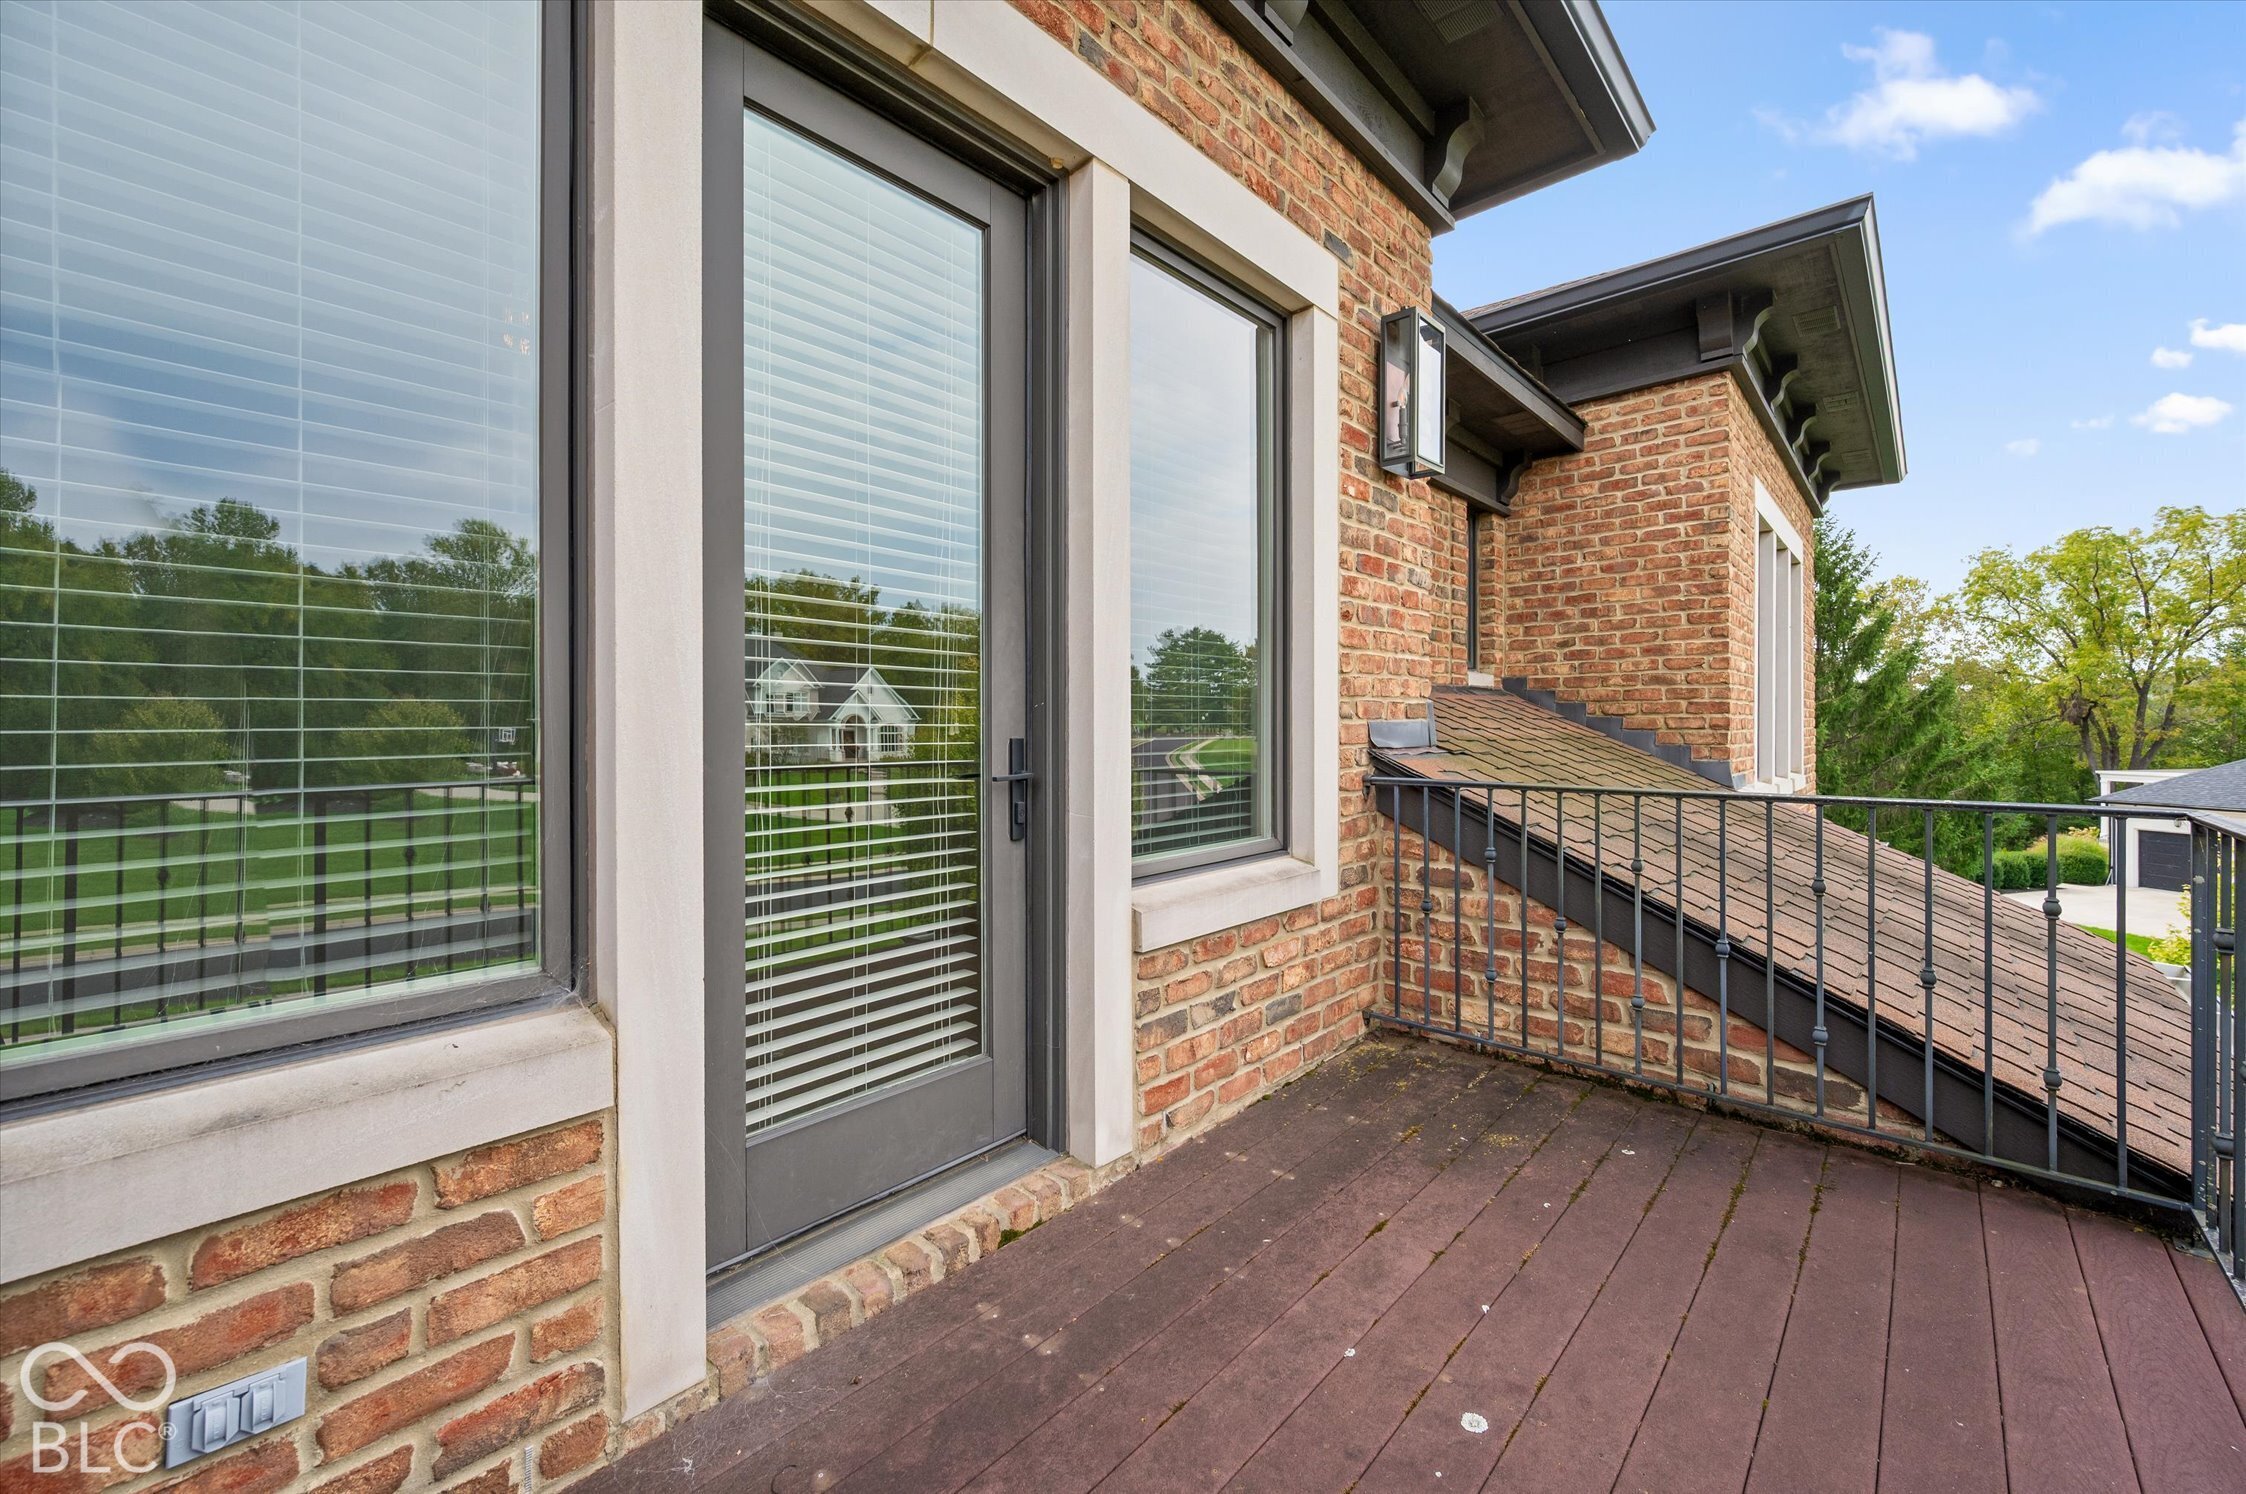
Upper-level balcony with brick walls, a dark deck, and metal railing overlooking trees and neighboring homes.
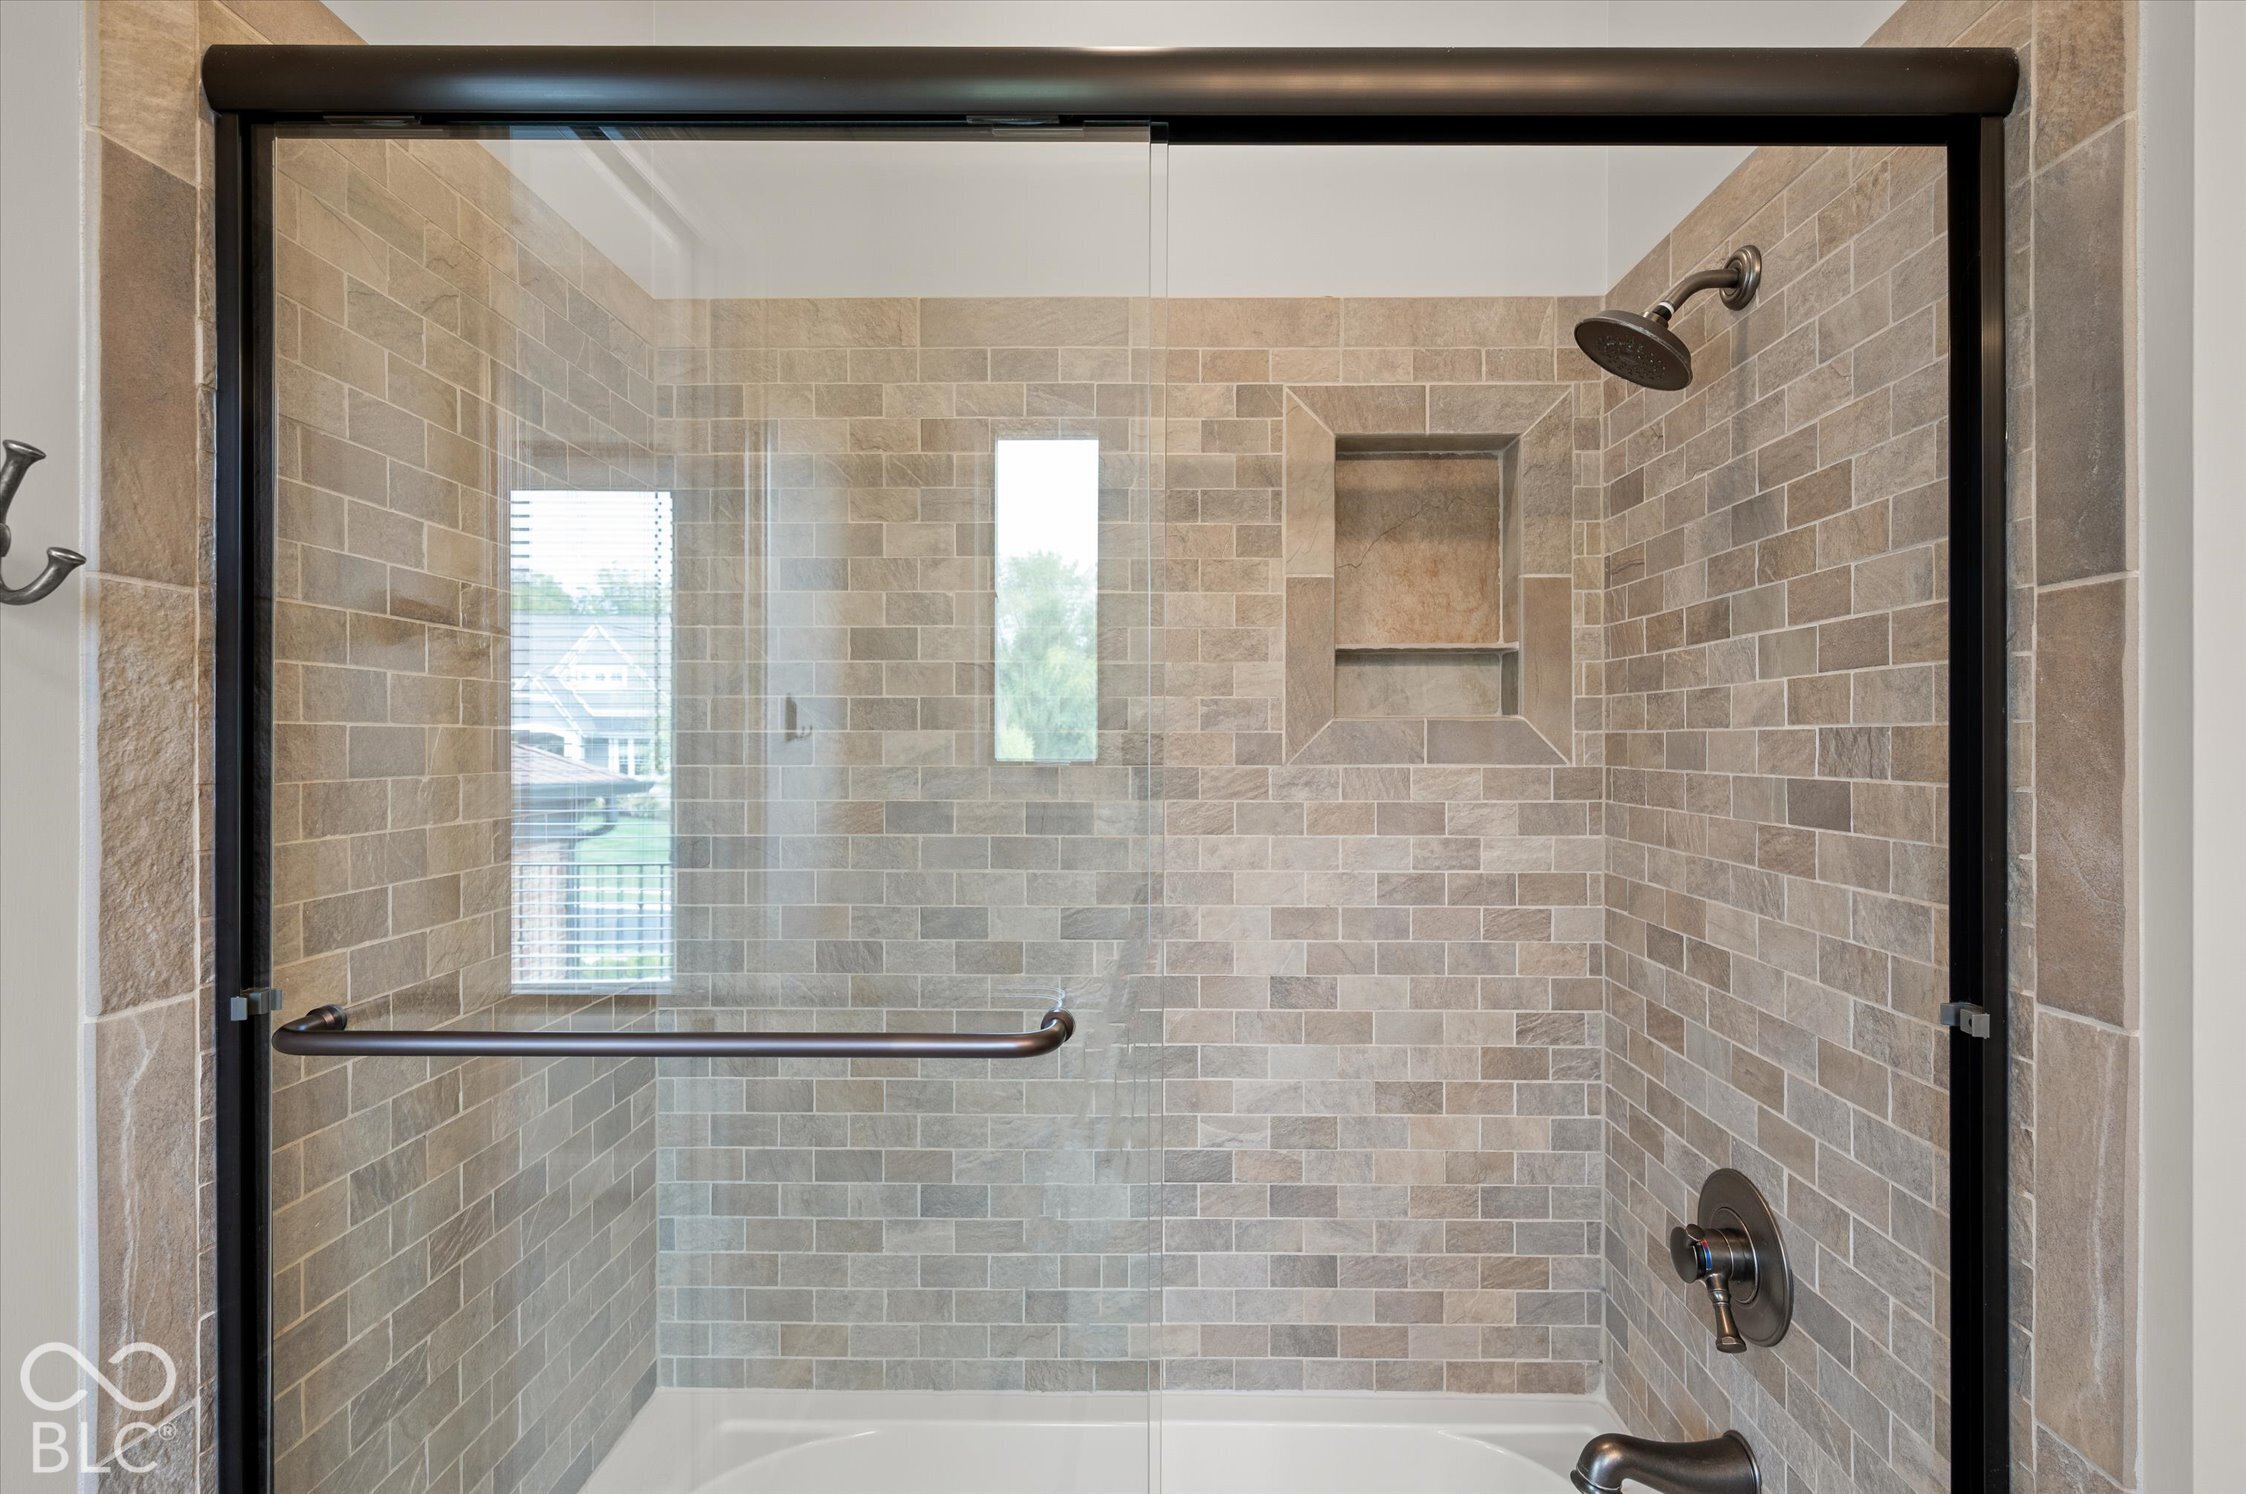
Tiled tub and shower behind glass, with a dark metal frame and recessed wall niche.
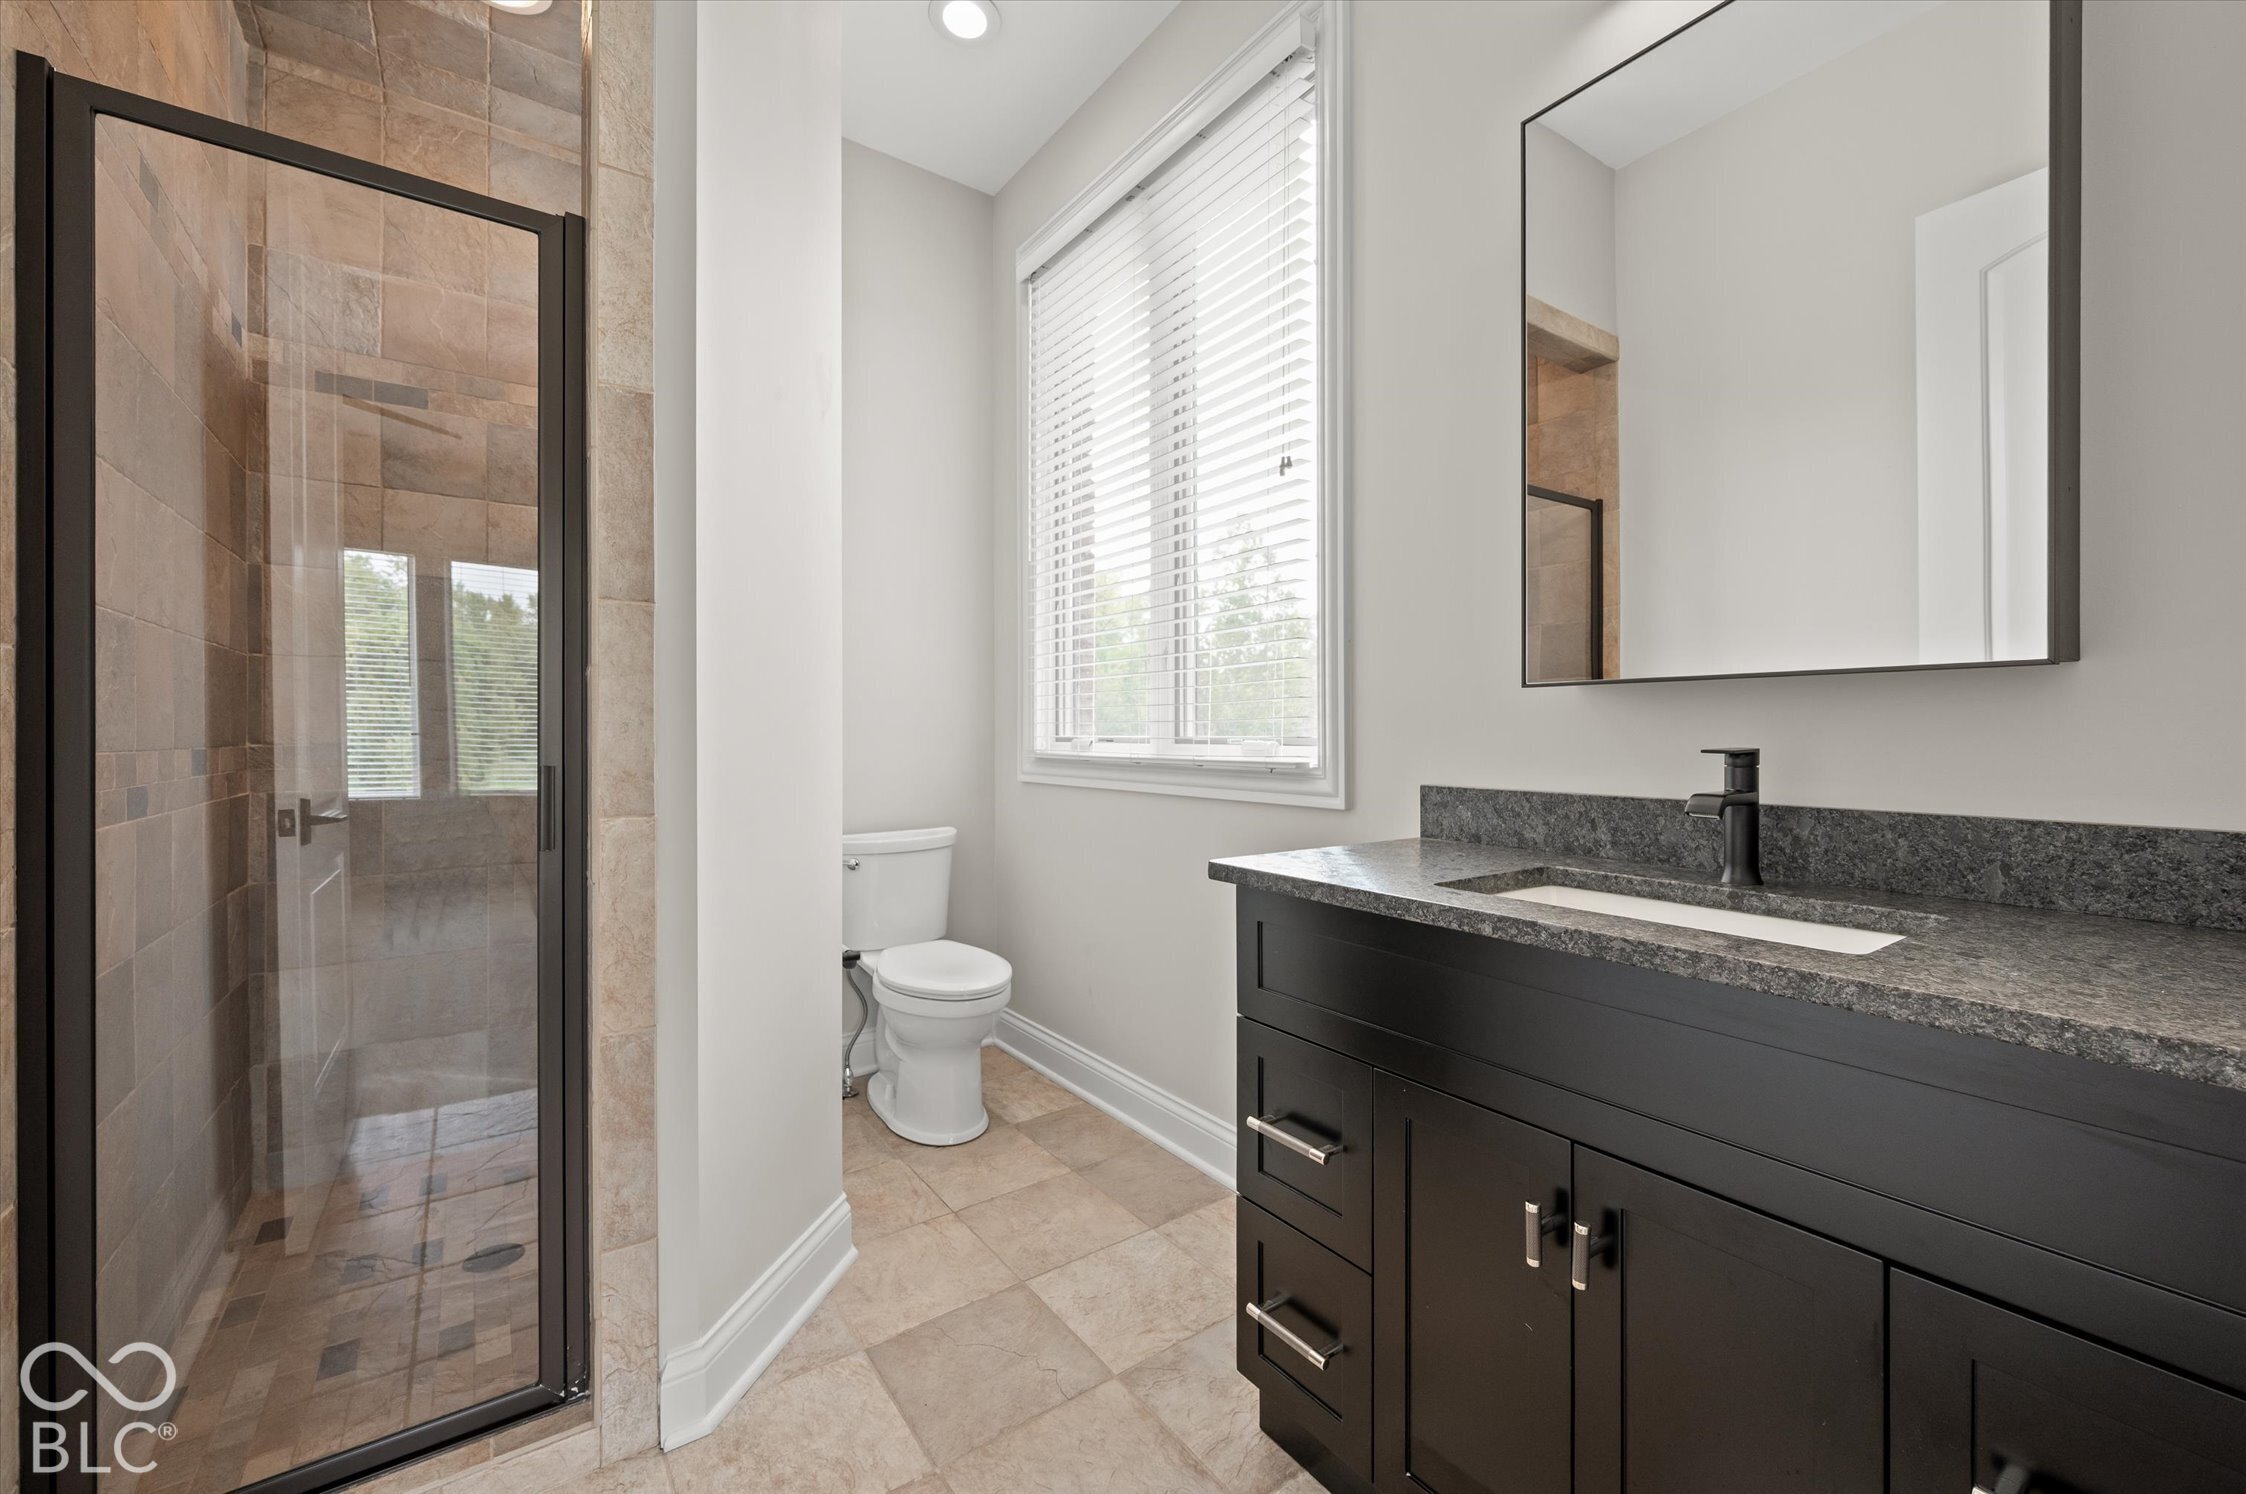
Bathroom with a beige-tiled glass shower, dark vanity, white sink, and window with blinds.
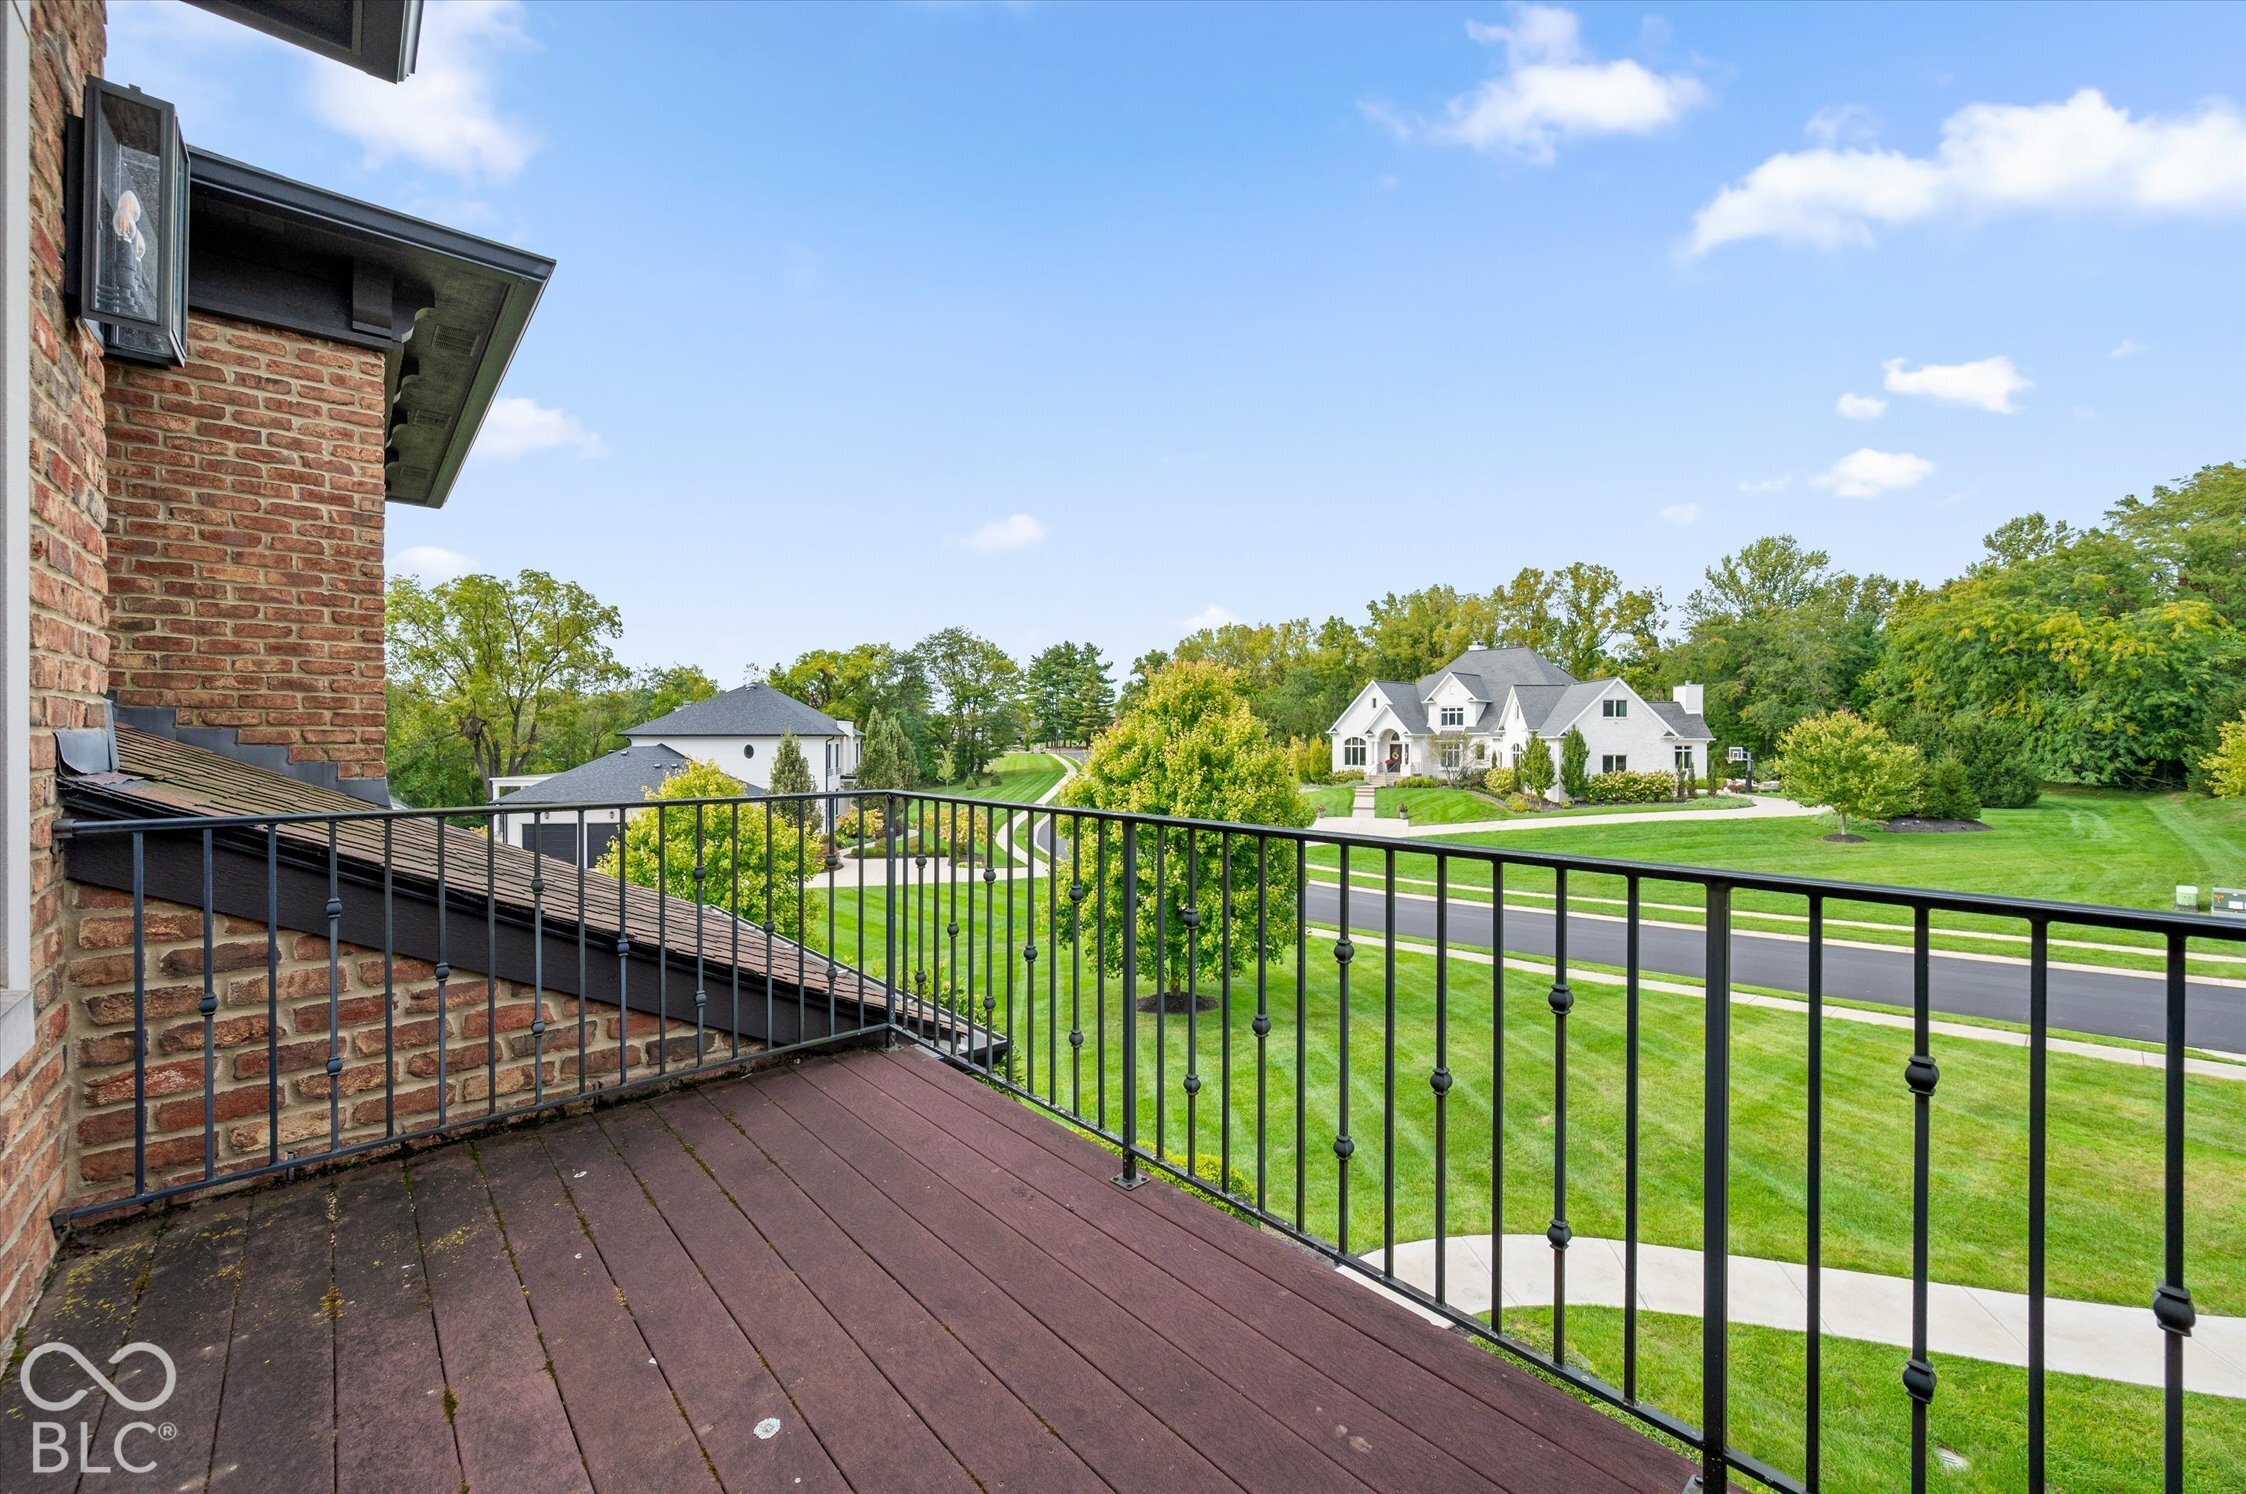
Second-story balcony overlooking a landscaped lawn, road, trees, and neighboring homes.
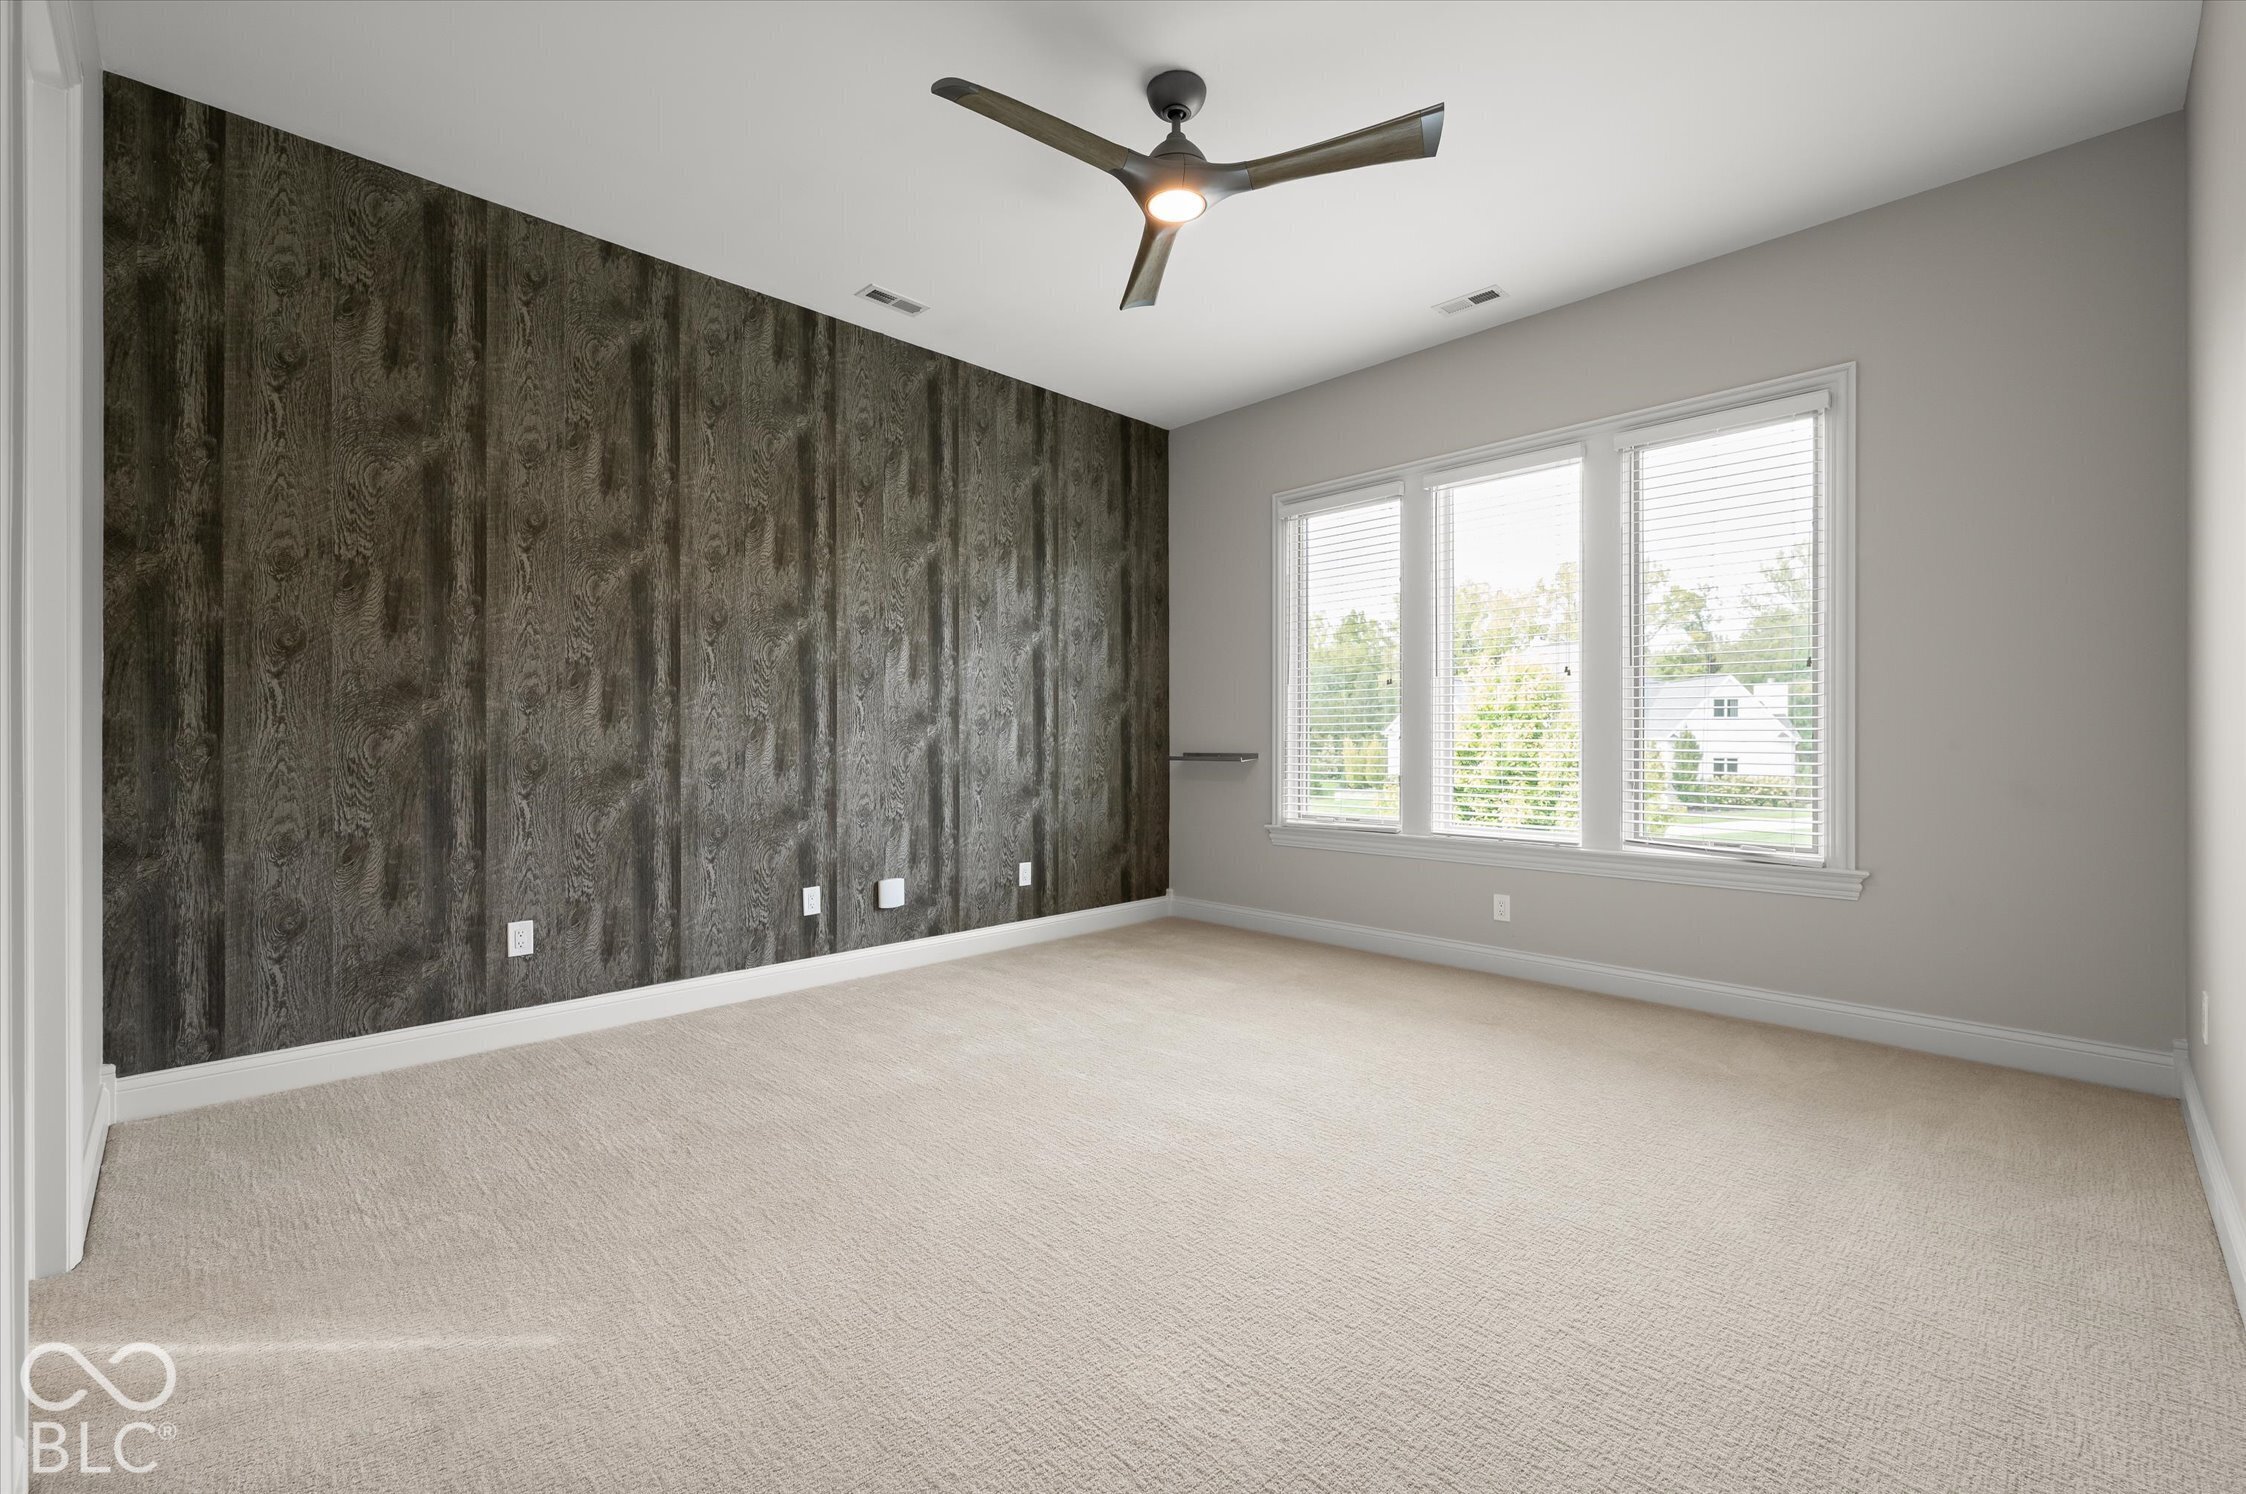
Unfurnished bedroom with a dark wood-pattern accent wall, ceiling fan, and three windows with blinds.
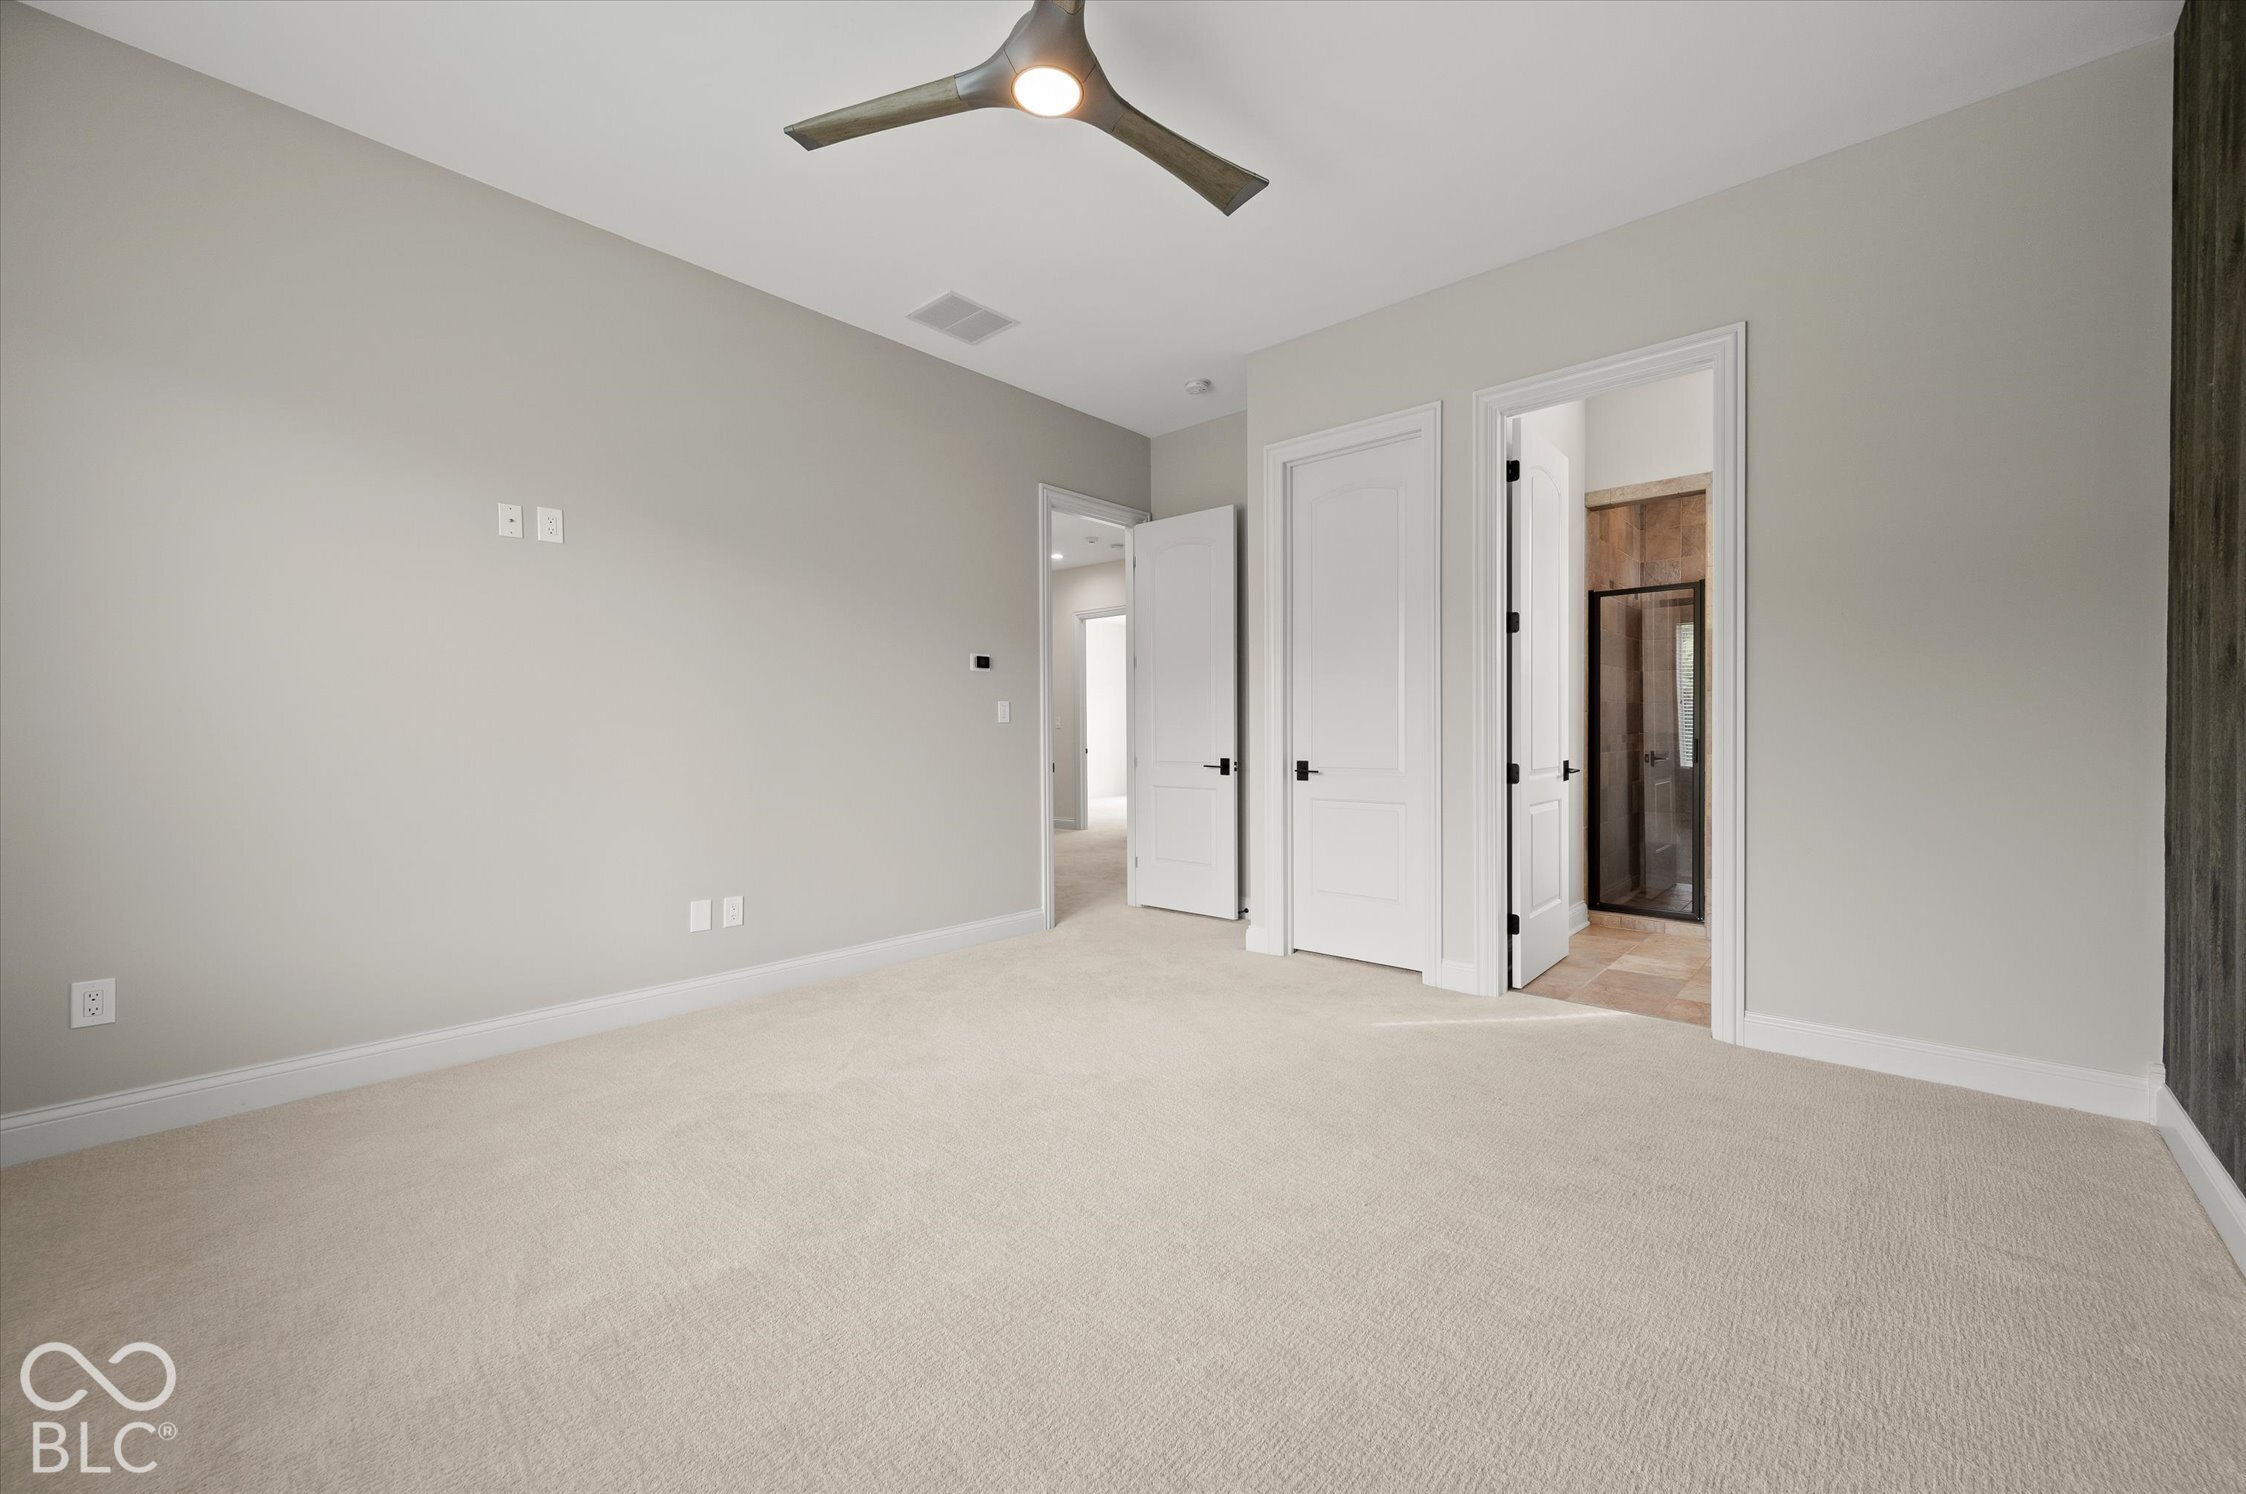
Empty carpeted bedroom with a ceiling fan and an adjoining tiled bathroom.
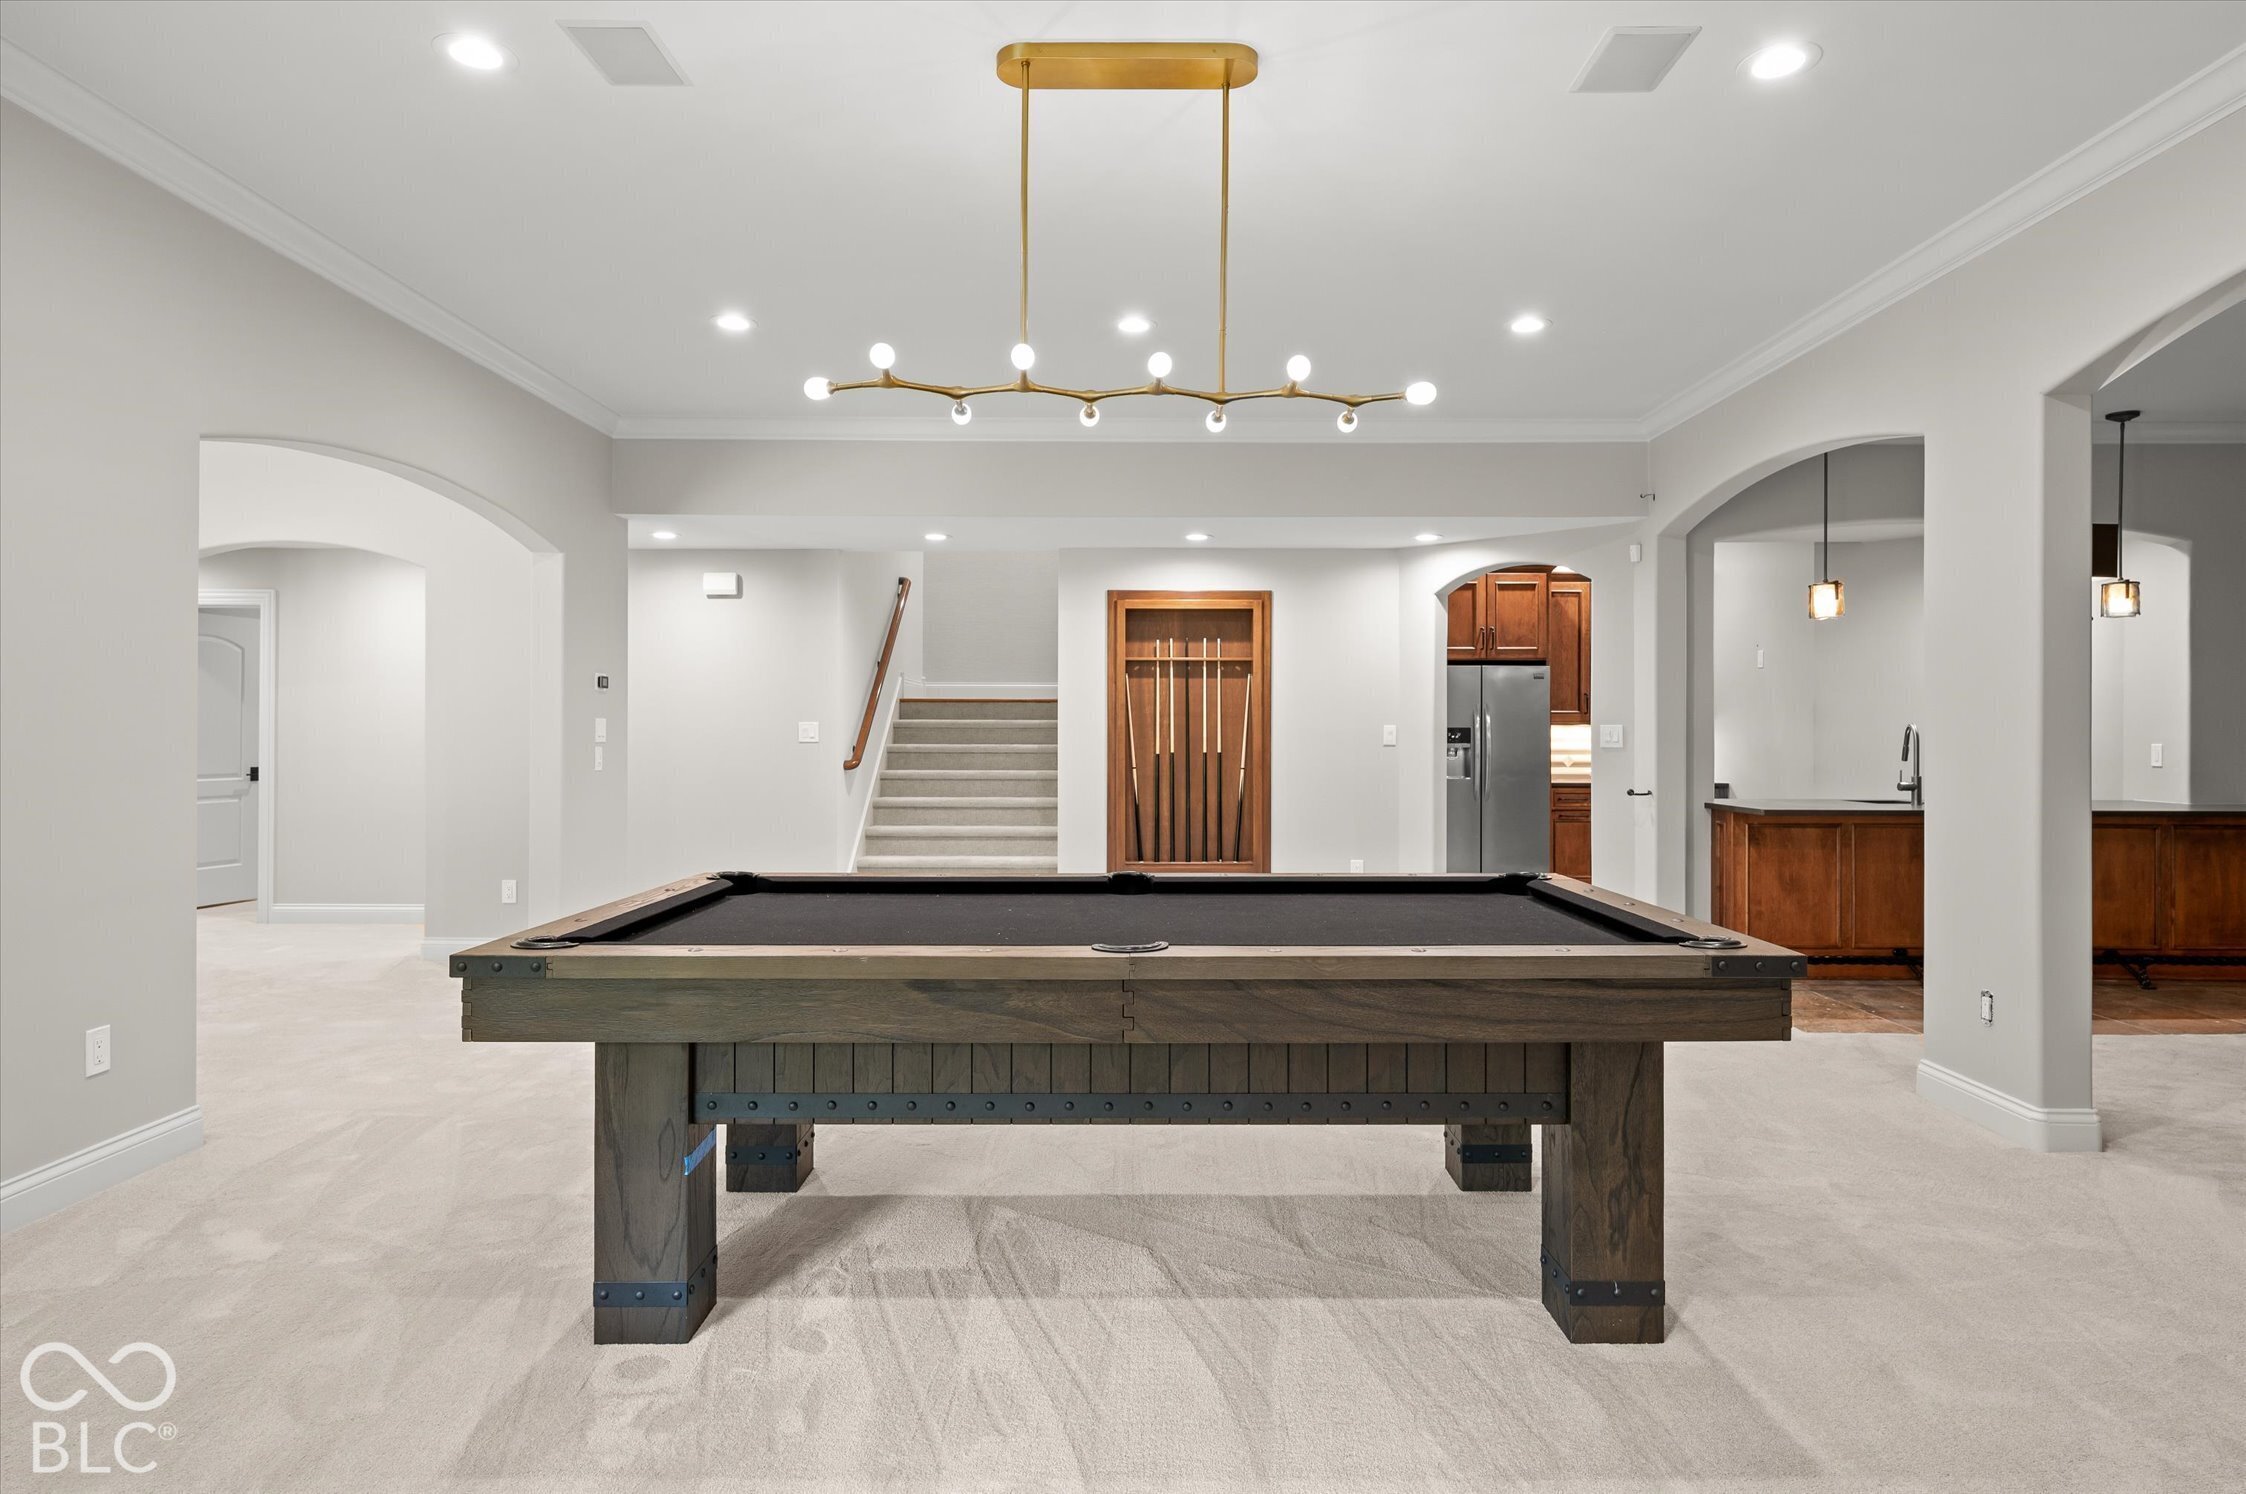
Basement game room with a large pool table, cue rack, and adjoining kitchenette.
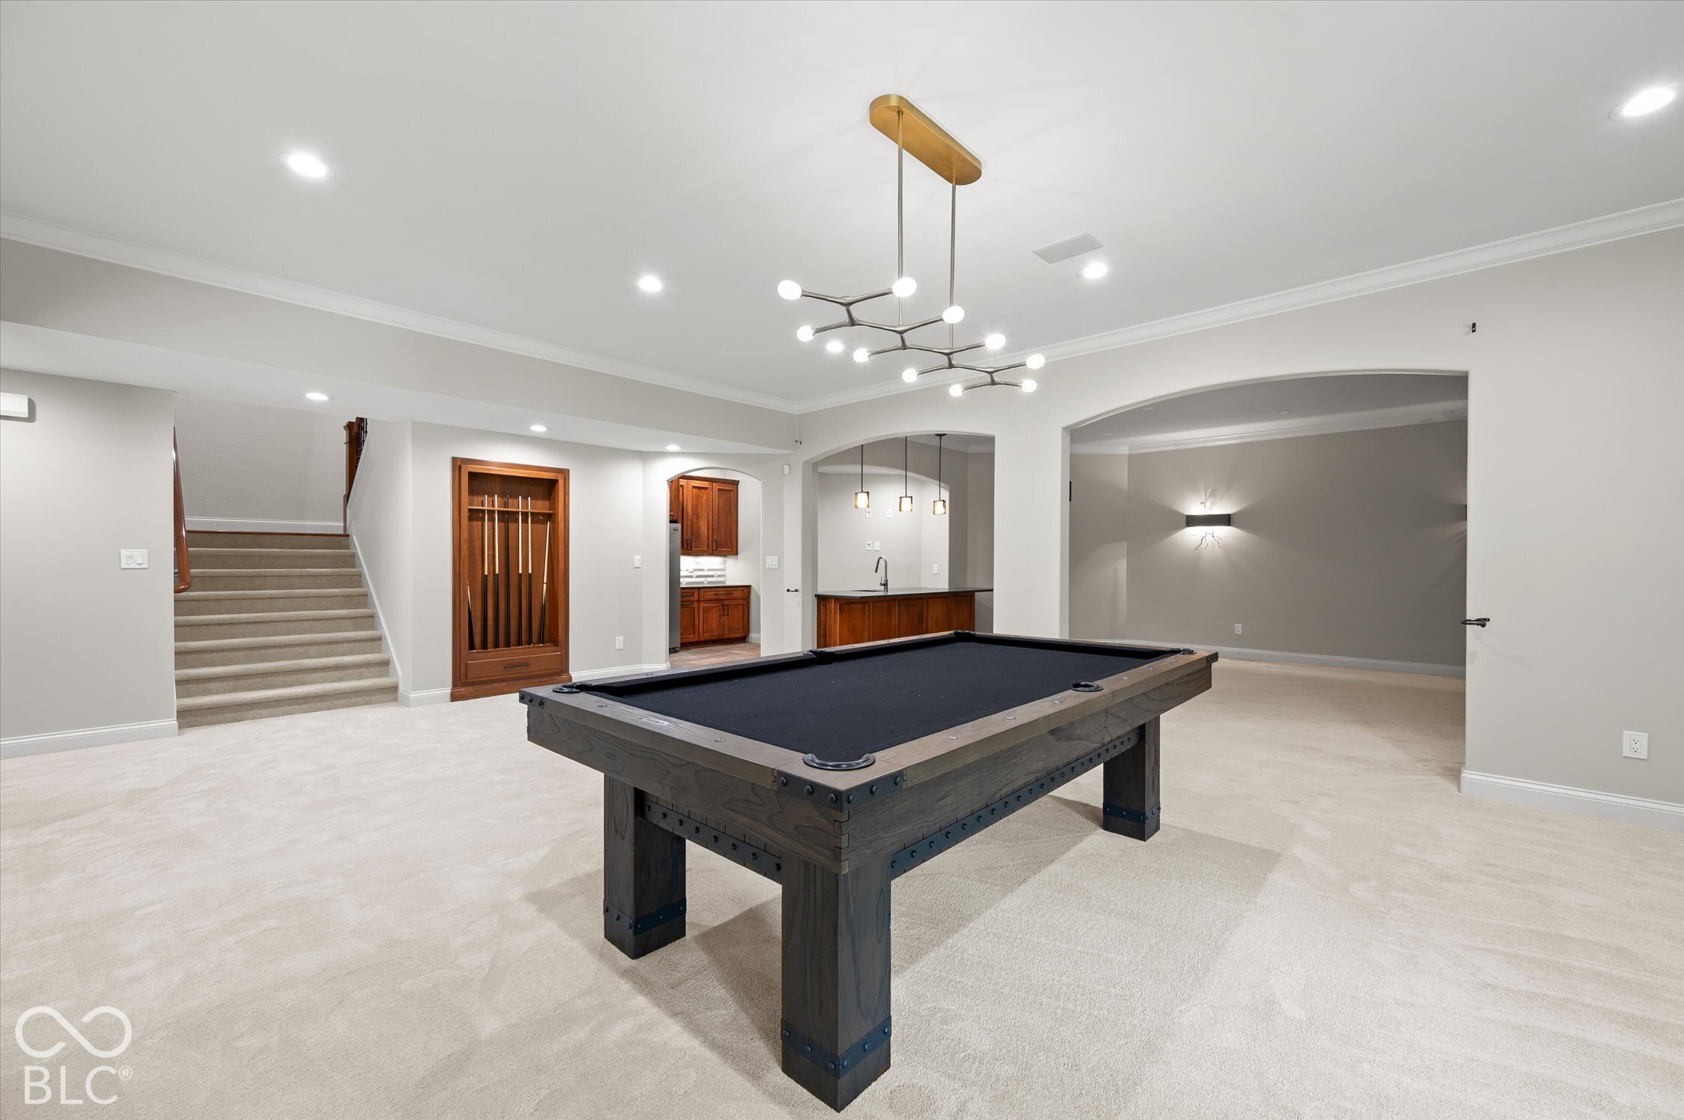
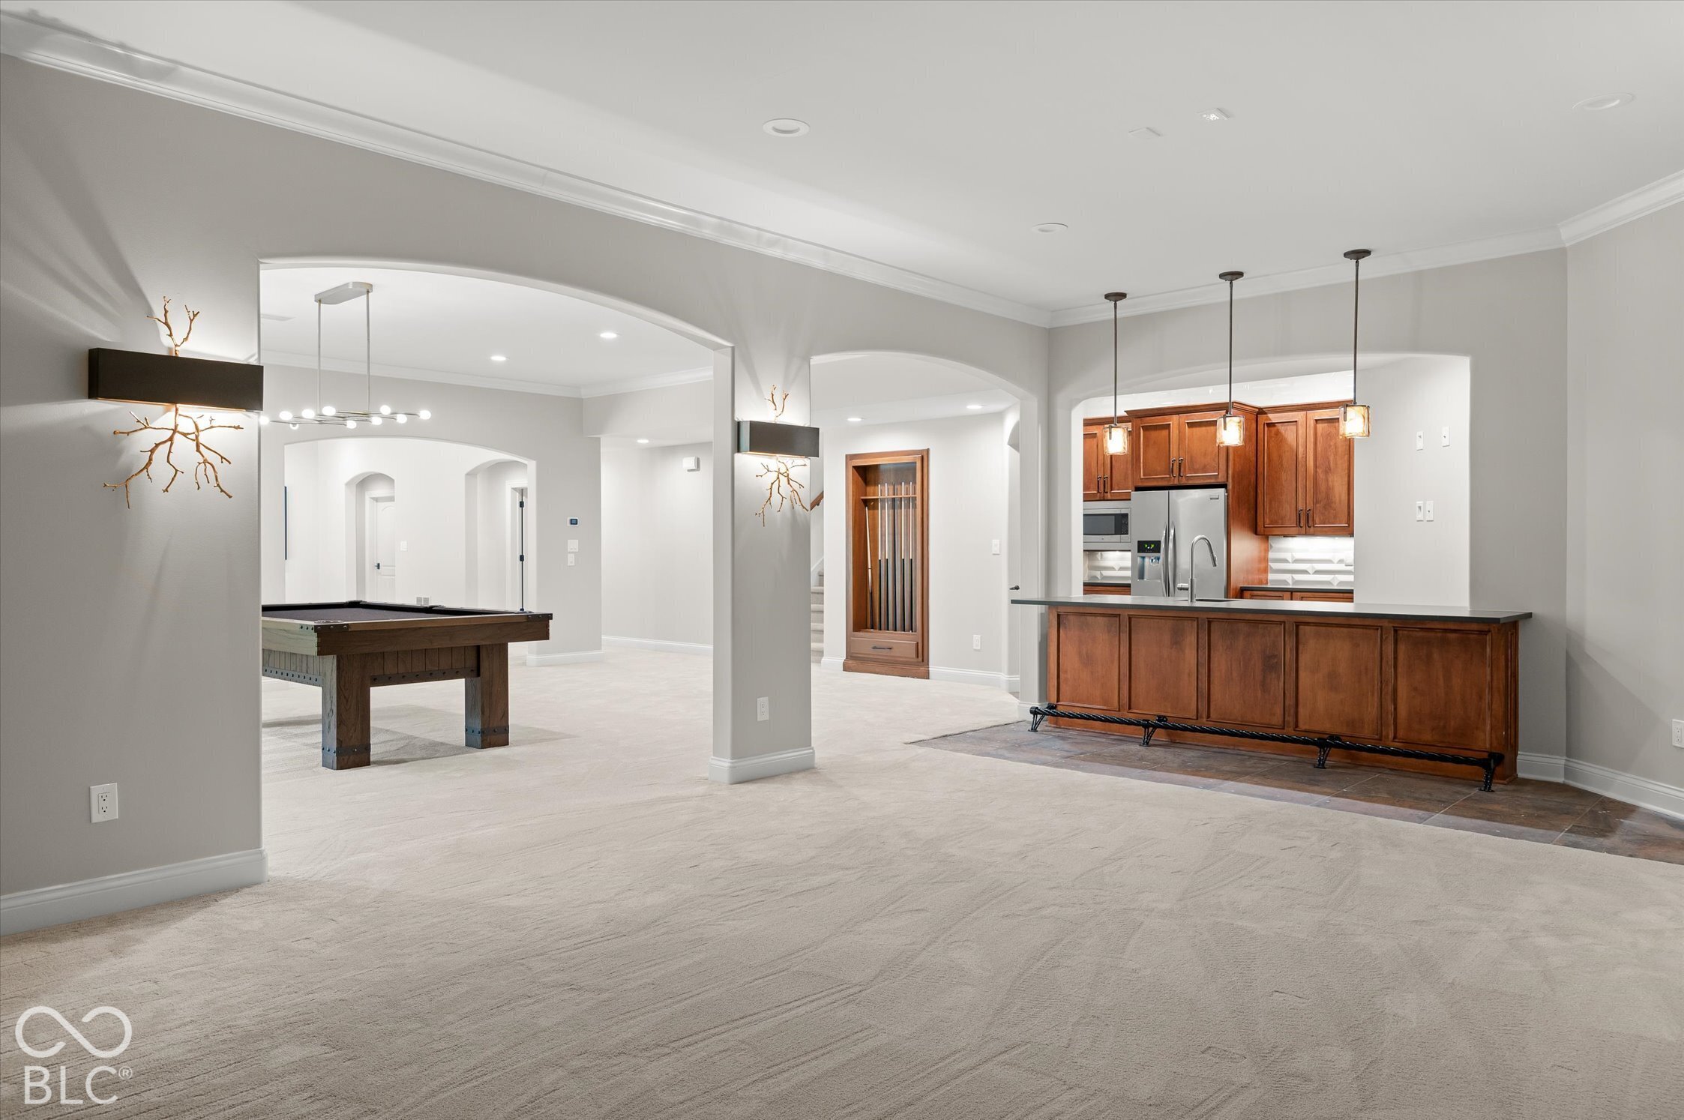
Furnished recreation room with a pool table, built-in cue rack, wet bar, and carpeted stairs.
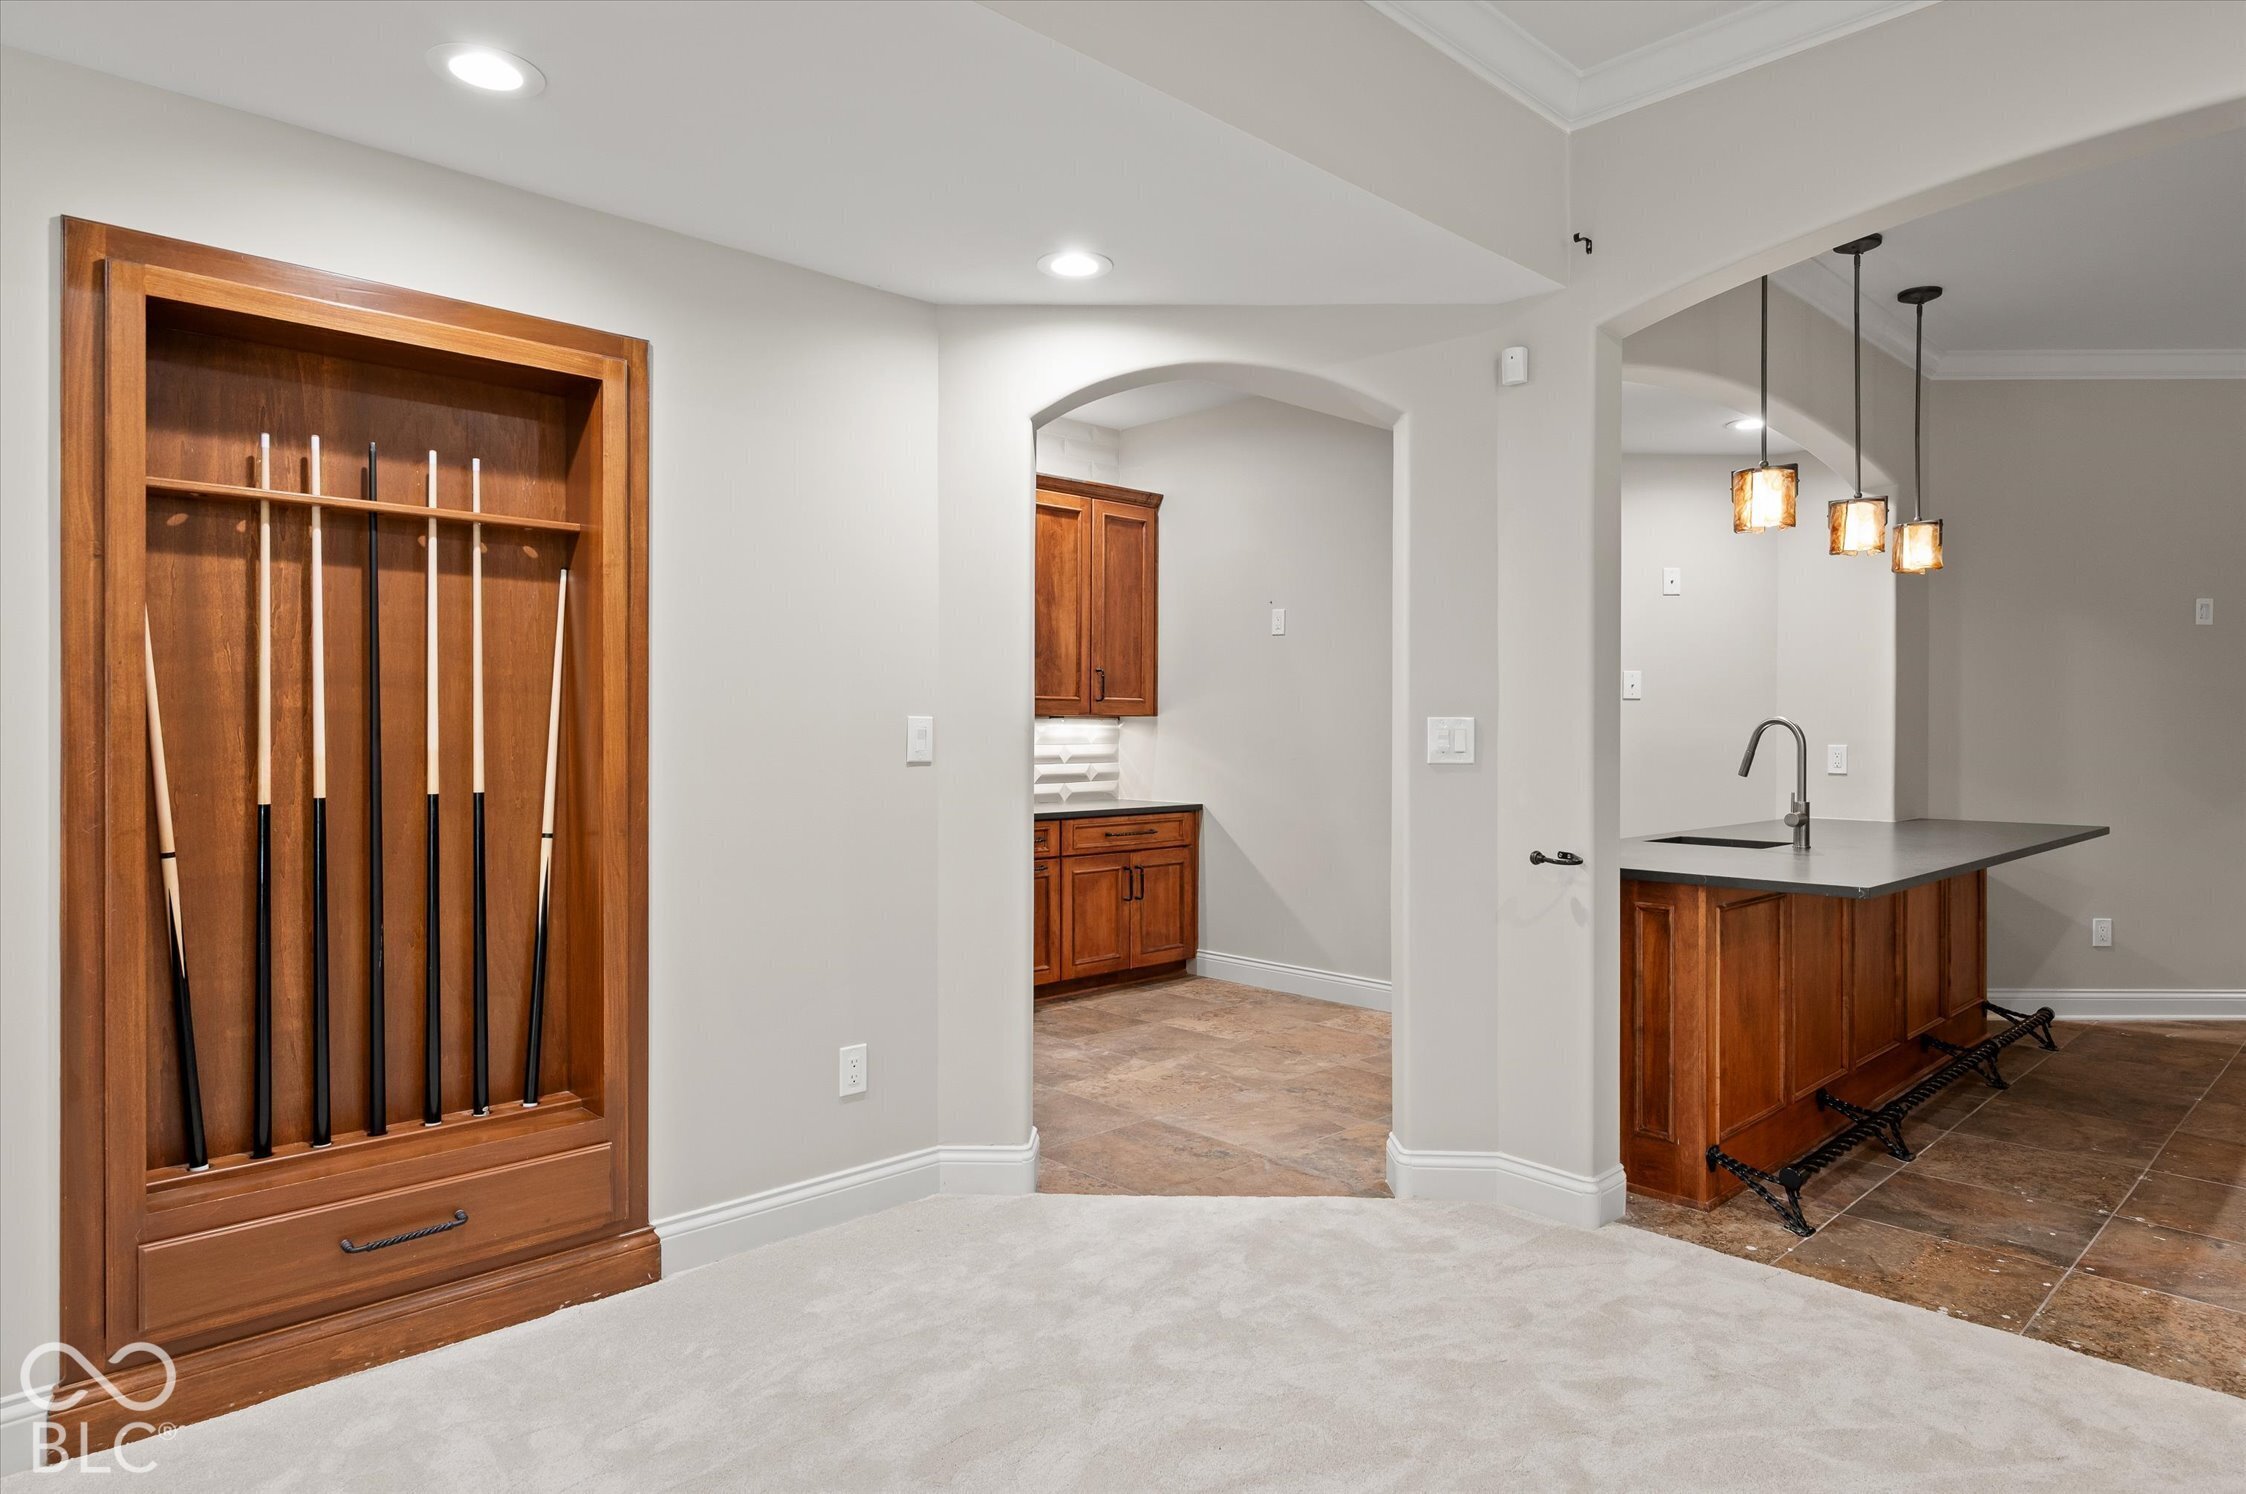
Recreation room with a built-in pool cue rack beside a kitchenette and island.
Open kitchen and recreation area with wood cabinetry, a large island, and a pool table.
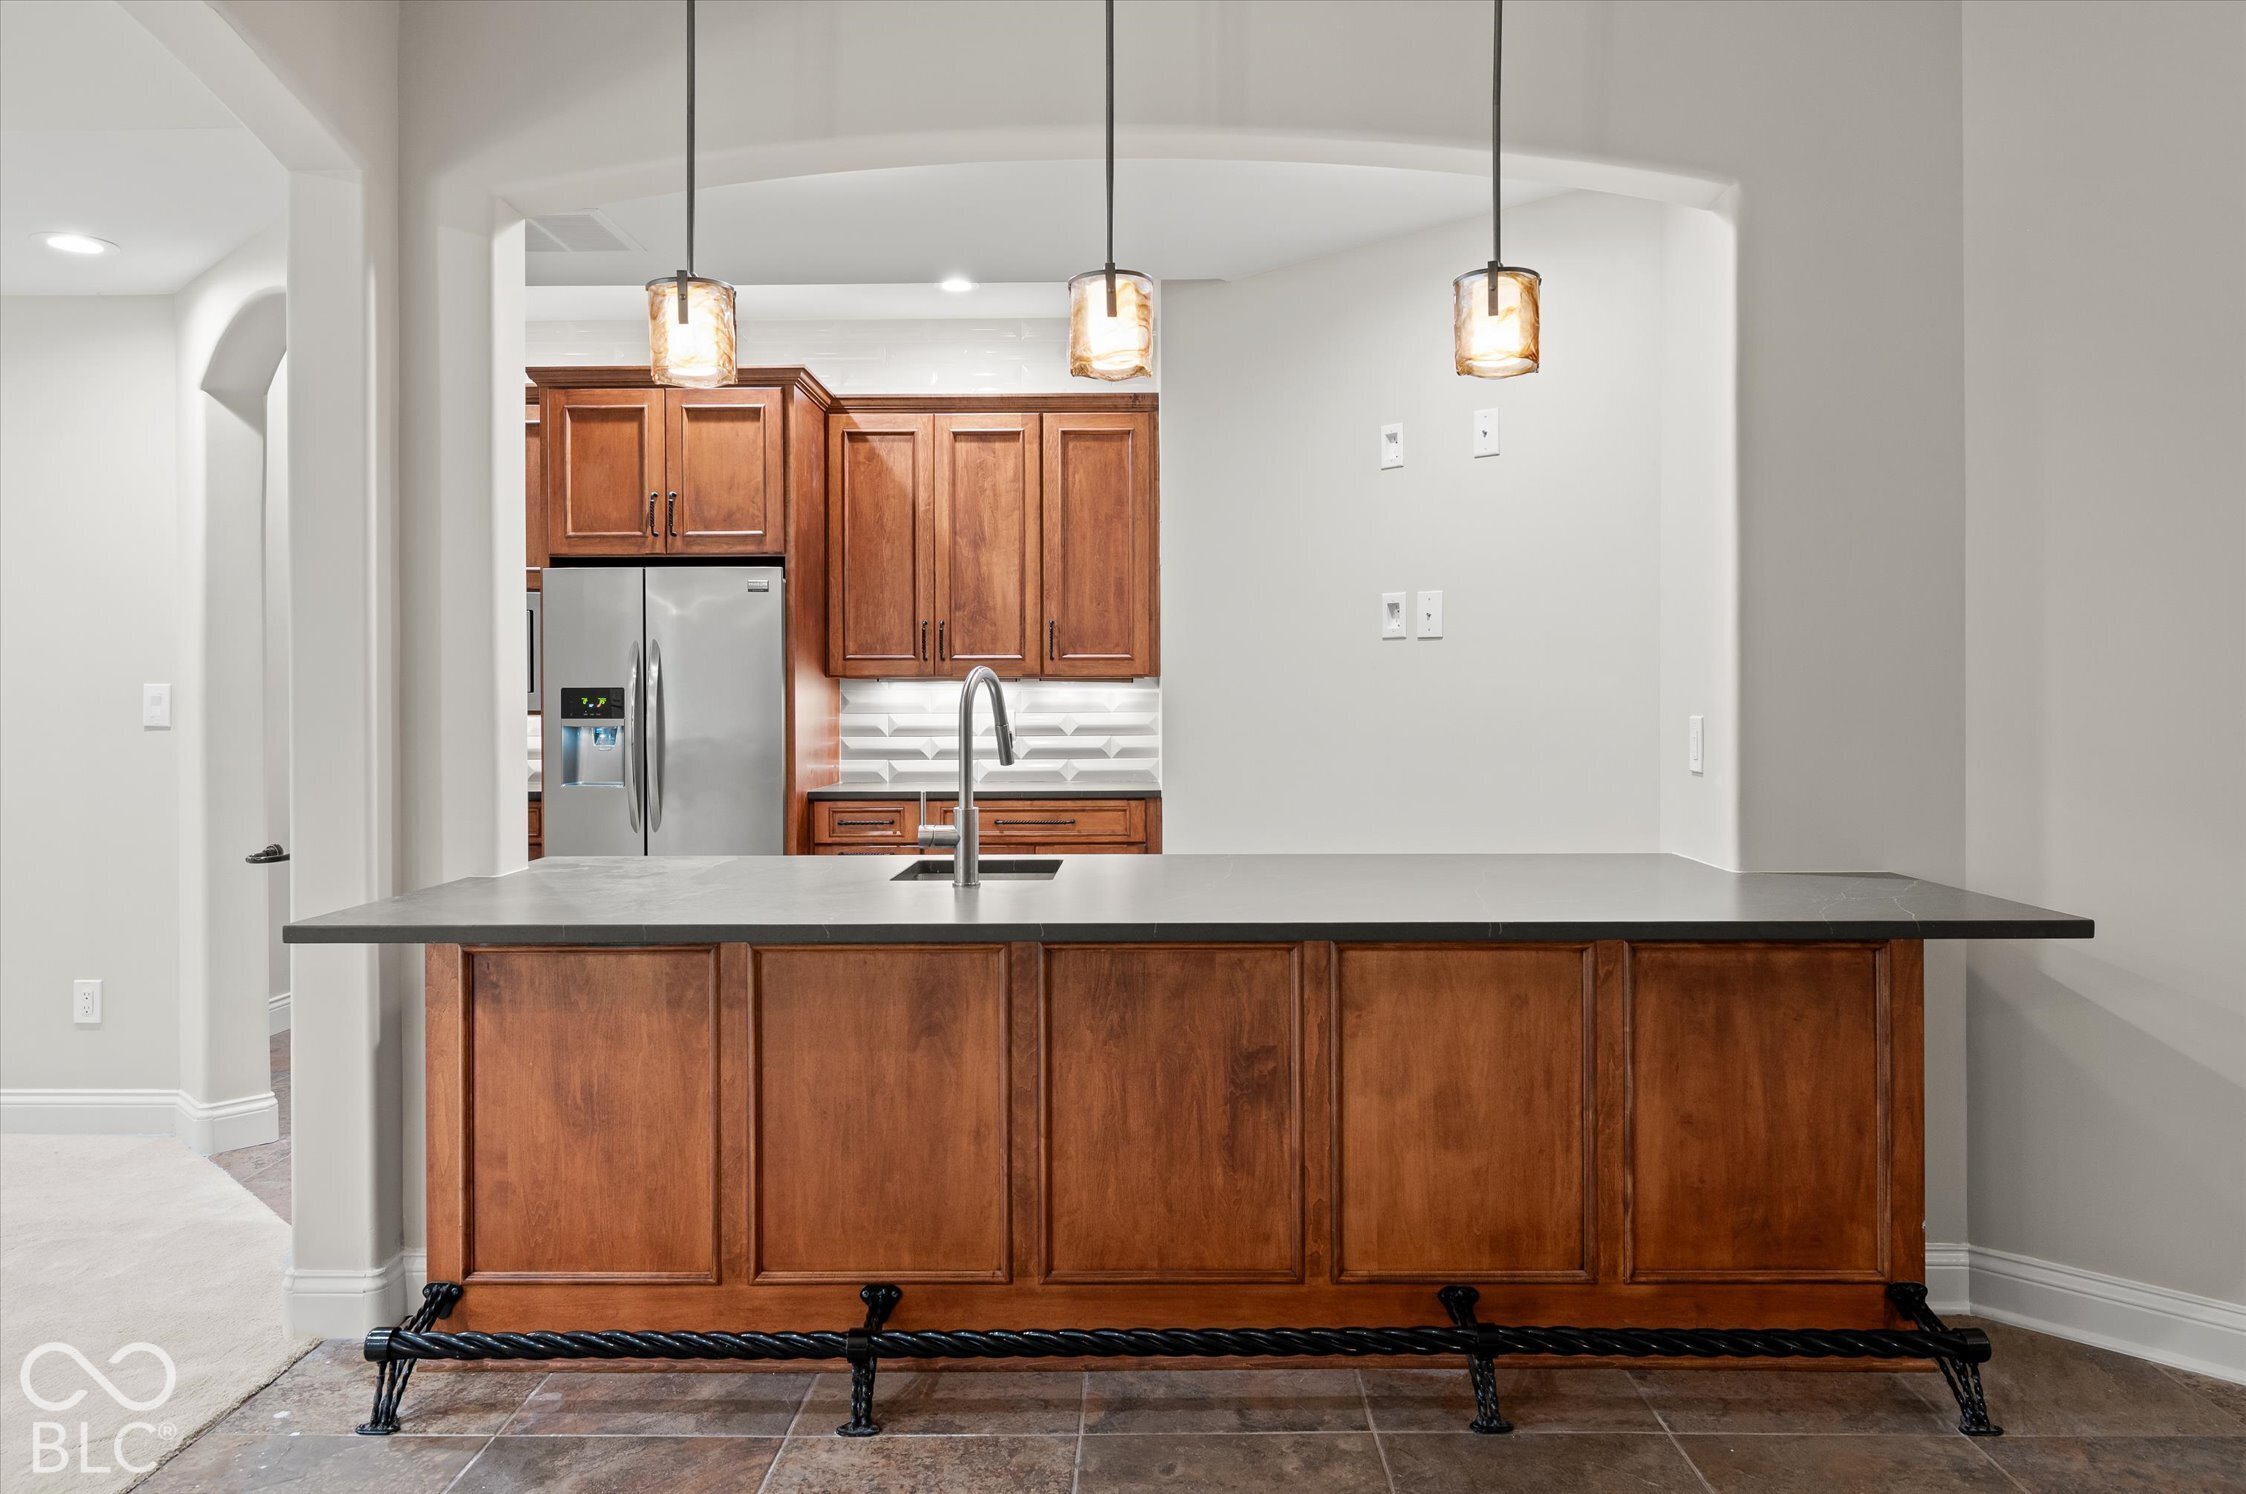
Kitchen with a large wood-paneled island, dark countertop, and three pendant lights.
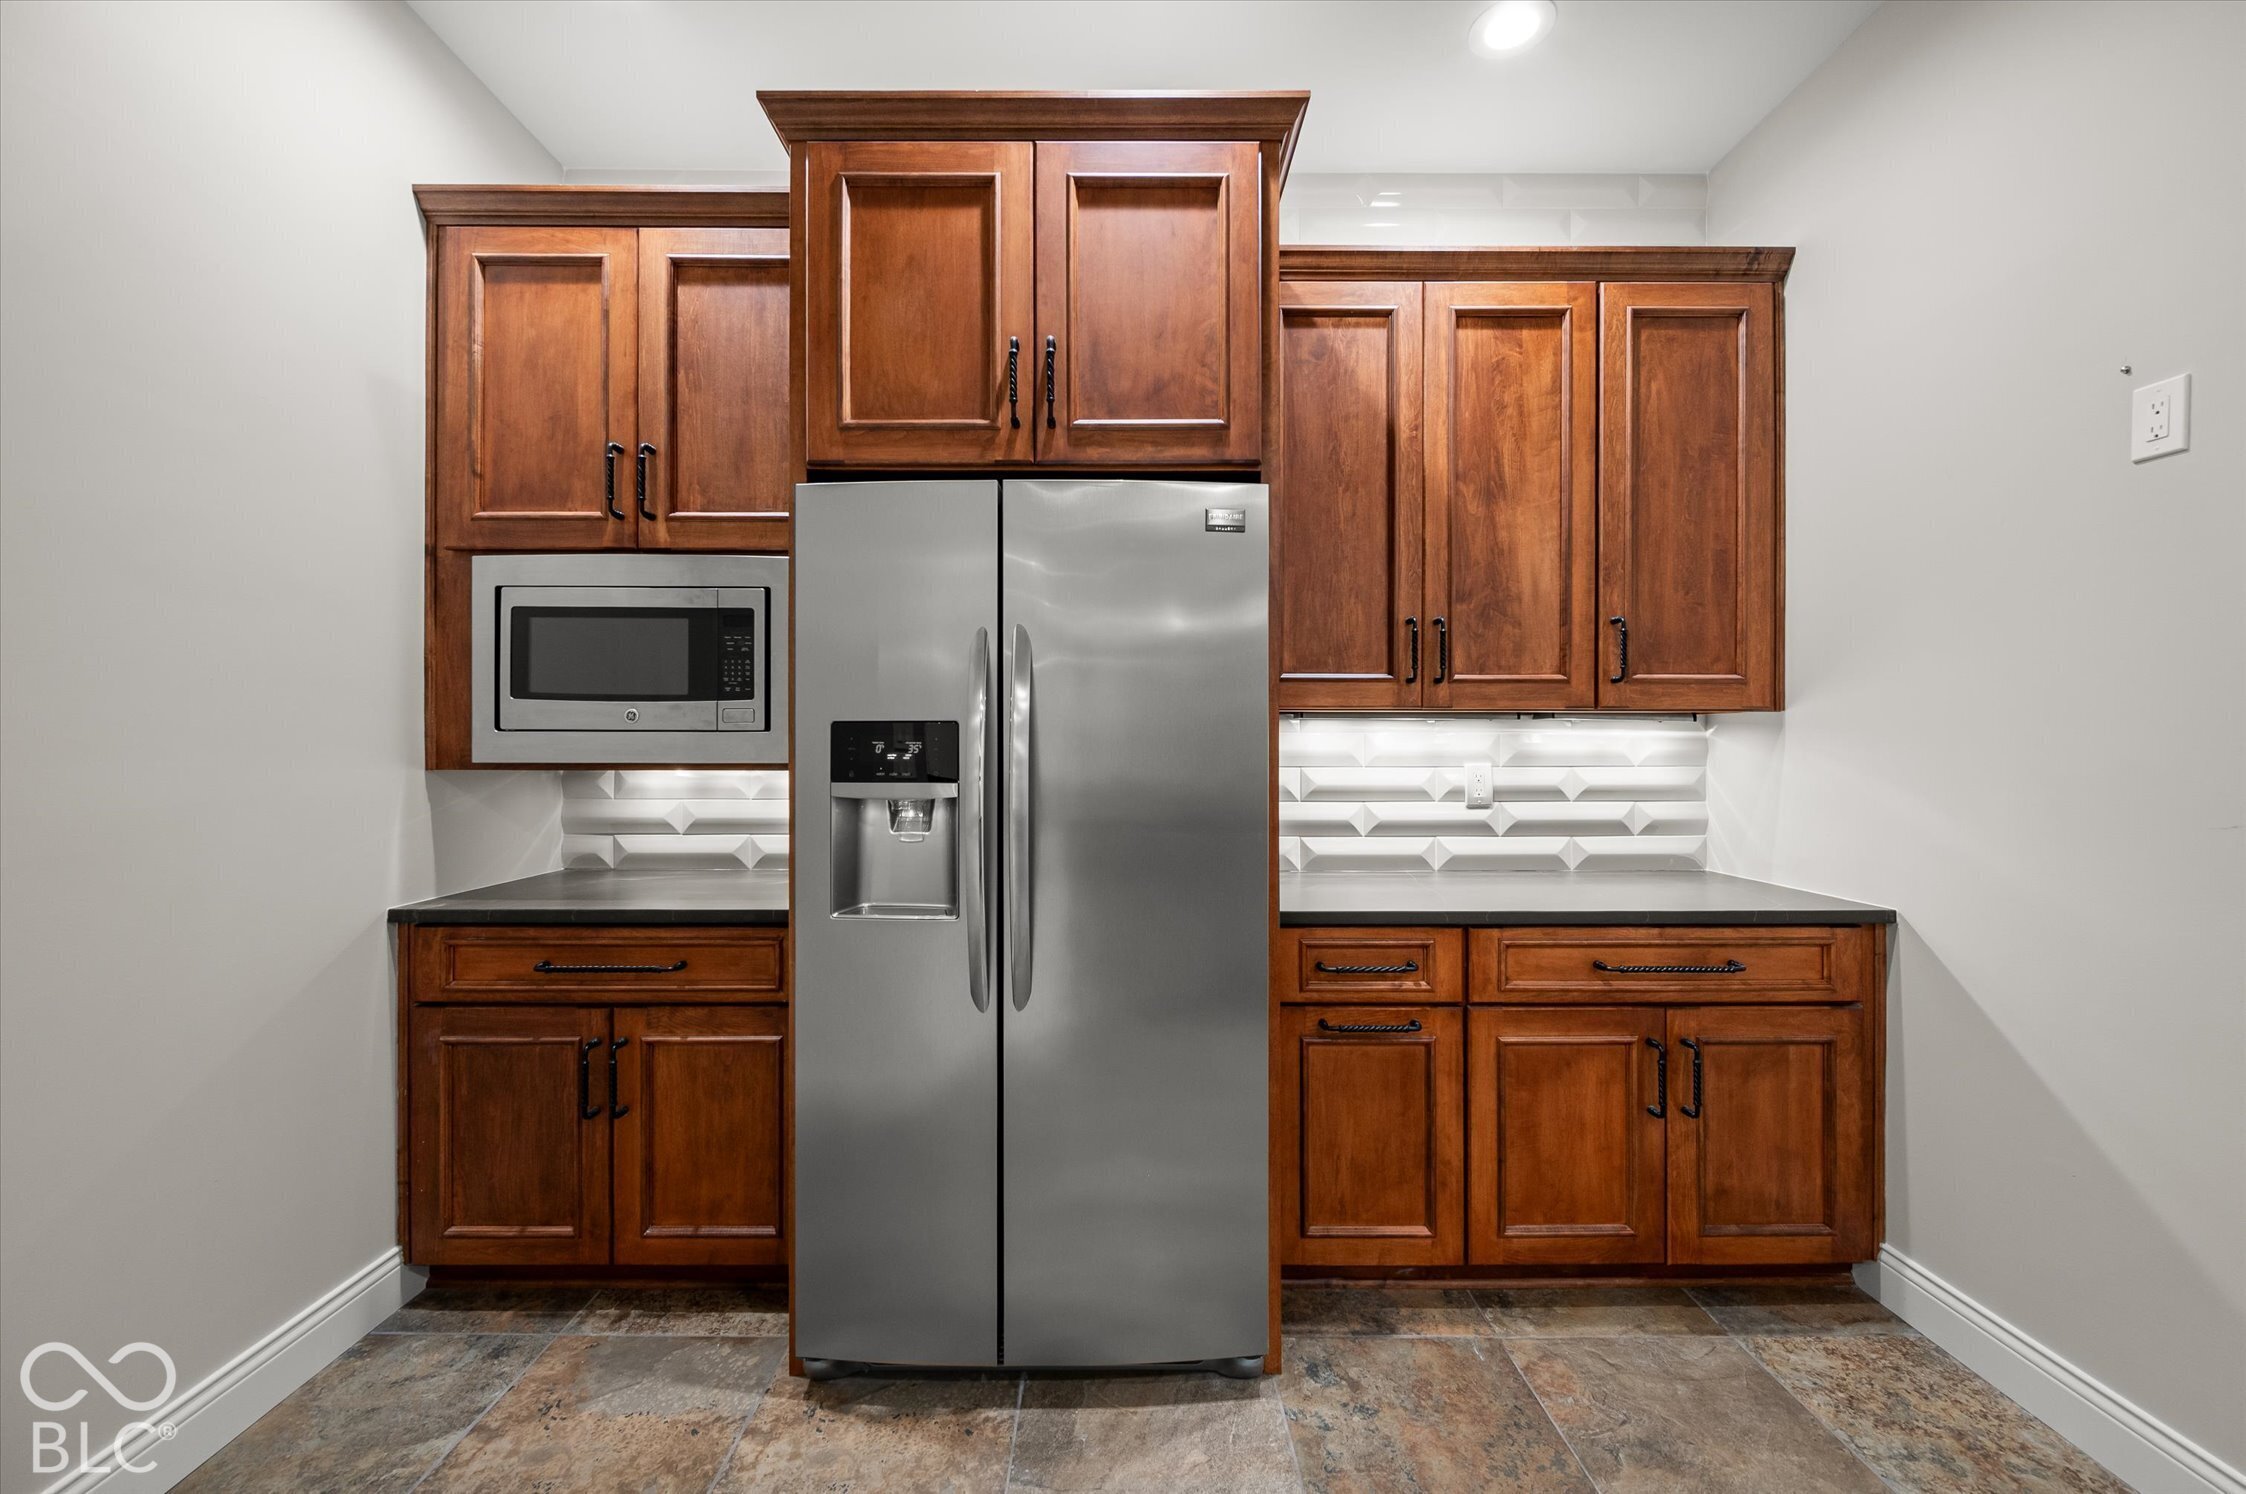
Kitchen with a stainless-steel refrigerator, dark wood cabinetry, and geometric white backsplash.
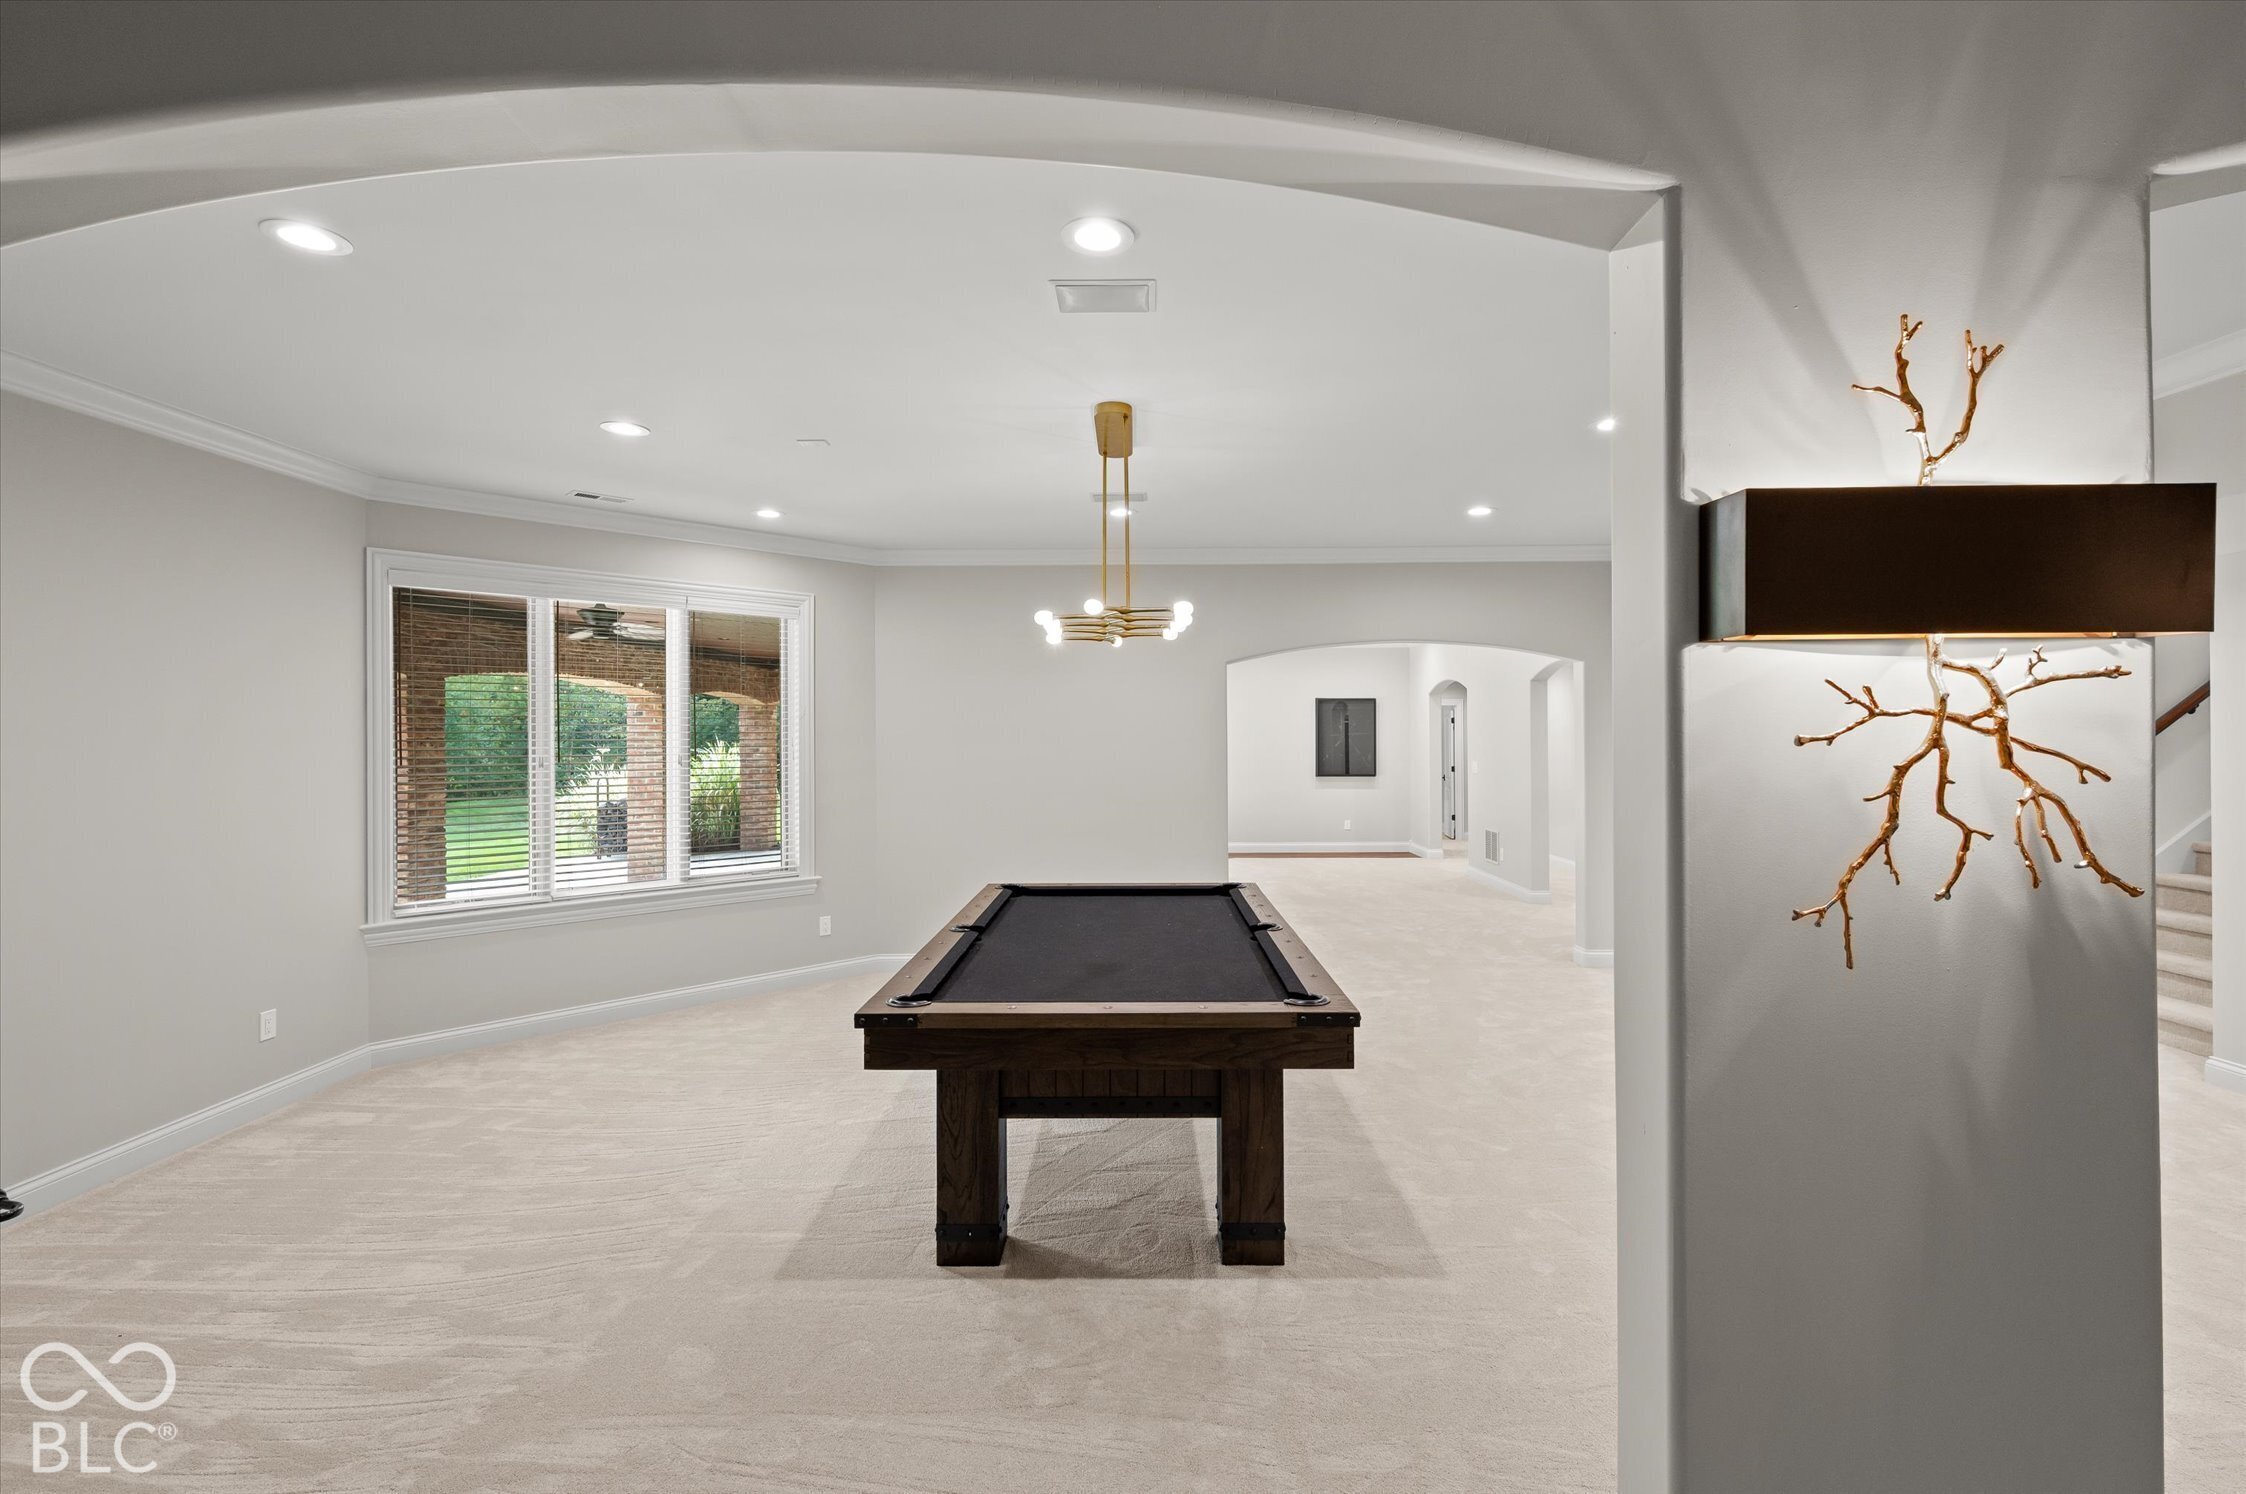
Recreation room with a pool table, modern chandelier, and large window overlooking greenery.
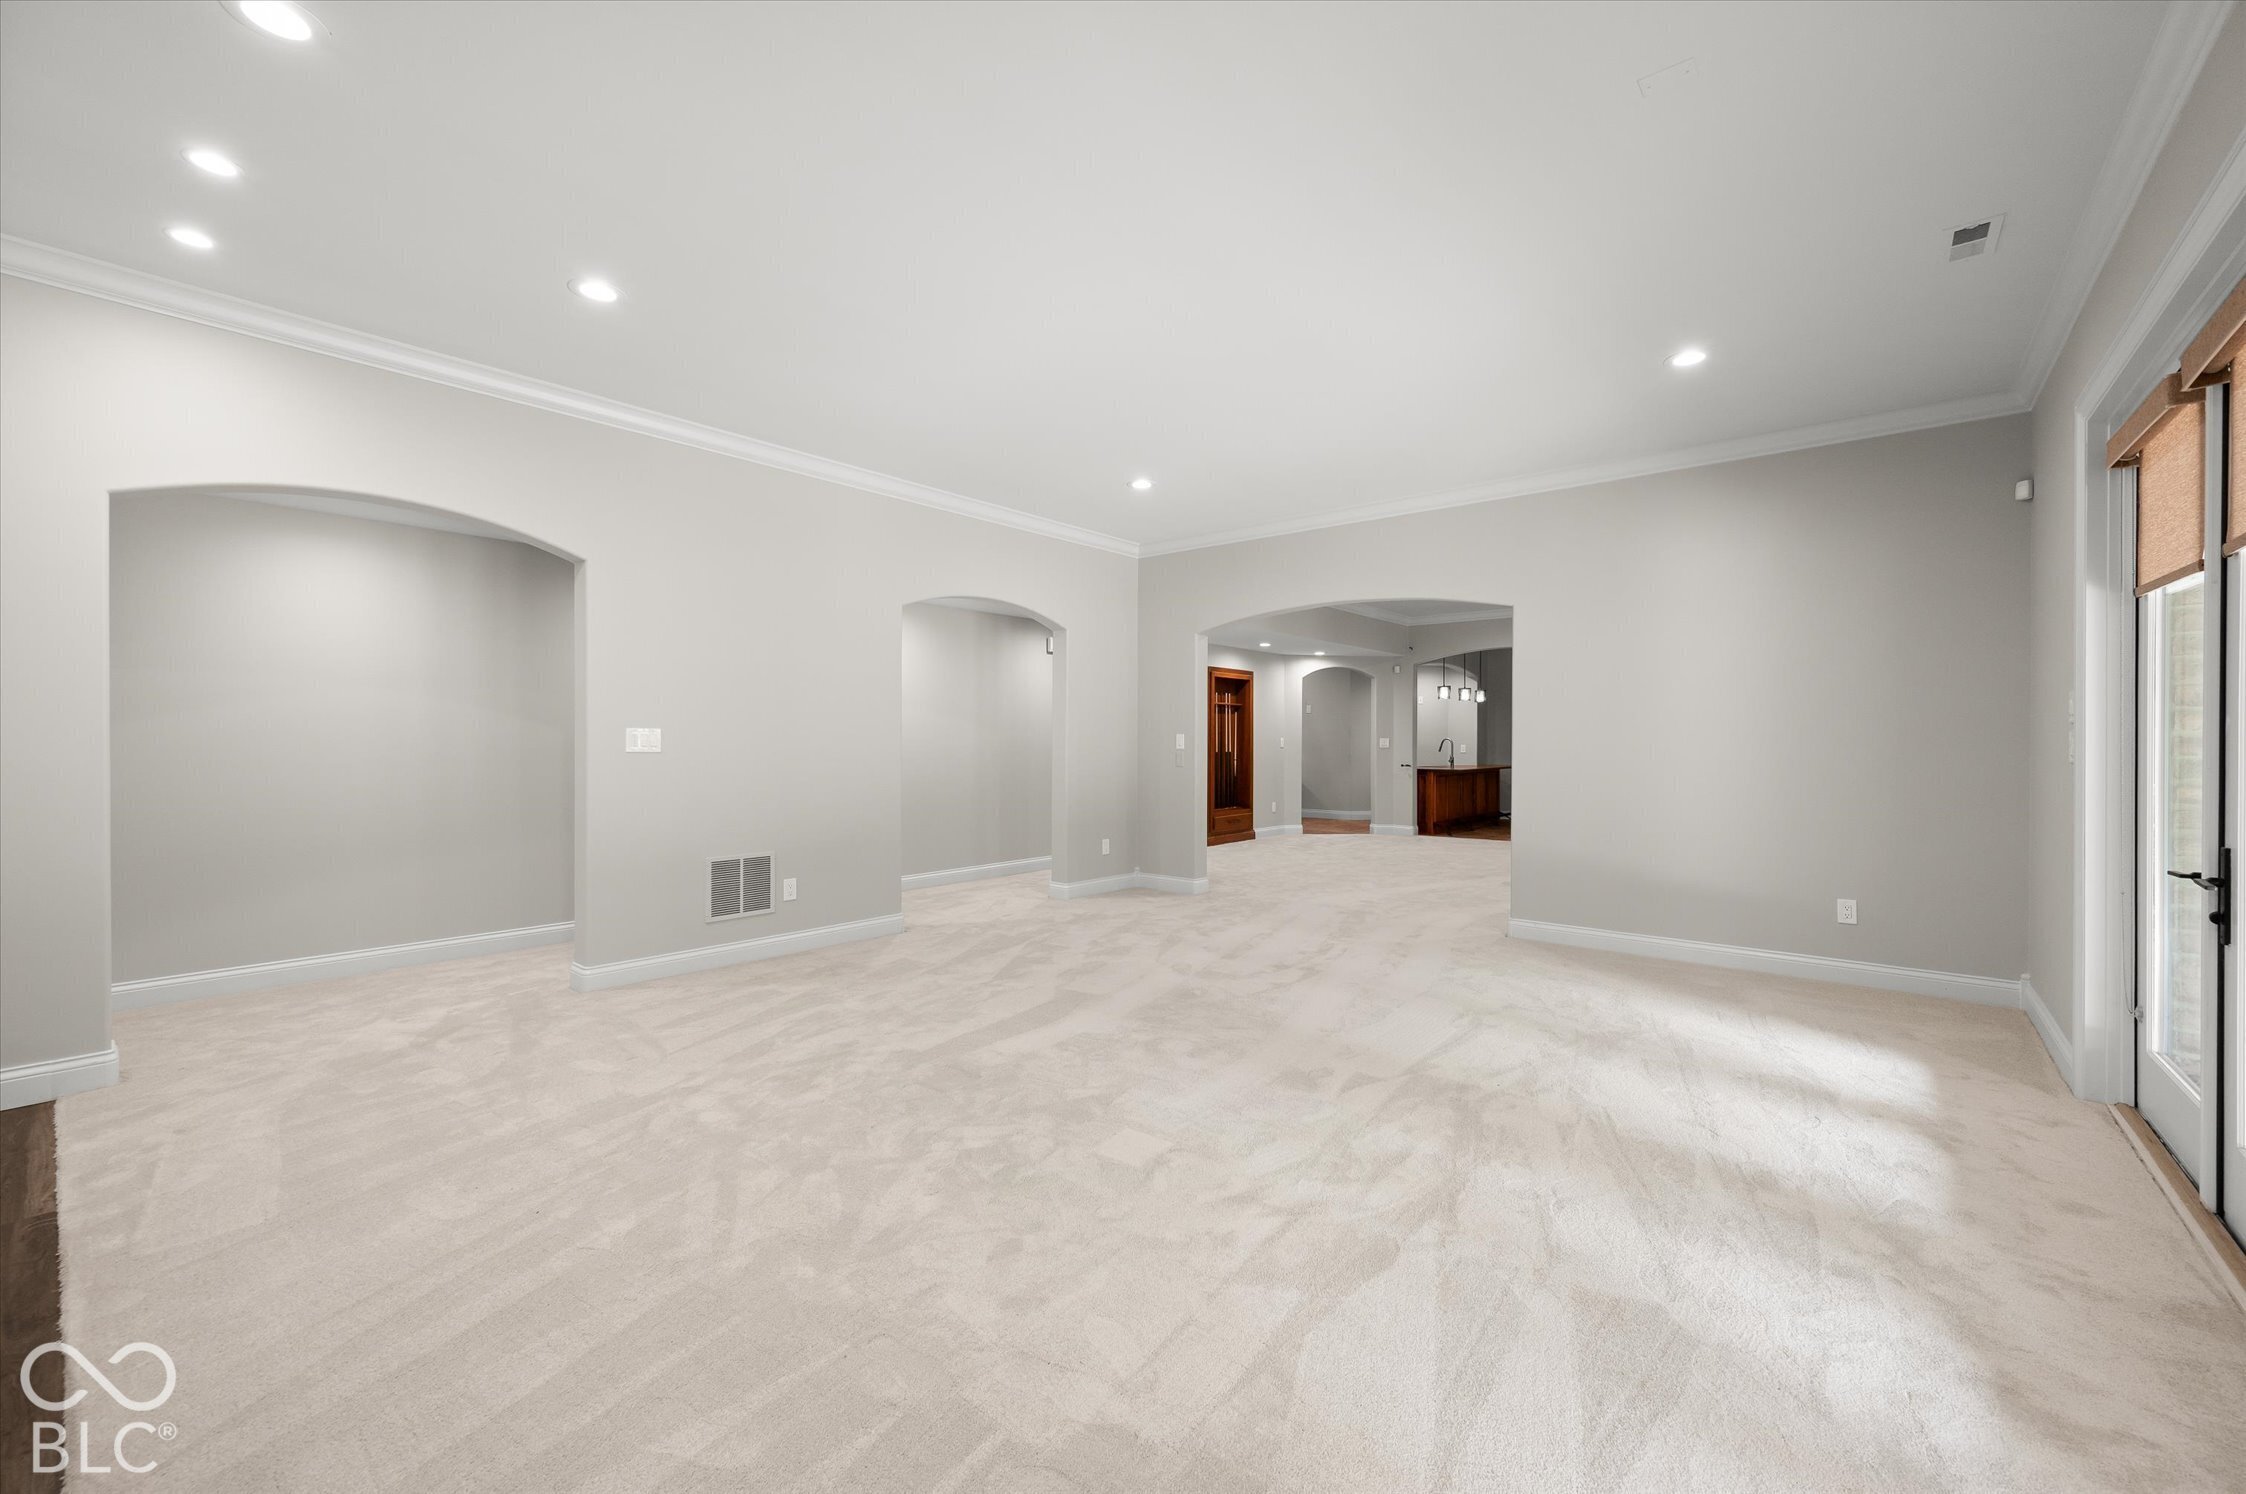
Vacant carpeted living room with arched openings and glass patio doors.
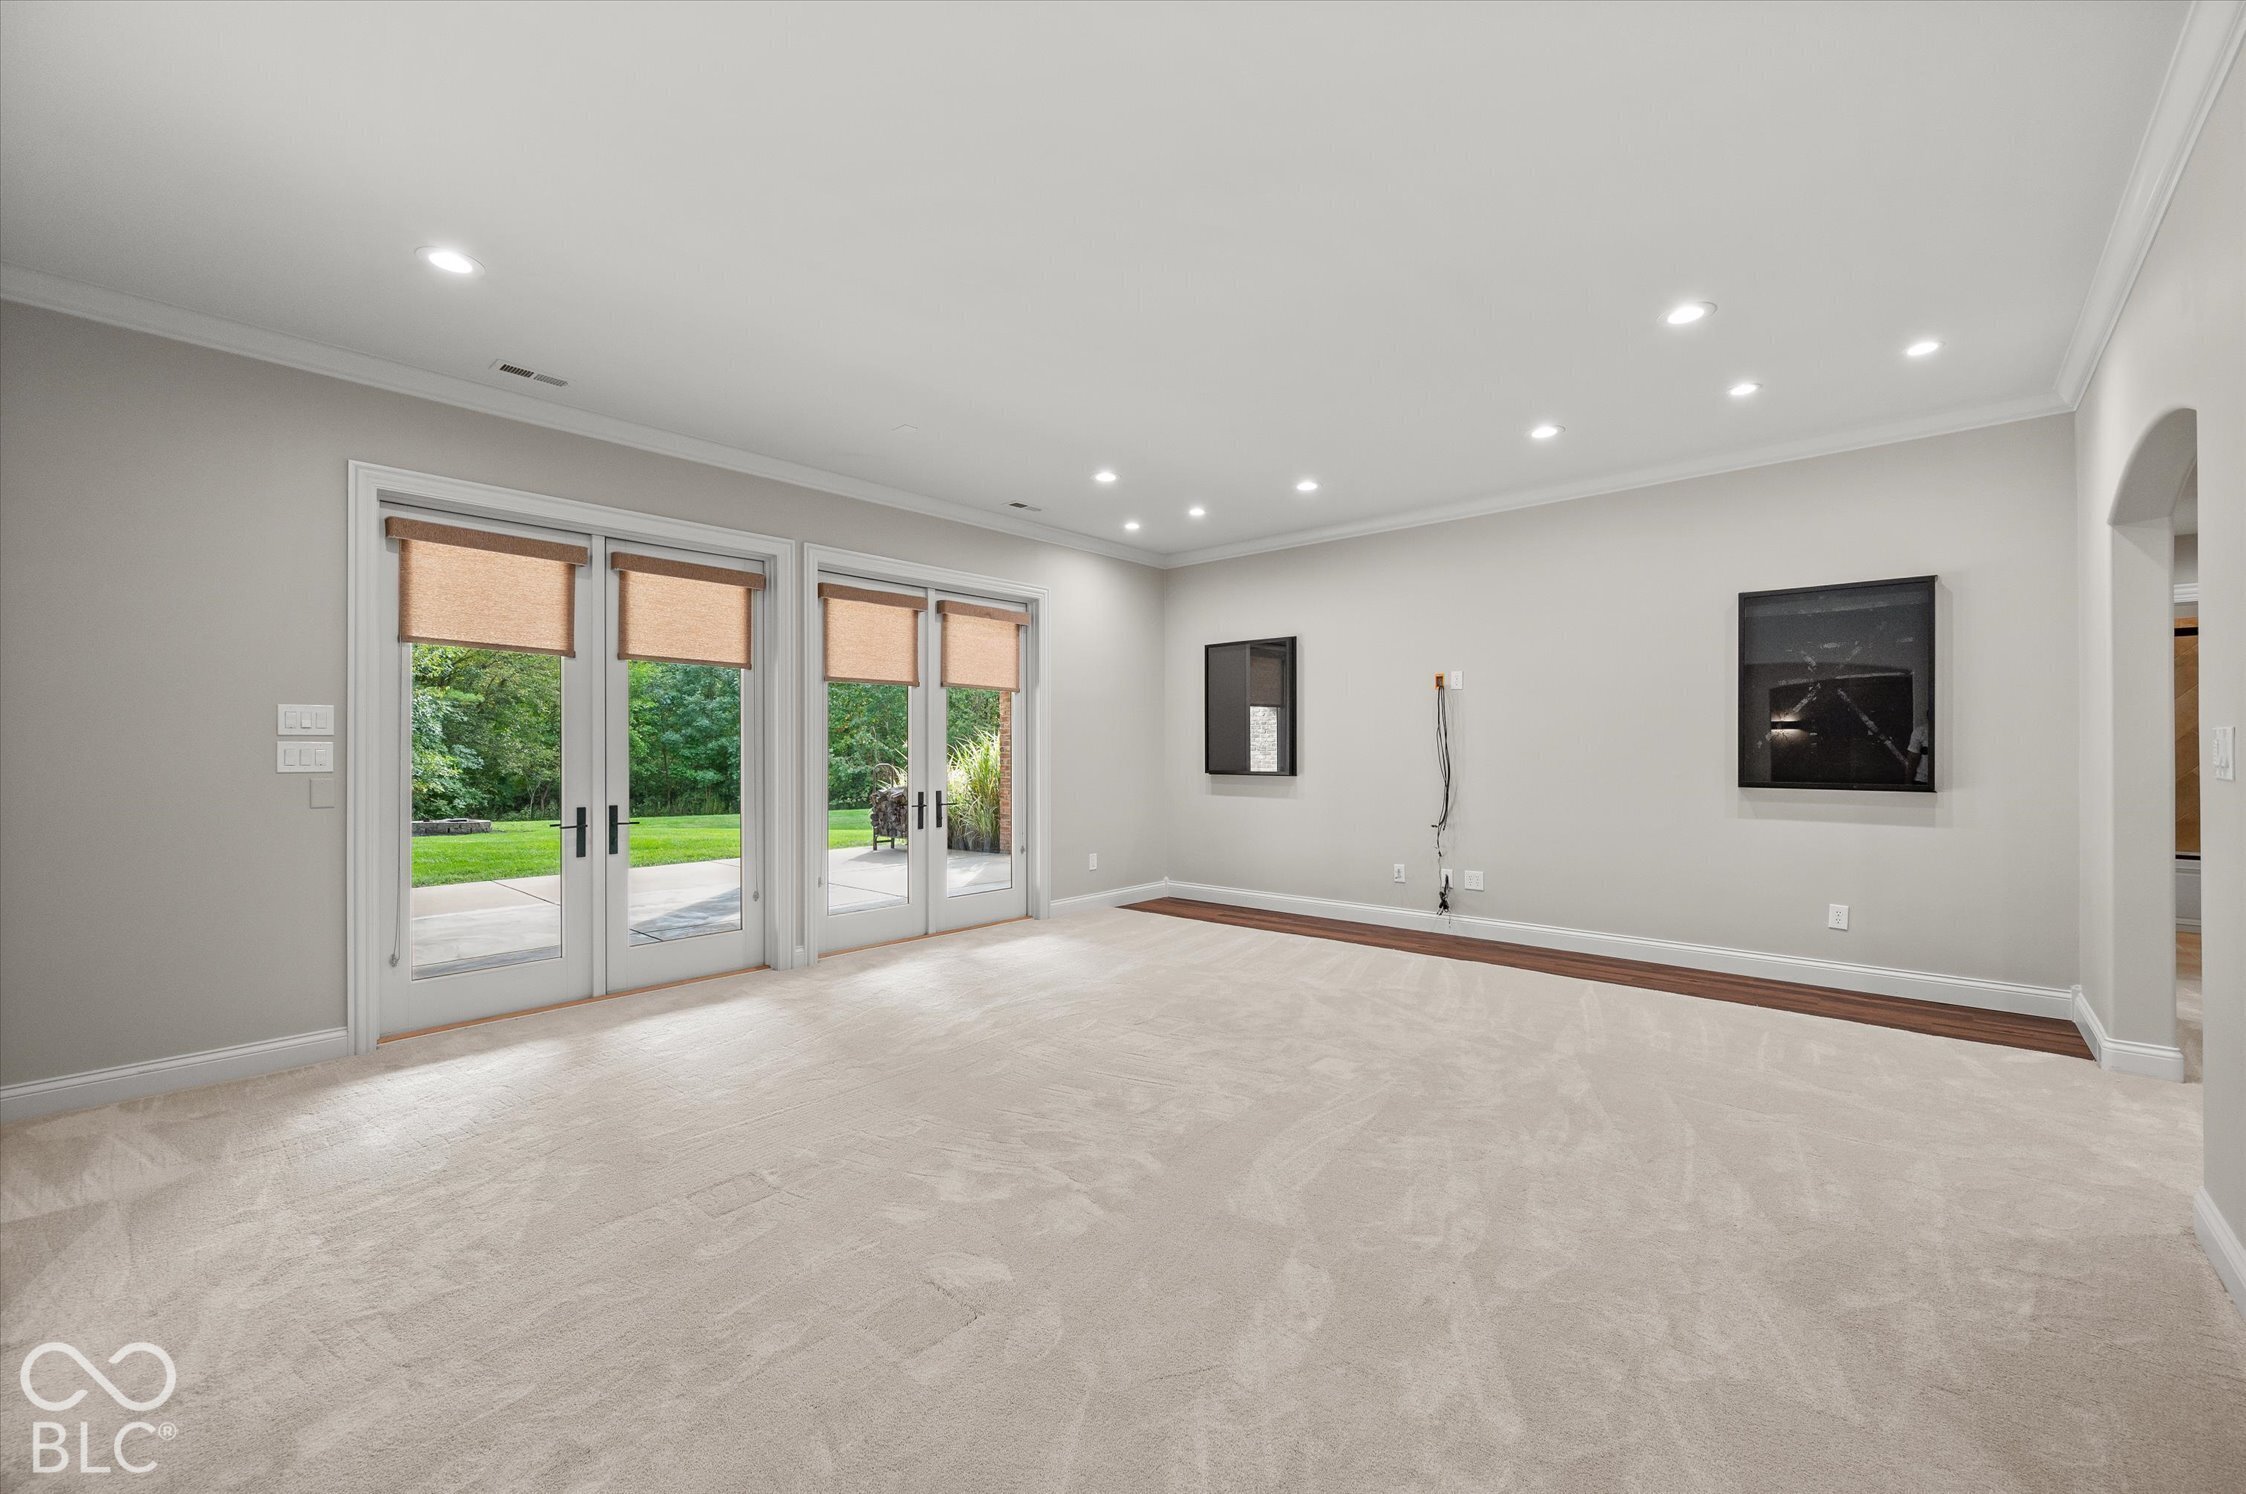
Empty living room with glass doors opening to a green yard, beige carpet, and recessed lighting.
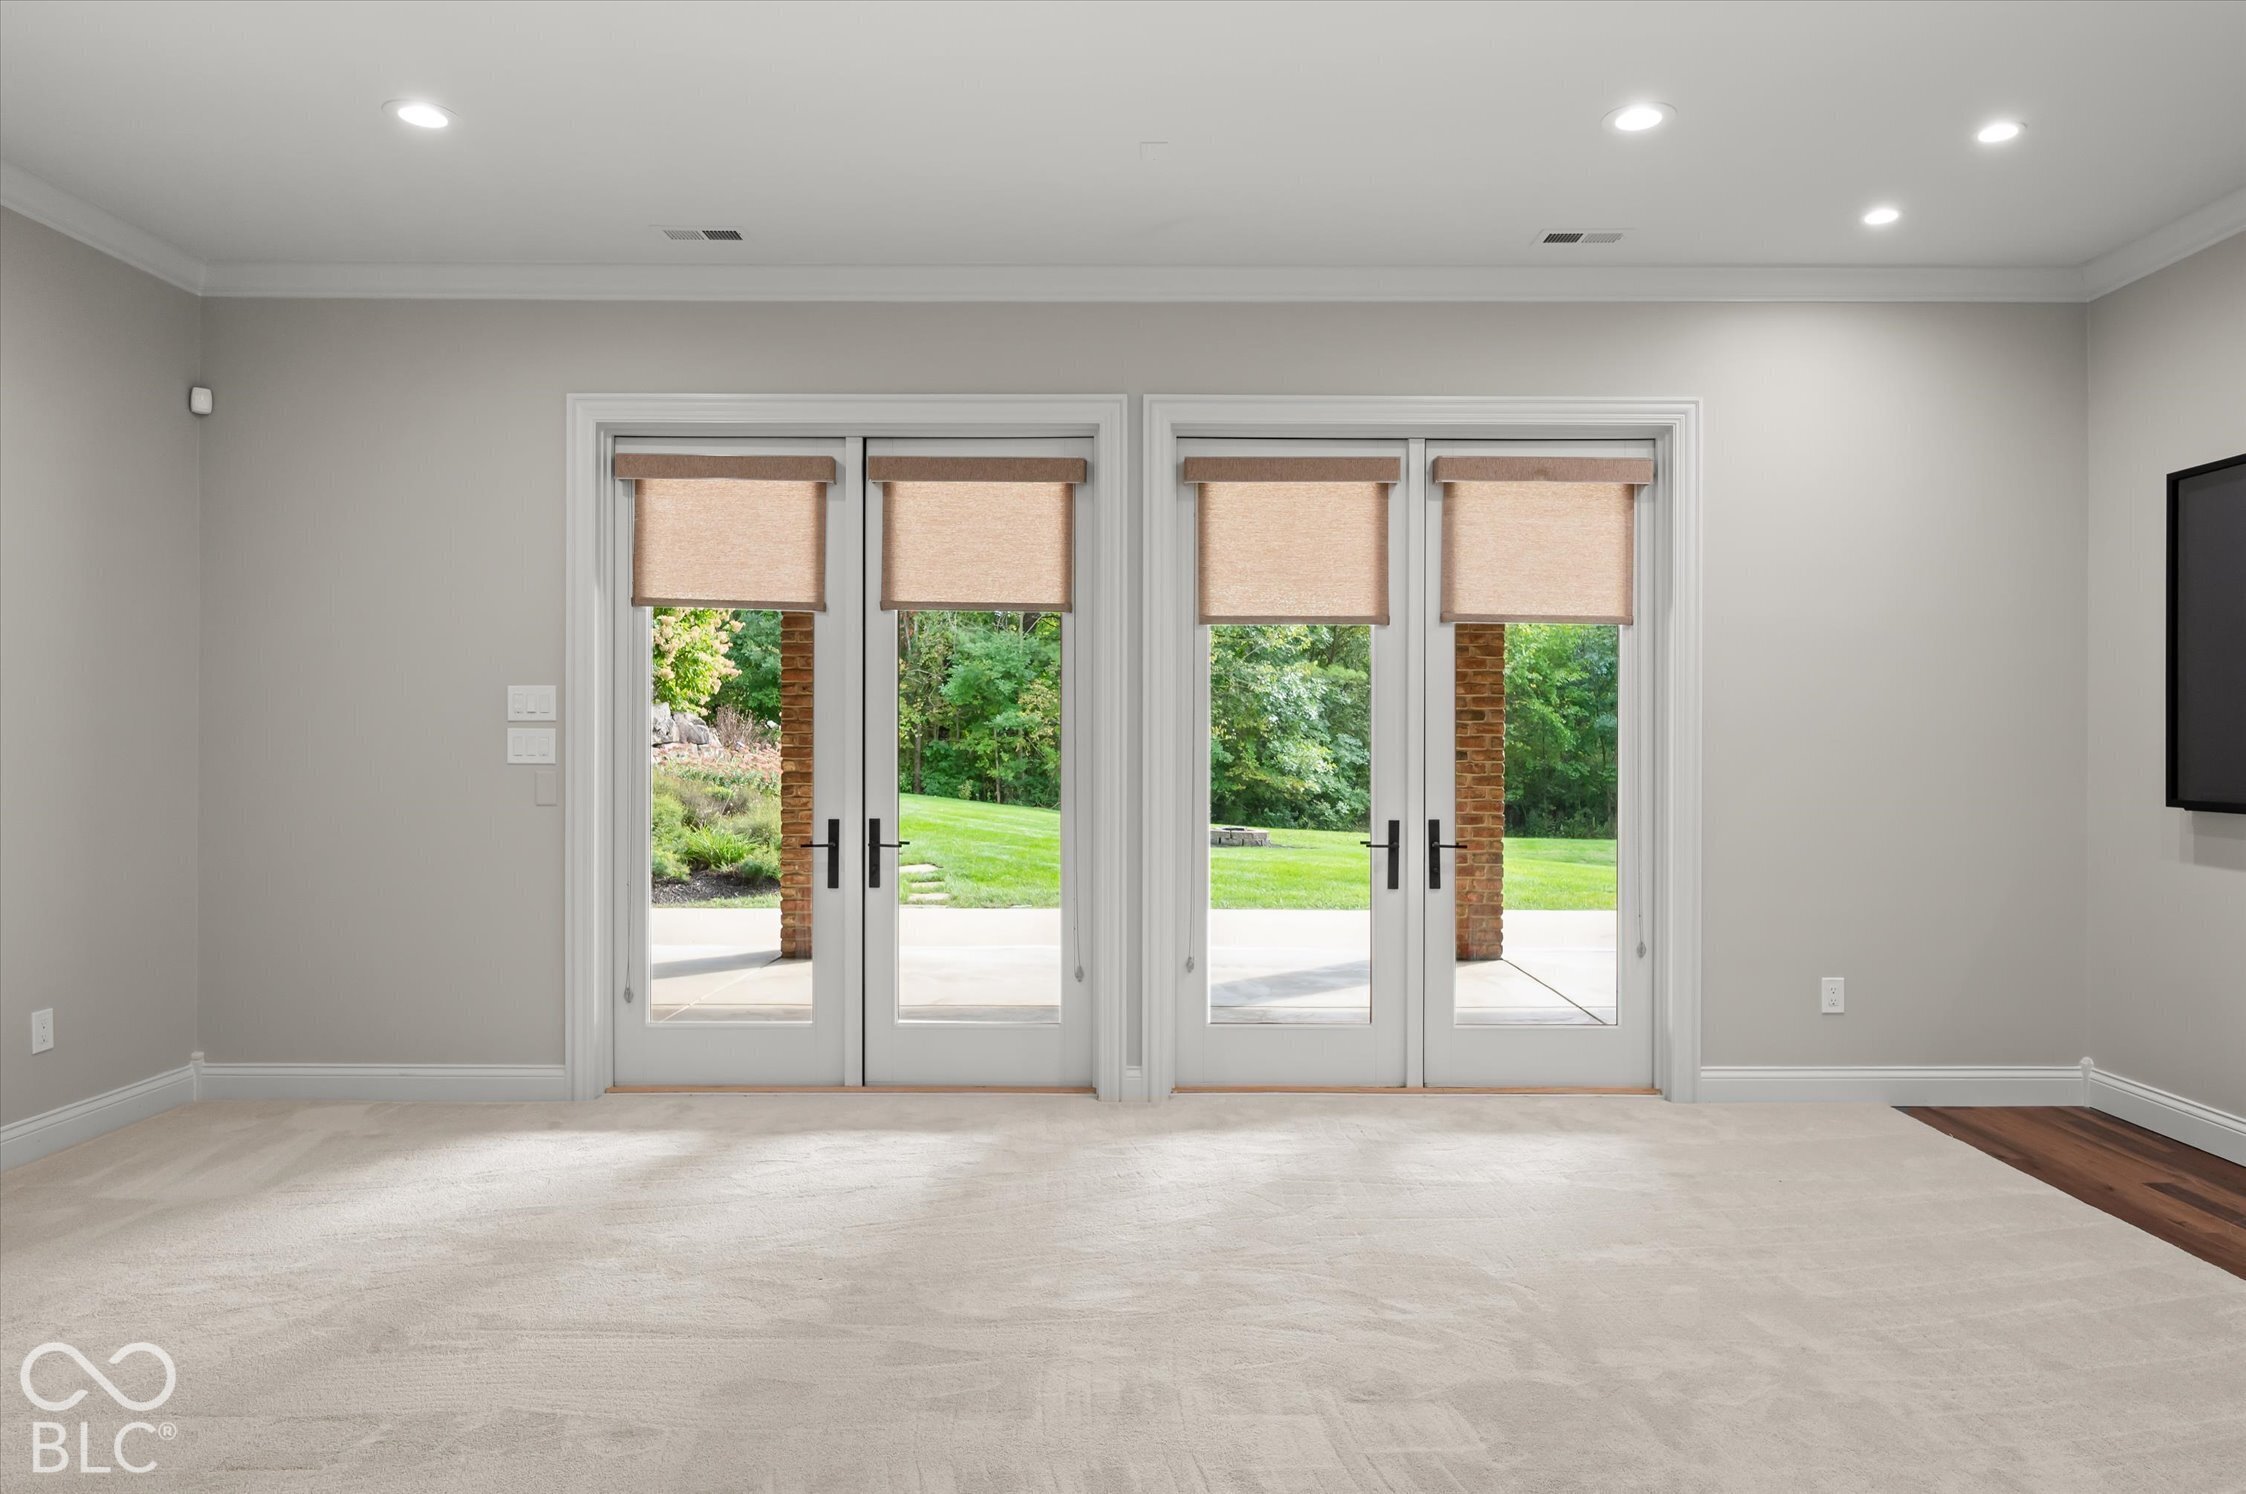
Empty carpeted room with double glass doors opening to a patio and green backyard.
Empty carpeted room with several large windows and a decorative ceiling light.
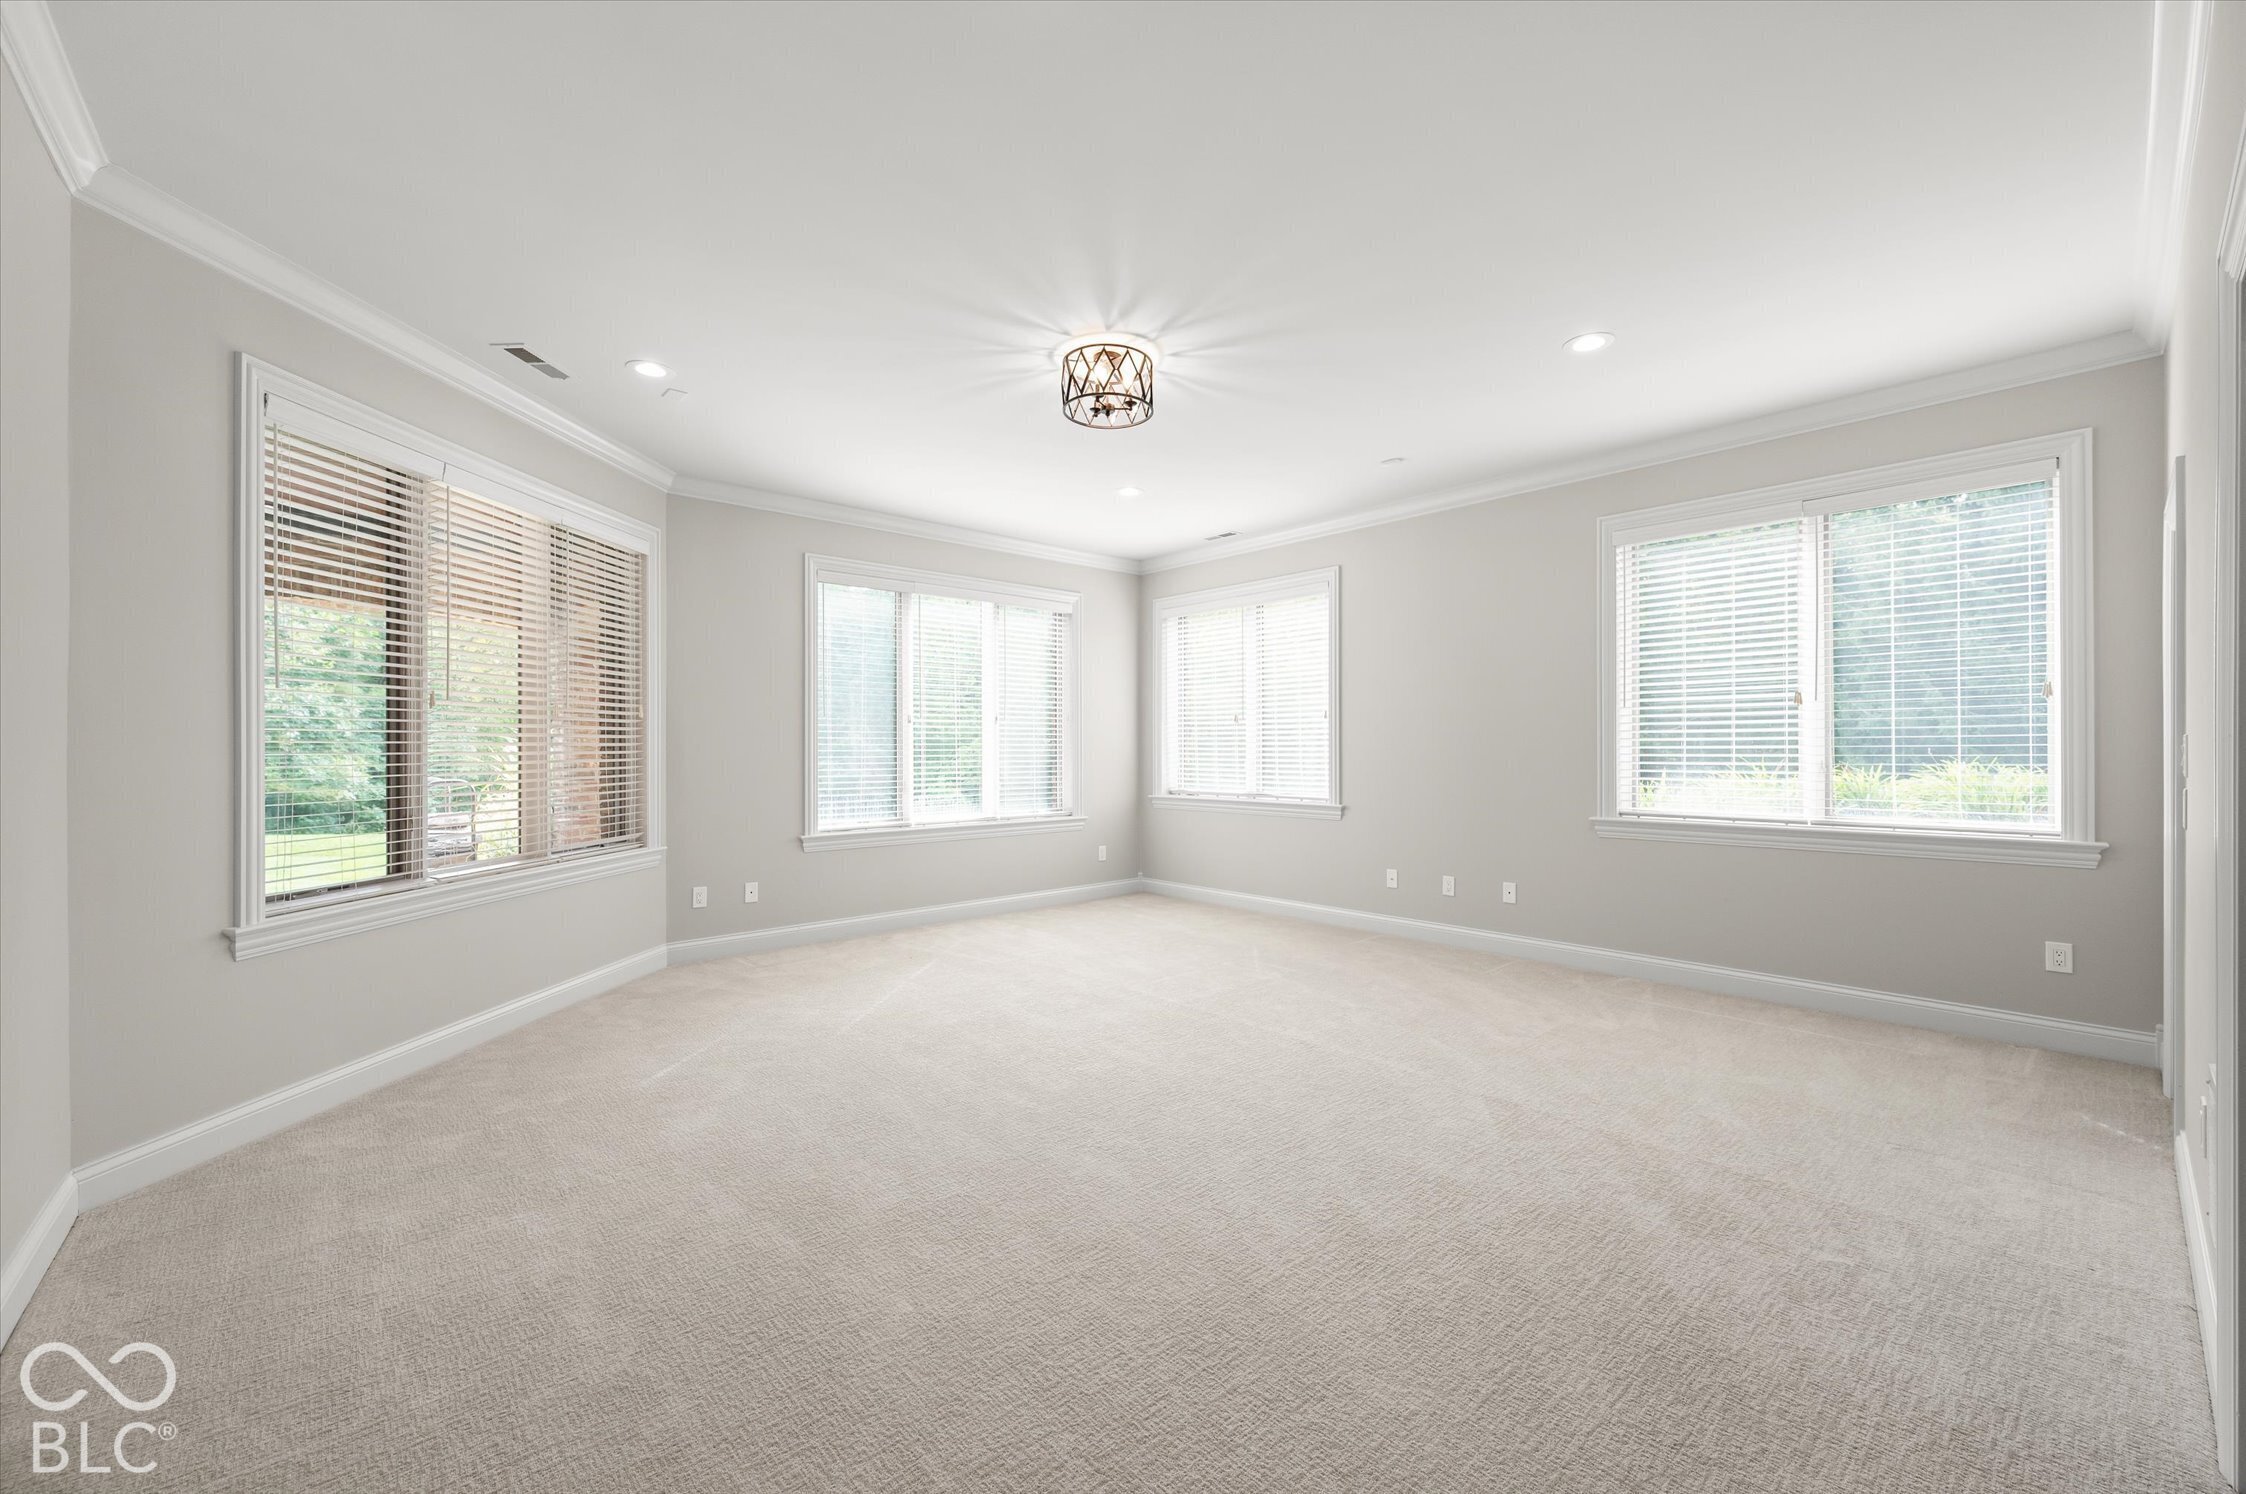
Empty carpeted bedroom with a large window, white doors, and a decorative ceiling light.
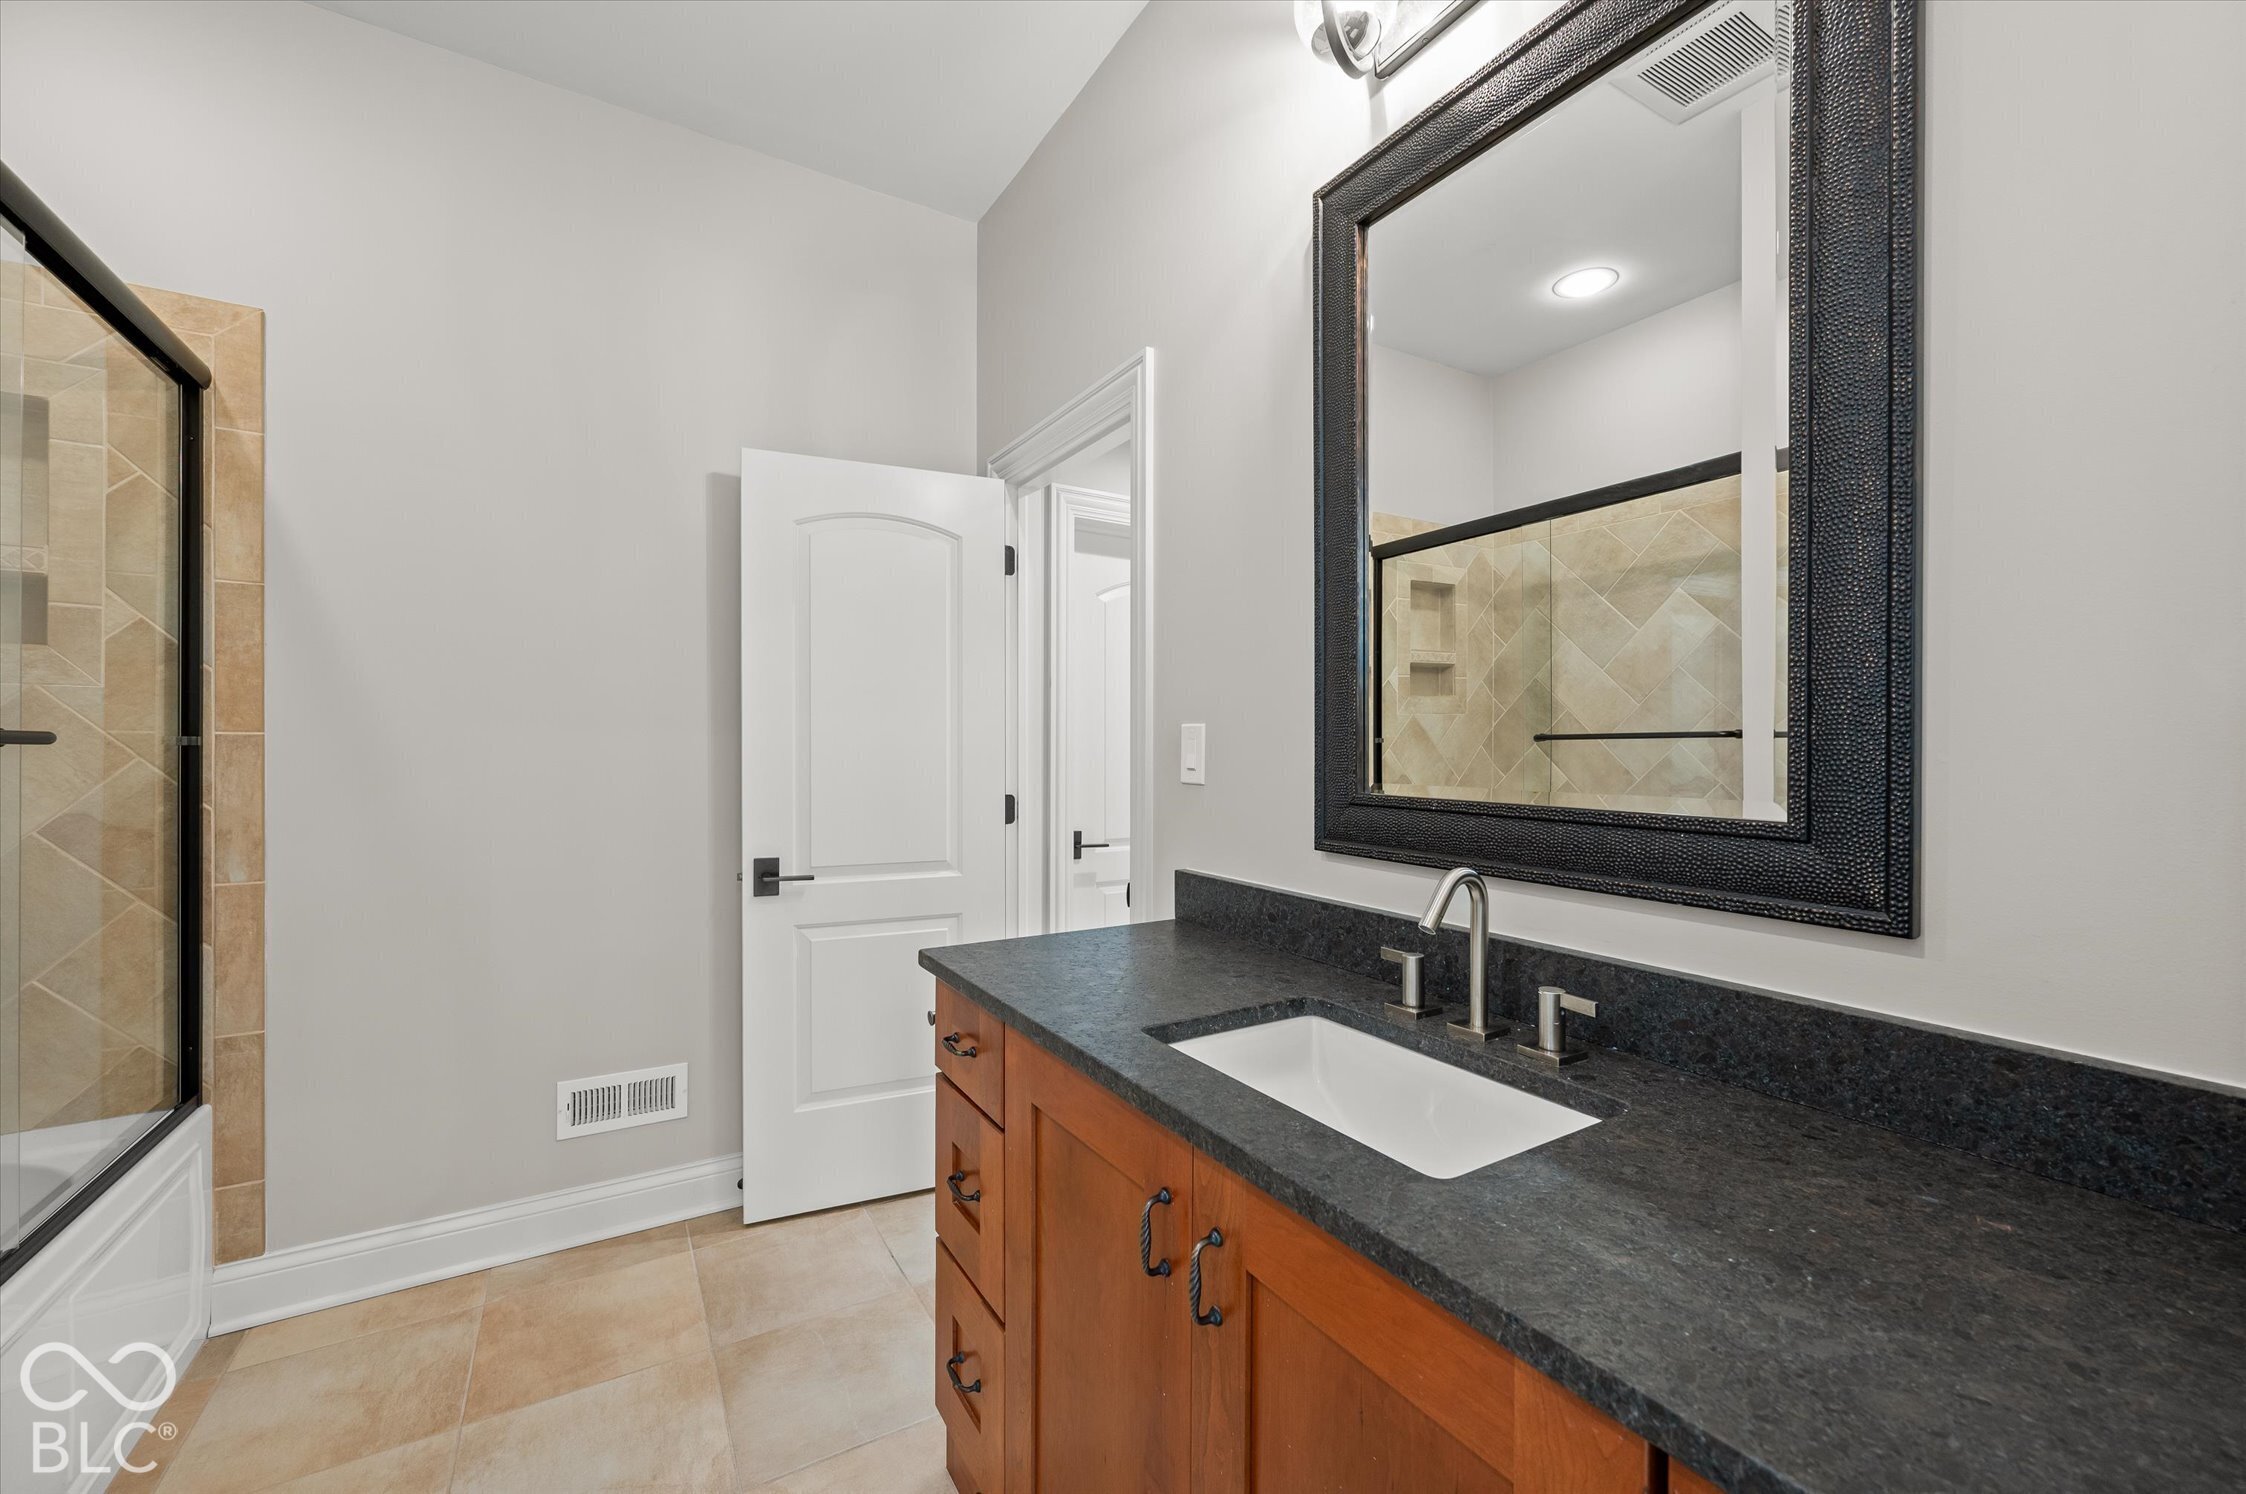
Bathroom with a wood vanity, dark stone counter, oversized mirror, and beige-tiled glass shower.
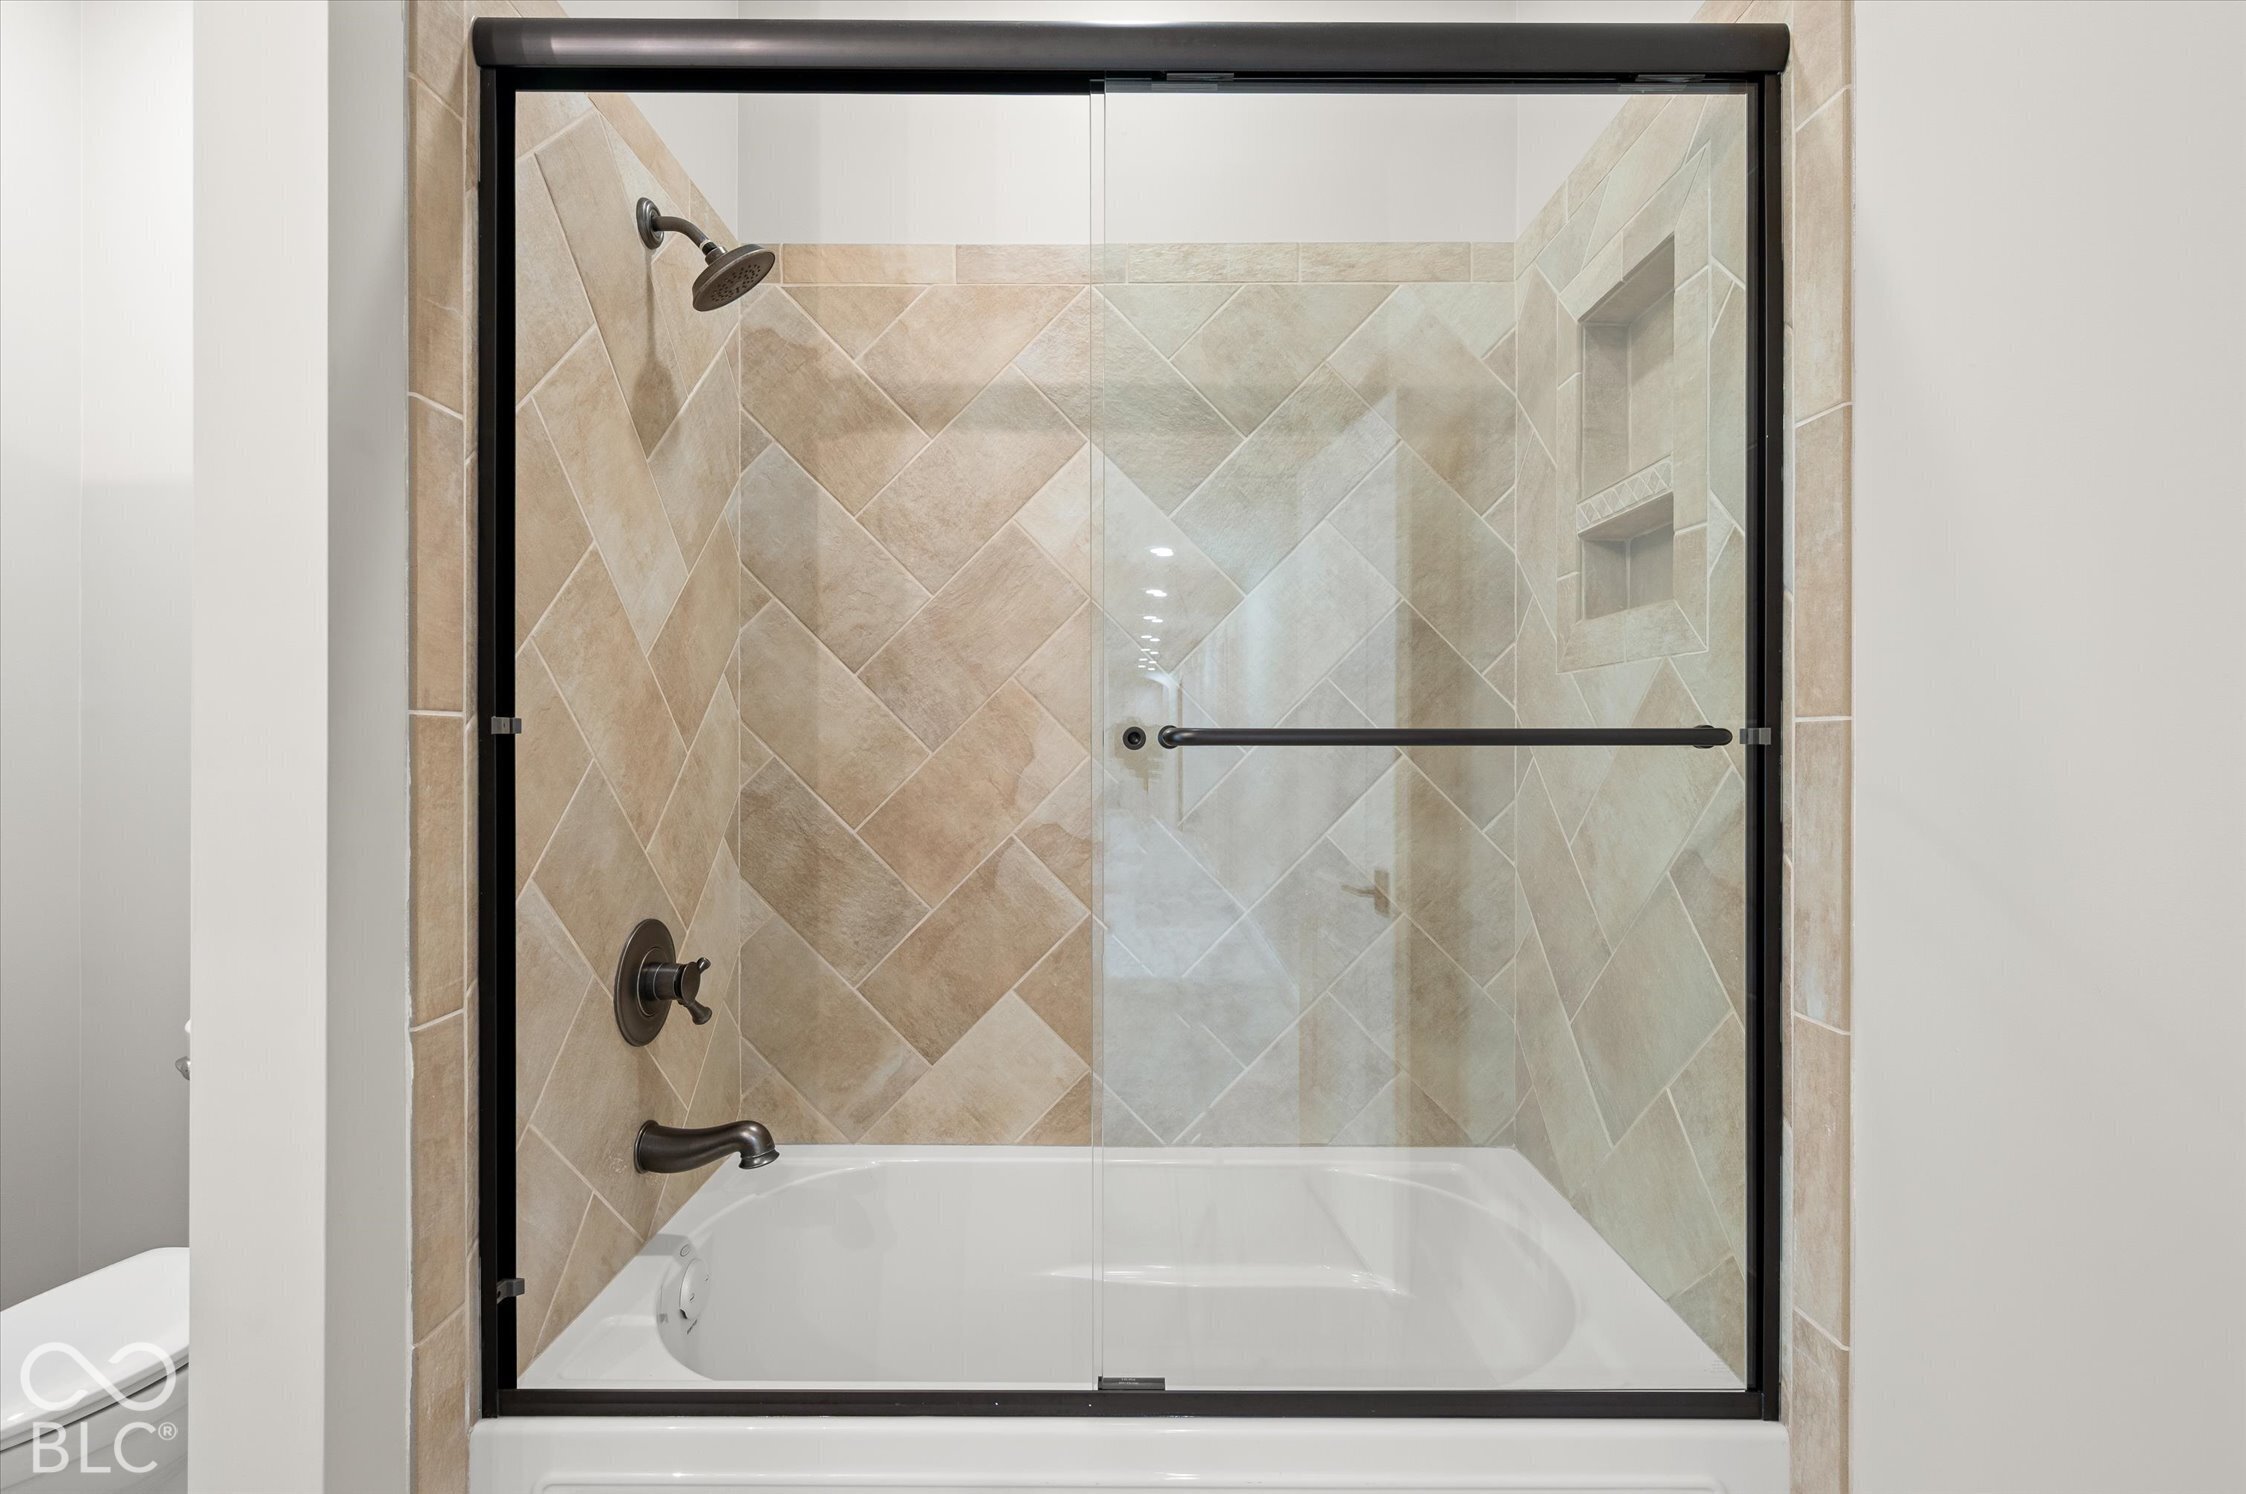
Bathroom tub and shower with a black-framed glass enclosure, beige diagonal tile, and recessed niche.
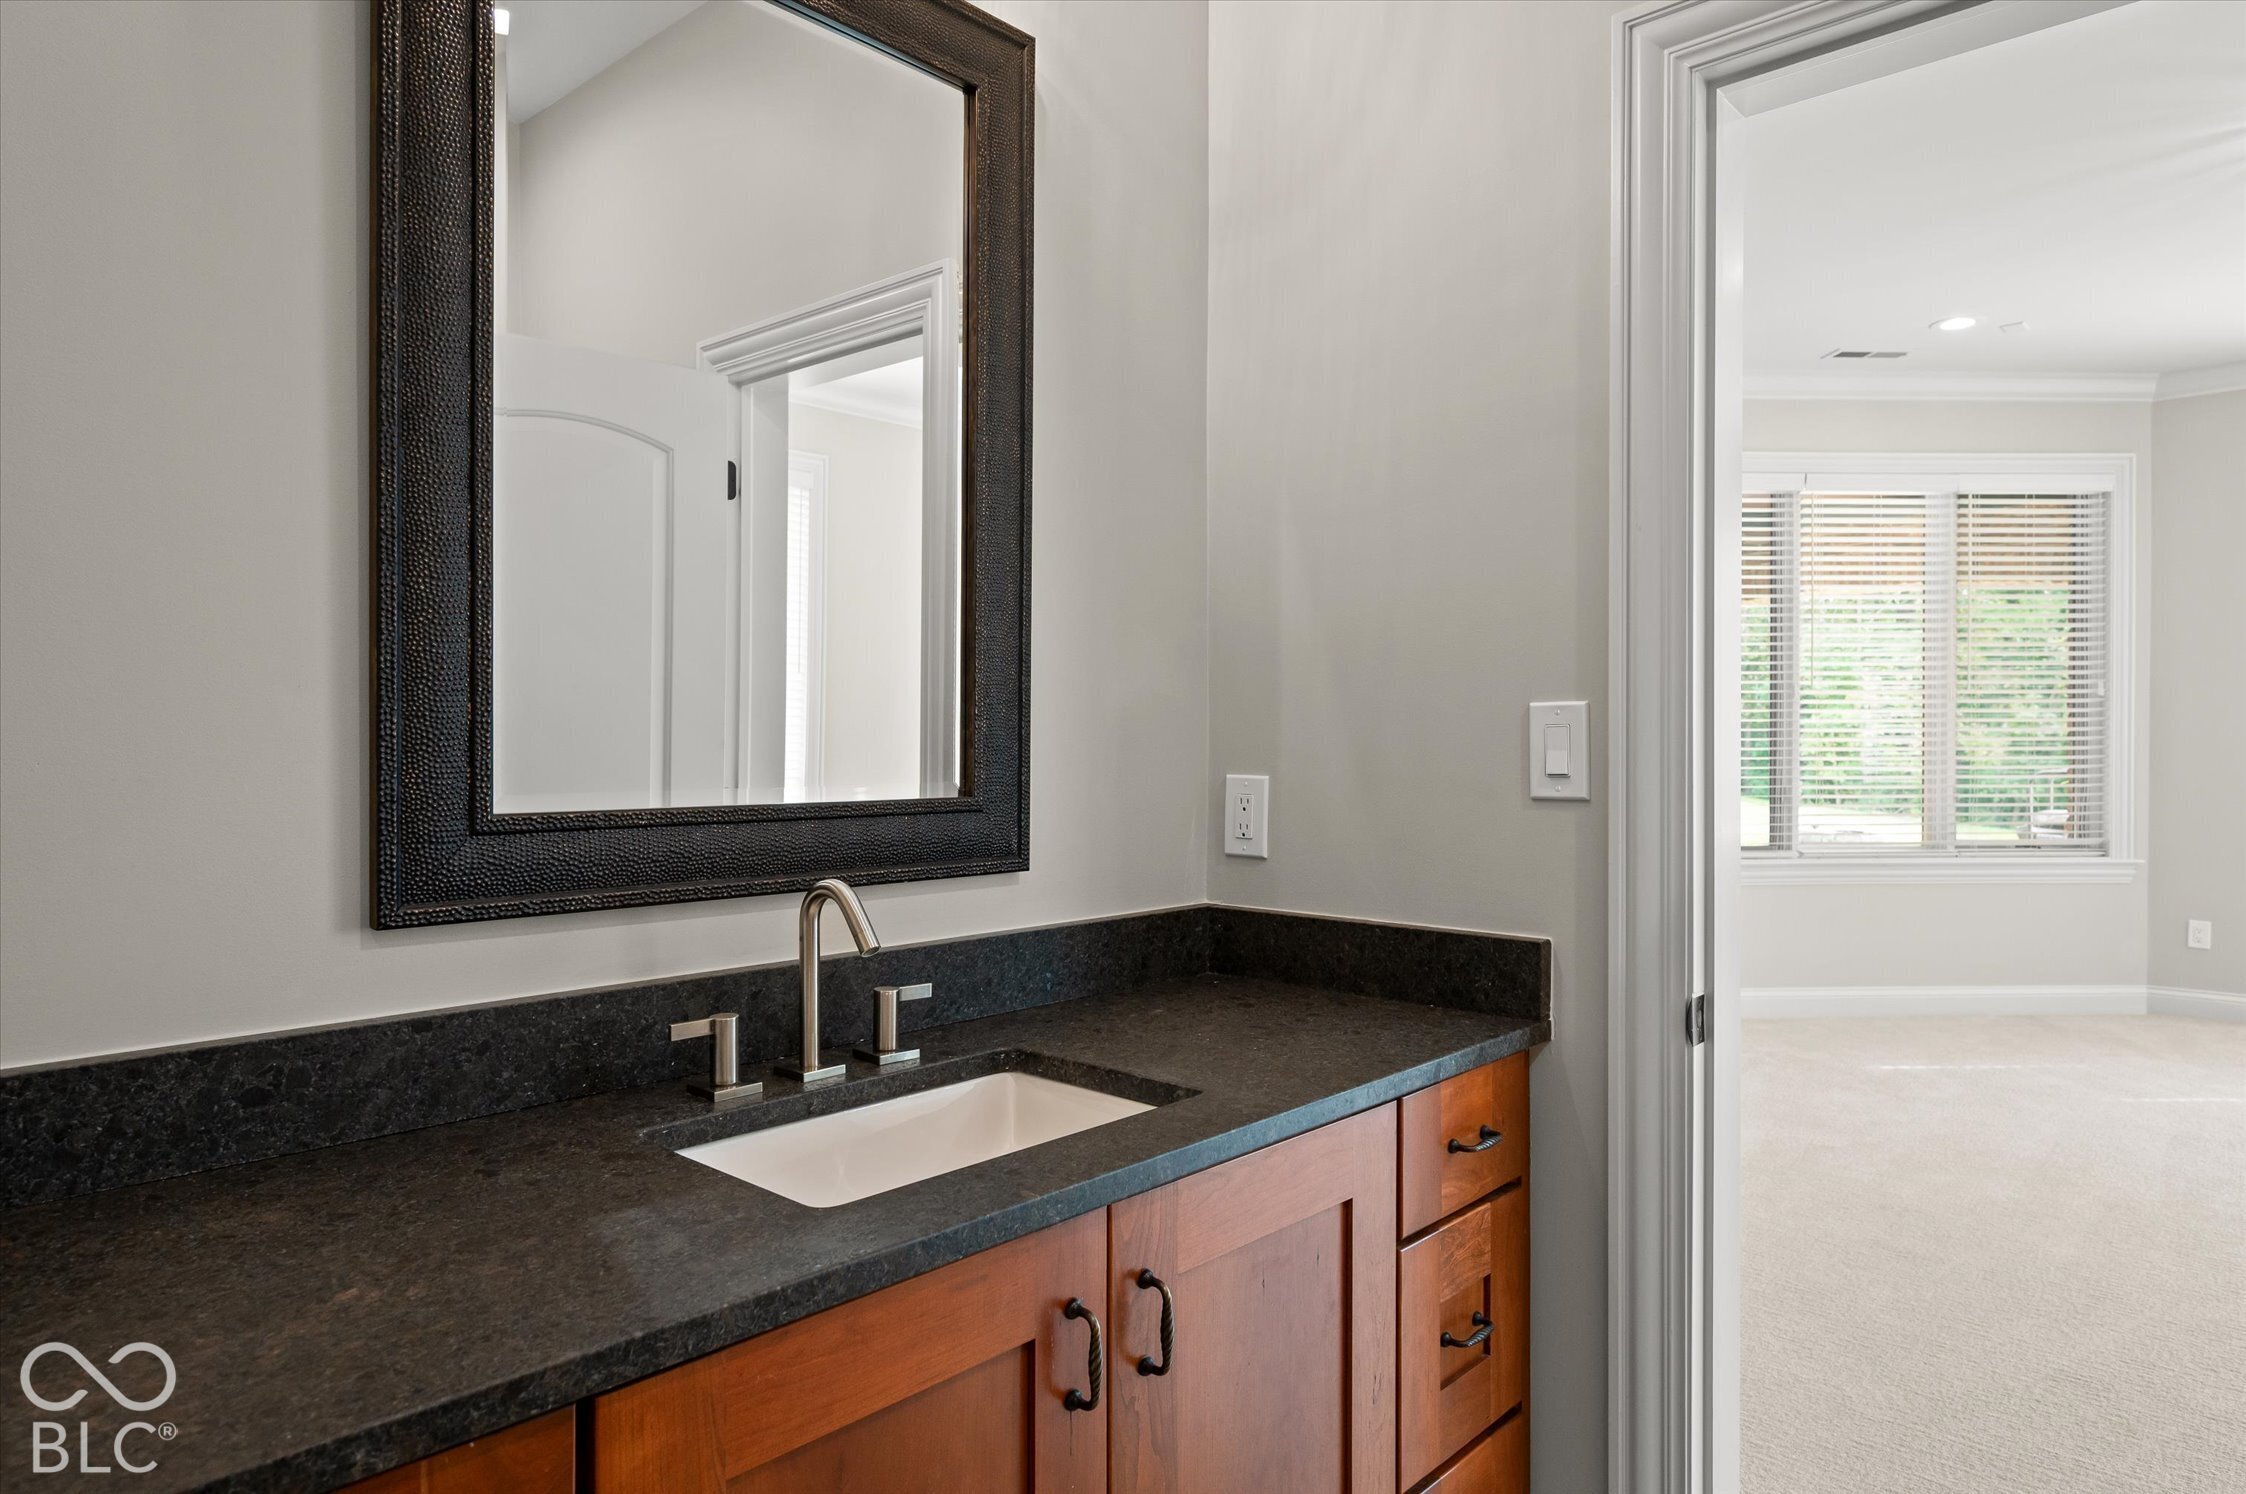
Bathroom vanity with dark stone counter, wood cabinetry, and a large framed mirror beside an open doorway.
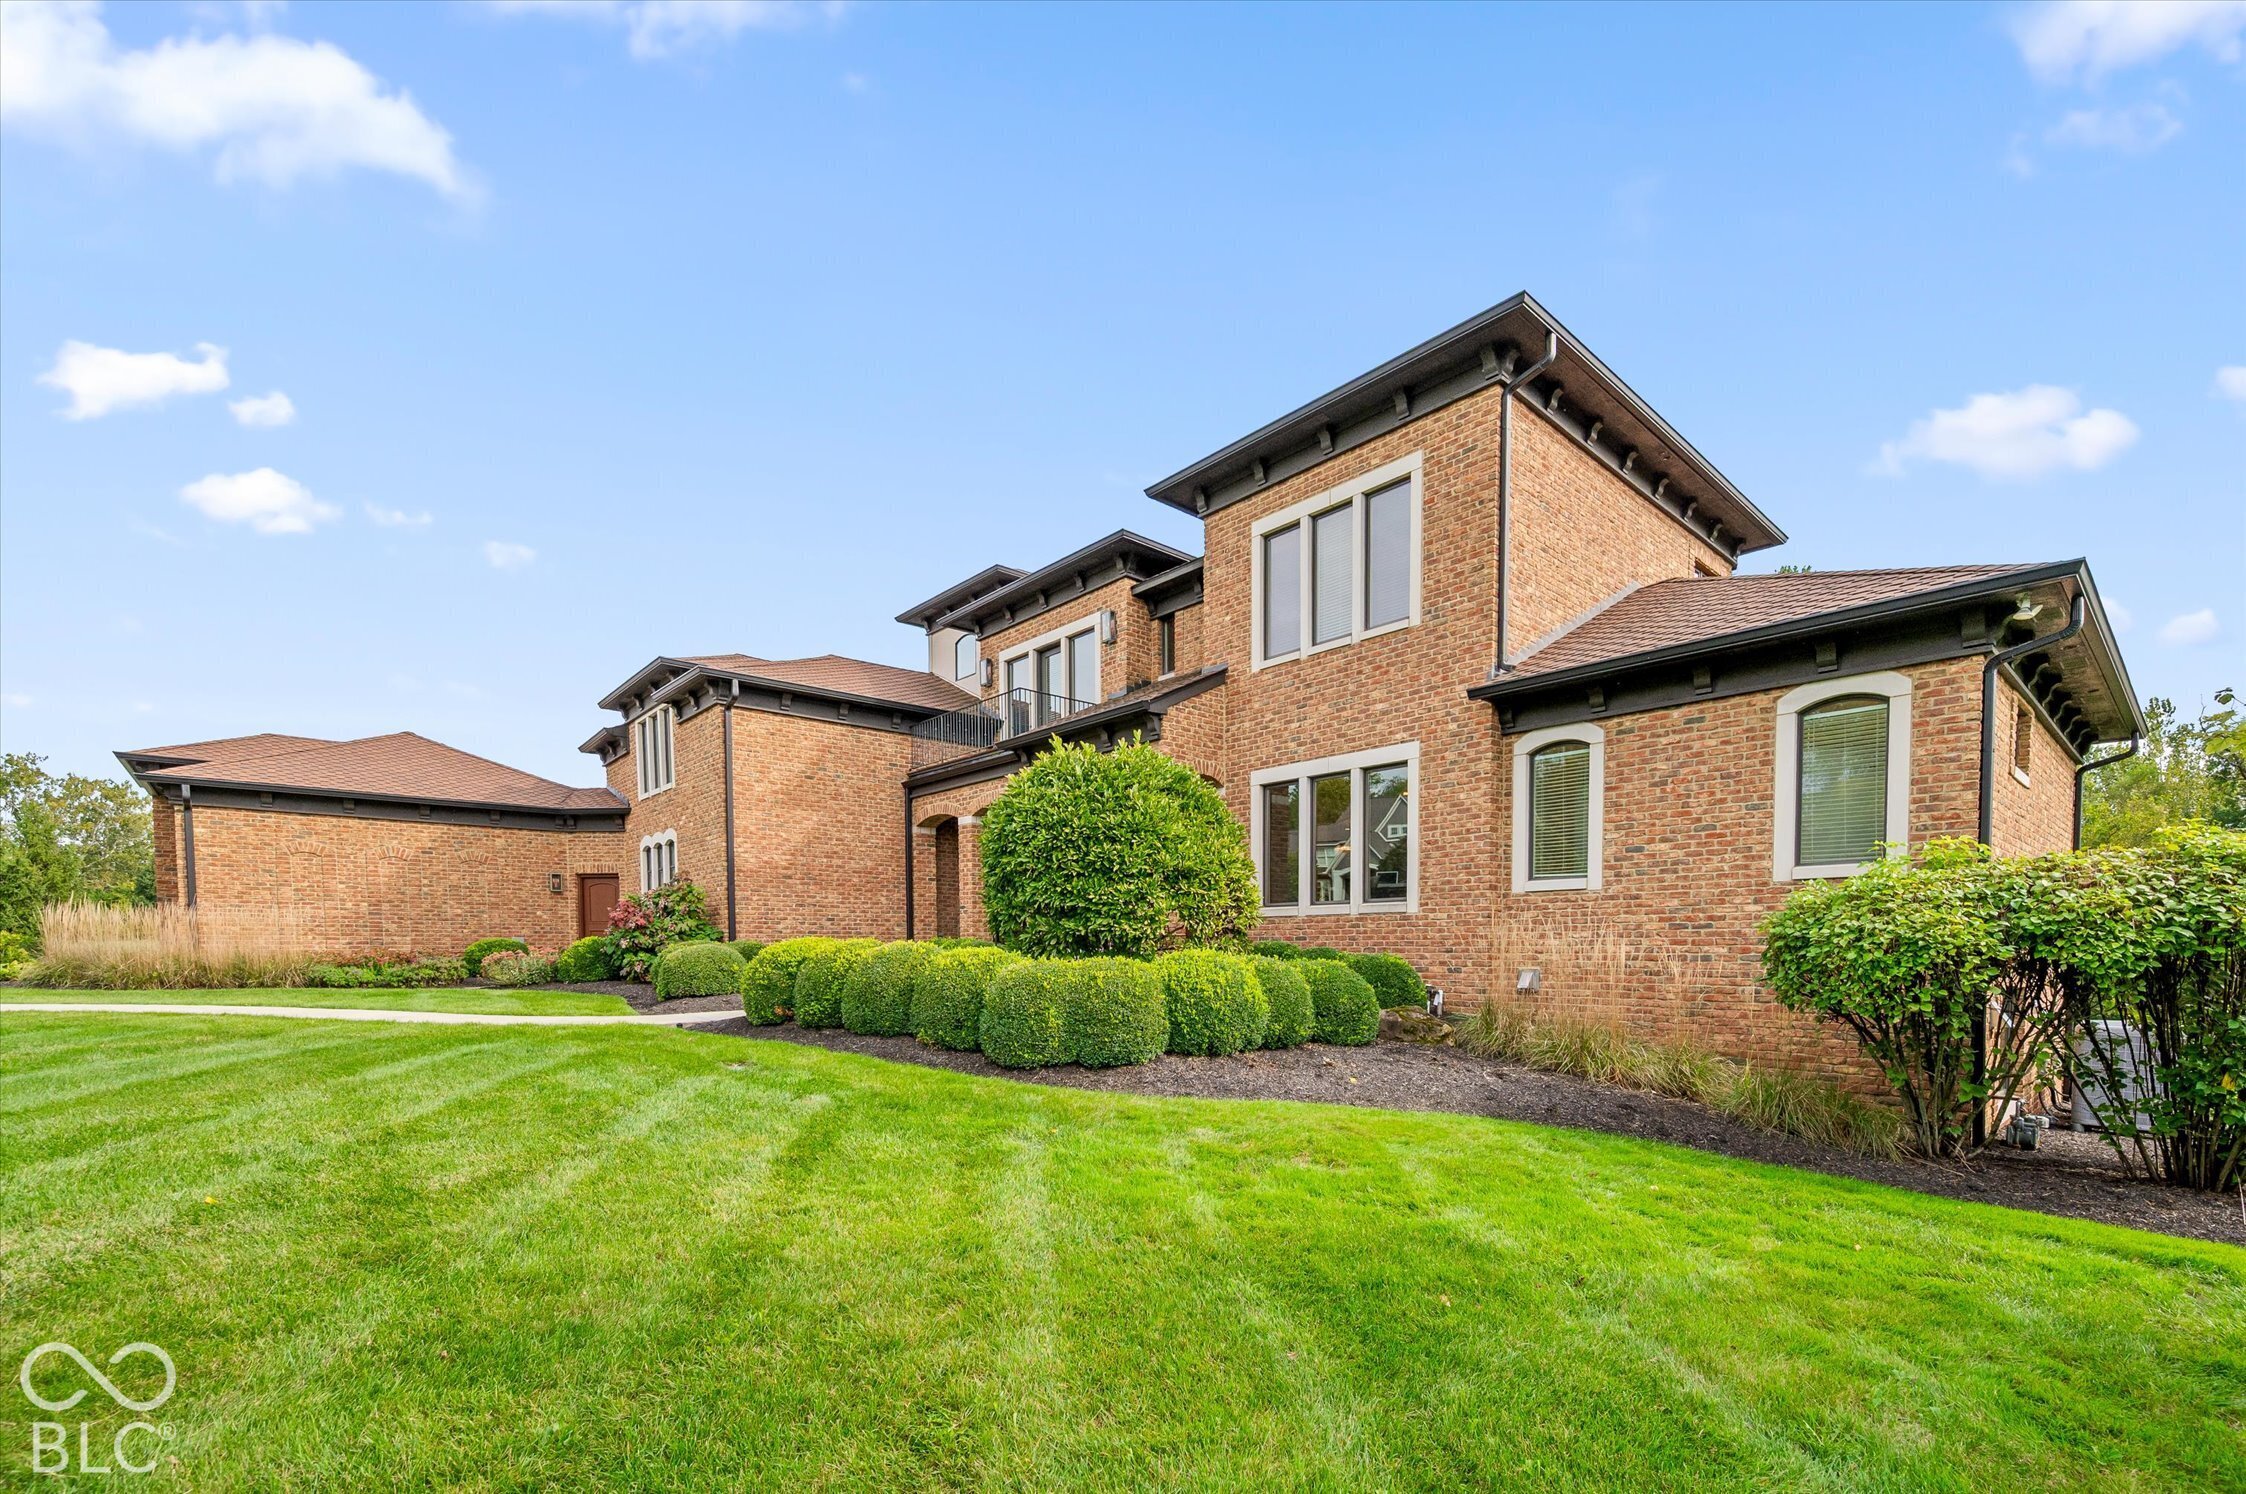
Brick home with multiple rooflines, clipped shrubs, and a broad green lawn.
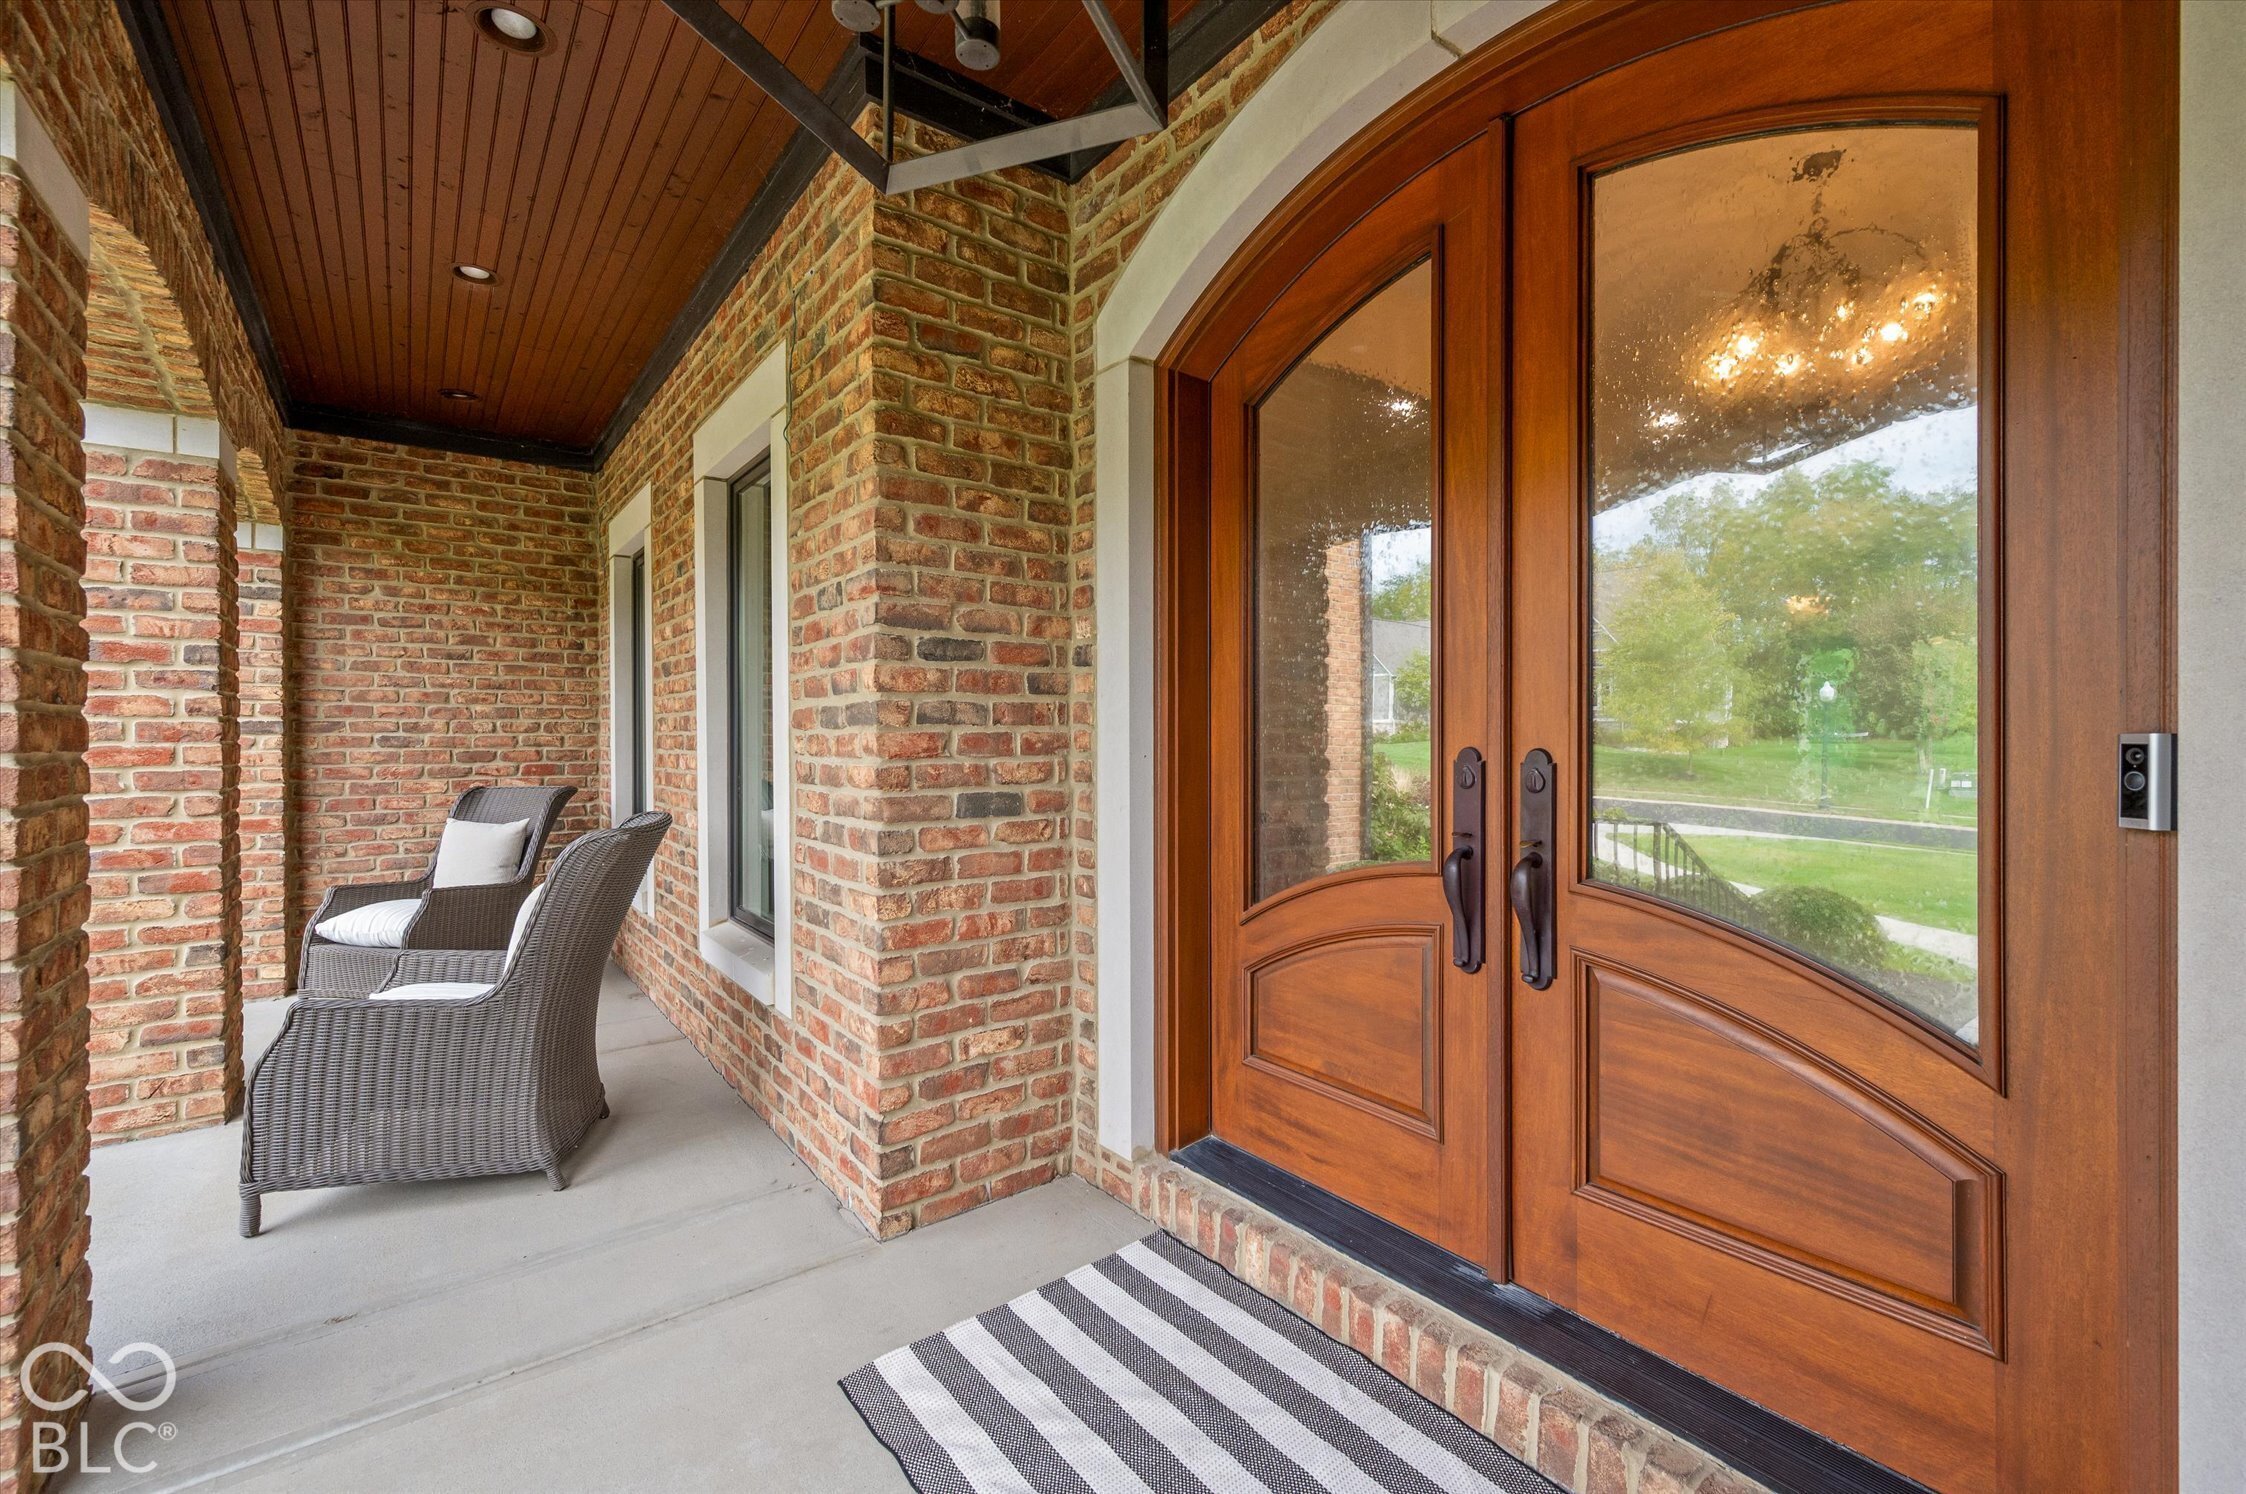
Covered brick porch with arched wooden double doors, wicker chairs, and a striped doormat.
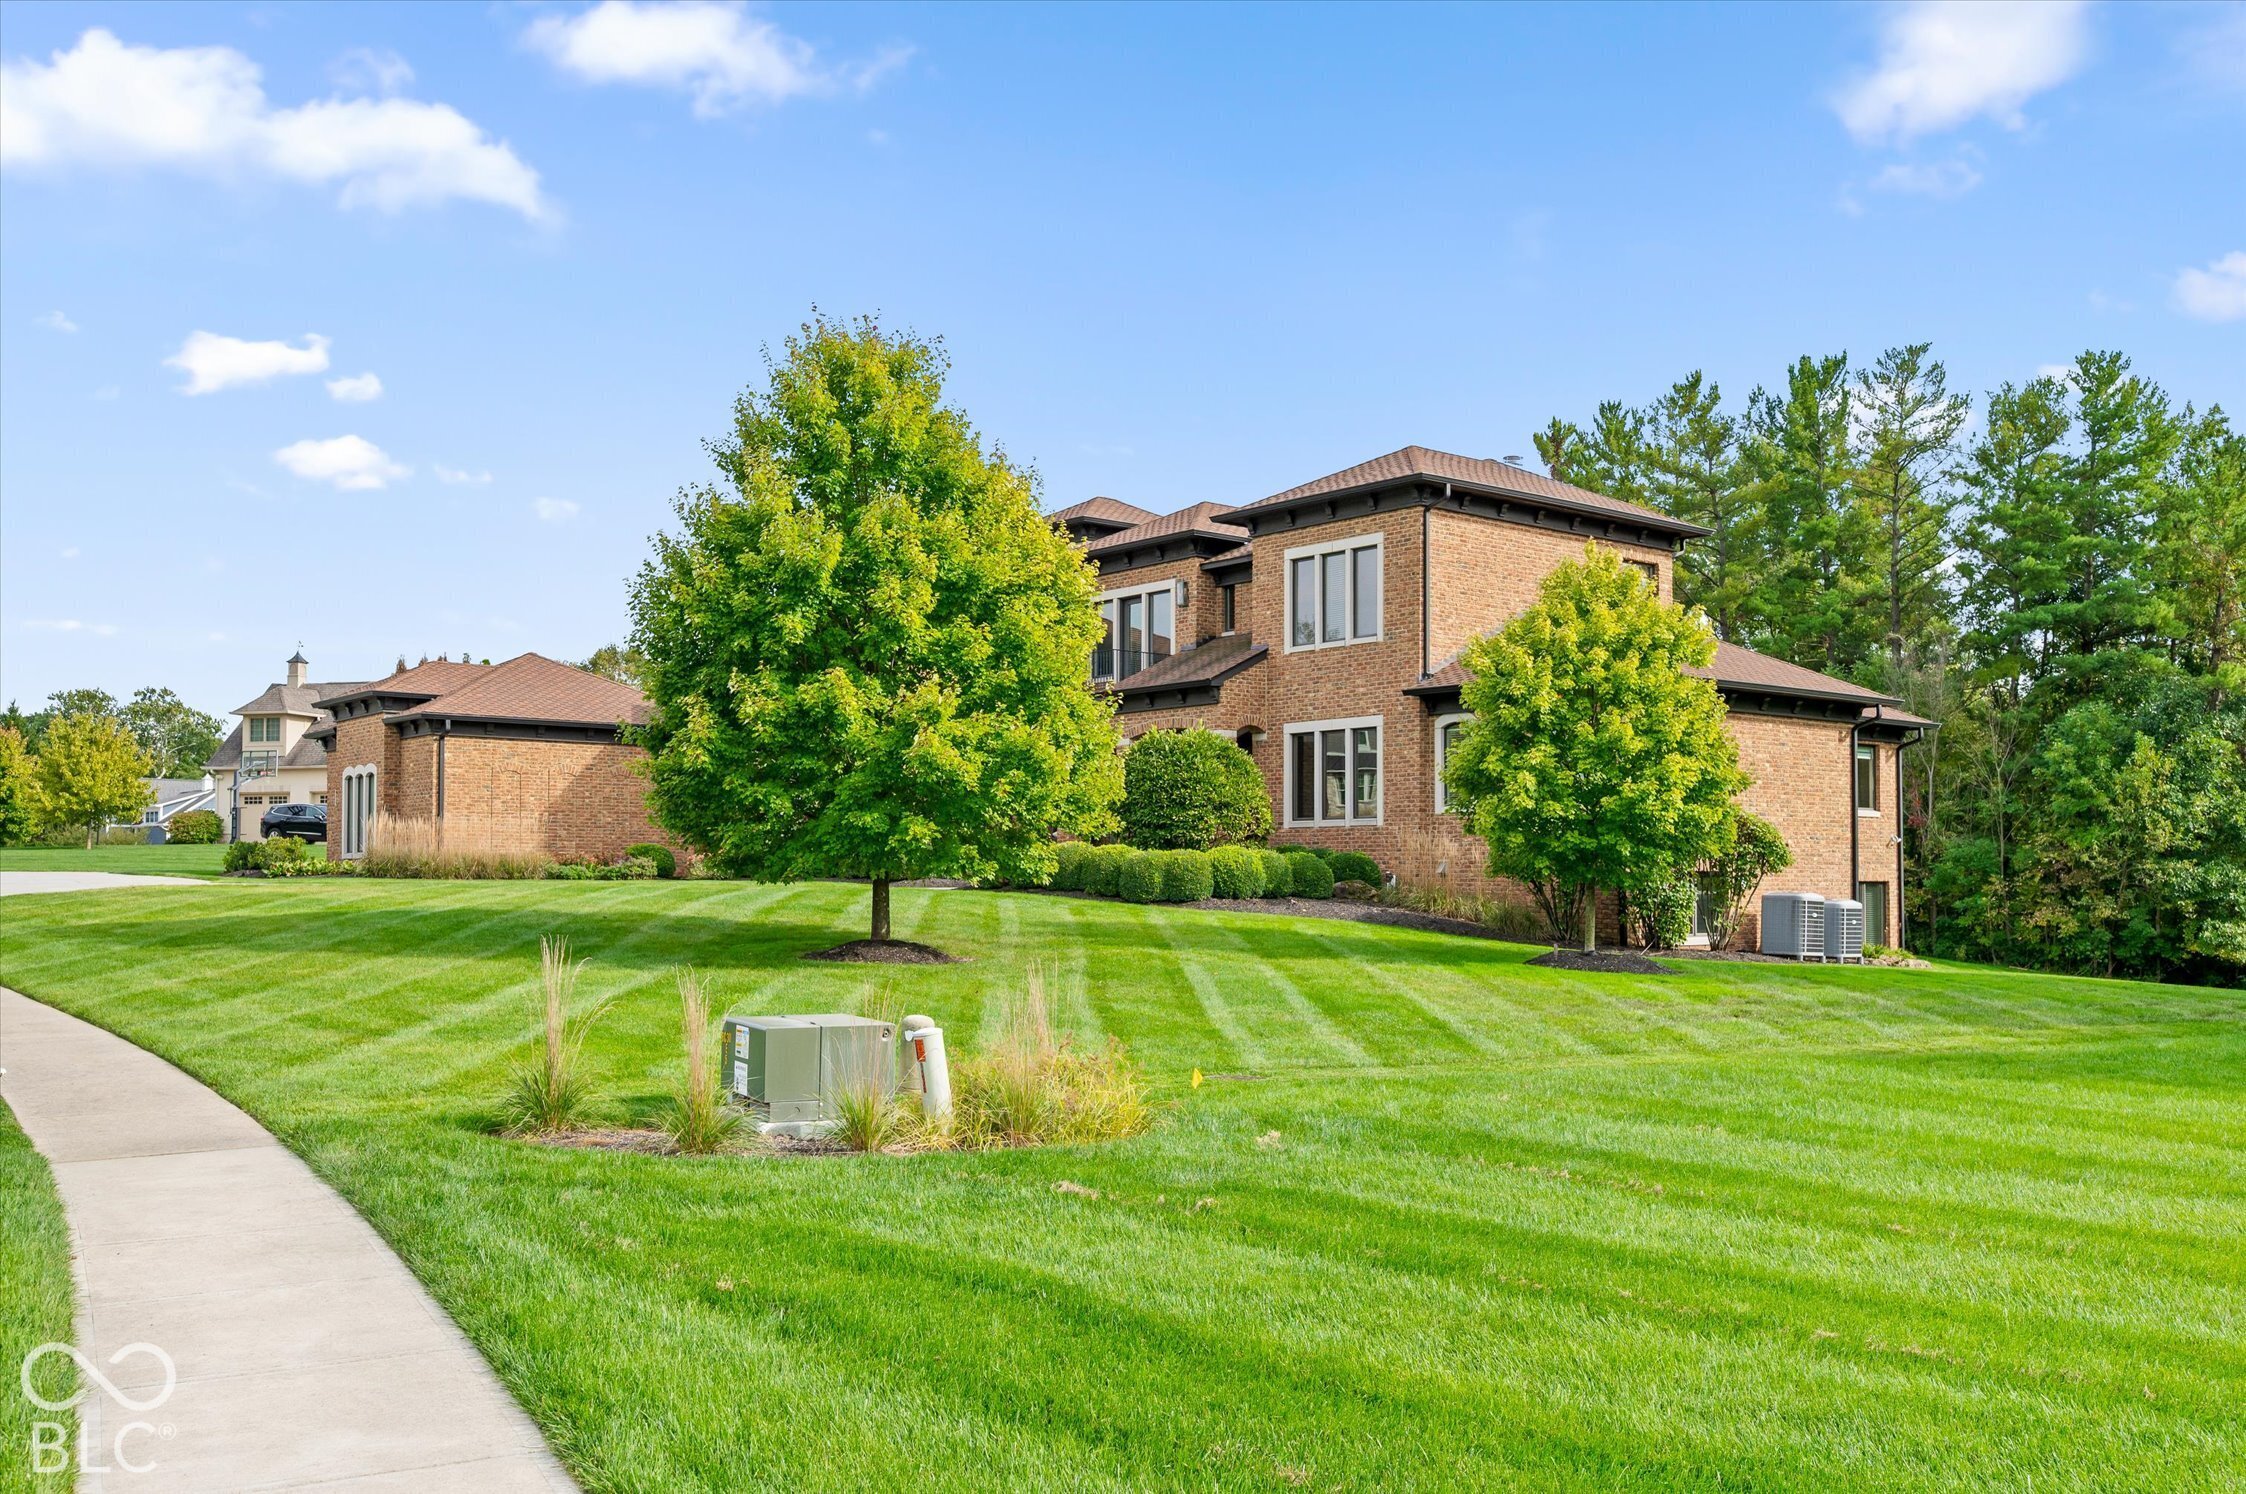
Two-story brick home behind a broad striped lawn, with mature trees and a sidewalk.
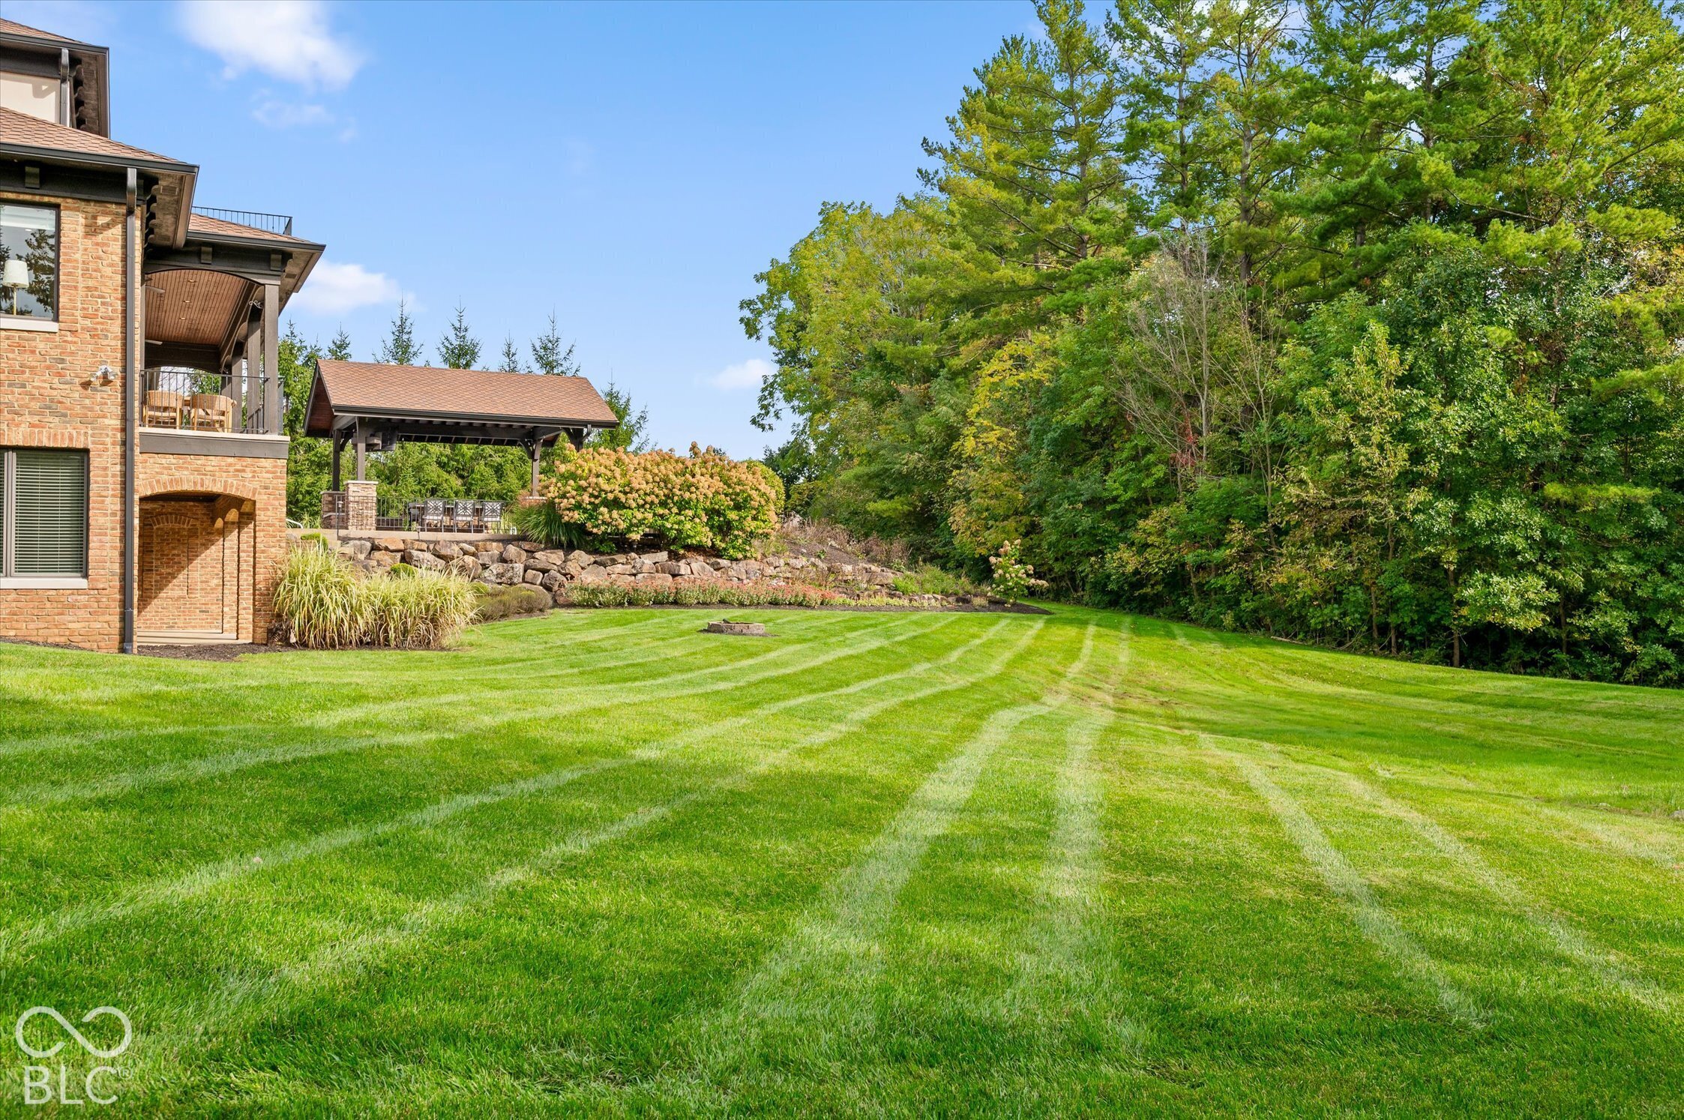
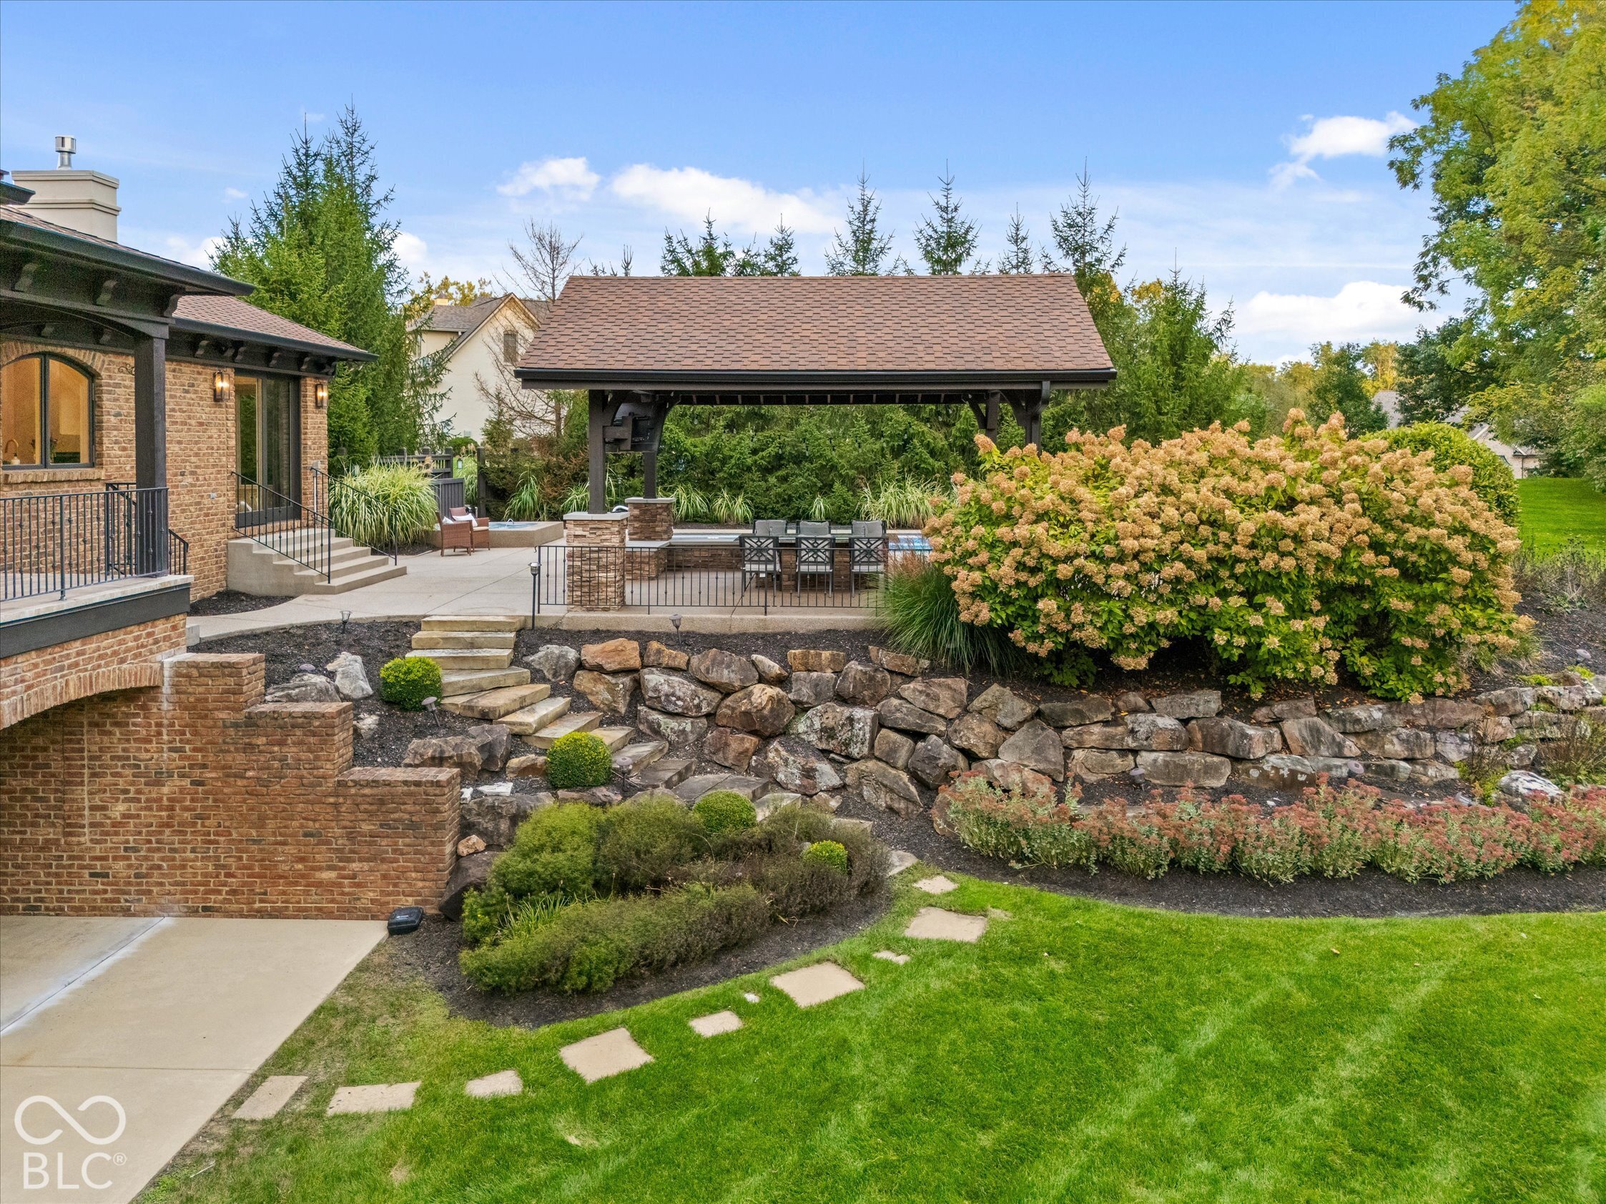
Broad green backyard with a covered pavilion, stone retaining wall, and mature trees beside a brick house.
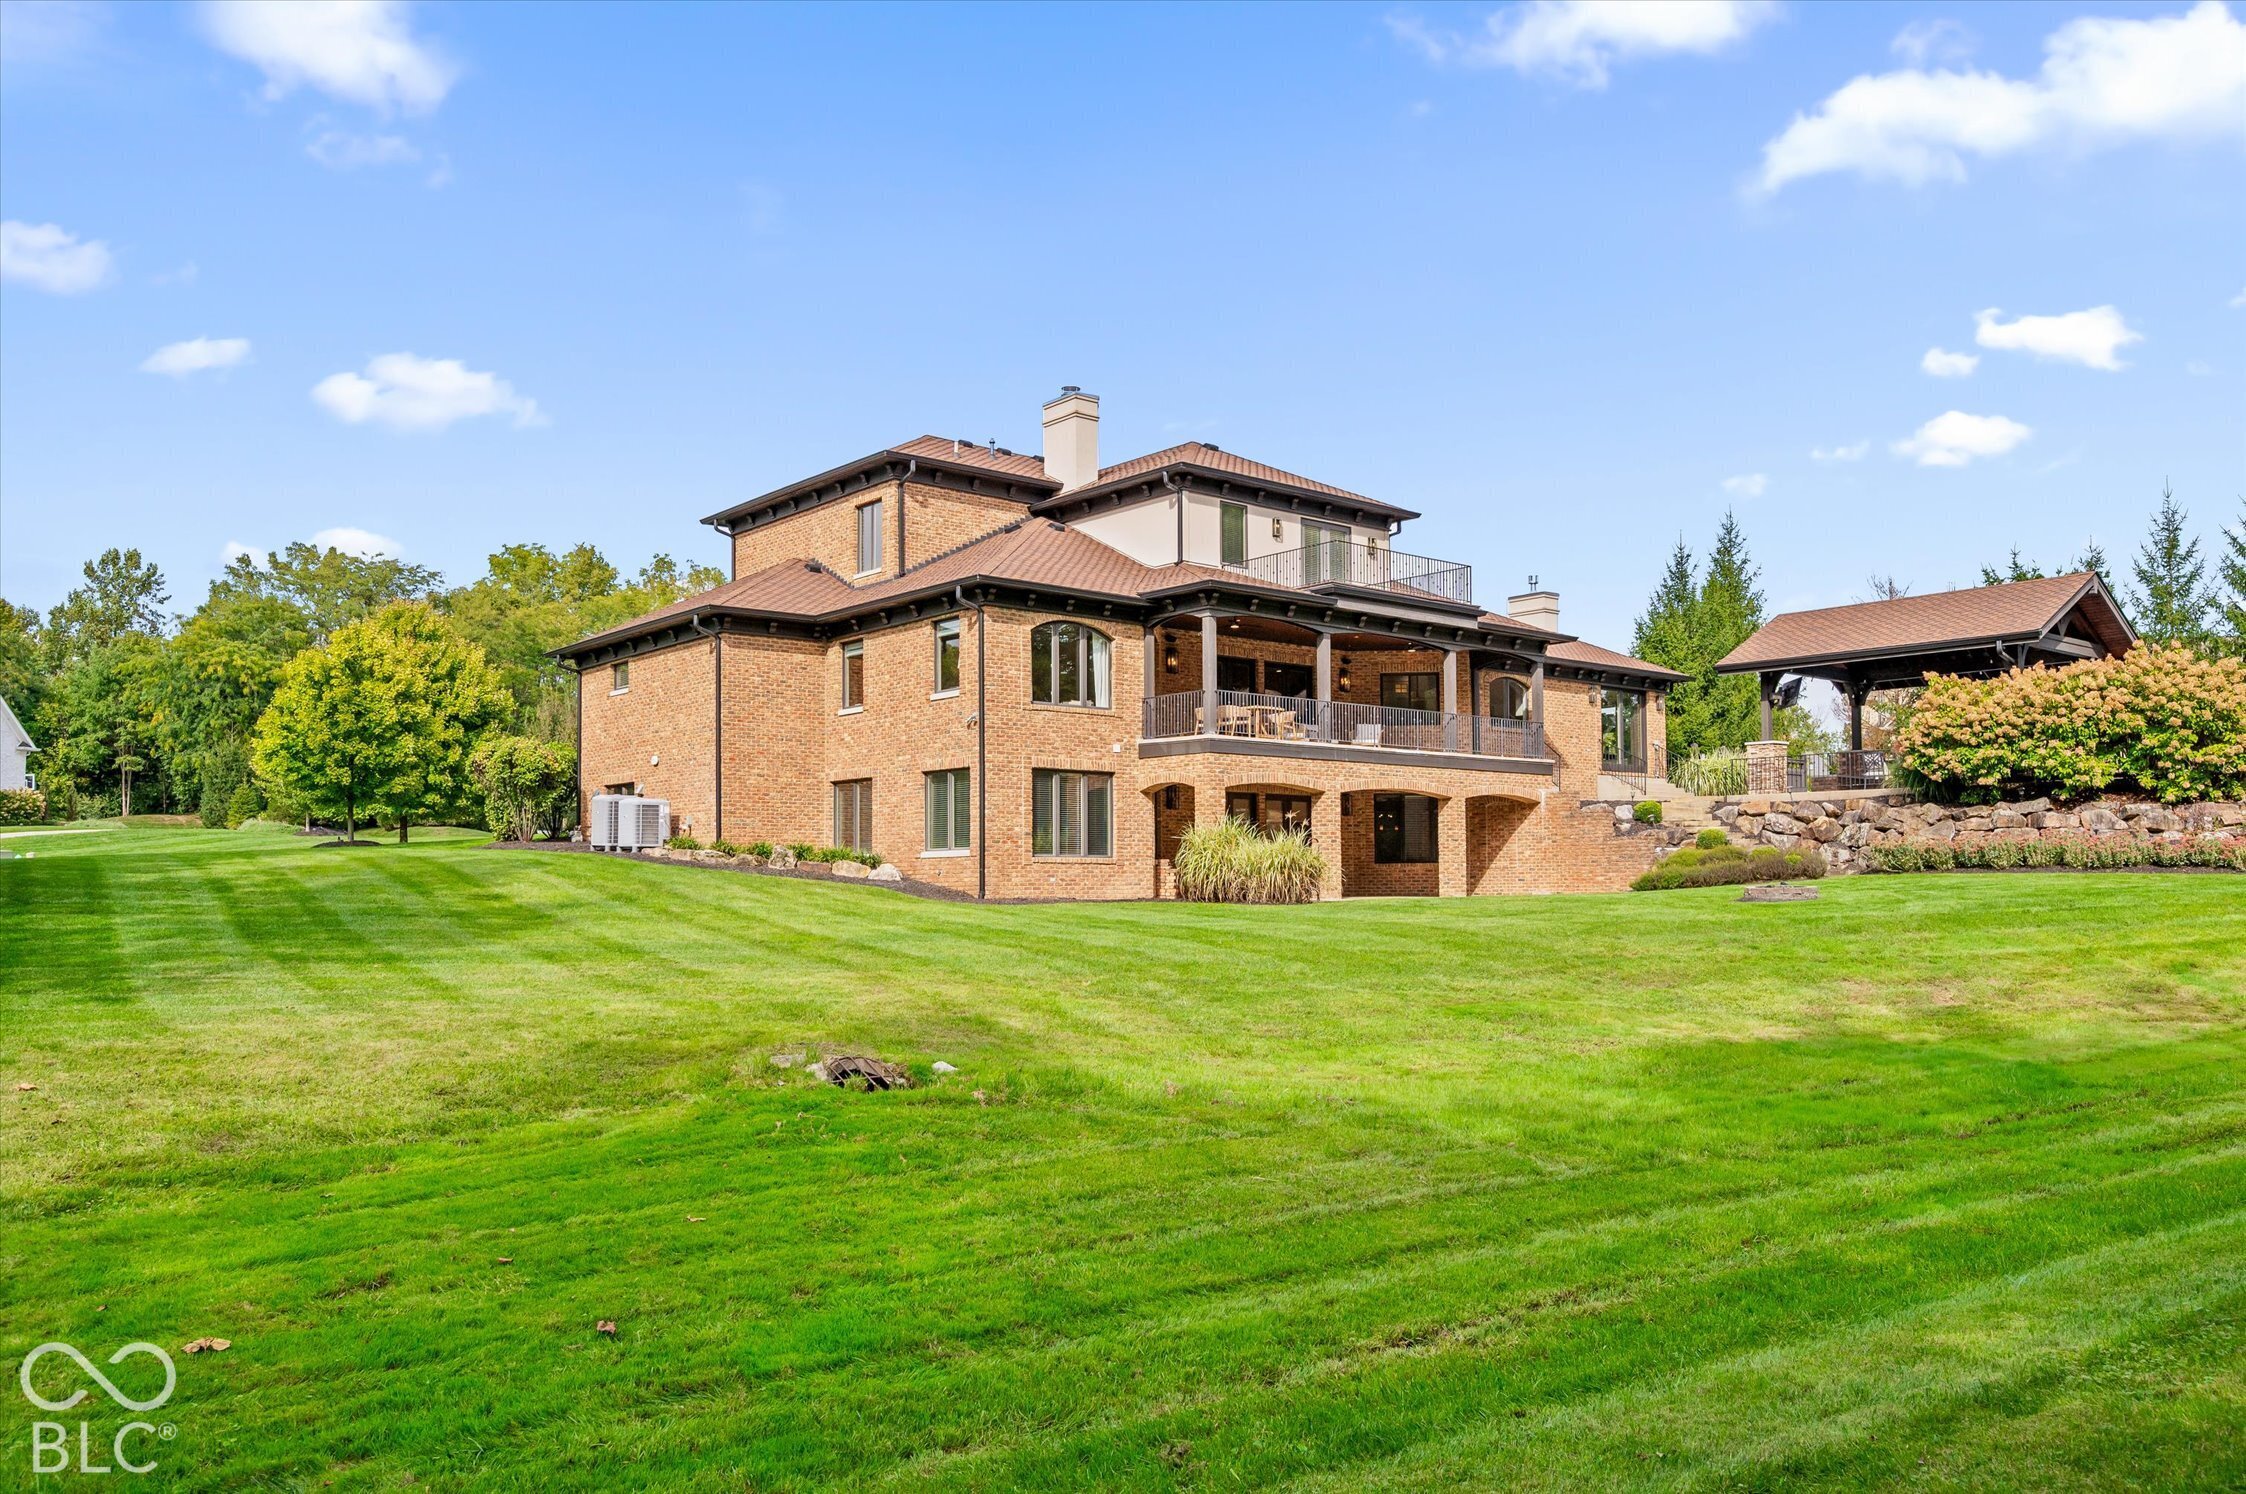
Brick home with covered balconies overlooks a broad lawn beside a detached pavilion.
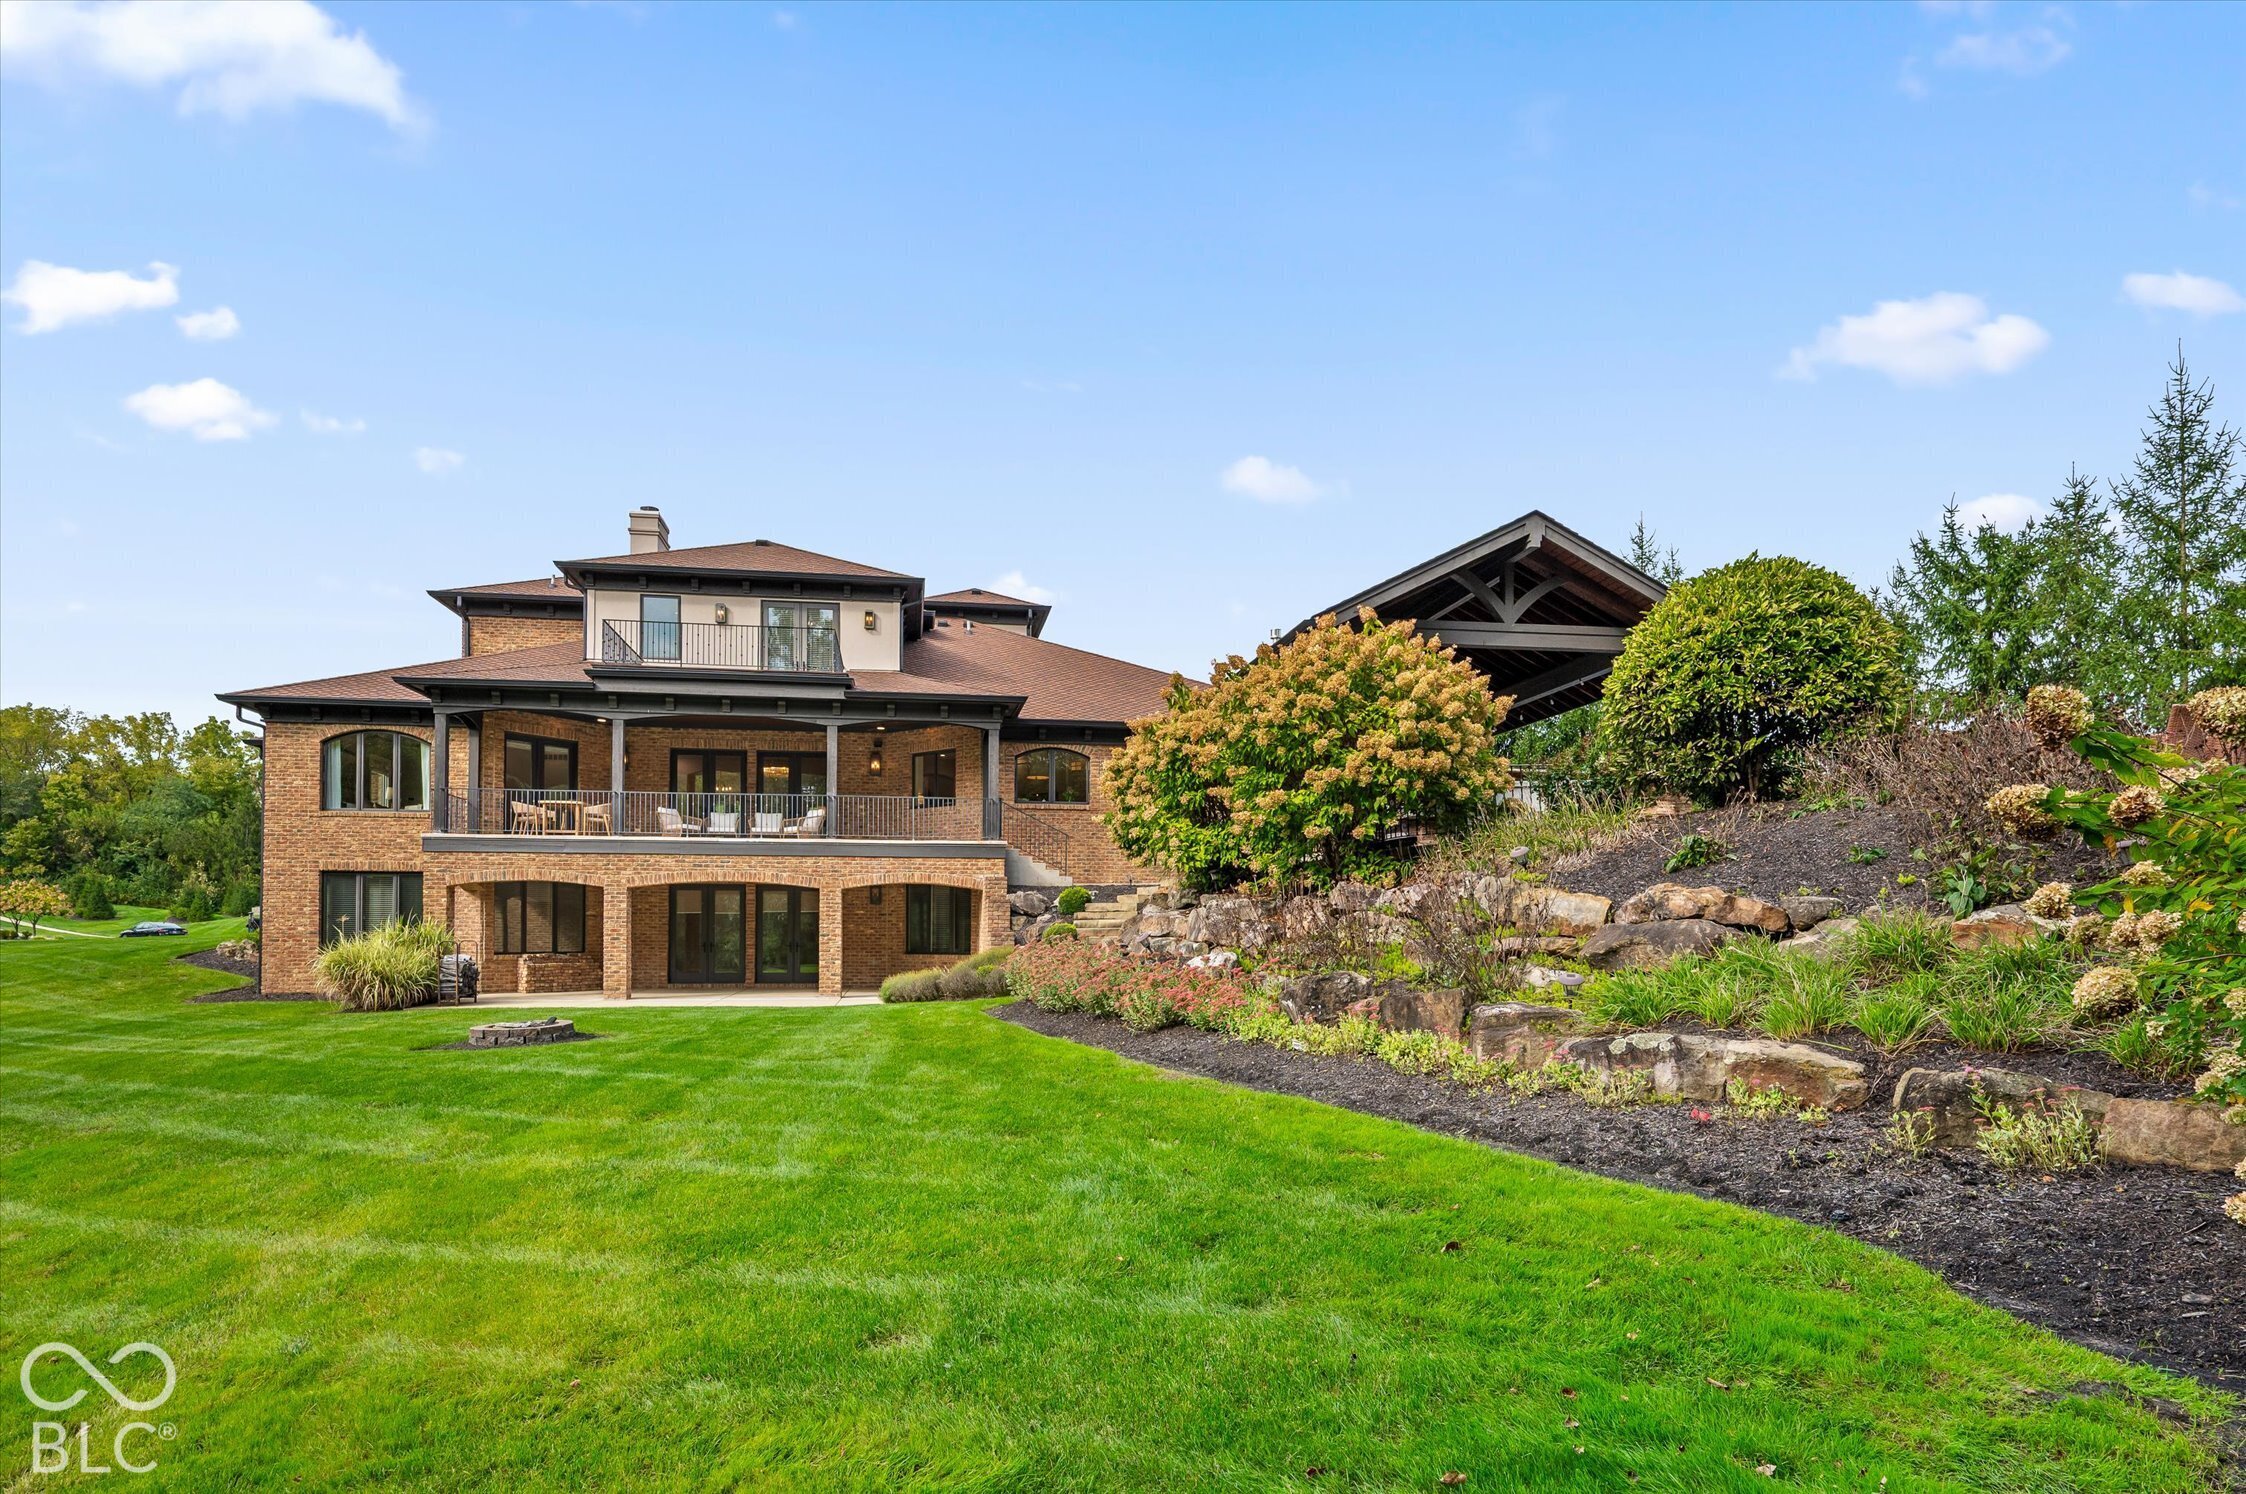
Rear exterior of 11624 Willow Springs Drive, a brick home with balconies and landscaped grounds.
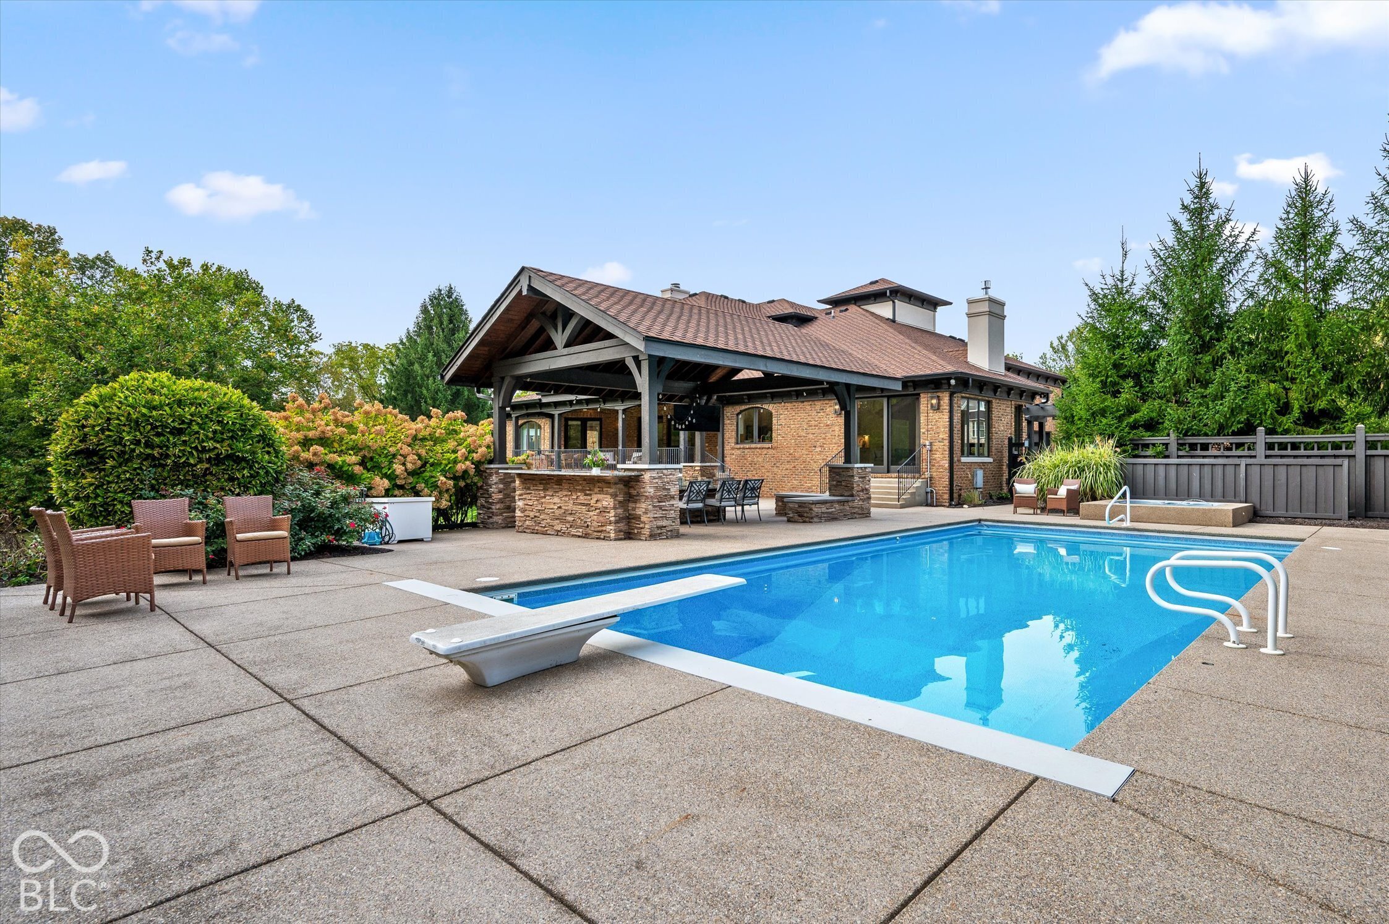
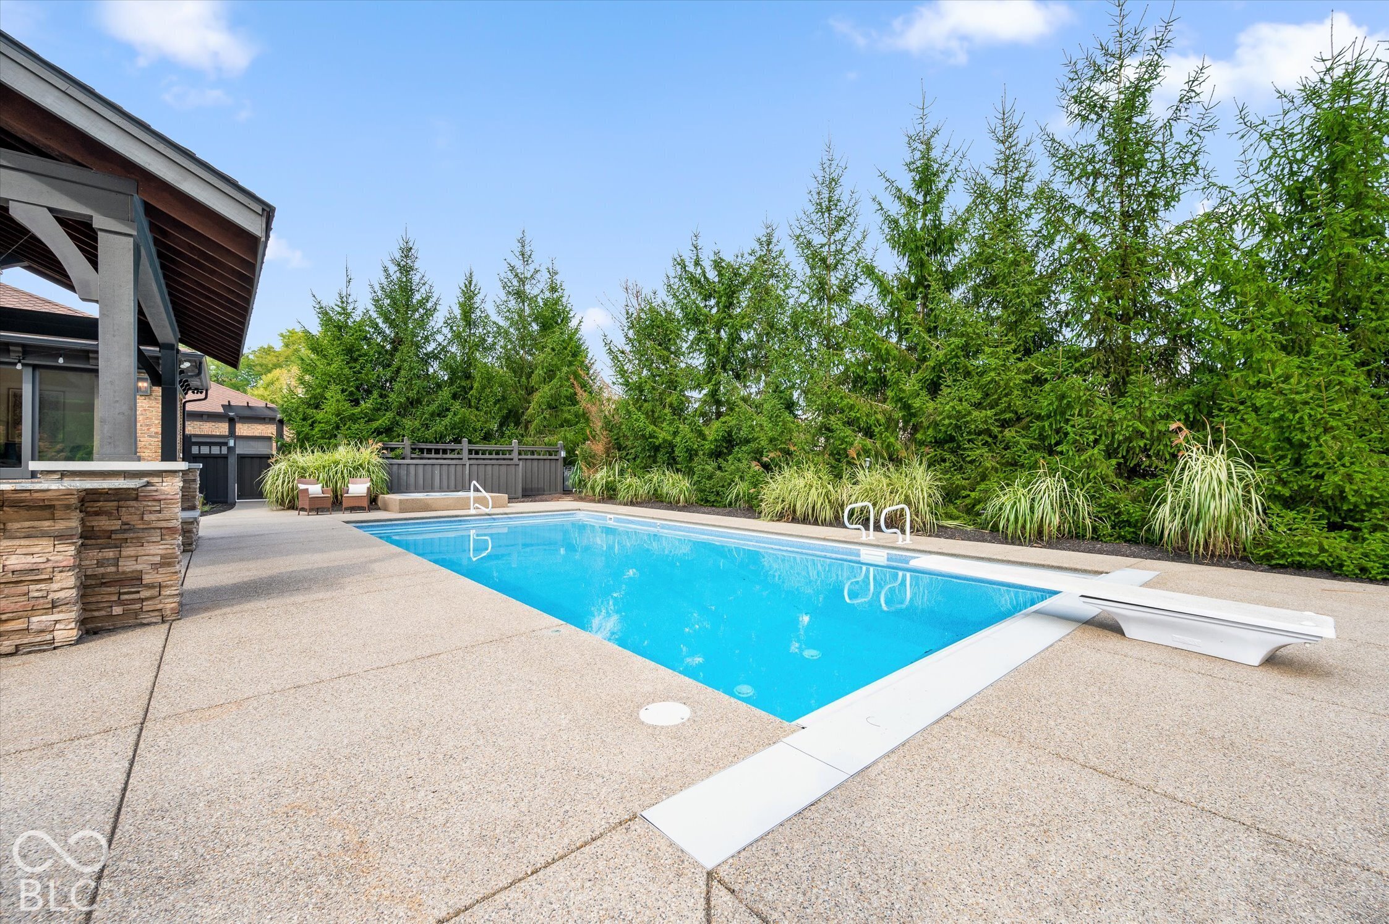
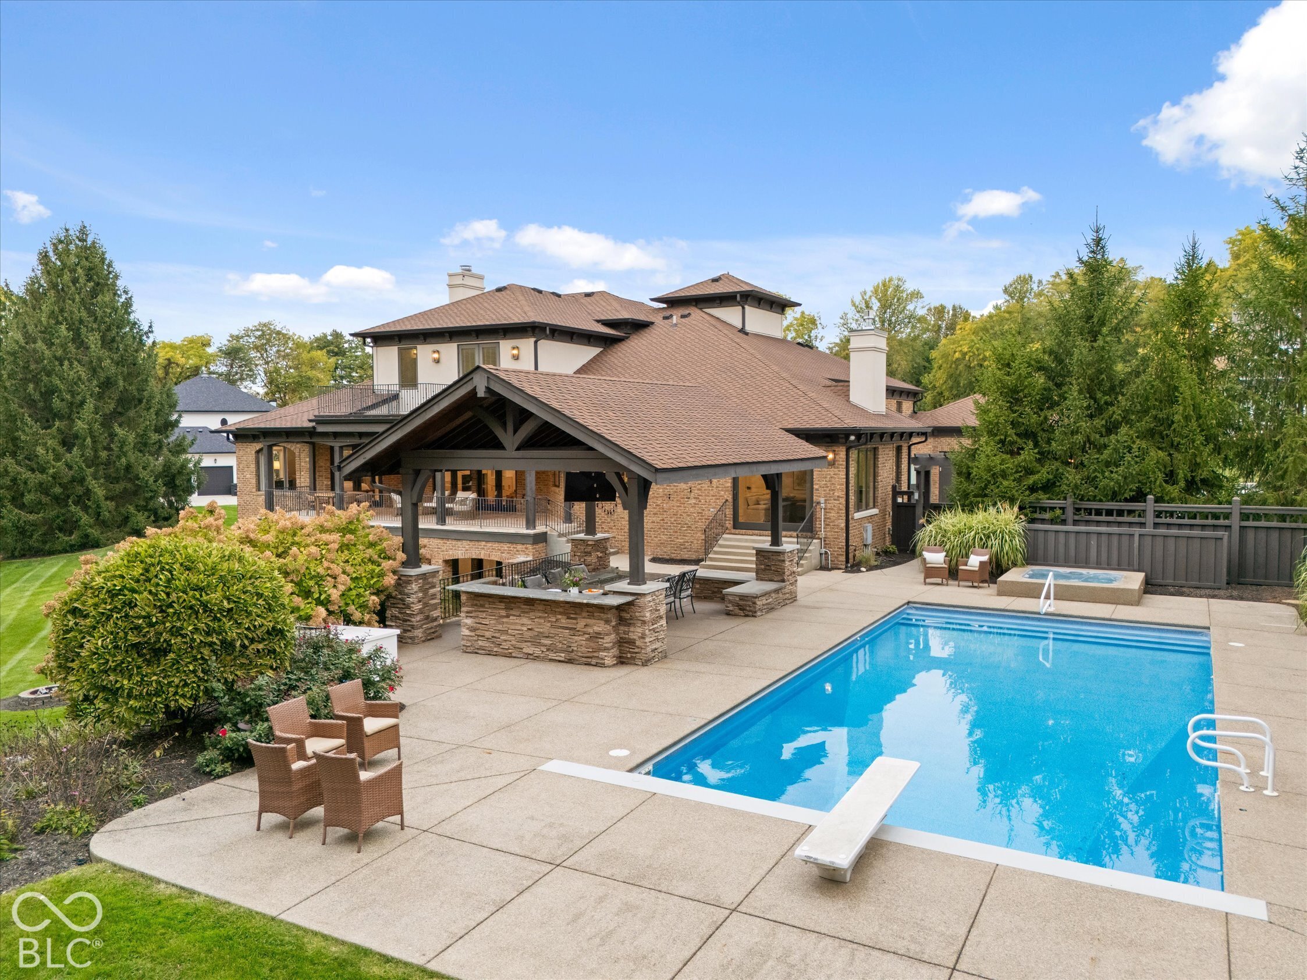
Brick home with a covered patio overlooking a swimming pool and diving board.
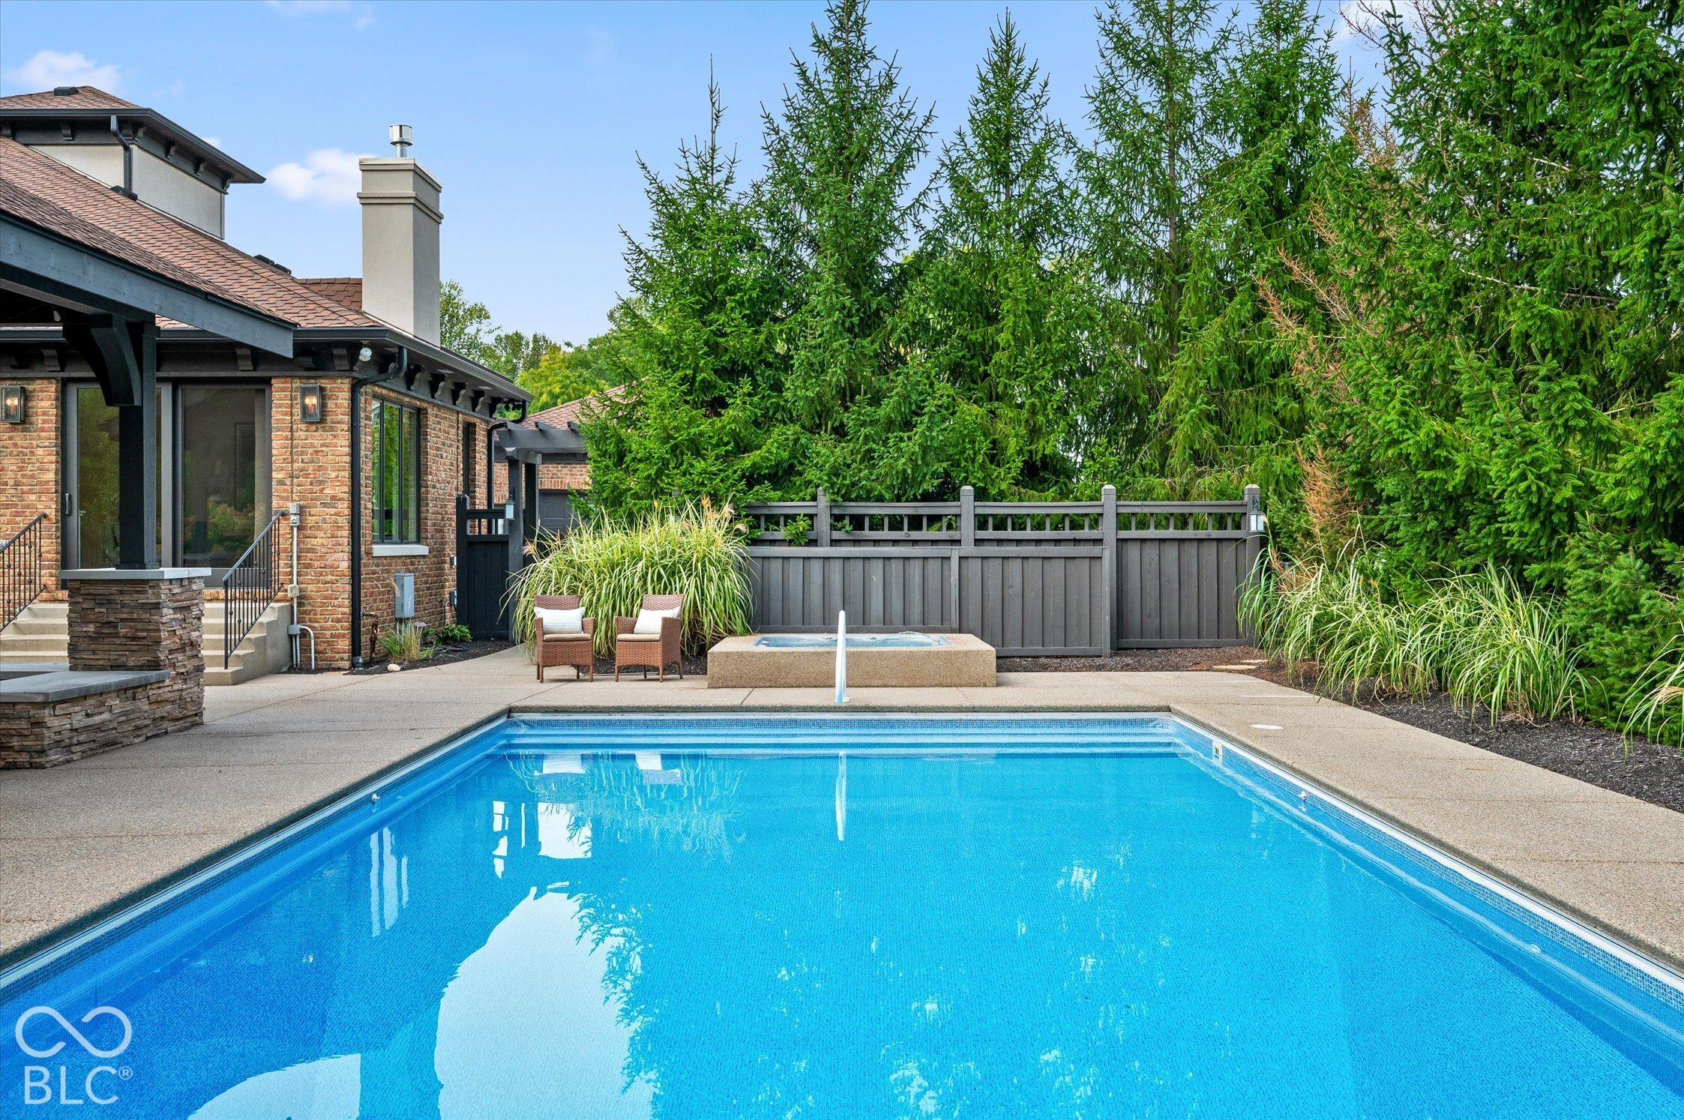
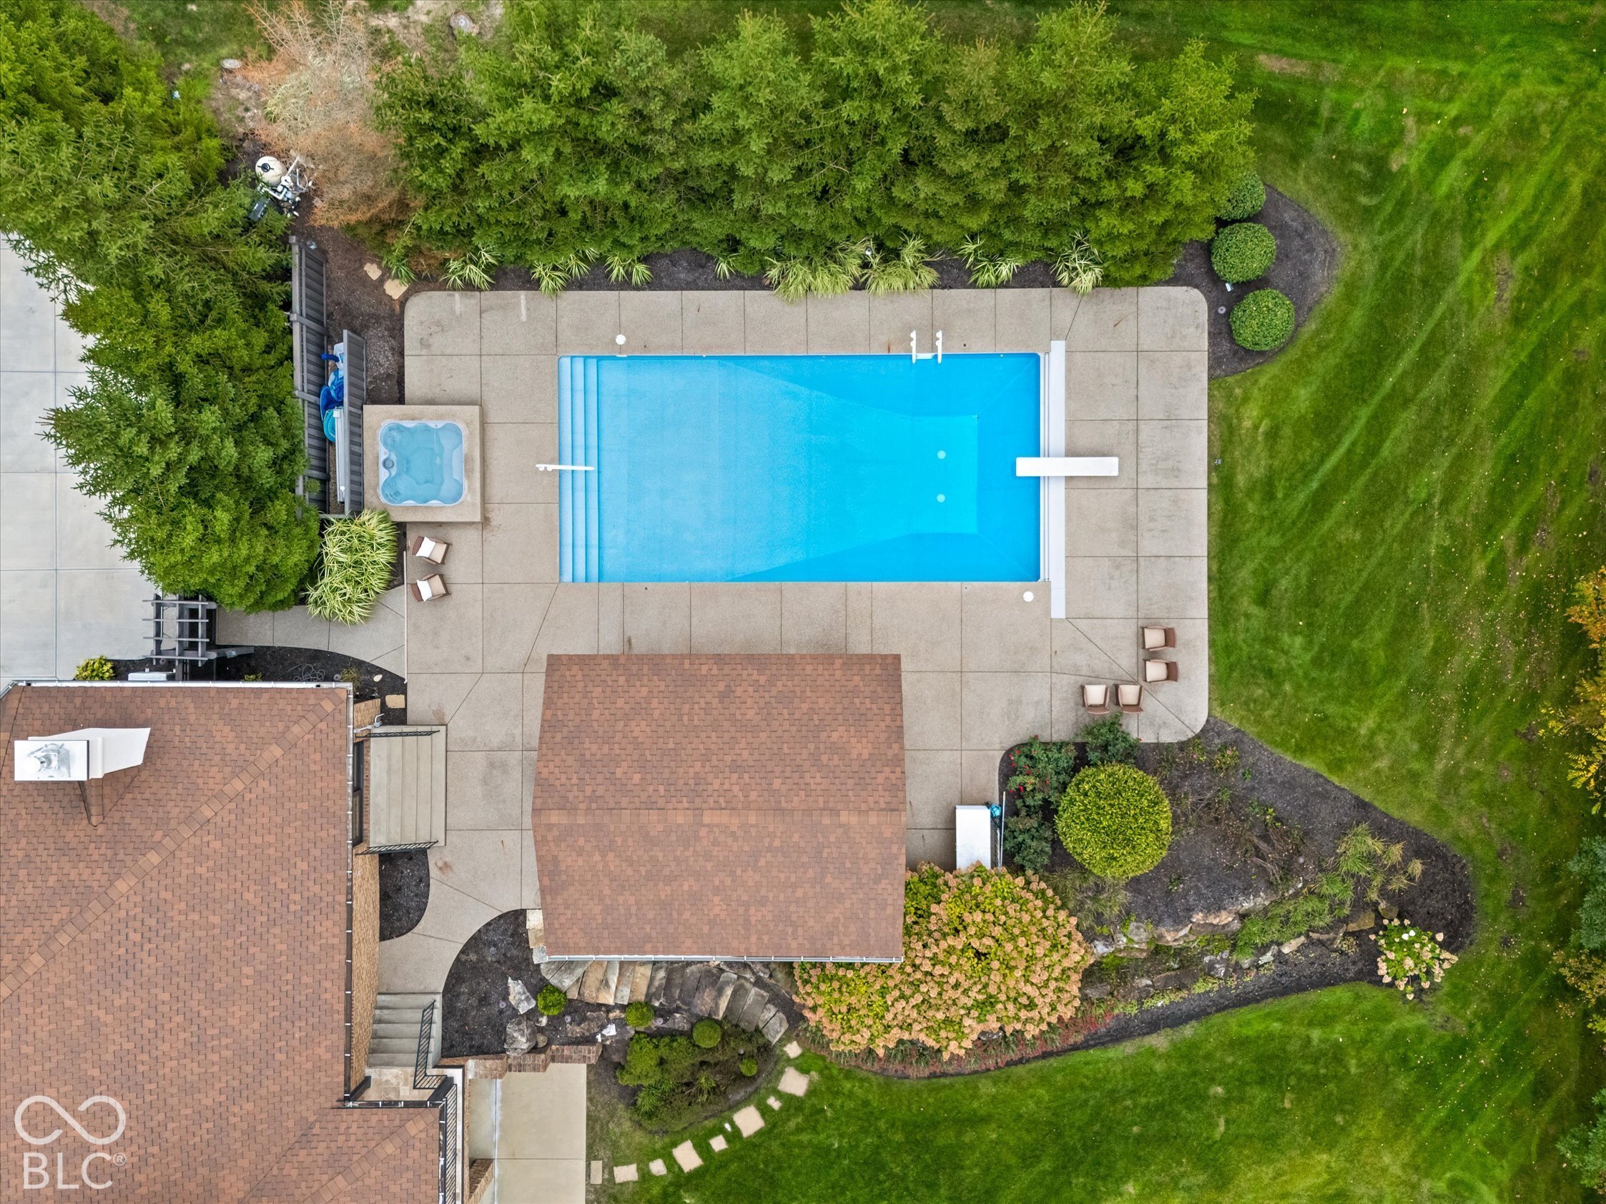
Backyard swimming pool beside a brick house, with a raised spa and evergreen privacy landscaping.
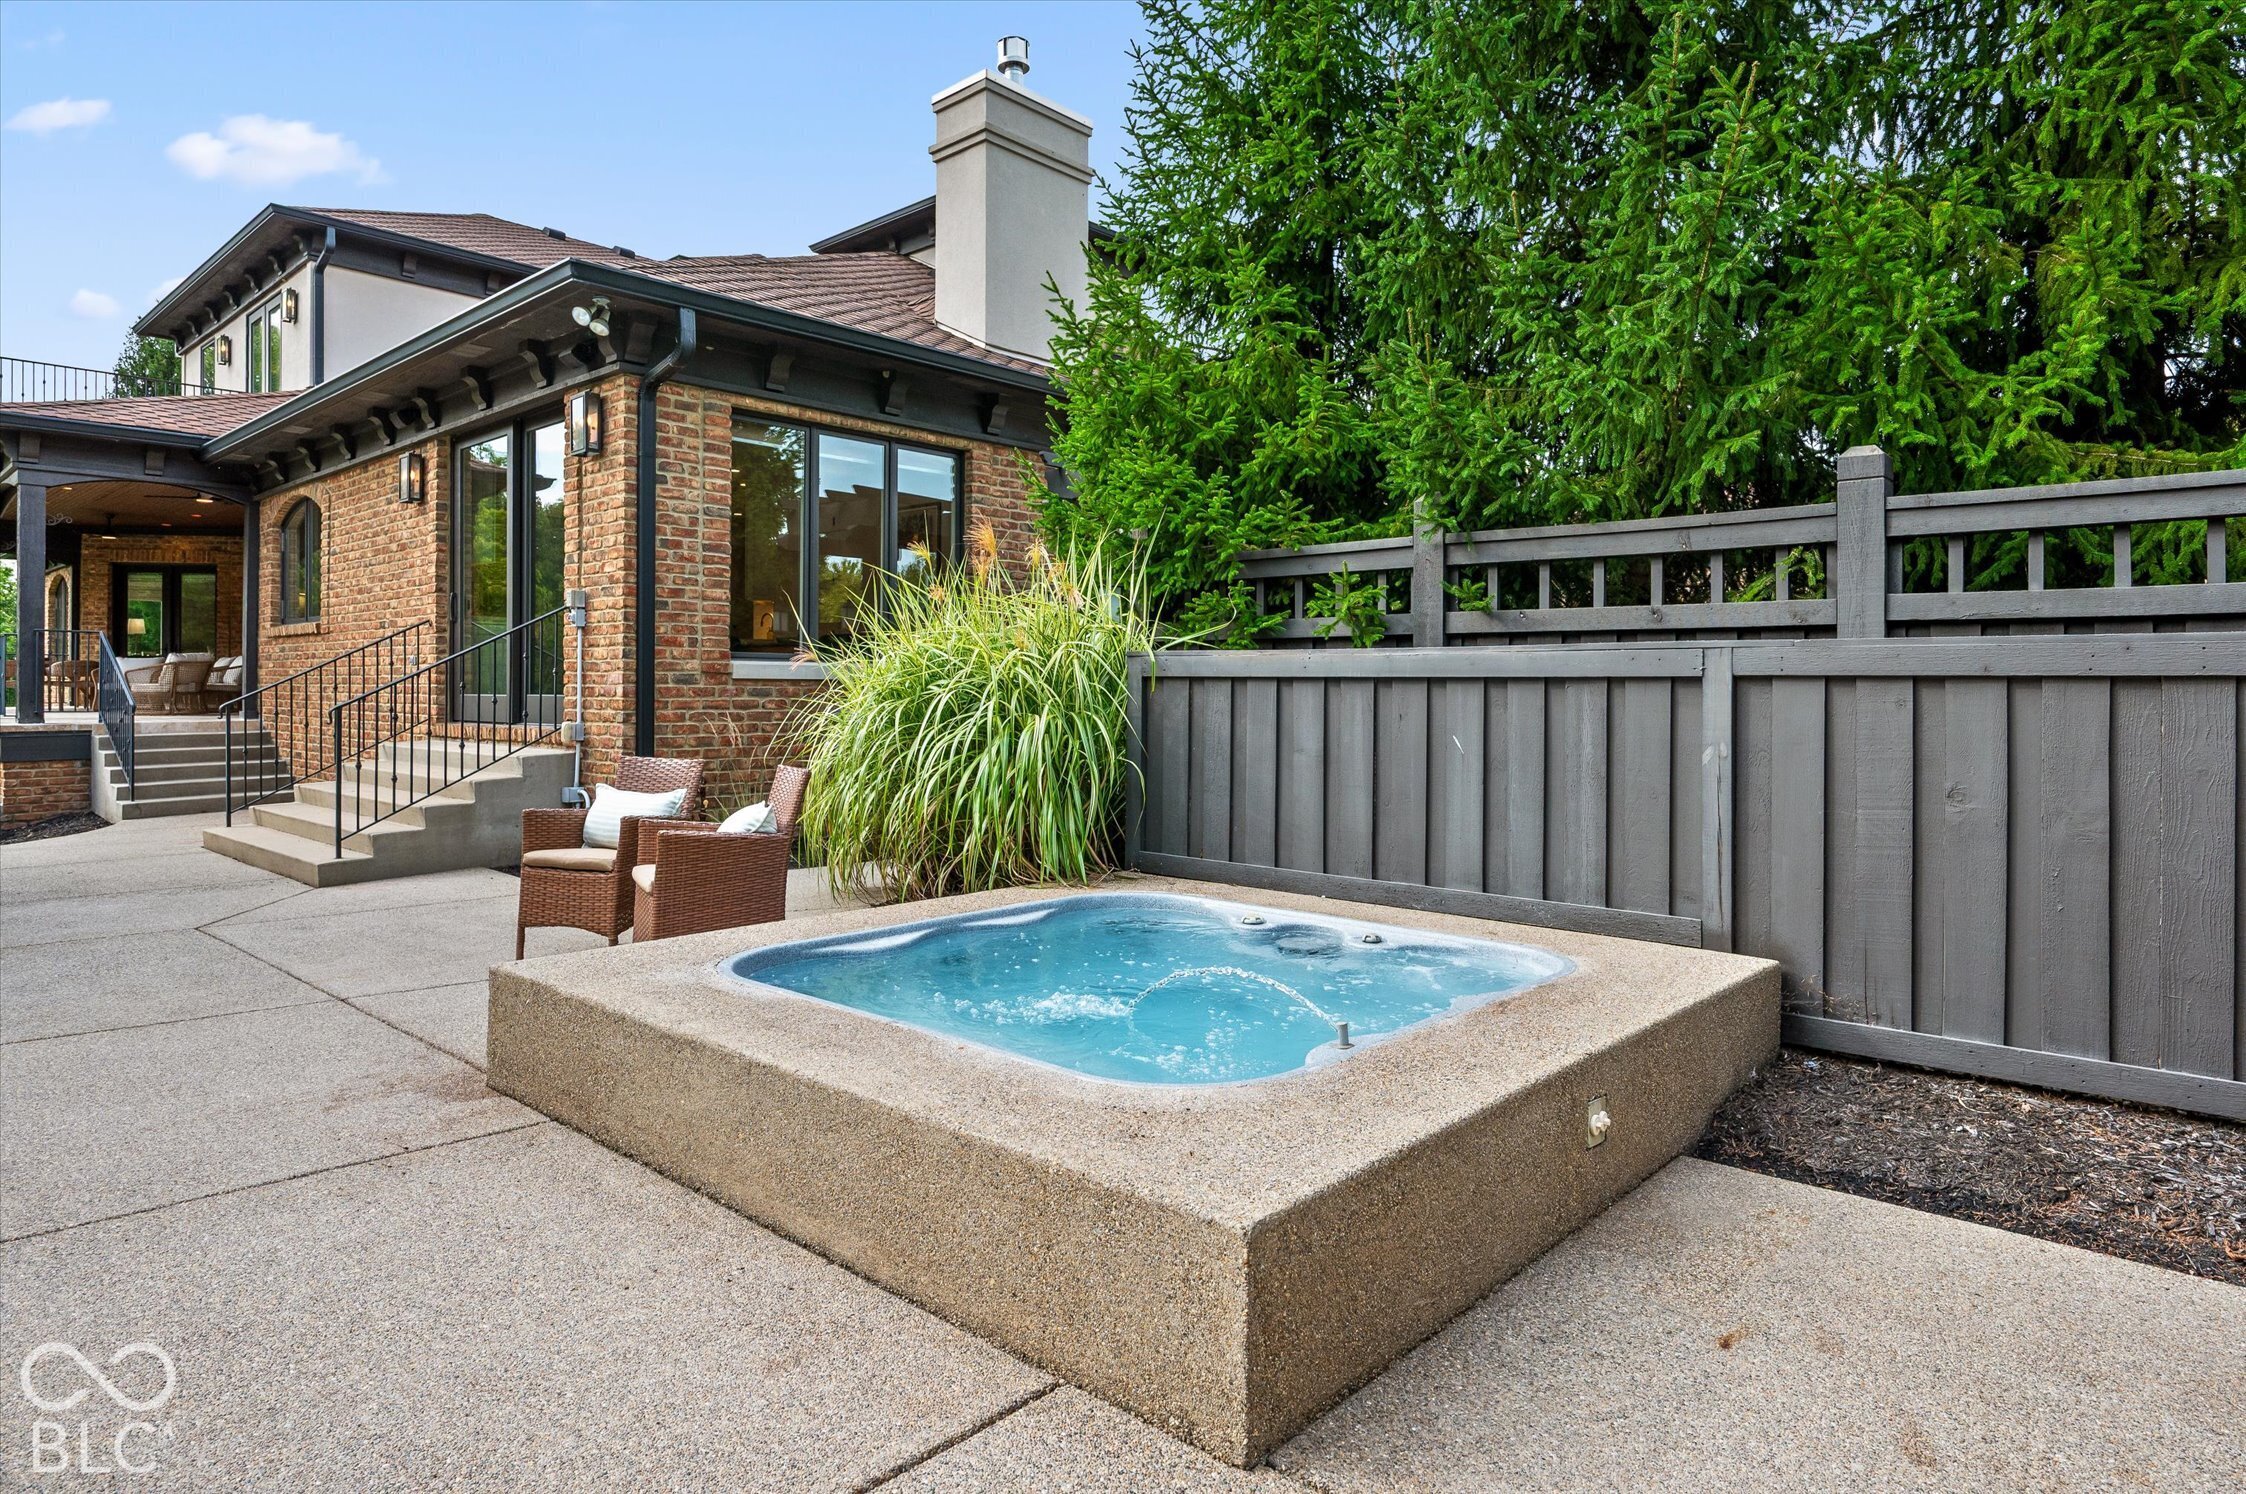
Back patio hot tub beside a brick house, with outdoor seating and a gray privacy fence.
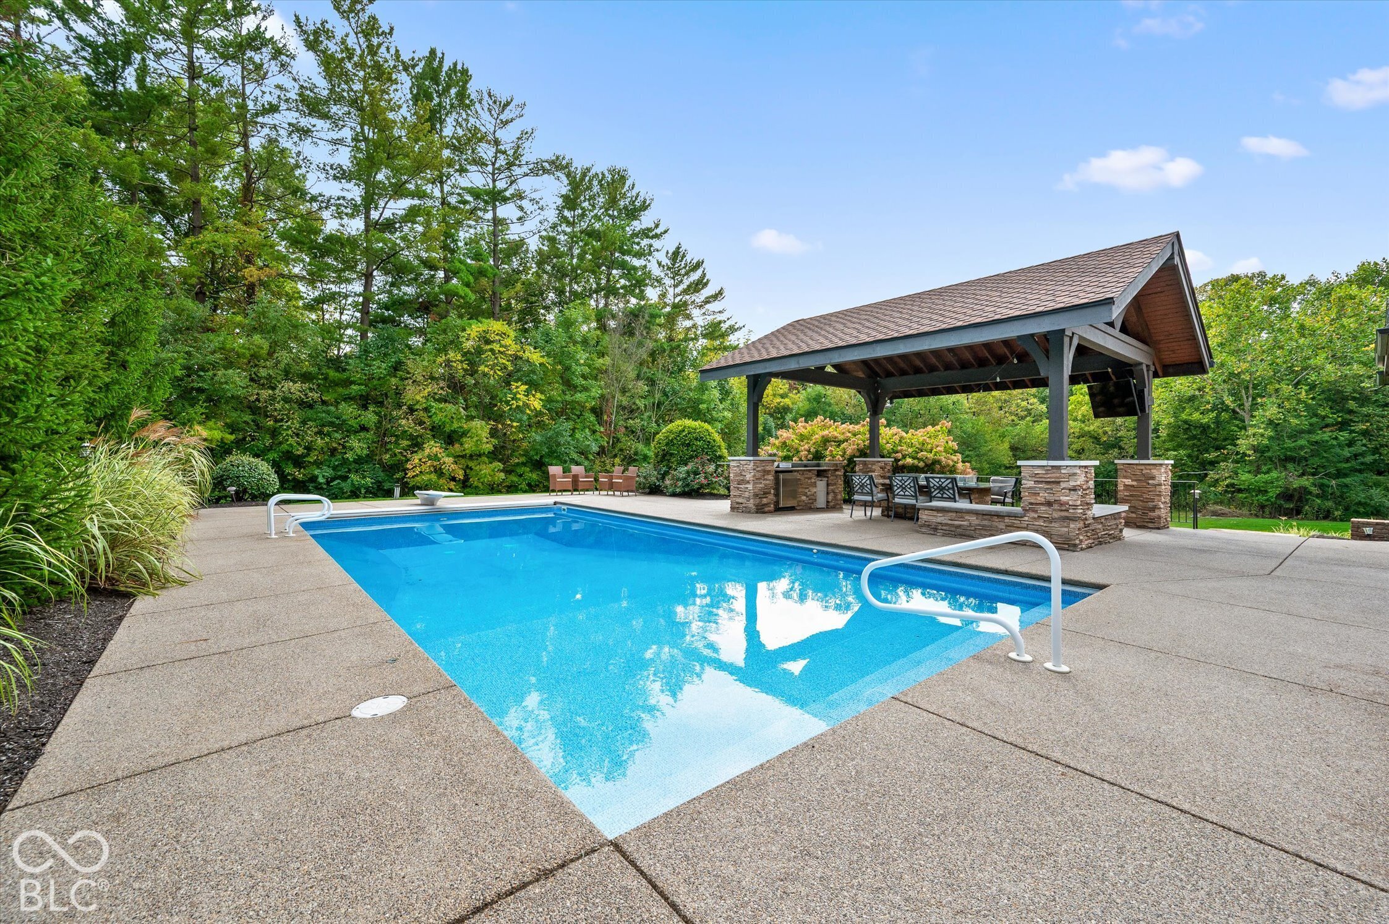
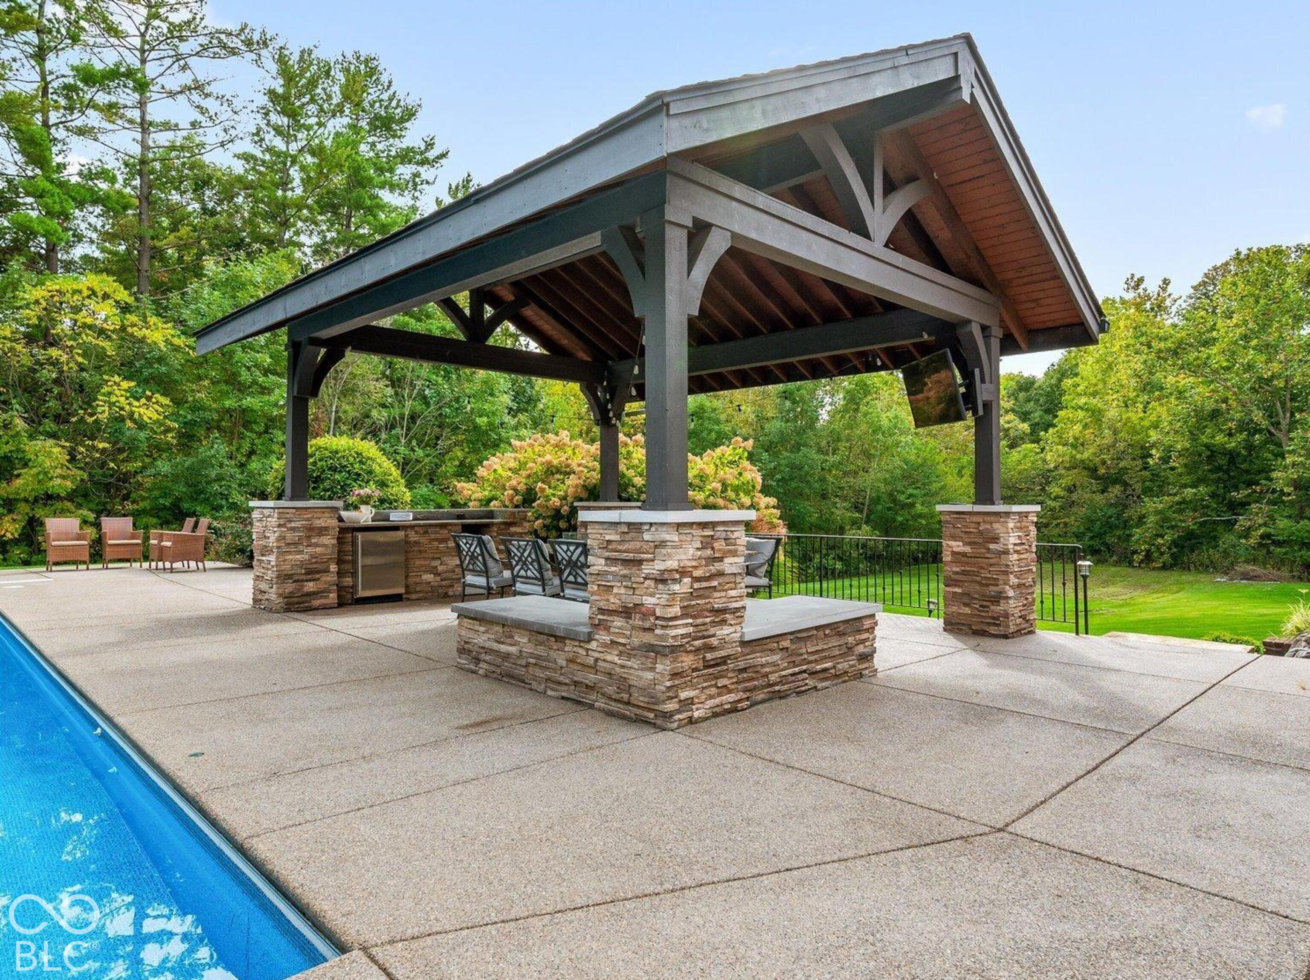
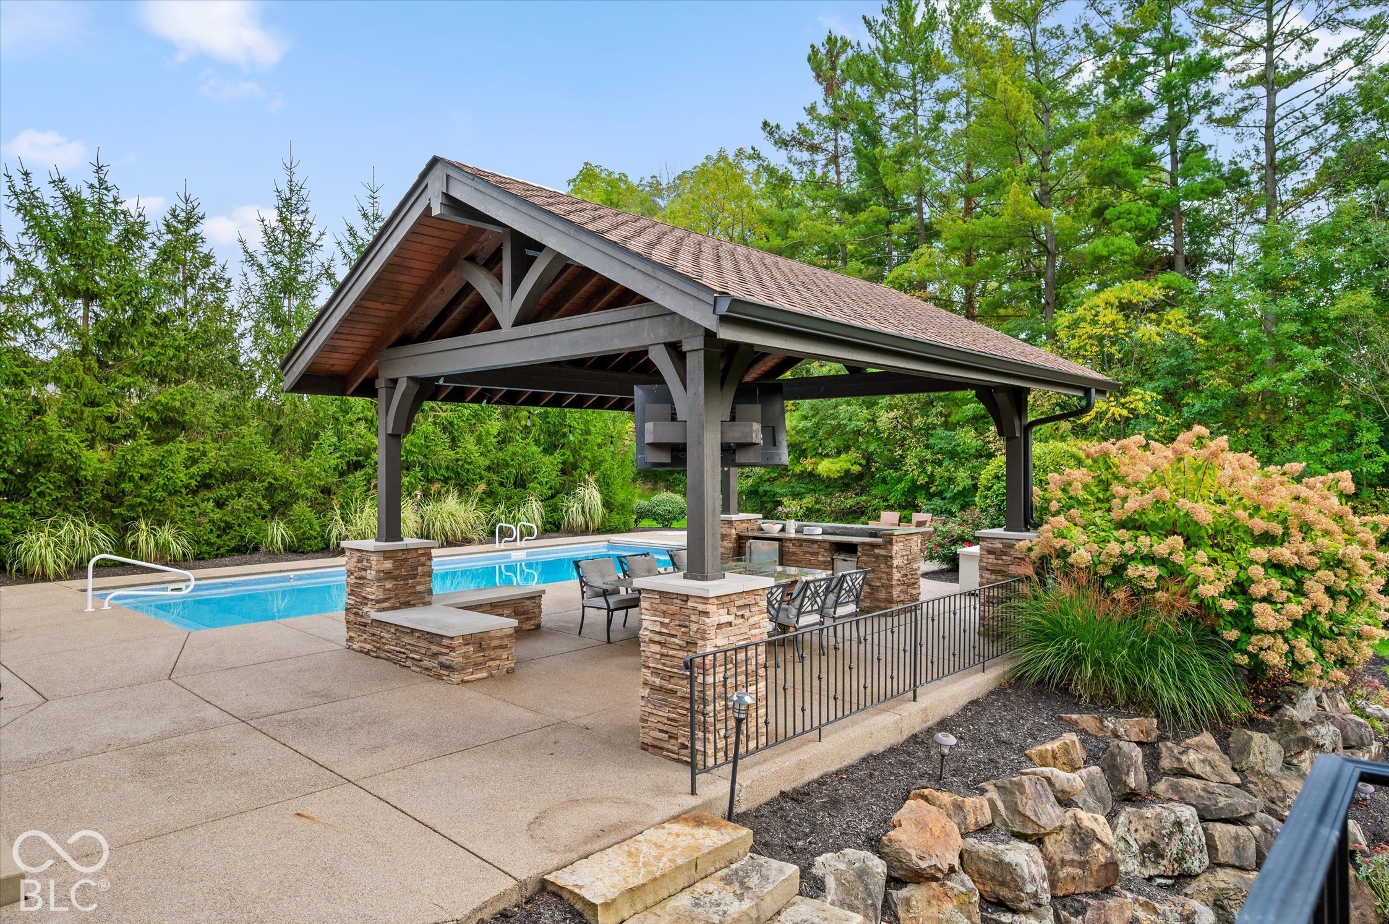
Outdoor swimming pool beside a timber-roofed pavilion with a stone outdoor kitchen.
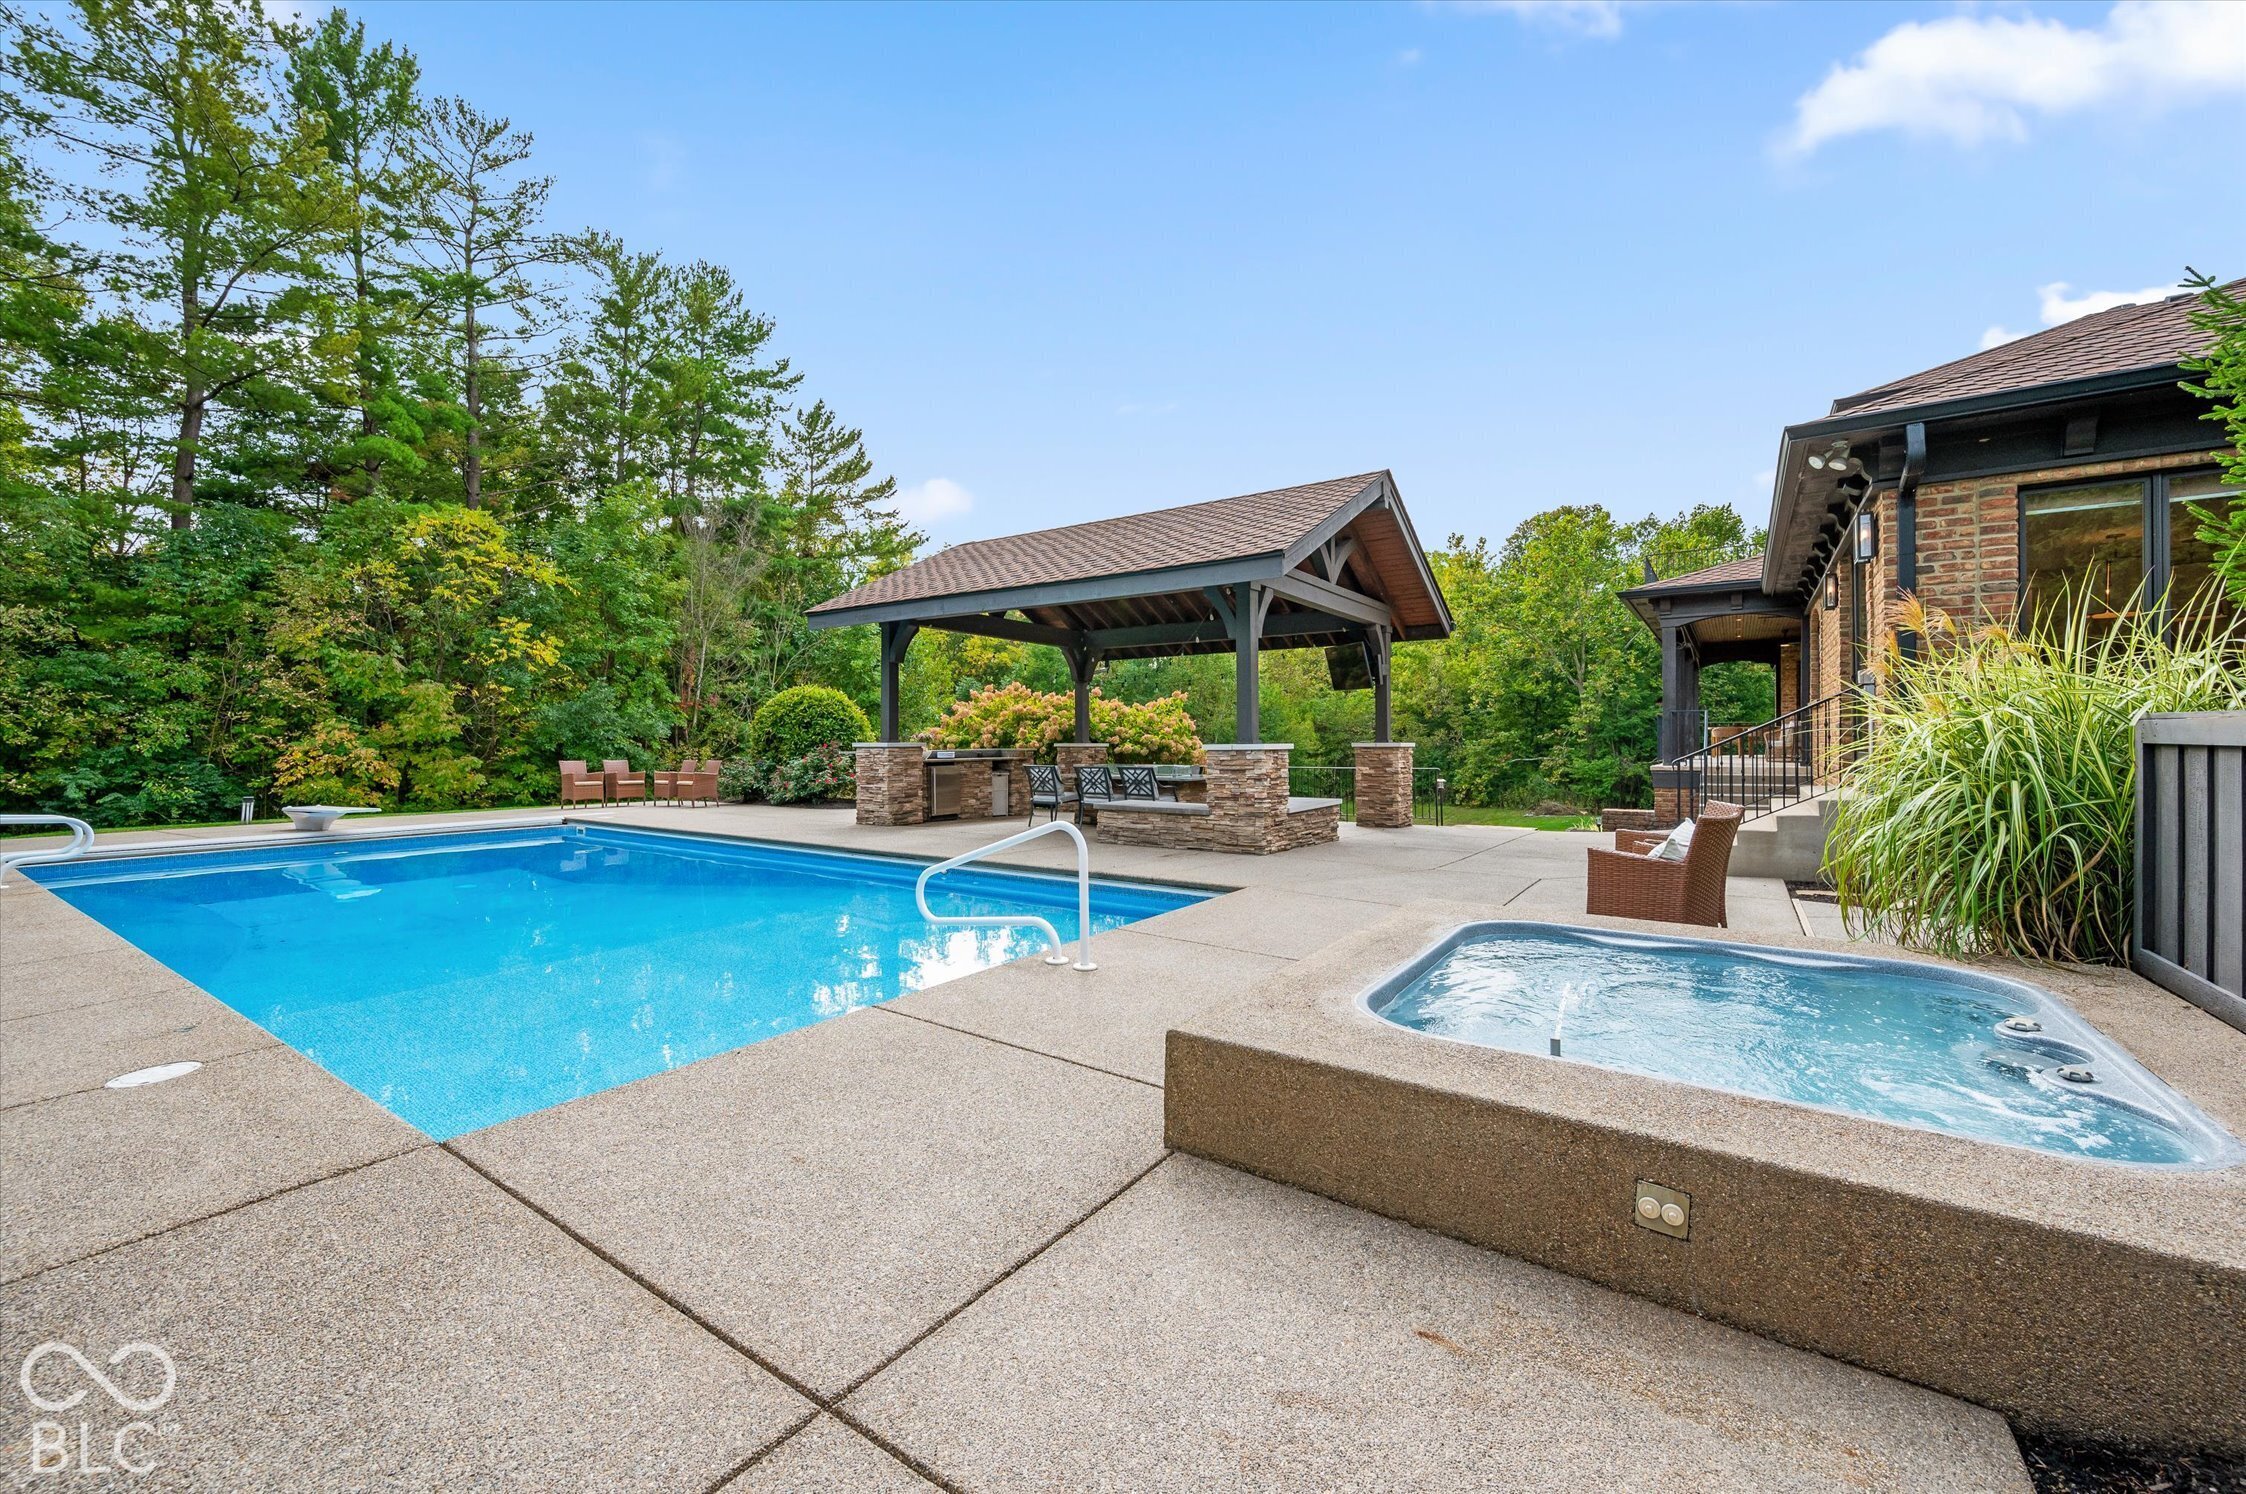
Outdoor pool and bubbling spa beside a covered pavilion and brick home.
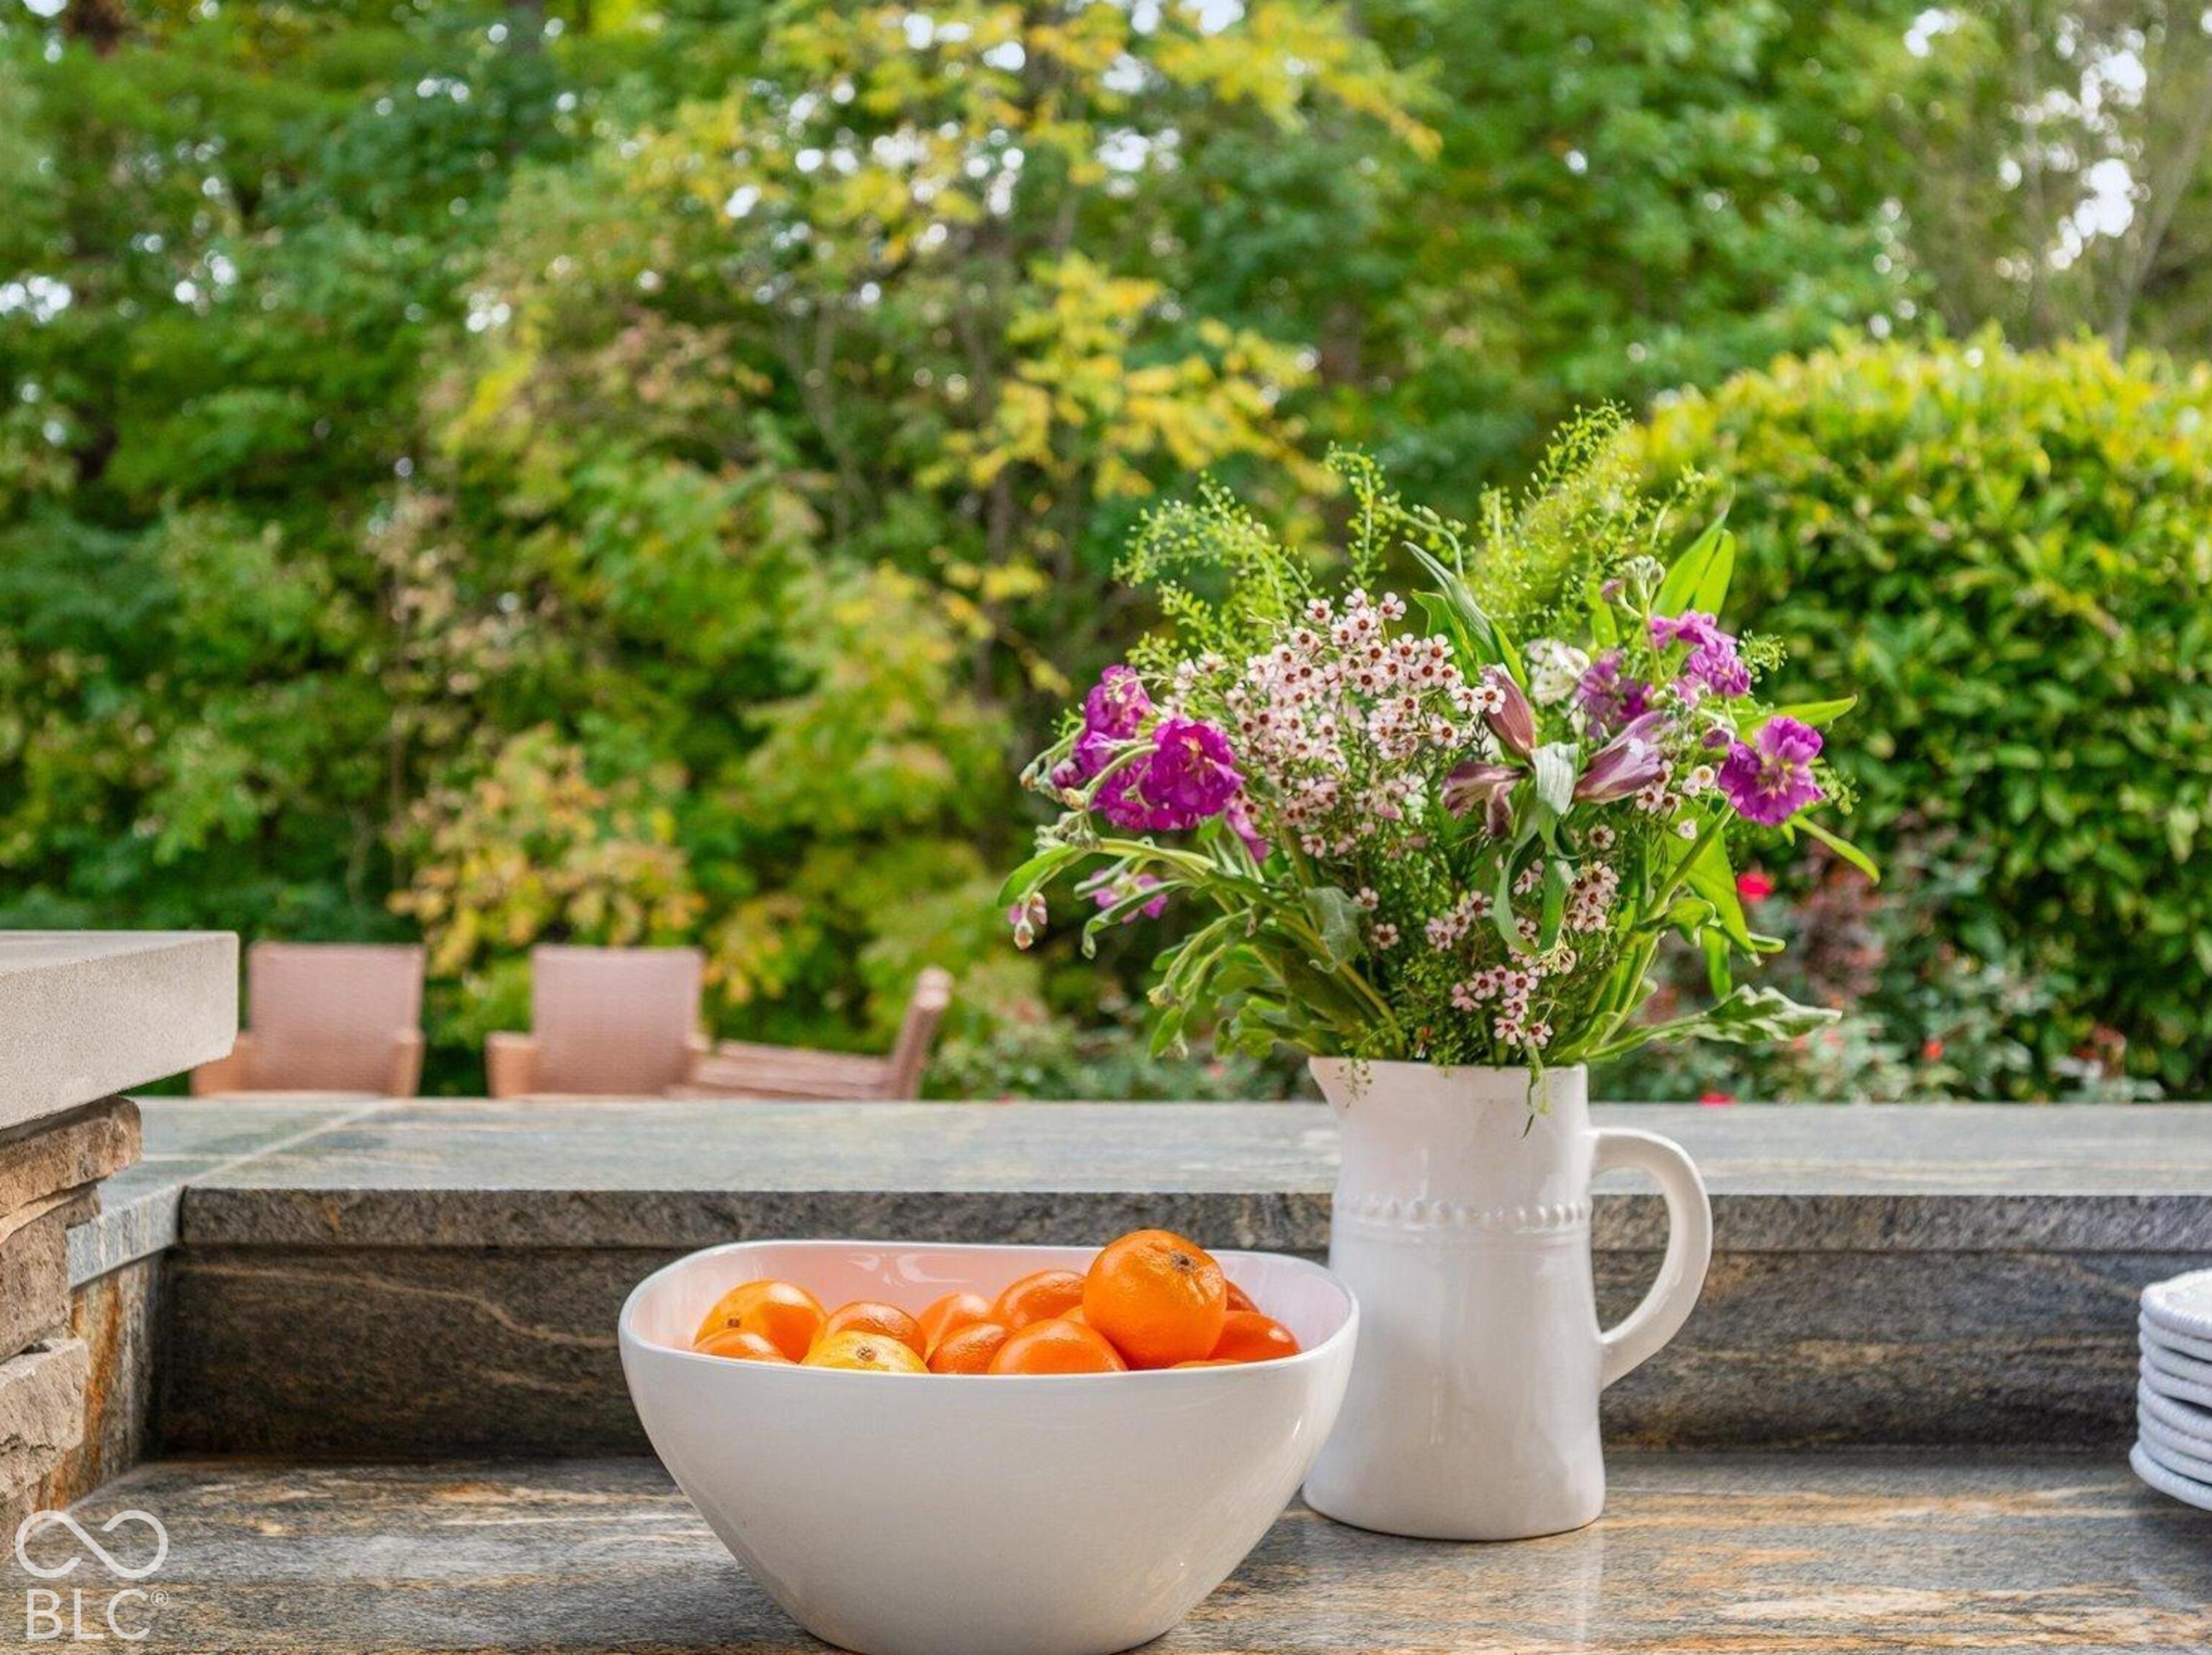
Outdoor patio counter with a flower pitcher and bowl of oranges against a leafy garden.
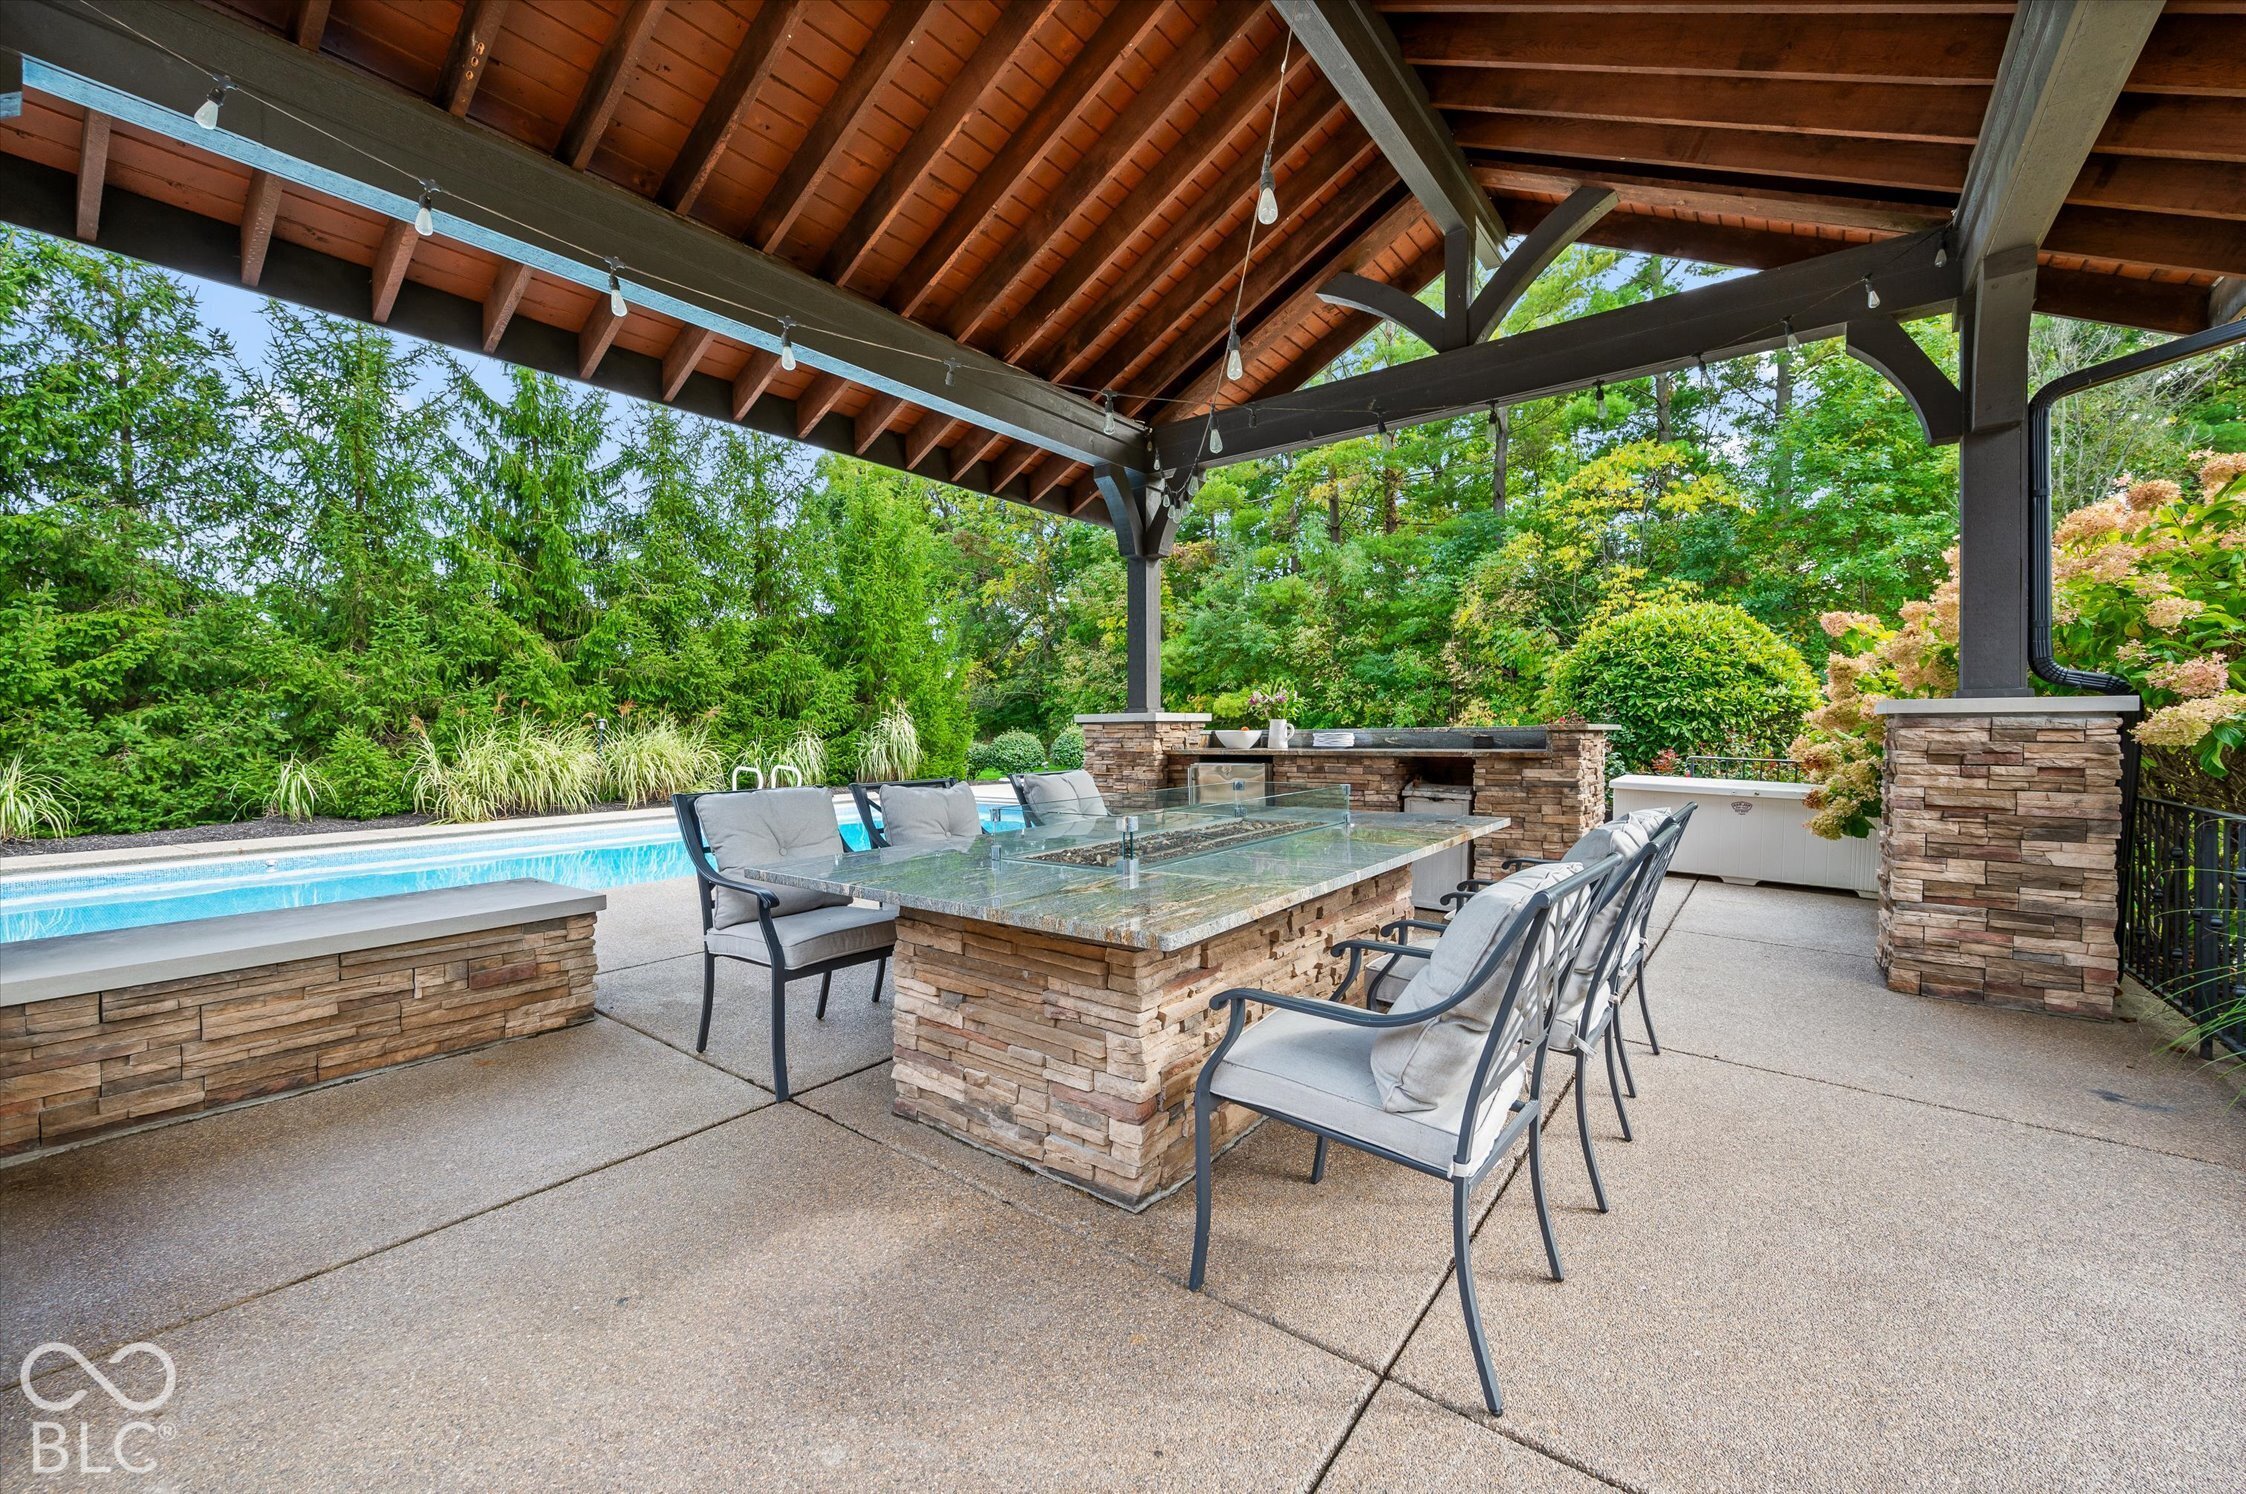
Poolside pavilion with stone columns, a built-in bar, and patio seating beside a blue swimming pool.
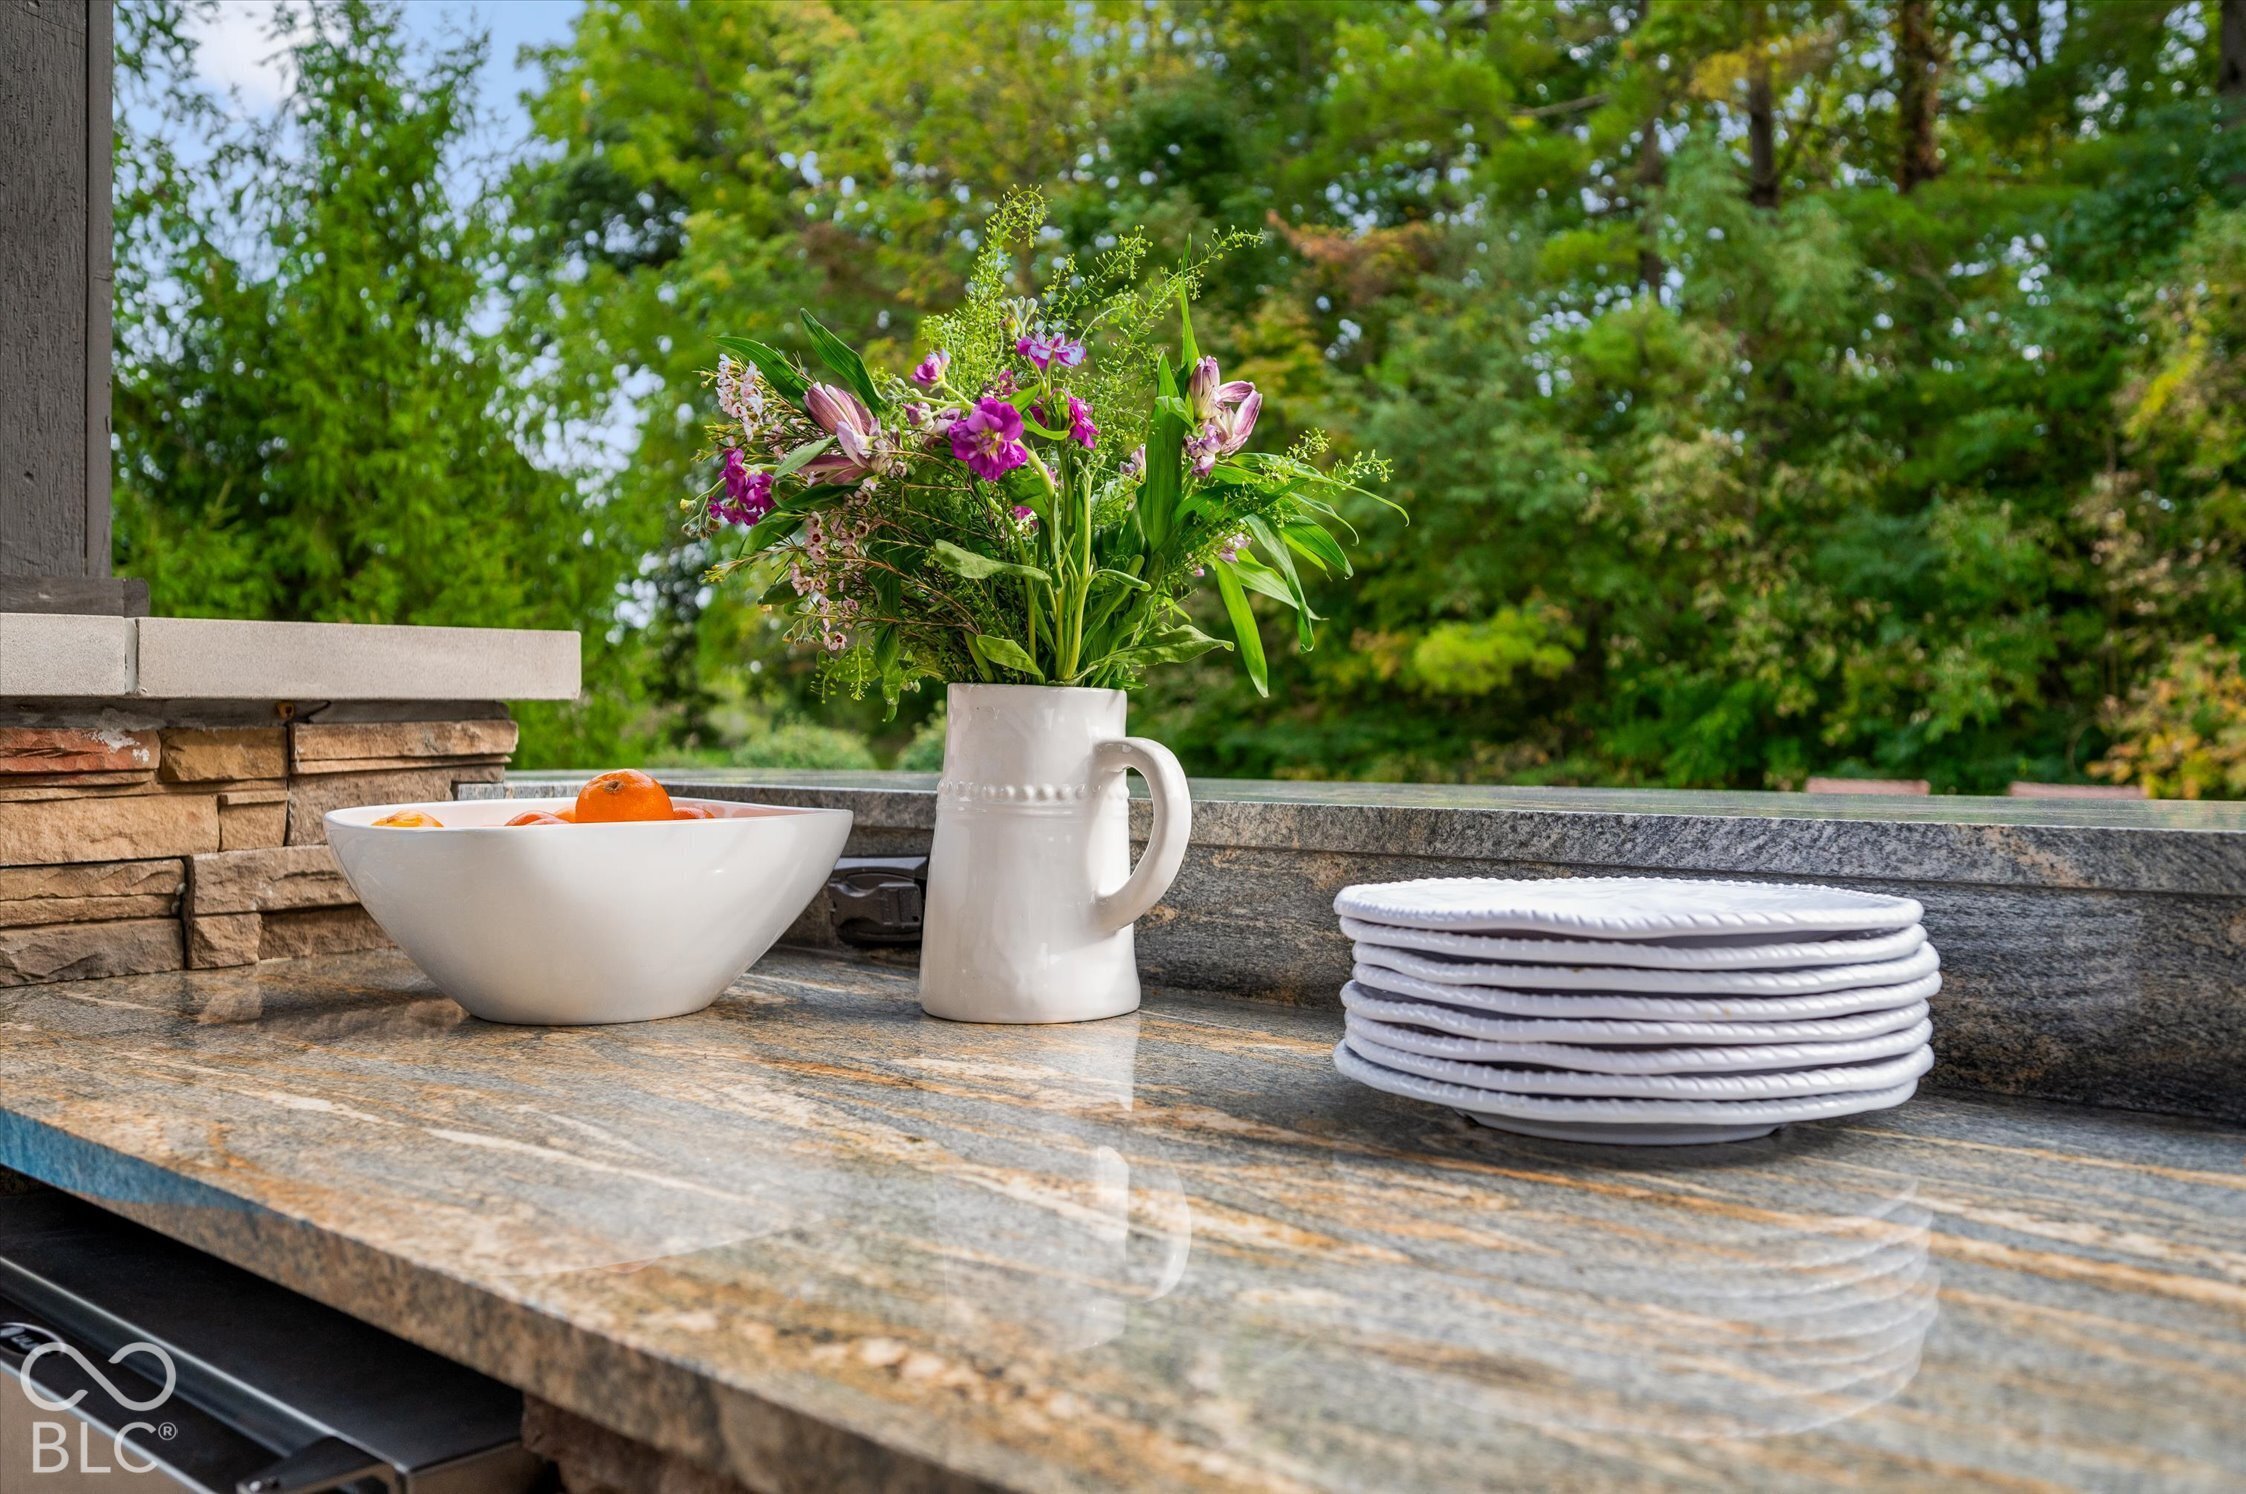
Outdoor kitchen counter with stone surface, flowers, oranges, and stacked white plates.
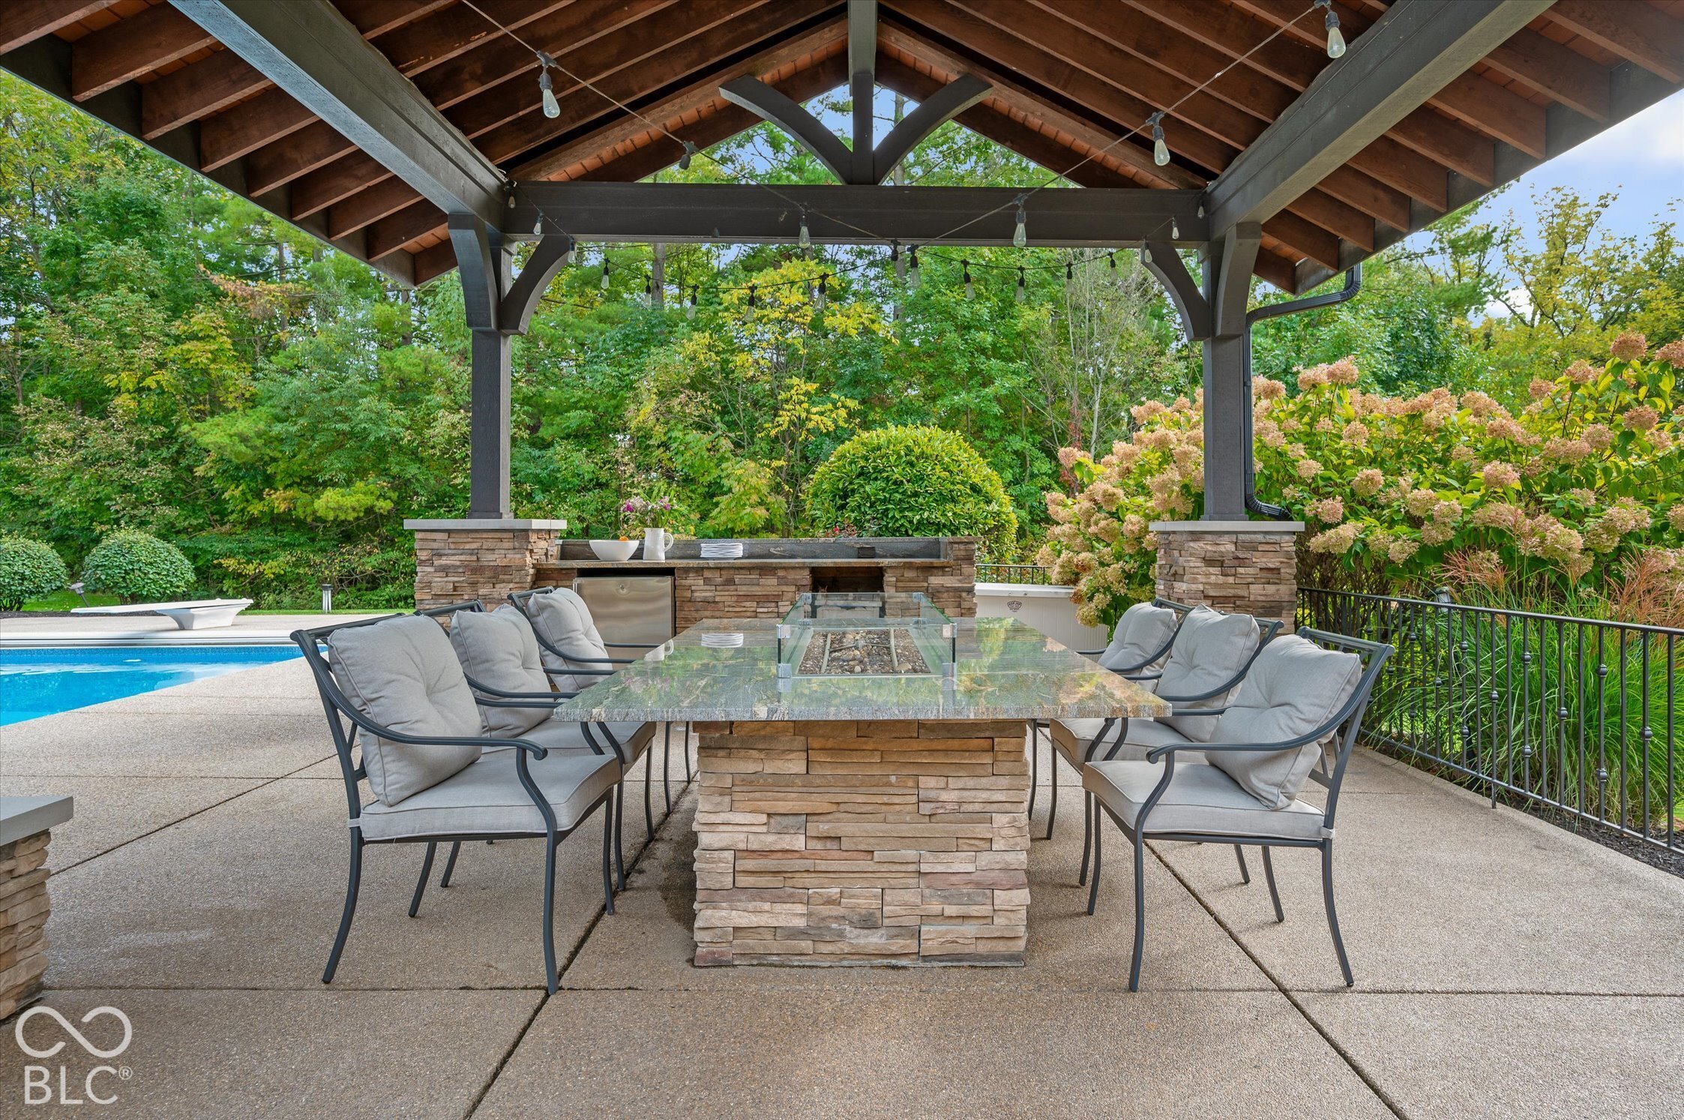
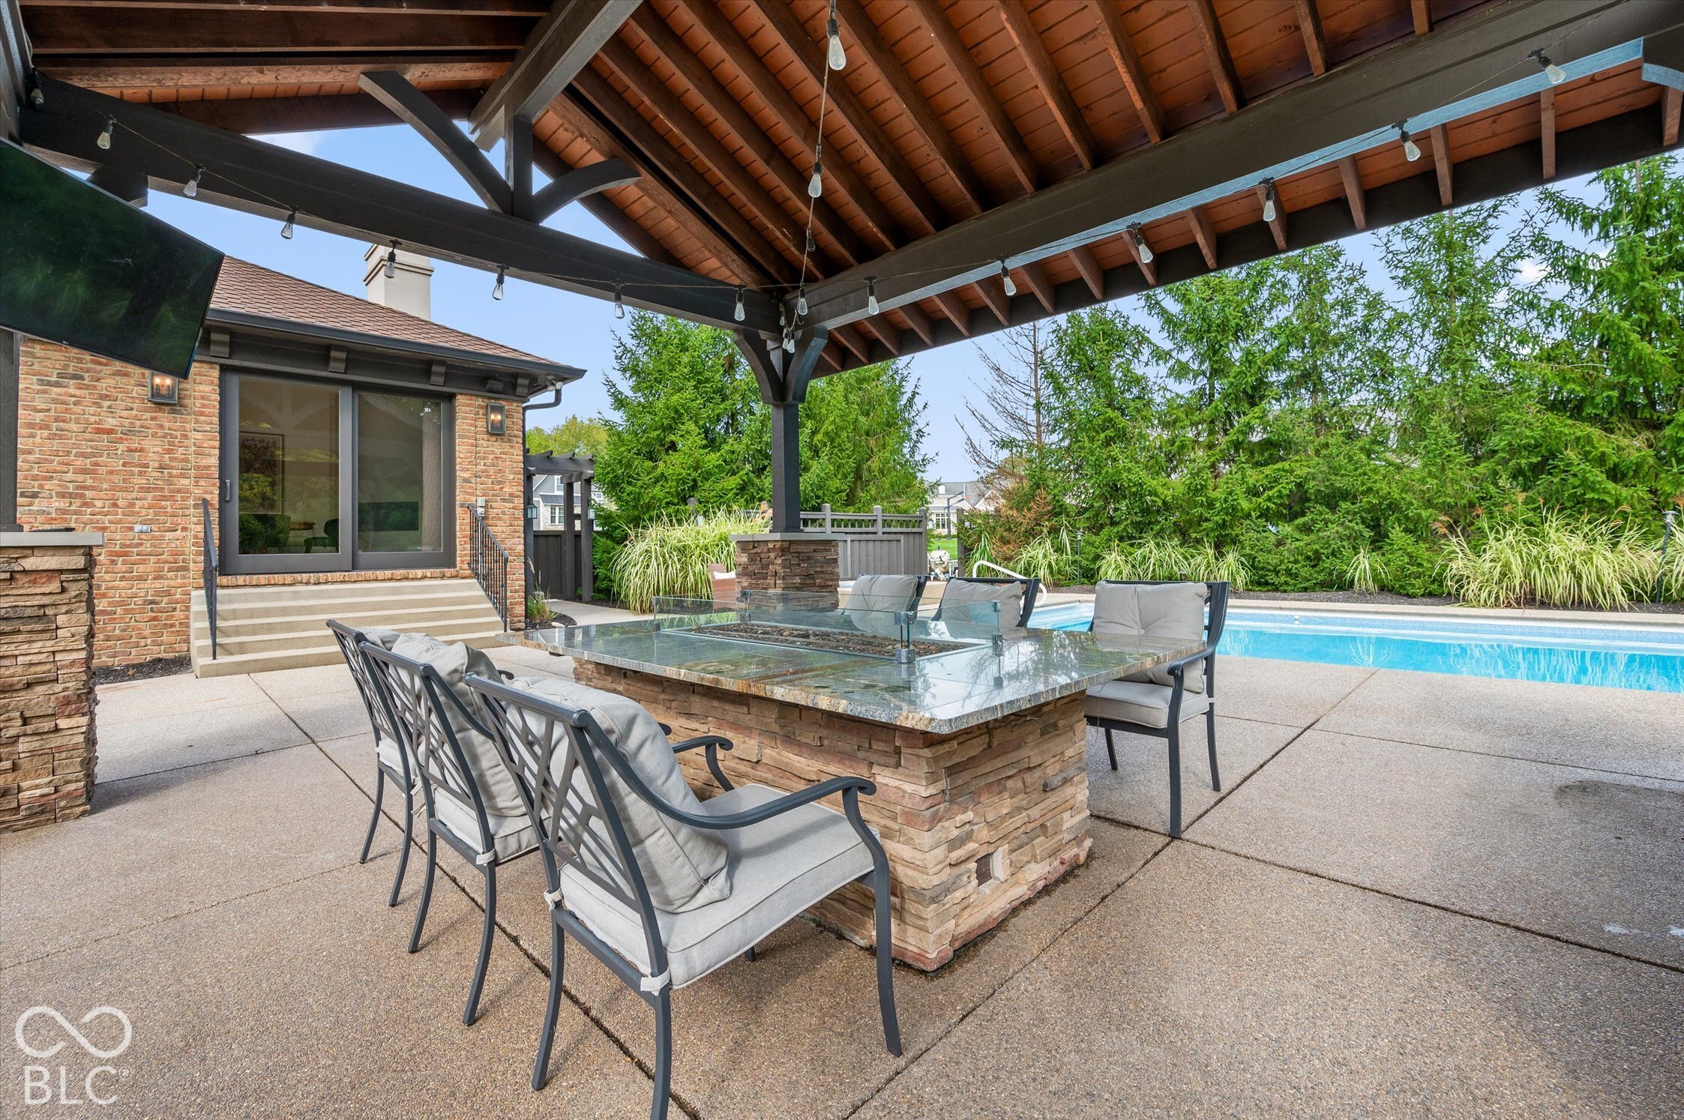
Covered stone patio with a dining table and cushioned chairs beside a swimming pool.
Covered patio with a timber pavilion, stone dining table, cushioned chairs, and swimming pool.
Covered patio with a stone dining table beside a swimming pool and landscaped garden.
Backyard swimming pool with a diving board, broad concrete deck, and evergreen privacy screen.
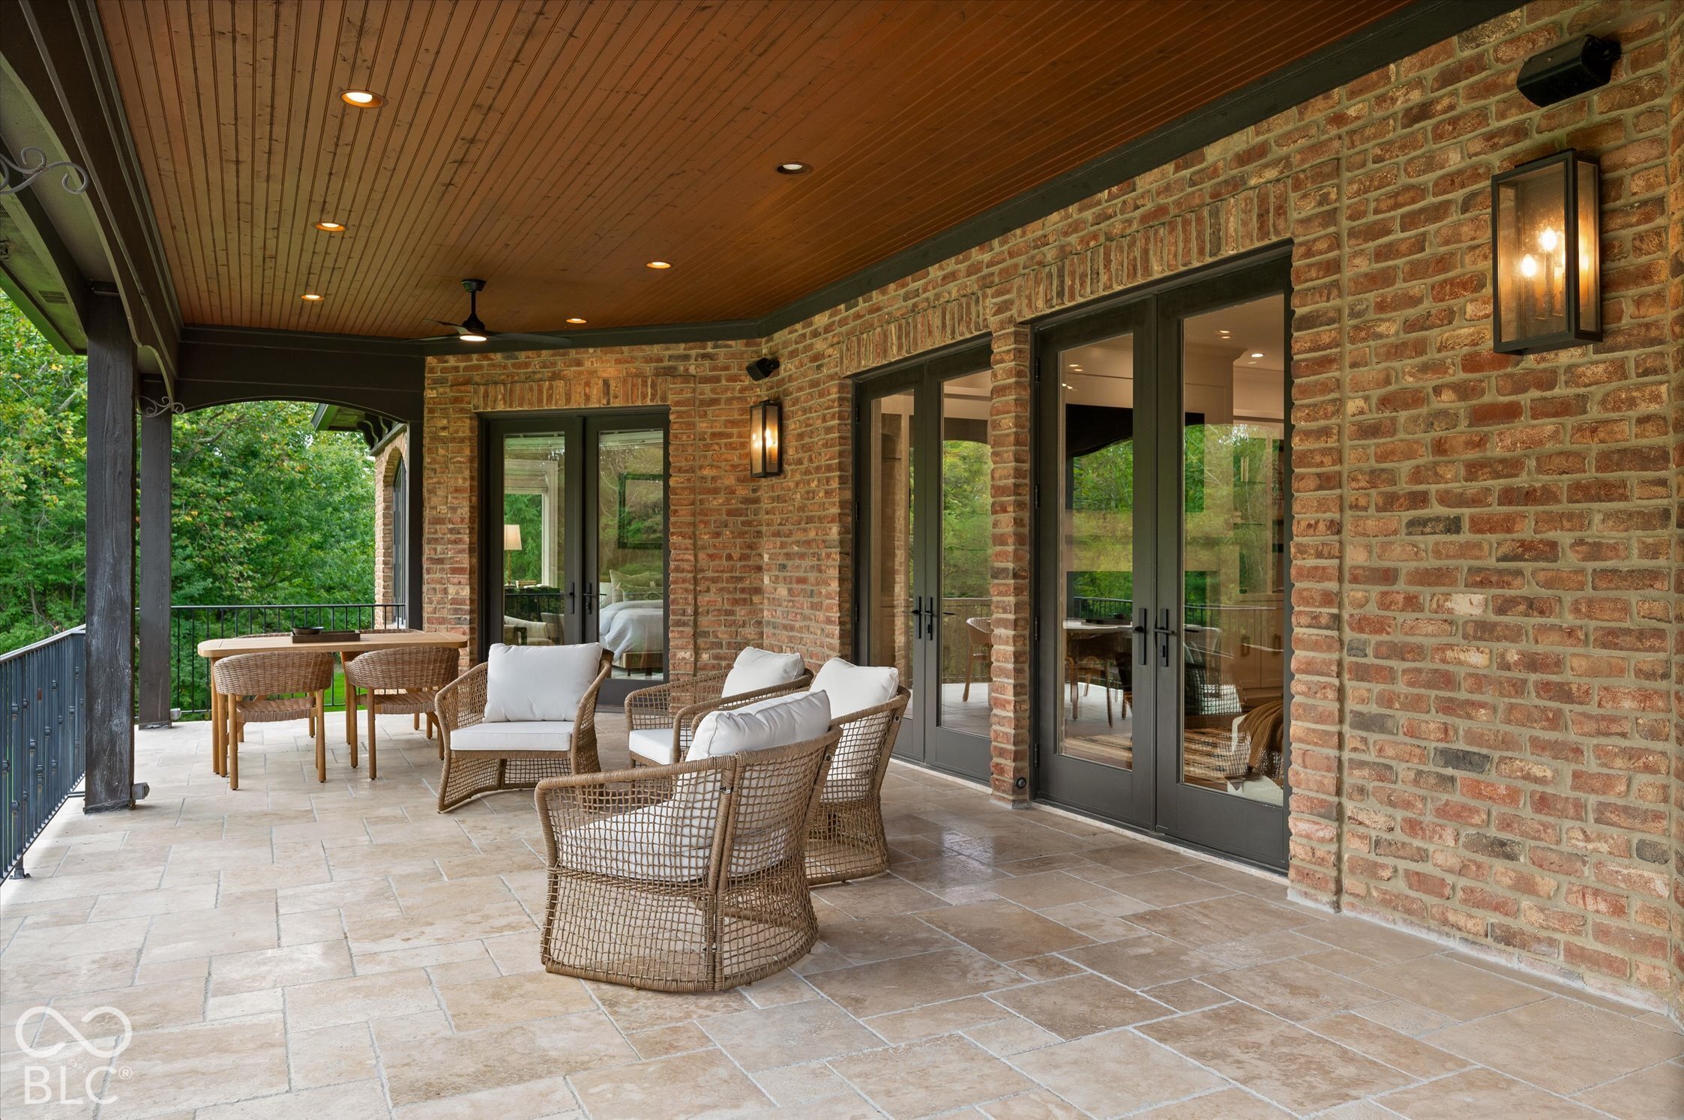
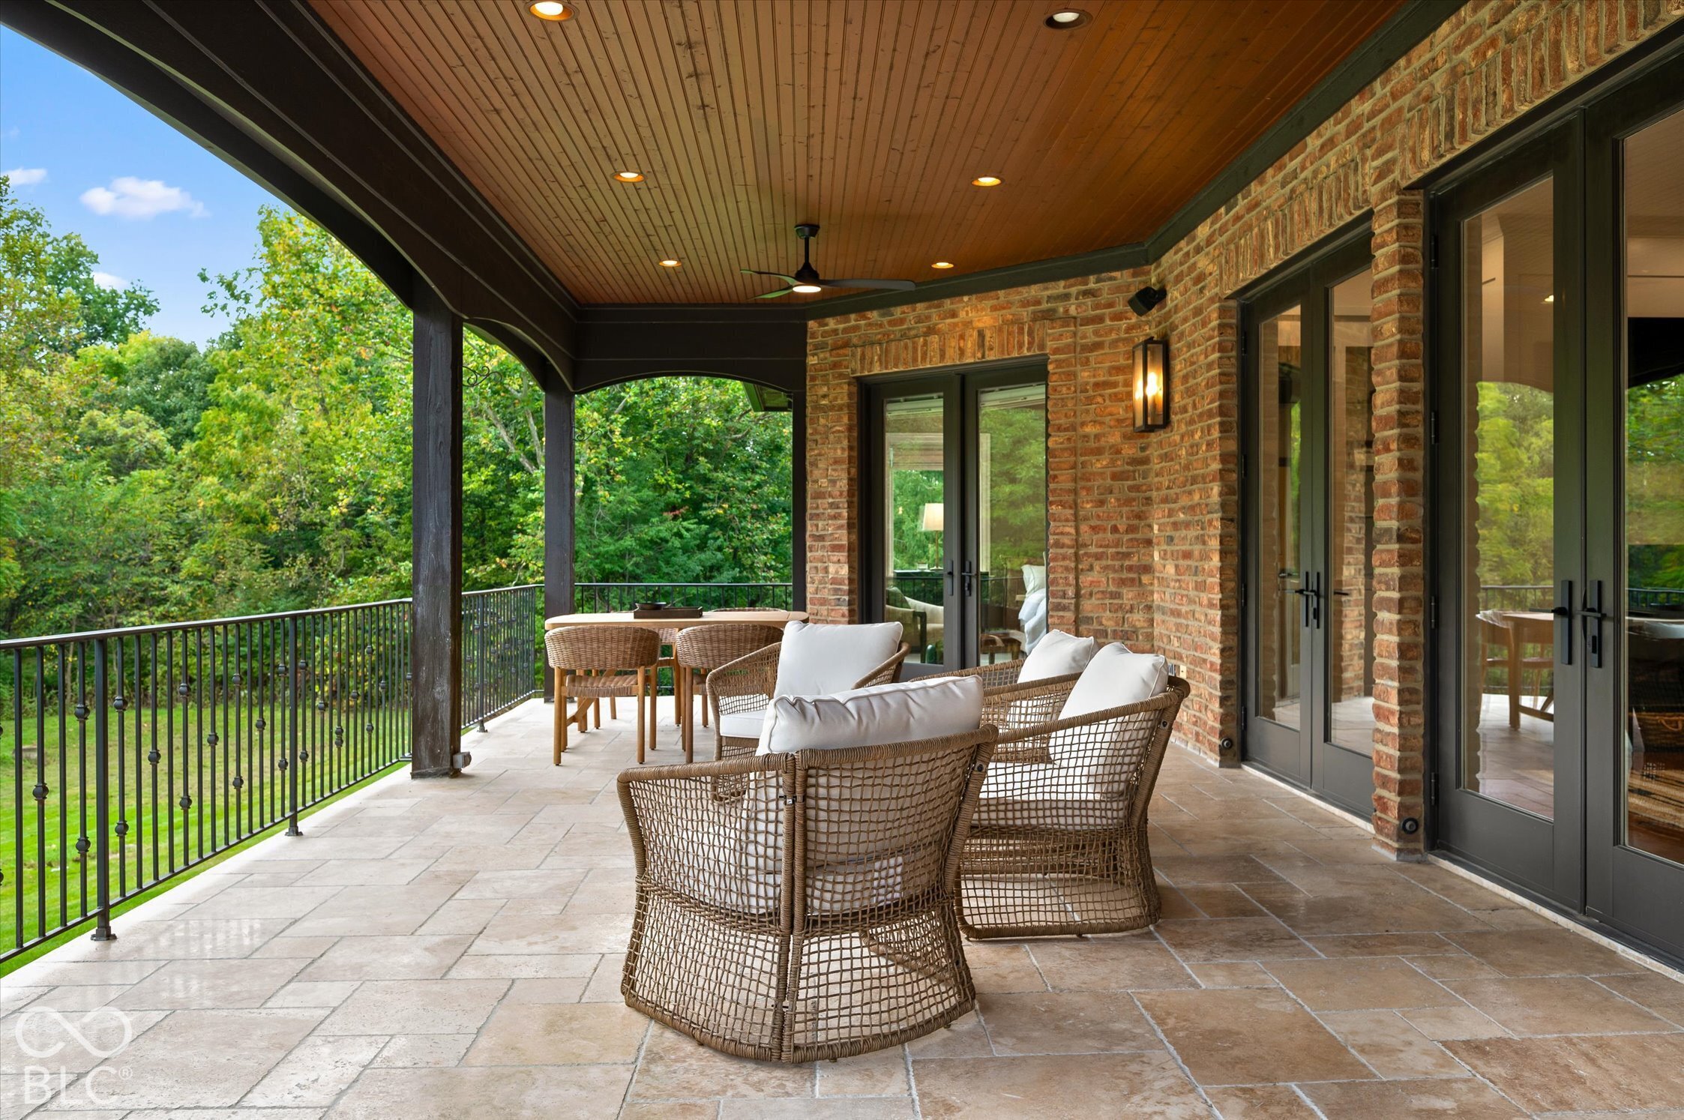
Covered brick patio with wicker seating, a wood ceiling, and glass doors opening into the home.
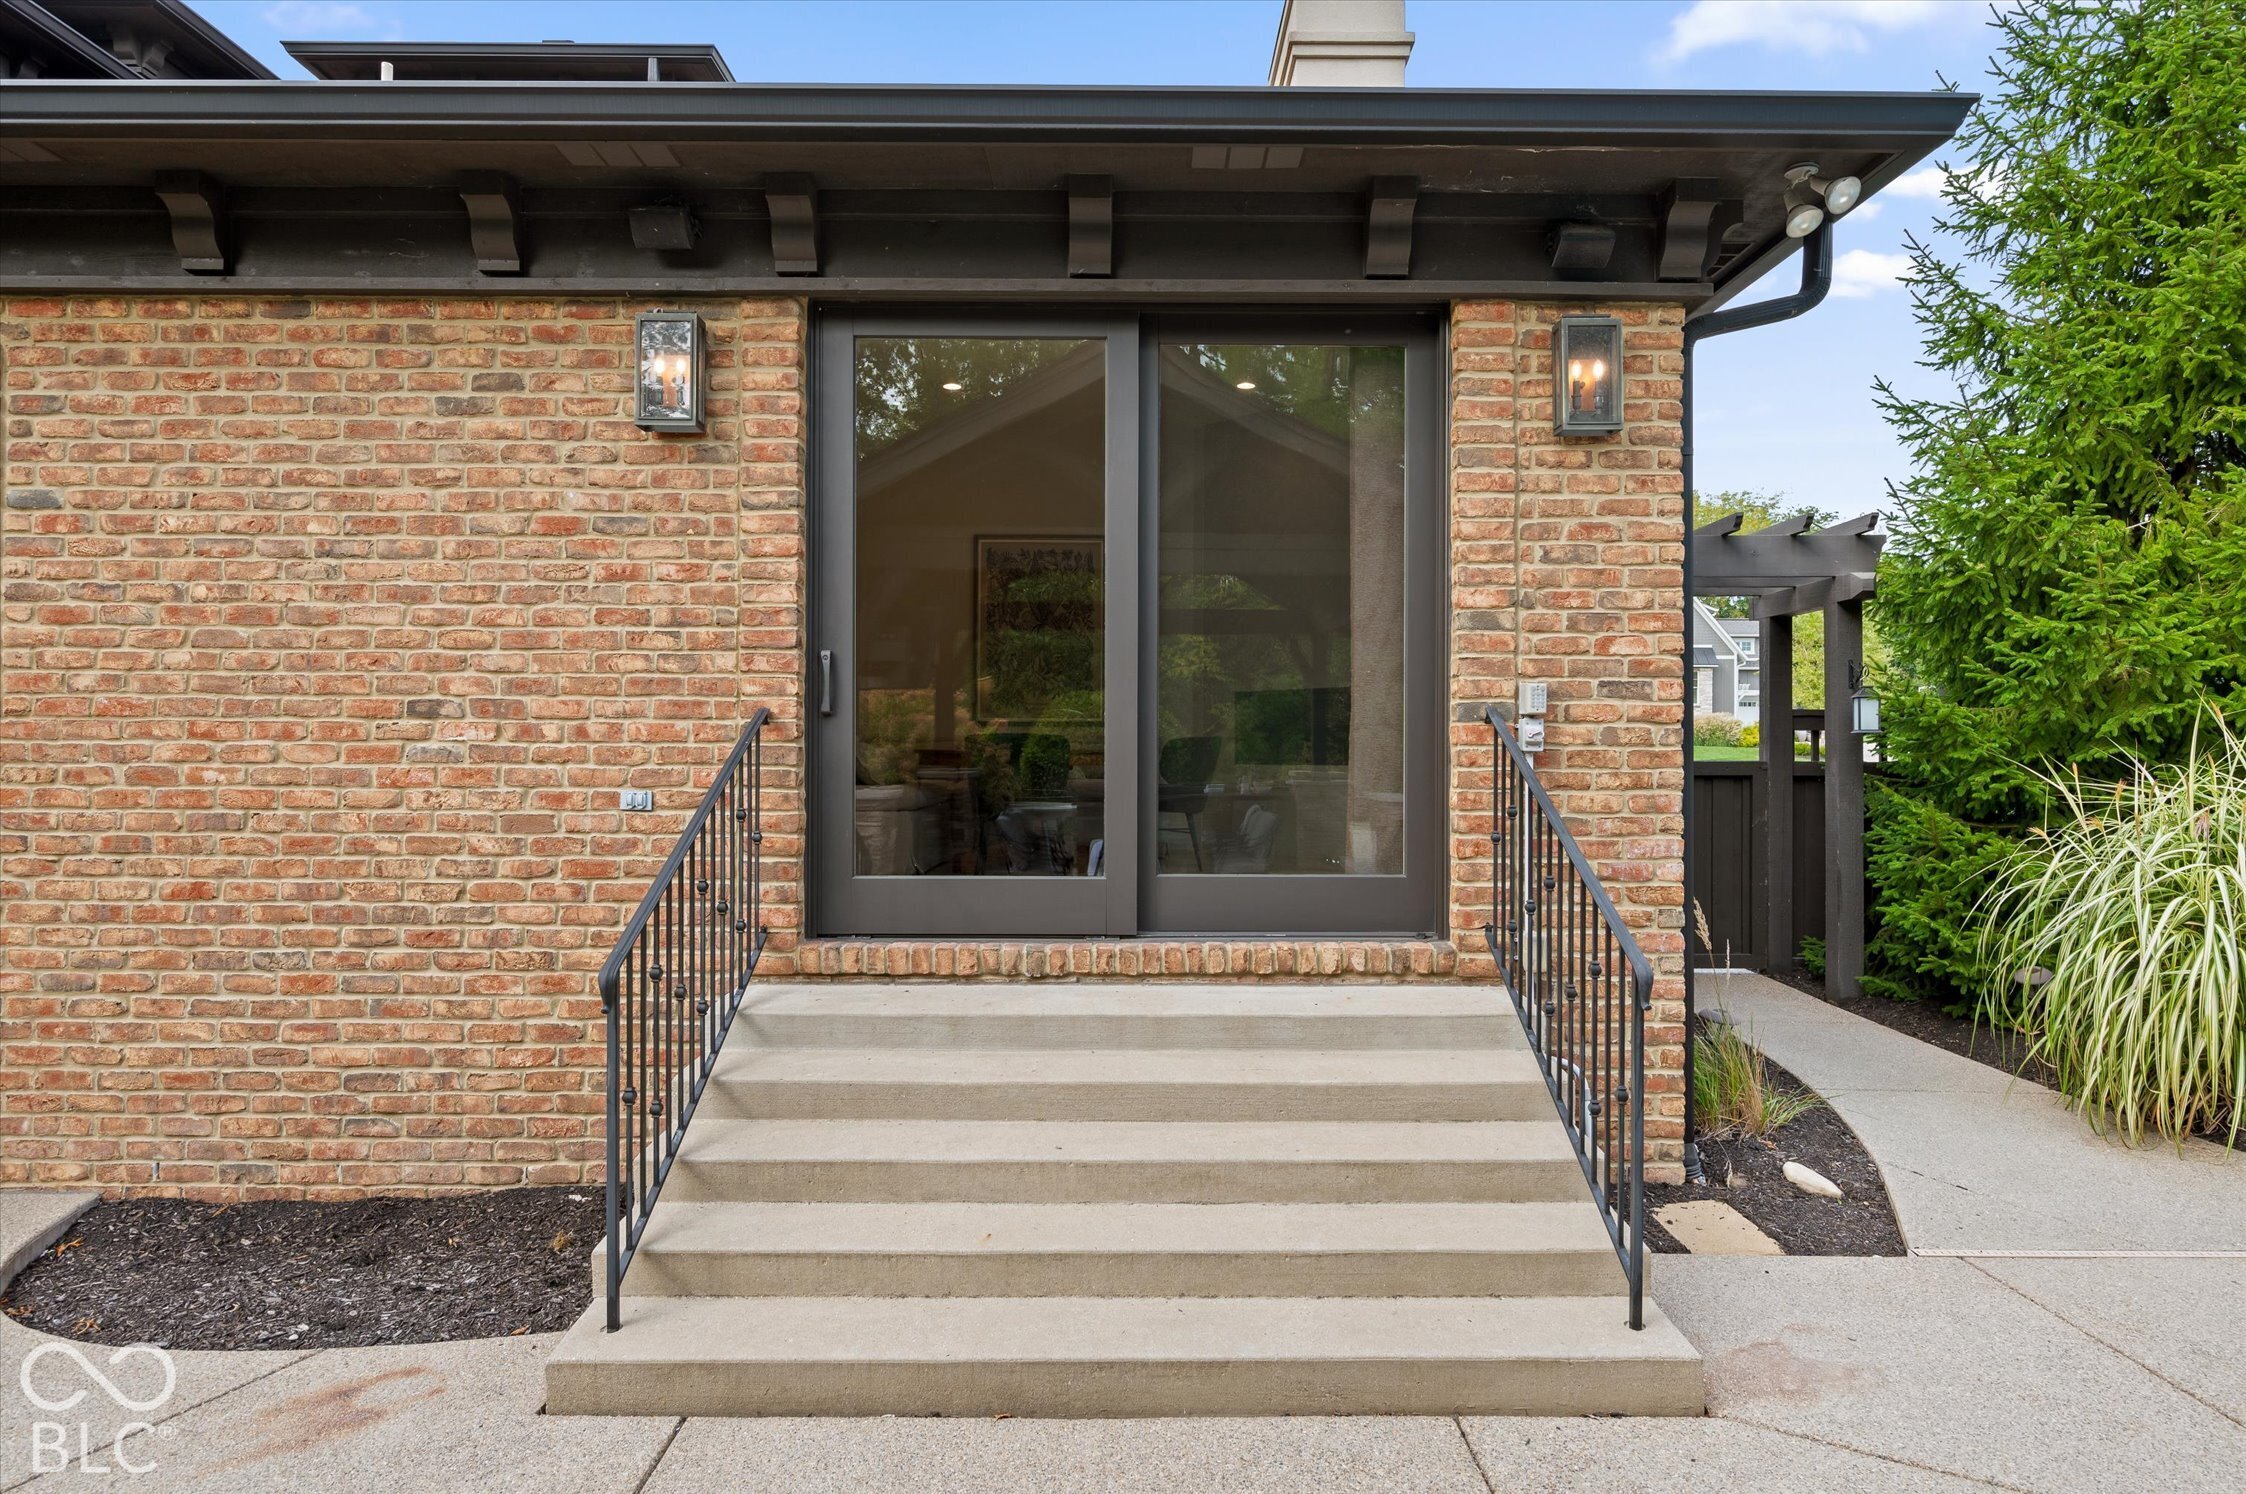
Brick home entrance with dark-framed glass doors, broad concrete steps, and black metal railings.
Covered brick patio with wicker seating, a wood ceiling, and views of leafy trees.
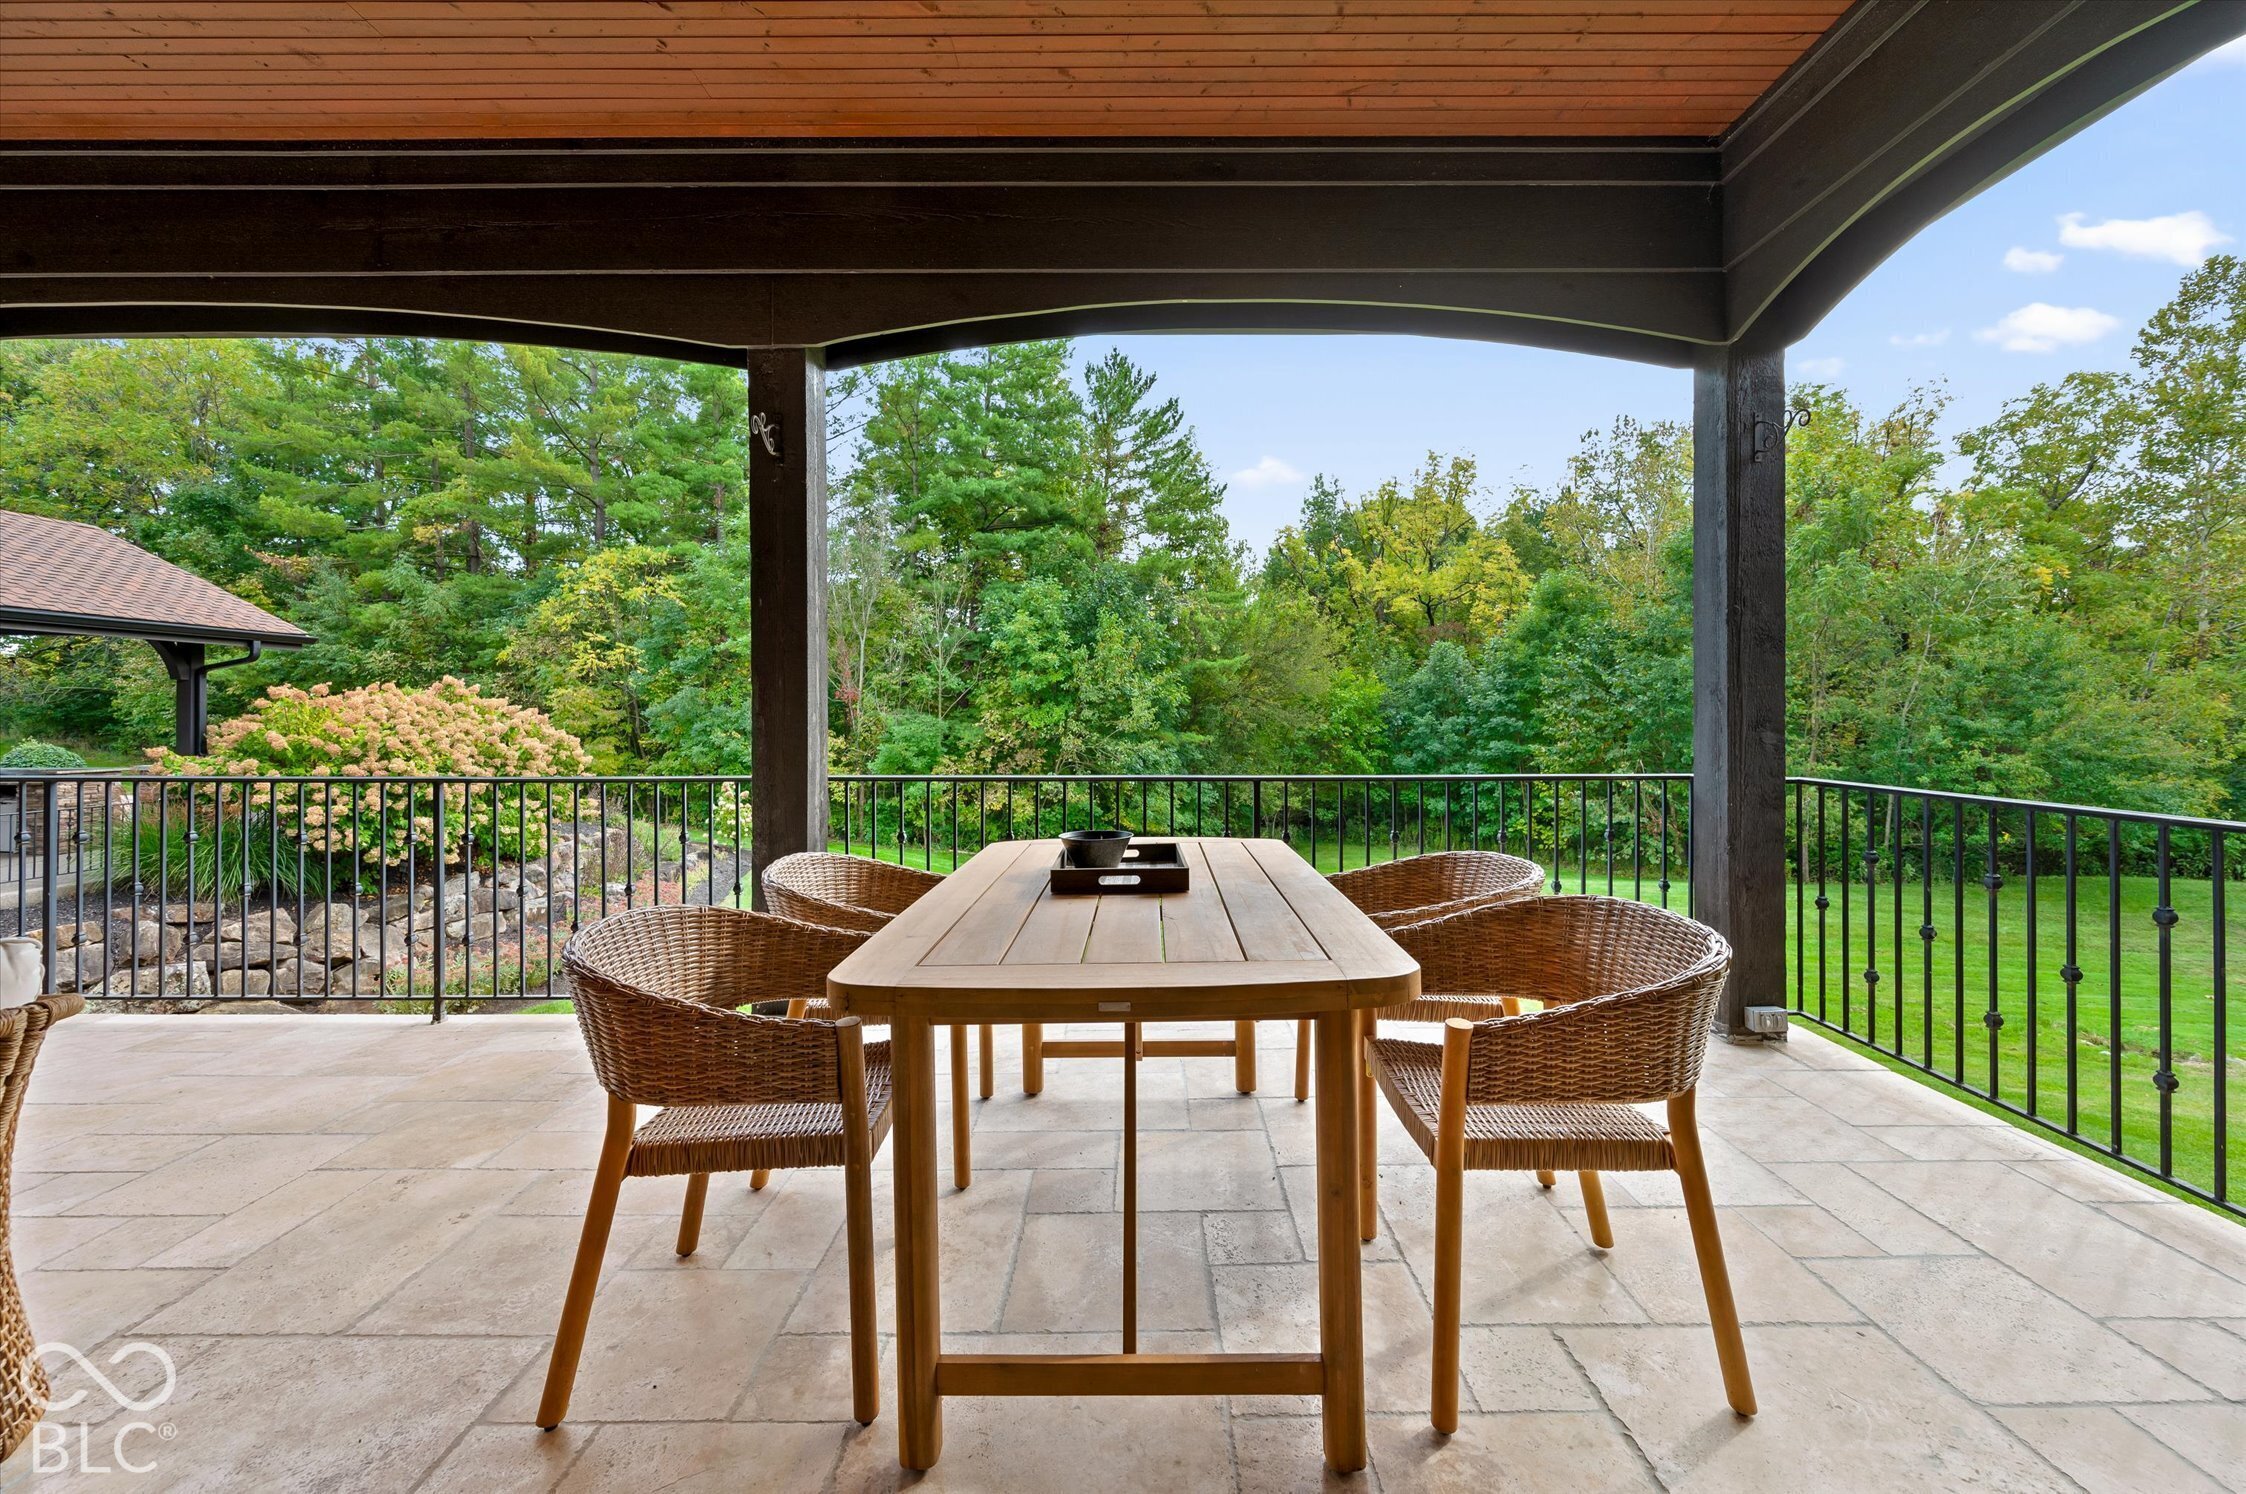
Covered stone patio with a wooden dining table and wicker chairs overlooking a leafy yard.
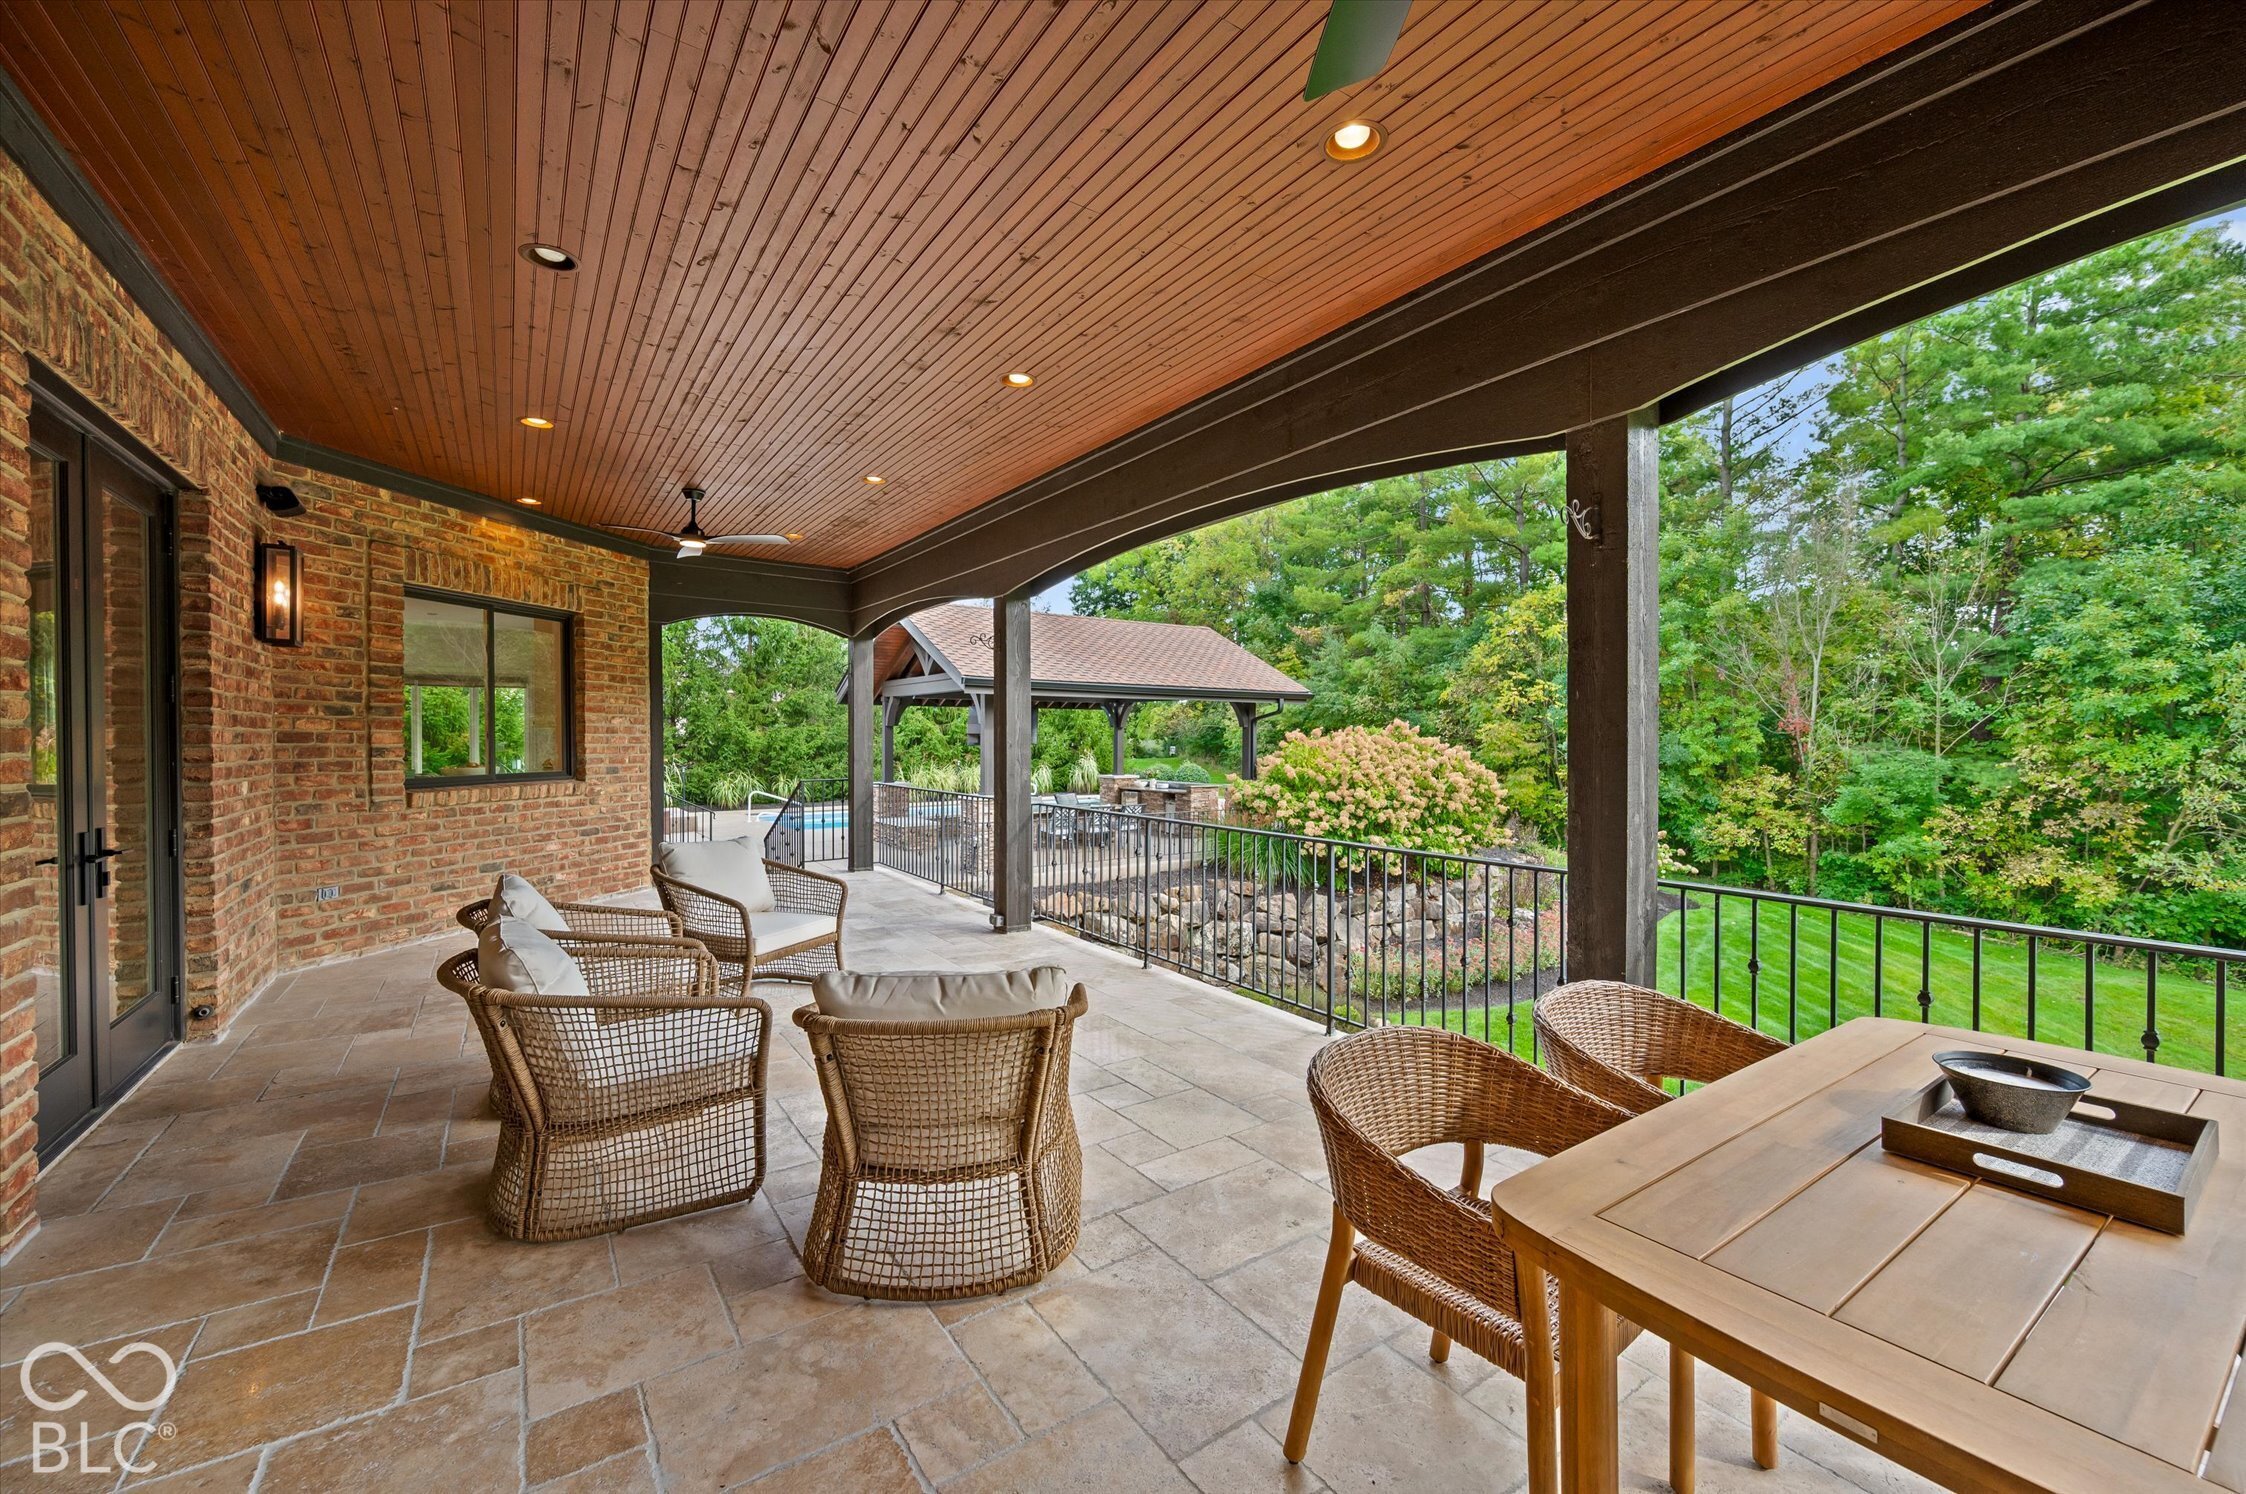
Covered patio with a wood ceiling, wicker seating, and views of a landscaped yard and pool.
Outdoor pool beneath a timber pavilion, with stone columns, patio seating, and mature landscaping.
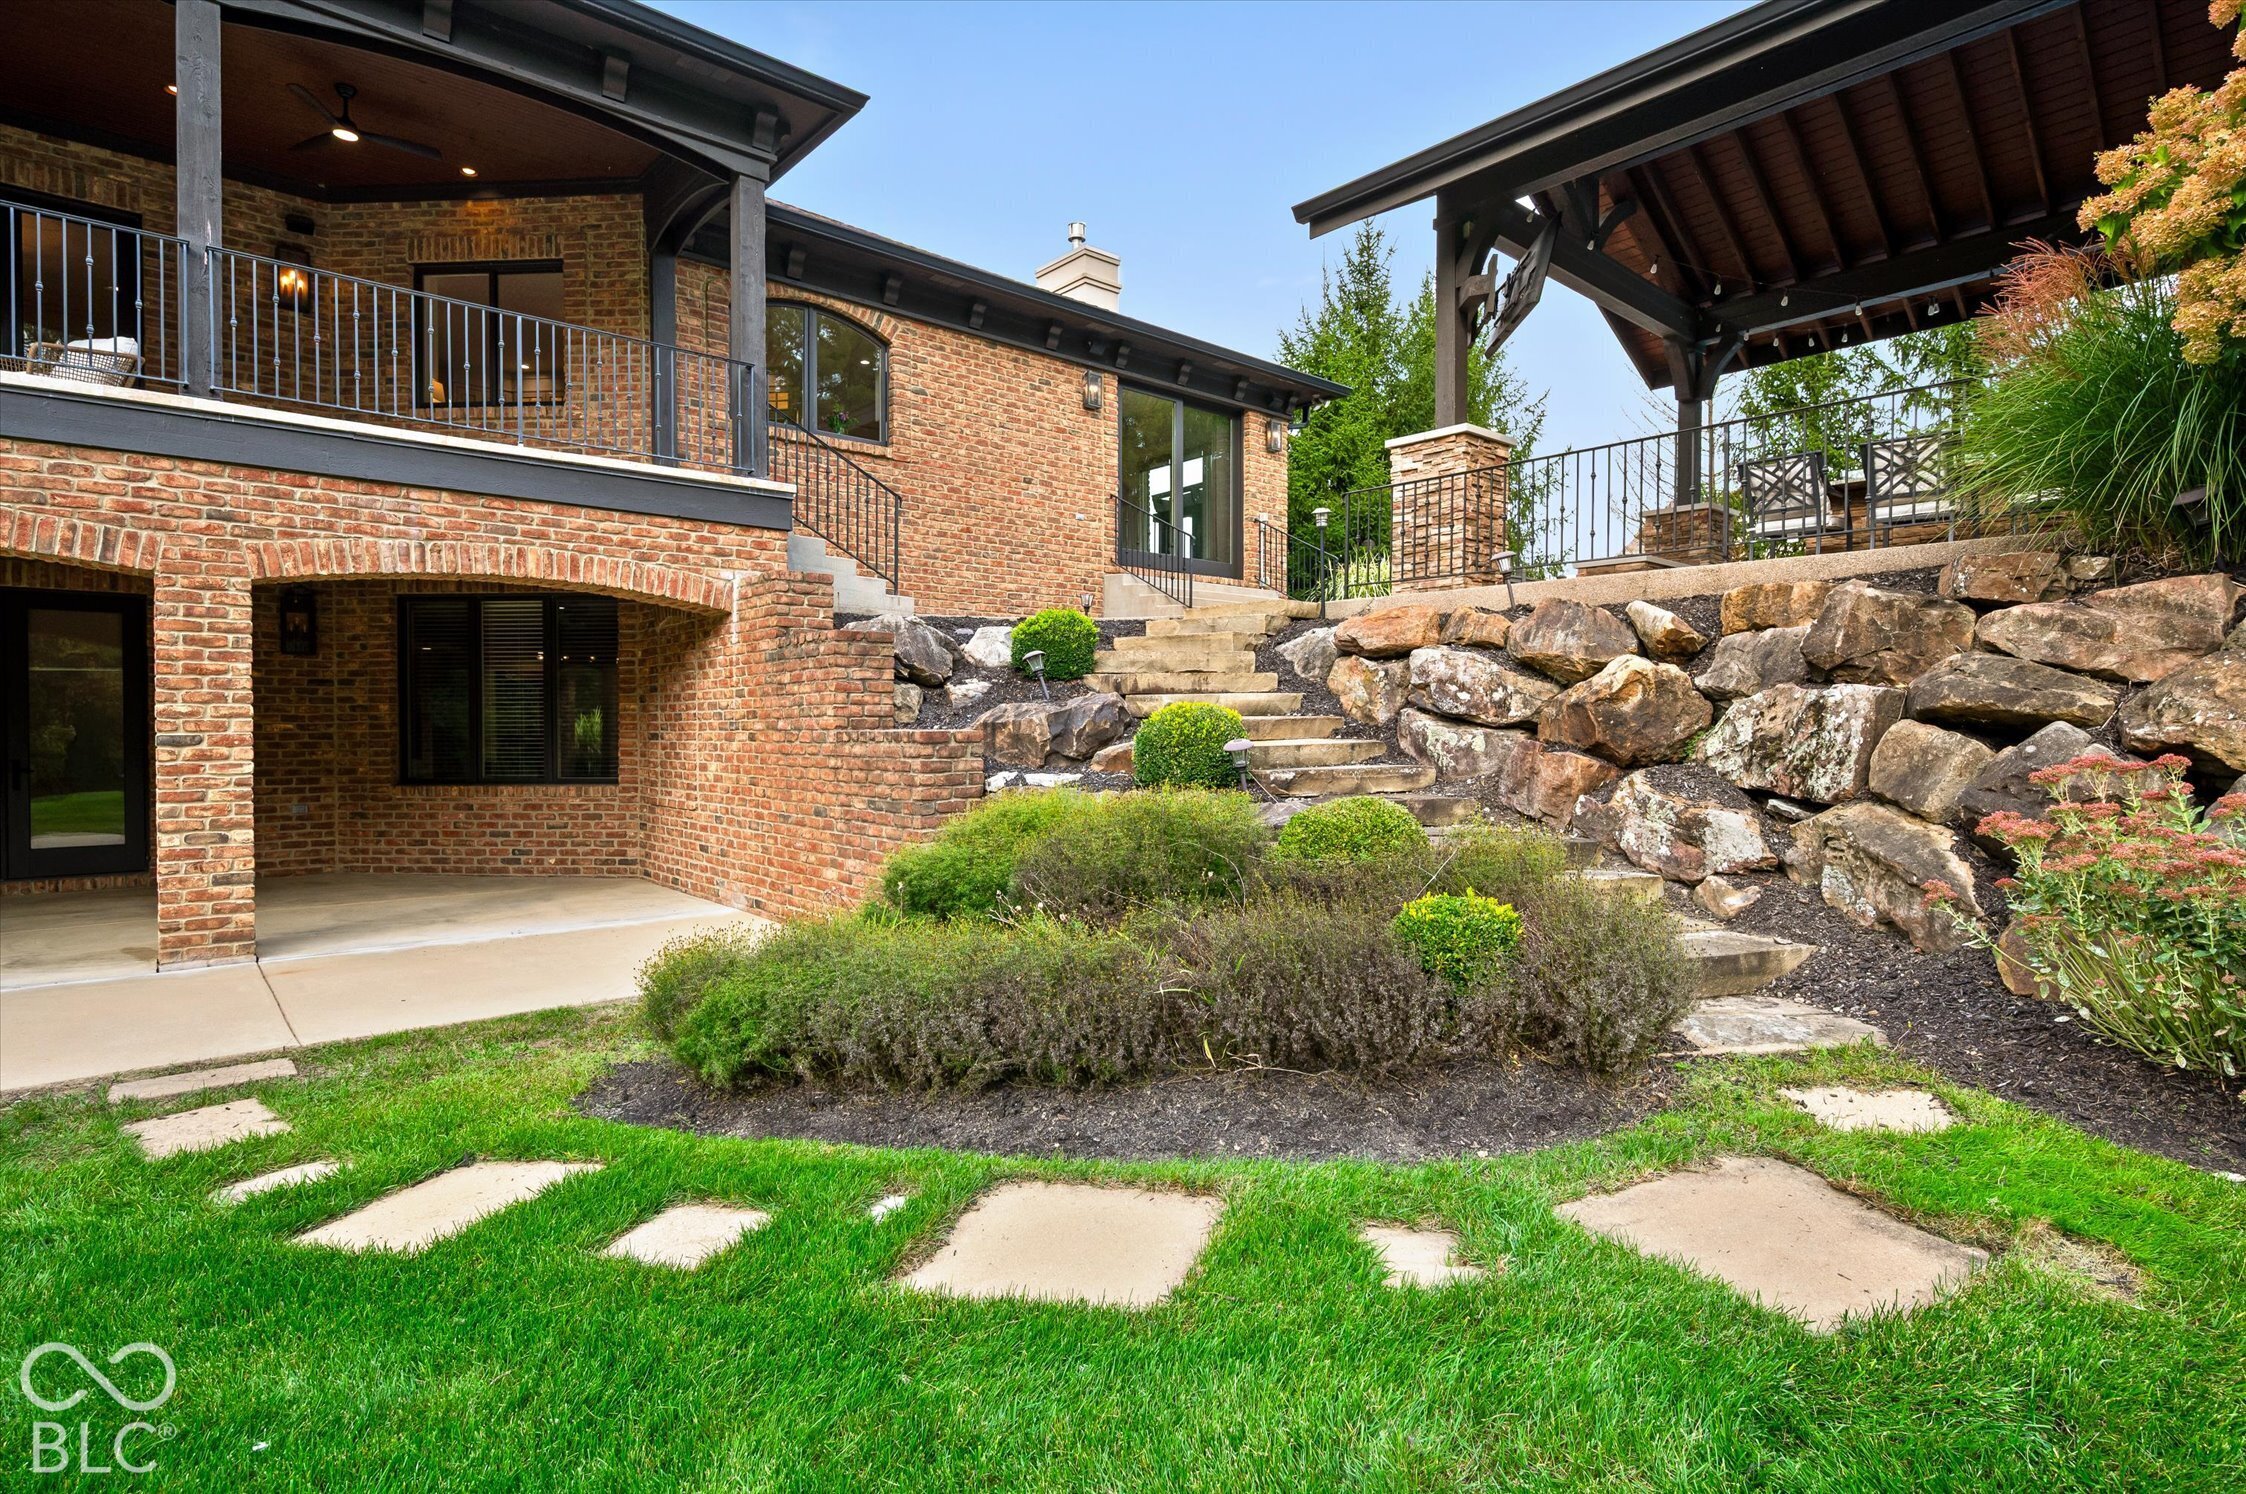
Brick home’s rear patio and pavilion above landscaped stone steps and a lawn.
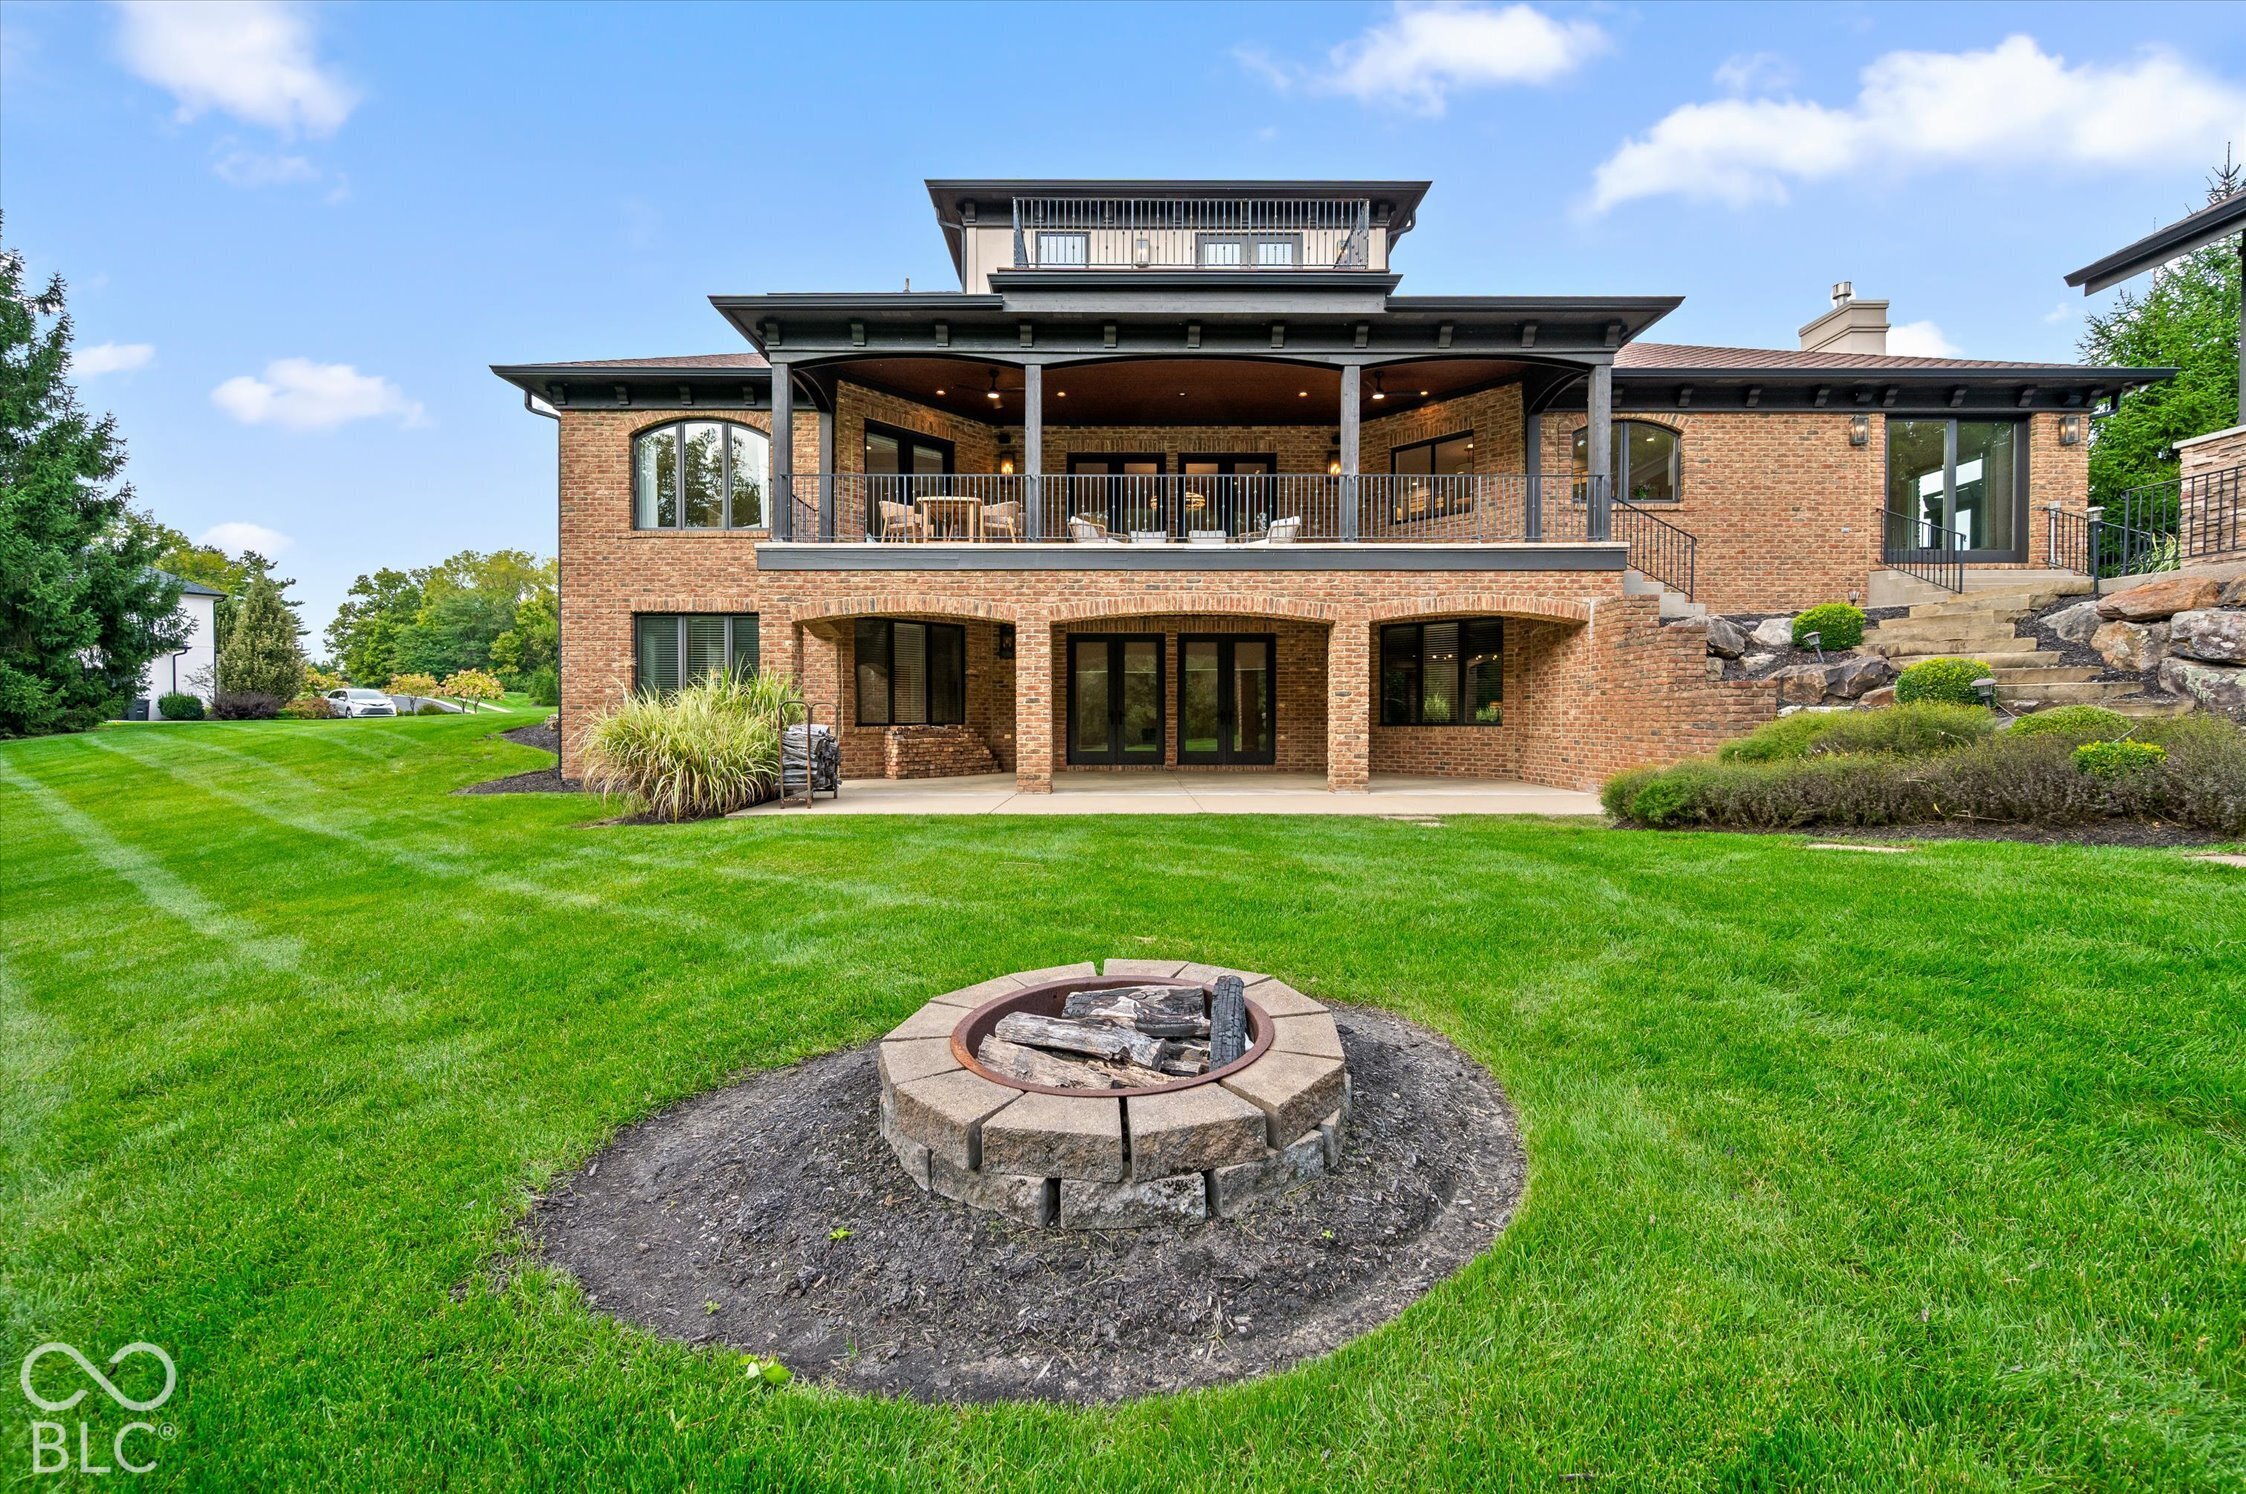
Brick home with a covered upper patio, broad lawn, and circular stone fire pit.
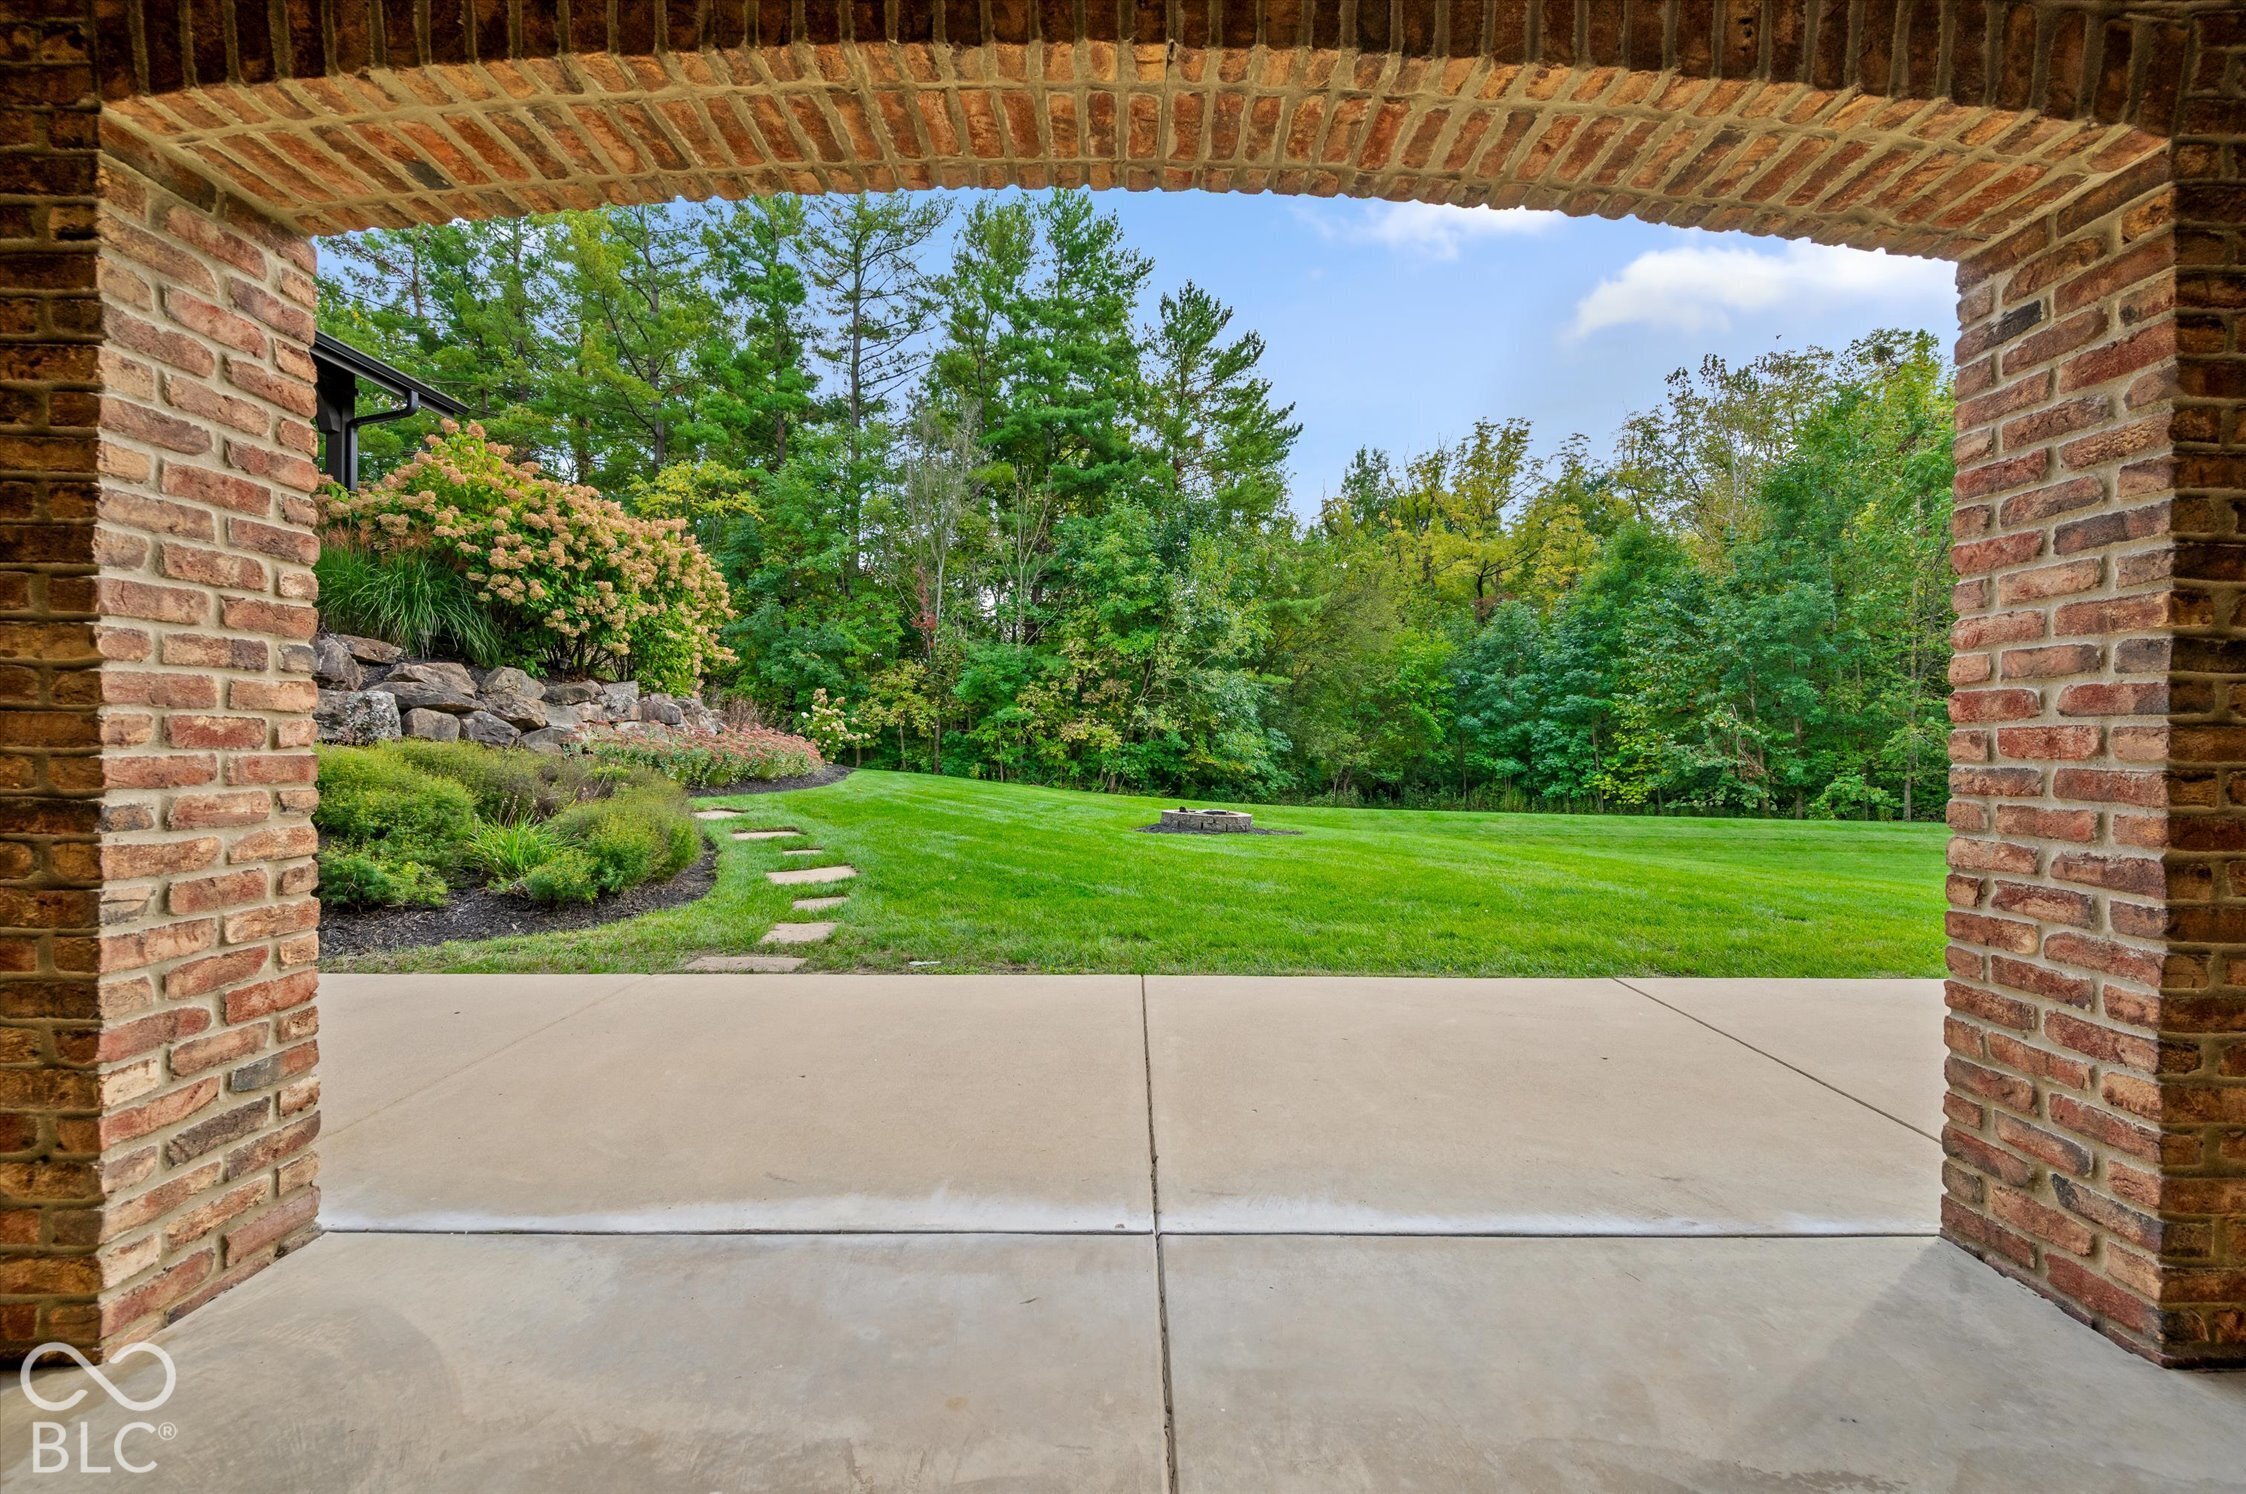
Landscaped backyard with a broad lawn, stepping stones, mature trees, and a fire pit, viewed through a brick patio arch.
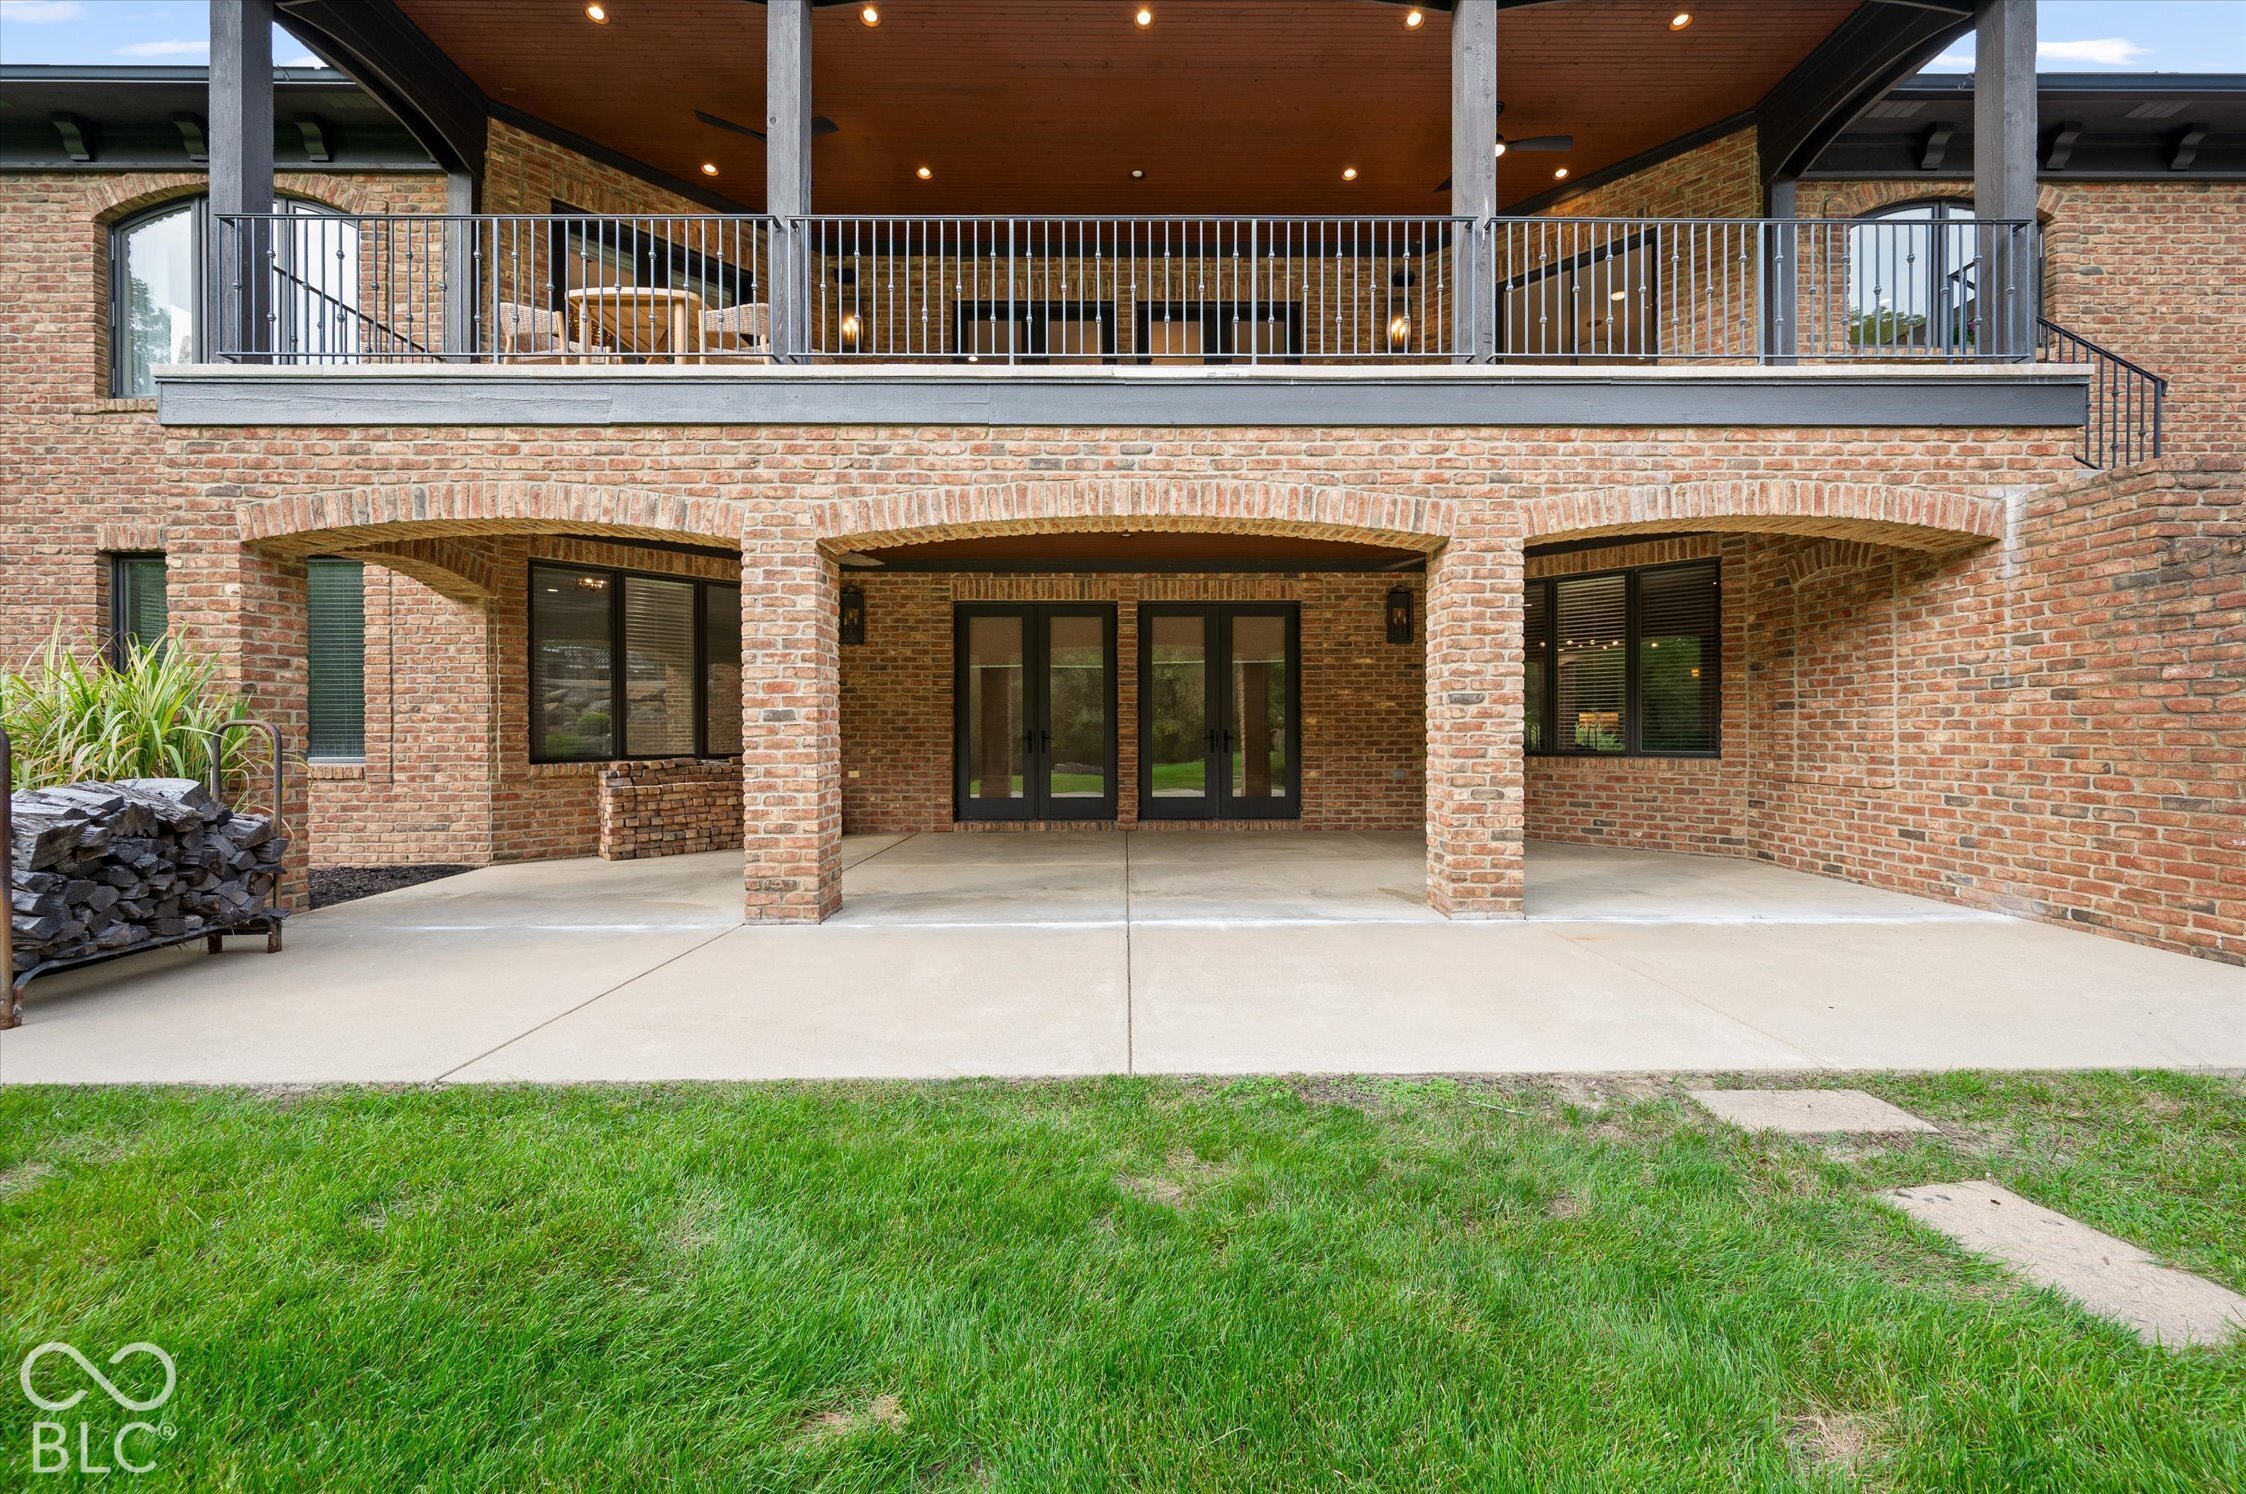
Brick home rear patio with a covered terrace, glass doors, and a raised deck.
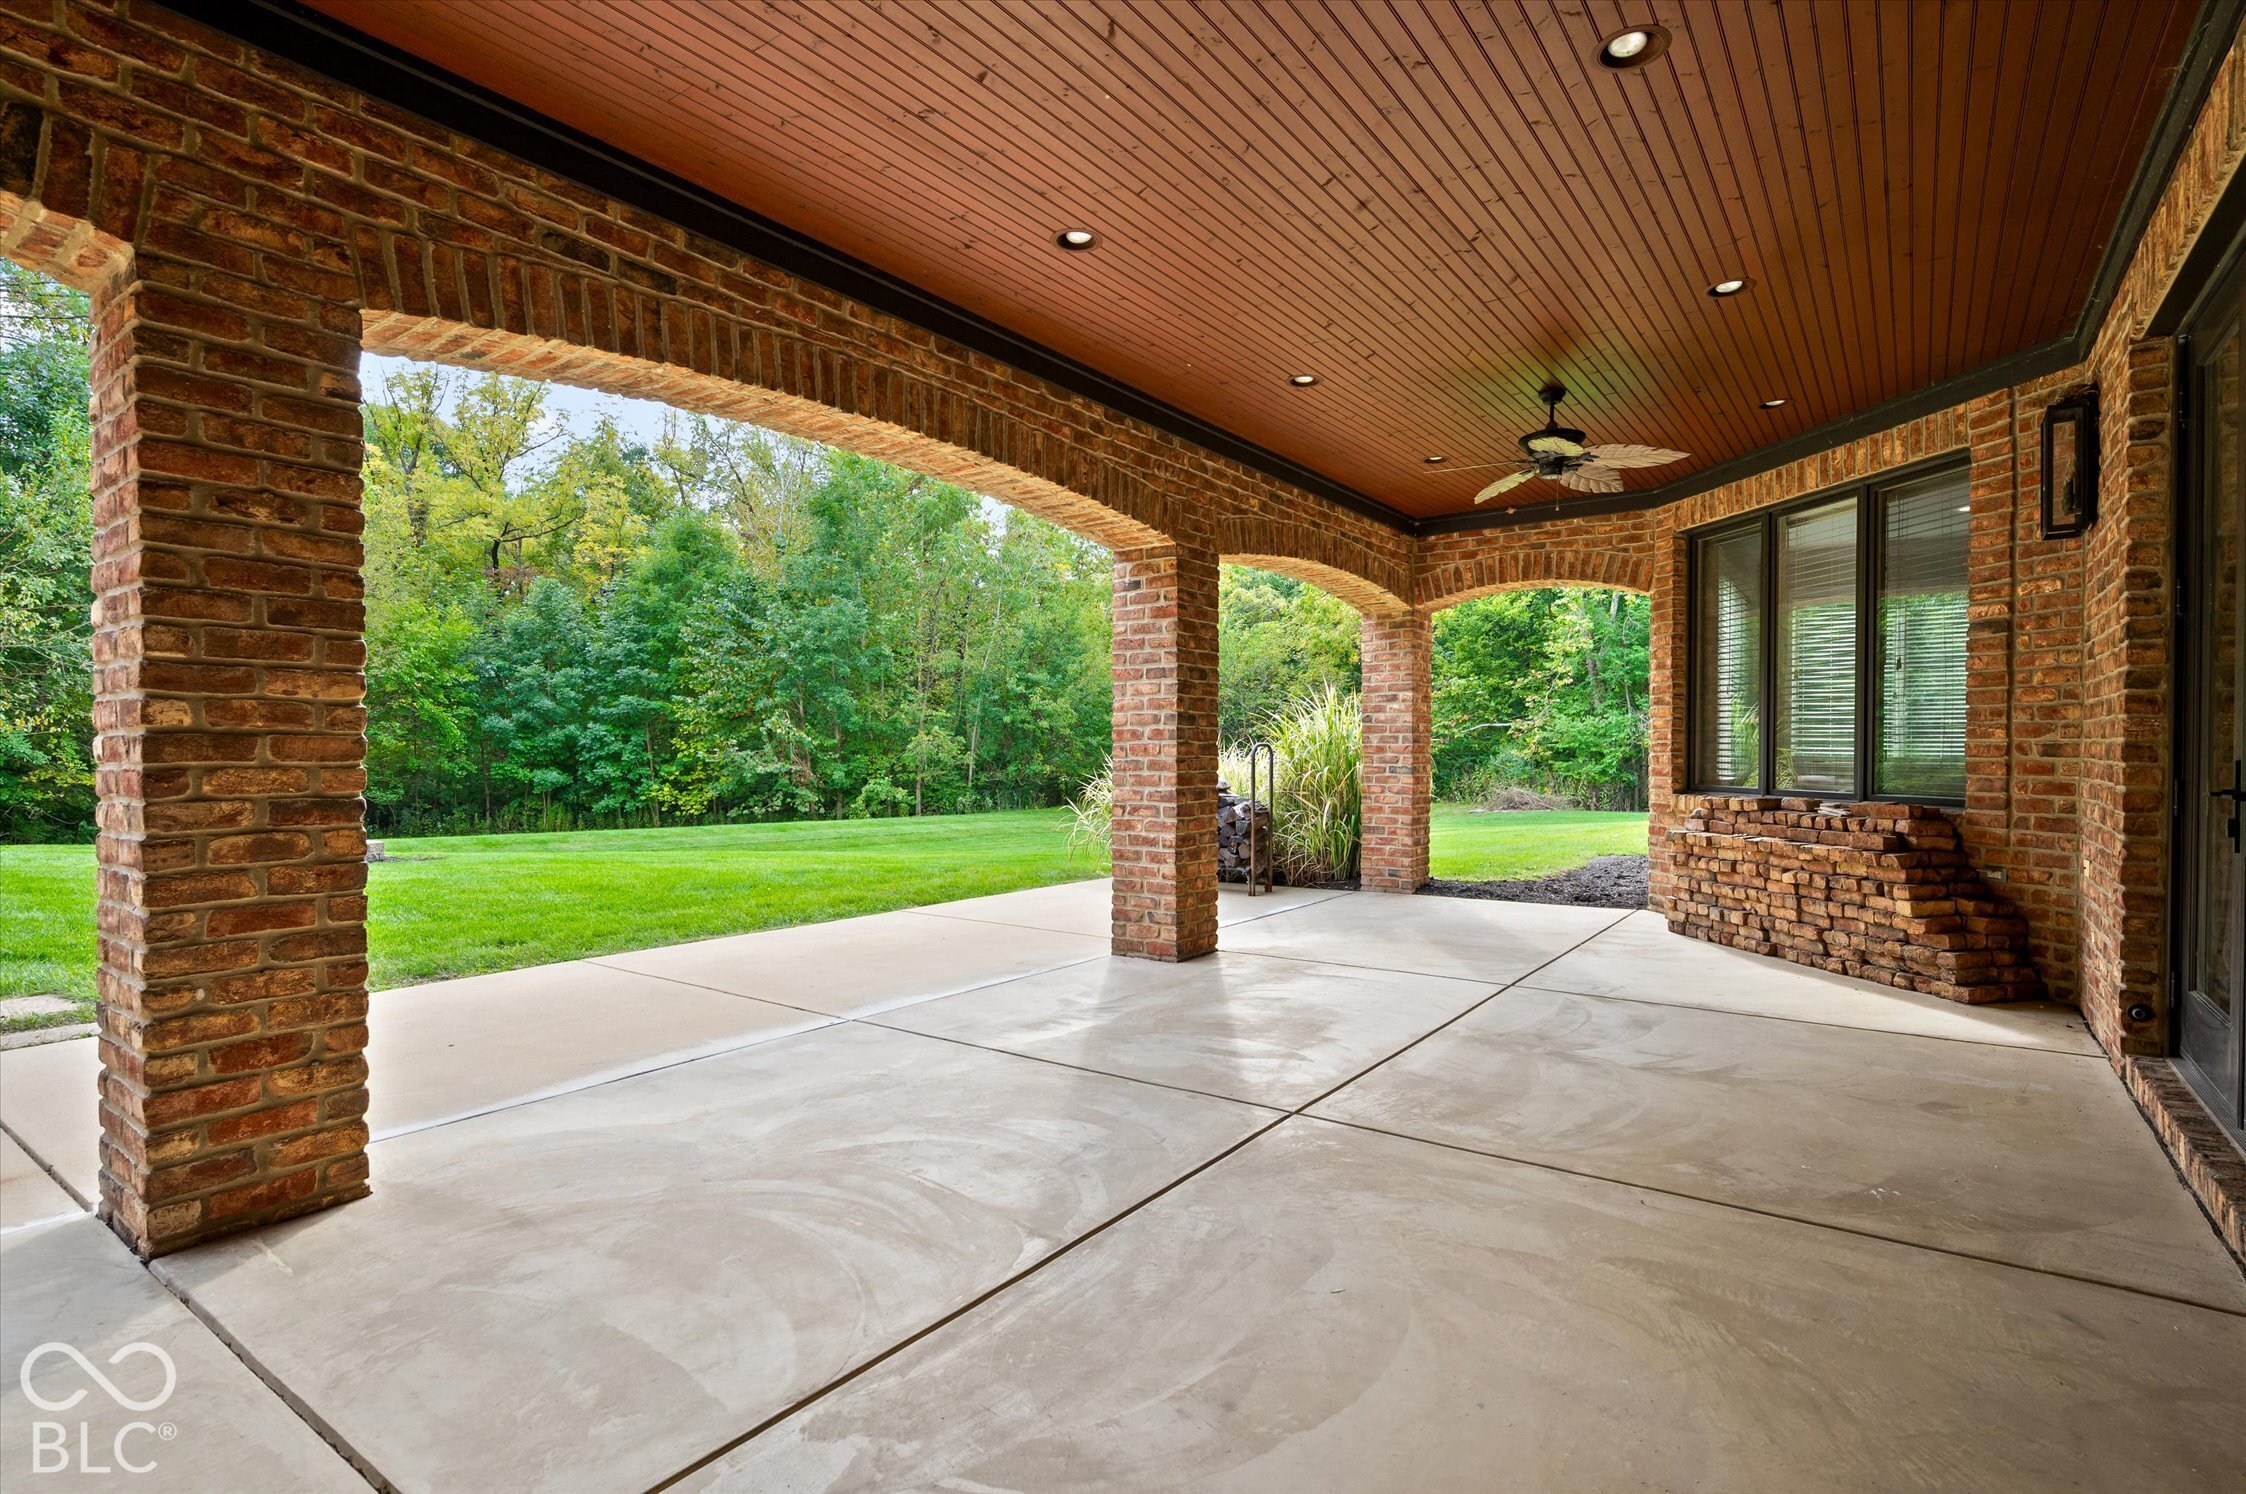
Covered concrete patio with brick arches and a wood ceiling overlooking a green lawn and trees.
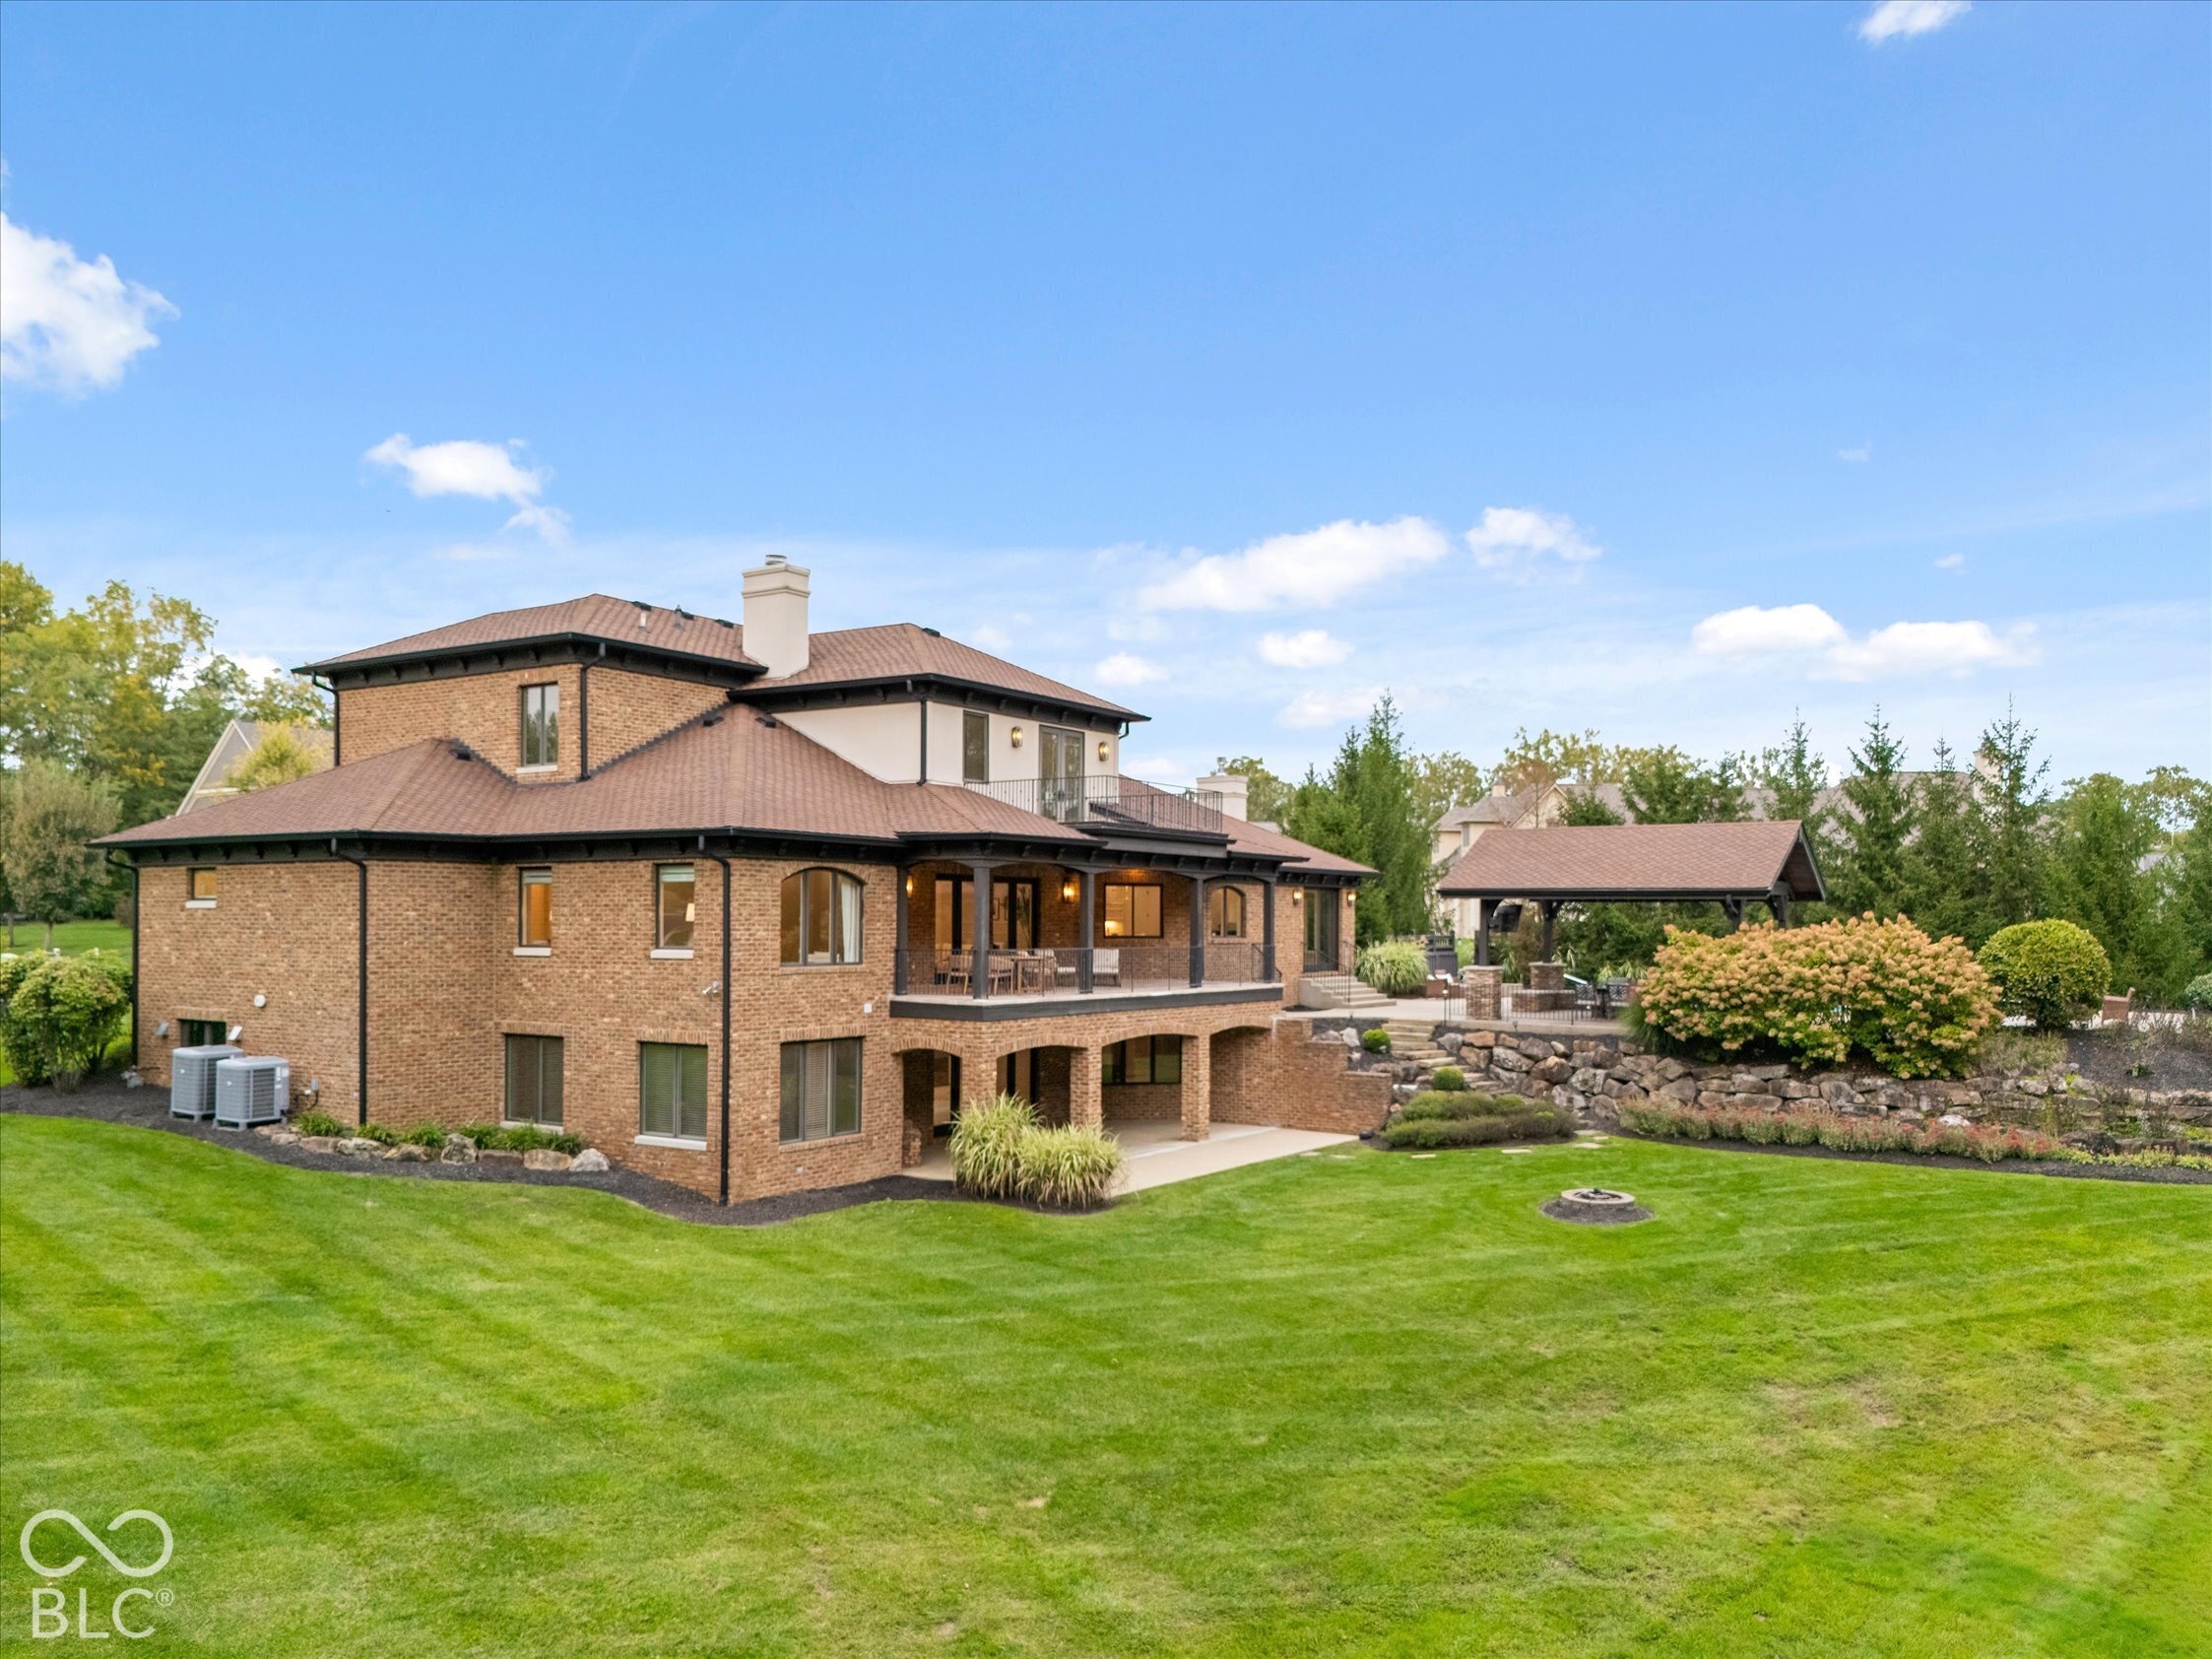
Large brick home with covered patio and balcony overlooking a broad lawn and detached pavilion.
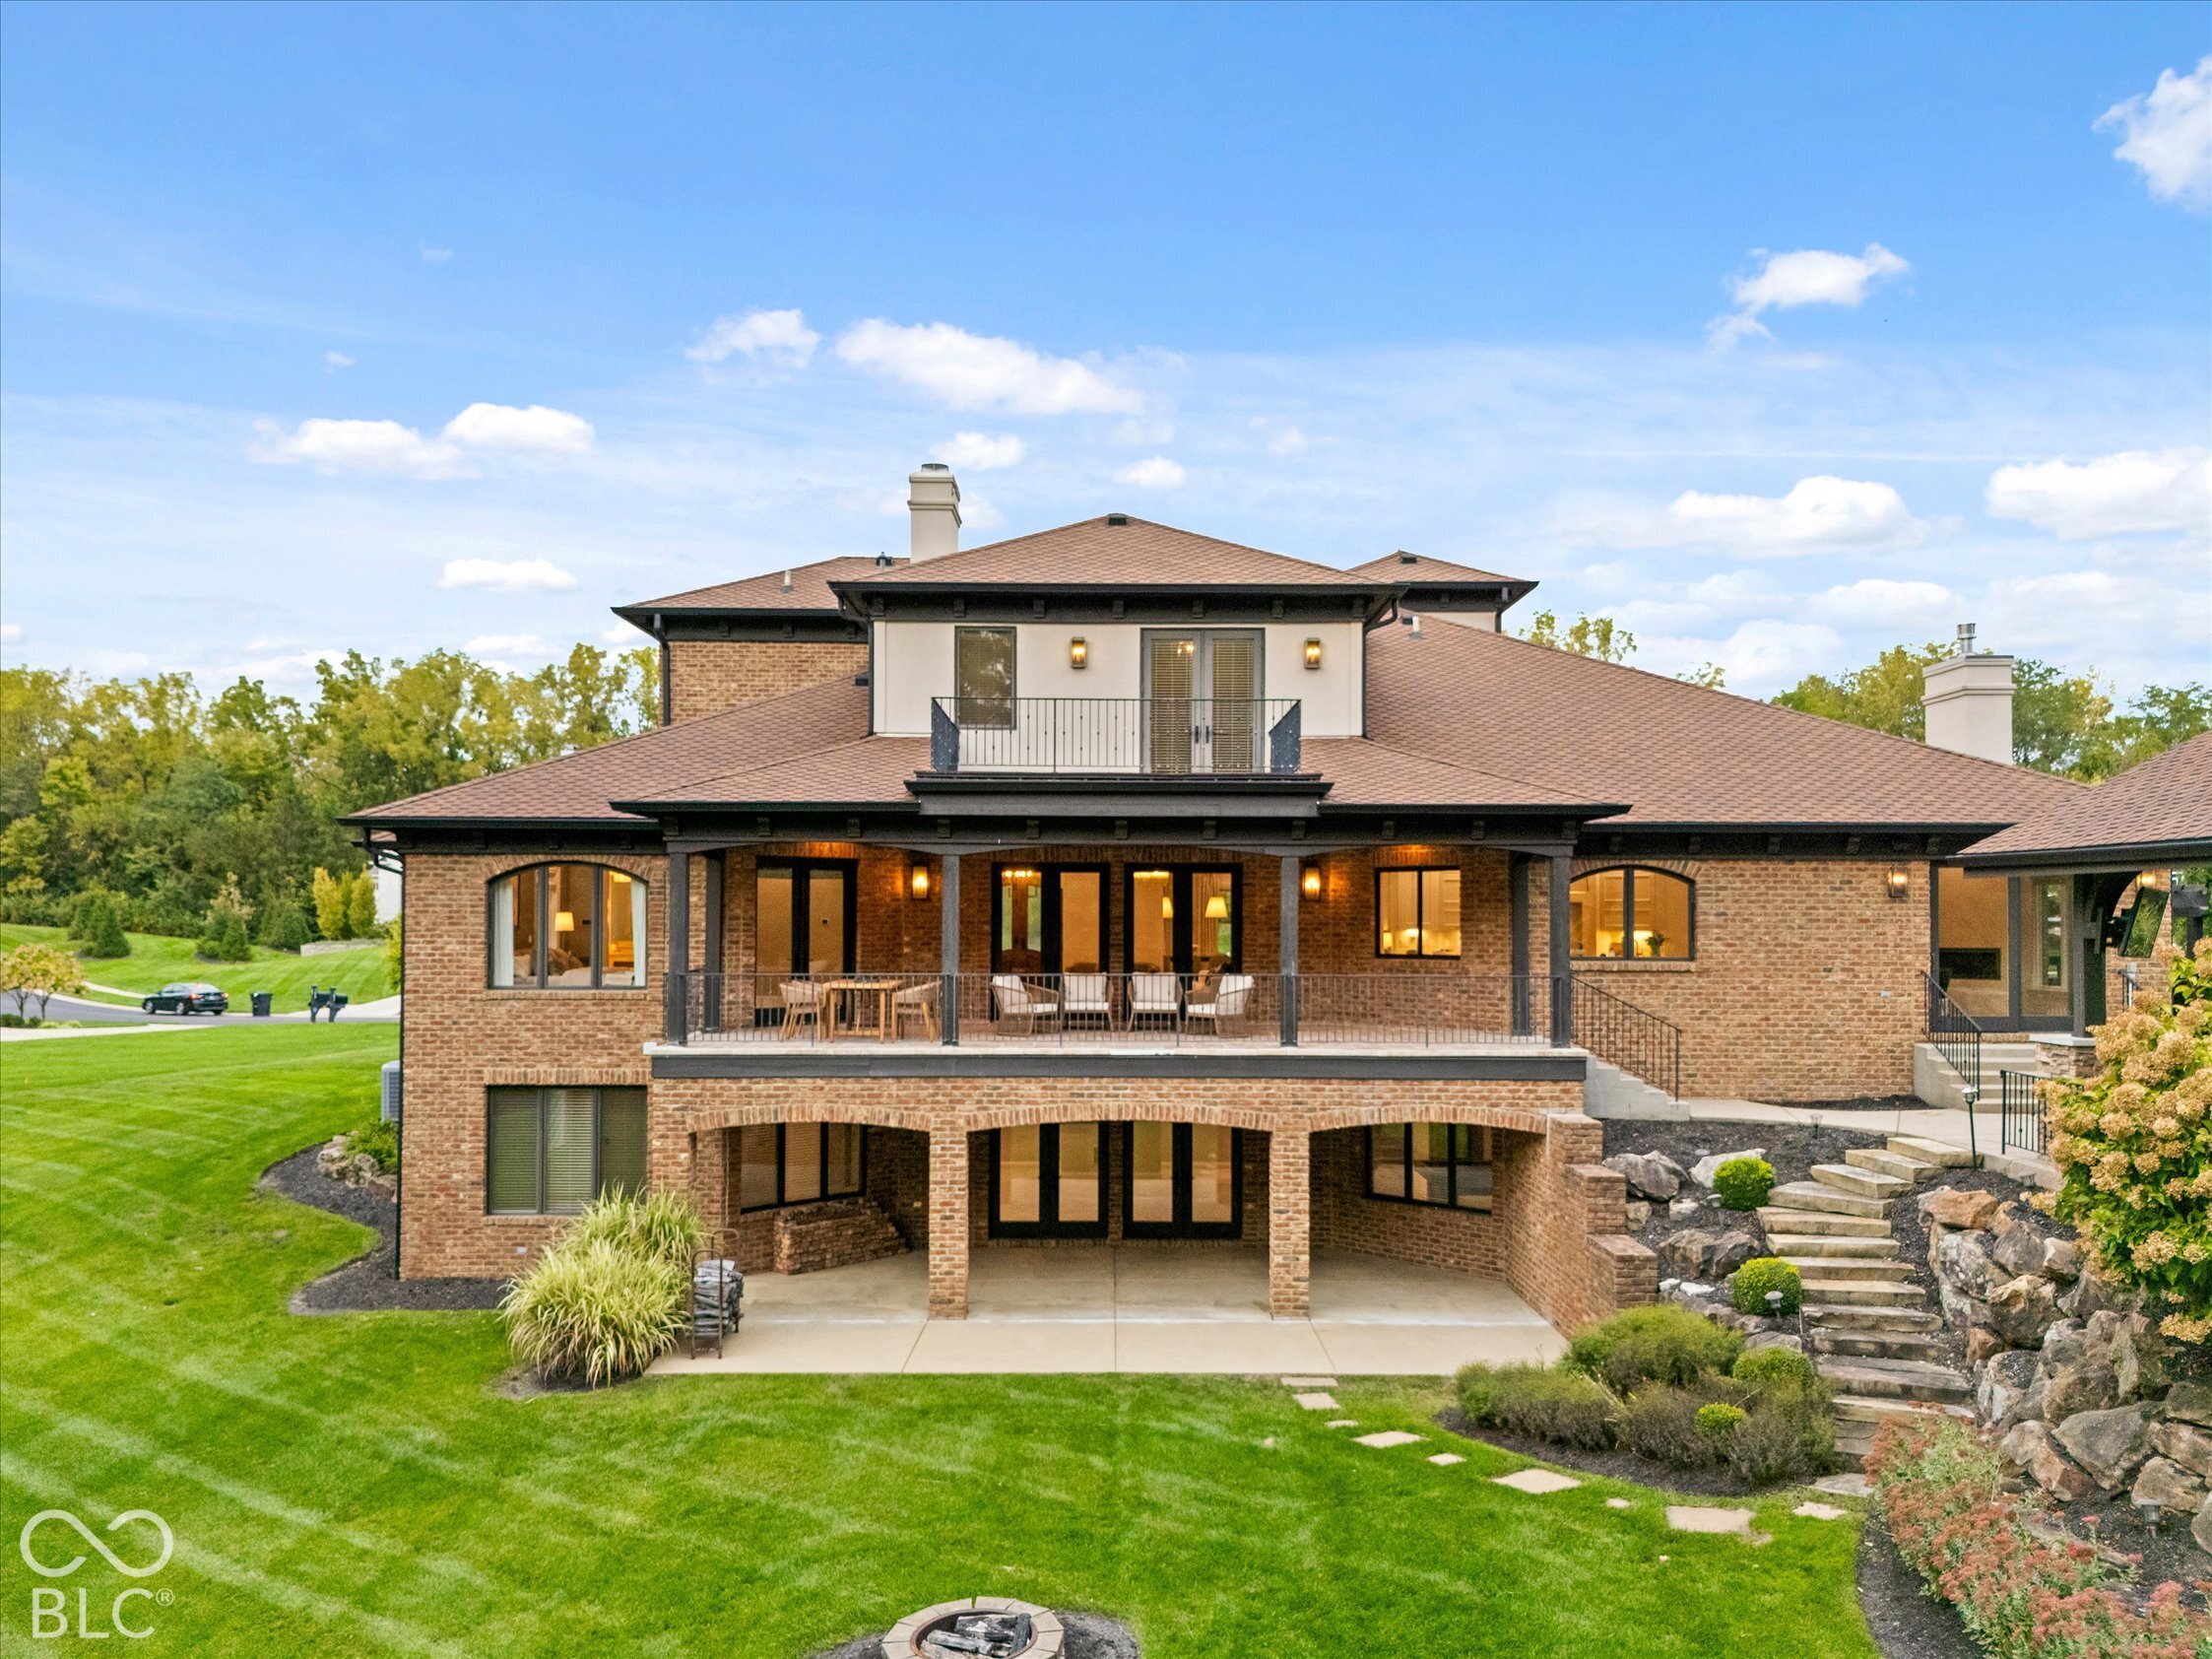
Brick home’s rear exterior with covered patio, upper balcony, landscaped lawn, and stone steps.
Backyard patio with a covered pergola, outdoor dining set, stone retaining wall, and landscaped lawn.
Home’s rear patio and brick exterior beside a swimming pool and landscaped yard.
Aerial view of a brick home with a basketball court, landscaped lawn, and wooded backdrop.
Aerial view of a large brick home with a curved driveway, swimming pool, and expansive wooded lawn.
Aerial view of a home with a swimming pool, basketball court, and expansive lawn.
Aerial view of a backyard pool and hot tub surrounded by a concrete patio and landscaped lawn.
Aerial view of a brick home with a basketball court, pool, and wooded backyard.
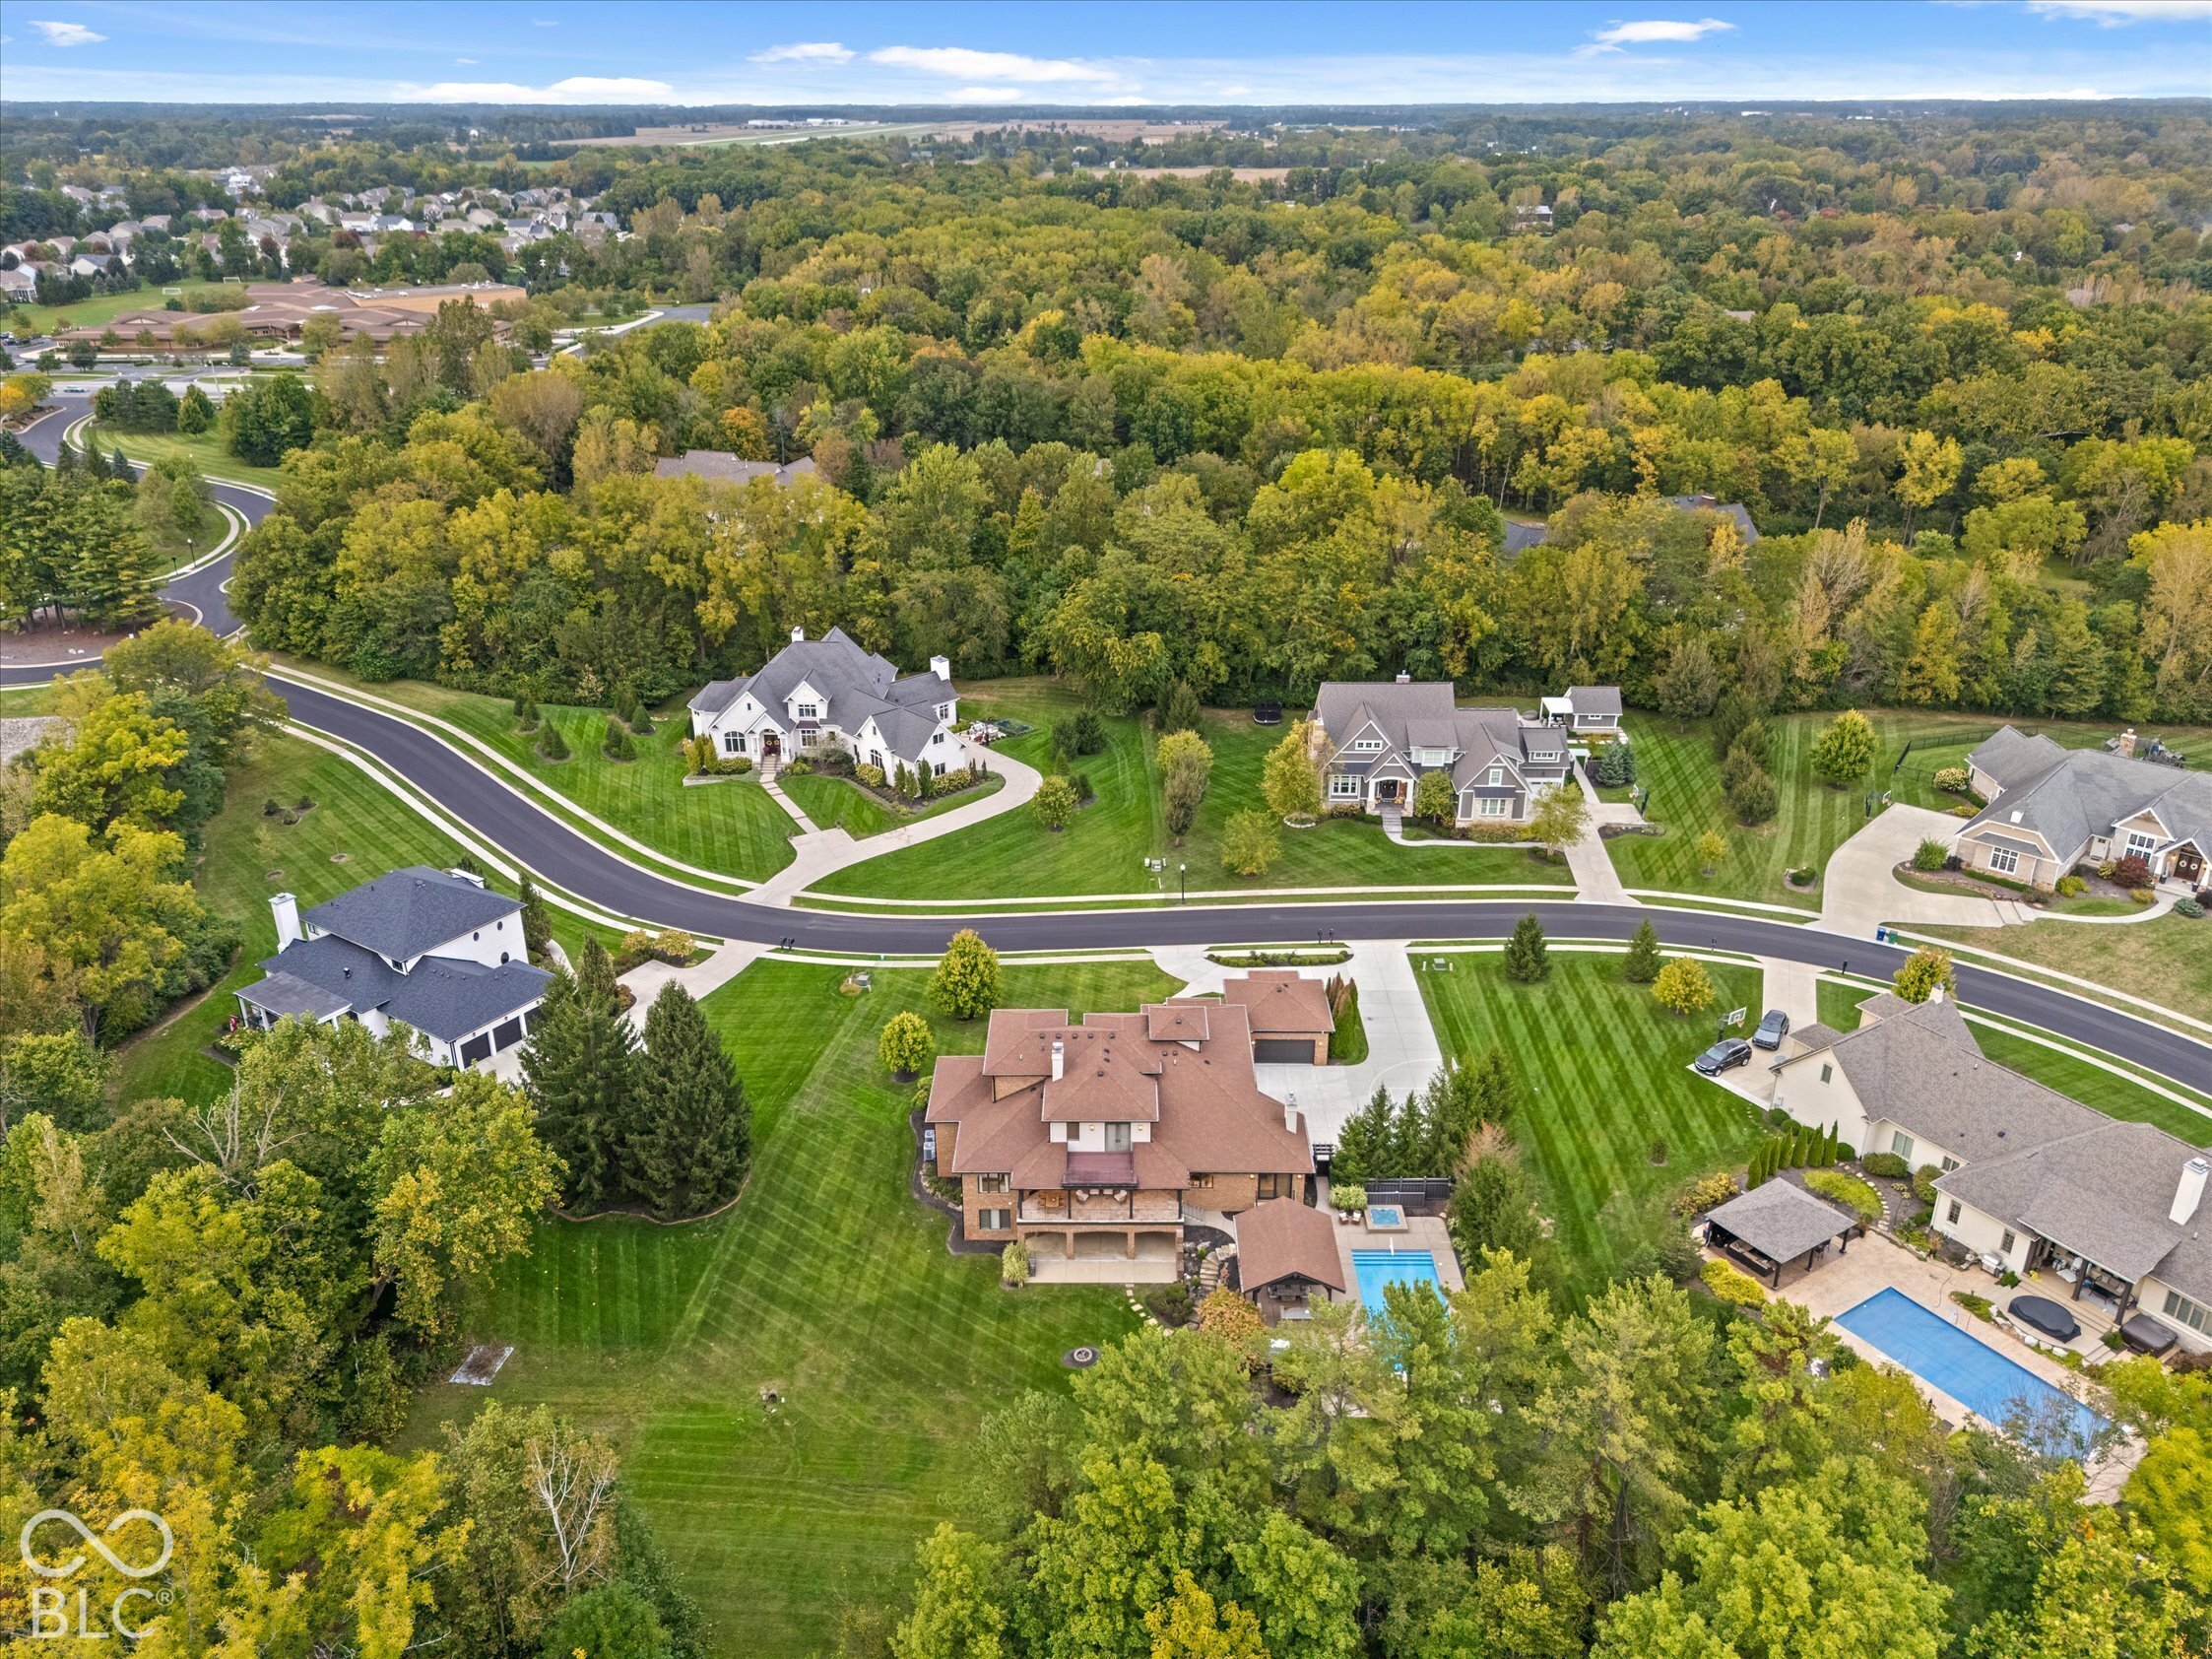
Aerial view of large homes among wooded lots, with a curving road and backyard pools.
SEE ALL PHOTOS
Large two-story brick home with a landscaped lawn and mature trees, viewed from above.
Aerial view of a brick home with a swimming pool, curved driveway, and wooded backyard.
Aerial view of a home with a large lawn, basketball court, and backyard swimming pool.
Brick home entrance with arched wooden double doors, concrete steps, black railings, and porch seating.
Entry foyer with arched wood double doors, textured glass panels, and a tiled floor.
Home office with built-in wood bookshelves, a desk, and a coffered ceiling, viewed beside the front door.
Home office with dark wood built-ins, coffered ceiling, and large windows overlooking the lawn.
Built-in wood shelving with books, a ceramic vase, and framed horse-and-dog artwork.
Dining room with a dark wood table, upholstered chairs, white built-in cabinets, and a large pendant light.
Dining room with a dark wood table, upholstered chairs, pendant lights, and arched double doors.
Sitting area with two upholstered armchairs between arched openings to the foyer and dining area.
Living room with a white fireplace, built-in shelves, and a large crystal chandelier.
Living room with a fireplace, built-in shelves, and French doors opening onto a leafy patio.
Living room with a white sofa, striped rug, crystal chandelier, and French doors opening to a leafy patio.
Bright kitchen with a dark wood island, white cabinetry, stone floors, and large windows overlooking greenery.
Open-plan kitchen with a marble island, dark wood cabinetry, brass pendants, and adjoining living area.
Bright white kitchen with a farmhouse sink and large windows overlooking leafy trees and flowering shrubs.
Bright kitchen with a dark wood island, white cabinetry, stainless steel appliances, and large windows.
Kitchen with a dark wood island, white cabinets, stainless steel appliances, and a patterned floor runner.
Kitchen with white cabinetry, marble backsplash, and a stainless steel gas range.
Kitchen with white cabinets and brass hardware, opening onto a patio and swimming pool.
Kitchen with white cabinetry, stainless appliances, and a large marble island with a wood-paneled base.
Open-plan kitchen with white cabinetry, stainless appliances, and a dark wood island beside a round dining table.
Kitchen and dining area with white cabinets, a dark wood island, and a round table beside a banquette.
Kitchen with a marble backsplash, stainless-steel range, and dark wood island beneath pendant lights.
Kitchen counter with gray marble, geometric tile backsplash, flowers, oranges, and framed artwork.
Bathroom sink with a brass faucet, marble counter, and large windows overlooking leafy trees.
Bright kitchen with a large dark wood island, white cabinetry, and windows overlooking greenery.
Open kitchen and dining area with a wood island, banquette seating, and a tiled-wall fireplace.
Staged primary bedroom with a king bed, tray ceiling, chandelier and large arched windows.
Furnished bedroom with a tray ceiling, woven chandelier, and French doors overlooking greenery.
Staged bedroom with a white bed, neutral pillows, and a dark dresser beside a large window.
Primary bathroom with mirrored double vanities, gold fixtures, and a central makeup desk.
Furnished sitting area with an arched window and glass doors opening to a tree-lined patio.
Staged bedroom with a white bed, patterned pillows, and a doorway to the bathroom.
Bright bathroom with dual vanities, large mirrors, gold fixtures, and a tiled walk-in shower.
Bathroom vanity with expansive mirrors, brass fixtures, and a tiled walk-in shower.
Walk-in shower with brass fixtures, pale tile, a glass partition, and a recessed mosaic-tile niche.
Primary bathroom with a marble double vanity and a tiled walk-in shower with brass fixtures.
Bathroom vanity with brass fixtures, an arched mirror, and geometric patterned wallpaper.
Bathroom vanity with brass fixtures, an oval mirror, and geometric-patterned wallpaper.
Laundry room with gray built-in cabinets, a sink, and pull-out drying racks.
Utility room with gray cabinetry, wood countertops, a hanging rod, and tiled floors.
Home office with built-in wood cabinetry, a dark desk, and a window overlooking the lawn.
Two-story stairwell with a wood-and-metal railing, carpeted steps, and a hanging cluster chandelier.
Empty carpeted room with a vaulted ceiling, recessed lights, and a three-pane window.
Empty bonus room with angled ceiling, light carpet, two low windows, and a short staircase.
Empty carpeted upstairs room with a sloped ceiling, small window, and staircase with a wood railing.
Laundry room with white washer and dryer, wood cabinets, and a long counter with a sink.
Empty carpeted bedroom with a geometric chandelier and double glass doors with blinds.
Empty carpeted room with double doors and blinds overlooking greenery.
Empty carpeted room with neutral walls, white trim, and a modern hanging chandelier.
Bathroom with a white vanity and a built-in window bench with dark cushions.
Bathroom with a marble-look vanity, chrome fixtures, and glass-enclosed tile shower.
Tiled shower with a recessed niche, mosaic accents, and a dark metal control.
Bathroom with a white vanity and a built-in window seat beneath a large blind-covered window.
Empty carpeted room with a glass door and windows fitted with white blinds.
Empty carpeted bedroom with a glass balcony door, broad windows, and an adjoining bathroom vanity.
Bathroom with a long white marble-topped vanity and glass-enclosed tiled bathtub.
Bathroom vanity with a marble countertop and mirror reflecting a tiled walk-in shower.
Upper-level balcony with brick walls, a dark deck, and metal railing overlooking trees and neighboring homes.
Tiled tub and shower behind glass, with a dark metal frame and recessed wall niche.
Bathroom with a beige-tiled glass shower, dark vanity, white sink, and window with blinds.
Second-story balcony overlooking a landscaped lawn, road, trees, and neighboring homes.
Unfurnished bedroom with a dark wood-pattern accent wall, ceiling fan, and three windows with blinds.
Empty carpeted bedroom with a ceiling fan and an adjoining tiled bathroom.
Basement game room with a large pool table, cue rack, and adjoining kitchenette.
Furnished recreation room with a pool table, built-in cue rack, wet bar, and carpeted stairs.
Recreation room with a built-in pool cue rack beside a kitchenette and island.
Open kitchen and recreation area with wood cabinetry, a large island, and a pool table.
Kitchen with a large wood-paneled island, dark countertop, and three pendant lights.
Kitchen with a stainless-steel refrigerator, dark wood cabinetry, and geometric white backsplash.
Recreation room with a pool table, modern chandelier, and large window overlooking greenery.
Vacant carpeted living room with arched openings and glass patio doors.
Empty living room with glass doors opening to a green yard, beige carpet, and recessed lighting.
Empty carpeted room with double glass doors opening to a patio and green backyard.
Empty carpeted room with several large windows and a decorative ceiling light.
Empty carpeted bedroom with a large window, white doors, and a decorative ceiling light.
Bathroom with a wood vanity, dark stone counter, oversized mirror, and beige-tiled glass shower.
Bathroom tub and shower with a black-framed glass enclosure, beige diagonal tile, and recessed niche.
Bathroom vanity with dark stone counter, wood cabinetry, and a large framed mirror beside an open doorway.
Brick home with multiple rooflines, clipped shrubs, and a broad green lawn.
Covered brick porch with arched wooden double doors, wicker chairs, and a striped doormat.
Two-story brick home behind a broad striped lawn, with mature trees and a sidewalk.
Broad green backyard with a covered pavilion, stone retaining wall, and mature trees beside a brick house.
Brick home with covered balconies overlooks a broad lawn beside a detached pavilion.
Rear exterior of 11624 Willow Springs Drive, a brick home with balconies and landscaped grounds.
Brick home with a covered patio overlooking a swimming pool and diving board.
Backyard swimming pool beside a brick house, with a raised spa and evergreen privacy landscaping.
Back patio hot tub beside a brick house, with outdoor seating and a gray privacy fence.
Outdoor swimming pool beside a timber-roofed pavilion with a stone outdoor kitchen.
Outdoor pool and bubbling spa beside a covered pavilion and brick home.
Outdoor patio counter with a flower pitcher and bowl of oranges against a leafy garden.
Poolside pavilion with stone columns, a built-in bar, and patio seating beside a blue swimming pool.
Outdoor kitchen counter with stone surface, flowers, oranges, and stacked white plates.
Covered stone patio with a dining table and cushioned chairs beside a swimming pool.
Covered patio with a timber pavilion, stone dining table, cushioned chairs, and swimming pool.
Covered patio with a stone dining table beside a swimming pool and landscaped garden.
Backyard swimming pool with a diving board, broad concrete deck, and evergreen privacy screen.
Covered brick patio with wicker seating, a wood ceiling, and glass doors opening into the home.
Brick home entrance with dark-framed glass doors, broad concrete steps, and black metal railings.
Covered brick patio with wicker seating, a wood ceiling, and views of leafy trees.
Covered stone patio with a wooden dining table and wicker chairs overlooking a leafy yard.
Covered patio with a wood ceiling, wicker seating, and views of a landscaped yard and pool.
Outdoor pool beneath a timber pavilion, with stone columns, patio seating, and mature landscaping.
Brick home’s rear patio and pavilion above landscaped stone steps and a lawn.
Brick home with a covered upper patio, broad lawn, and circular stone fire pit.
Landscaped backyard with a broad lawn, stepping stones, mature trees, and a fire pit, viewed through a brick patio arch.
Brick home rear patio with a covered terrace, glass doors, and a raised deck.
Covered concrete patio with brick arches and a wood ceiling overlooking a green lawn and trees.
Large brick home with covered patio and balcony overlooking a broad lawn and detached pavilion.
Brick home’s rear exterior with covered patio, upper balcony, landscaped lawn, and stone steps.
Backyard patio with a covered pergola, outdoor dining set, stone retaining wall, and landscaped lawn.
Home’s rear patio and brick exterior beside a swimming pool and landscaped yard.
Aerial view of a brick home with a basketball court, landscaped lawn, and wooded backdrop.
Aerial view of a large brick home with a curved driveway, swimming pool, and expansive wooded lawn.
Aerial view of a home with a swimming pool, basketball court, and expansive lawn.
Aerial view of a backyard pool and hot tub surrounded by a concrete patio and landscaped lawn.
Aerial view of a brick home with a basketball court, pool, and wooded backyard.
Aerial view of large homes among wooded lots, with a curving road and backyard pools.
Courtesy of The Agency Indy, Noelle Hans-Daniels Listing Contact:  
Sold

11624 Willow Springs Drive

11624 Willow Springs Drive, Zionsville, IN 46077

$2,450,000
Set within Zionsville's The Willows Estates, this custom residence offers more than 8,000 square feet of beautifully considered living space, surrounded by mature trees and established landscaping. Mornings begin in the kitchen overlooking the backyard, afternoons move easily between the pool ,shaded patios, and evenings have a way of lingering long after dinner. With 5 bedrooms, 5.5 baths, and a 4-car garage, the home pairs substantial scale with an inviting sense of comfort. Inside, the great room is both elegant and relaxed, with a fireplace, custom built-ins, and French doors opening to the covered outdoor living areas. The kitchen is equally impressive, combining timeless design with exceptional function. Monte Blanc quartz countertops, custom cabinetry, an oversized wood island, double refrigerators, and an adjoining breakfast area with its own fireplace create a sophisticated setting for both everyday living and entertaining. A separate dining room and richly finished office with a coffered wood ceiling and extensive built-ins add architectural depth and character. The main-level primary suite is privately positioned and generously proportioned, with large windows and direct access to the outdoors. Upstairs, three additional bedrooms each feature private en suite baths, offering a thoughtful level of comfort and privacy. A fifth bedroom with en suite bath is located on the lower level, creating a well-appointed option for overnight guests or extended stays. The finished lower level brings an energy to the home, with a bar and expansive recreation space designed for movie nights, game days, and effortless entertaining. Outside, the property becomes a private retreat. The pool and raised spa anchor the backyard, while a covered pavilion, multiple patios, and porch spaces create distinct areas for dining, entertaining, and relaxing beneath the surrounding trees. Refined, comfortable, expansive yet intimate, this home is designed to live beautifully every season

5
beds

6
baths

8,209 Sq.Ft. LIVING AREA

0.78 Acres lot

Noelle Hans-Daniels

Noelle Hans-Daniels

Features & Amenities

Interior

  • total bedrooms5
  • Total bathrooms6
  • full bathrooms5
  • half bathroom1
  • Laundry room Laundry Room, Main Level, Upper Level
  • Fireplace Great Room, Kitchen
  • APPLIANCES Gas Cooktop, Dishwasher, Dryer, Disposal, Gas Water Heater, Humidifier, Microwave, Double Oven, Refrigerator, Tankless Water Heater, Trash Compactor, Washer, Water Softener Owned
  • other interior Features Bath Sinks Double Main, Built-in Features, Kitchen Island, Entrance Foyer, Paddle Fan, Wired for Data, Pantry, Smart Thermostat, Walk-In Closet(s)

Area & Lot

  • Status Sold
  • Date Sold November 10, 2026
  • Living Area8,209 Sq.Ft.
  • Total Area8,209 Sq.Ft.
  • Lot Area0.78 Acres
  • MLS® ID22129523
  • TypeResidential
  • YEAR BUILT2007
  • Architecture StylesTraditional
  • Elementary SchoolUnion Elementary School
  • Middle SchoolZionsville Middle School
  • High SchoolZionsville Community High School
  • School DistrictZionsville Community Schools

Exterior

  • STORIES2
  • Garage Space4.0
  • water SourcePublic
  • utilitiesElectricity Connected, Natural Gas Connected, Water Connected
  • PoolHeated, In Ground, Outdoor Pool, Pool Cover
  • parkingAttached
  • HEAT TYPEZoned, Forced Air, Natural Gas
  • AIR CONDITIONINGCentral Air, Zoned
  • SubstructureConcrete Perimeter, Poured Concrete
  • security FeaturesFire Alarm, Prewired, Security Lights, Security System, Smoke Detector(s)
  • other exterior FeaturesLighting, Outdoor Kitchen, Smart Light(s), Sprinkler System

Financial

  • Sales Price$2,450,000
  • HOA $1,500/yr

Discover the Difference

Real Estate isn't just business, it's personal.

Follow Us on Instagram